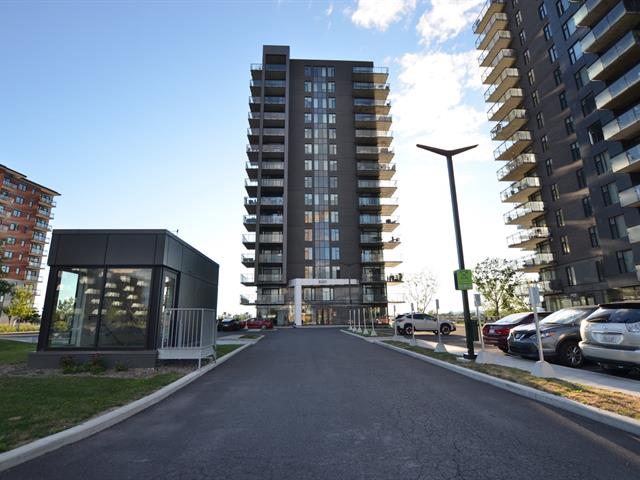
Overall View
Frontage
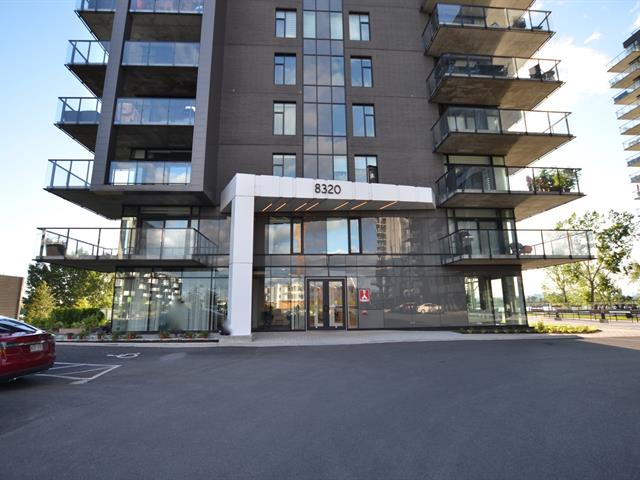
Common room
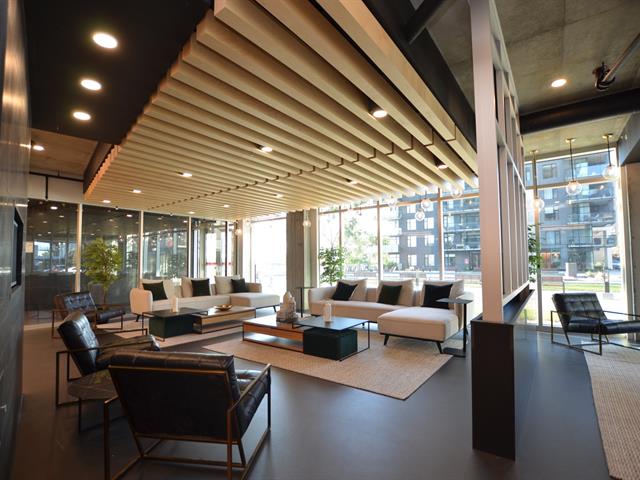
Common room
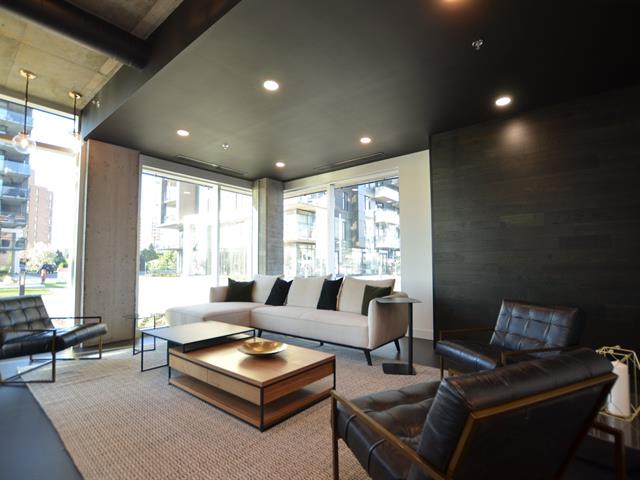
Hallway
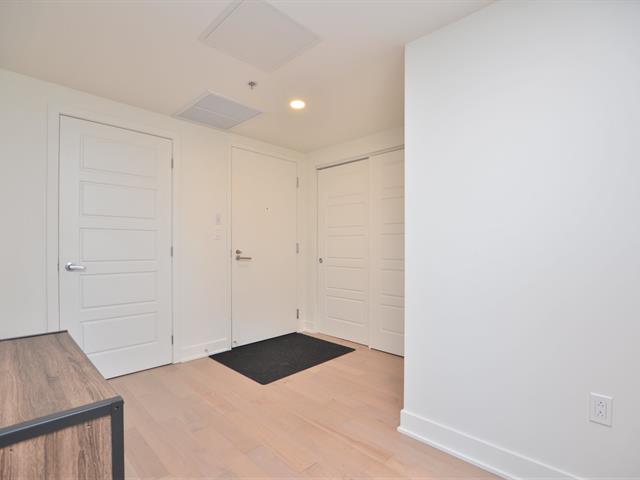
Overall View
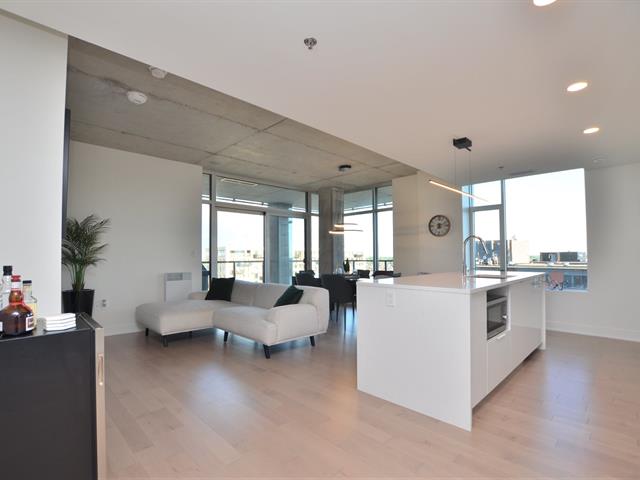
Living room
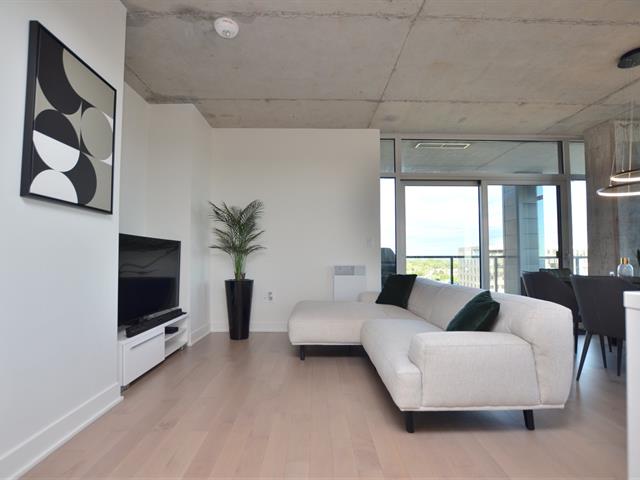
Kitchen
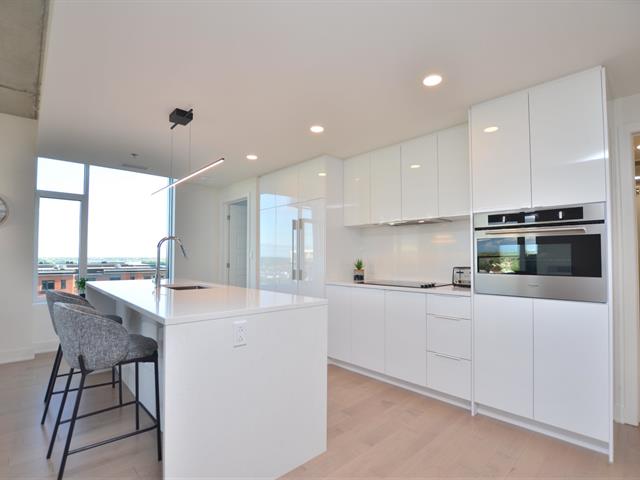
Kitchen
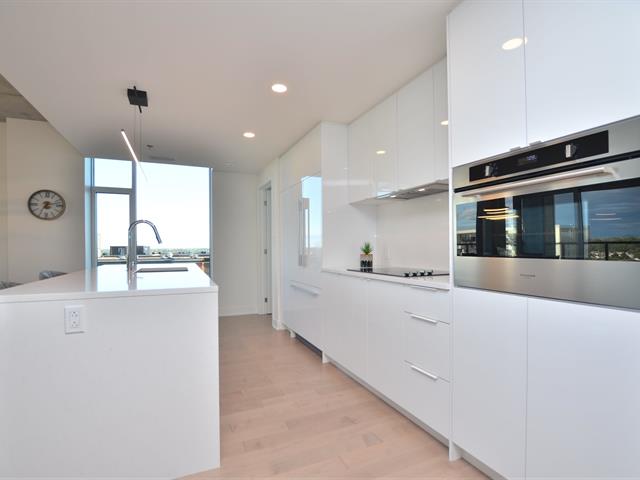
Kitchen
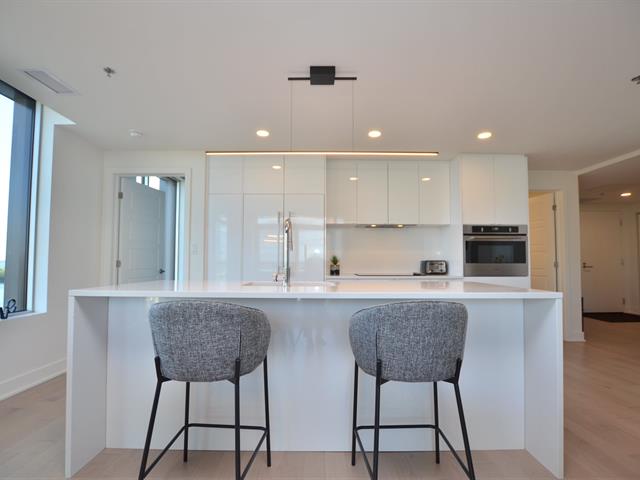
Kitchen
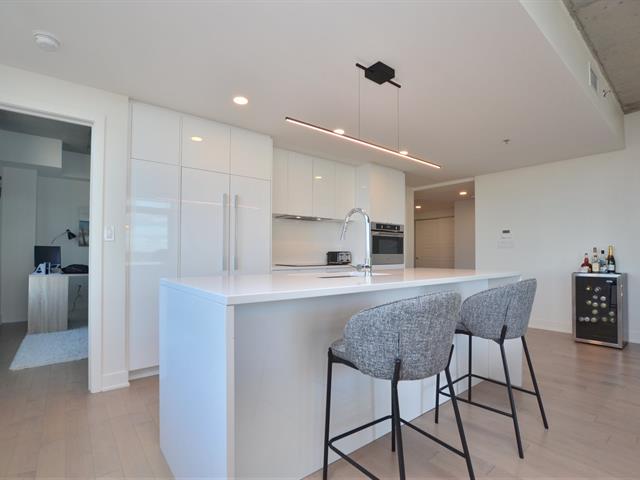
Dining room
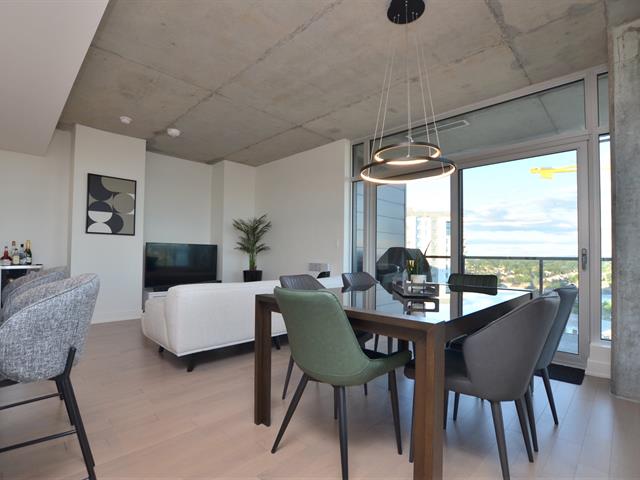
Dining room
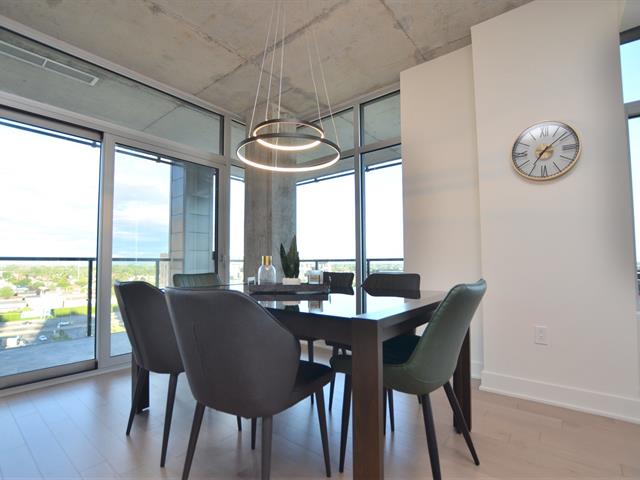
Overall View
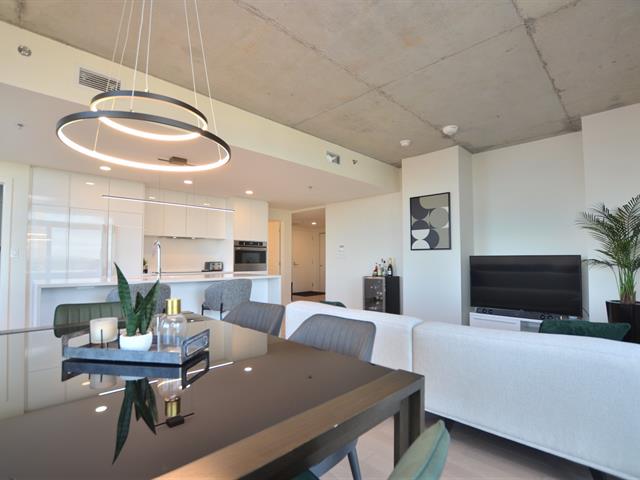
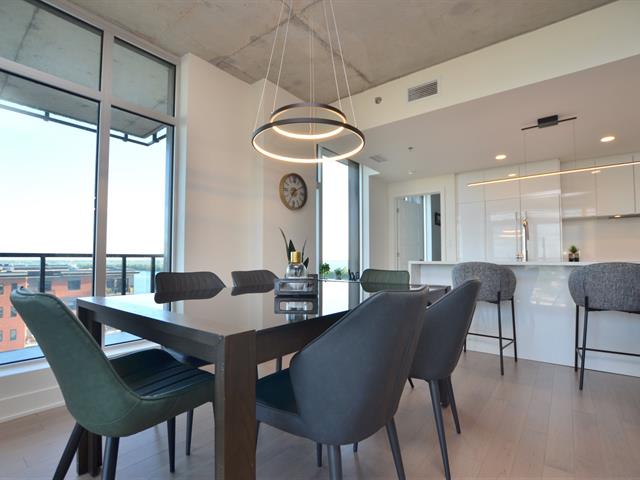
Dining room
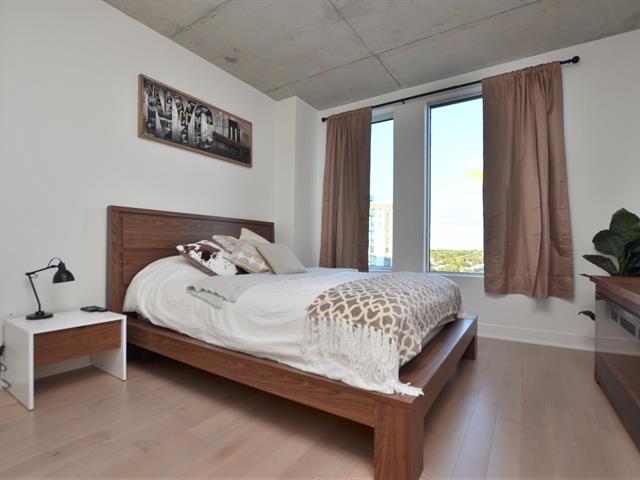
Primary bedroom
Bathroom
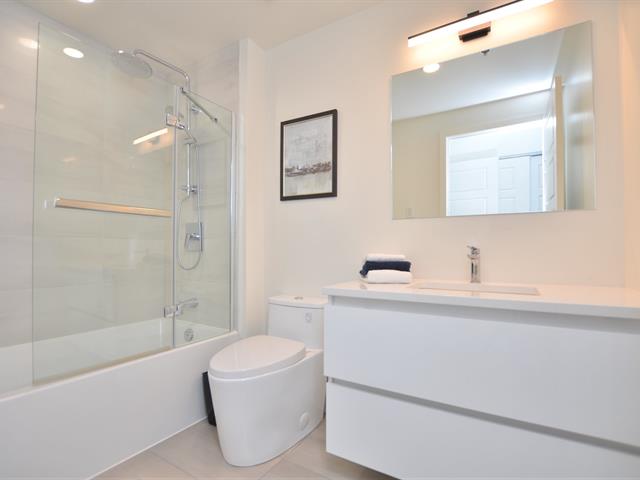
Bedroom
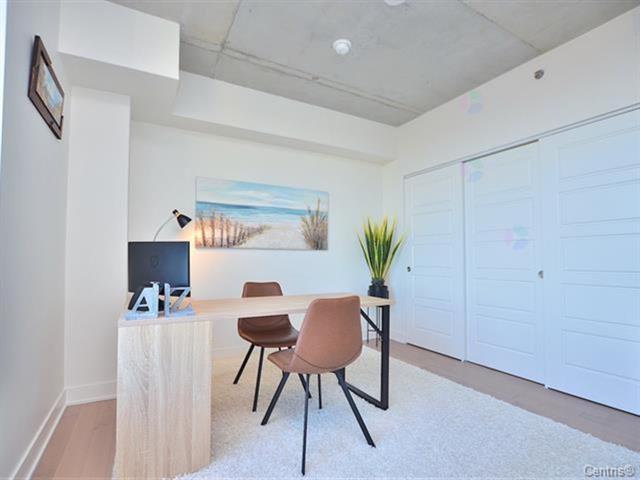
Bedroom
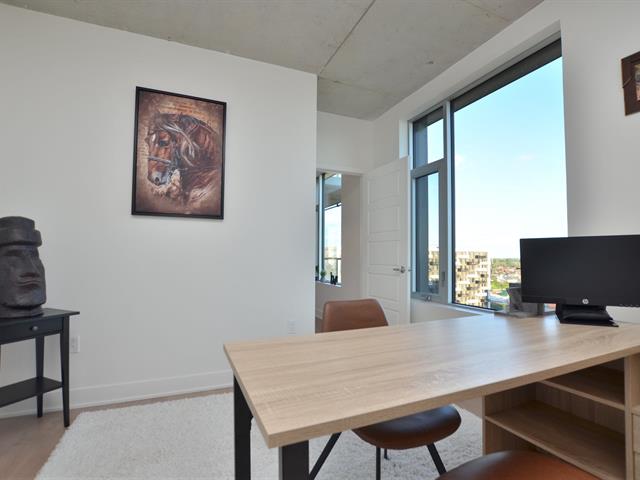
Bathroom
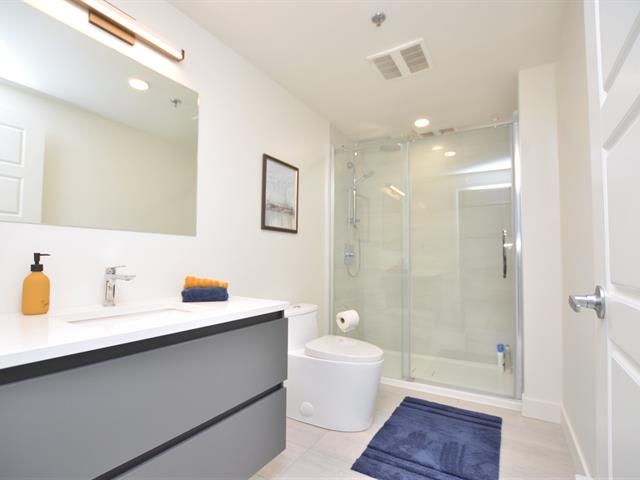
Bathroom
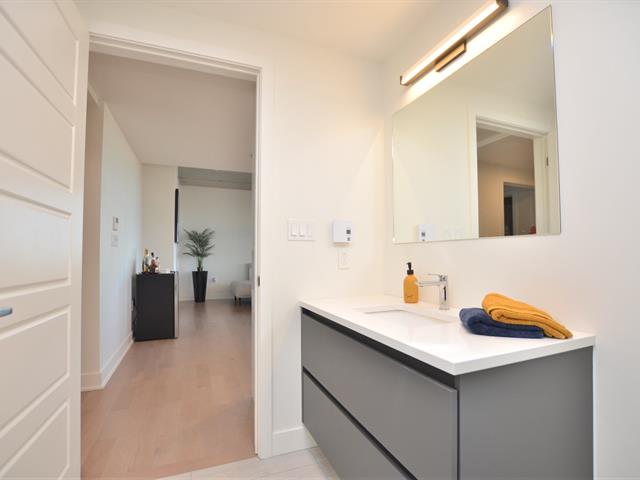
Laundry room
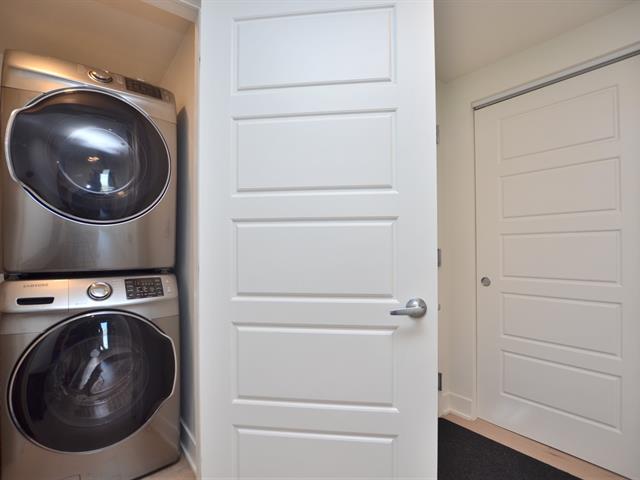
Water view
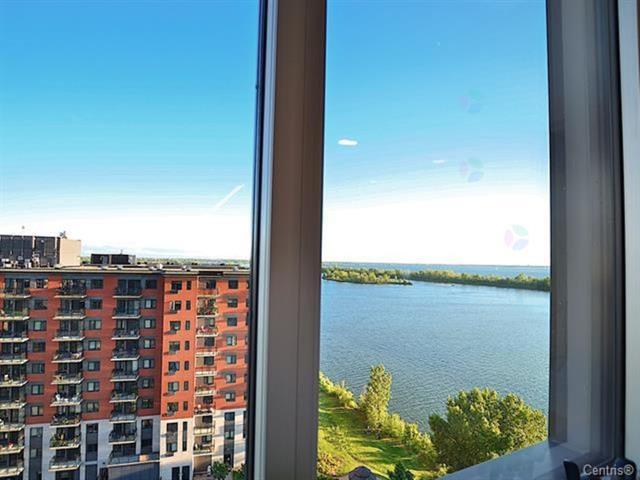
Balcony
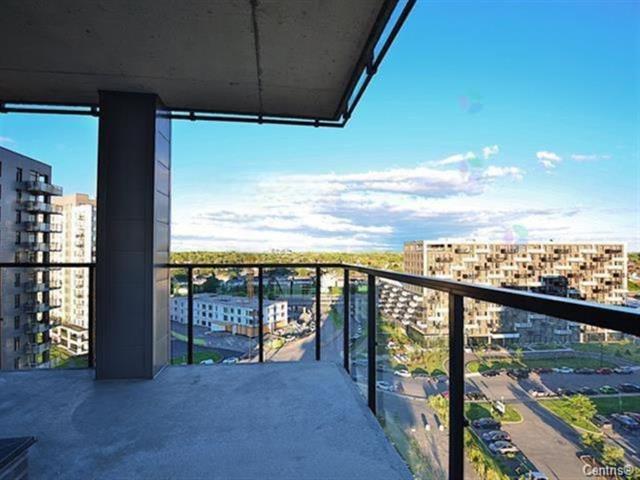
Balcony
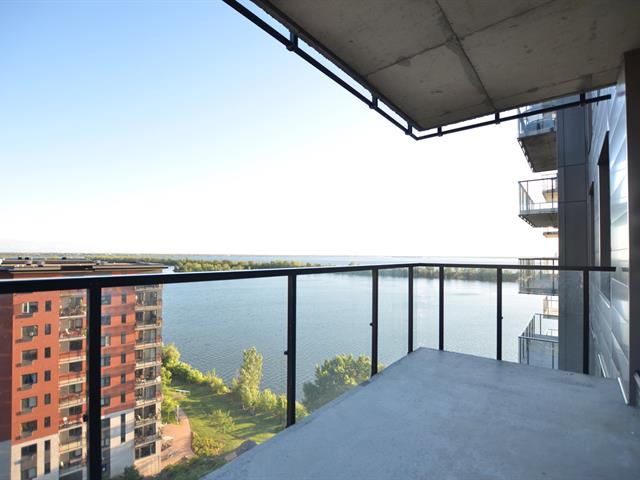
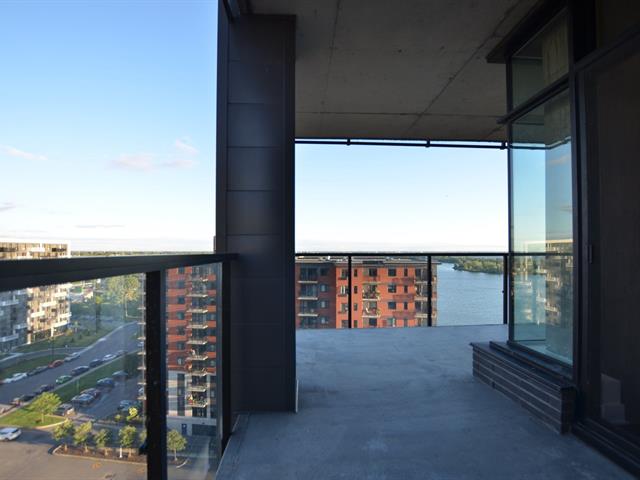
Balcony
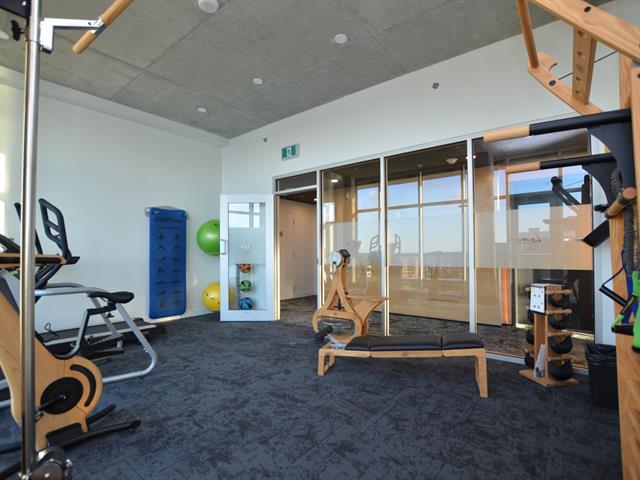
Exercise room
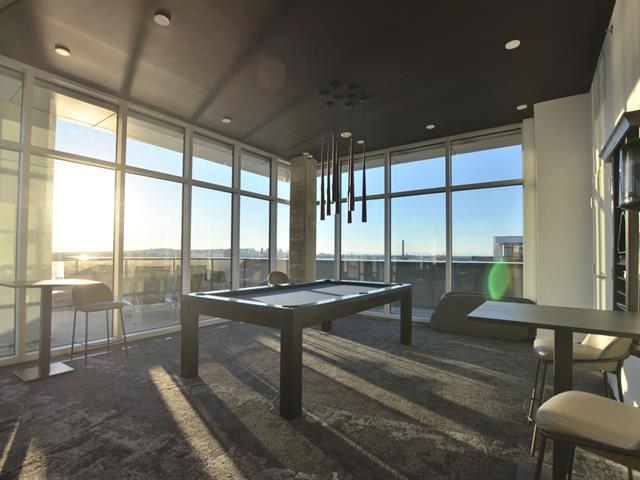
Playroom
Common room
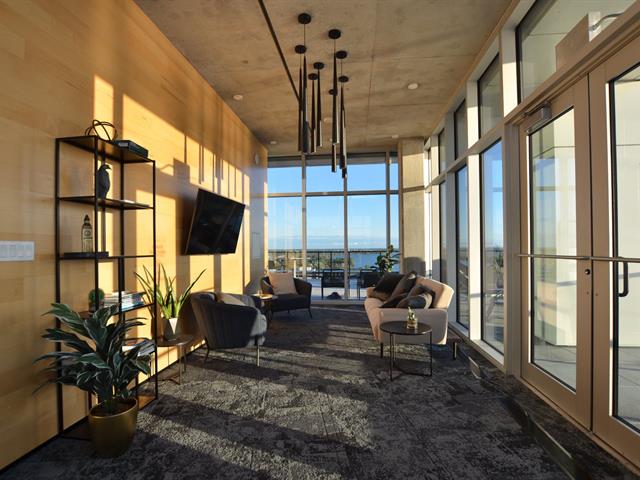
Sauna
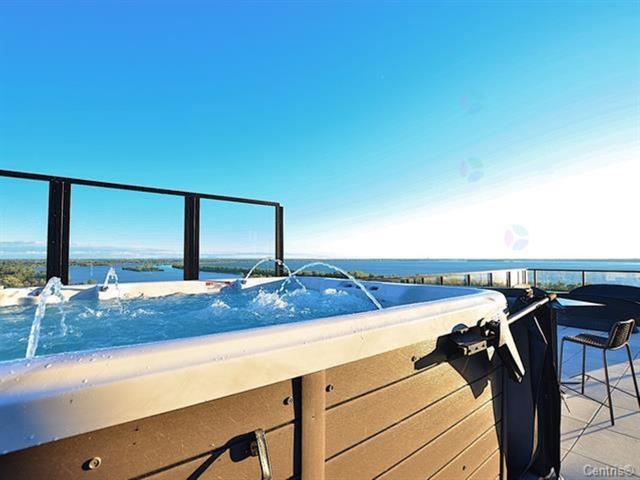
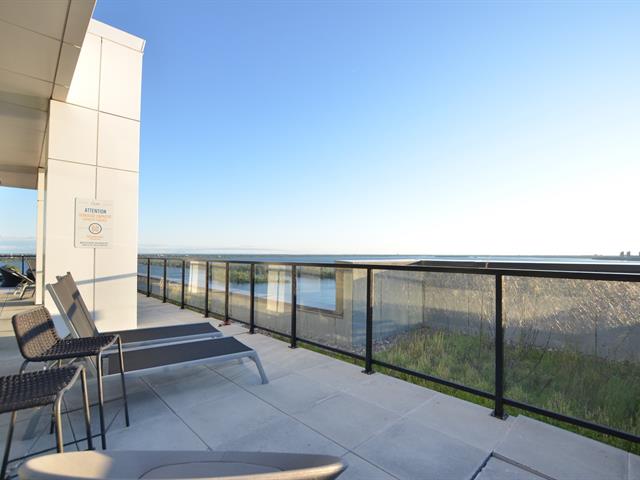
Patio

Patio
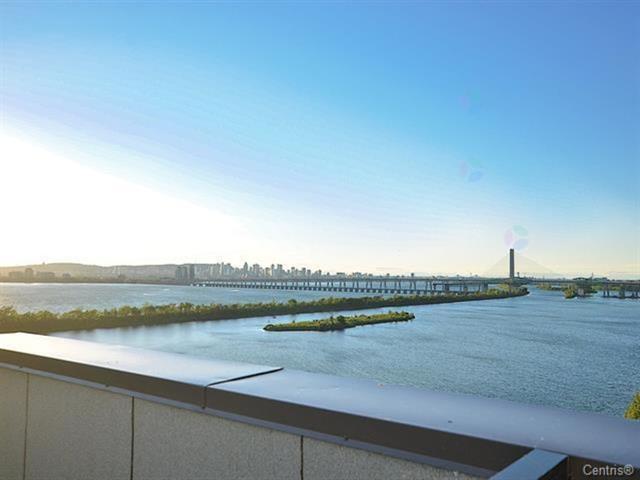
Patio
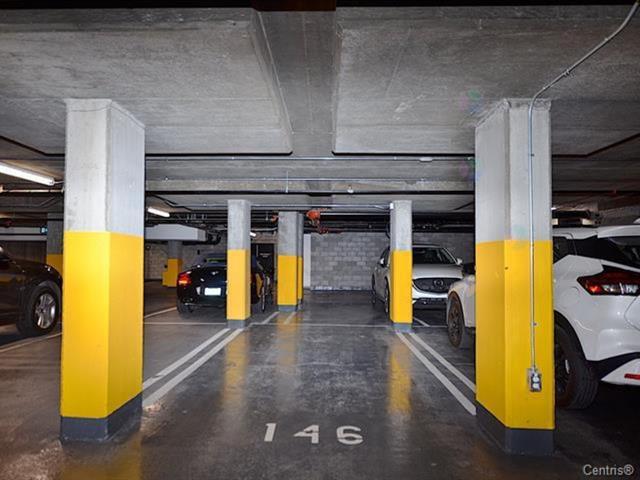
Parking
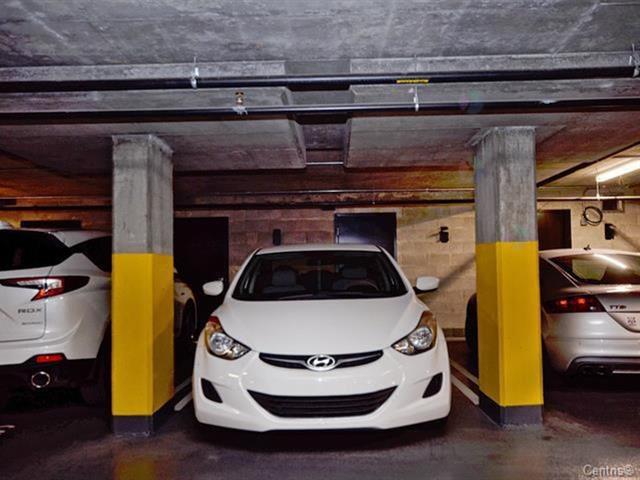
Parking
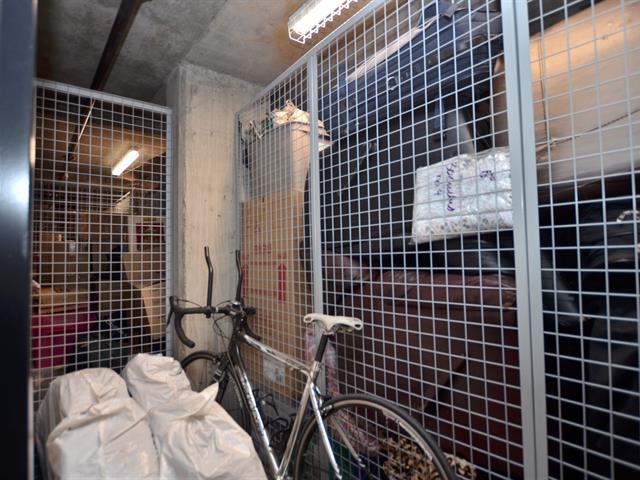
Storage
Exterior entrance
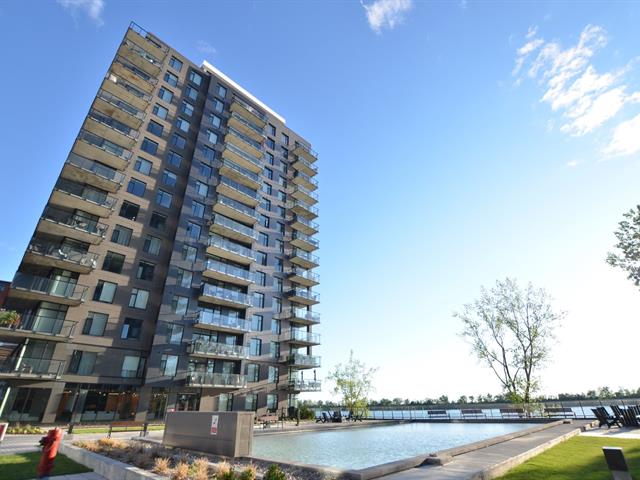
Exterior entrance
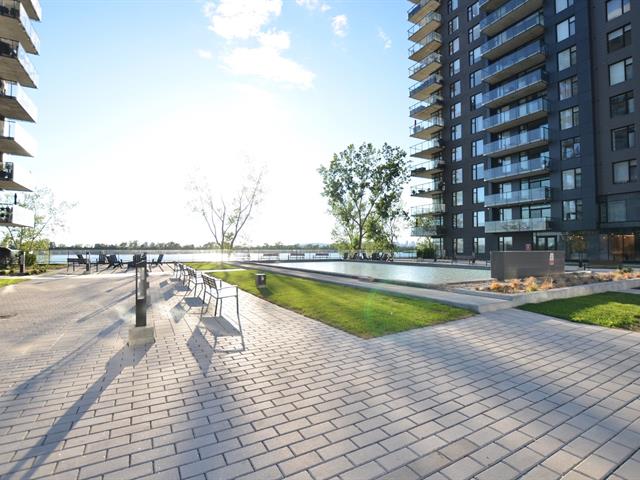
Overall View
Frontage
Common room
Common room
Hallway
Overall View
Living room
Kitchen
Kitchen
Kitchen
Kitchen
Dining room
Dining room
Overall View
Dining room
Primary bedroom
Bathroom
Bedroom
Bedroom
Bathroom
Bathroom
Laundry room
Water view
Balcony
Balcony
Balcony
Exercise room
Playroom
Common room
Sauna
Patio
Patio
Patio
Parking
Parking
Storage
Exterior entrance
Exterior entrance

8320 Boul. St Laurent, Brossard, QC J4X 0B5

$658,000 | 973 PC

  • 2 Bedrooms
  • 2 Bathrooms
  • 2020
  • MLS: 12912809

Description

Welcome to Lum Pur Fleuve. Ideally located, this exceptional open-concept condo will impress you with its breathtaking views of the St. Lawrence River. Filled with natural light, the unit features a spacious balcony, 2 bedrooms, and 2 full bathrooms. Includes 2 indoor parking spaces and a storage unit. Heating, hot water, and air conditioning are included in the condo fees, ensuring optimal comfort on a daily basis. Located just minutes from downtown Montreal, this property offers both comfort and convenience. A visit will convince you!

Loading maps...

Loading street view...

INCLUDED
Light fixtures, built-in refrigerator (Fisher & Paykel), built-in cooktop (Fulgor Milano), built-in oven (Fulgor Milano), built-in dishwasher (Blomberg), range hood.
EXCLUDED
Seller's personal belongings.
ROOM DETAILS
Room Dimensions Level Flooring
Hallway 6.7 x 9.6 P 11th Floor Wood
Living room 12 x 12 P 11th Floor Wood
Kitchen 10.5 x 19.7 P 11th Floor Wood
Primary bedroom 11.5 x 11.8 P 11th Floor Wood
Bedroom 10.7 x 11 P 11th Floor Wood
Bathroom 5.6 x 10.8 P 11th Floor Ceramic tiles
Bathroom 5.5 x 8.9 P 11th Floor Ceramic tiles
Laundry room 4.10 x 4.6 P 11th Floor Wood
BUILDING
Type Apartment
Style Detached
Dimensions 0x0
Lot Size 0
EXPENSES
Co-ownership fees $ 7548 / year
Municipal Taxes (2026) $ 3233 / year
School taxes (2025) $ 481 / year
CHARACTERISTICS
Bathroom / Washroom Adjoining to primary bedroom, Seperate shower
Heating system Air circulation, Space heating baseboards
Windows Aluminum
Proximity Bicycle path, Cegep, Daycare centre, Elementary school, Golf, High school, Highway, Hospital, Park - green area, Public transport, Réseau Express Métropolitain (REM), University
Equipment available Electric garage door, Entry phone, Ventilation system
Heating energy Electricity, Natural gas
Easy access Elevator
Available services Exercise room, Hot tub/Spa, Roof terrace
Parking Garage
Garage Heated
View Mountain, Water
Sewage system Municipal sewer
Water supply Municipality
Zoning Residential

