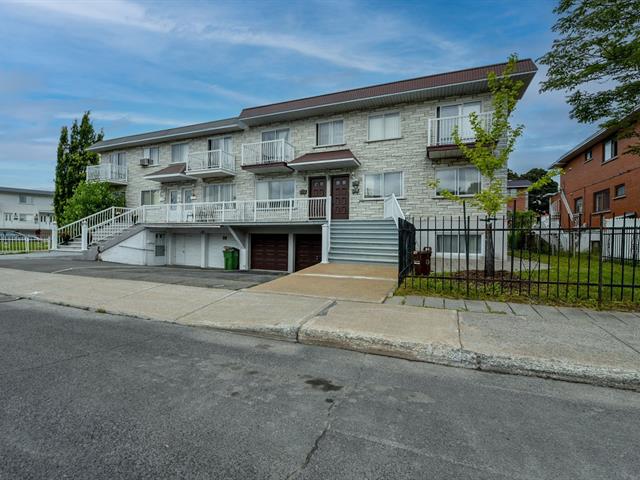
Exterior
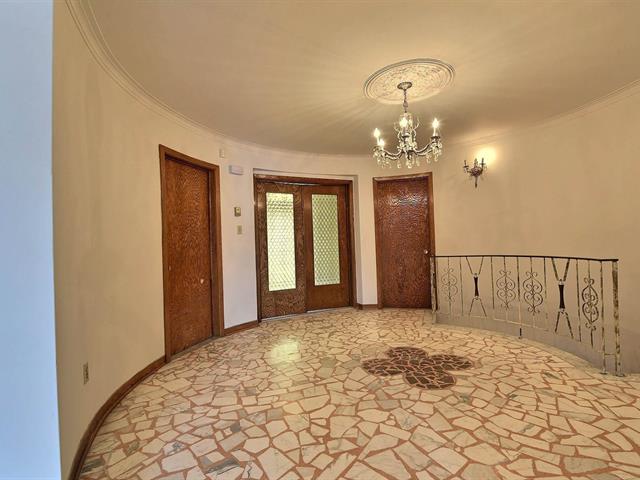
Hallway
Hallway
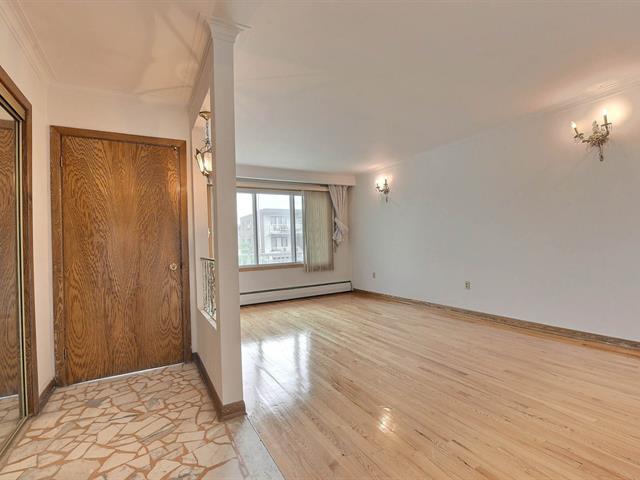
Living room
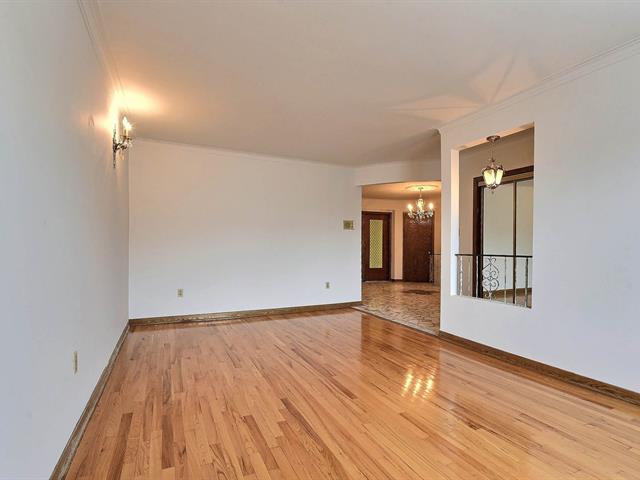
Dining room
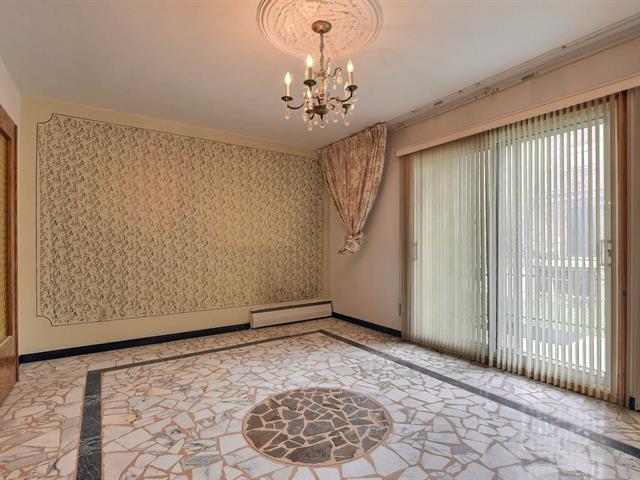
Kitchen
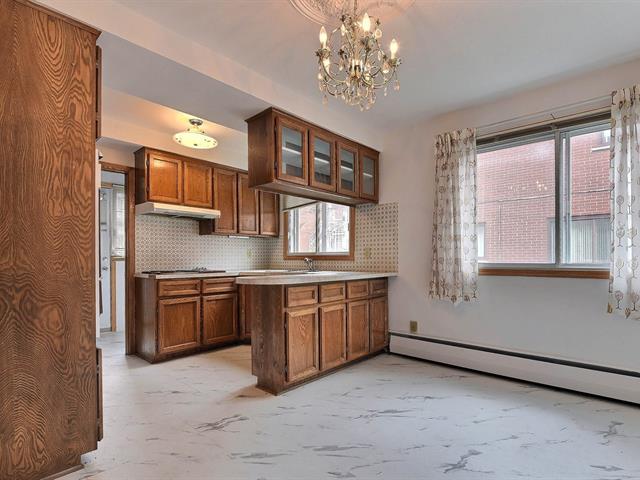
Kitchen
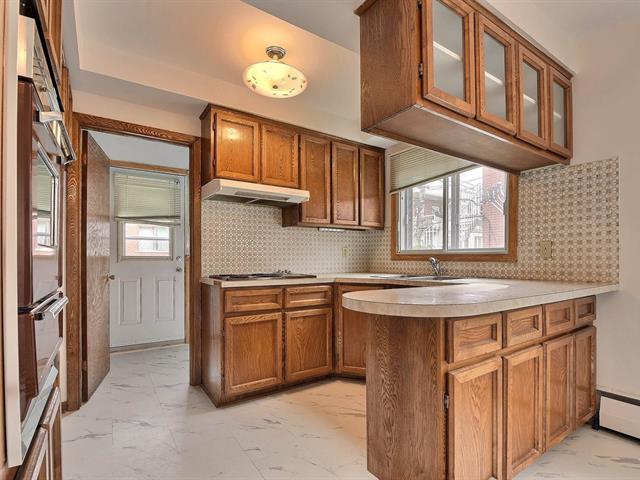
Dinette
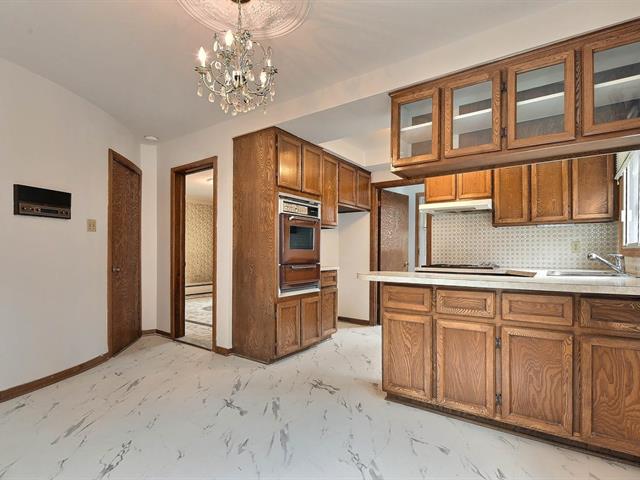
Dinette
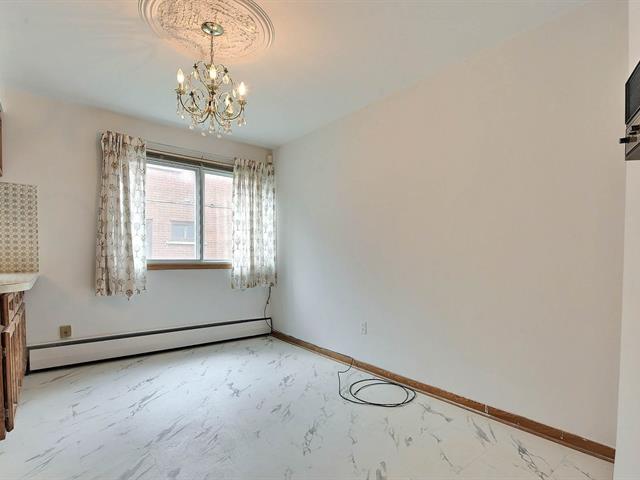
Laundry room
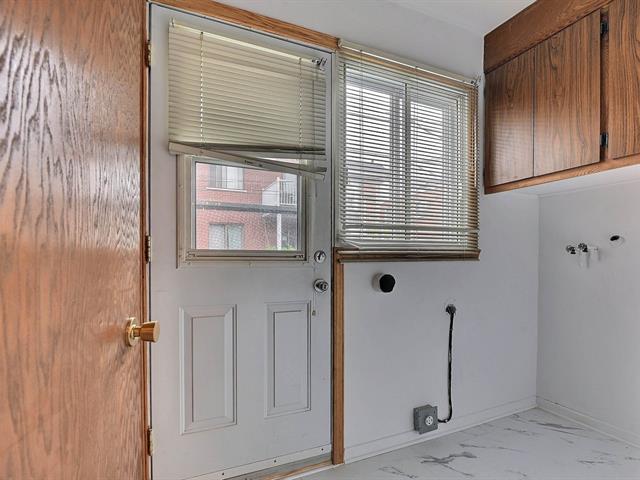
Primary bedroom
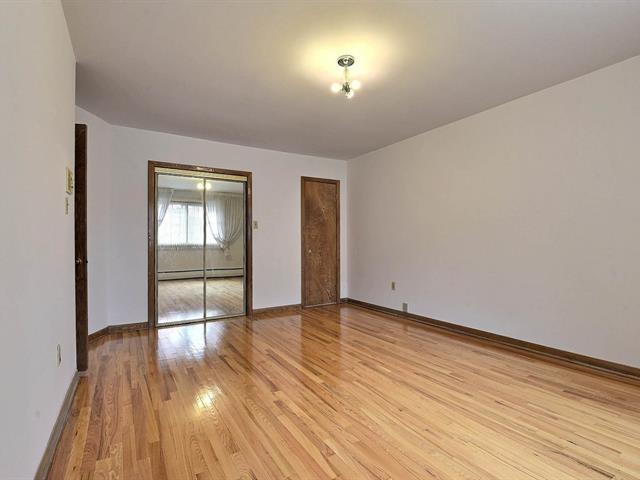
Primary bedroom
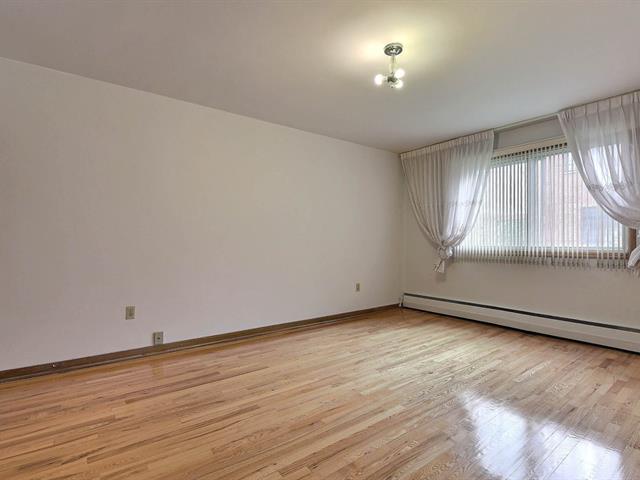
Ensuite bathroom
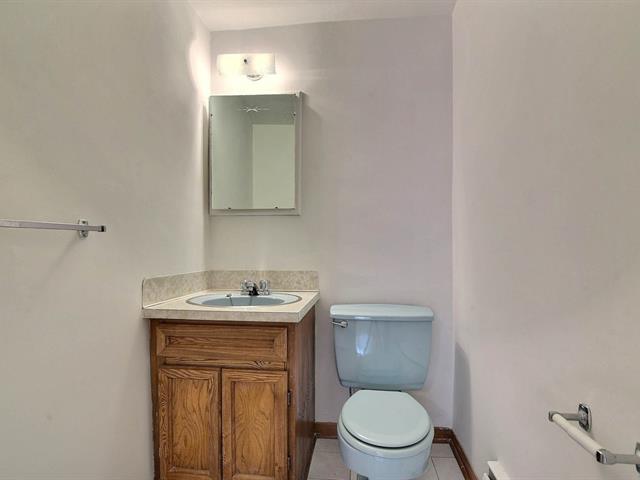
Walk-in closet
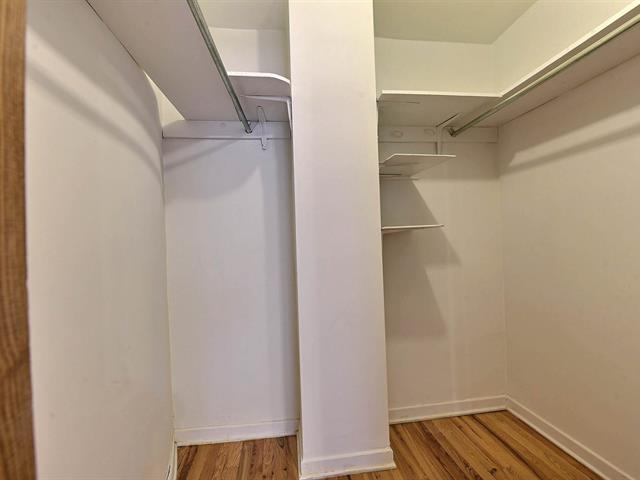
Bedroom
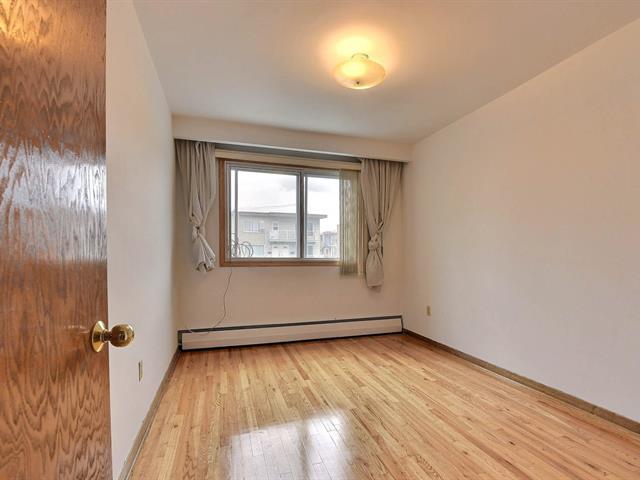
Bedroom
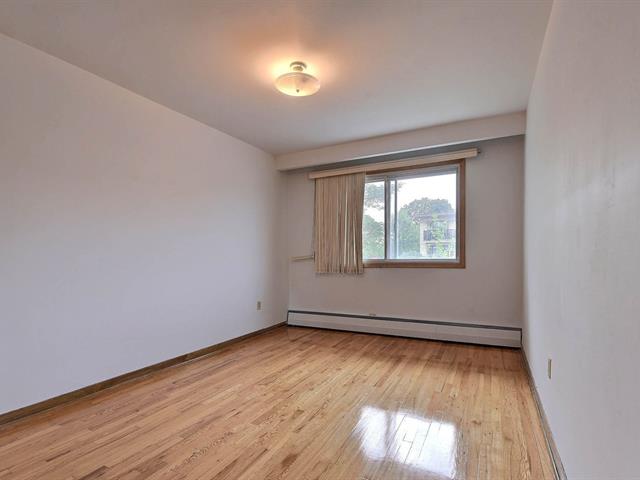
Bedroom
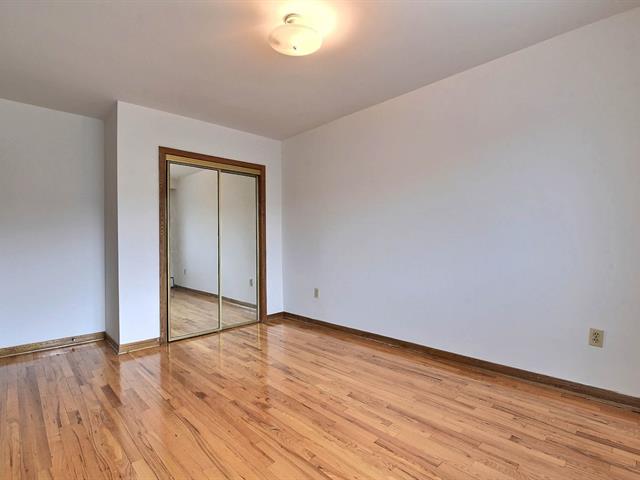
Bedroom
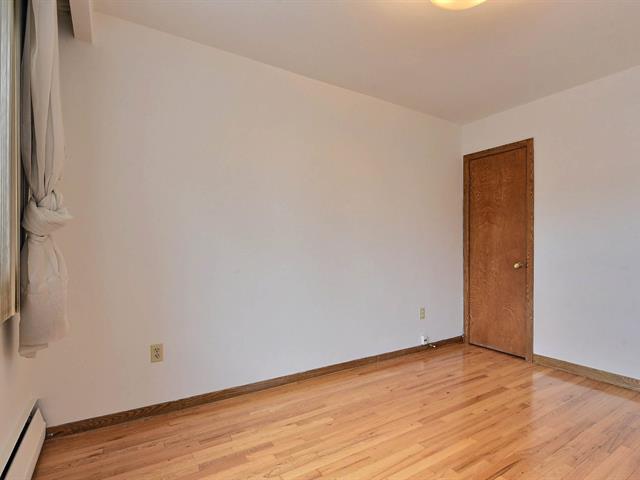
Bathroom
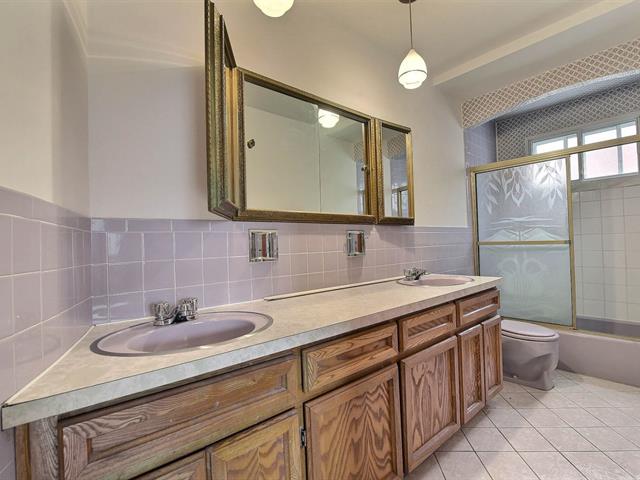
Family room
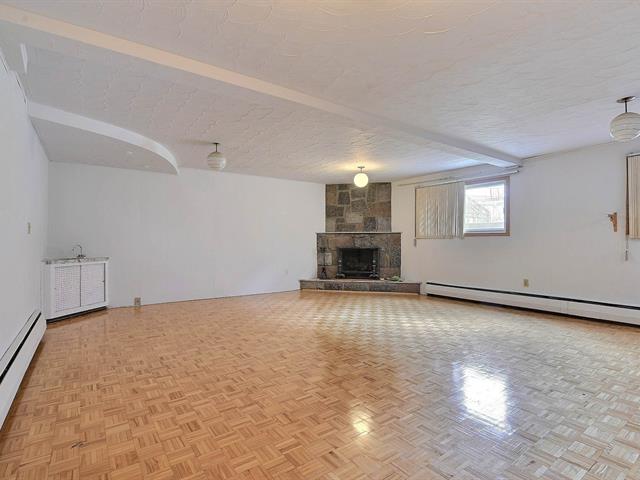
Family room
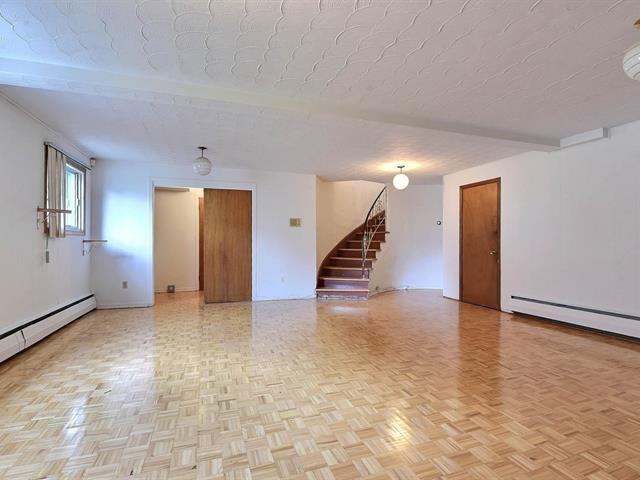
Workshop
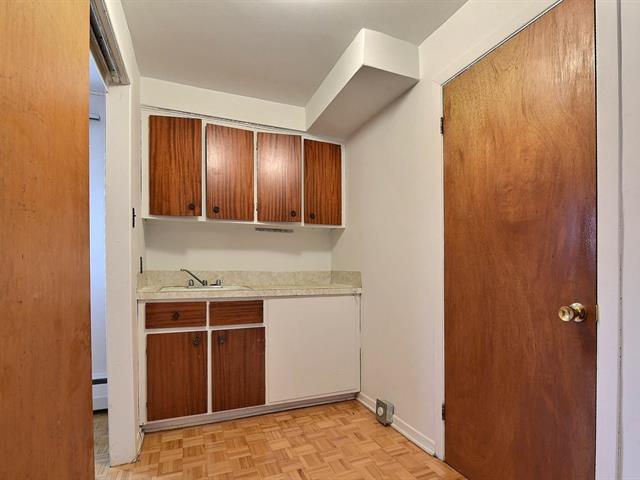
Washroom
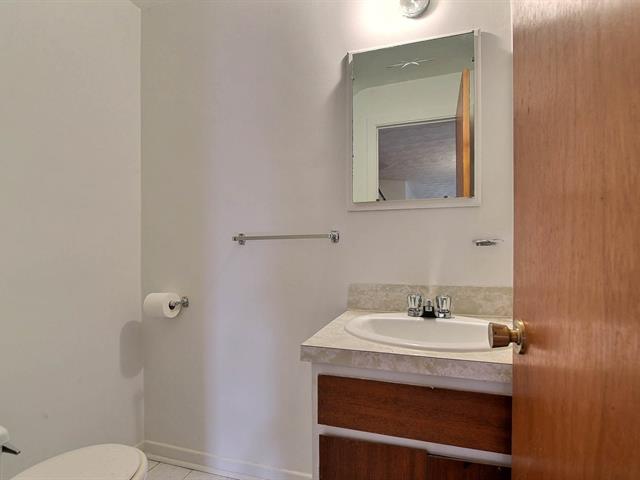
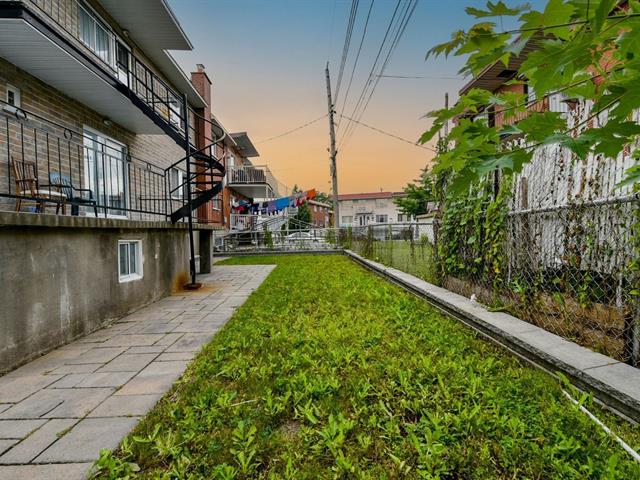
Backyard
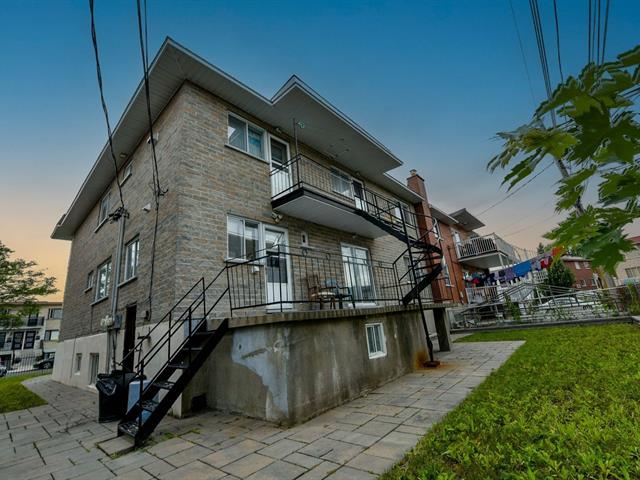
Backyard
Exterior
Hallway
Hallway
Living room
Dining room
Kitchen
Kitchen
Dinette
Dinette
Laundry room
Primary bedroom
Primary bedroom
Ensuite bathroom
Walk-in closet
Bedroom
Bedroom
Bedroom
Bedroom
Bathroom
Family room
Family room
Workshop
Washroom
Backyard
Backyard

8199 Rue de Nice, Montréal (Saint-Léonard), QC H1R 2X7

$2,500/M

  • 3 Bedrooms
  • 1 Bathrooms
  • 1970
  • MLS: 9334117

Description

Main unit of a 4plex in Saint-Léonard, featuring 3 closed bedrooms, 1 full bathroom, and 2 powder rooms. Spacious family room in the basement, double garage, and 2 outdoor parking spaces, plus a private backyard. Available July 1st, 2025. Conveniently located near all services, including grocery stores, parks, public transit, and Highway 40.

Loading maps...

Loading street view...

EXCLUDED
Electricity, heating, hot water tank, tenant insurance
ROOM DETAILS
Room Dimensions Level Flooring
Hallway 3.6 x 7.7 P Ground Floor Marble
Living room 19 x 11 P Ground Floor Wood
Dining room 14.10 x 11.4 P Ground Floor Marble
Kitchen 15.2 x 12.2 P Ground Floor Linoleum
Primary bedroom 11.11 x 16.5 P Ground Floor Wood
Bedroom 12.3 x 9.1 P Ground Floor Wood
Bedroom 9.10 x 13.4 P Ground Floor Wood
Bathroom 13 x 4.10 P Ground Floor Ceramic tiles
Washroom 4.5 x 5 P Ground Floor Ceramic tiles
Family room 21.10 x 19.11 P Basement Parquetry
Washroom 5.8 x 3.11 P Basement Ceramic tiles
BUILDING
Type Two or more storey
Style Semi-detached
Dimensions 0x0
Lot Size 4250 PC
EXPENSES
Energy cost $ 2910 / year
CHARACTERISTICS
Basement 6 feet and over, Finished basement, Separate entrance
Bathroom / Washroom Adjoining to primary bedroom
Windows Aluminum
Driveway Asphalt, Double width or more
Roofing Asphalt and gravel
Garage Attached, Fitted
Proximity Bicycle path, Daycare centre, Elementary school, High school, Highway, Park - green area, Public transport
Siding Brick
Heating system Electric baseboard units
Heating energy Electricity
Landscaping Fenced
Topography Flat
Parking Garage, Outdoor
Sewage system Municipal sewer
Water supply Municipality
Restrictions/Permissions No pets allowed, Short-term rentals not allowed, Smoking not allowed
Foundation Poured concrete
Zoning Residential
Window type Sliding
Cupboard Wood

