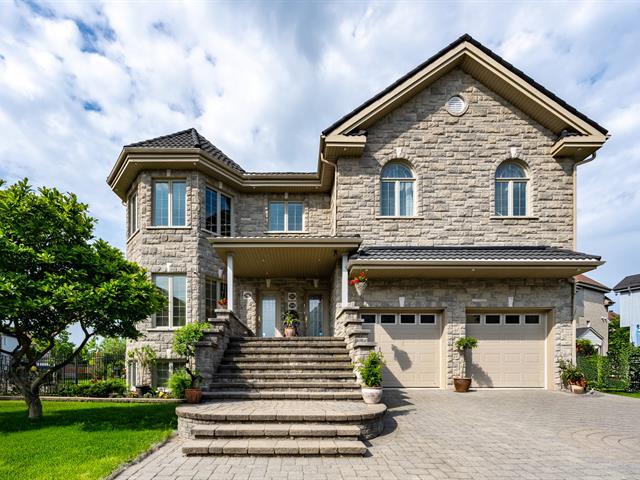
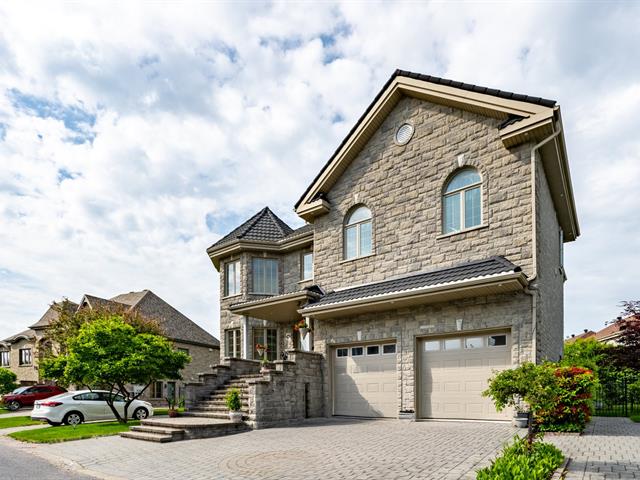
Frontage
Frontage
Hallway
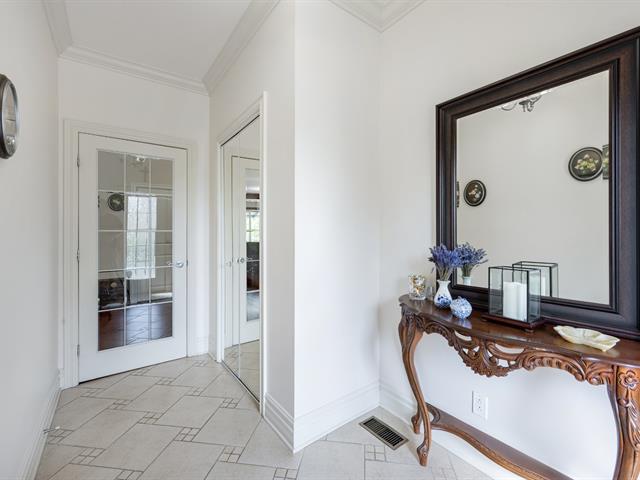
Hallway
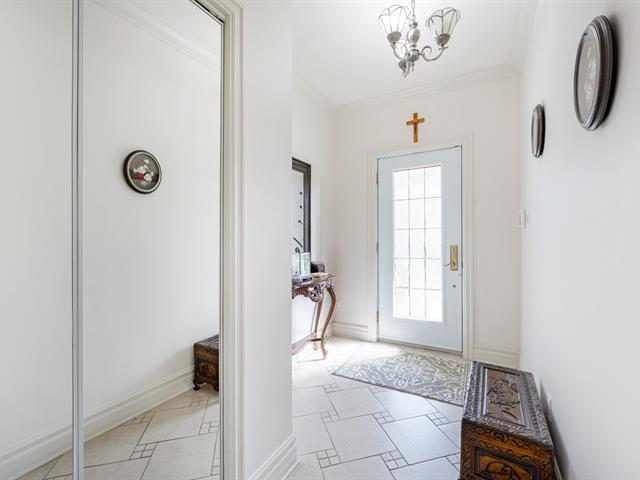
Living room
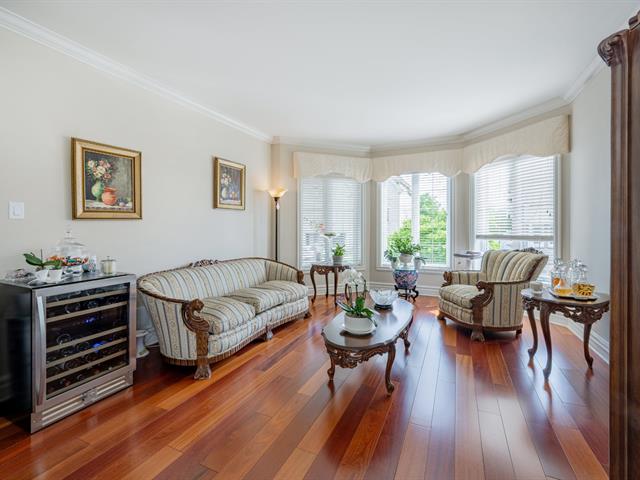
Living room
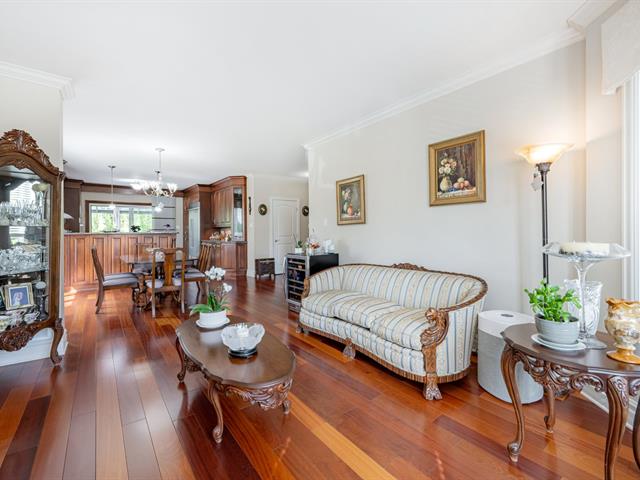
Dining room
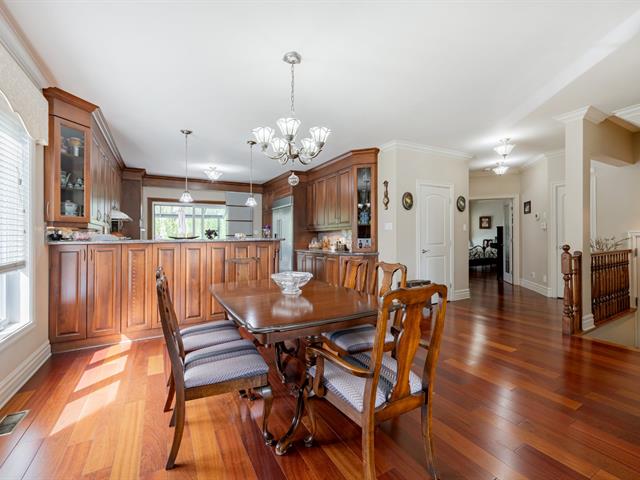
Dining room
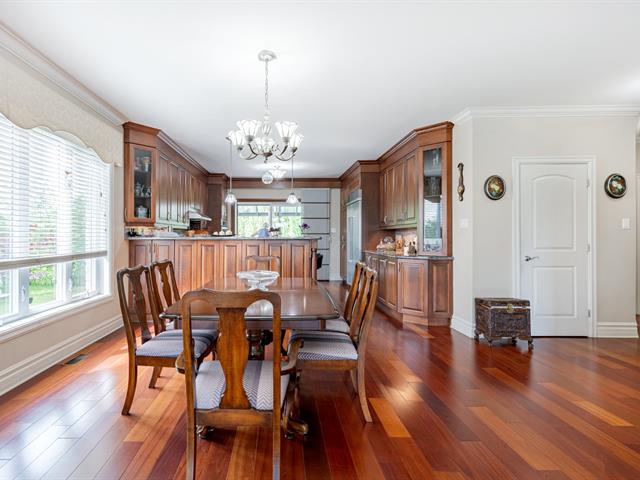
Dining room
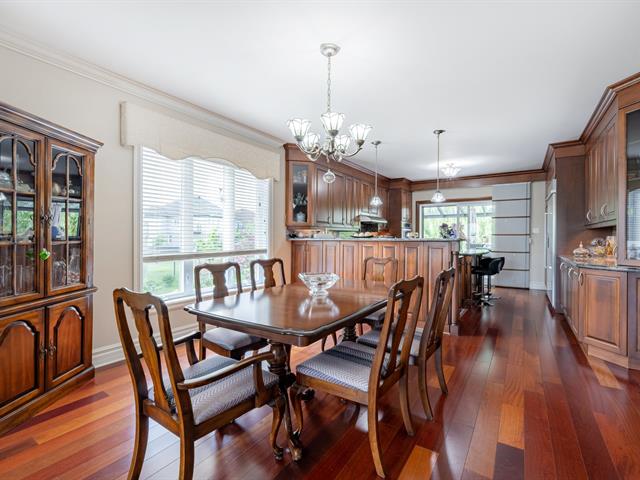
Living room
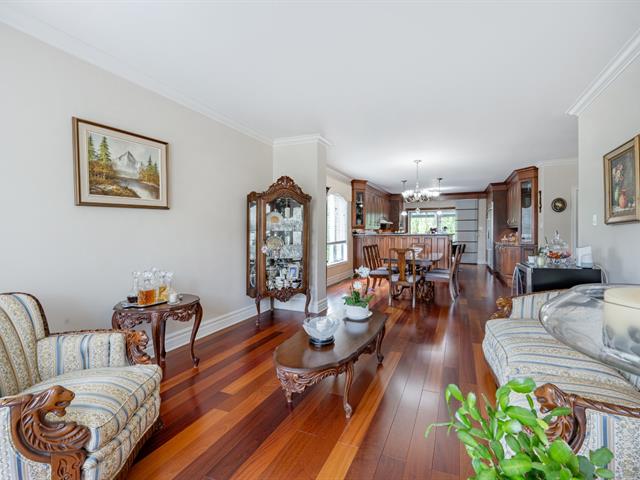
Kitchen
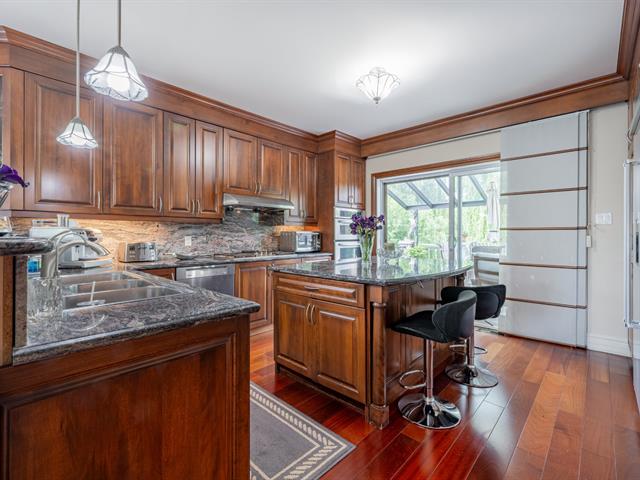
Kitchen
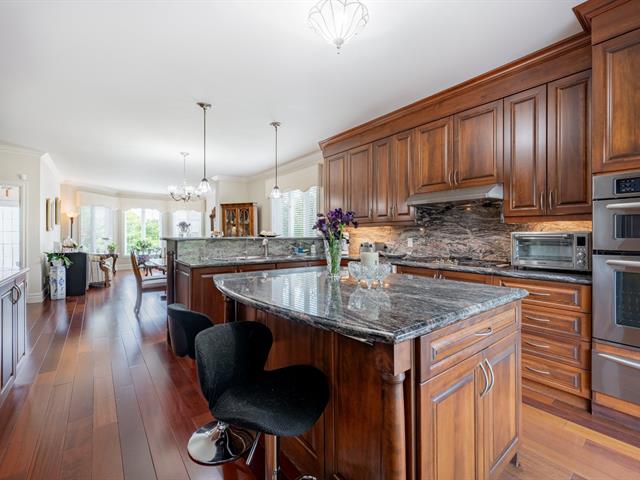
Kitchen
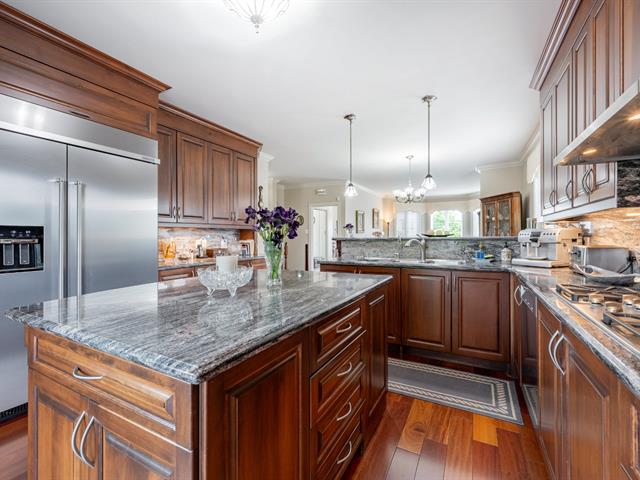
Dining room
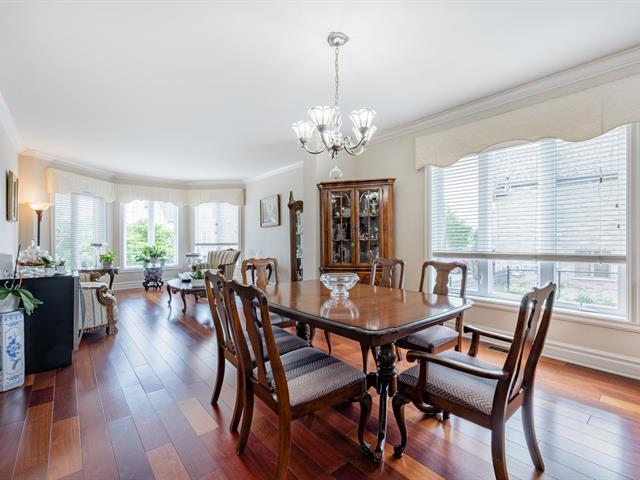
Dining room
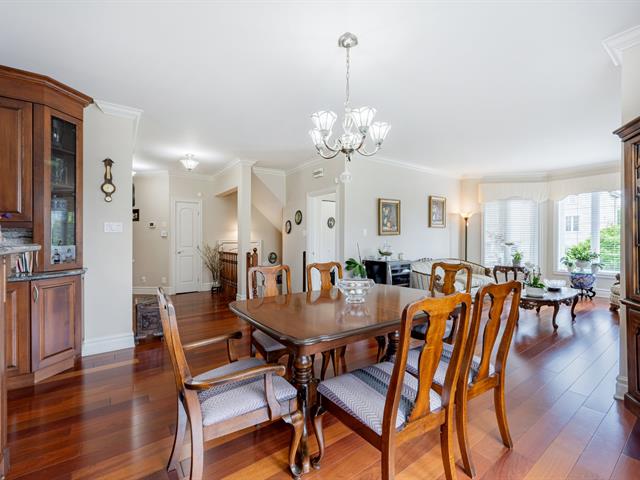
Dining room
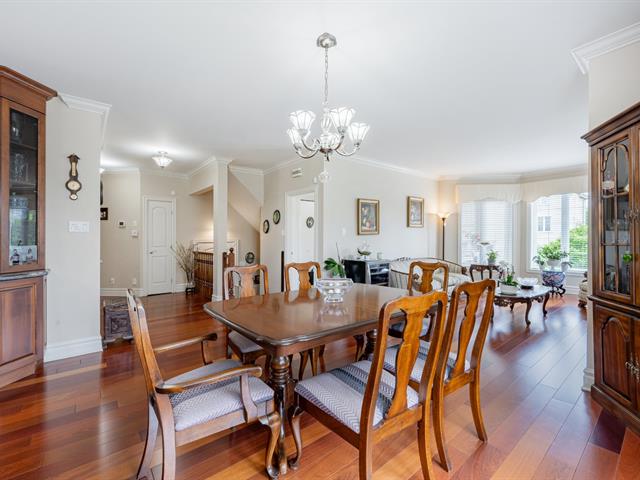
Dining room
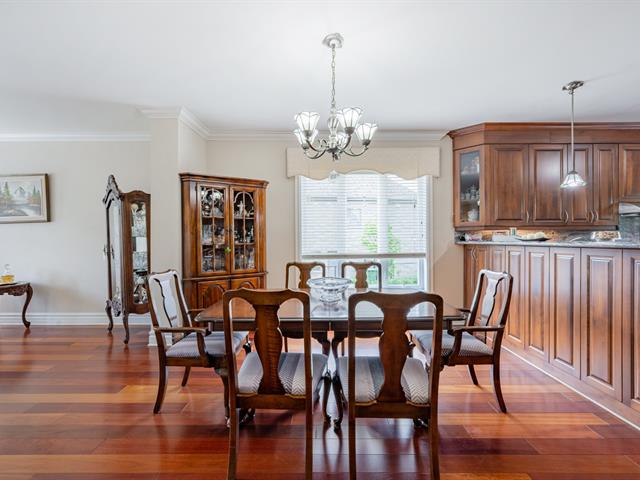
Dining room
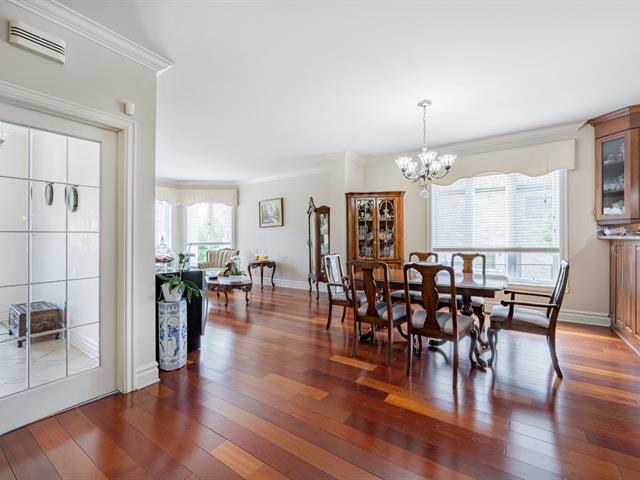
Hallway
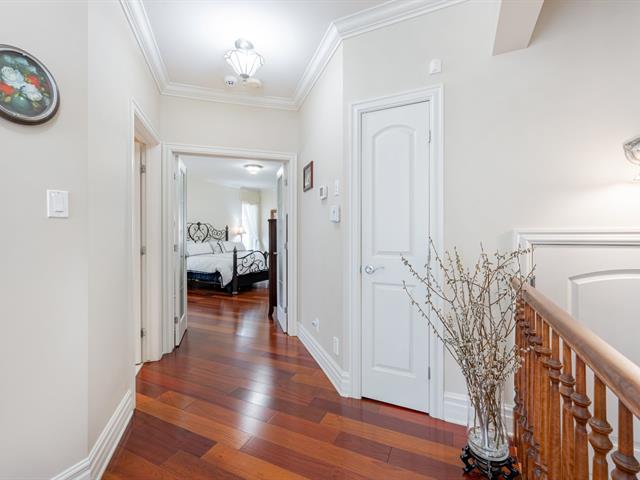
Bedroom
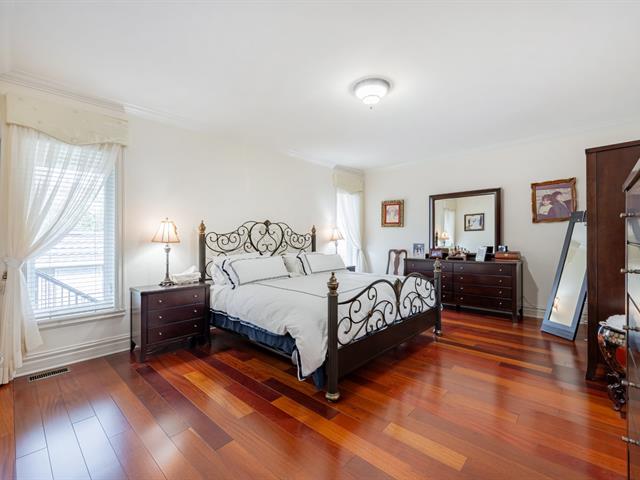
Bedroom
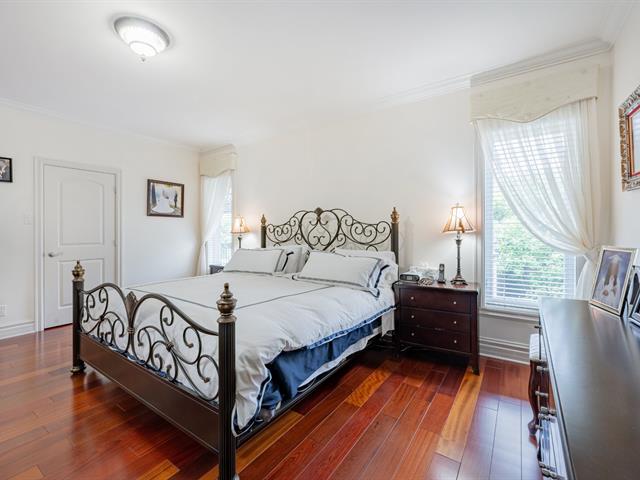
Bedroom
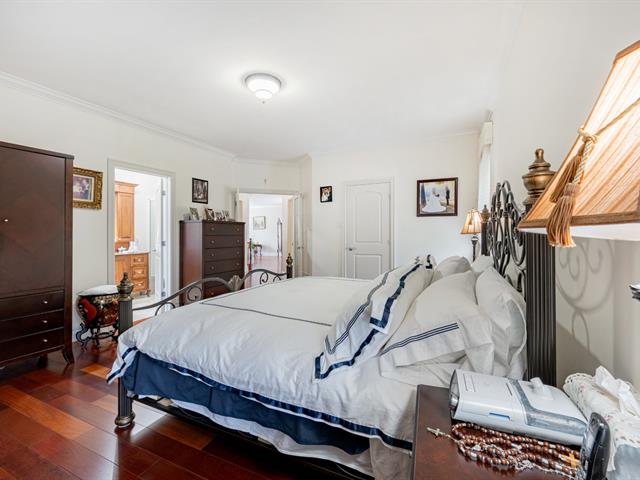
Bedroom
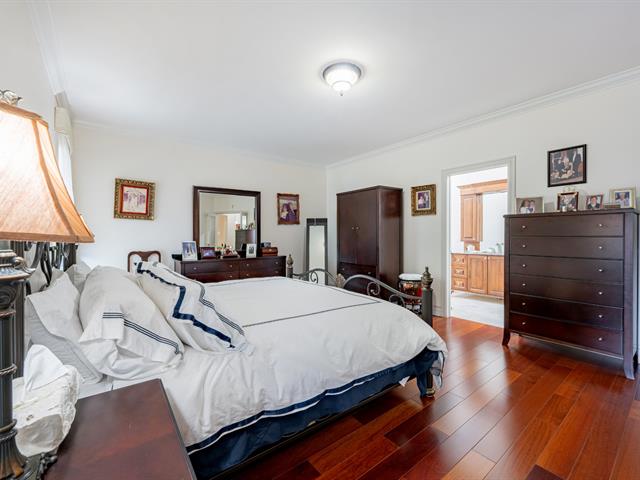
Bedroom
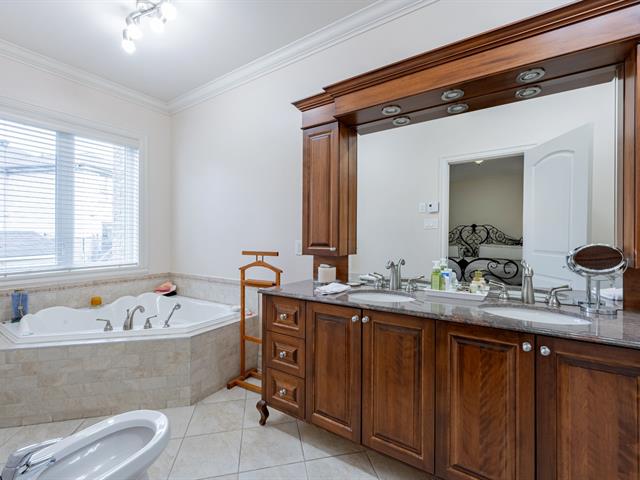
Ensuite bathroom
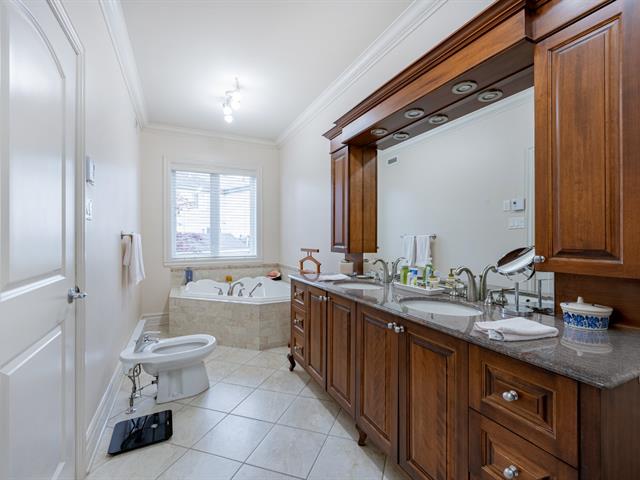
Ensuite bathroom
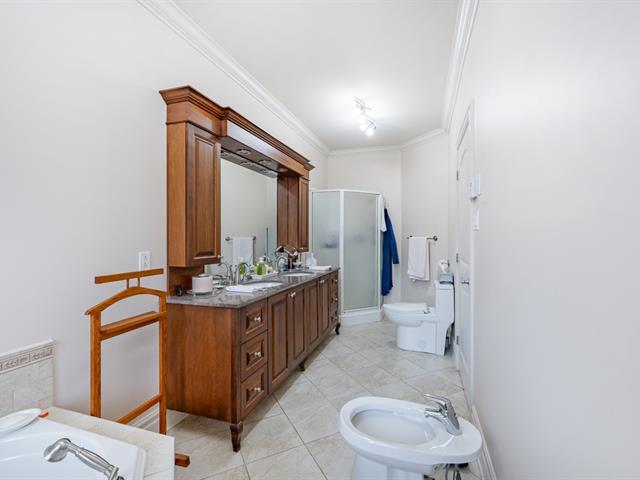
Ensuite bathroom
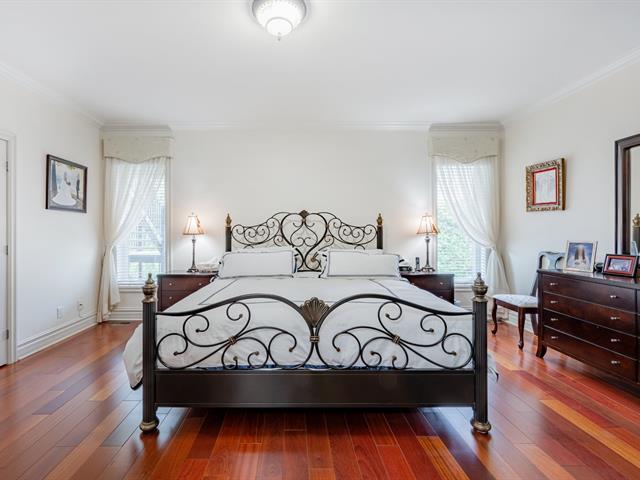
Washroom
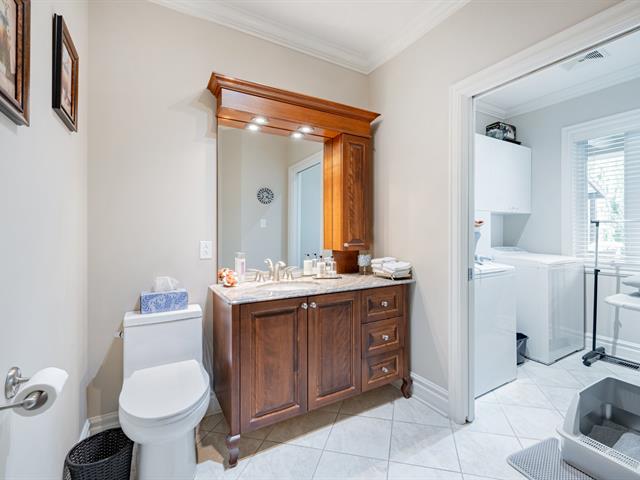
Laundry room
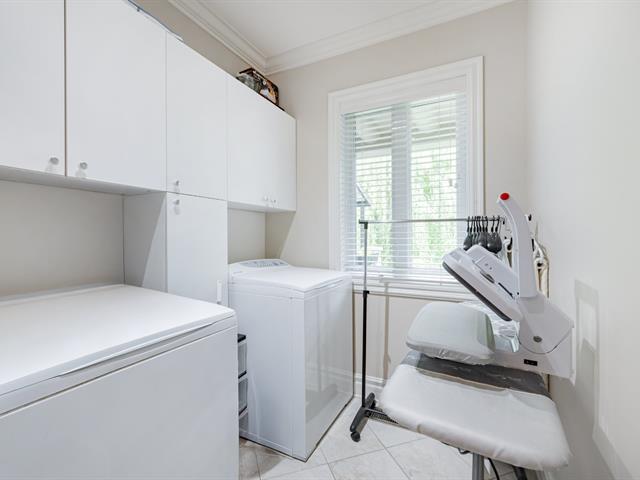
Hallway
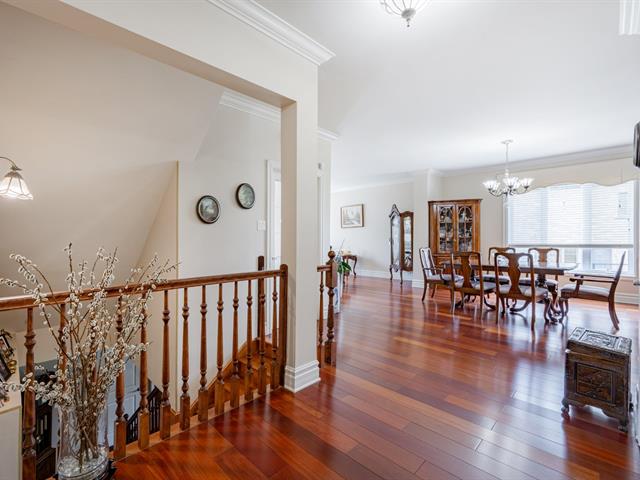
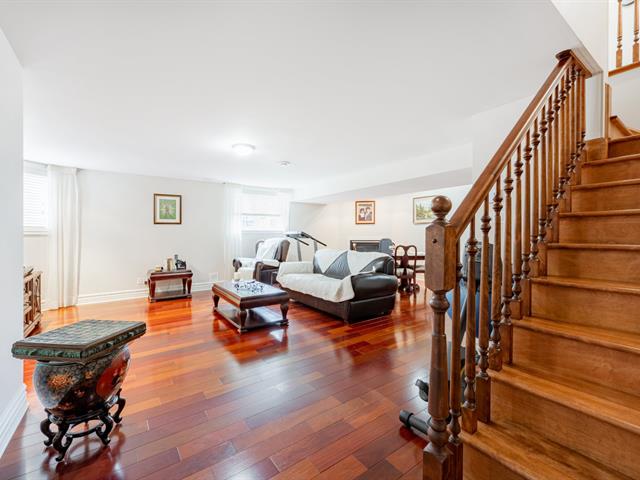
Family room
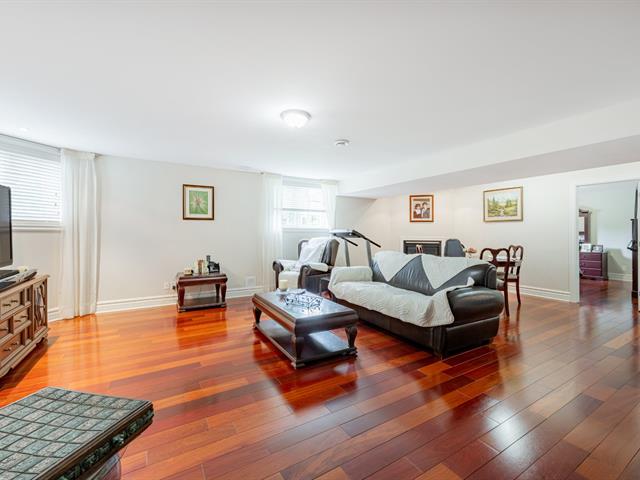
Family room
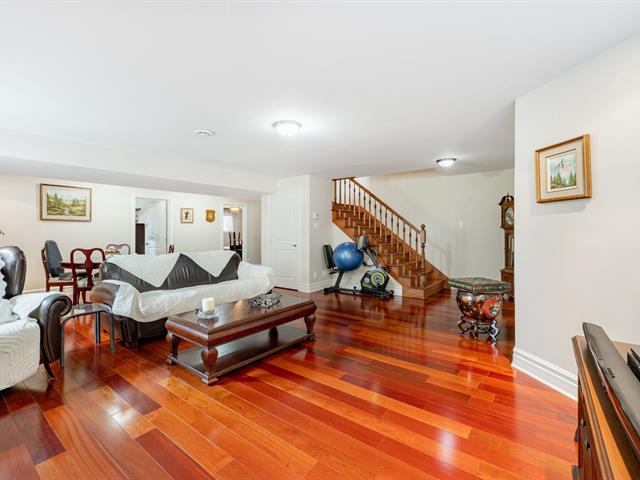
Family room
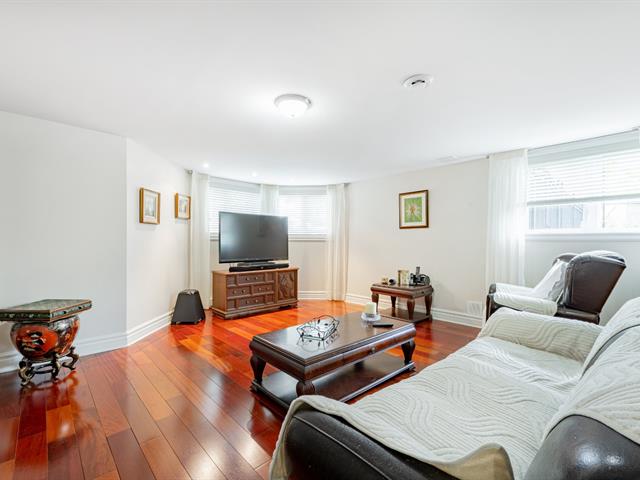
Family room
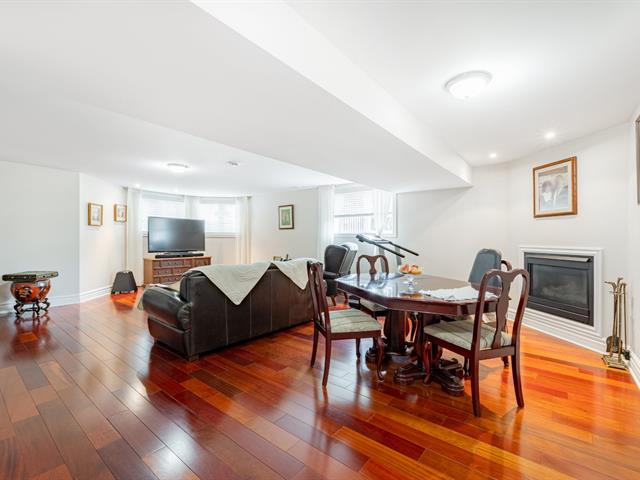
Family room
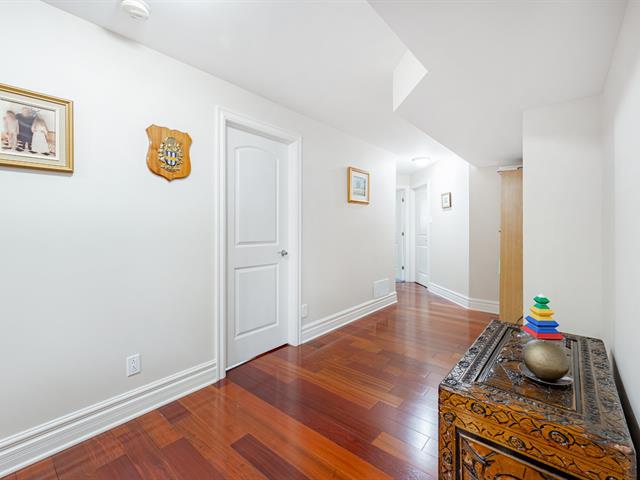
Bedroom
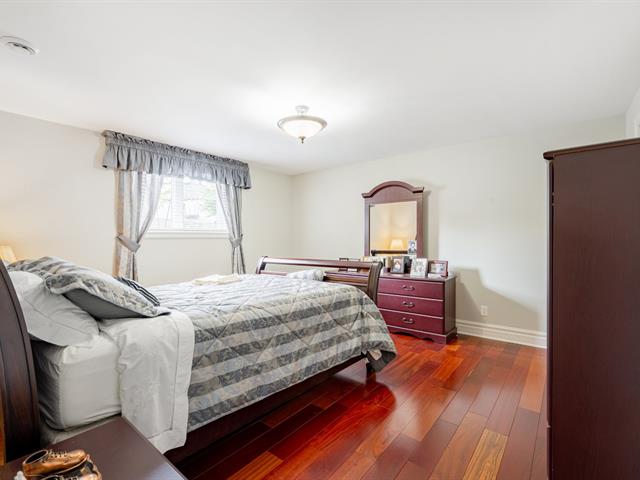
Bedroom
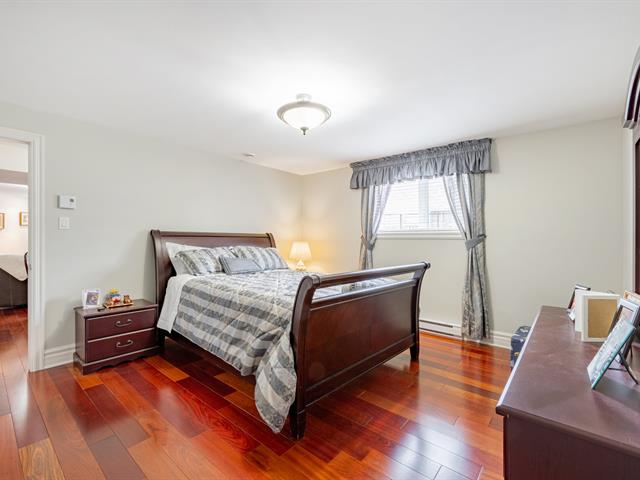
Bedroom
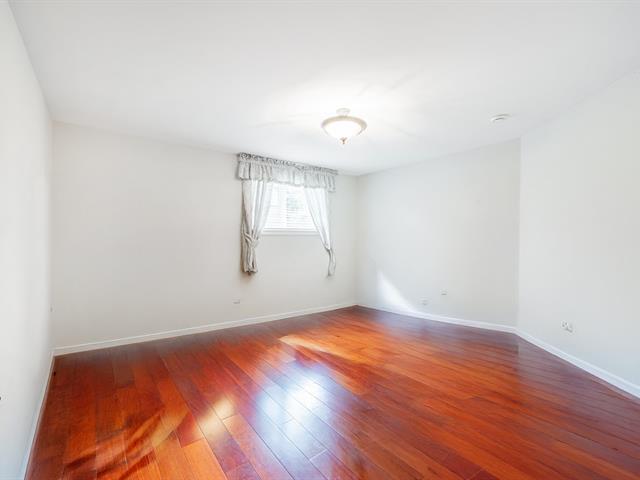
Hallway
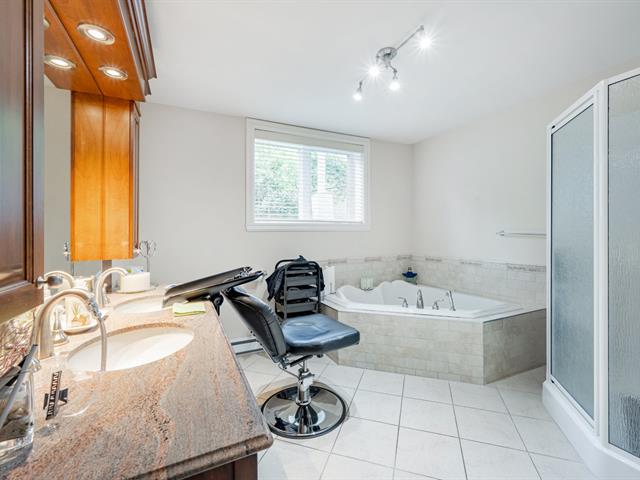
Bathroom
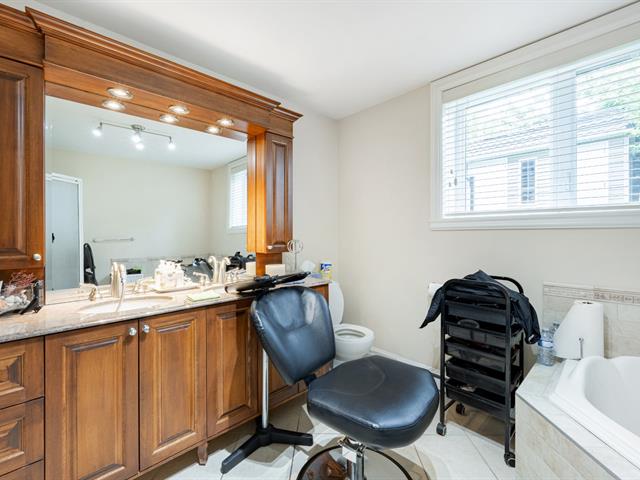
Family room
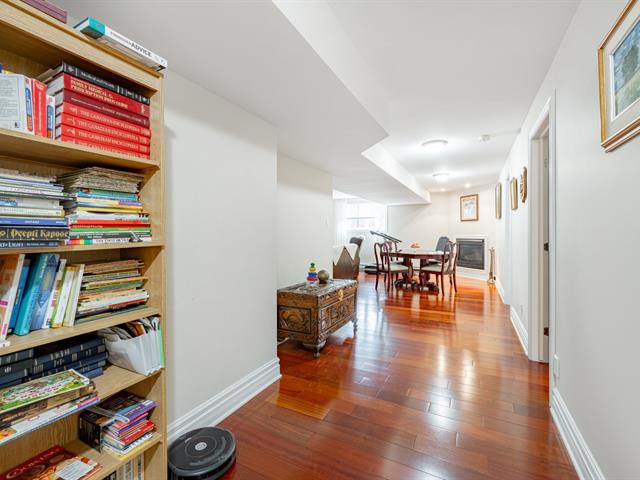
Cellar / Cold room
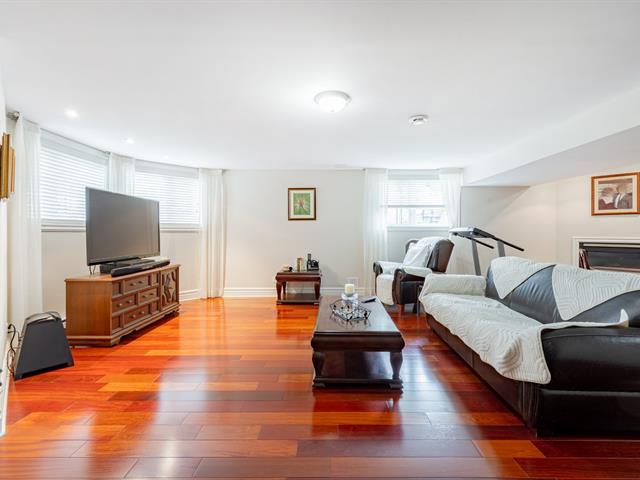
Cellar / Cold room
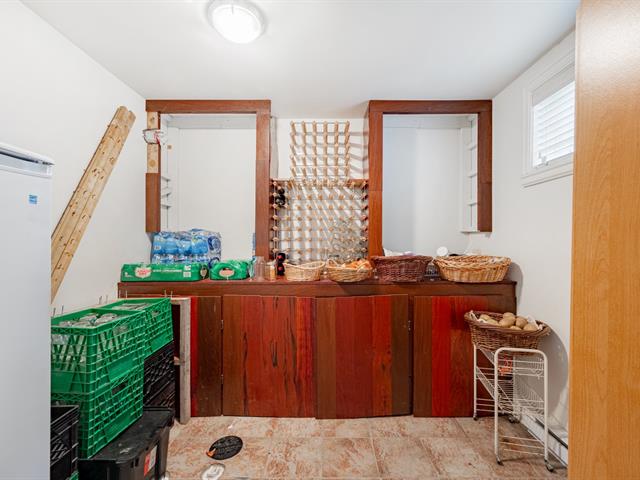
Hallway
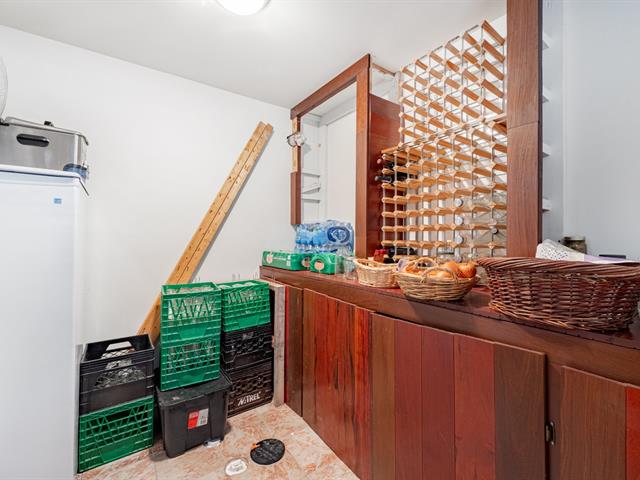
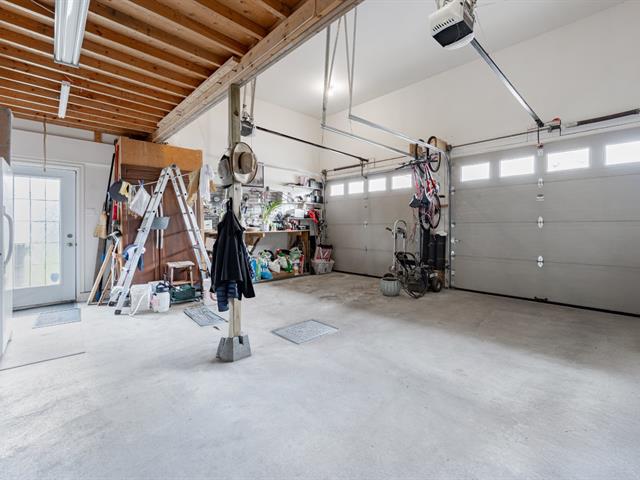
Garage
Patio
Patio
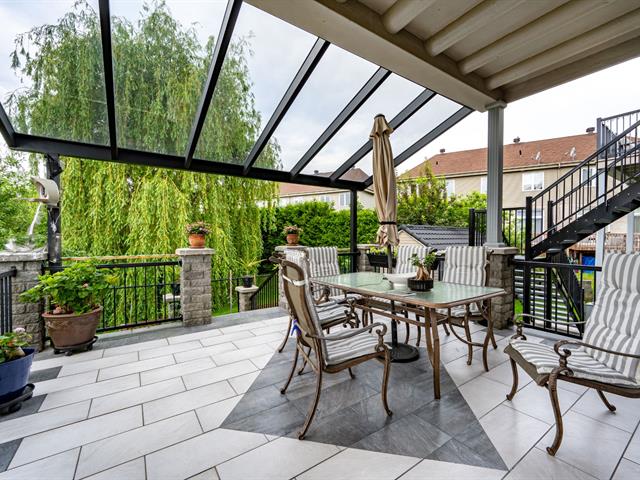
Patio
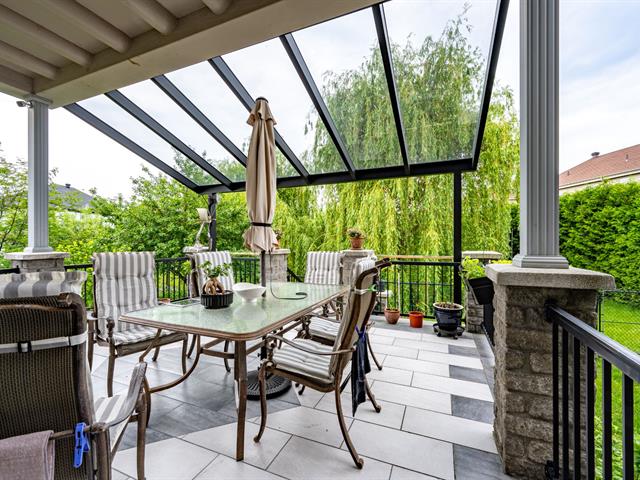
Backyard
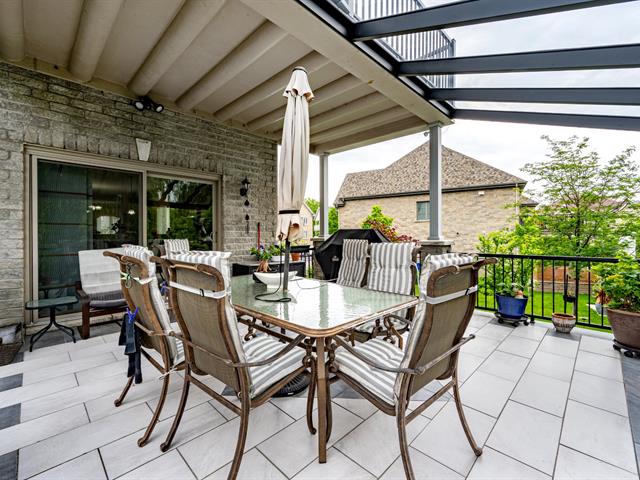
Backyard
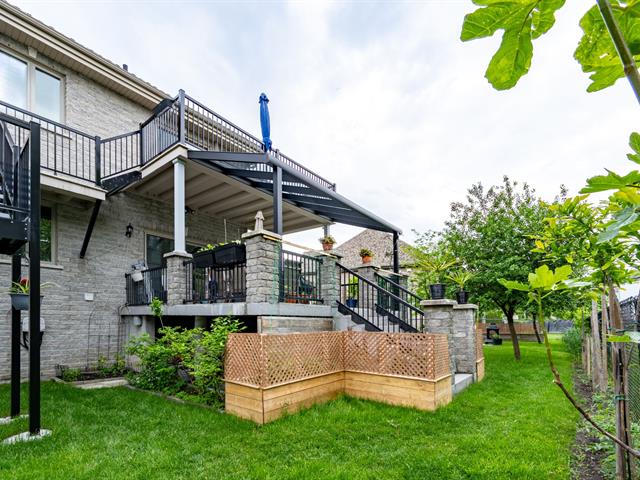
Backyard
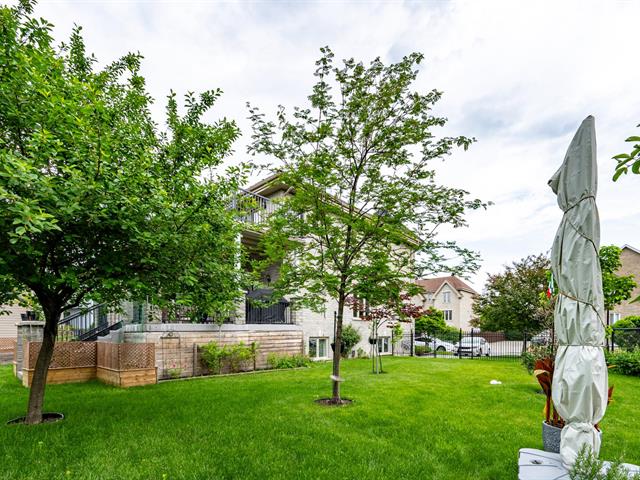
Backyard
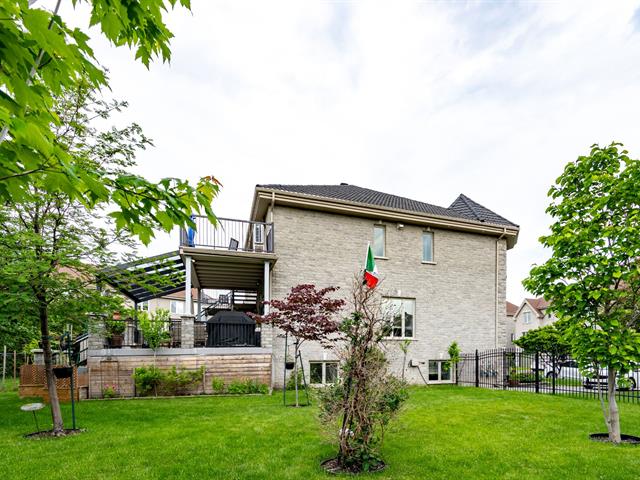
Frontage
Frontage
Hallway
Hallway
Living room
Living room
Dining room
Dining room
Dining room
Living room
Kitchen
Kitchen
Kitchen
Dining room
Dining room
Dining room
Dining room
Dining room
Hallway
Bedroom
Bedroom
Bedroom
Bedroom
Bedroom
Ensuite bathroom
Ensuite bathroom
Ensuite bathroom
Washroom
Laundry room
Hallway
Family room
Family room
Family room
Family room
Family room
Bedroom
Bedroom
Bedroom
Hallway
Bathroom
Family room
Cellar / Cold room
Cellar / Cold room
Hallway
Garage
Patio
Patio
Patio
Backyard
Backyard
Backyard
Backyard

7945 Rue Lemelin, Brossard, QC J4Y 0C1

$2,980,000

  • 3 Bedrooms
  • 2 Bathrooms
  • 2007
  • MLS: 16062229

Description

2007 custom built stone triplex with best materials and extra strength of foundation and structure, owner occupies the ground floor and garden level. The house has been meticulously cared by the owner over the years. Located in the Brossard L section, next to Quartier Dix30, REM, quick access to highway 10, 15, 20 & 30

Loading maps...

Loading street view...

INCLUDED
Unit 7945: Fridge, Stove, Dishwasher, Washer, Dryer, light fixture, window coverings Unit 7947 & 7949: none
EXCLUDED
Tenancts' belongings
ROOM DETAILS
Room Dimensions Level Flooring
Hallway 11.11 x 6.1 P Ground Floor Ceramic tiles
Living room 16 x 13 P Ground Floor Wood
Dining room 11.9 x 13 P Ground Floor Wood
Kitchen 13.6 x 13 P Ground Floor Wood
Primary bedroom 17.6 x 14 P Ground Floor Wood
Bathroom 17.9 x 5.11 P Ground Floor Ceramic tiles
Washroom 6.7 x 3 P Ground Floor Ceramic tiles
Laundry room 6.3 x 6.2 P Ground Floor Ceramic tiles
Family room 23.2 x 26.9 P RJ Wood
Bedroom 13 x 14 P RJ Wood
Bathroom 10.4 x 9 P RJ Ceramic tiles
Cellar / Cold room 8 x 9.3 P RJ Ceramic tiles
BUILDING
Type Triplex
Style Detached
Dimensions 11.89x17.98 M
Lot Size 921.4 MC
EXPENSES
Water taxes (2025) $ 405 / year
Municipal Taxes (2026) $ 9089 / year
School taxes (2025) $ 1213 / year
CHARACTERISTICS
Basement 6 feet and over, Finished basement
Heating system Air circulation
Siding Aluminum, Brick, Stone
Garage Attached, Double width or more, Fitted, Heated
Proximity Bicycle path, Cegep, Daycare centre, Elementary school, Golf, High school, Highway, Hospital, Park - green area, Public transport, Réseau Express Métropolitain (REM)
Window type Crank handle
Heating energy Electricity, Natural gas
Landscaping Fenced
Topography Flat
Parking Garage, Outdoor
Cupboard Melamine
Sewage system Municipal sewer
Water supply Municipality
Foundation Poured concrete
Windows PVC
Zoning Residential
Roofing Tin

