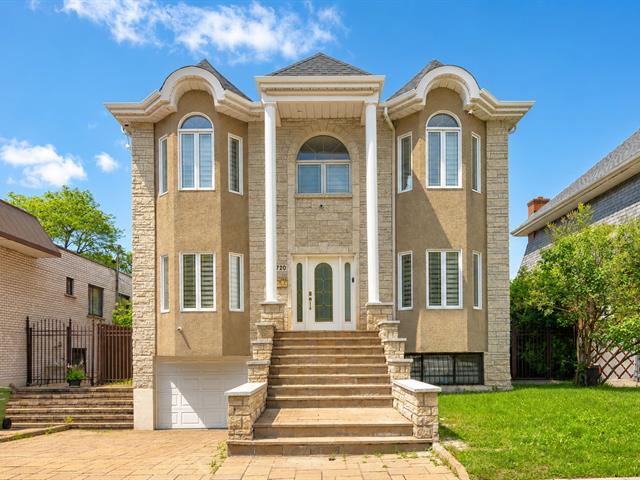
Frontage
Overall View
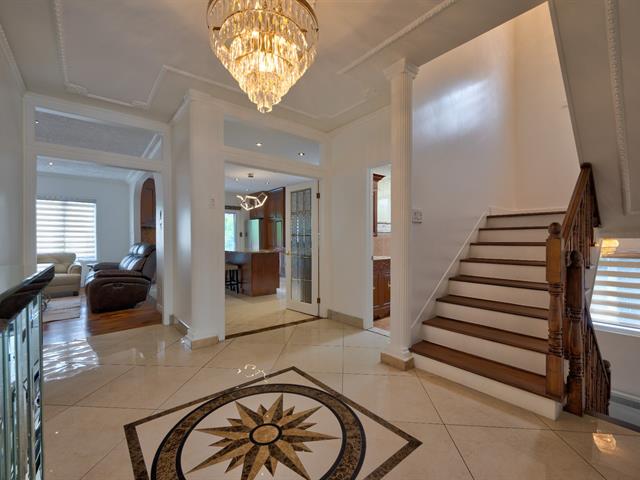
Overall View
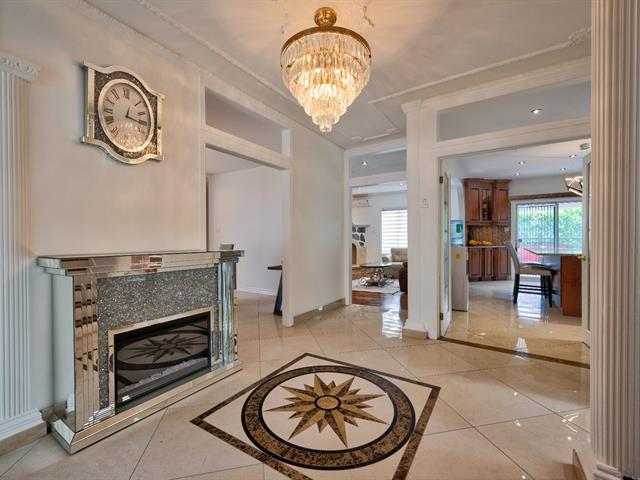
Overall View
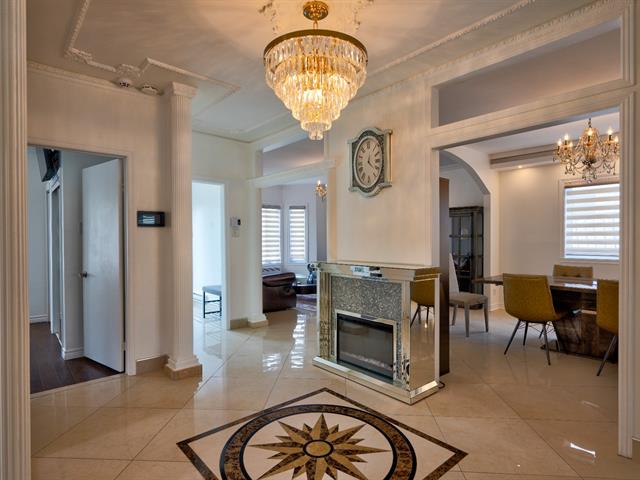
Kitchen
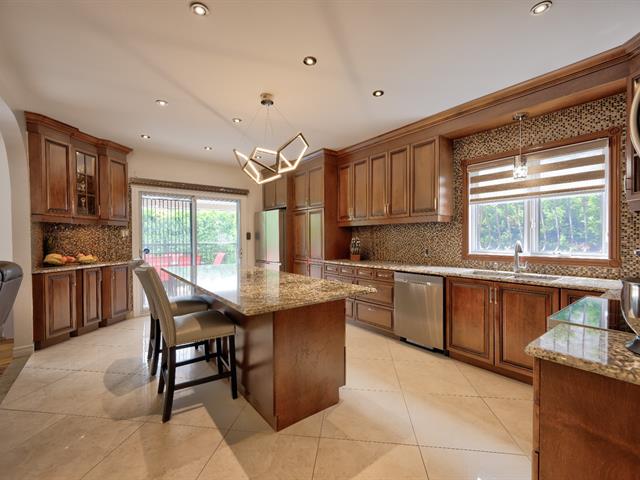
Kitchen
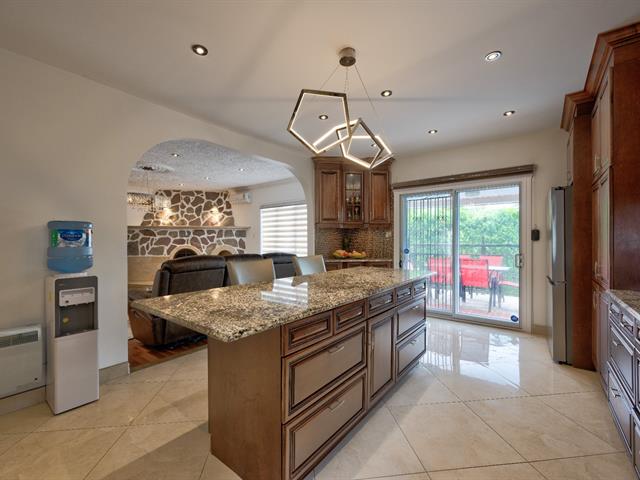
Living room
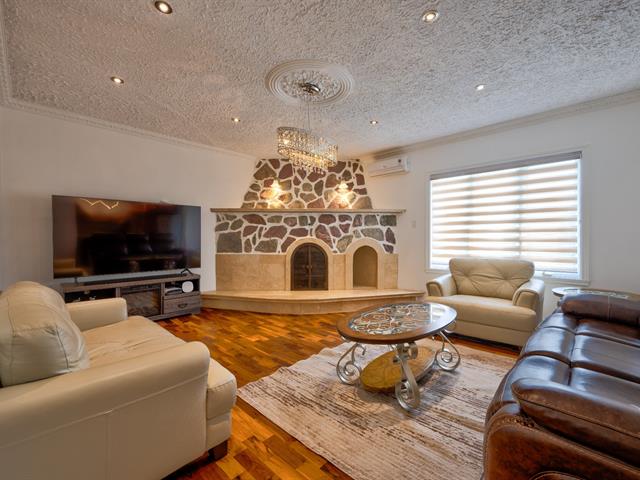
Living room
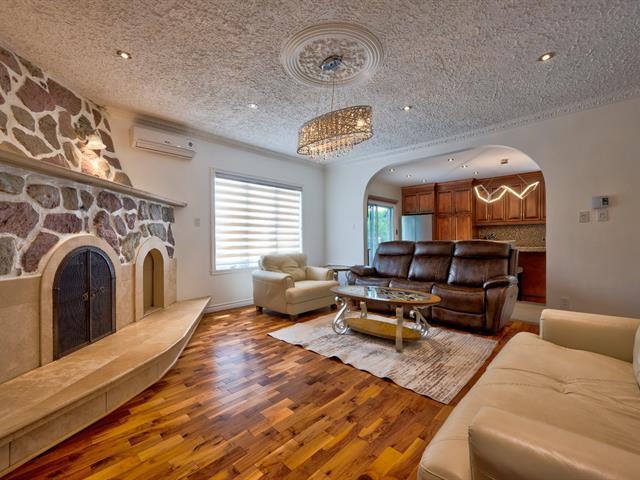
Living room
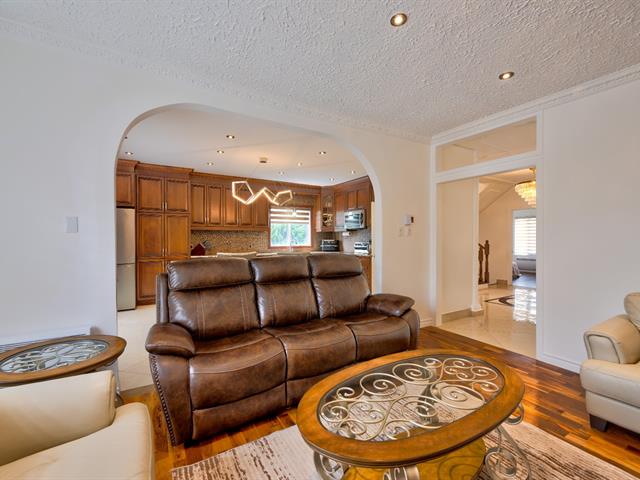
Overall View
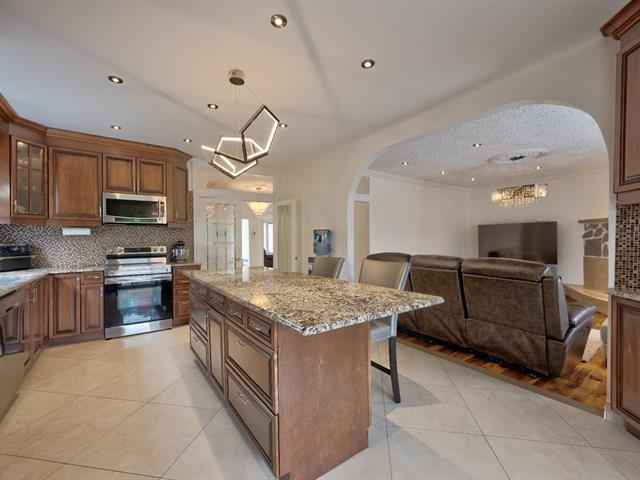
Kitchen
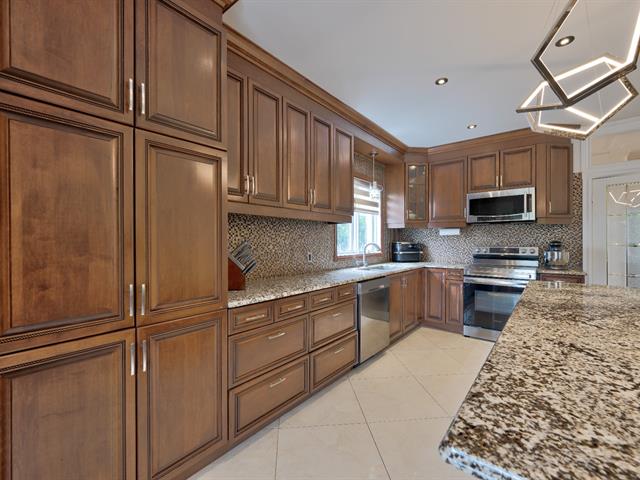
Kitchen
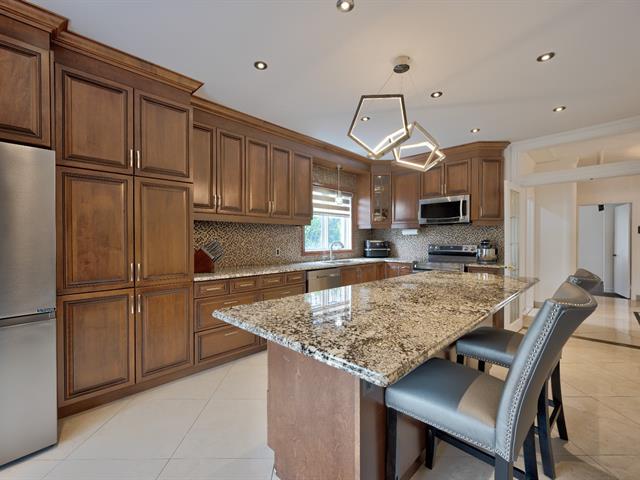
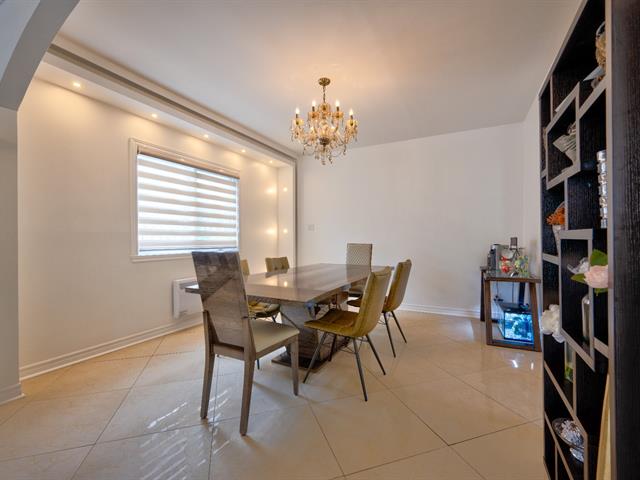
Dining room
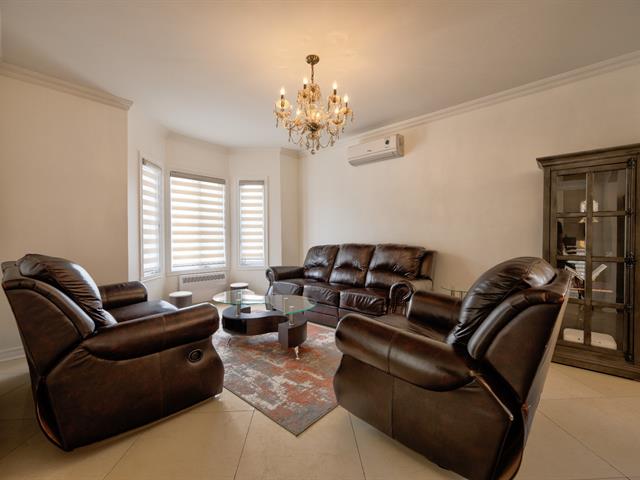
Living room
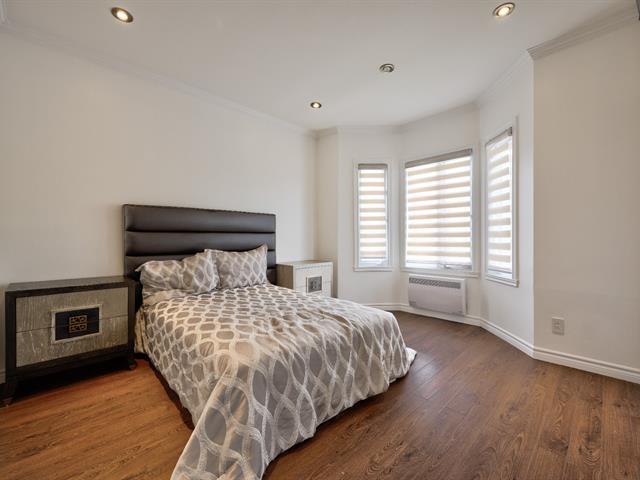
Bedroom
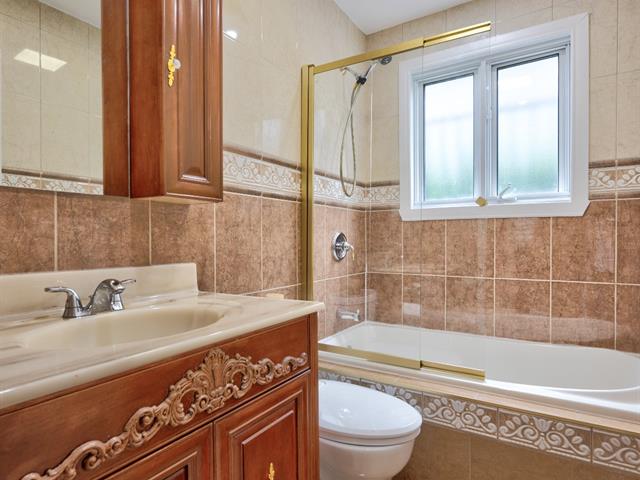
Bathroom
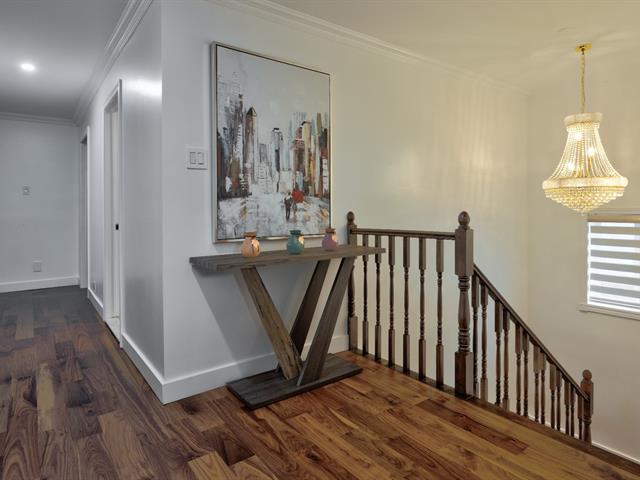
Staircase
Primary bedroom
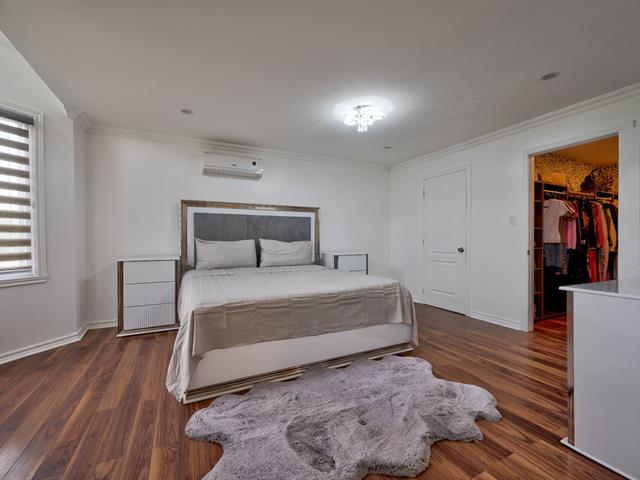
Primary bedroom
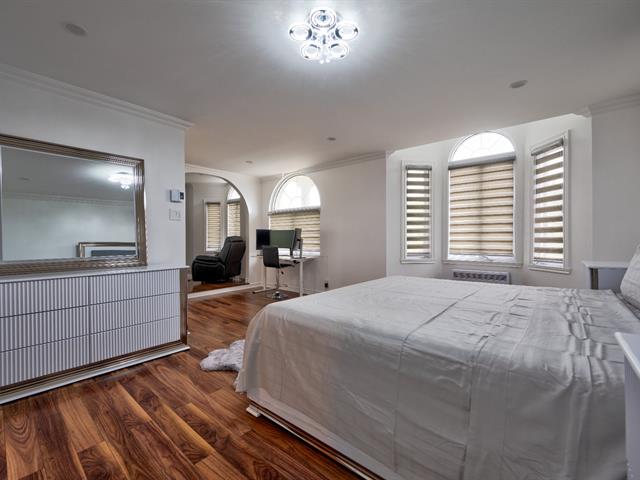
Primary bedroom
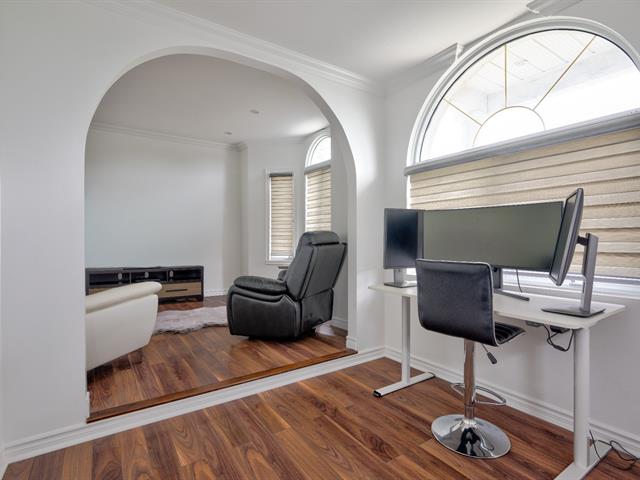
Primary bedroom
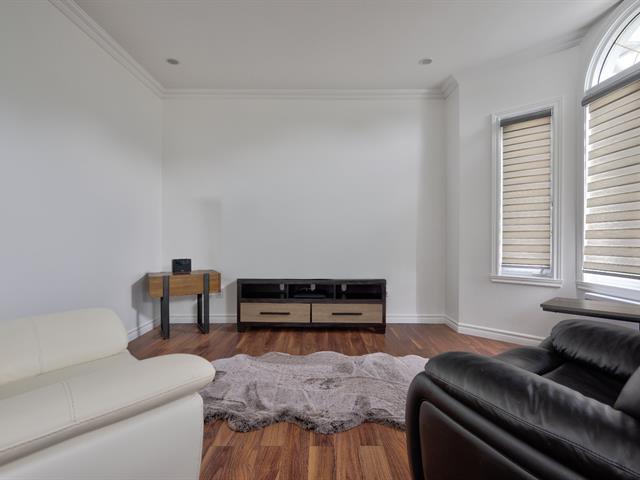
Walk-in closet
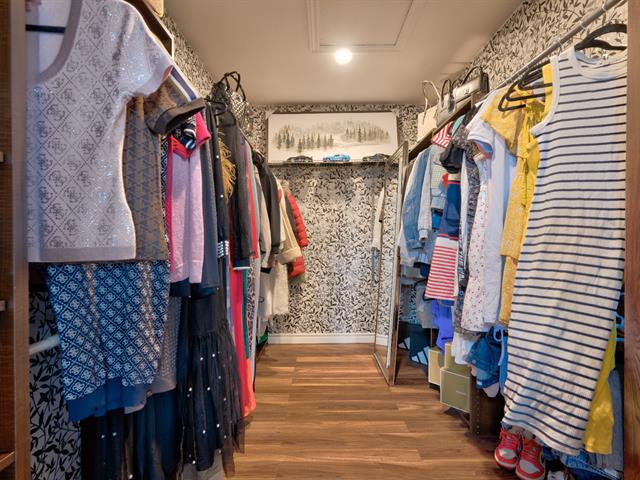
Ensuite bathroom
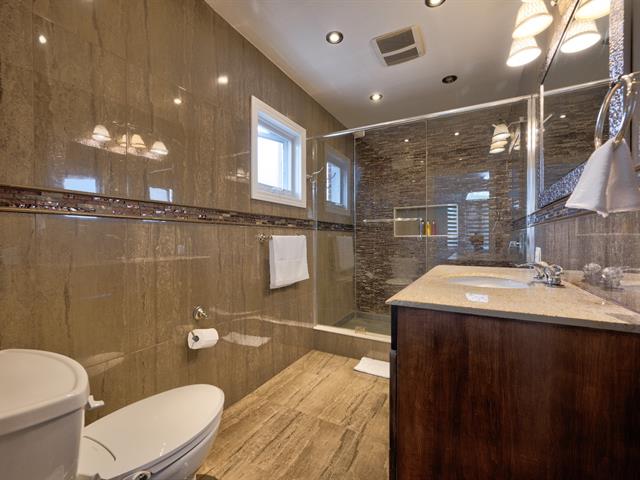
Bedroom
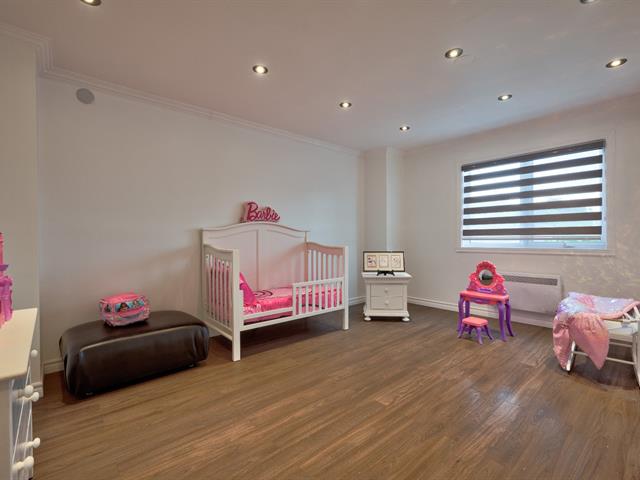
Walk-in closet
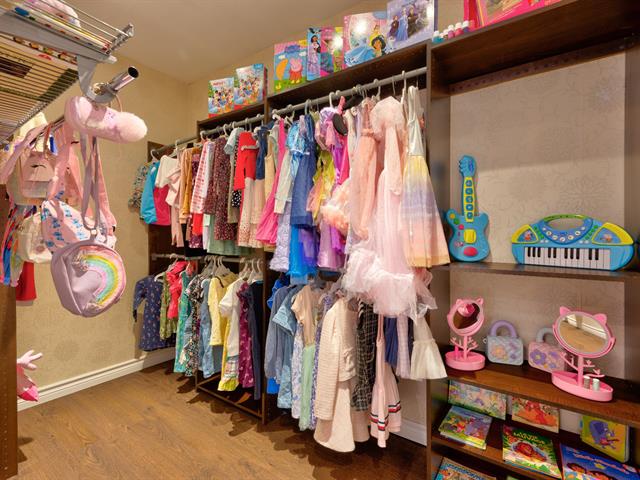
Bedroom
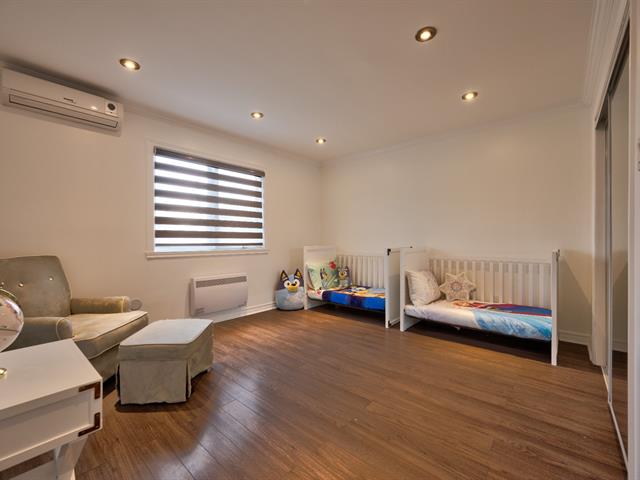
Bathroom
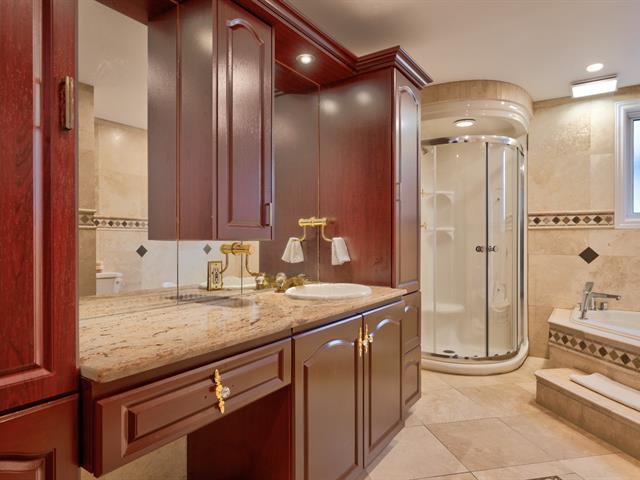
Bathroom
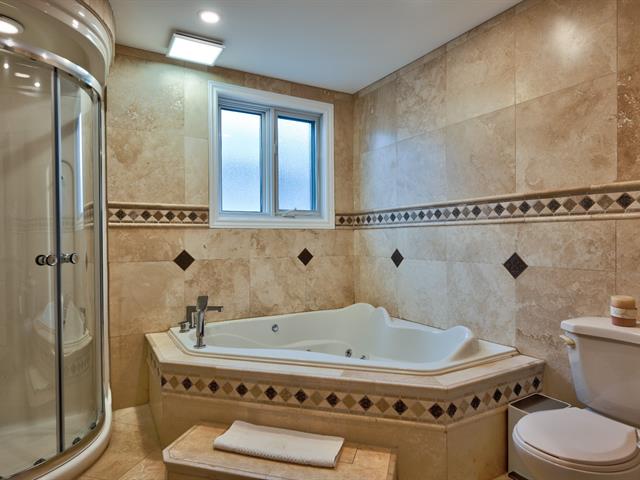
Bathroom
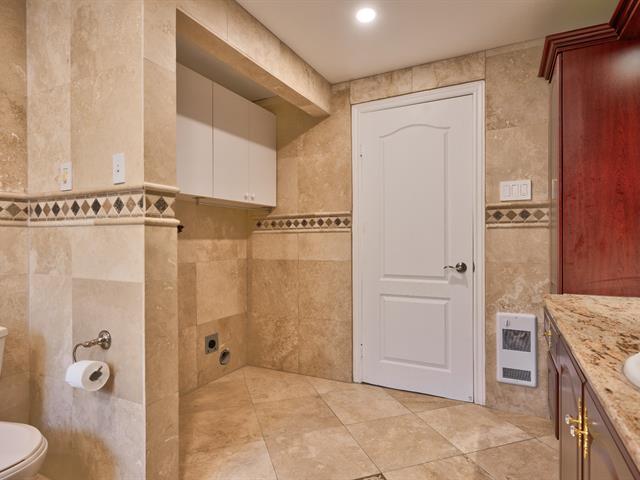
Family room
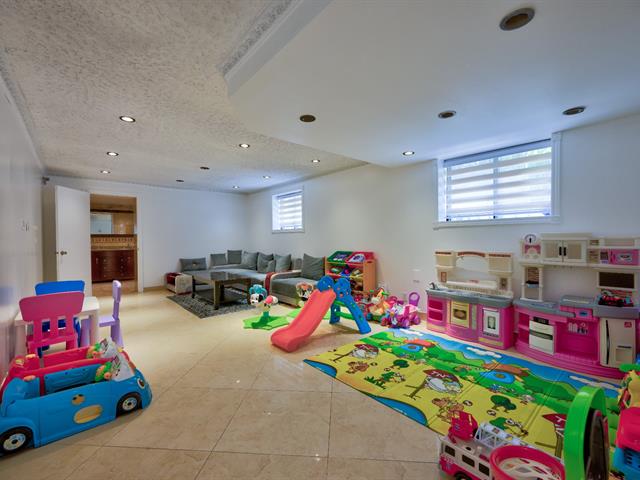
Family room
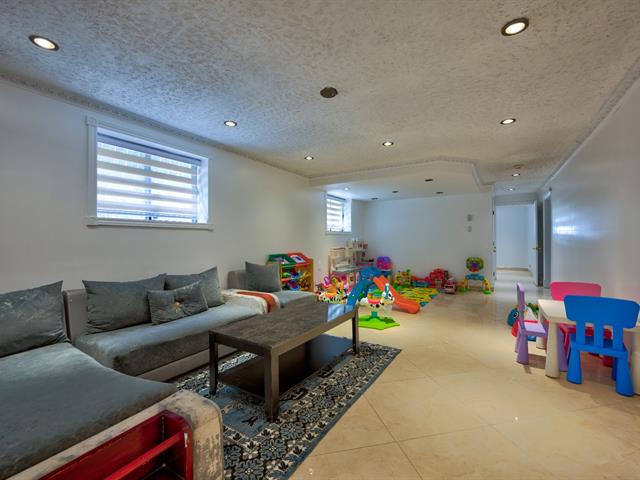
Bathroom
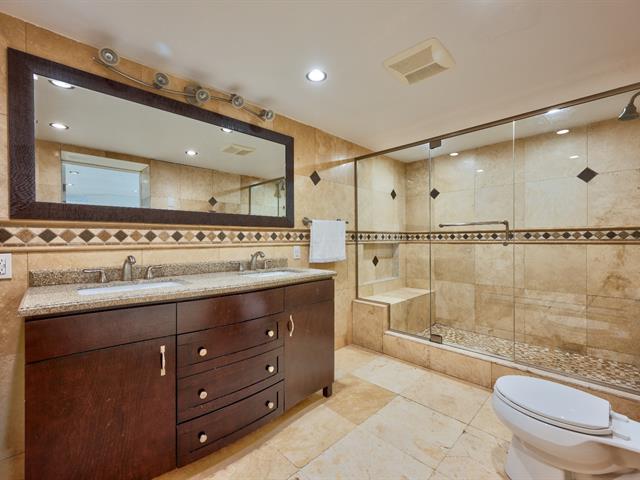
Bathroom
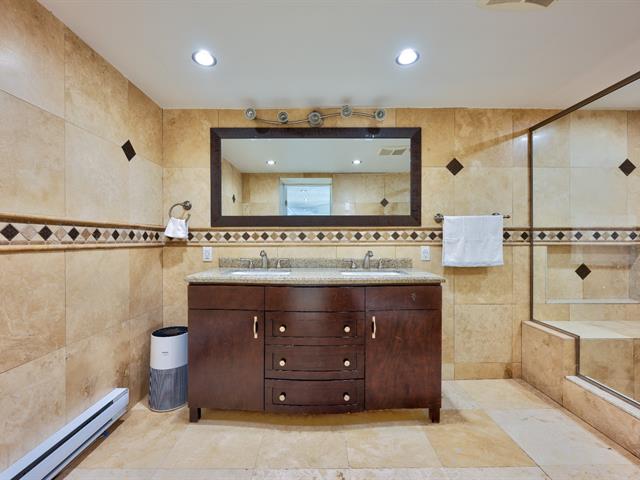
Bedroom
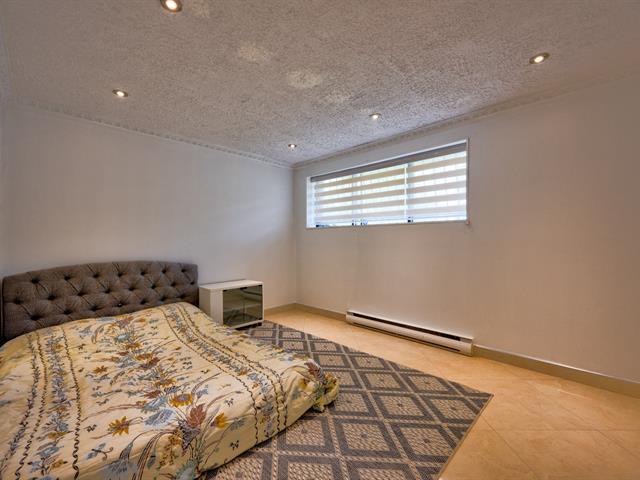
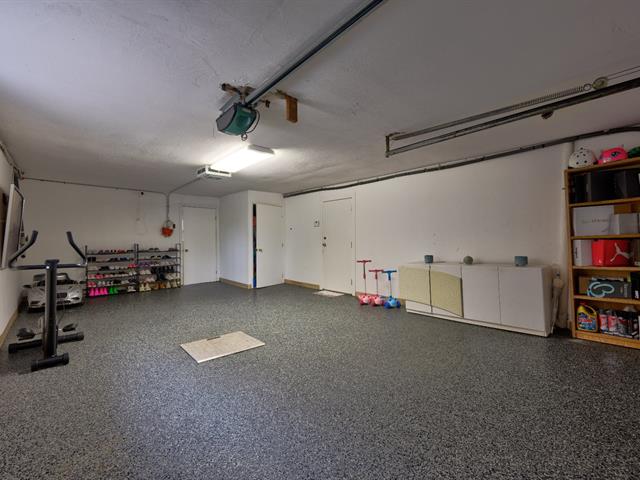
Garage
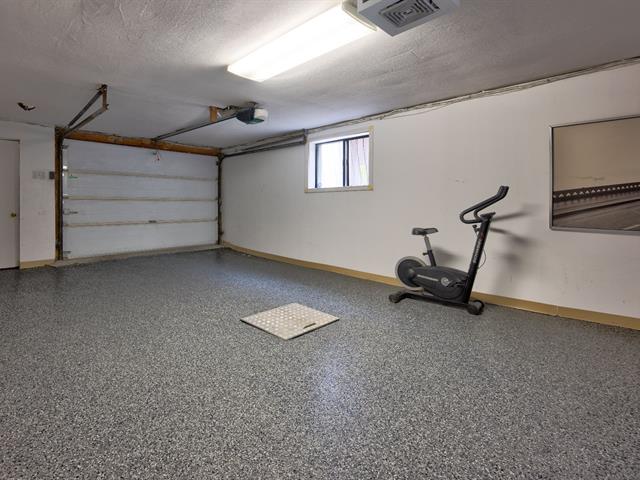
Garage
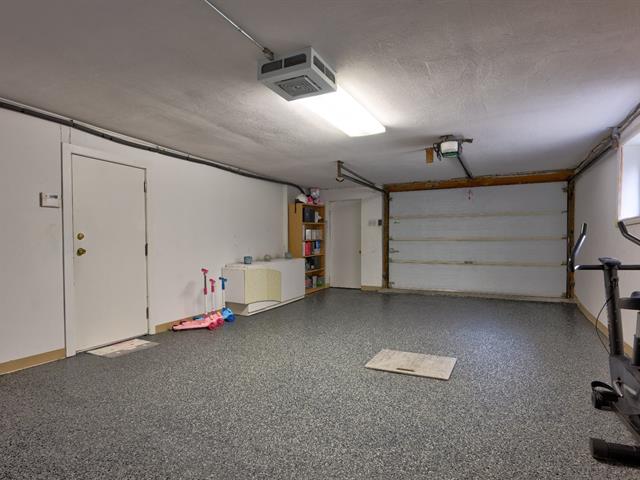
Garage
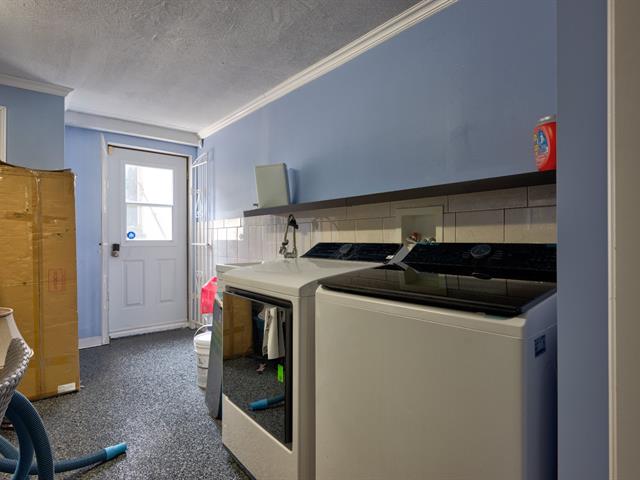
Laundry room
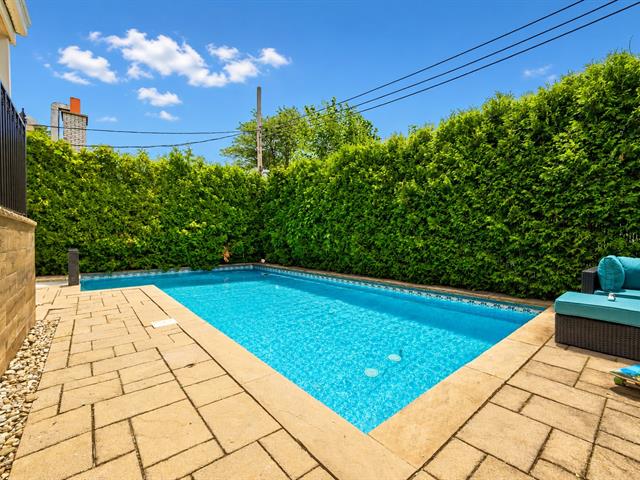
Pool
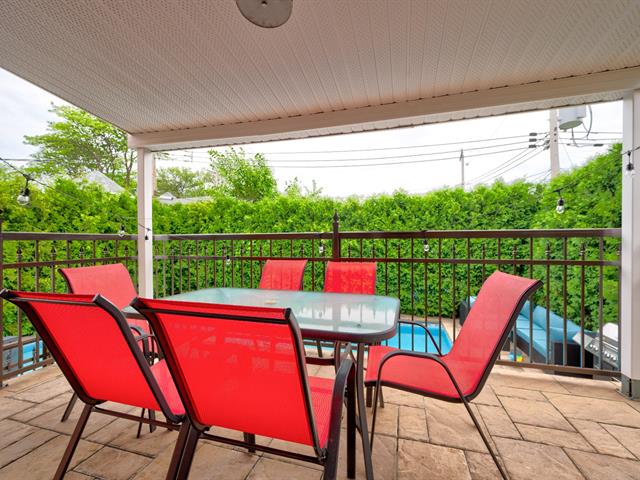
Balcony
Drawing (sketch)
Frontage
Overall View
Overall View
Overall View
Kitchen
Kitchen
Living room
Living room
Living room
Overall View
Kitchen
Kitchen
Dining room
Living room
Bedroom
Bathroom
Staircase
Primary bedroom
Primary bedroom
Primary bedroom
Primary bedroom
Walk-in closet
Ensuite bathroom
Bedroom
Walk-in closet
Bedroom
Bathroom
Bathroom
Bathroom
Family room
Family room
Bathroom
Bathroom
Bedroom
Garage
Garage
Garage
Laundry room
Pool
Balcony
Drawing (sketch)

7720 Place Perras, Montréal (Rivière-des-Prairies, QC H1E 3A8

$999,900

  • 5 Bedrooms
  • 4 Bathrooms
  • 1977
  • MLS: 25196119

Description

**3D visit: https://youriguide.com/7720_pl_perras_montr_al_qc/**. High-end property in a sought-after area of RDP. Ideally located for a family, with schools, daycares, shops, parks, highways, and activities. Bright and spacious, featuring high ceilings and excellent natural light. Meticulously maintained, with numerous upgrades made over the years. Includes 3 bedrooms upstairs, 1 on the main floor (or office), and 1 in the basement, along with 4 bathrooms. Huge garage with an epoxy finish and a practical basement with a family room and more. Lovely backyard with an in-ground pool-perfect for enjoying beautiful summer days.

Loading maps...

Loading street view...

INCLUDED
2023 or 2024: refrigerator, stove, dishwasher, all light fixtures, all window coverings, all pool accessories. Other: heat pumps.
EXCLUDED
Camera systems and cameras
ROOM DETAILS
Room Dimensions Level Flooring
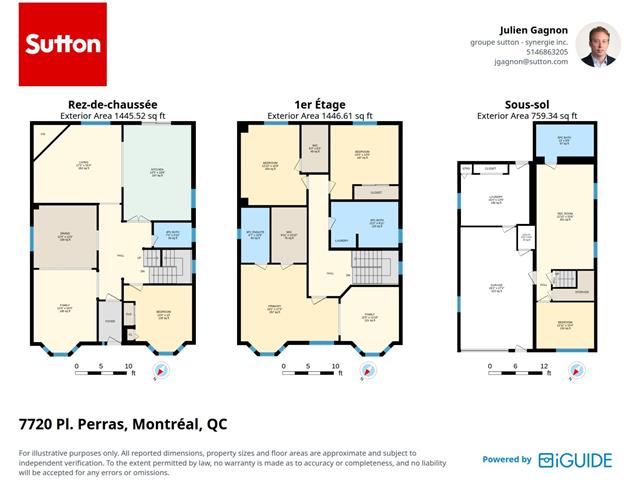
Bathroom 7.4 x 4.10 P Ground Floor Ceramic tiles
Bedroom 13.4 x 13.0 P Ground Floor Floating floor
Dining room 12.4 x 12.3 P Ground Floor Ceramic tiles
Living room 12.4 x 16.3 P Ground Floor Ceramic tiles
Kitchen 13.3 x 18.8 P Ground Floor Ceramic tiles
Family room 17.2 x 15.3 P Ground Floor Wood
Bathroom 5.7 x 10.9 P 2nd Floor Ceramic tiles
Bathroom 13.2 x 8.11 P 2nd Floor Ceramic tiles
Bedroom 12.10 x 15.9 P 2nd Floor Floating floor
Bedroom 13.4 x 14.6 P 2nd Floor Floating floor
Den 11.5 x 12.10 P 2nd Floor Floating floor
Primary bedroom 19.1 x 17.2 P 2nd Floor Floating floor
Walk-in closet 5.3 x 9.3 P 2nd Floor Floating floor
Walk-in closet 6.11 x 10.10 P 2nd Floor Floating floor
Bathroom 13.0 x 8.8 P Basement Ceramic tiles
Bedroom 12.11 x 10.4 P Basement Ceramic tiles
Garage 16.2 x 27.4 P Basement Epoxy
Laundry room 15.4 x 13.9 P Basement Concrete
Family room 12.10 x 23.6 P Basement Ceramic tiles
Storage 3.10 x 5.3 P Basement Concrete
BUILDING
Type Two or more storey
Style Detached
Dimensions 0x0
Lot Size 455.2 MC
EXPENSES
Municipal Taxes (2026) $ 5486 / year
School taxes (2026) $ 591 / year
CHARACTERISTICS
Basement 6 feet and over, Finished basement, Separate entrance
Bathroom / Washroom Adjoining to primary bedroom
Siding Aggregate, Brick, Stone
Roofing Asphalt shingles
Proximity Bicycle path, Cegep, Daycare centre, Elementary school, Golf, High school, Highway, Hospital, Park - green area, Public transport
Heating system Electric baseboard units
Heating energy Electricity
Landscaping Fenced, Land / Yard lined with hedges
Garage Fitted
Parking Garage, Outdoor
Pool Heated, Inground
Sewage system Municipal sewer
Water supply Municipality
Foundation Poured concrete
Zoning Residential
Rental appliances Water heater
Cupboard Wood

