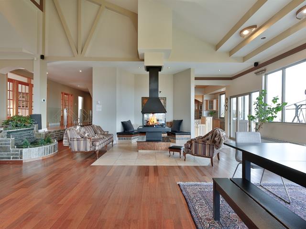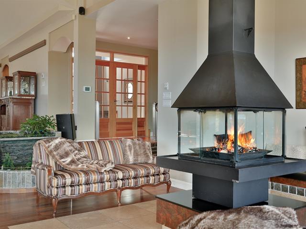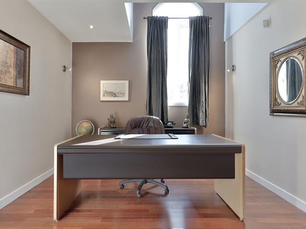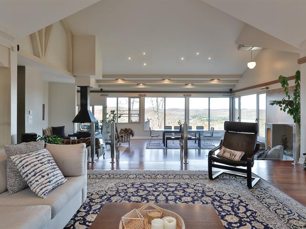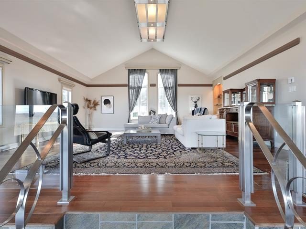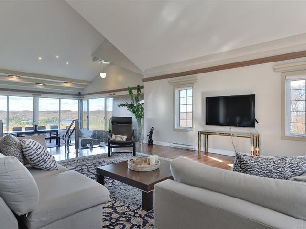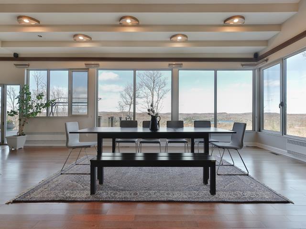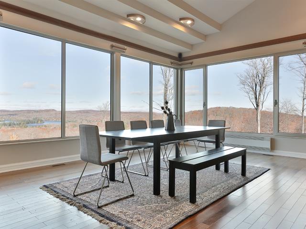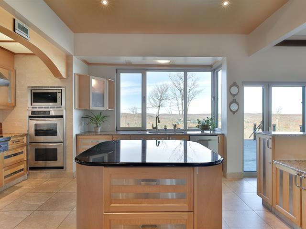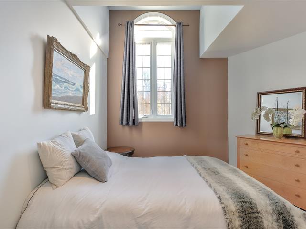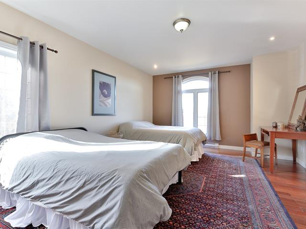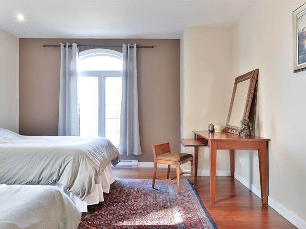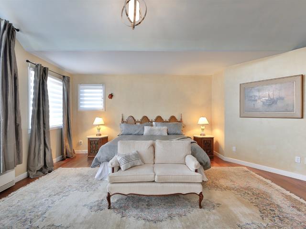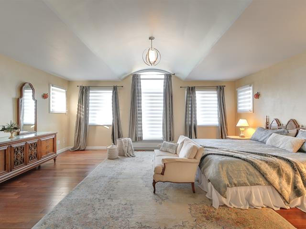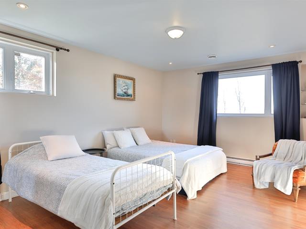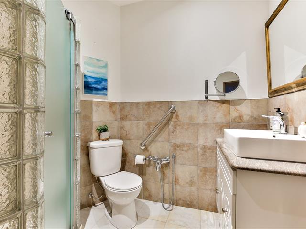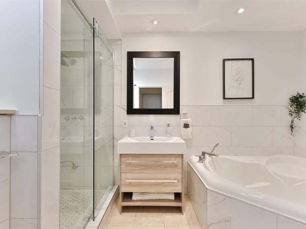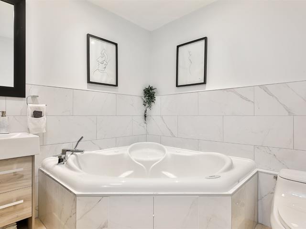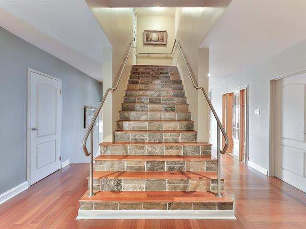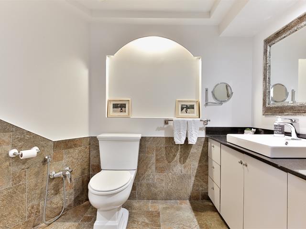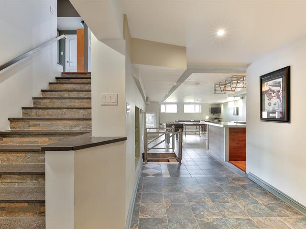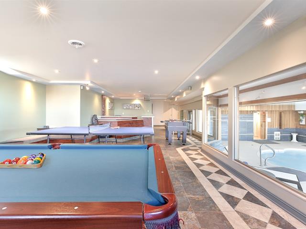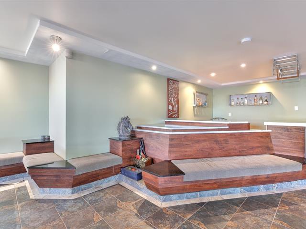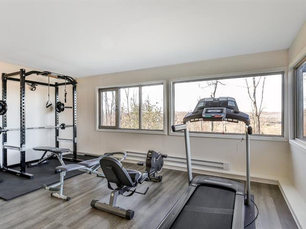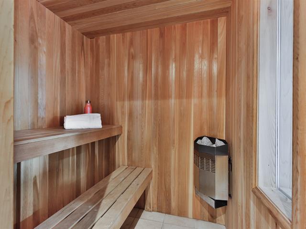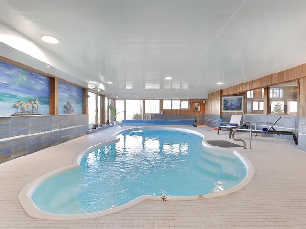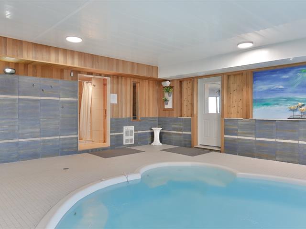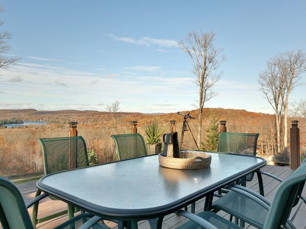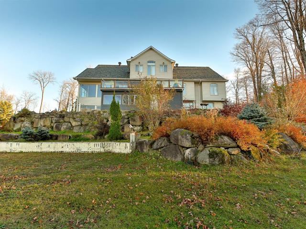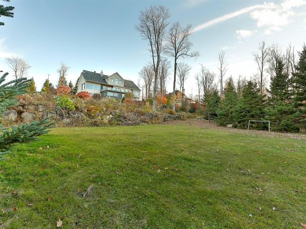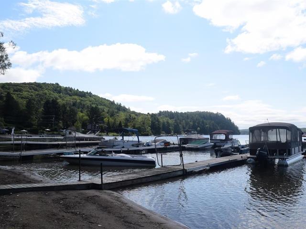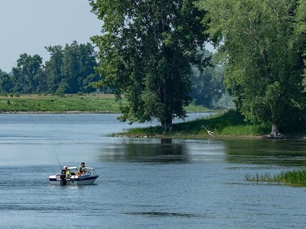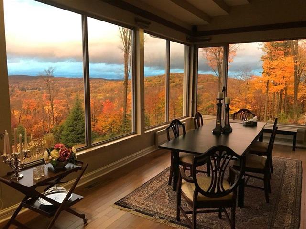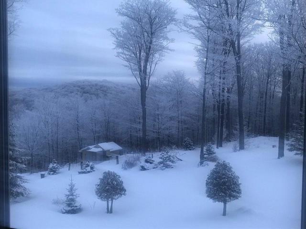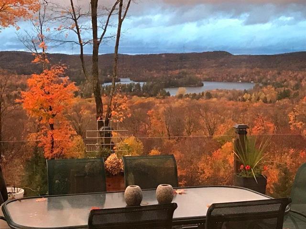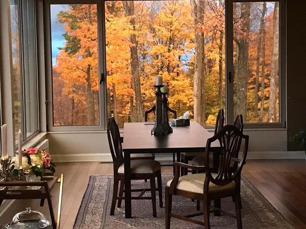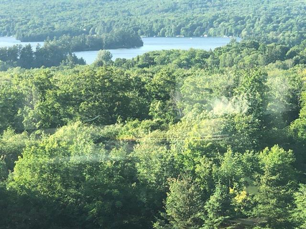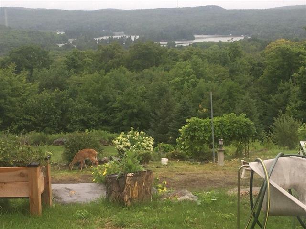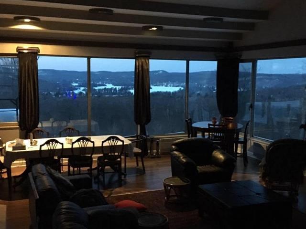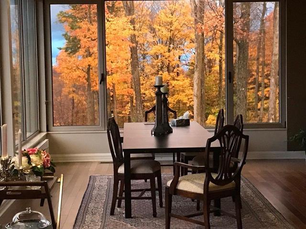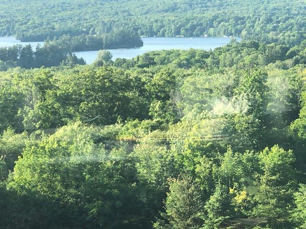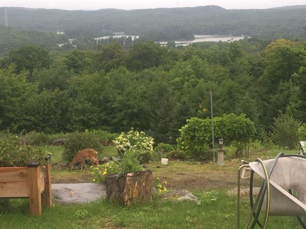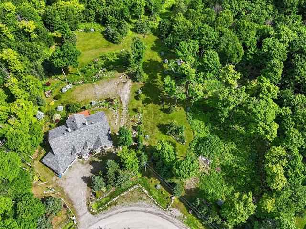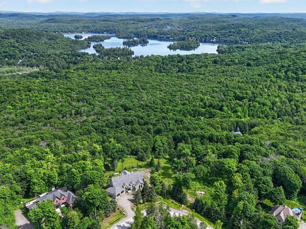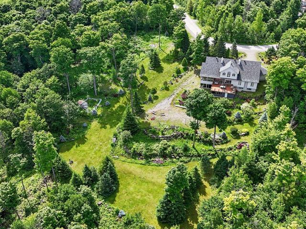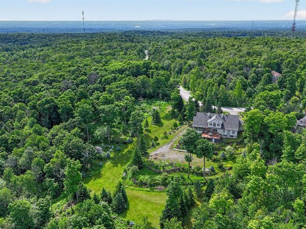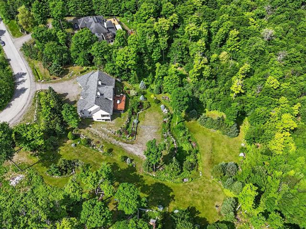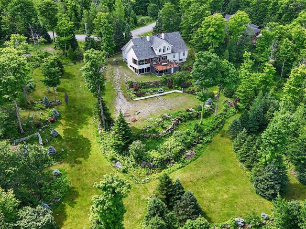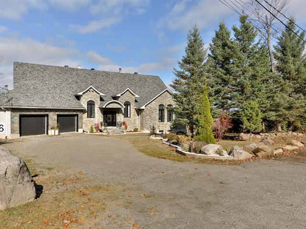
Experience luxury mountain living just 50 minutes from Montreal in this exceptional 7-bedroom estate set on 3.3+ private acres. Offering over 4,000 sq. ft., it features breathtaking lake and mountain views, spacious living areas, and resort-style amenities including an indoor pool, sauna, and gym. Ideal as a private retreat or investment with rental potential exceeding $10,000/month. Can be sold together with the land listed under Centris #25620472.
Loading maps...
Loading street view...
| INCLUDED | |
|---|---|
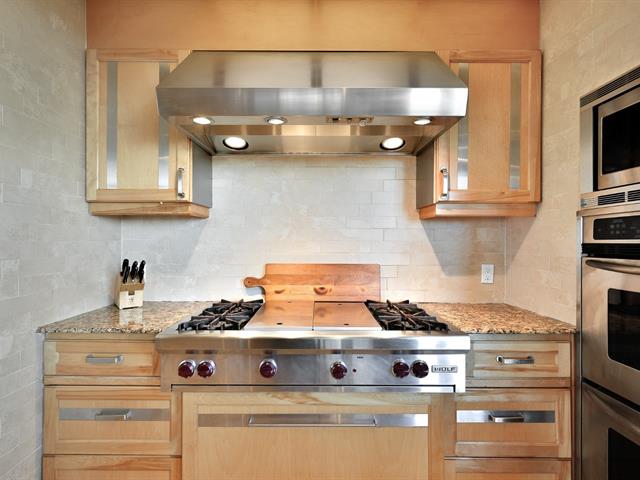
| 4 gas burner cooktop, Amana refrigerator,double built-in oven, dishwasher,central vacuum stshem with accessories,microwave oven,all blinds and window treatments,light fixtures,alarm system (hardware only),camera security system,intercom,pool accessories.electric car charging station) | |
| EXCLUDED | |
|---|---|
| All furniture | |
| ROOM DETAILS | |||
|---|---|---|---|
| Room | Dimensions | Level | Flooring |
| Kitchen | 17.7 x 17.6 P | Ground Floor | Ceramic tiles |
| Dining room | 32 x 24.4 P | Ground Floor | Wood |
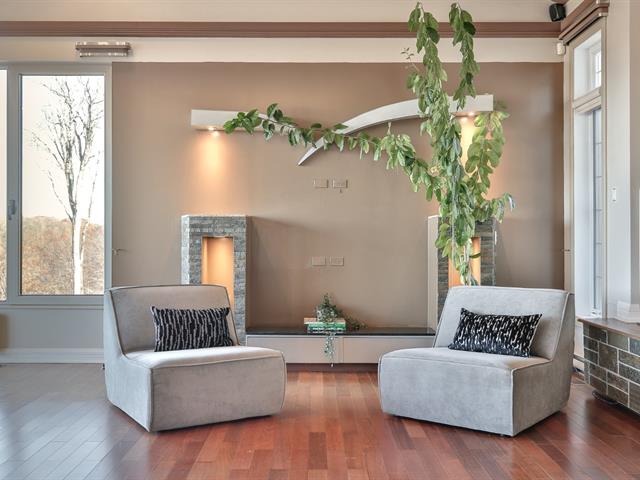
| Living room | 21.8 x 16.6 P | Ground Floor | Wood |
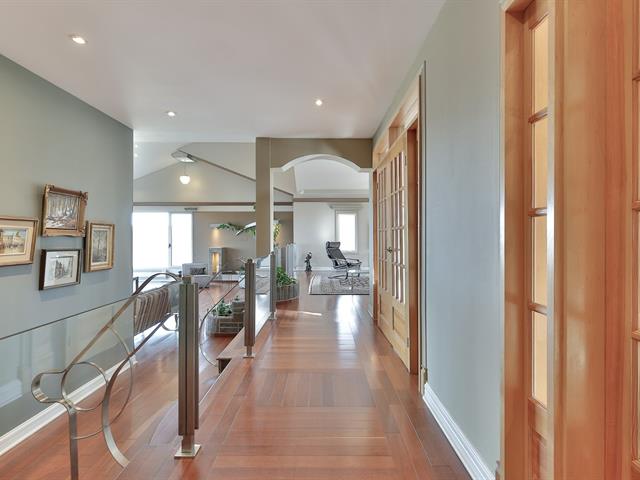
| Hallway | 12 x 8.9 P | Ground Floor | Ceramic tiles |
| Bedroom | 18.1 x 13 P | Ground Floor | Wood |
| Bedroom | 12.4 x 11.5 P | Ground Floor | Wood |
| Bedroom | 11.7 x 11.1 P | Ground Floor | Wood |
| Bedroom/Office | 11.4 x 10.8 P | Ground Floor | Wood |
| Bathroom | 8 x 6 P | Ground Floor | Ceramic tiles |
| Laundry room | 6.11 x 4.7 P | Ground Floor | Ceramic tiles |
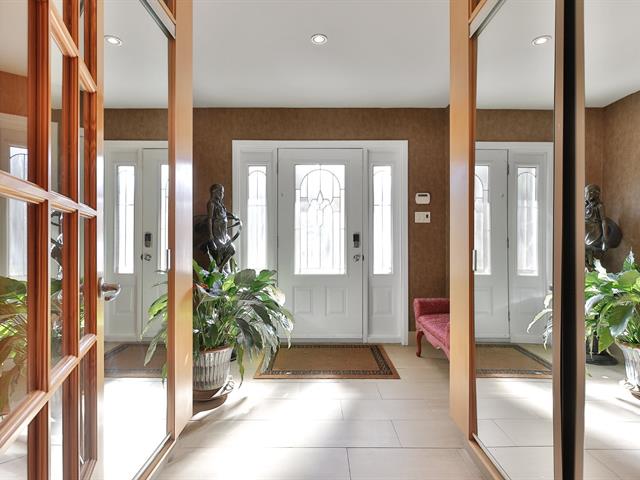
| Vestibule | 11.6 x 8.1 P | Ground Floor | Ceramic tiles |
| Primary bedroom | 22.1 x 20.3 P | 2nd Floor | Wood |
| Ensuite | 12.5 x 7.11 P | 2nd Floor | Ceramic tiles |
| Walk-in closet | 7.1 x 6.1 P | 2nd Floor | Wood |
| Bedroom | 16.8 x 12 P | Ground Floor | Floating floor |
| Bedroom | 16.8 x 11 P | Ground Floor | Floating floor |
| Family room | 39.2 x 18.4 P | Ground Floor | Ceramic tiles |
| Bathroom | 11 x 5.4 P | Ground Floor | Ceramic tiles |
| Indoor pool room | 42.7 x 24.8 P | Ground Floor | Concrete |
| Exercise room | 22.3 x 19.7 P | Ground Floor | Floating floor |
| Washroom | 9.1 x 6.9 P | Ground Floor | Ceramic tiles |
| Suana | 5.4 x 5.9 P | Ground Floor | Ceramic tiles |
| BUILDING | |
|---|---|
| Type | Two or more storey |
| Style | Detached |
| Dimensions | 23.25x76.3 M |
| Lot Size | 13398.9 MC |
| EXPENSES | |
|---|---|
| Municipal Taxes (2025) | $ 5145 / year |
| School taxes (2025) | $ 1204 / year |
| CHARACTERISTICS | |
|---|---|
| Basement | 6 feet and over, Finished basement |
| Bathroom / Washroom | Adjoining to primary bedroom, Jacuzzi bath-tub, Seperate shower |
| Heating system | Air circulation |
| Proximity | Alpine skiing, Bicycle path, Cross-country skiing, Daycare centre, High school, Highway |
| Water supply | Artesian well |
| Siding | Asphalt shingles |
| Garage | Attached, Fitted, Heated |
| Equipment available | Central air conditioning, Central heat pump, Central vacuum cleaner system installation, Electric garage door, Private balcony, Sauna |
| Window type | Crank handle, French window, Sliding |
| Heating energy | Electricity |
| Topography | Flat, Sloped |
| Parking | Garage, Outdoor |
| Pool | Indoor, Inground |
| Landscaping | Landscape |
| View | Mountain, Panoramic, Water |
| Driveway | Plain paving stone |
| Foundation | Poured concrete |
| Sewage system | Purification field, Septic tank |
| Windows | PVC |
| Zoning | Residential |
| Cupboard | Wood |
| Hearth stove | Wood fireplace |
| Distinctive features | Wooded lot: hardwood trees |