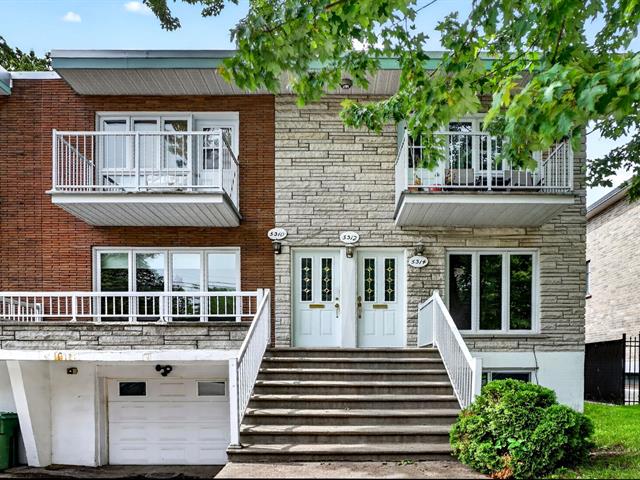
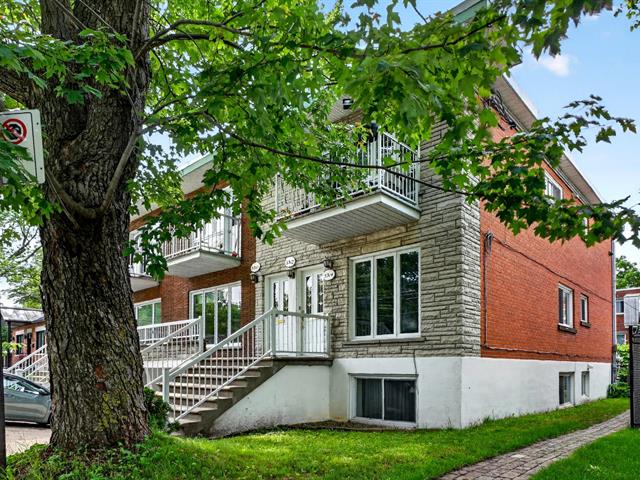
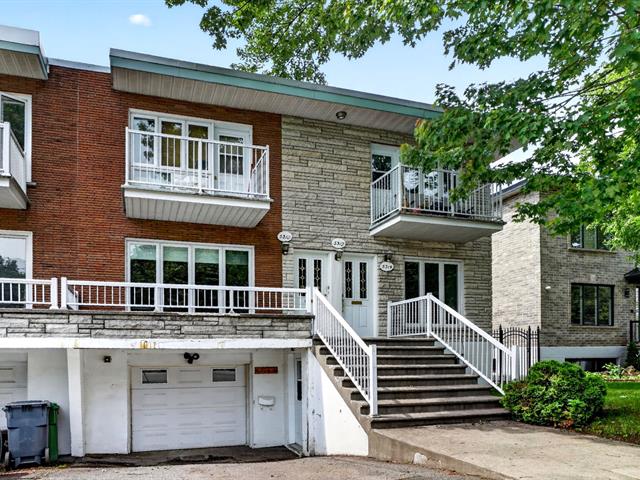
Frontage
Frontage
Frontage
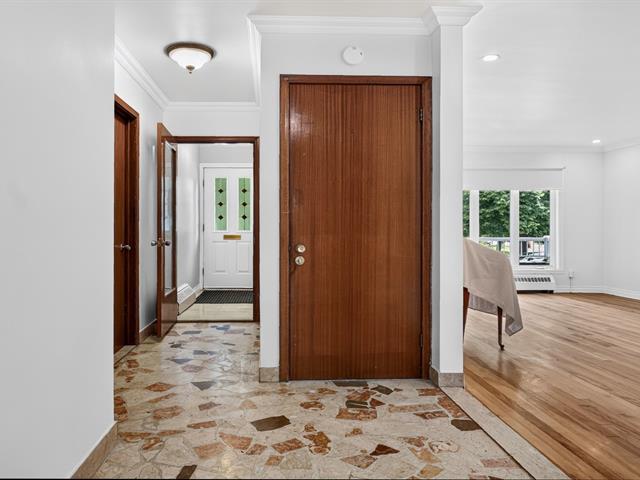
Hallway
Living room
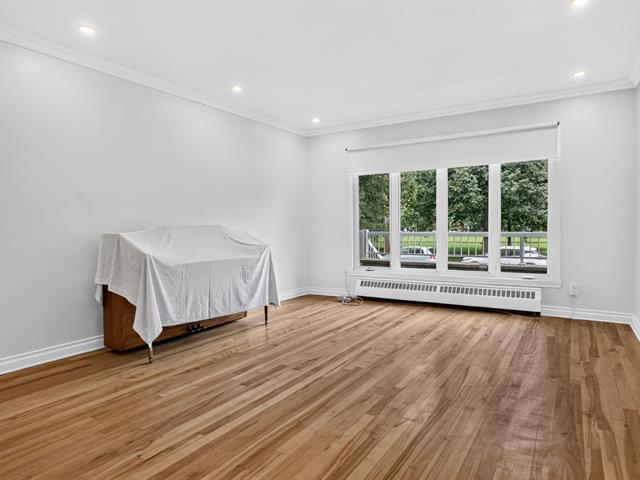
Living room
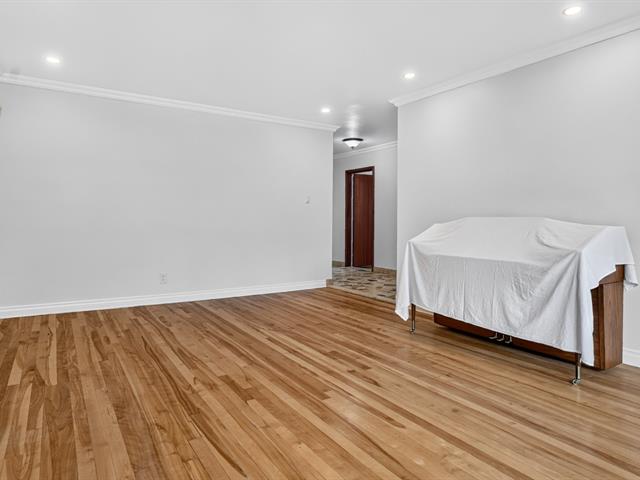
Living room
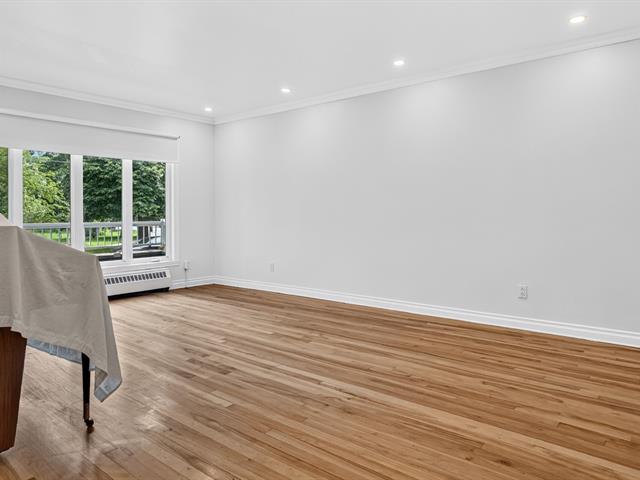
Dining room
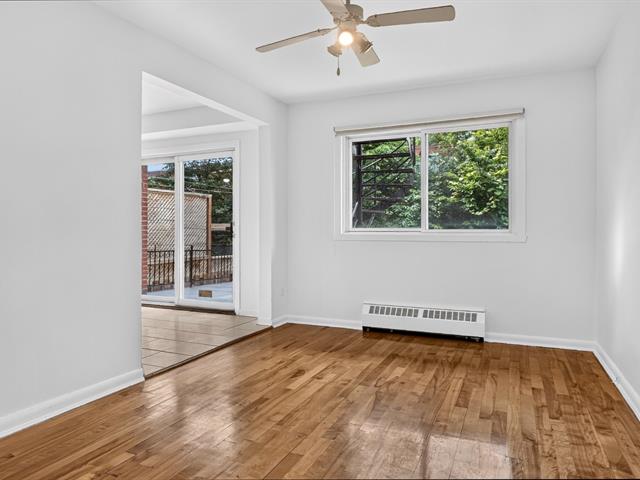
Dining room
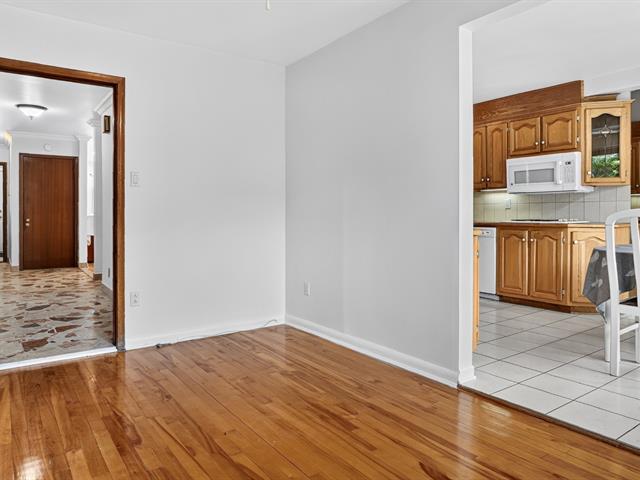
Dinette
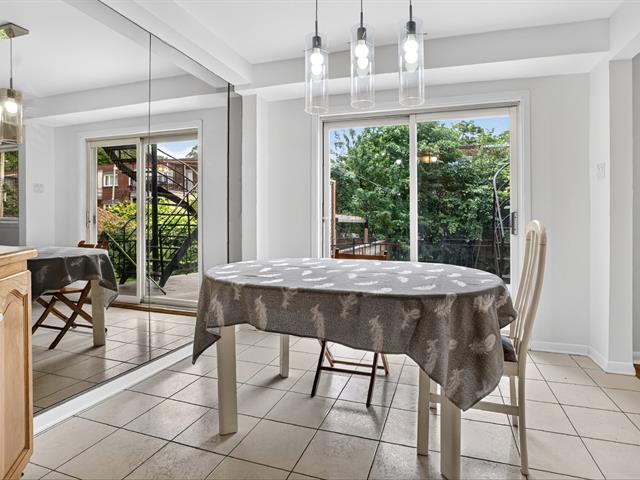
Kitchen
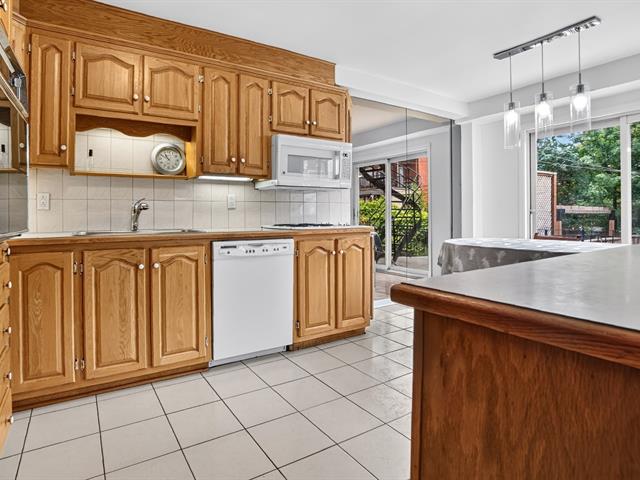
Kitchen
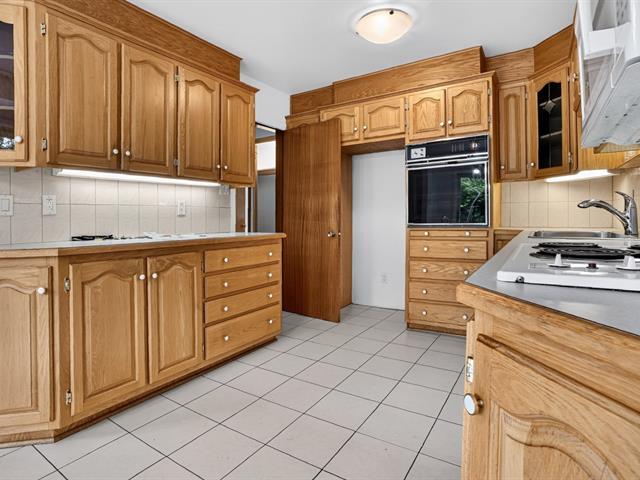
Kitchen
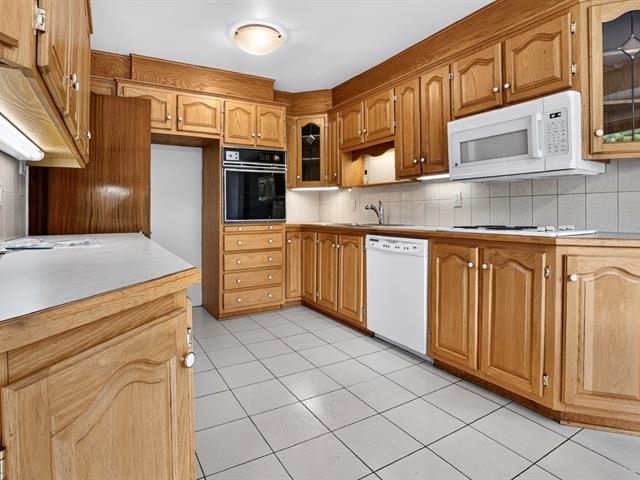
Primary bedroom
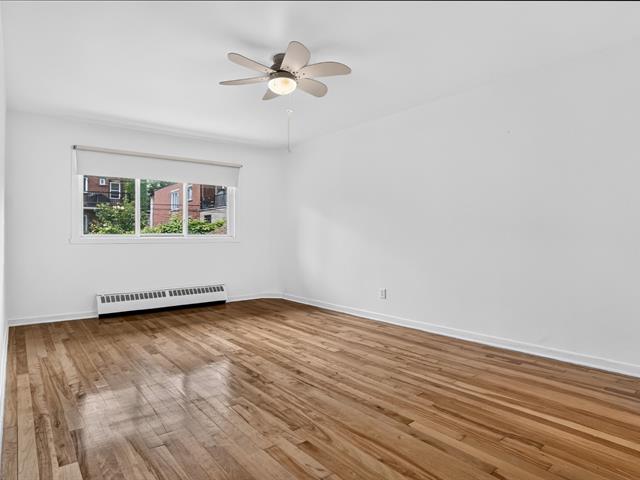
Primary bedroom
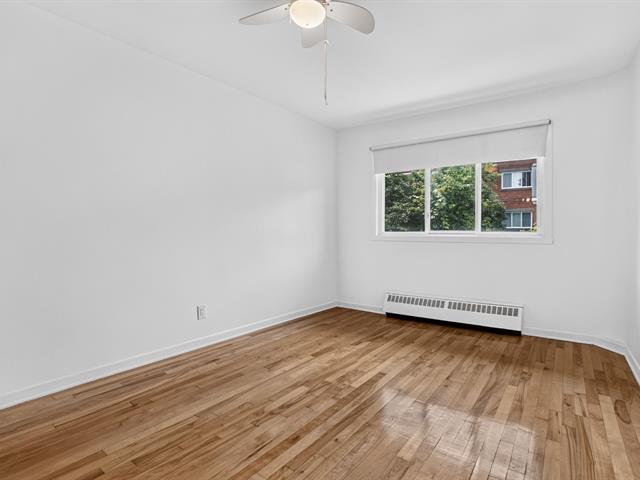
Primary bedroom
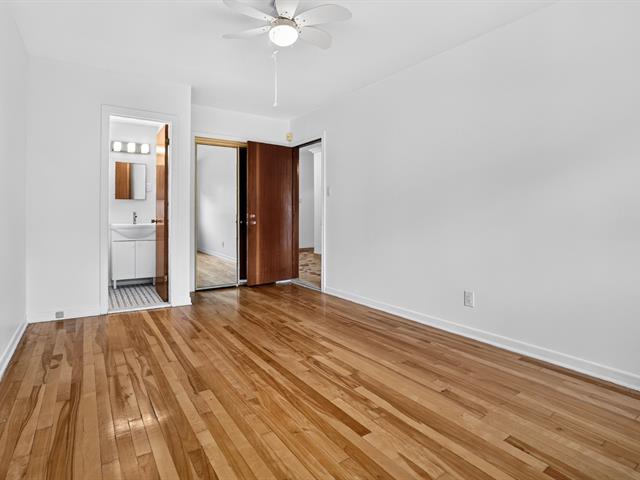
Ensuite bathroom
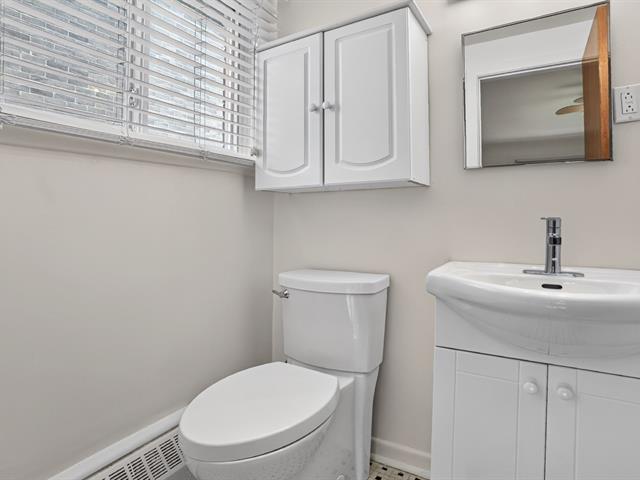
Bedroom
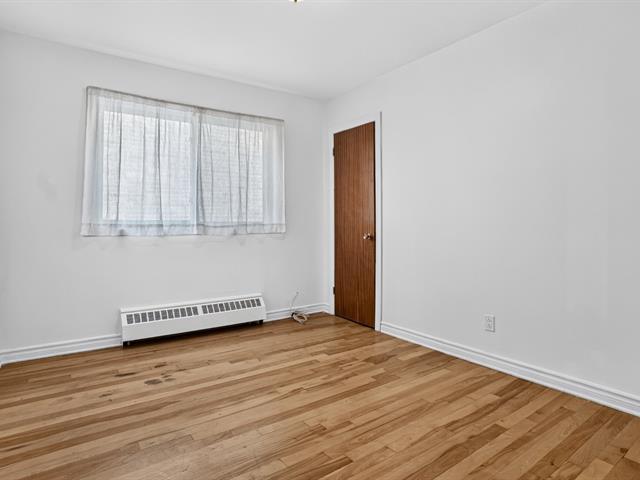
Bedroom
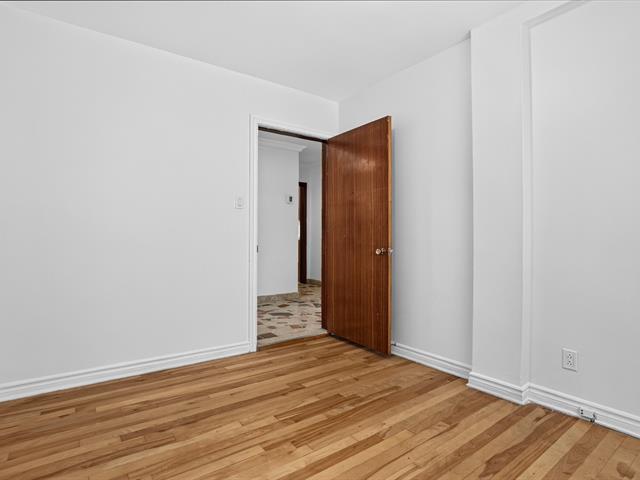
Bedroom
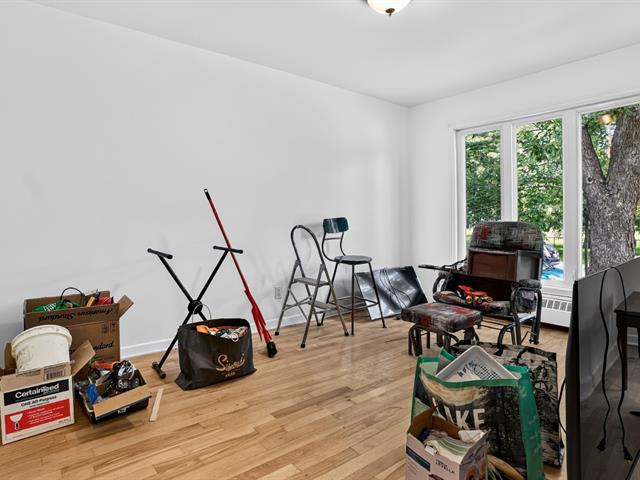
Bedroom
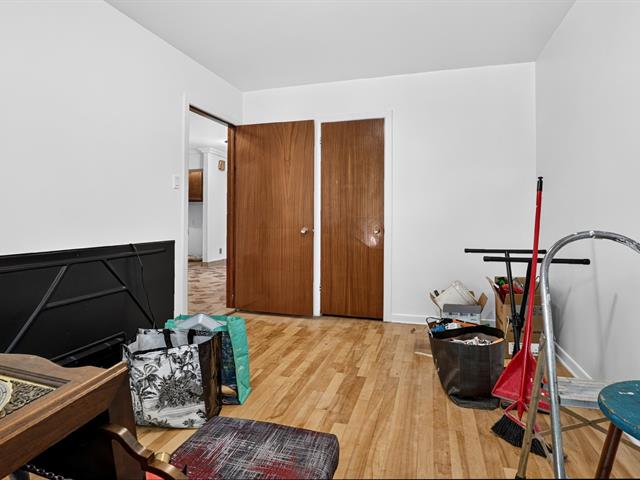
Bathroom
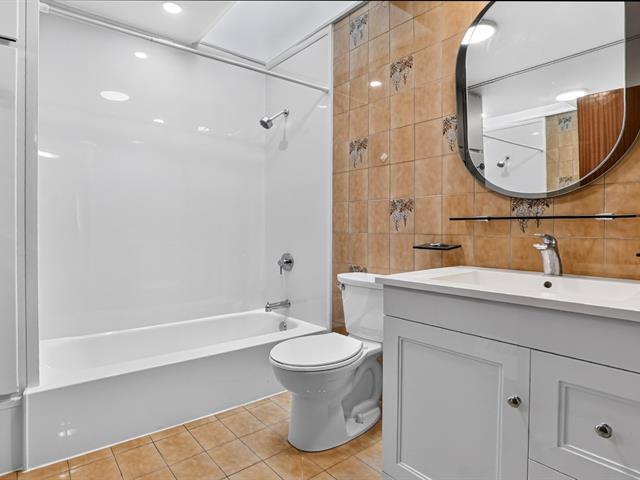
Other
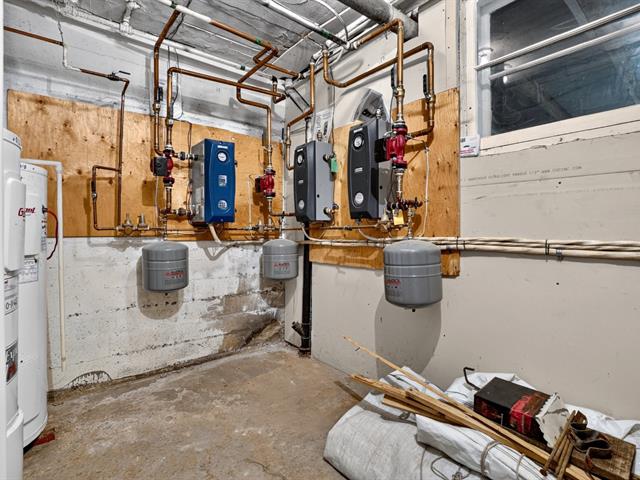
Garage
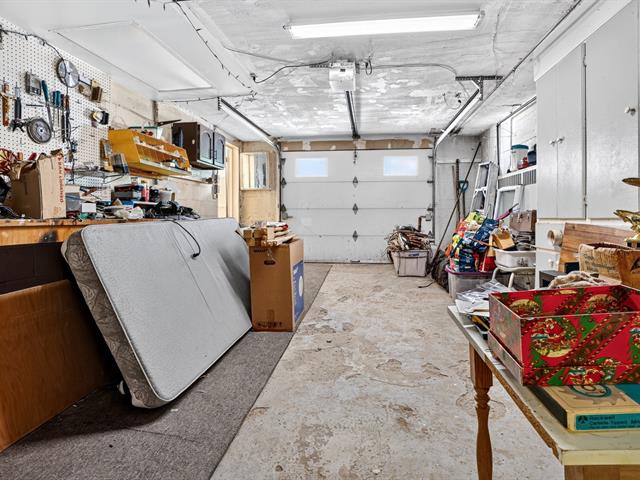
Balcony
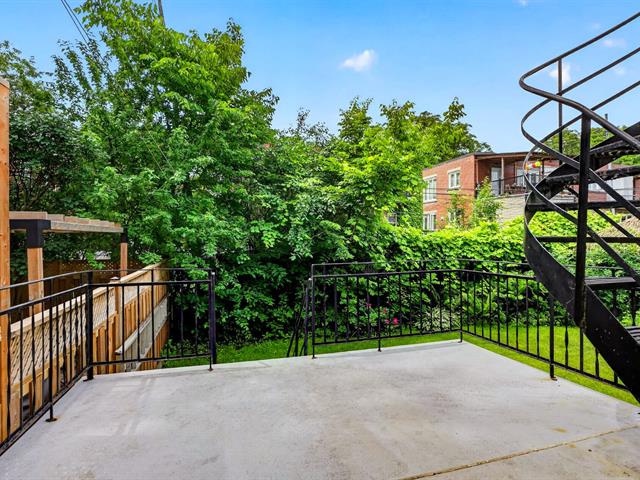
Backyard
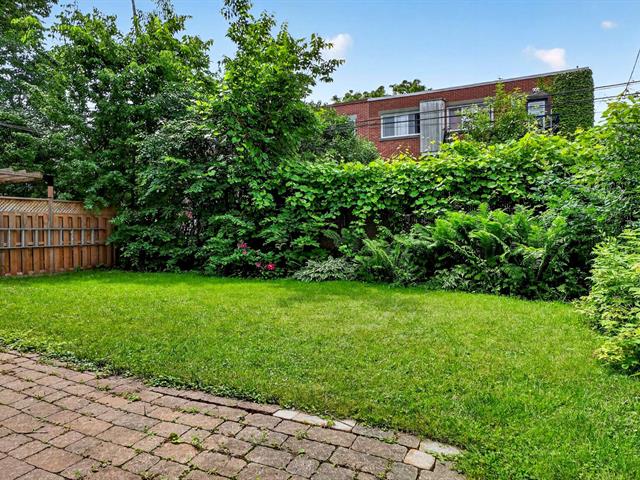
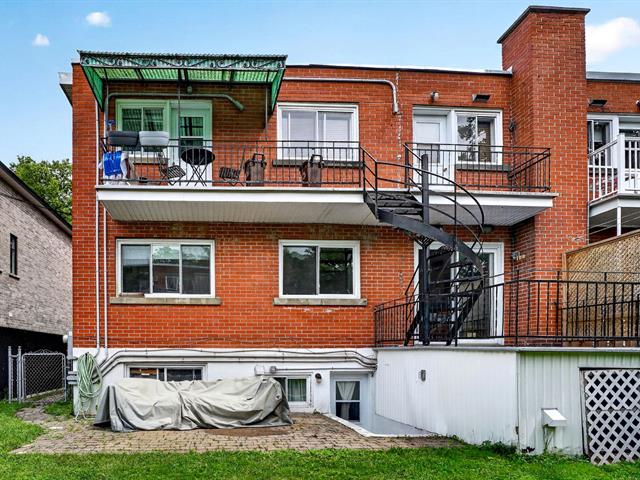
Back facade
Living room
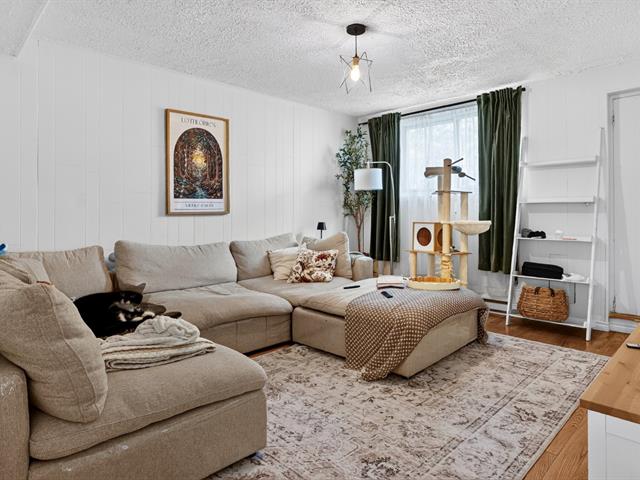
Living room
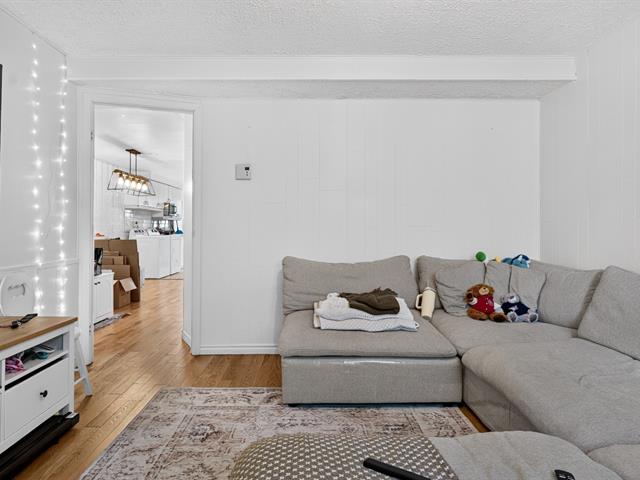
Overall View
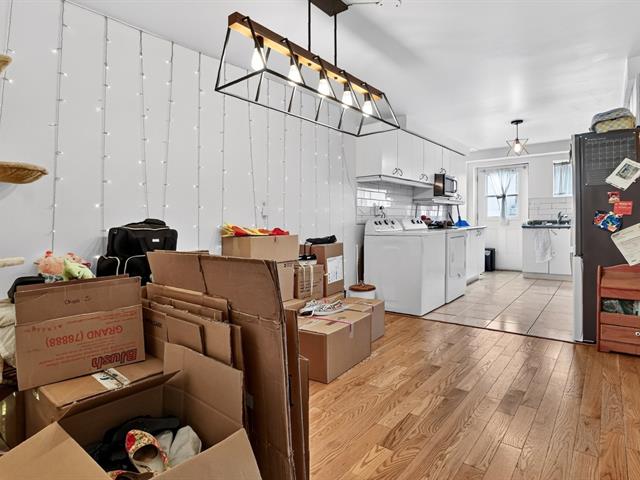
Overall View
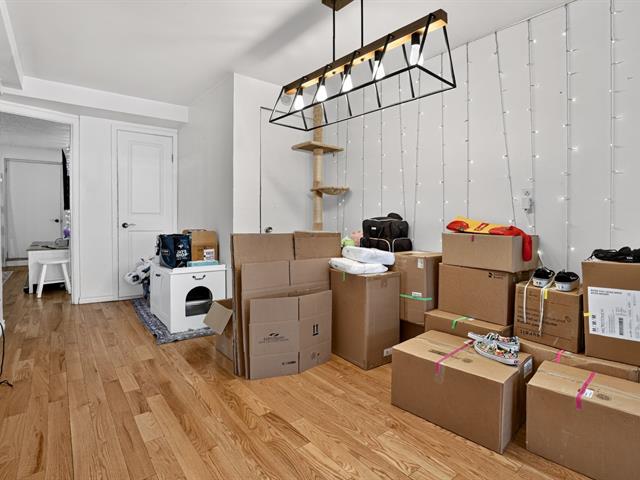
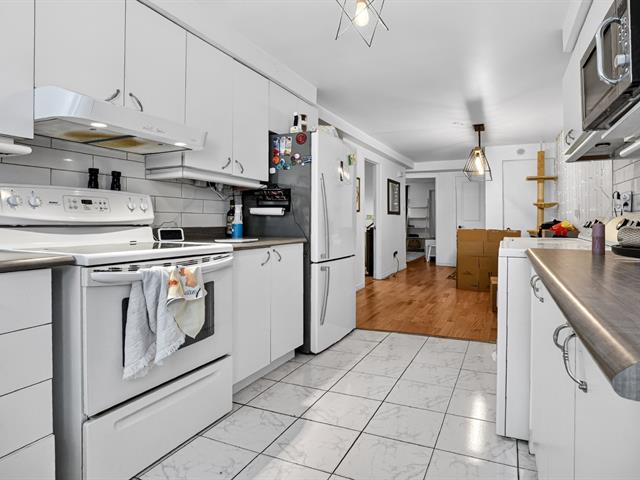
Kitchen
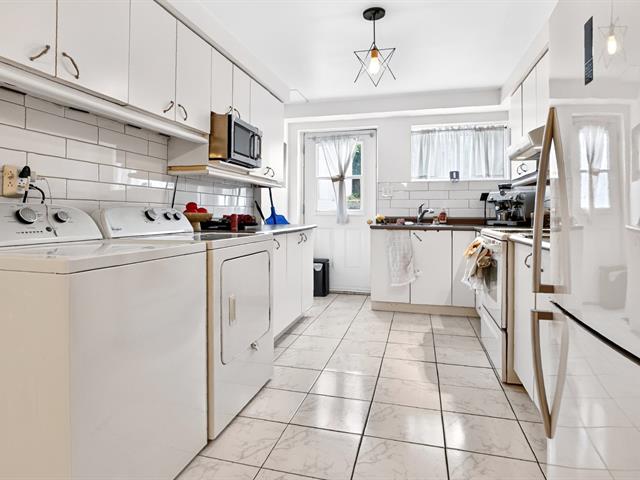
Kitchen
Primary bedroom
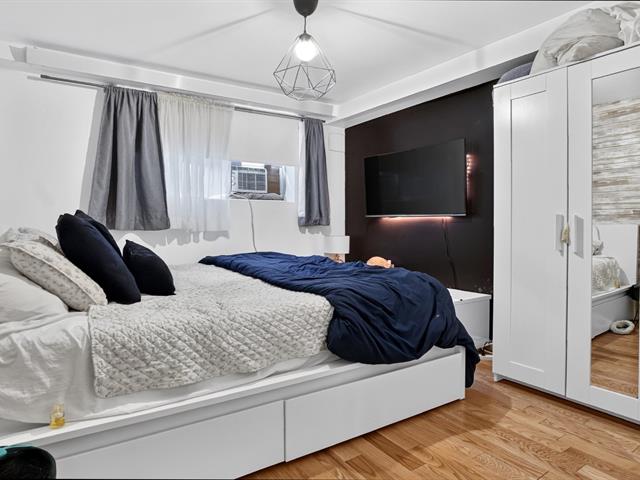
Primary bedroom
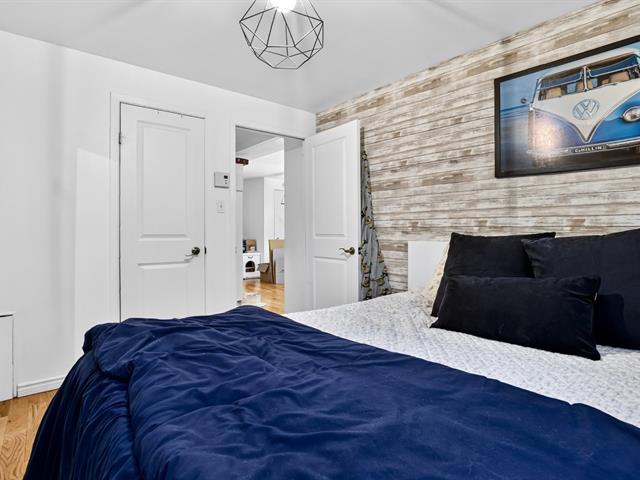
Bedroom
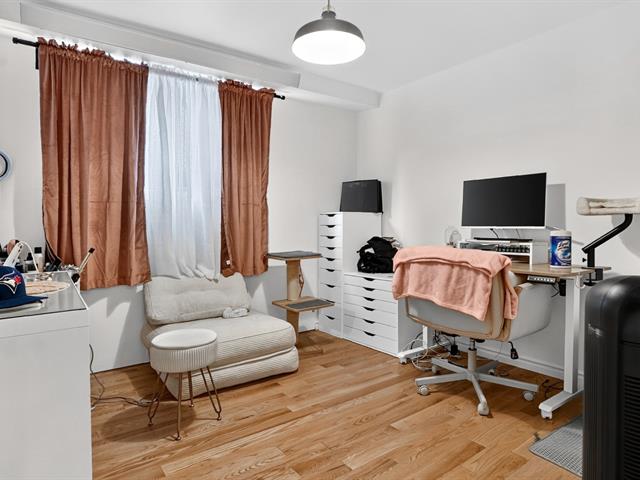
Bedroom
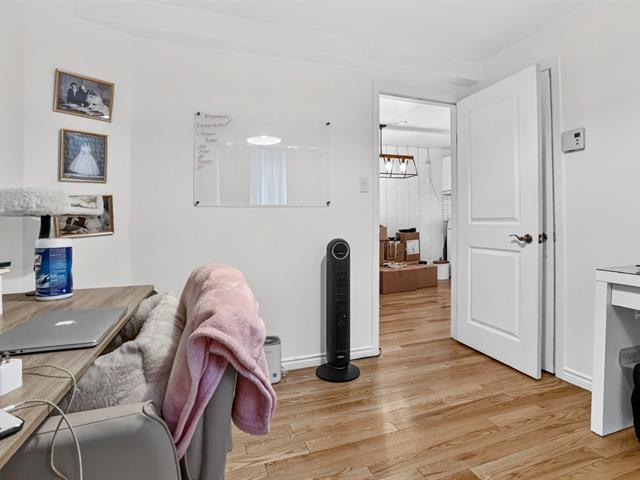
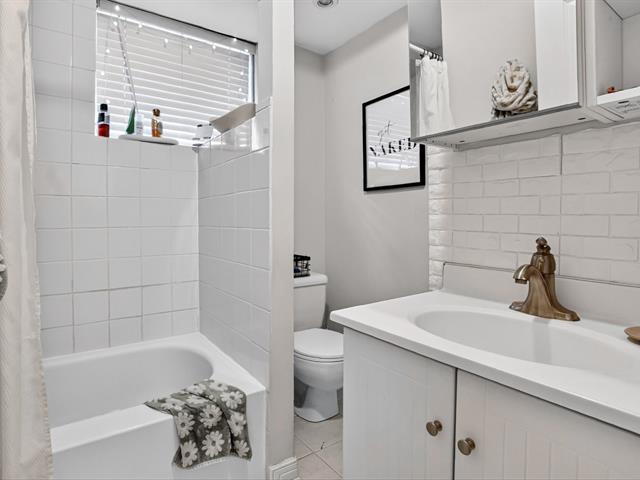
Bathroom
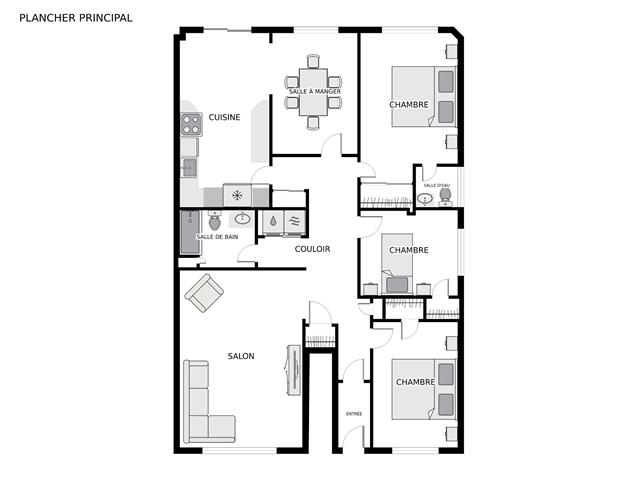
Drawing (sketch)
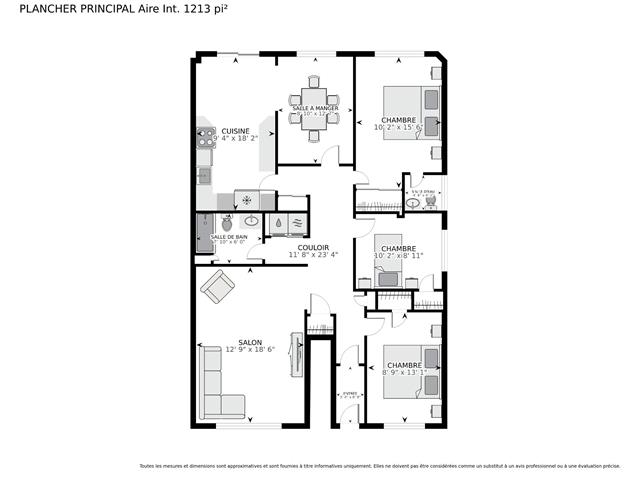
Drawing (sketch)
Frontage
Frontage
Frontage
Hallway
Living room
Living room
Living room
Dining room
Dining room
Dinette
Kitchen
Kitchen
Kitchen
Primary bedroom
Primary bedroom
Primary bedroom
Ensuite bathroom
Bedroom
Bedroom
Bedroom
Bedroom
Bathroom
Other
Garage
Balcony
Backyard
Back facade
Living room
Living room
Overall View
Overall View
Kitchen
Kitchen
Primary bedroom
Primary bedroom
Bedroom
Bedroom
Bathroom
Drawing (sketch)
Drawing (sketch)

5310 Rue Lacordaire, Montréal (Mercier, QC H1M 2P4

$1,175,000 | 2716.12 PC

  • 3 Bedrooms
  • 1 Bathrooms
  • 1962
  • MLS: 23912851

Description

Loading maps...

Loading street view...

ROOM DETAILS
Room Dimensions Level Flooring
Hallway 3.4 x 6.9 P Ground Floor Ceramic tiles
11.8 x 23.4 P Ground Floor
Living room 12.9 x 18.6 P Ground Floor Wood
Kitchen 9.4 x 18.2 P Ground Floor Ceramic tiles
Dining room 8.10 x 12.7 P Ground Floor Wood
Primary bedroom 10.2 x 15.6 P Ground Floor Wood
Washroom 4.4 x 4.2 P Ground Floor Ceramic tiles
Bedroom 8.9 x 13.1 P Ground Floor Wood
Bedroom 10.2 x 8.11 P Ground Floor Wood
BUILDING
Type Quadruplex
Style Semi-detached
Dimensions 14.04x8.99 M
Lot Size 320.5 MC
EXPENSES
Insurance $ 2068 / year
Municipal Taxes (2026) $ 6434 / year
School taxes (2025) $ 749 / year
CHARACTERISTICS
Basement 6 feet and over
Roofing Asphalt and gravel
Proximity Bicycle path, Cegep, Daycare centre, Elementary school, Golf, High school, Hospital, Park - green area, Public transport
Siding Brick
Window type Crank handle, Sliding
Heating system Electric baseboard units, Hot water
Heating energy Electricity, Other
Garage Fitted
Topography Flat
Parking Garage
Landscaping Land / Yard lined with hedges
Sewage system Municipal sewer
Water supply Municipality
Foundation Poured concrete
Zoning Residential
Cupboard Wood

