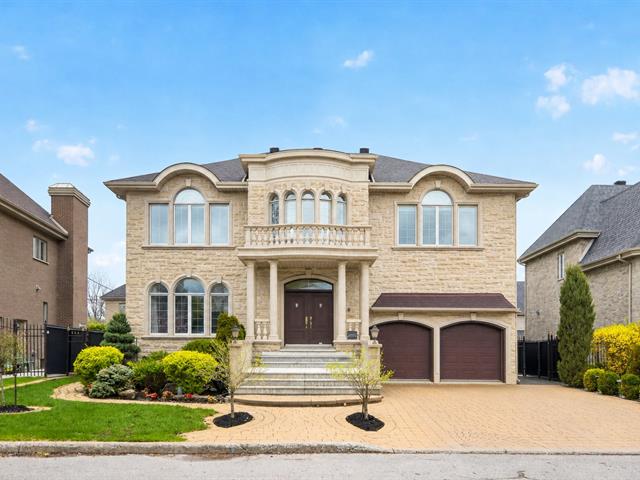
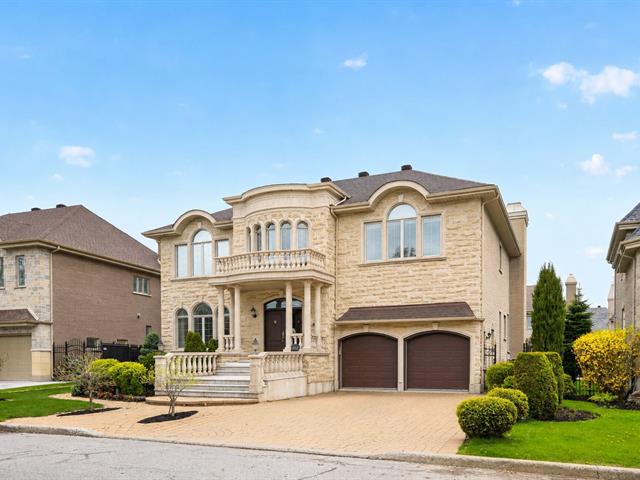
Exterior
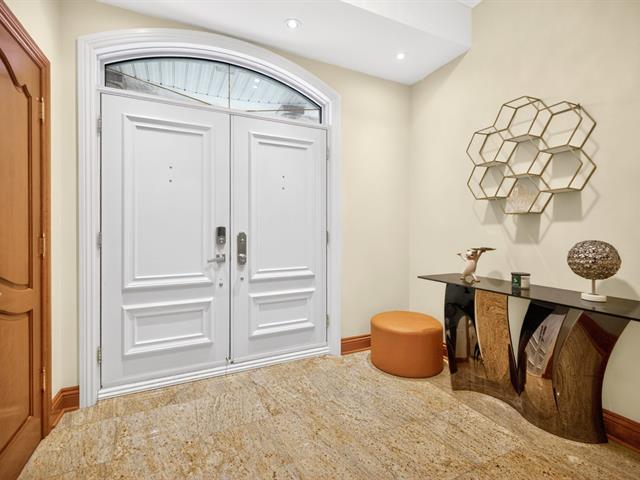
Hallway
Living room
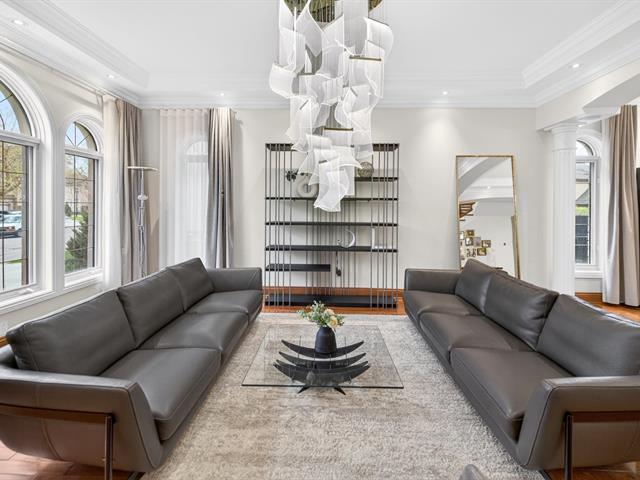
Living room
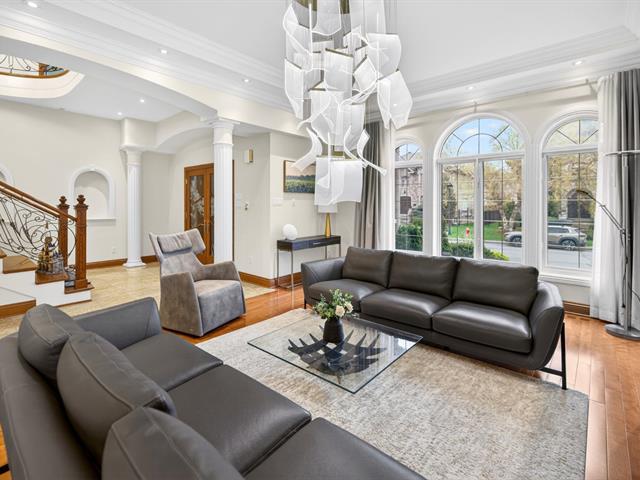
Living room
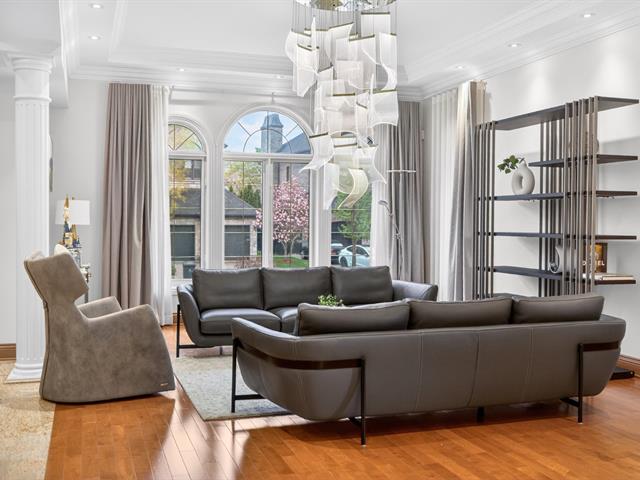
Dining room
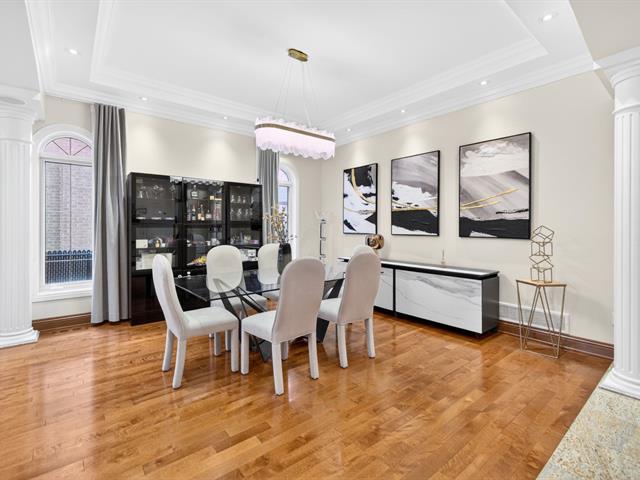
Dining room
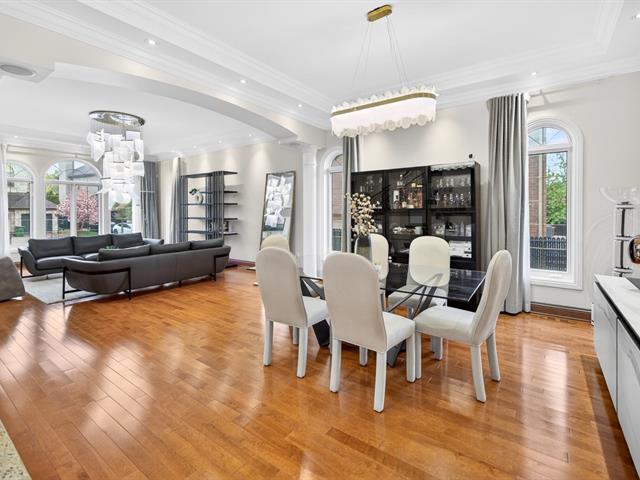
Dining room
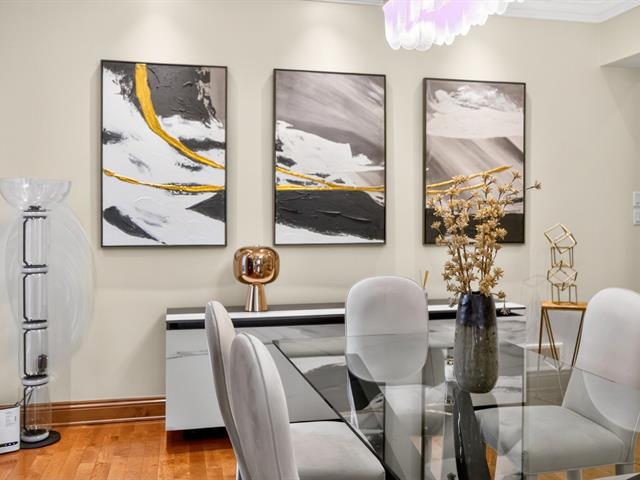
Living room
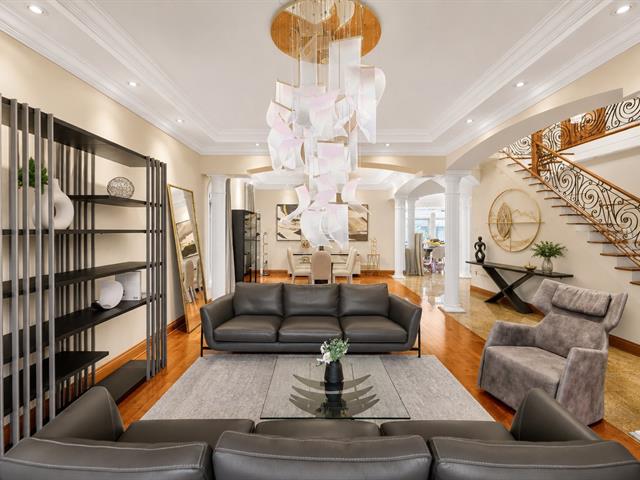
Living room
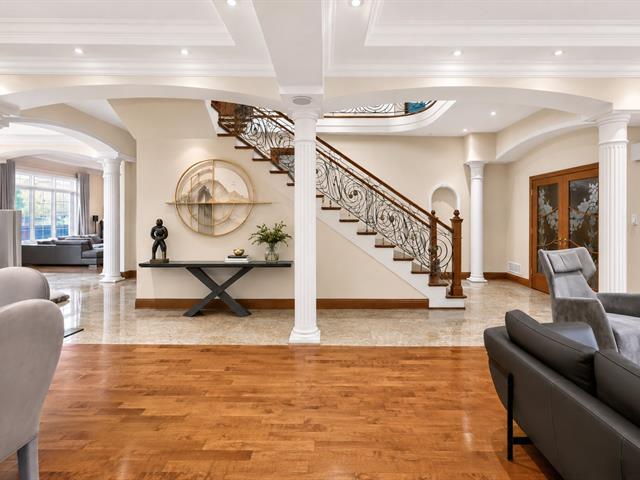
Family room
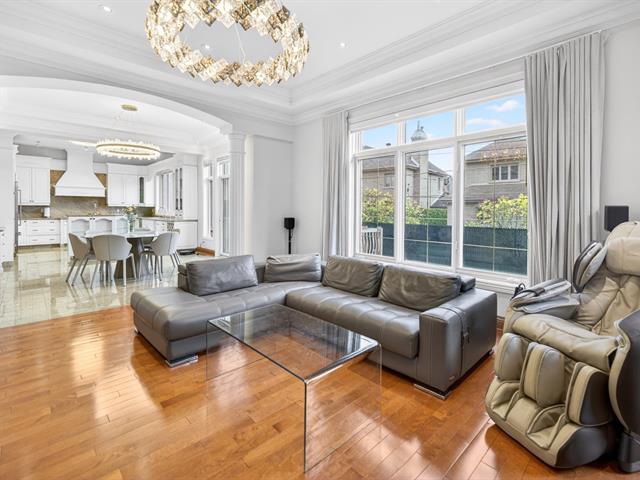
Family room
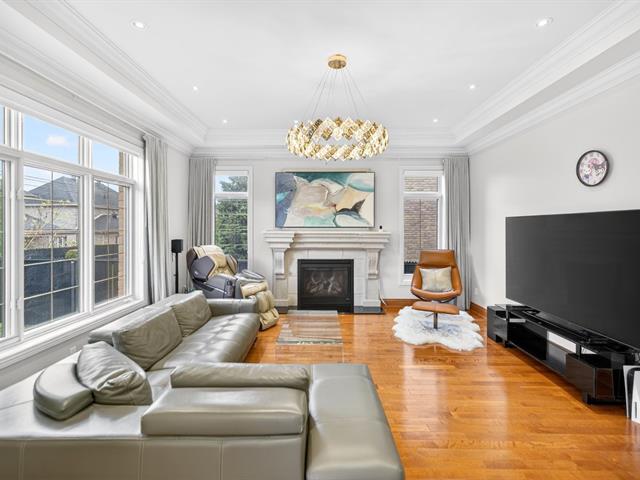
Dining room
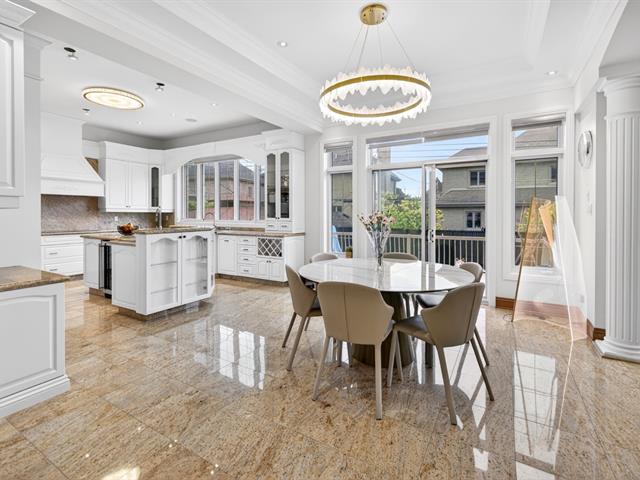
Kitchen
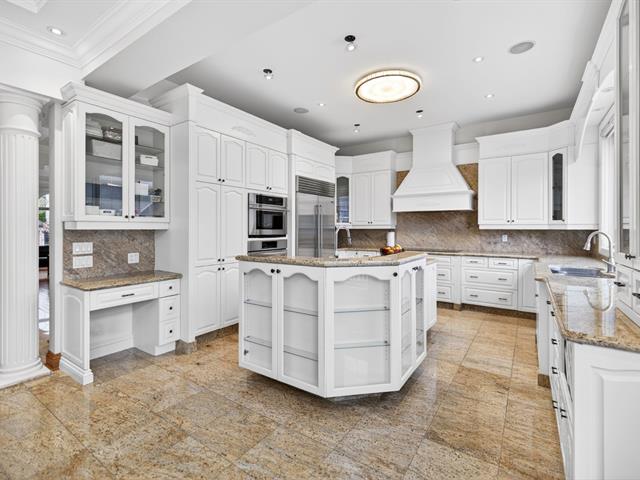
Kitchen
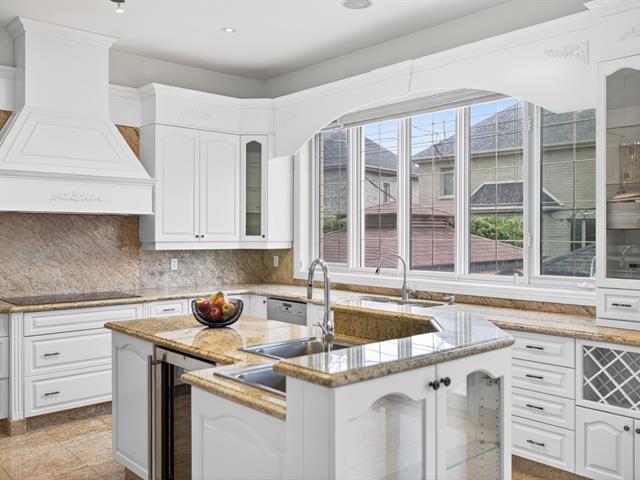
Kitchen
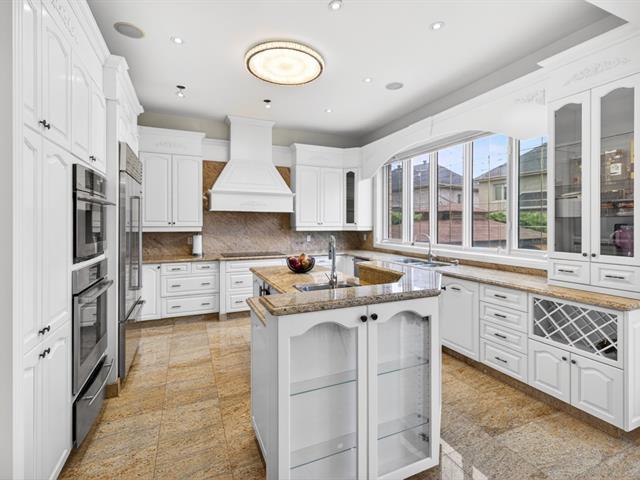
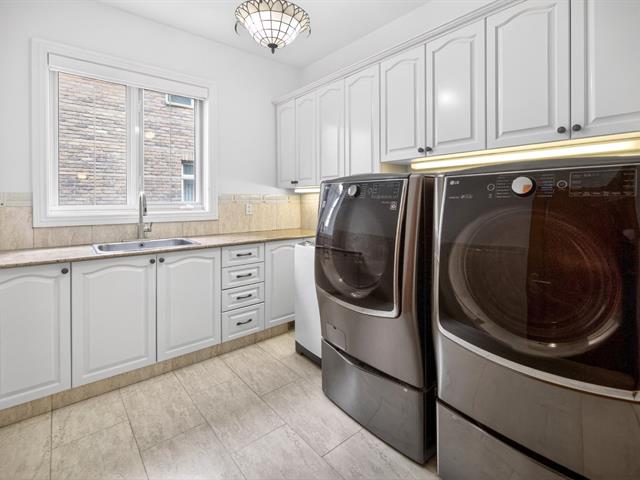
Laundry room
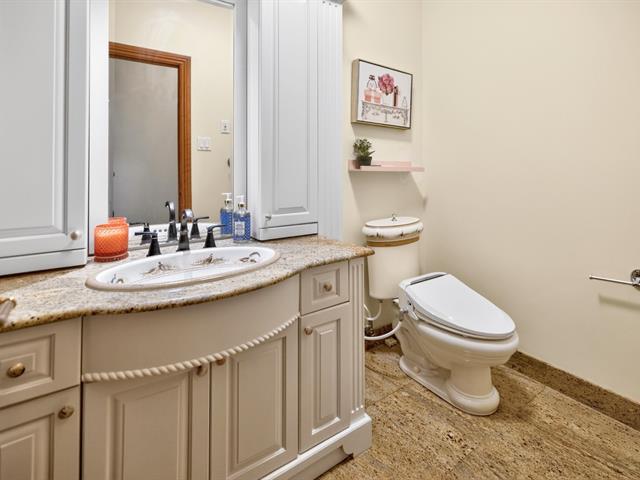
Washroom
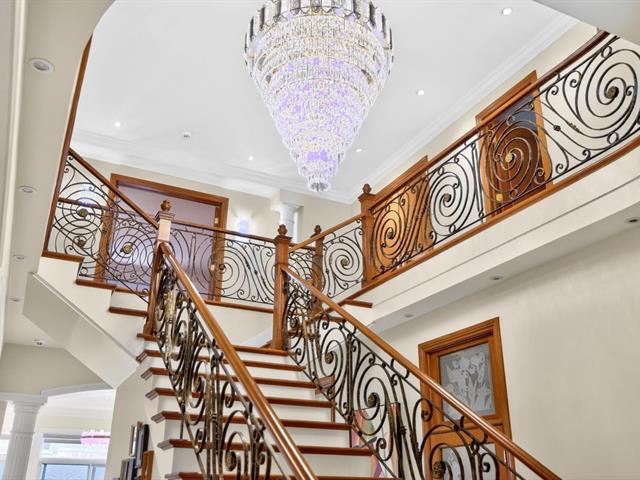
Staircase
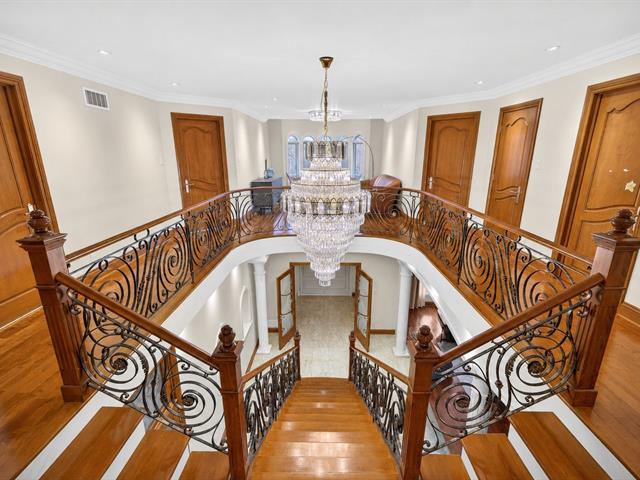
Interior
Interior
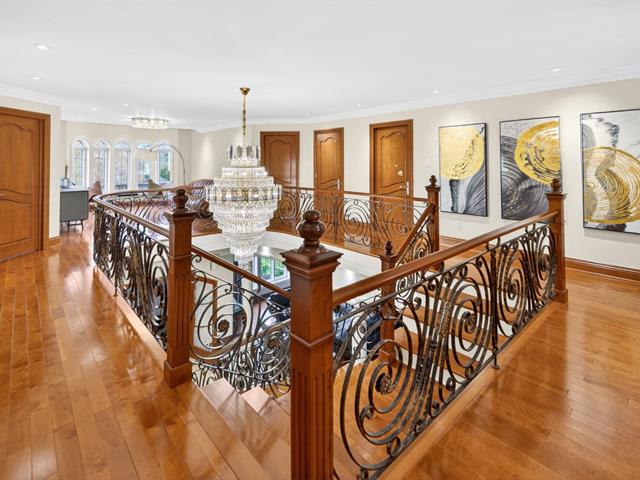
Primary bedroom
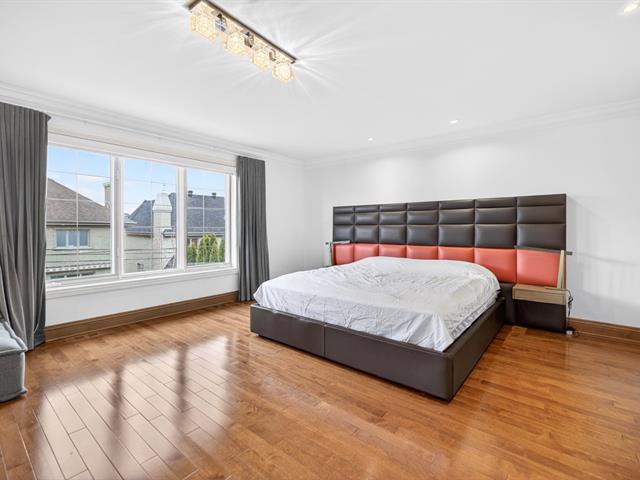
Primary bedroom
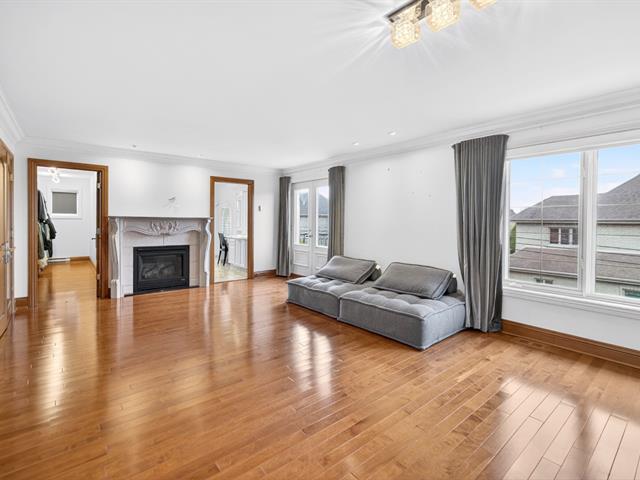
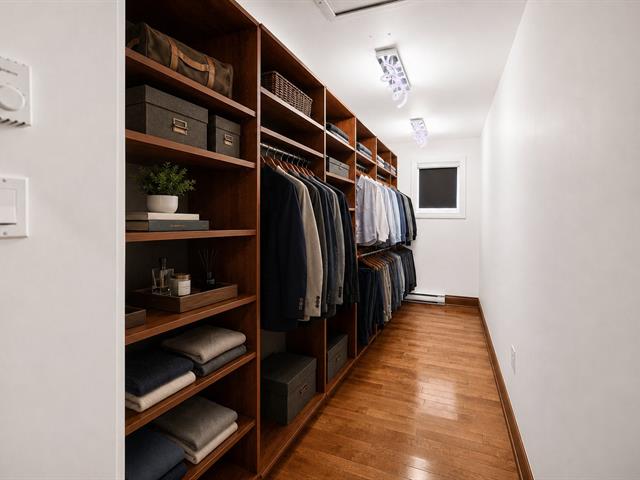
Walk-in closet
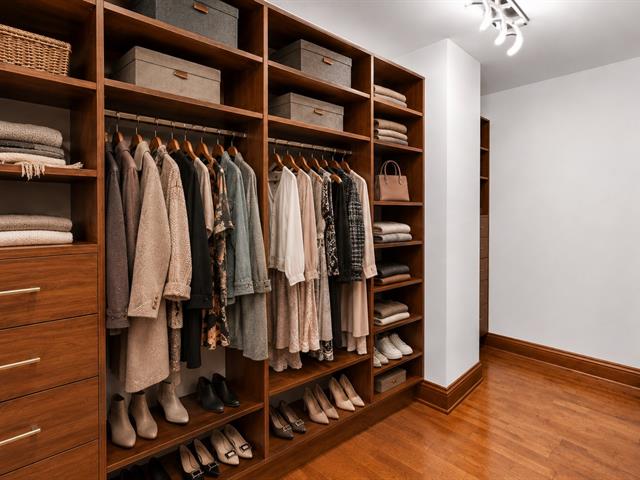
Walk-in closet
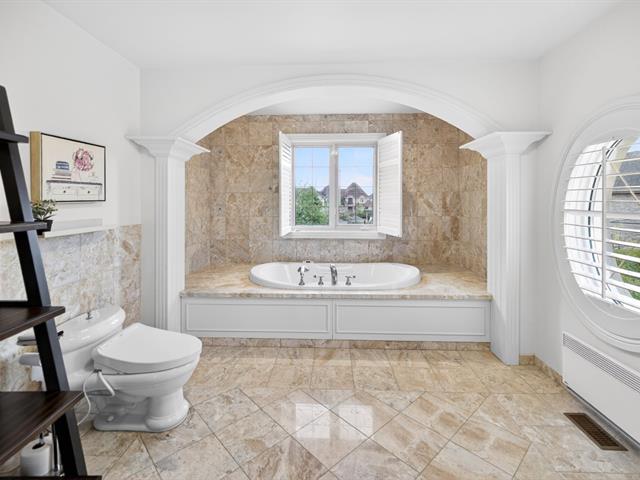
Bathroom
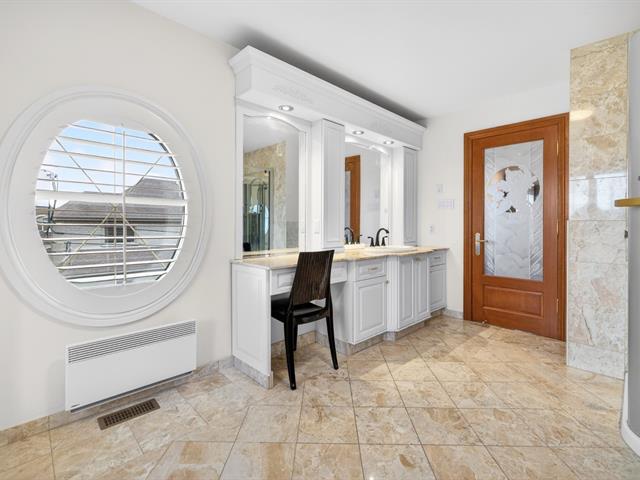
Bathroom
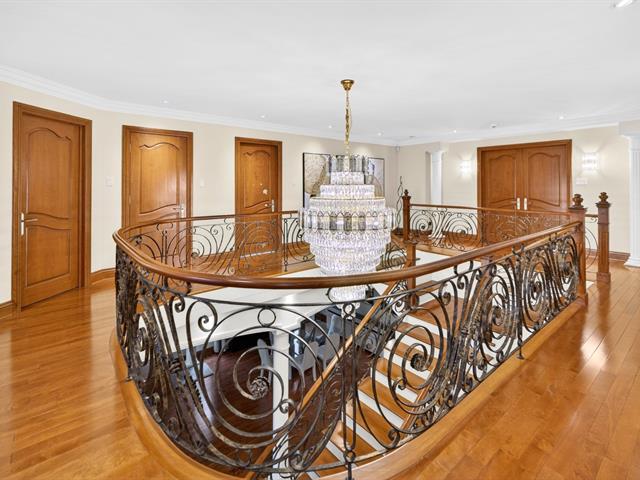
Staircase
Bedroom
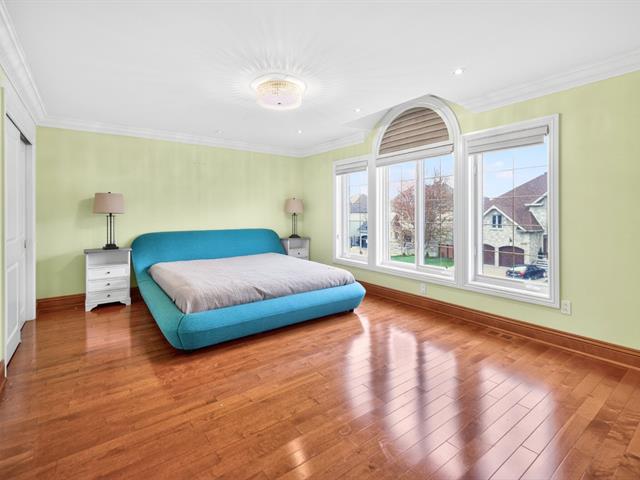
Bedroom
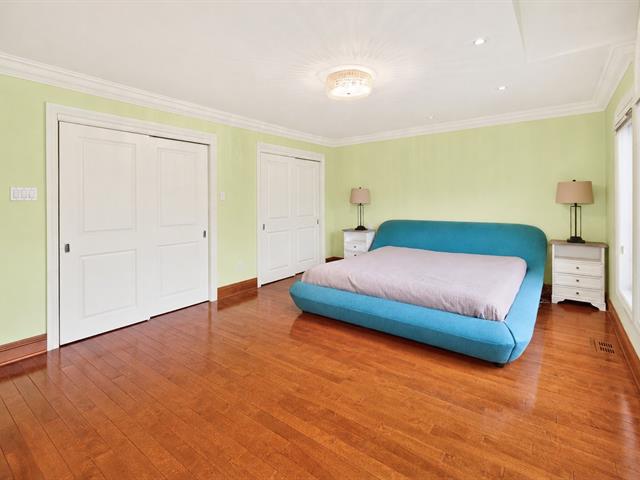
Bedroom
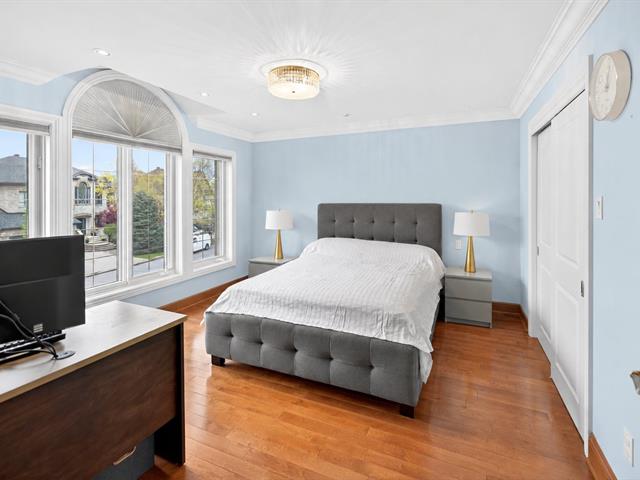
Bedroom
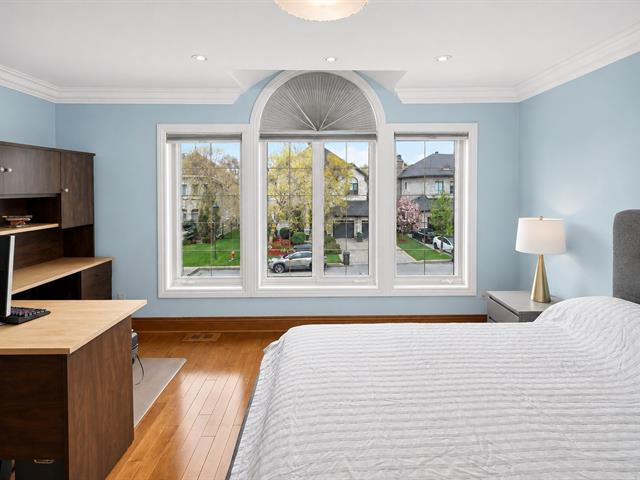
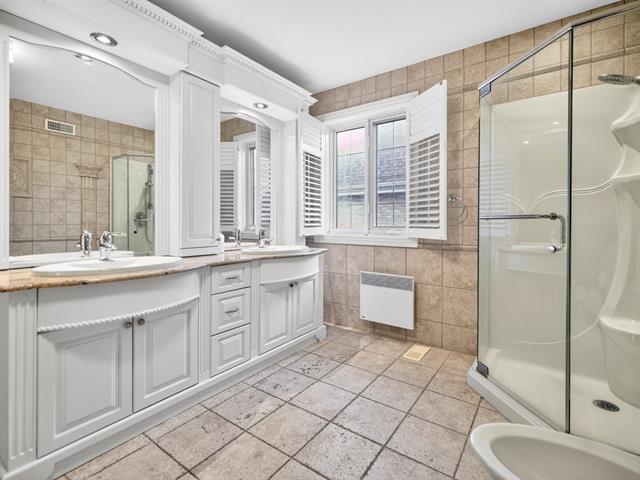
Bathroom
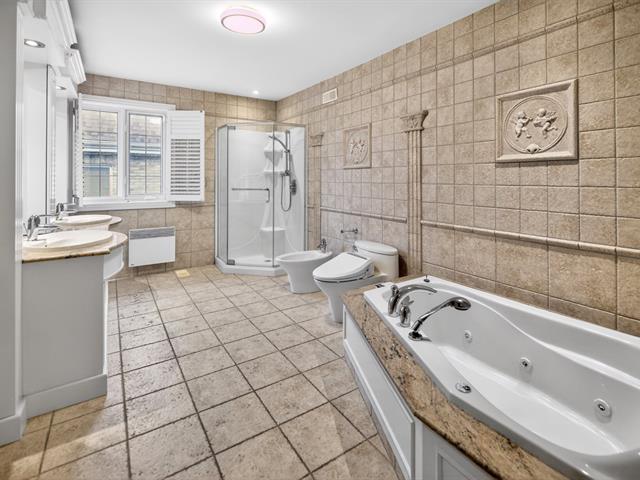
Bathroom
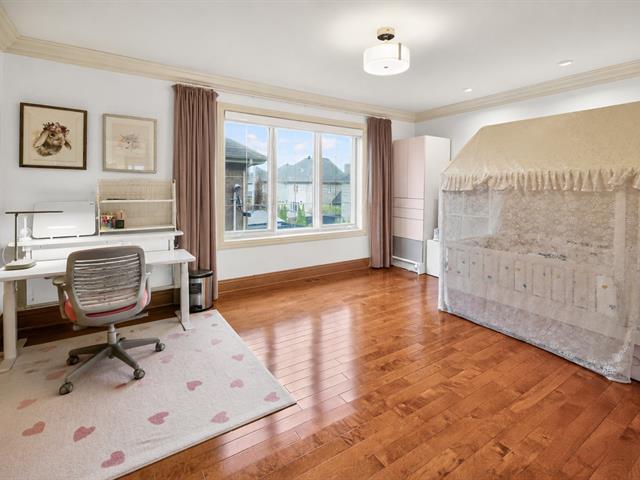
Bedroom
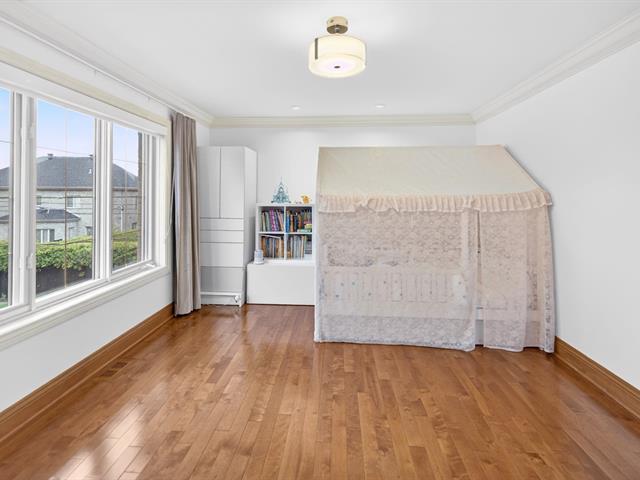
Bedroom
Living room
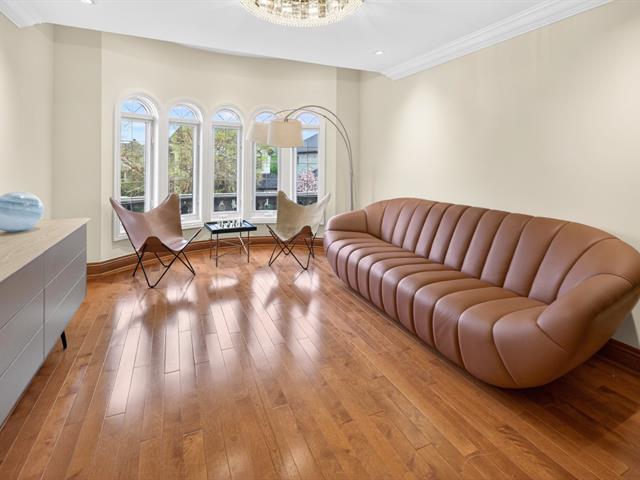
Living room
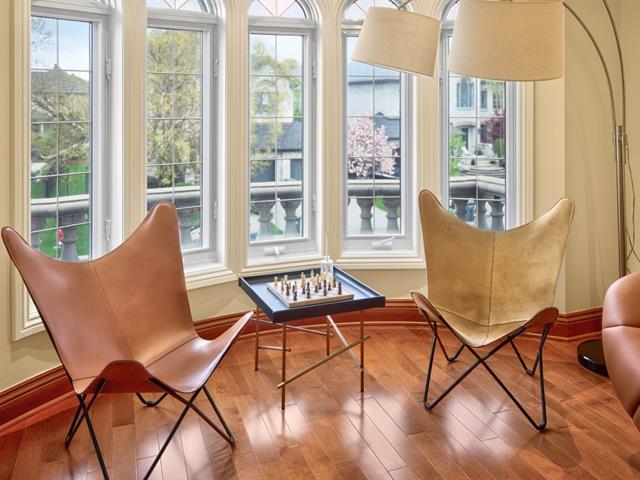
Living room
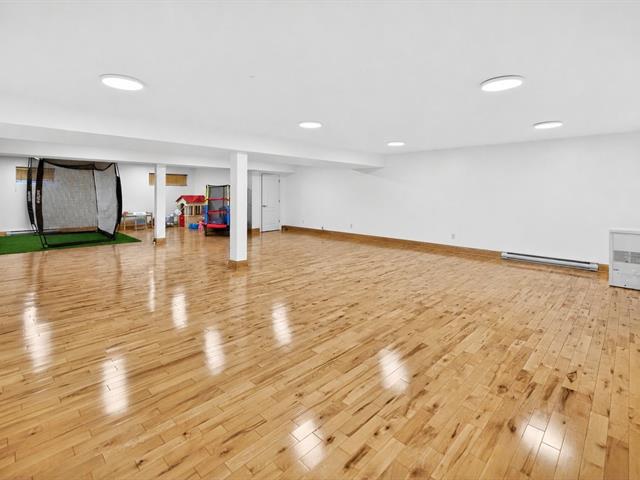
Living room
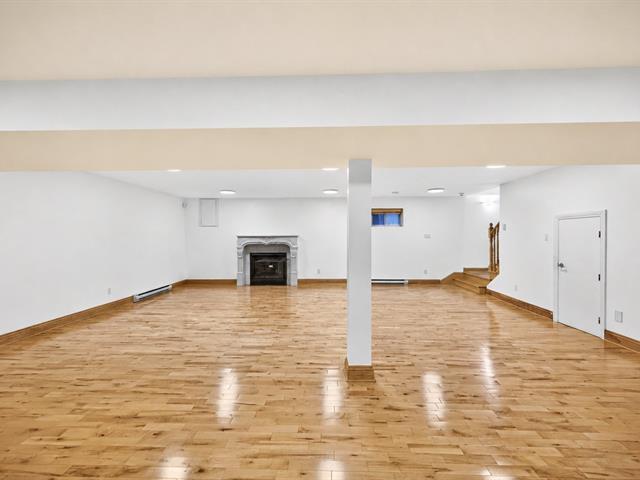
Playroom
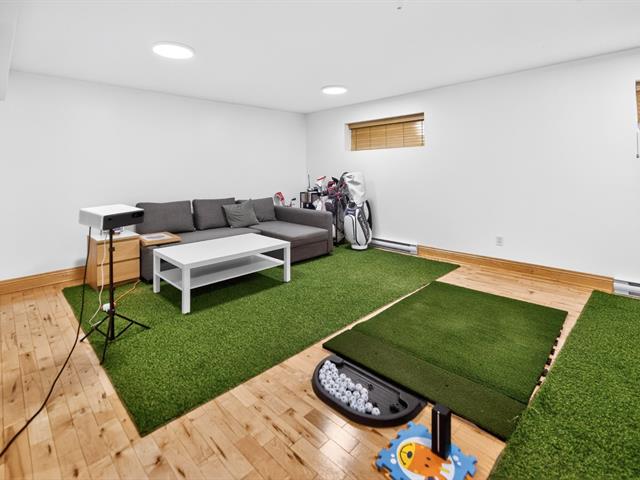
Playroom
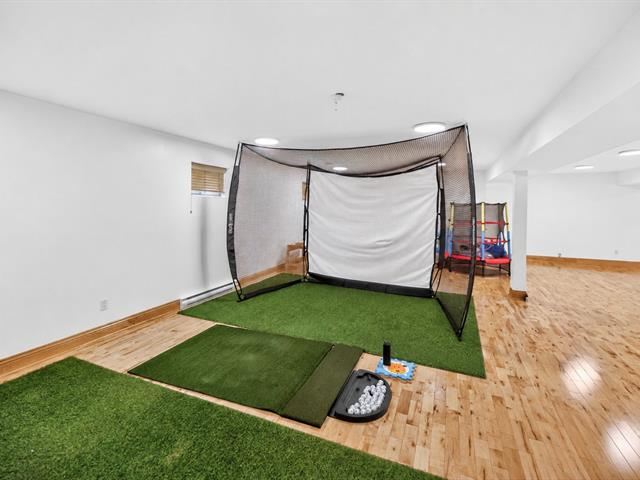
Basement
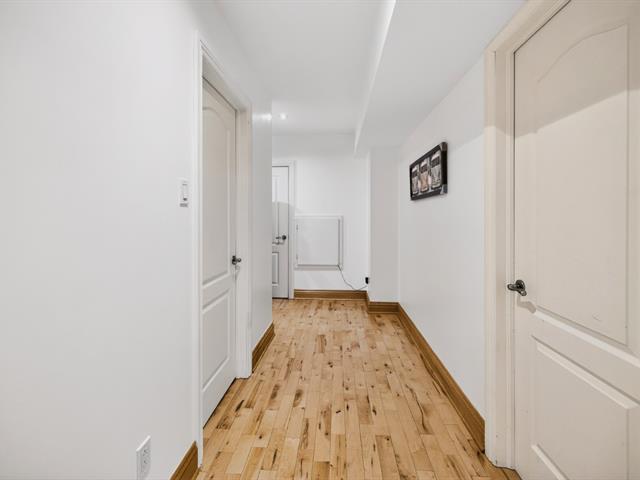
Bathroom
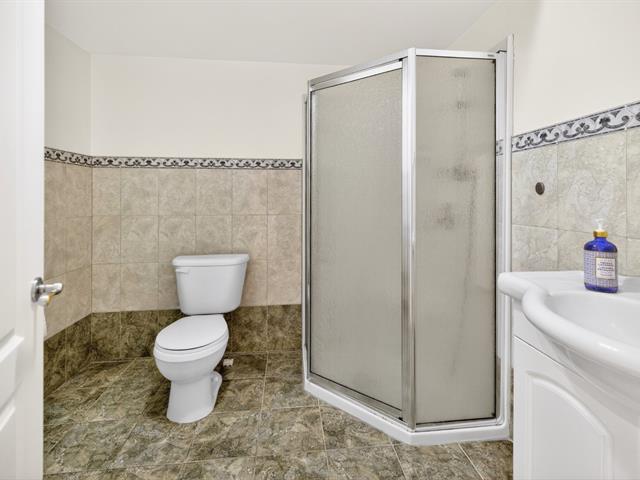
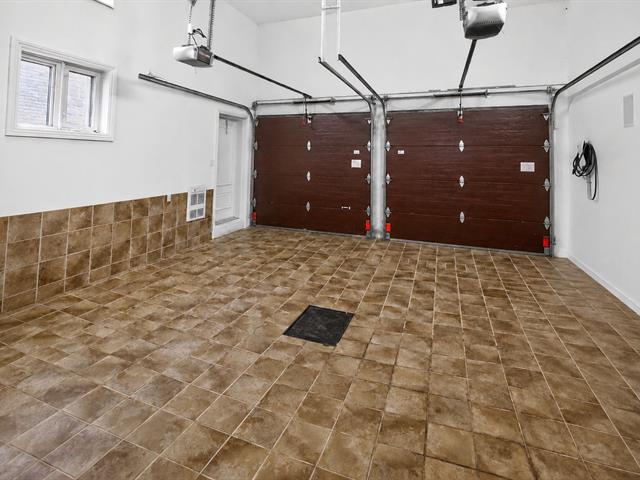
Garage
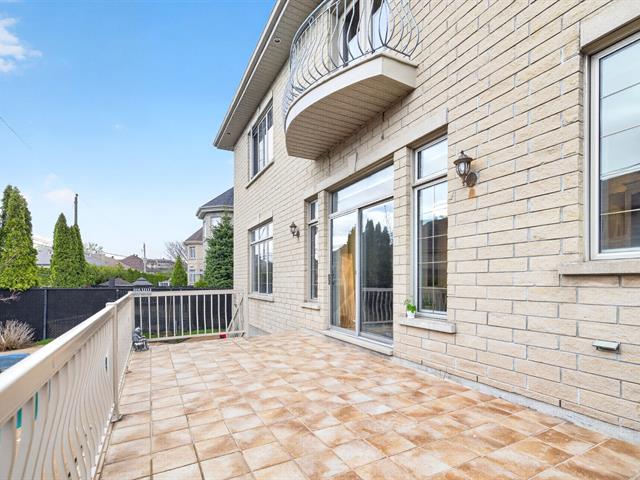
Balcony
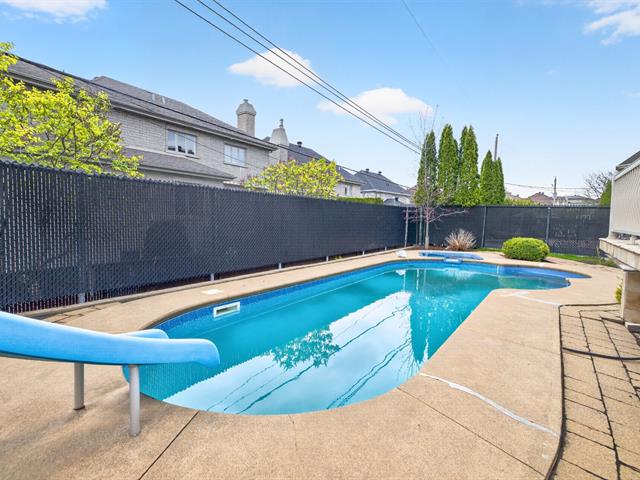
Pool
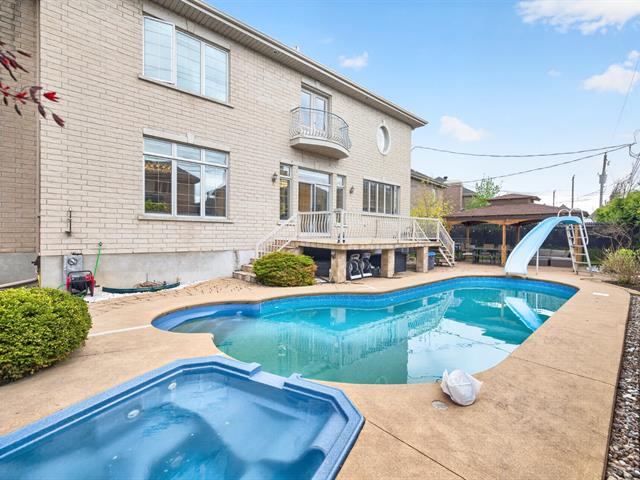
Backyard
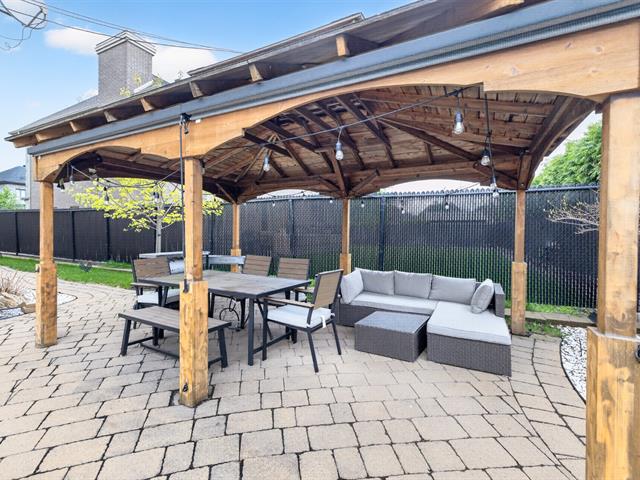
Pool
Exterior
Exterior
Hallway
Living room
Living room
Living room
Dining room
Dining room
Dining room
Living room
Living room
Family room
Family room
Dining room
Kitchen
Kitchen
Kitchen
Laundry room
Washroom
Staircase
Interior
Interior
Primary bedroom
Primary bedroom
Walk-in closet
Walk-in closet
Bathroom
Bathroom
Staircase
Bedroom
Bedroom
Bedroom
Bedroom
Bathroom
Bathroom
Bedroom
Bedroom
Living room
Living room
Living room
Living room
Playroom
Playroom
Basement
Bathroom
Garage
Balcony
Pool
Backyard
Pool
Exterior

4080 Rue Jean Bruchési, Montréal (Saint-Laurent), QC H4R 3H1

$3,180,000 | 5080.56 PC

  • 5 Bedrooms
  • 3 Bathrooms
  • 2004
  • MLS: 11001089

Description

Prestigious luxury residence in sought-after New Saint-Laurent. This impressive 2-storey home offers exceptional living space, a spacious and well-designed layout, and refined finishes throughout. Quality craftsmanship includes extensive woodwork, hardwood floors, elegant architectural details and imported materials. Features a grand central staircase, large basement, Sub-Zero & Miele appliances, double garage, private inground pool and expansive front yard. A distinguished home combining space, quality and elegance.

Loading maps...

Loading street view...

INCLUDED
Fridge(Sub-Zero), dishwasher(Miele),cook-top, oven, microwave oven, kitchen hood, wine cellar, washer and dryer, all light fixtures, curtains and blinds, Water leak detection system,Irrigation system, pool equipment, duo heat pumps, air-exchanger system, central vacuum system.
ROOM DETAILS
Room Dimensions Level Flooring
Hallway 7.1 x 9.1 P Ground Floor Granite
Living room 17 x 20 P Ground Floor Wood
Dining room 17 x 15 P Ground Floor Wood
Family room 17.7 x 14.4 P Ground Floor Wood
Kitchen 14 x 14 P Ground Floor Granite
Dining room 12.6 x 14 P Ground Floor Granite
Washroom 4.4 x 7.5 P Ground Floor Granite
Laundry room 8 x 9.5 P Ground Floor Ceramic tiles
Living room 12 x 17 P 2nd Floor Wood
Primary bedroom 19 x 27 P 2nd Floor Wood
Bathroom 17 x 10 P 2nd Floor Granite
Bedroom 16 x 12 P 2nd Floor Wood
Bedroom 15 x 12 P 2nd Floor Wood
Bedroom 18 x 12 P 2nd Floor Wood
Bathroom 8.5 x 15 P 2nd Floor Ceramic tiles
Living room 24.7 x 25.6 P Basement Wood
Bedroom 14 x 10 P Basement Wood
Bathroom 7 x 7 P Basement Ceramic tiles
Playroom 19 x 33 P Basement Wood
BUILDING
Type Two or more storey
Style Detached
Dimensions 52x48 P
Lot Size 7098 PC
EXPENSES
Municipal Taxes (2026) $ 15465 / year
School taxes (2026) $ 1852 / year
CHARACTERISTICS
Basement 6 feet and over, Finished basement
Heating system Air circulation
Equipment available Alarm system, Central heat pump, Central vacuum cleaner system installation, Electric garage door, Leak detection system, Level 2 charging station, Private balcony, Private yard, Ventilation system
Roofing Asphalt shingles
Proximity Bicycle path, Daycare centre, Elementary school, High school, Highway, Hospital, Public transport, Réseau Express Métropolitain (REM)
Siding Brick
Foundation Concrete block
Heating energy Electricity
Landscaping Fenced
Available services Fire detector
Parking Garage, Outdoor
Hearth stove Gaz fireplace
Pool Heated, Inground
Bathroom / Washroom Jacuzzi bath-tub
Sewage system Municipal sewer
Water supply Municipality
Driveway Plain paving stone
Windows PVC
Zoning Residential
Cupboard Wood

