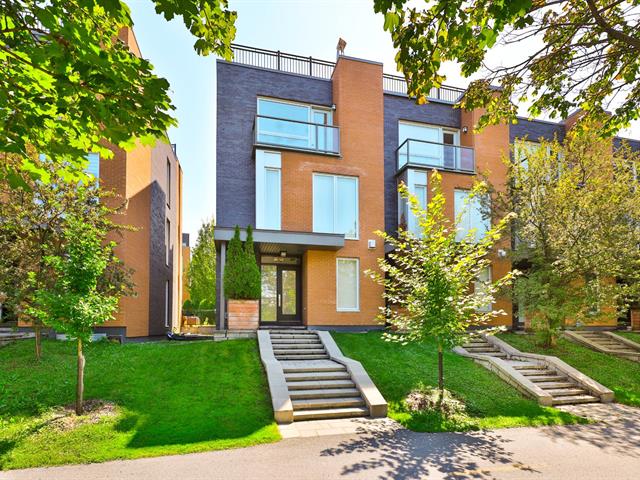
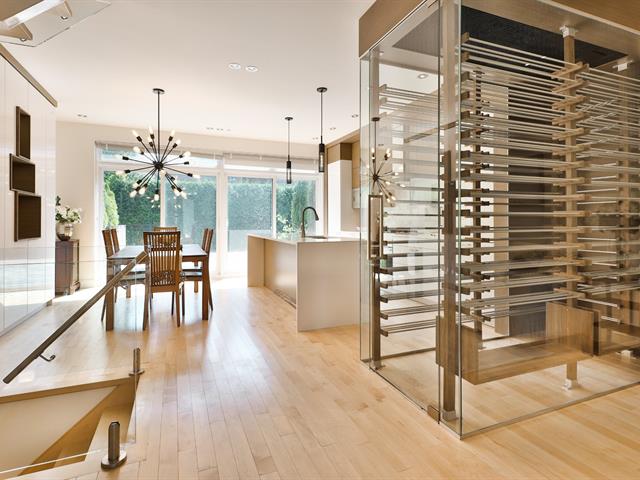
Frontage
View
Kitchen
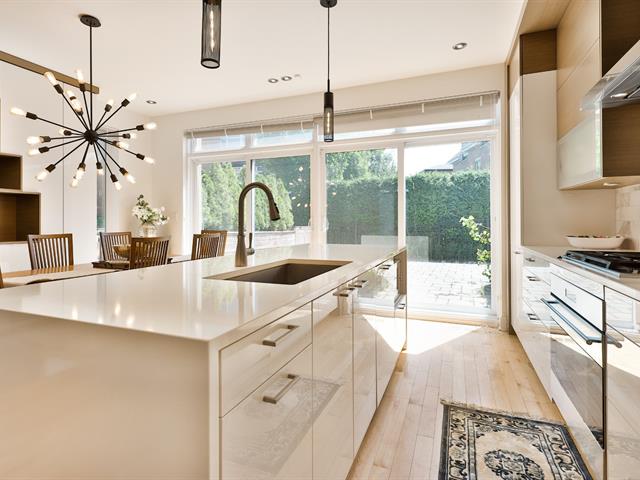
Living room
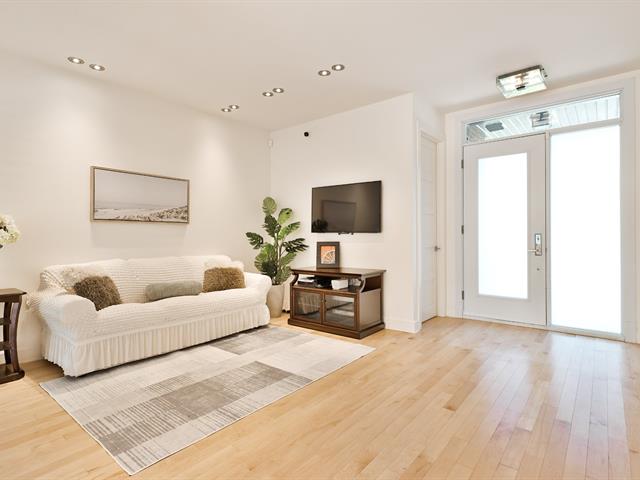
View
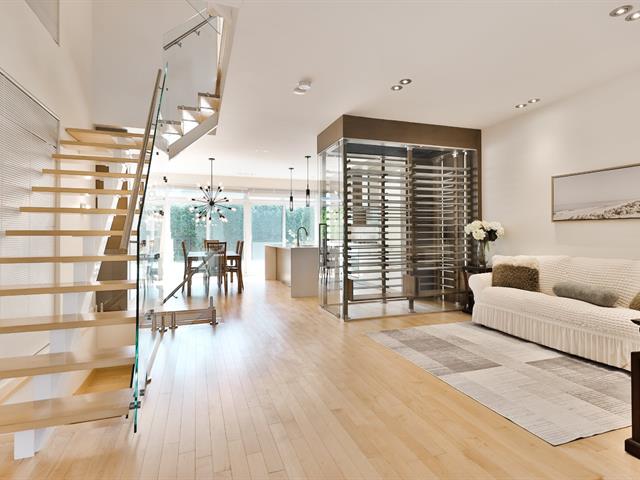
Dining room
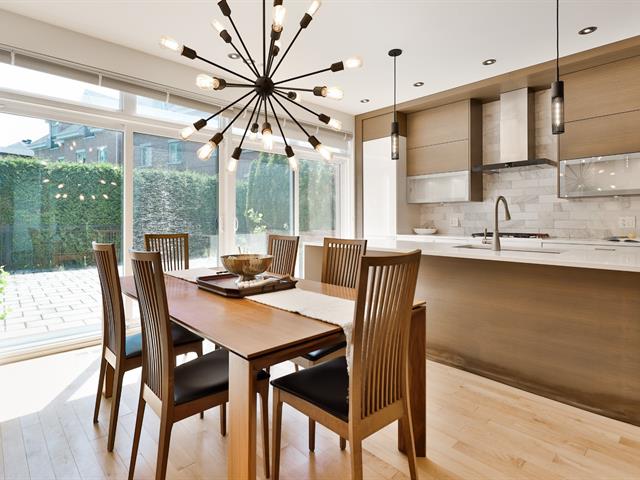
Kitchen
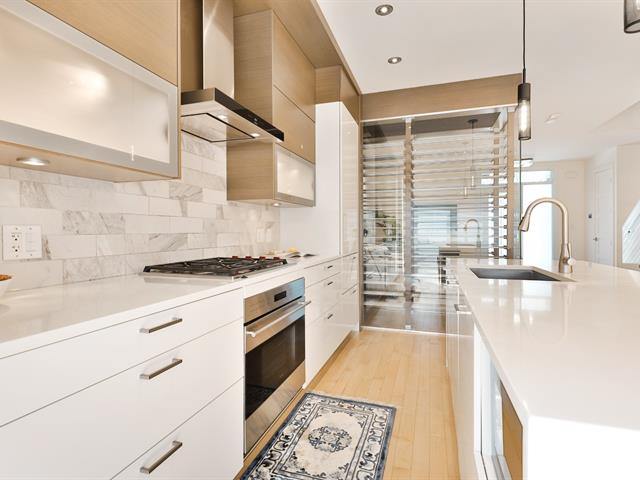
View
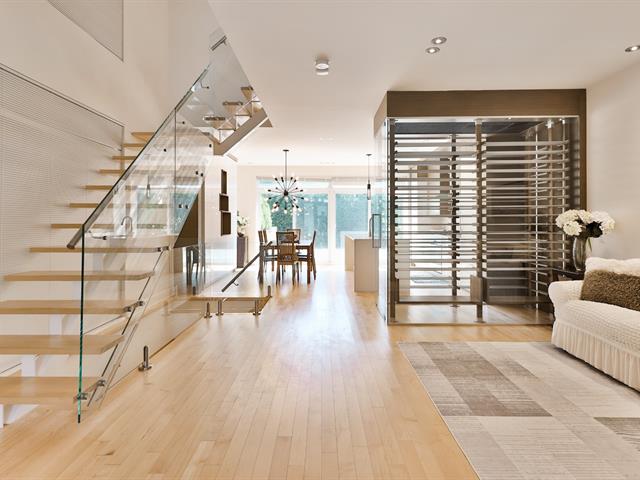
Dining room
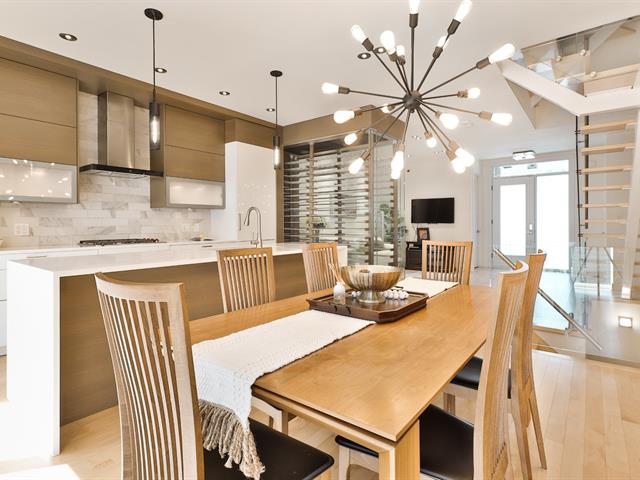
Dining room
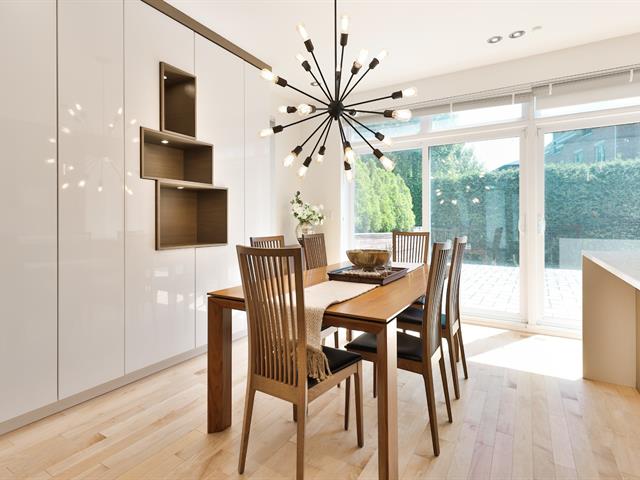
Wine cellar
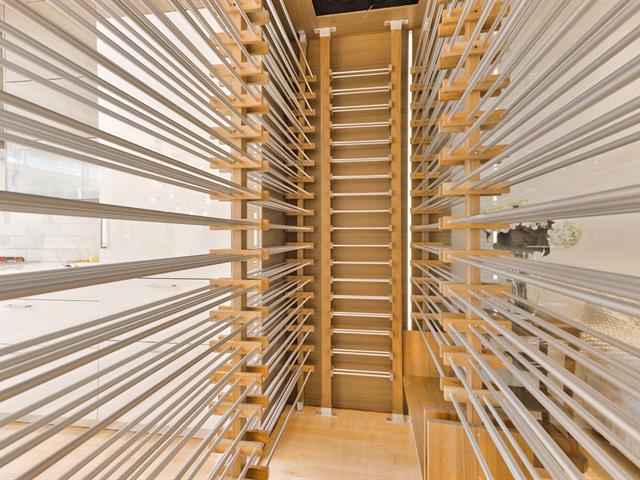
Kitchen
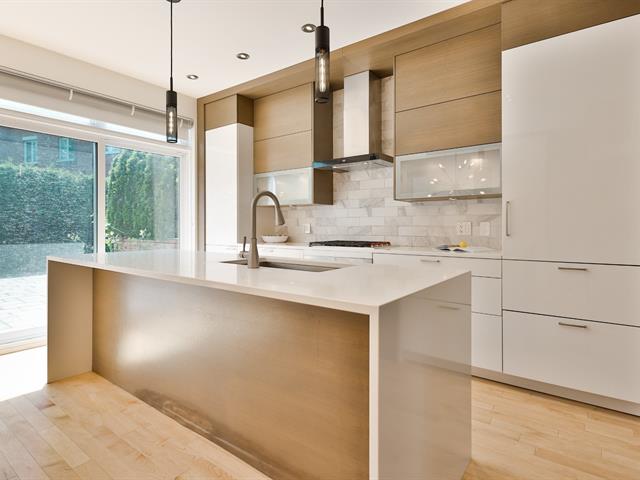
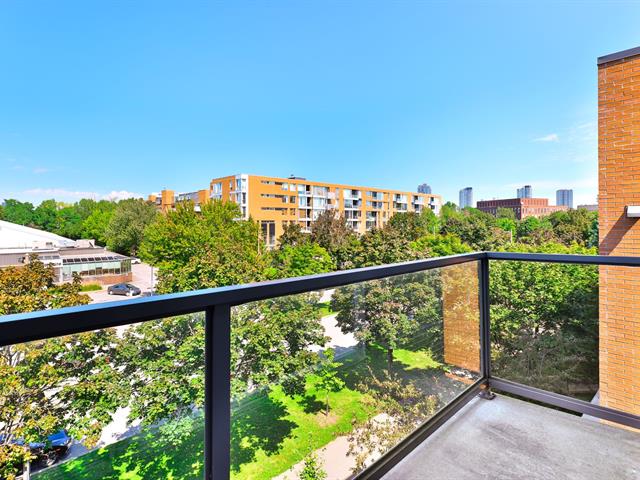
Balcony
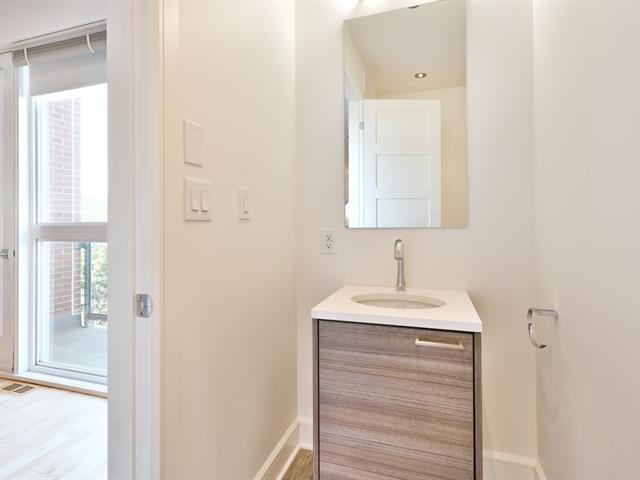
Washroom
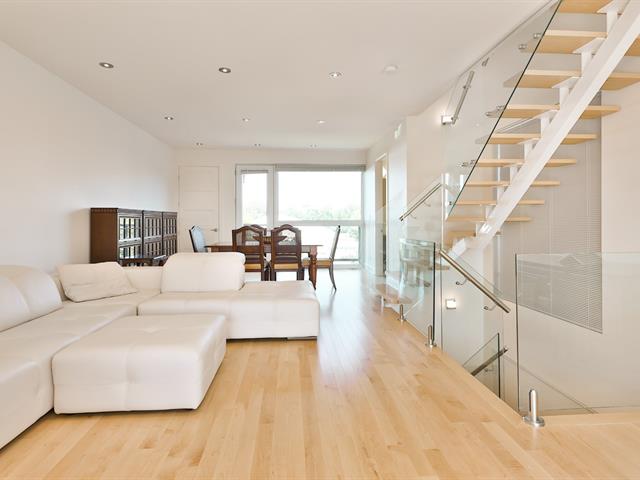
Family room
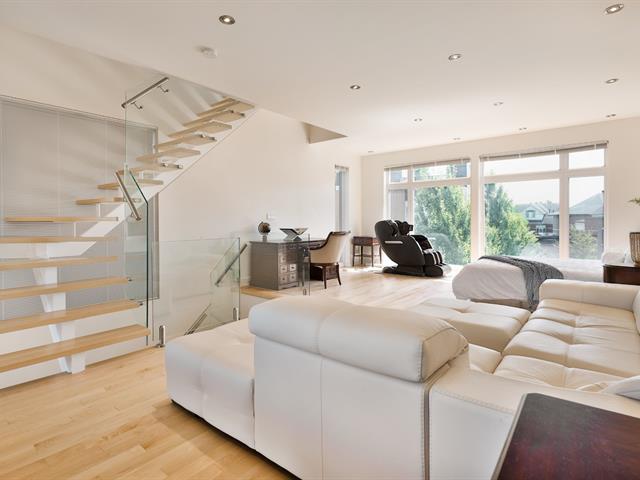
Family room
View
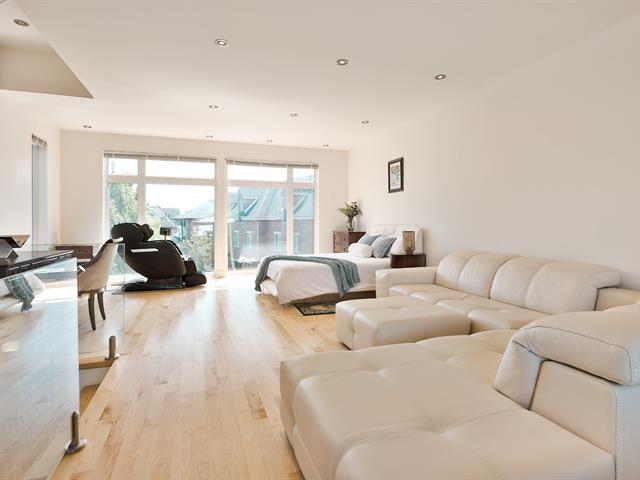
View
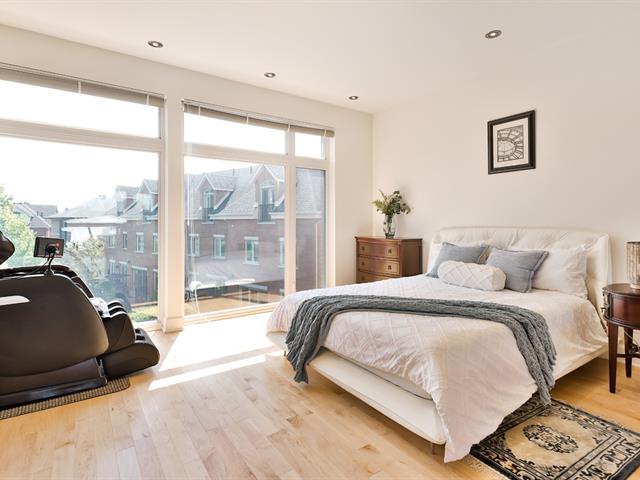
View
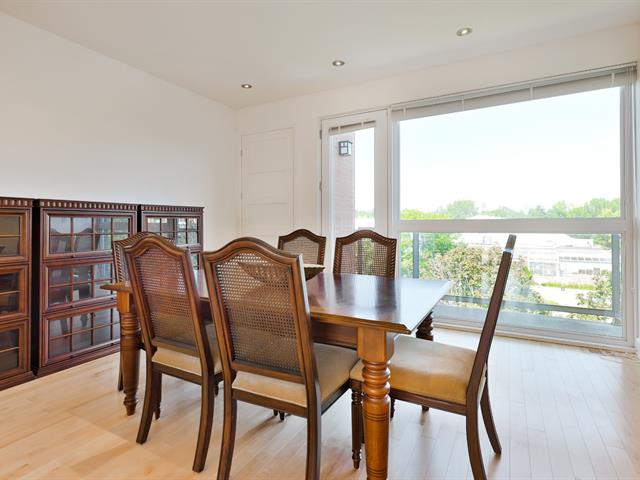
Bathroom
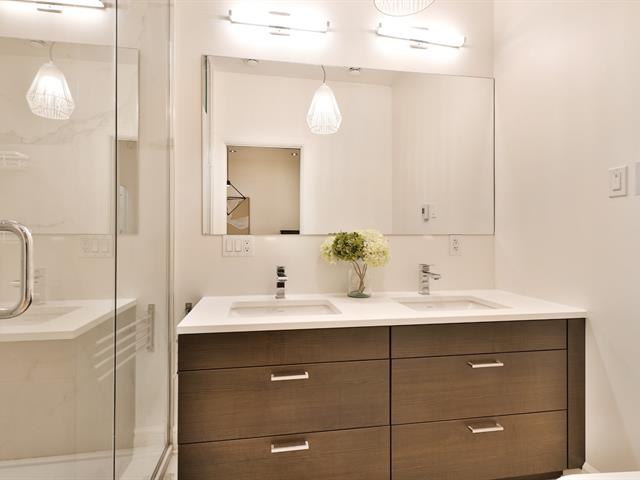
Bathroom
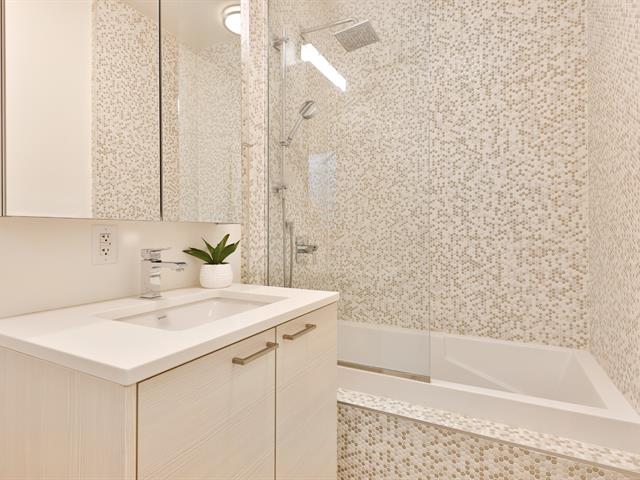
Primary bedroom
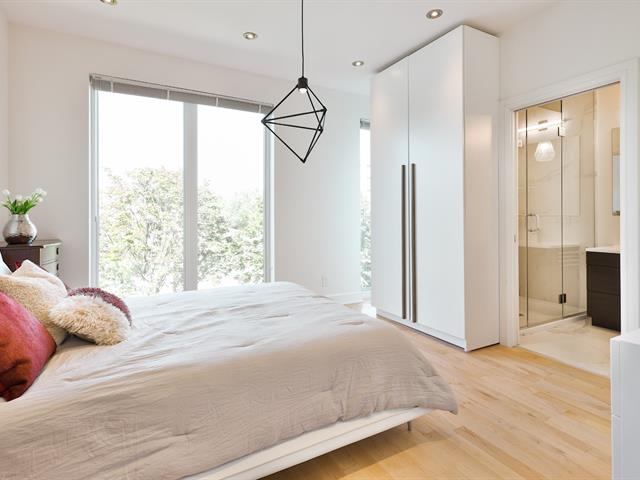
Bedroom
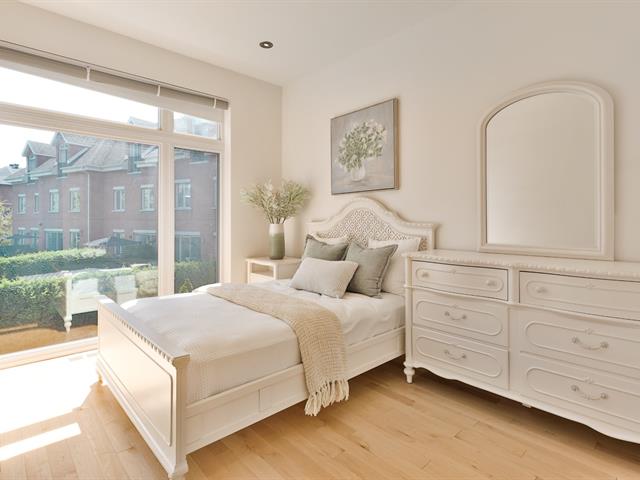
Bedroom
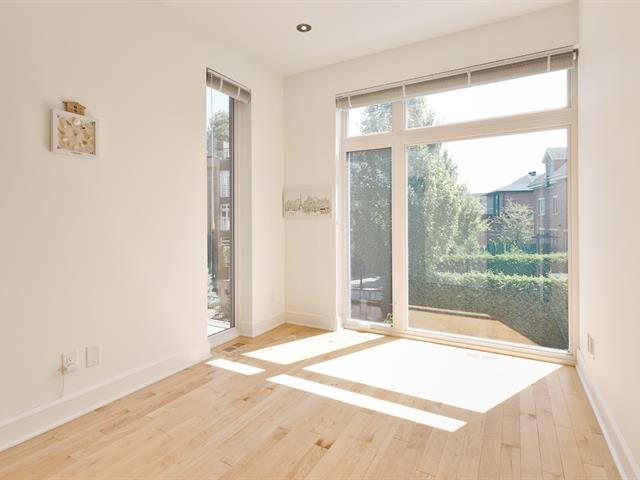
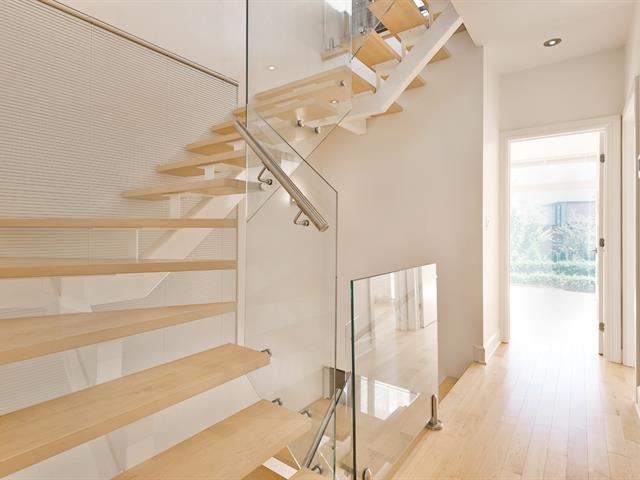
Staircase
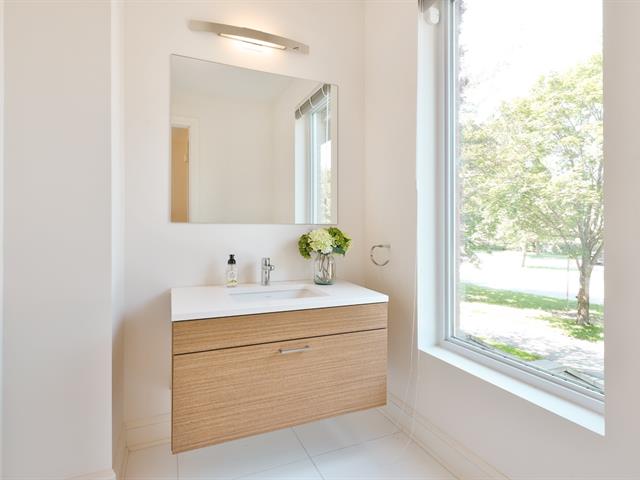
Washroom
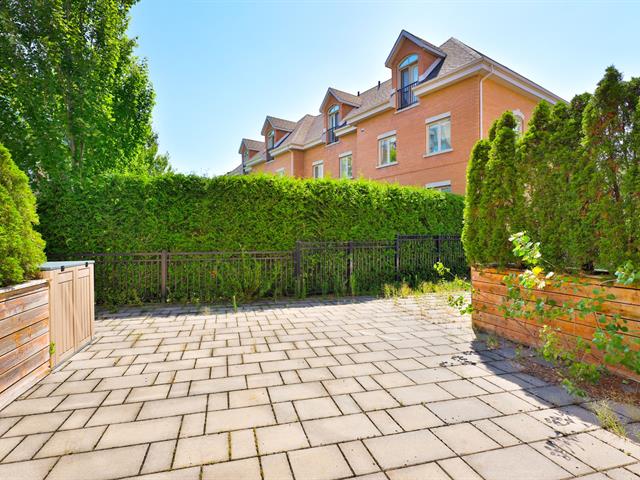
Patio
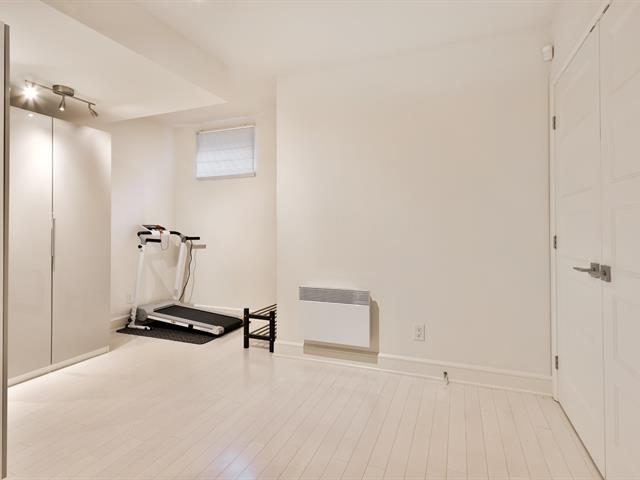
Family room
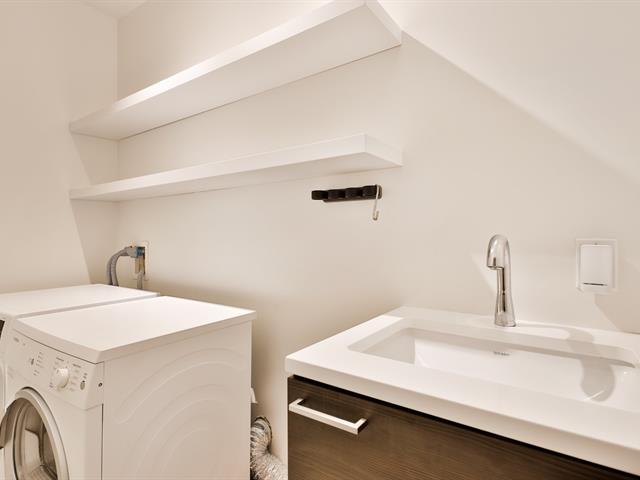
Laundry room
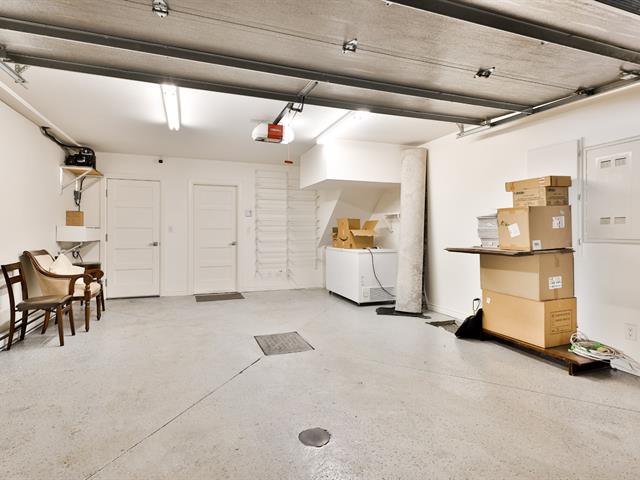
Garage
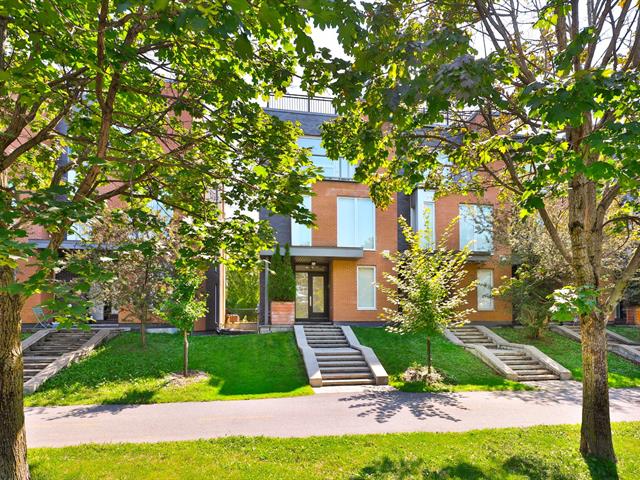
Frontage
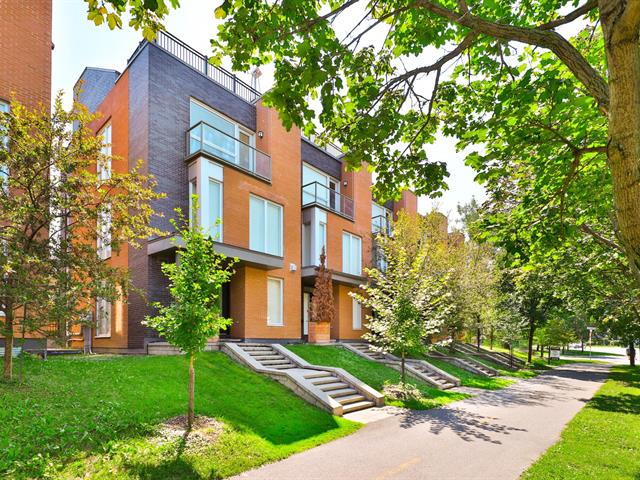
Frontage
Patio
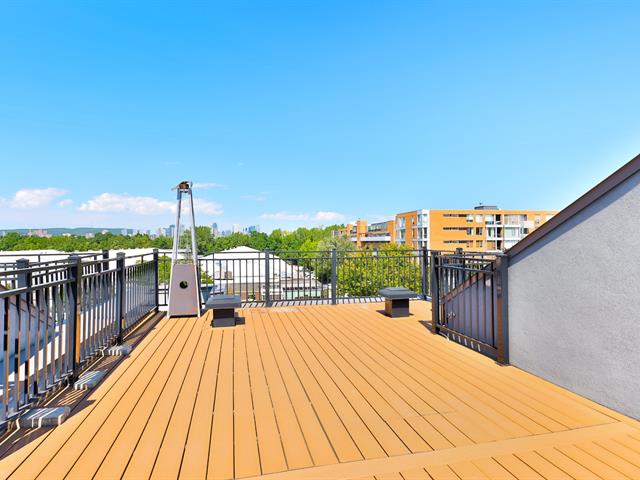
Patio
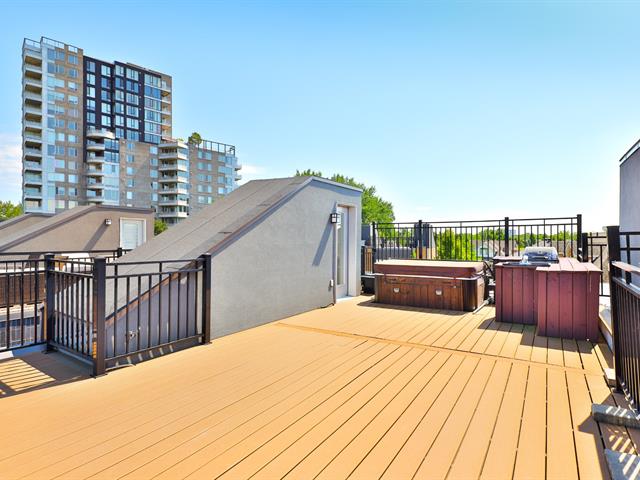
Frontage
View
Kitchen
Living room
View
Dining room
Kitchen
View
Dining room
Dining room
Wine cellar
Kitchen
Balcony
Washroom
Family room
Family room
View
View
View
Bathroom
Bathroom
Primary bedroom
Bedroom
Bedroom
Staircase
Washroom
Patio
Family room
Laundry room
Garage
Frontage
Frontage
Patio
Patio

OPEN HOUSE

Sunday, 13 September, 2026 | 14:00 - 16:00

311 Ch. du Golf, Montréal (Verdun, QC H3E 1B3

$1,680,000 | 2173 PC

  • 4 Bedrooms
  • 2 Bathrooms
  • 2015
  • MLS: 27046072

Loading maps...

Loading street view...

INCLUDED
Stove, refrigerator, dishwasher, washer and dryer, blinds, central vacuum and accessories, SPA and BBQ on the rooftop terrace, garage remote control, wine cellar refrigerator motor, all appliances are sold without legal warranty, built-in furniture (primary bedroom and dining room buffet), storage cabinet in the basement.
ROOM DETAILS
Room Dimensions Level Flooring
Living room 18.3 x 11.10 P Ground Floor Wood
Washroom 7.5 x 5.10 P Ground Floor Ceramic tiles
Wine cellar 7.2 x 3.5 P Ground Floor Wood
Dining room 9.10 x 14.6 P Ground Floor Wood
Kitchen 14.6 x 8 P Ground Floor Wood
Primary bedroom 12.3 x 12 P 2nd Floor Wood
Bathroom 8.10 x 5.3 P 2nd Floor Ceramic tiles
Walk-in closet 7 x 4.2 P 2nd Floor Wood
Bedroom 13.9 x 8.10 P 2nd Floor Wood
Bedroom 10.3 x 8.8 P 2nd Floor Wood
Bathroom 8.11 x 5.3 P 2nd Floor Ceramic tiles
Mezzanine 33.2 x 18.2 P 3rd Floor Wood
Washroom 8.11 x 3.6 P 3rd Floor Wood
Family room 13.6 x 12.3 P Basement Floating floor
Laundry room 8.5 x 3.3 P Basement Floating floor
BUILDING
Type Two or more storey
Style Attached
Dimensions 35x21 P
Lot Size 0
EXPENSES
Municipal Taxes (2026) $ 8587 / year
School taxes (2026) $ 1014 / year
CHARACTERISTICS
Basement 6 feet and over
Proximity Bicycle path, Daycare centre, Elementary school, Golf, High school, Highway, Hospital, Park - green area, Public transport, Réseau Express Métropolitain (REM)
View City, Panoramic
Garage Double width or more, Fitted, Heated
Parking Garage
Sewage system Municipal sewer
Water supply Municipality
Landscaping Patio
Zoning Residential

