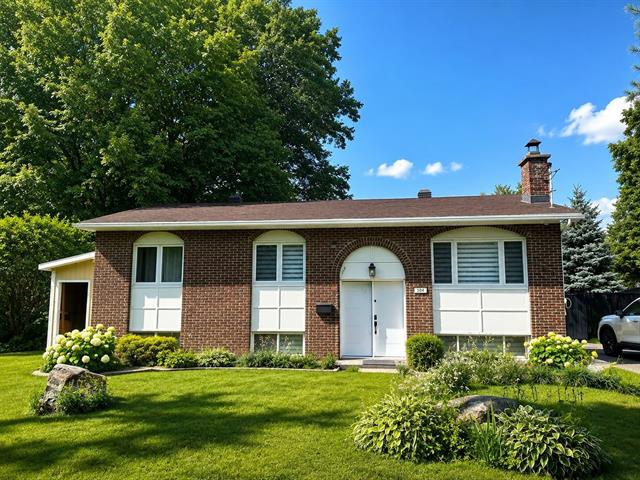
Frontage
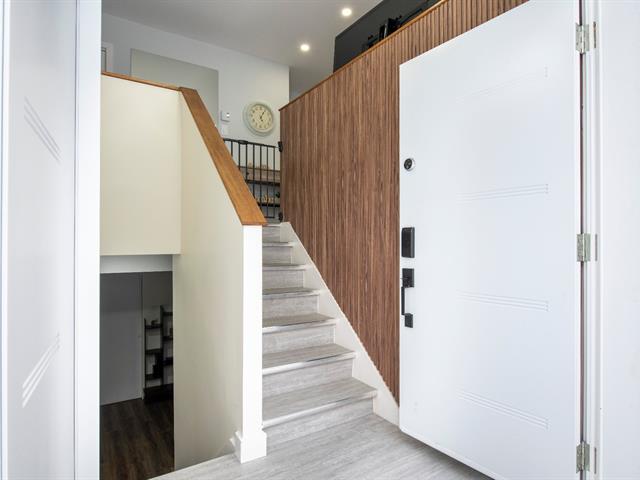
Hallway
Overall View
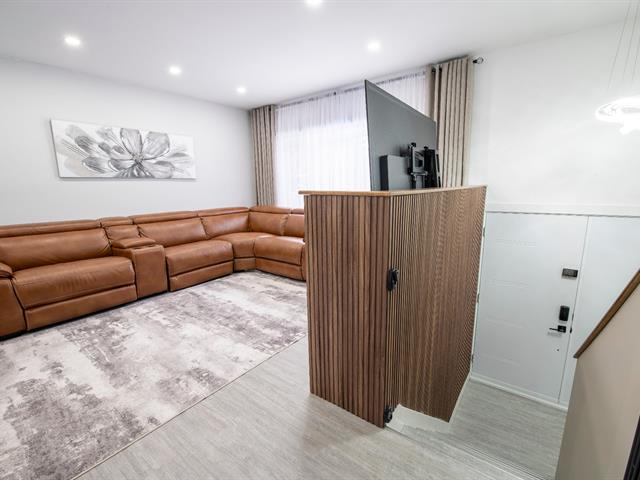
Living room
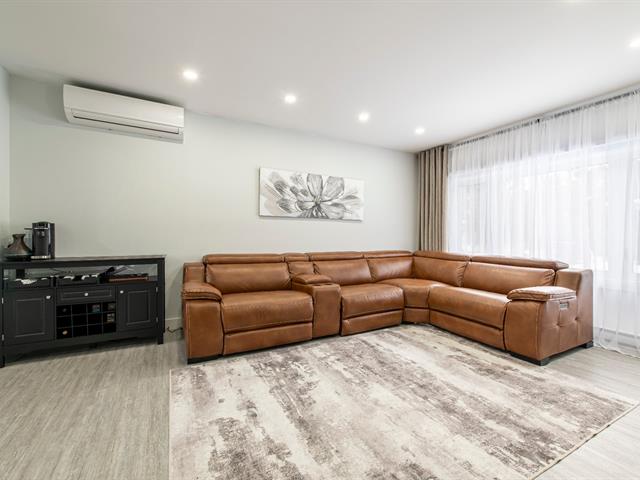
Living room
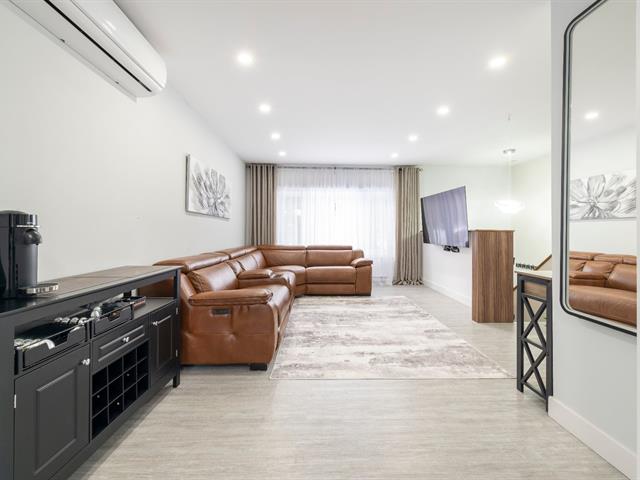
Living room
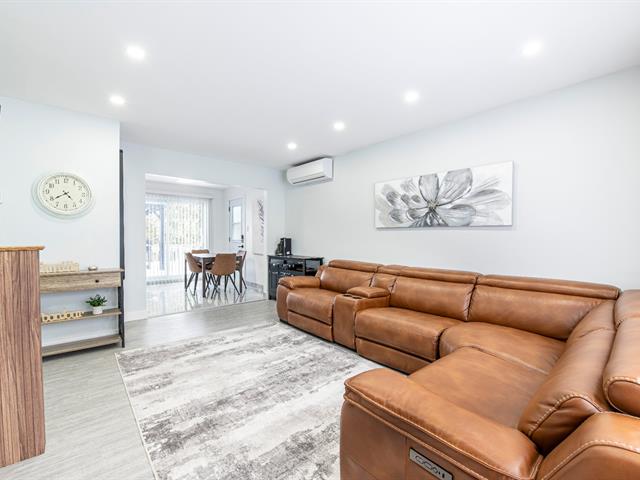
Overall View
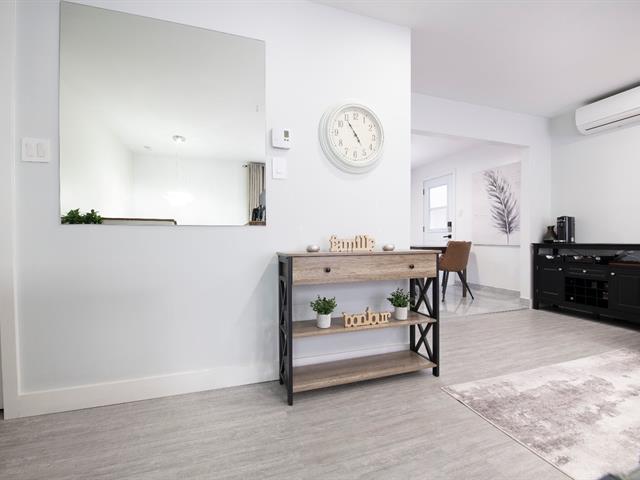
Dining room
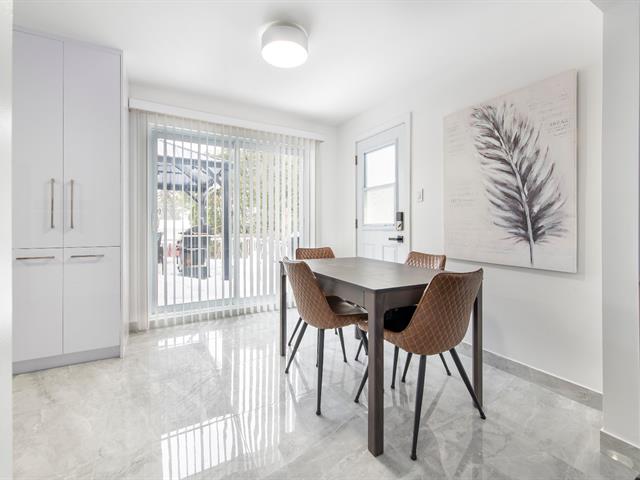
Dining room
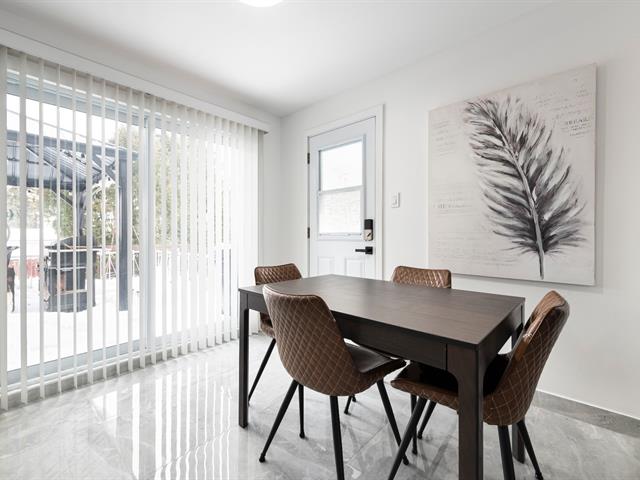
Dining room
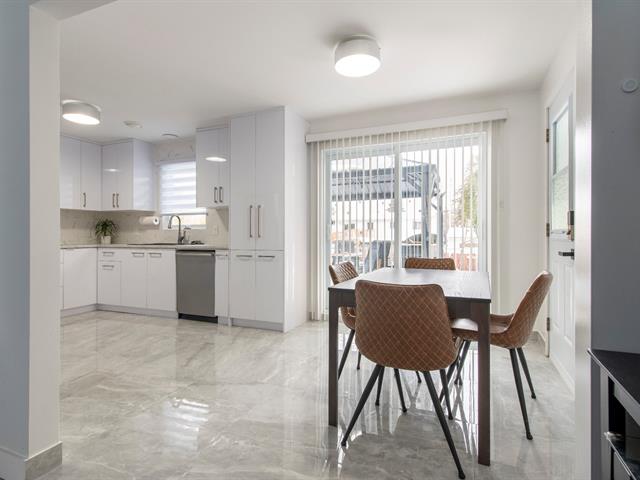
Dining room
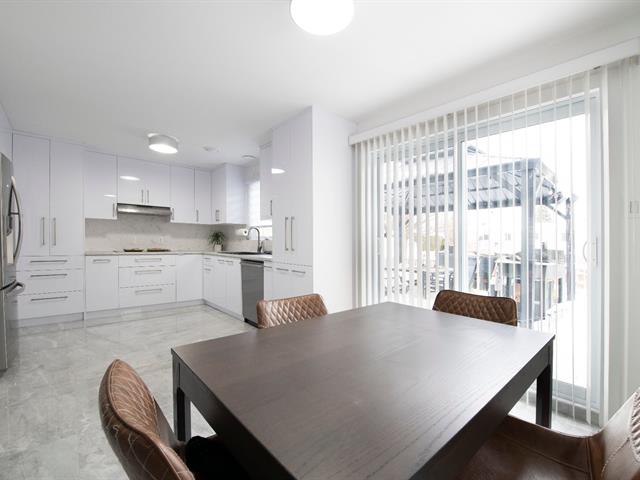
Kitchen
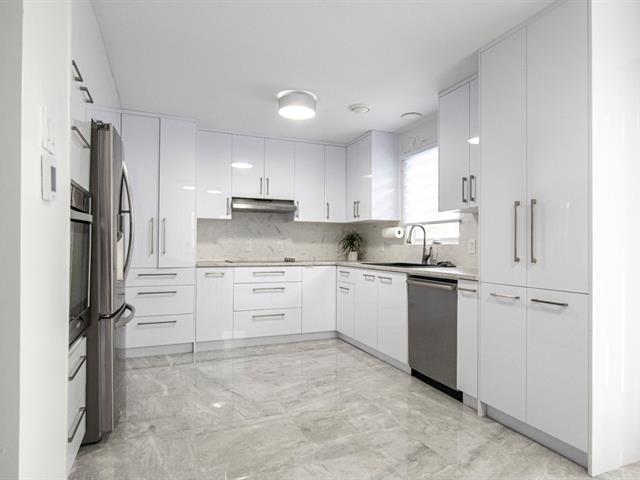
Kitchen
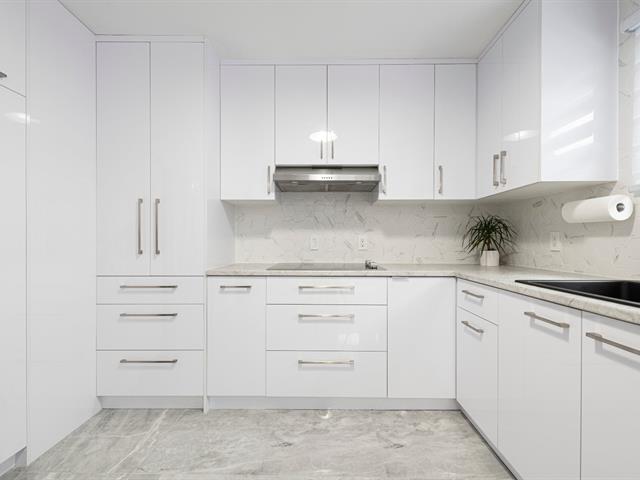
Kitchen
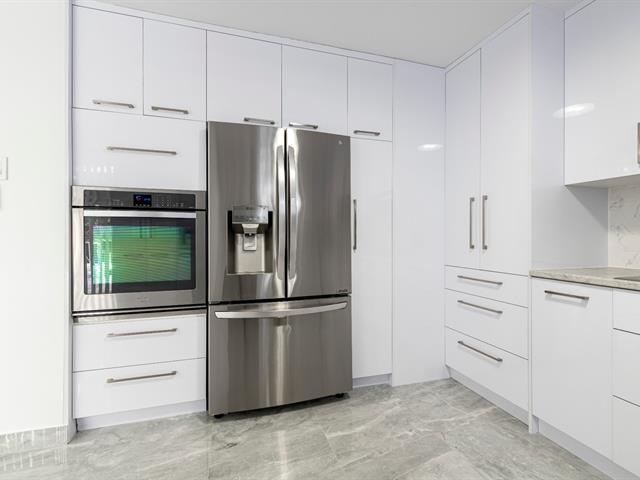
Kitchen
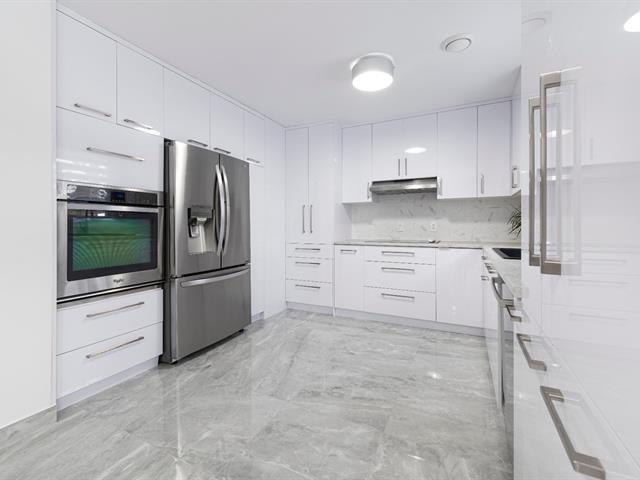
Kitchen
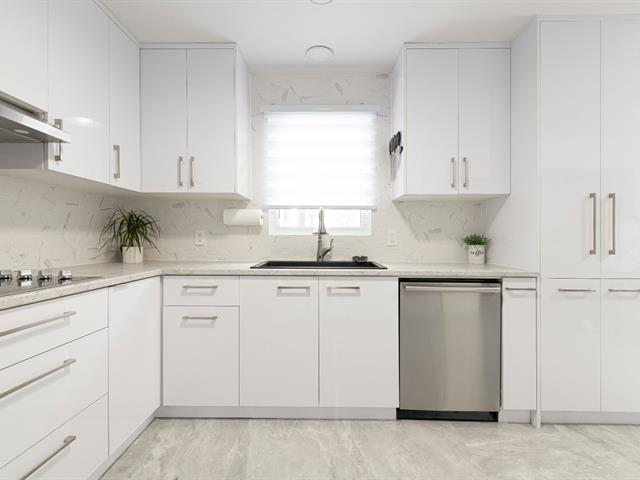
Kitchen
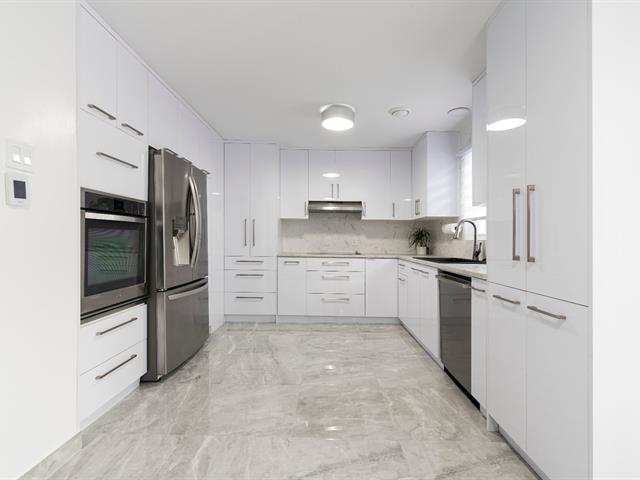
Living room
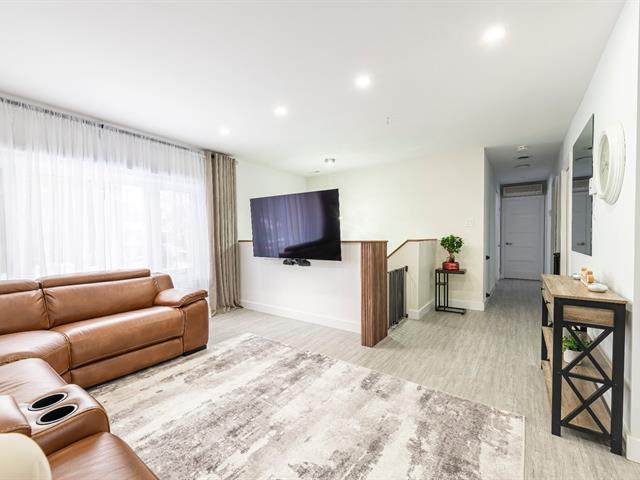
Primary bedroom
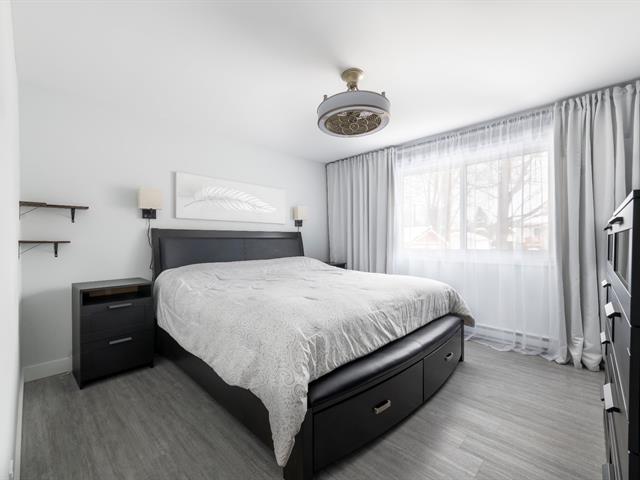
Primary bedroom
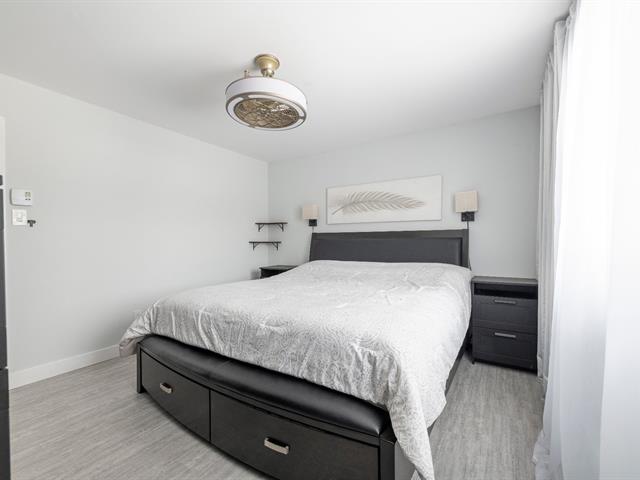
Bedroom
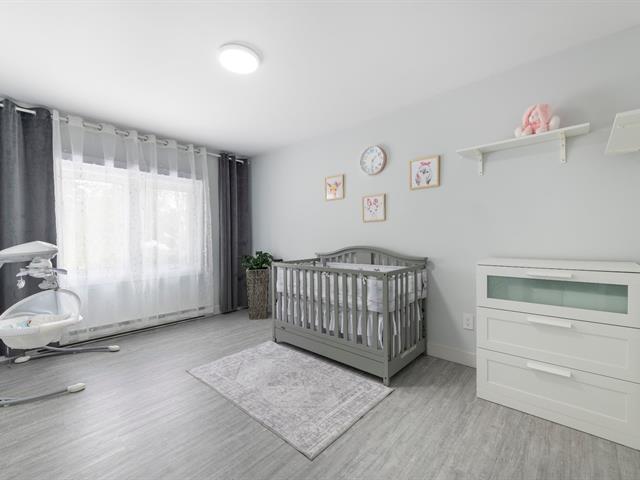
Bedroom
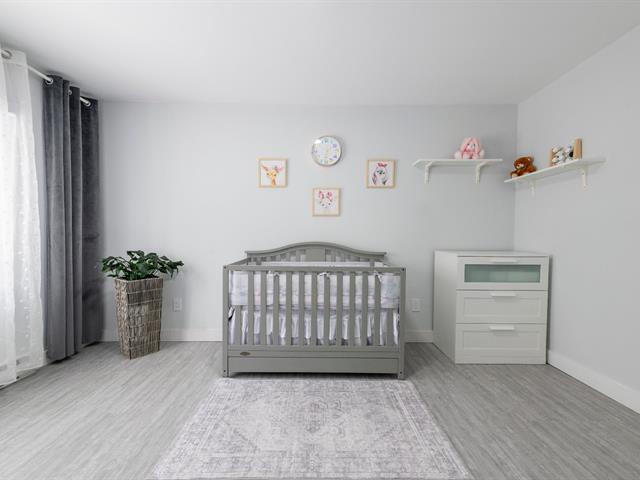
Bedroom
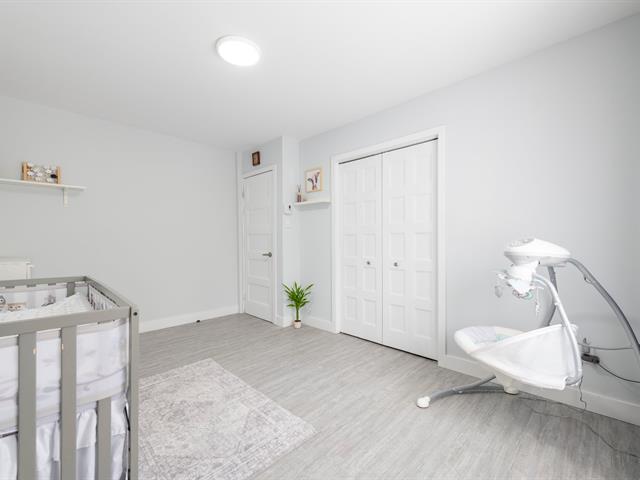
Bathroom
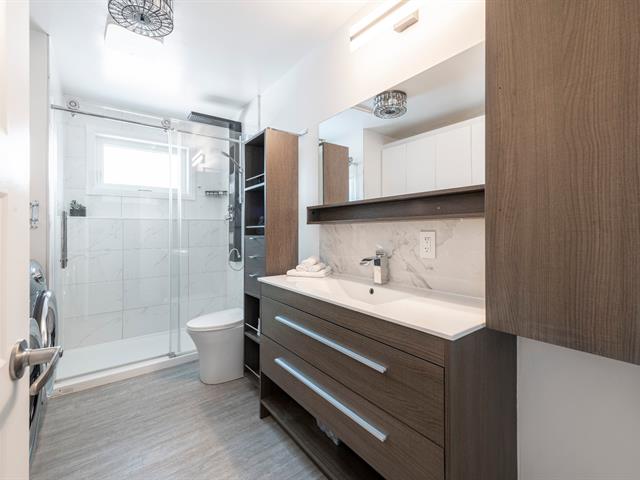
Bathroom
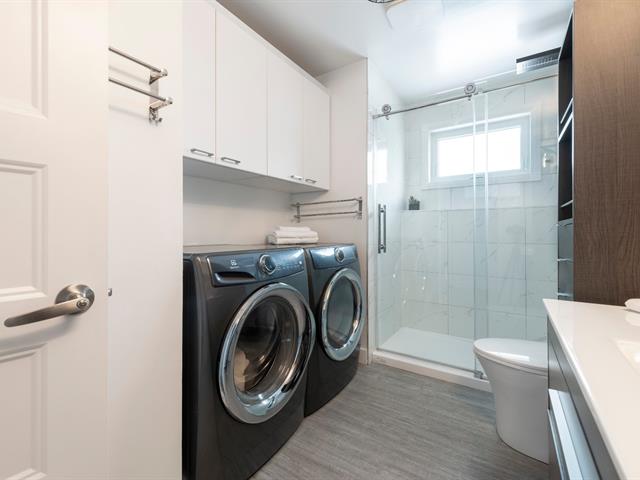
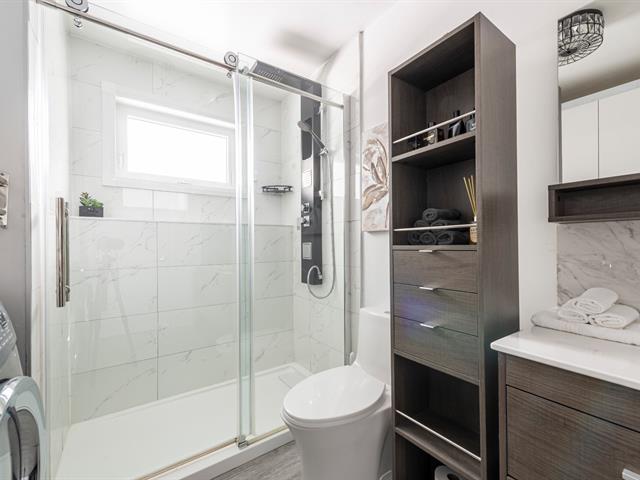
Bathroom
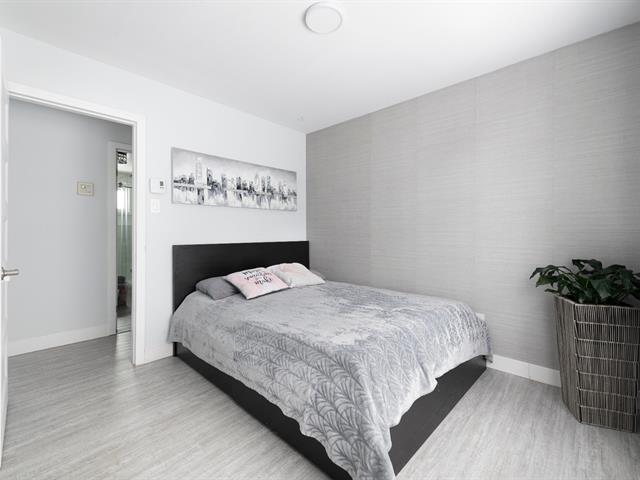
Bedroom
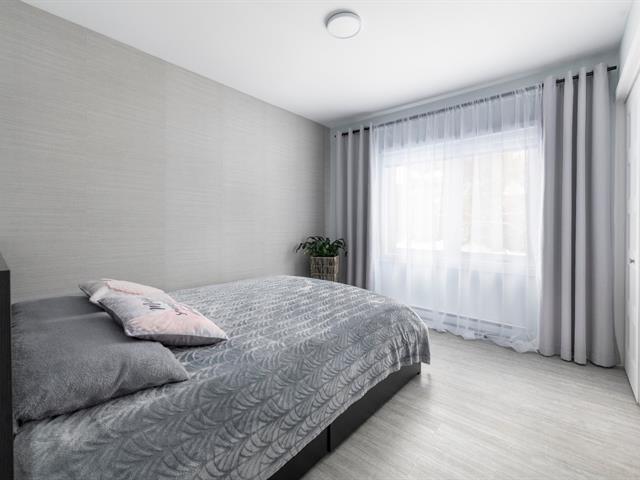
Bedroom
Overall View
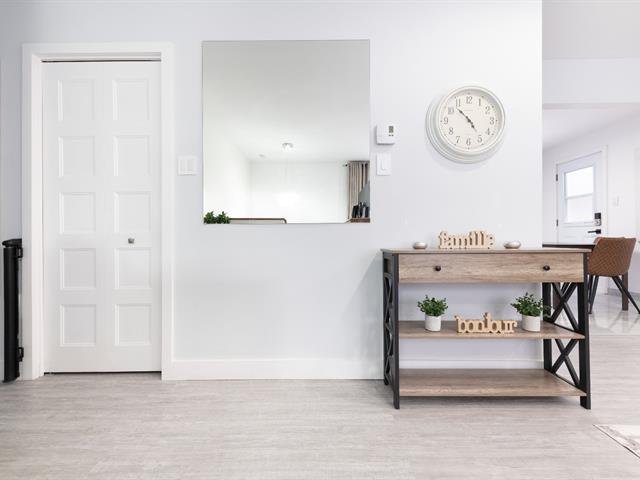
Overall View
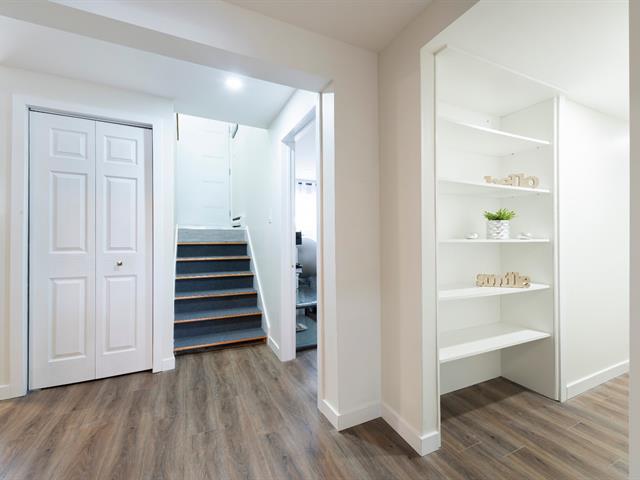
Corridor
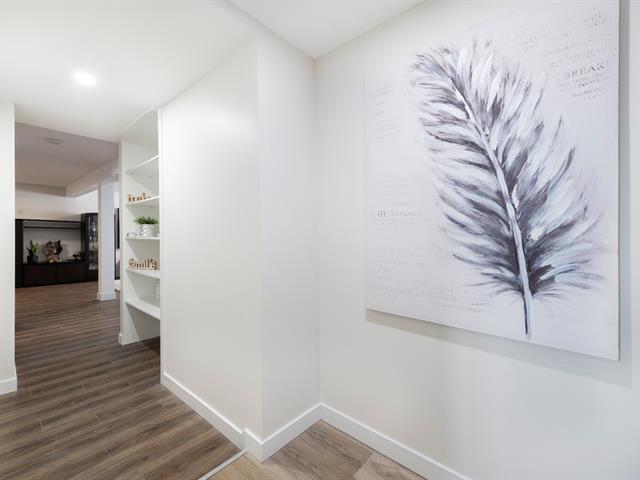
Bedroom
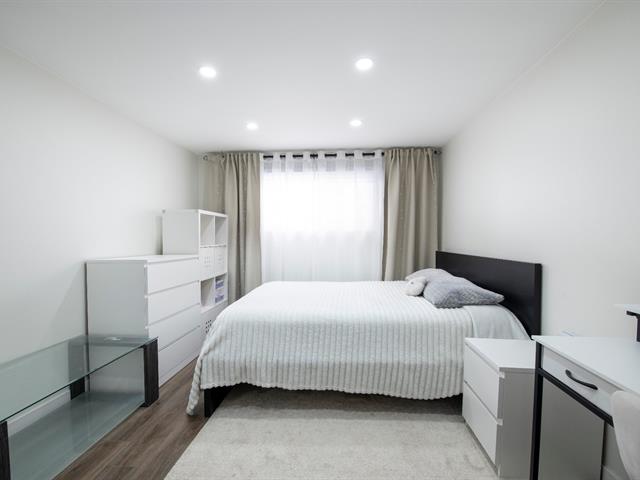
Bedroom
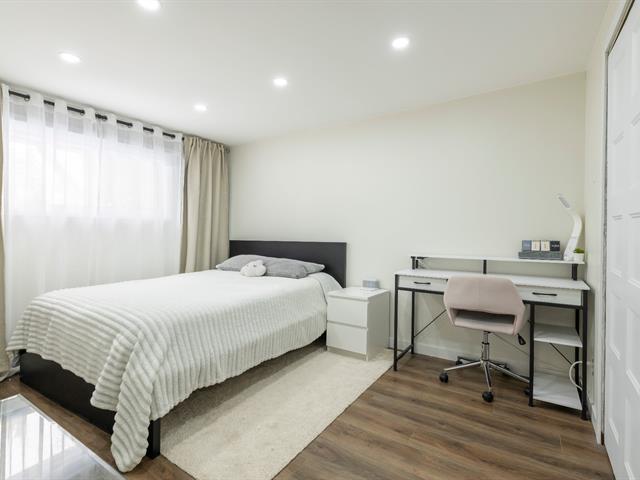
Bathroom
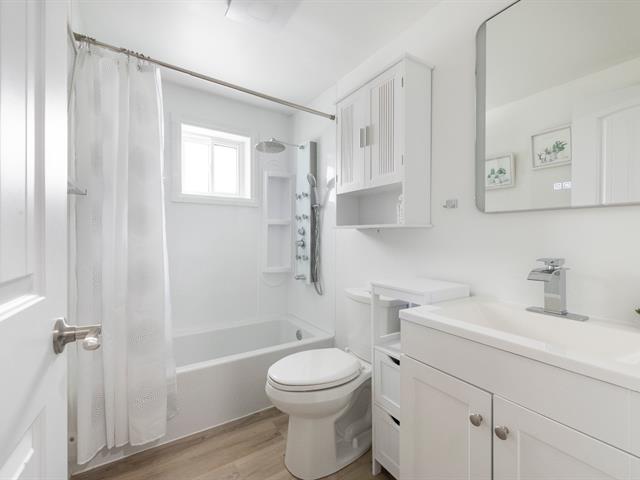
Bathroom
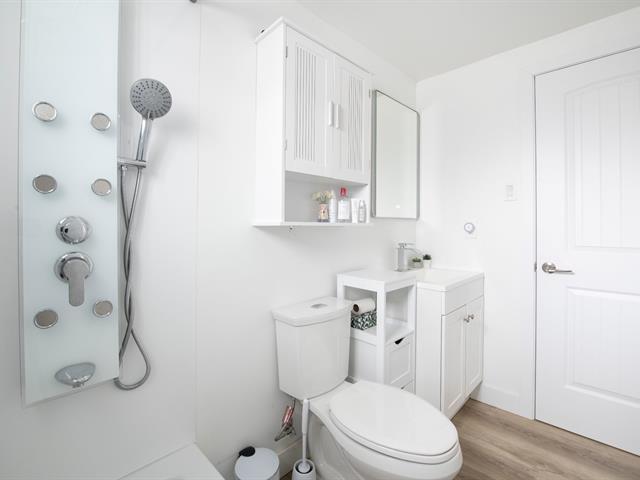
Family room
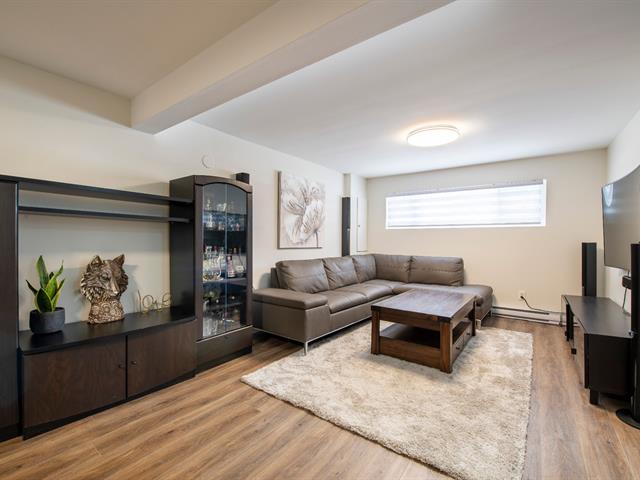
Family room
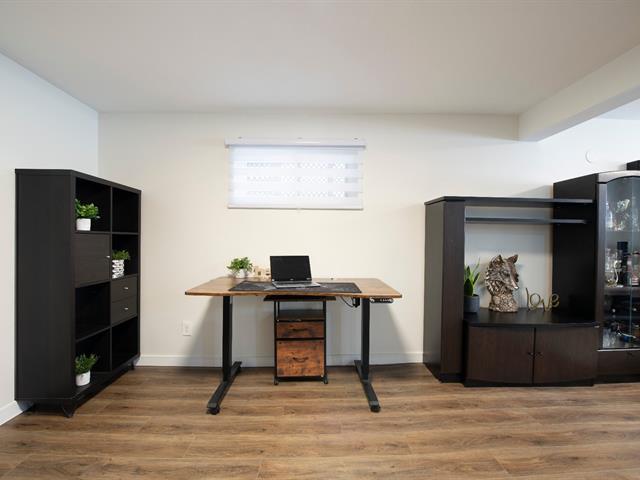
Family room
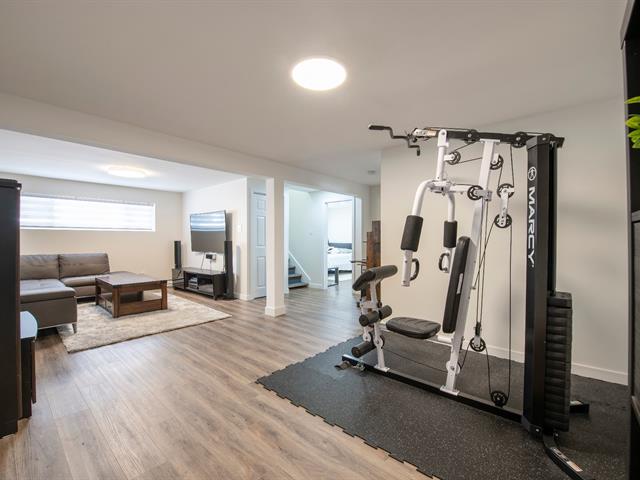
Family room
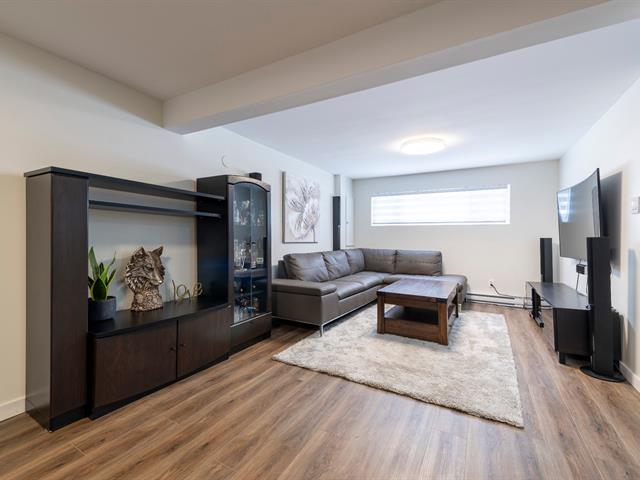
Family room
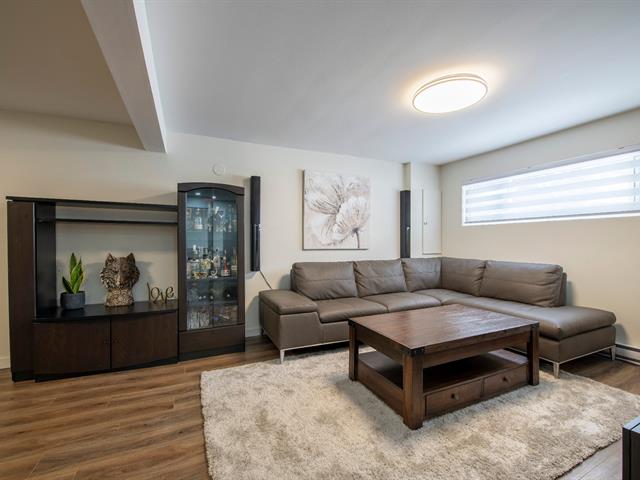
Family room
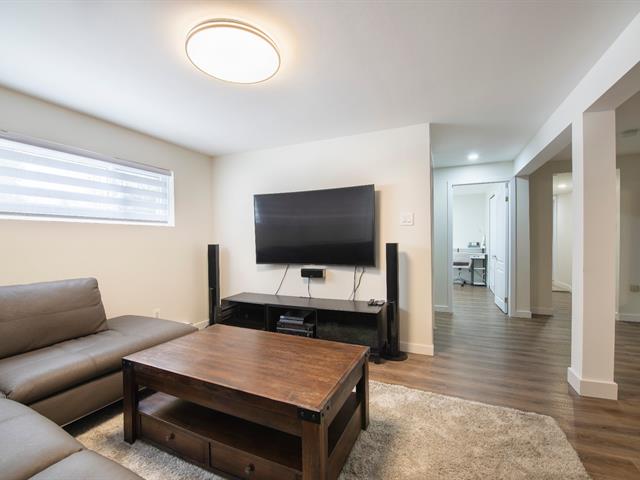
Family room
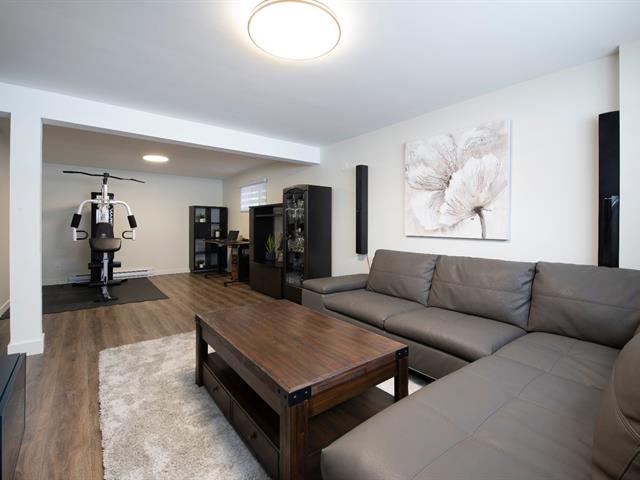
Family room
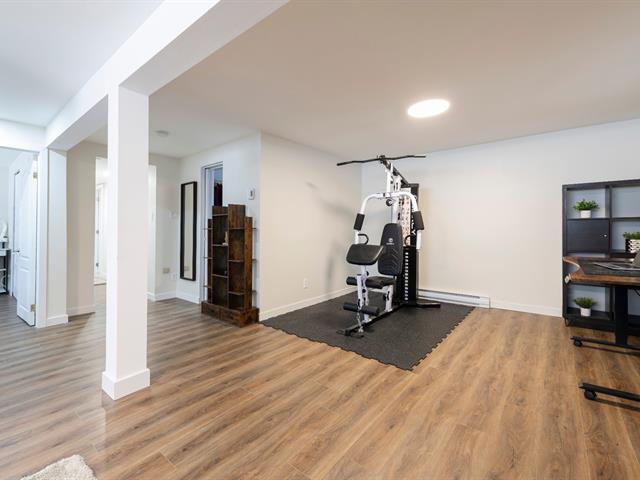
Family room
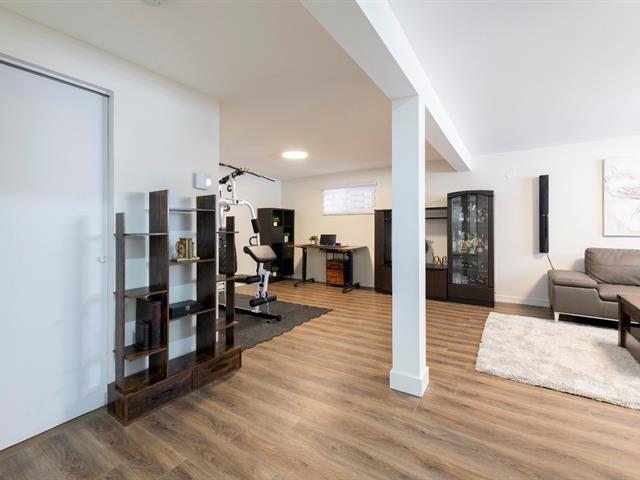
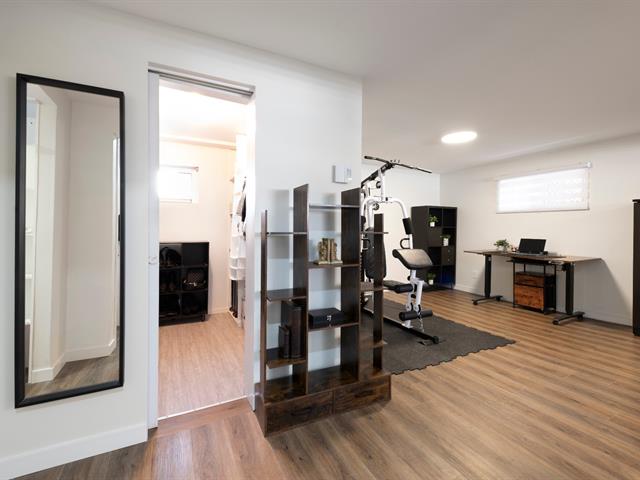
Basement
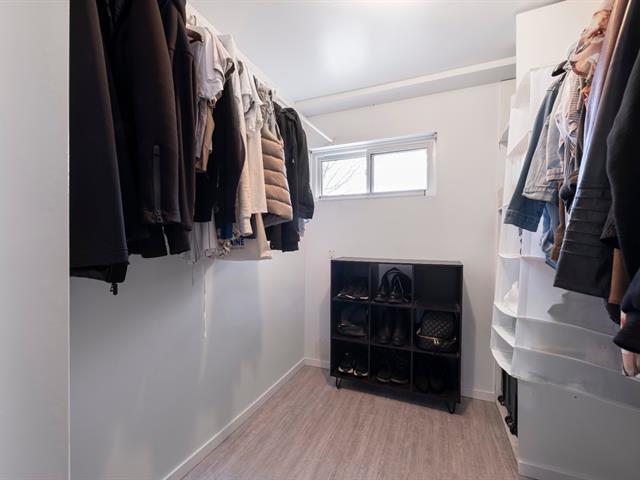
Walk-in closet
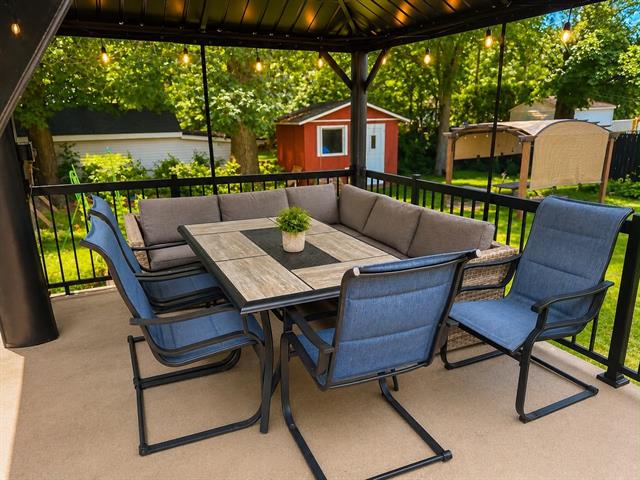
Patio
Patio
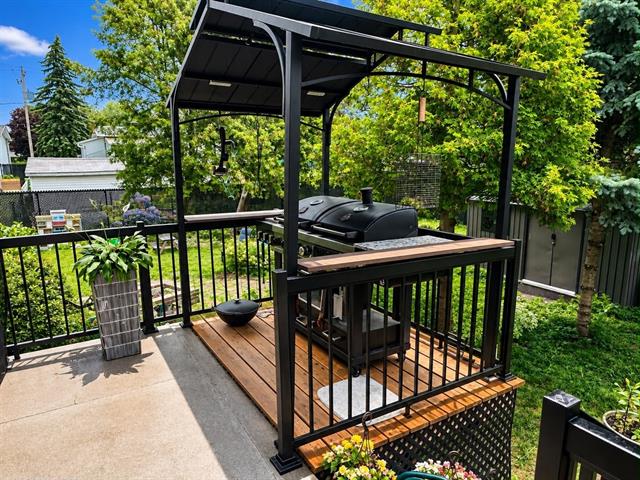
Backyard
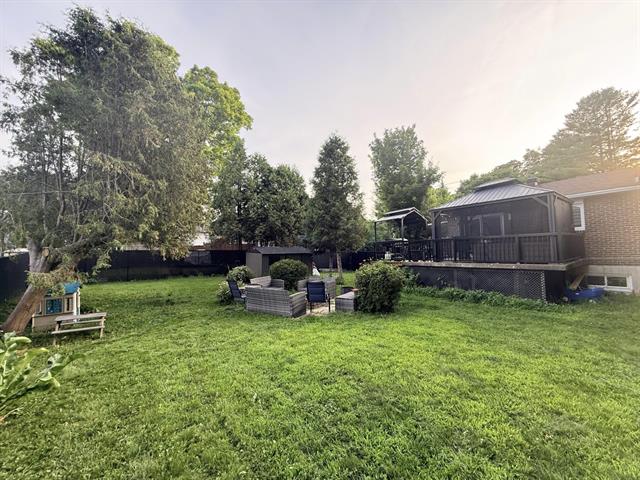
Backyard
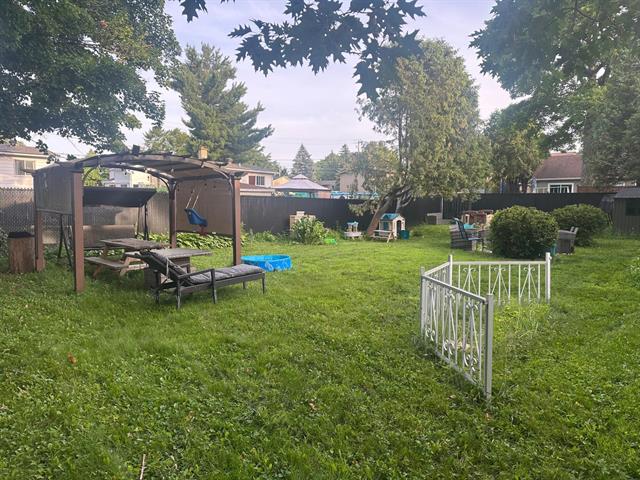
Backyard
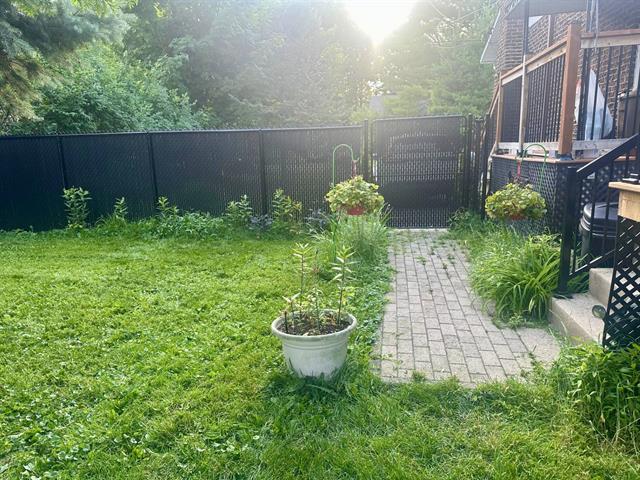
Frontage
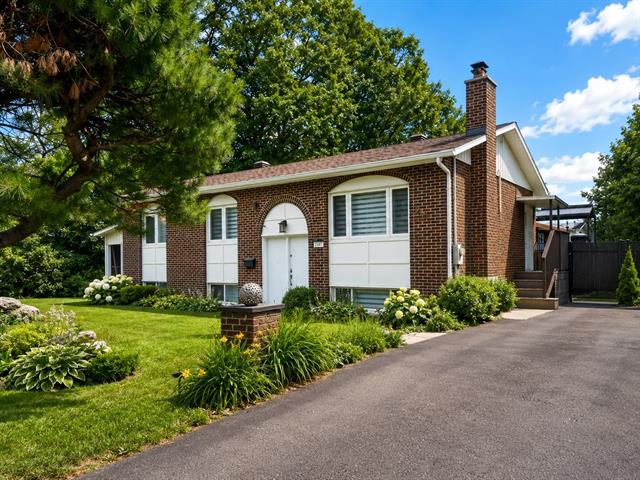
261 24e Avenue, L'Île-Perrot, QC J7V 4M8
$644,900
- 5 Bedrooms
- 2 Bathrooms
- 1974
- MLS: 23333510
| Room |
Dimensions |
Level |
Flooring |
| Hallway |
5.10 x 3.0 P |
RJ |
Floating floor |
| Living room |
16.0 x 11.10 P |
RJ |
Floating floor |
| Kitchen |
12.0 x 9.0 P |
RJ |
Ceramic tiles |
| Dining room |
9.0 x 7.10 P |
RJ |
Ceramic tiles |
| Primary bedroom |
12.0 x 12.0 P |
RJ |
Floating floor |
| Bedroom |
14.0 x 9.11 P |
RJ |
Floating floor |
| Bedroom |
10.0 x 9.0 P |
RJ |
Floating floor |
| Bathroom |
11.0 x 7.0 P |
RJ |
Ceramic tiles |
| Bedroom |
12.0 x 10.0 P |
Basement |
Floating floor |
| Bathroom |
7.10 x 4.11 P |
Basement |
Floating floor |
| Walk-in closet |
6.11 x 6.0 P |
Basement |
Floating floor |
| Family room |
25.0 x 11.0 P |
Basement |
Floating floor |
| Bedroom |
25.0 x 10.0 P |
Basement |
Carpet |
| Type |
Bungalow |
| Style |
Detached |
| Dimensions |
42x28 P |
| Lot Size |
10500 PC |
| Municipal Taxes (2026) |
$ 3760 / year |
| School taxes (2026) |
$ 344 / year |
| Sewage system |
Municipal sewer |
| Water supply |
Municipality |
| Zoning |
Residential |


