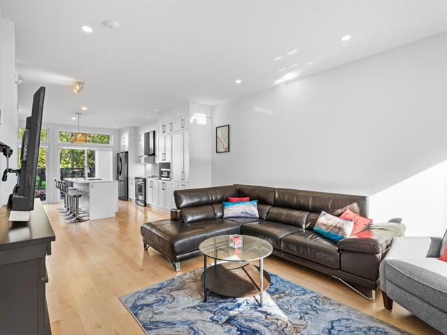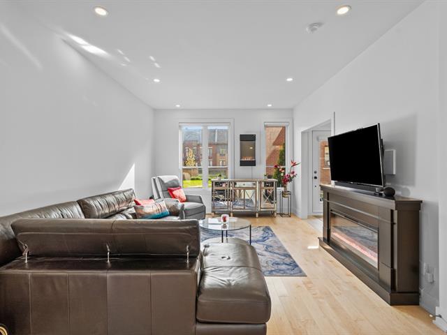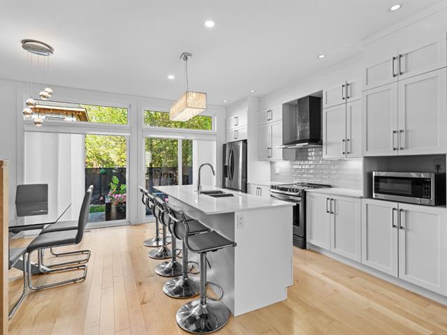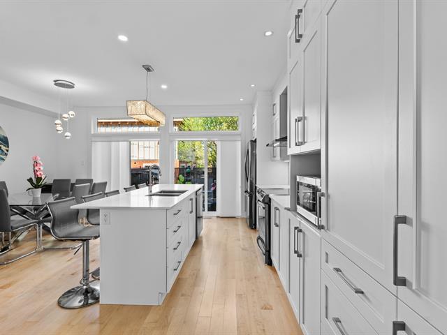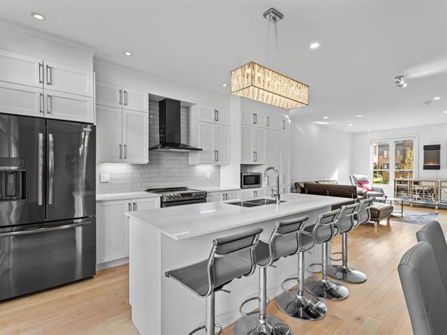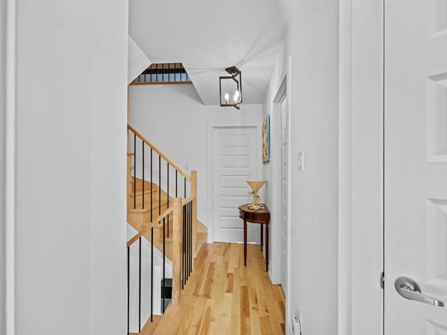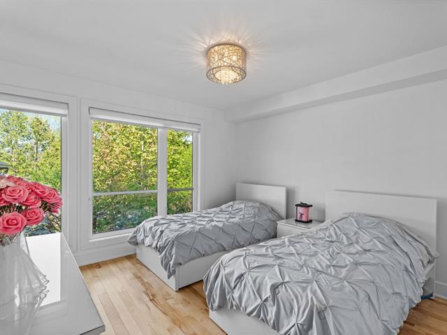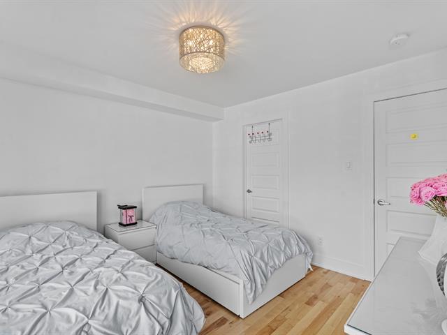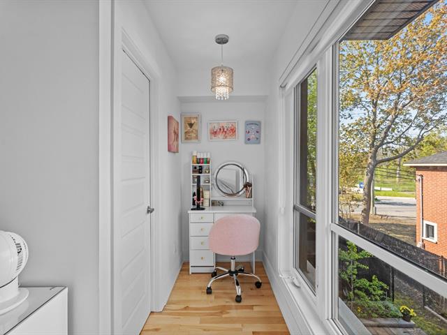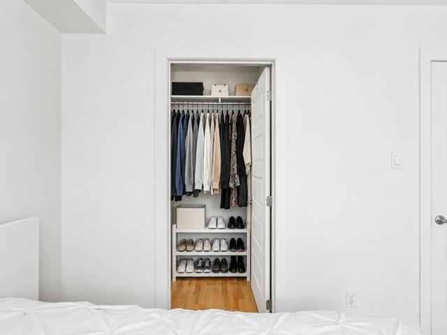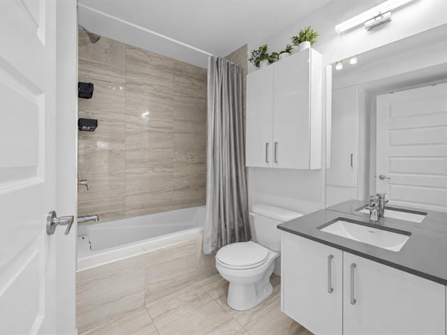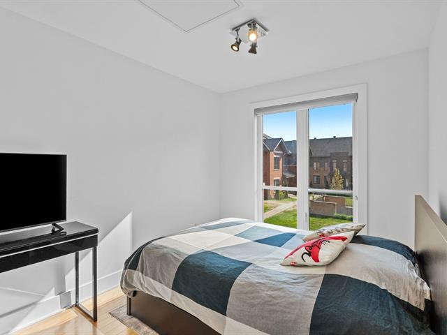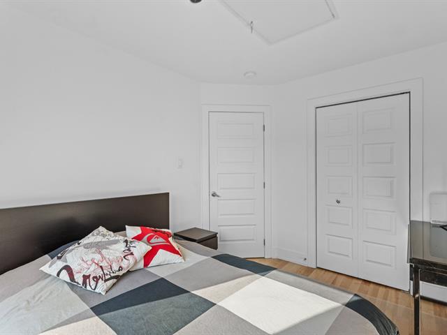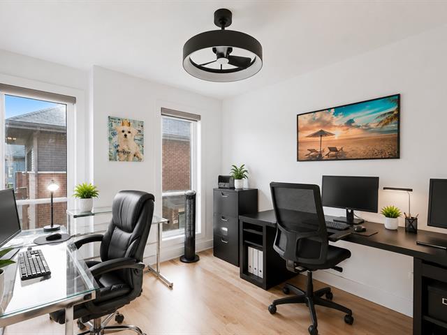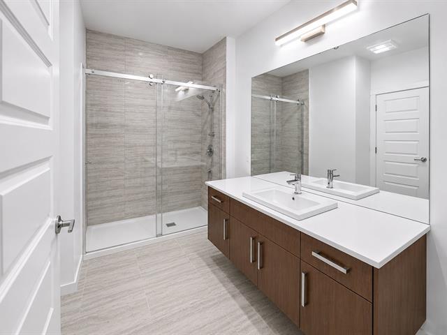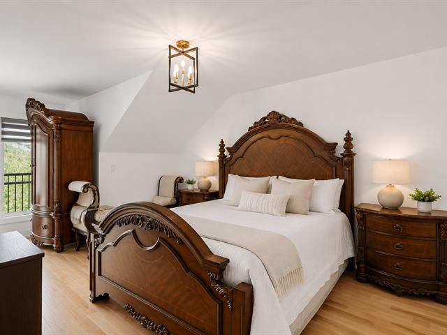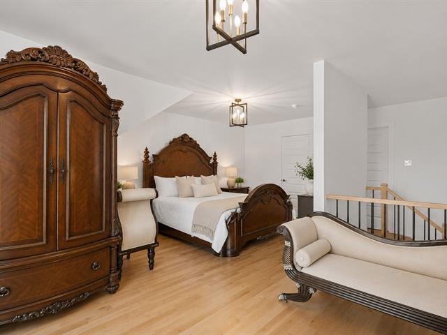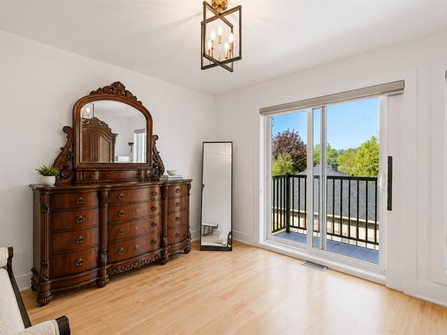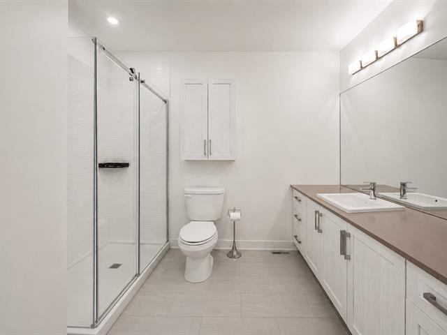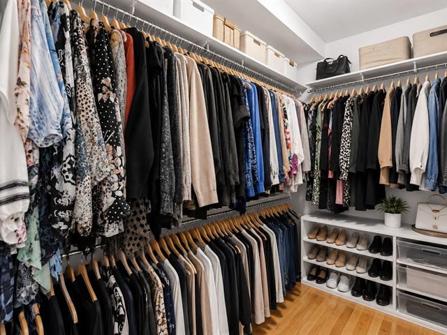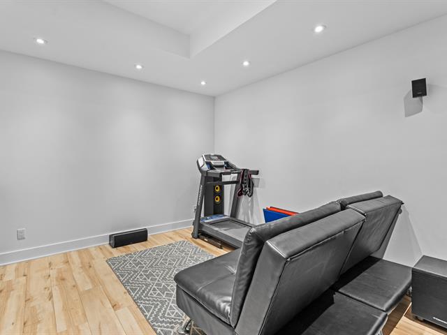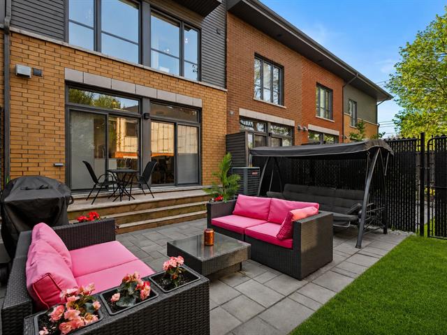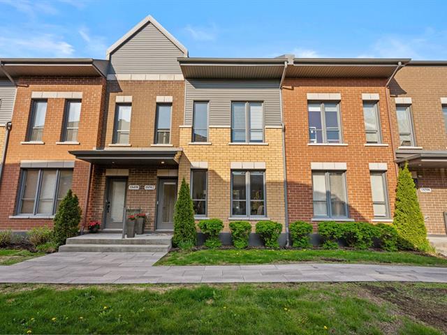
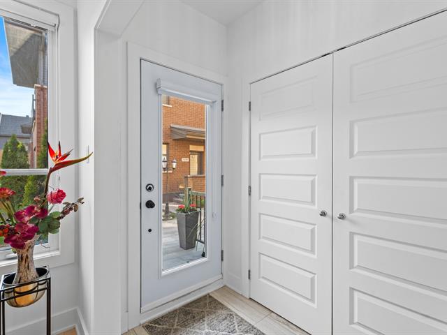
4 BEDROOMS | 3.5 BATHROOMS | MEZZANINE | DOUBLE INDOOR GARAGE | OPTIONAL THIRD GARAGE A 2018-built family townhouse in Pierrefonds-West offering a rare layout: a true primary suite on the second floor plus a versatile mezzanine level -- currently configured as a second master suite with walk-in closet, full bath, and private balcony, but equally adaptable as a fourth bedroom, large family room, or dedicated home office. Open main floor with quartz-island kitchen. Finished basement with direct garage access. The option to purchase a third indoor garage adds standout value for households with multiple vehicles or hobbies.
Loading maps...
Loading street view...
| INCLUDED | |
|---|---|
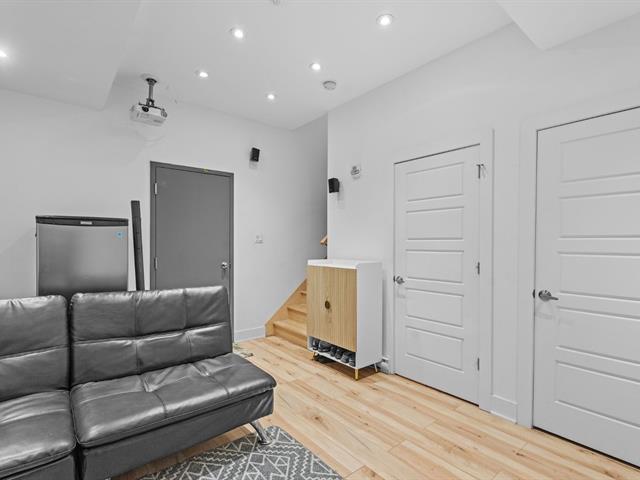
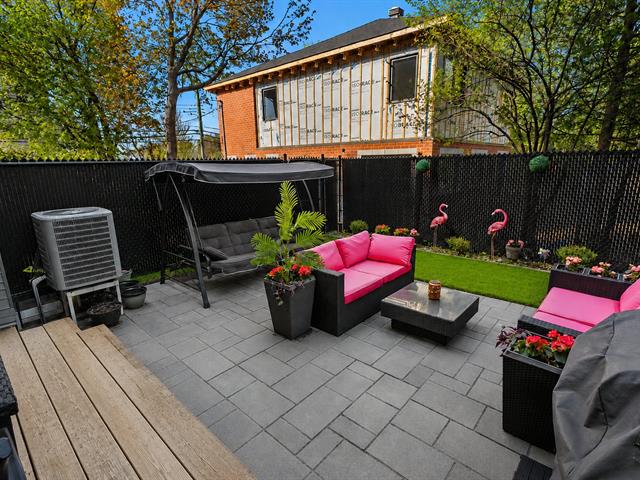
| 3-seater outdoor swing, patio set, BBQ, plastic storage bin located in the garage, two bicycle racks in the garage (2), blinds, light fixtures, stove, dishwasher, washer, dryer, small wall-mounted fireplace at the entrance, basement projector, wall mounts for televisions (2), portable air conditioner in the mezzanine. | |
| EXCLUDED | |
|---|---|
| Refrigerator | |
| ROOM DETAILS | |||
|---|---|---|---|
| Room | Dimensions | Level | Flooring |
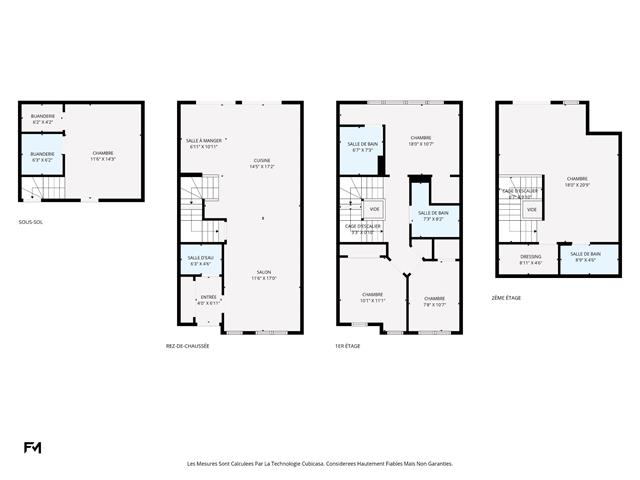
| Hallway | 4 x 6.11 P | Ground Floor | Ceramic tiles |
| Living room | 11.6 x 17 P | Ground Floor | Wood |
| Kitchen | 14.5 x 17.2 P | Ground Floor | Wood |
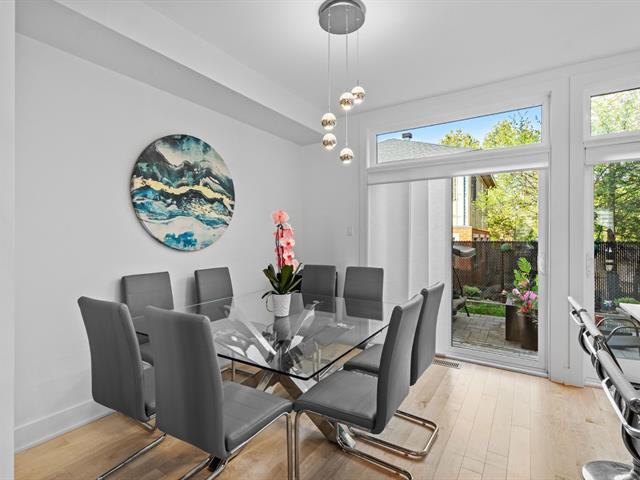
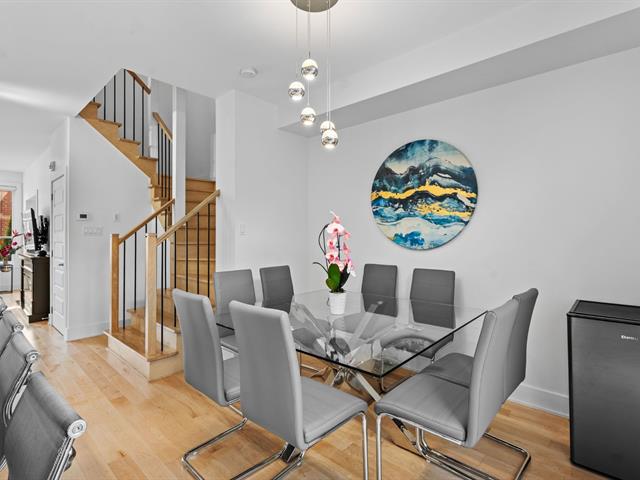
| Dining room | 6.11 x 10.11 P | Ground Floor | Wood |
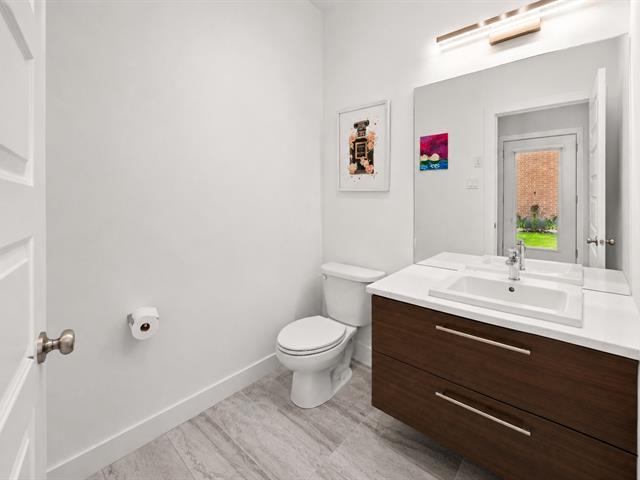
| Washroom | 6.3 x 4.6 P | Ground Floor | Ceramic tiles |
| Primary bedroom | 18 x 10.7 P | 2nd Floor | Wood |
| Bathroom | 6.7 x 7.3 P | 2nd Floor | Ceramic tiles |
| Bedroom | 10.1 x 11.1 P | 2nd Floor | Wood |
| Bedroom | 7.8 x 10.7 P | 2nd Floor | Wood |
| Bathroom | 7.3 x 8.2 P | 2nd Floor | Ceramic tiles |
| Primary bedroom | 18 x 20.9 P | 3rd Floor | Wood |
| Walk-in closet | 8.11 x 4.6 P | 3rd Floor | Wood |
| Bathroom | 8.9 x 4.6 P | 3rd Floor | Ceramic tiles |
| Family room | 11.6 x 14.3 P | Basement | Wood |
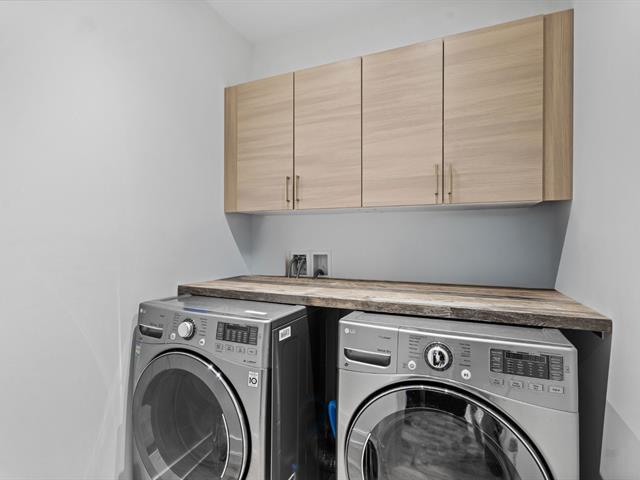
| Laundry room | 6.3 x 6.2 P | Basement | Ceramic tiles |
| Mechanical Room | 6.2 x 4.2 P | Basement | Ceramic tiles |
| BUILDING | |
|---|---|
| Type | Two or more storey |
| Style | Attached |
| Dimensions | 12.34x4.44 M |
| Lot Size | 3024 PC |
| EXPENSES | |
|---|---|
| Common expenses/Rental | $ 7704 / year |
| Municipal Taxes (2026) | $ 3742 / year |
| School taxes (2026) | $ 429 / year |
| CHARACTERISTICS | |
|---|---|
| Basement | 6 feet and over, Finished basement, Separate entrance |
| Heating system | Air circulation |
| Proximity | Bicycle path, Cegep, Cross-country skiing, Daycare centre, Elementary school, Golf, High school, Highway, Hospital, Park - green area, Public transport, Réseau Express Métropolitain (REM), Snowmobile trail, University |
| Equipment available | Central air conditioning, Central heat pump, Electric garage door, Private balcony, Private yard, Ventilation system |
| Heating energy | Electricity |
| Garage | Fitted, Heated |
| Parking | Garage |
| Sewage system | Municipal sewer |
| Water supply | Municipality |
| Zoning | Residential |