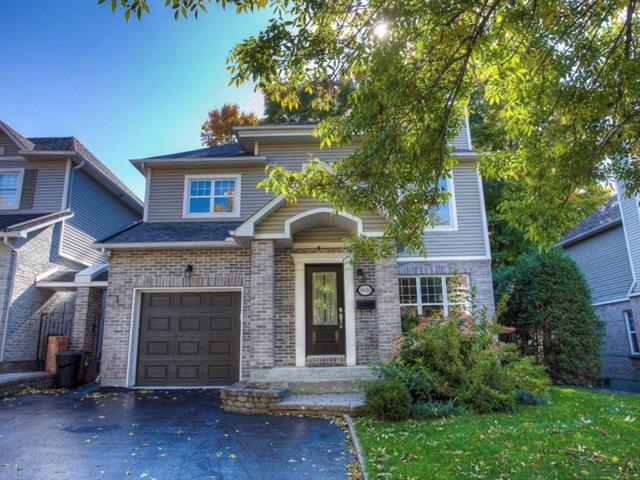
Frontage
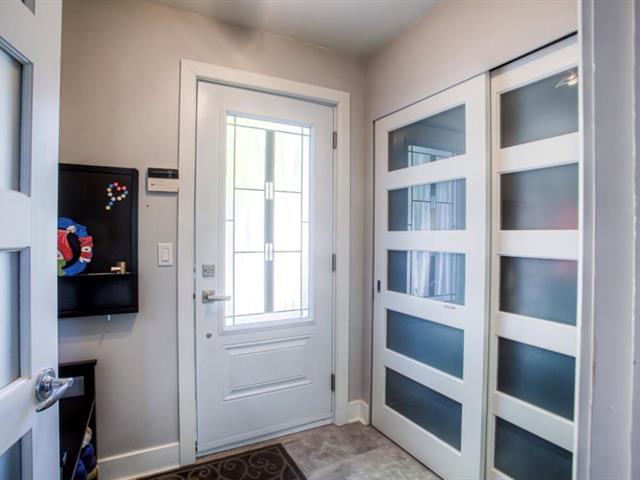
Hallway
Living room
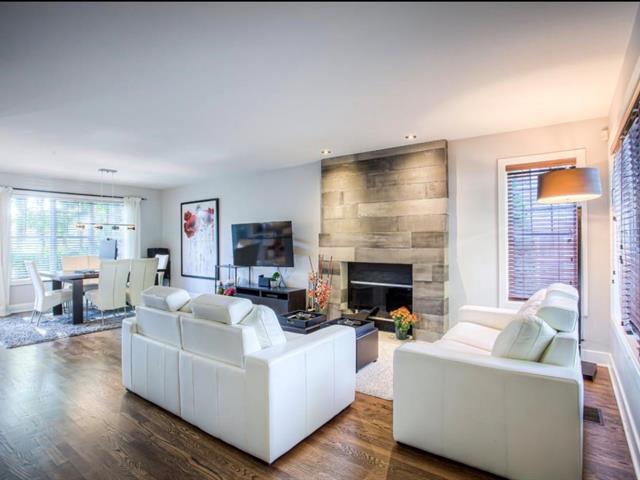
Living room
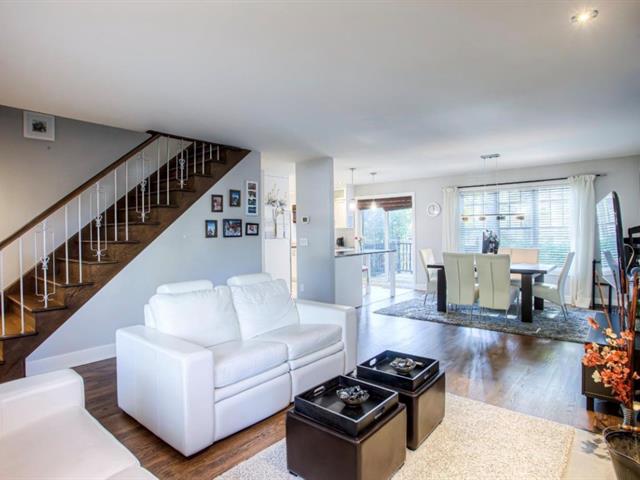
Living room
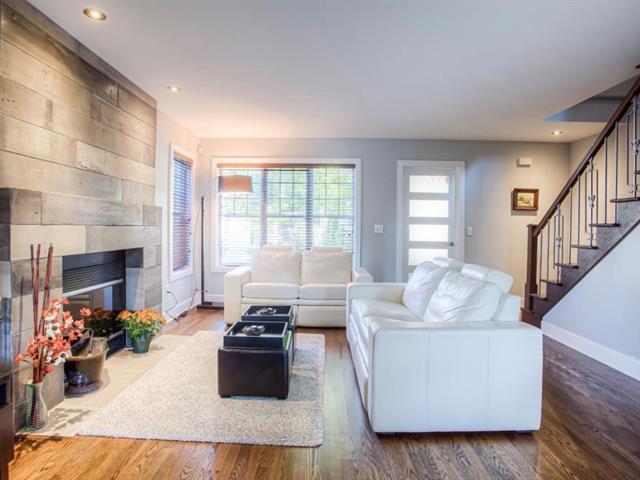
Living room
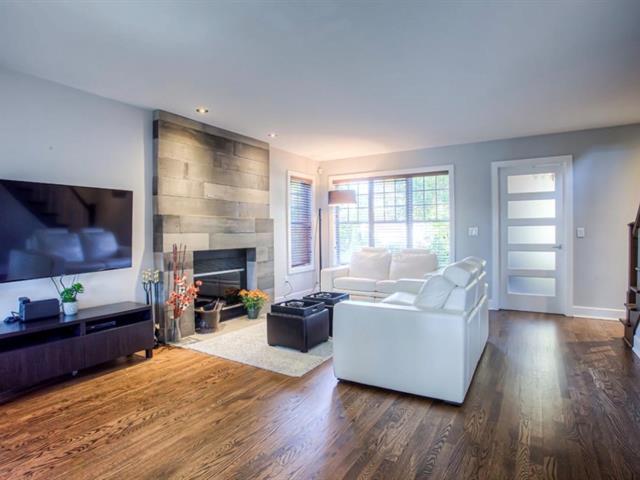
Living room
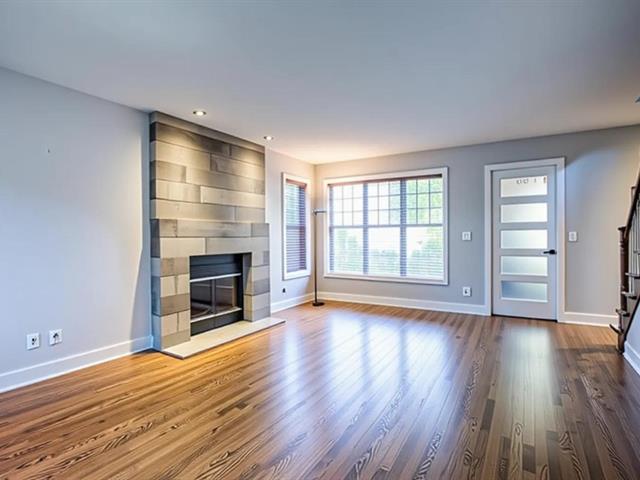
Dining room
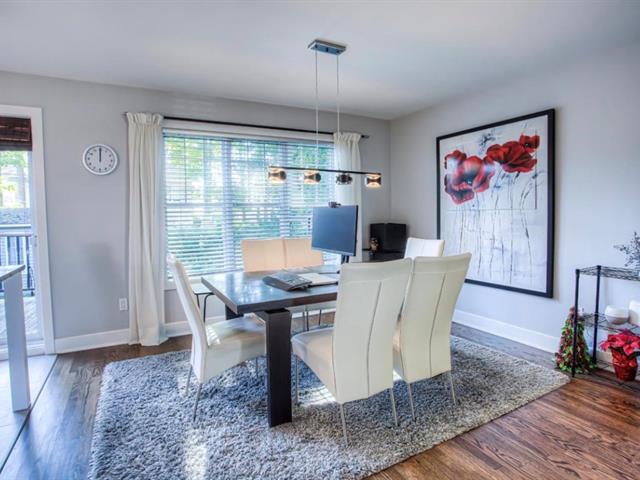
Dining room
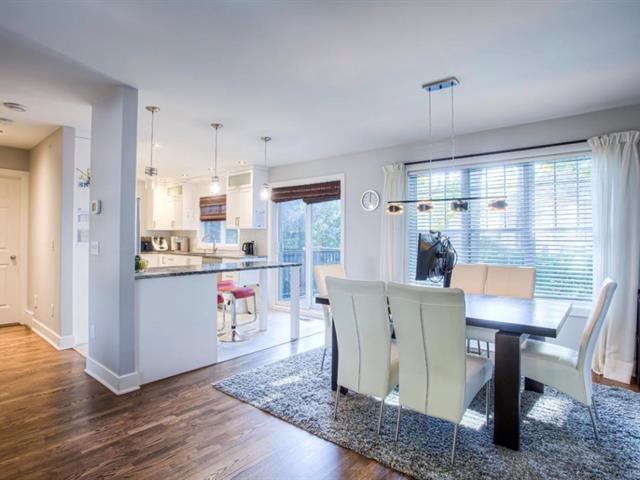
Dining room
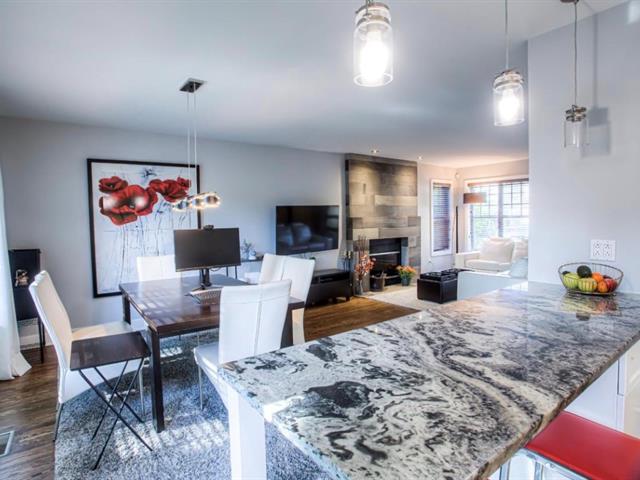
Kitchen
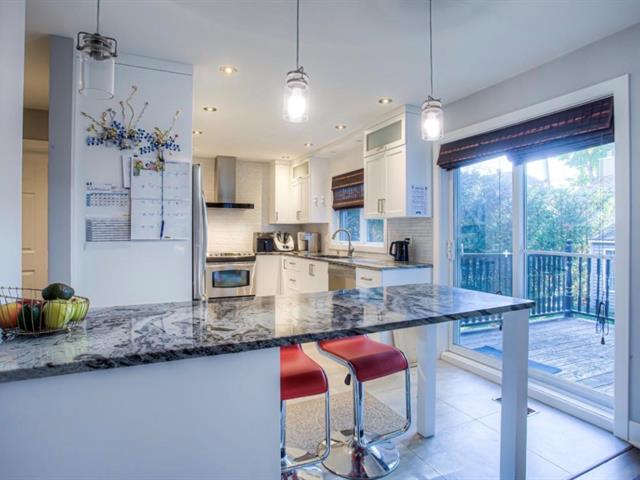
Kitchen
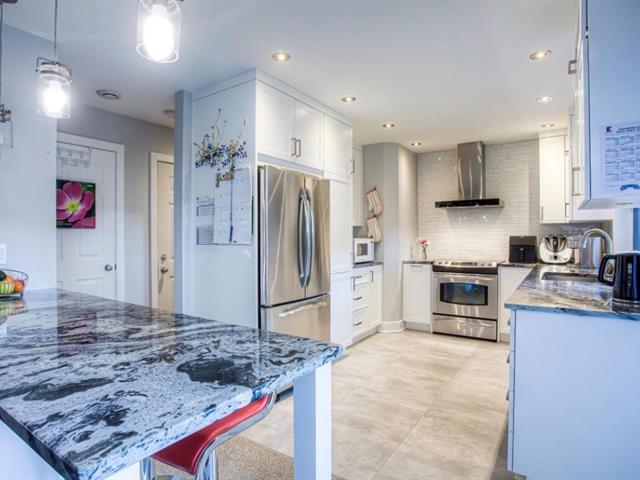
Kitchen
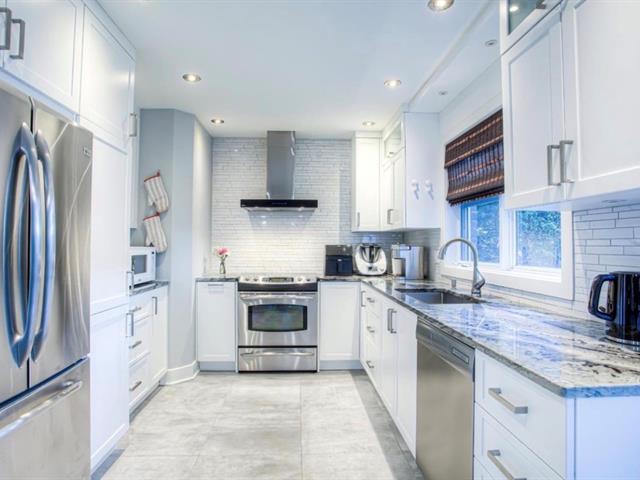
Primary bedroom
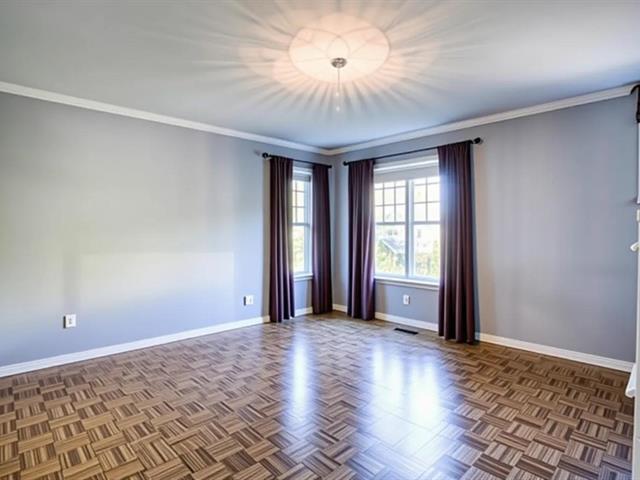
Primary bedroom
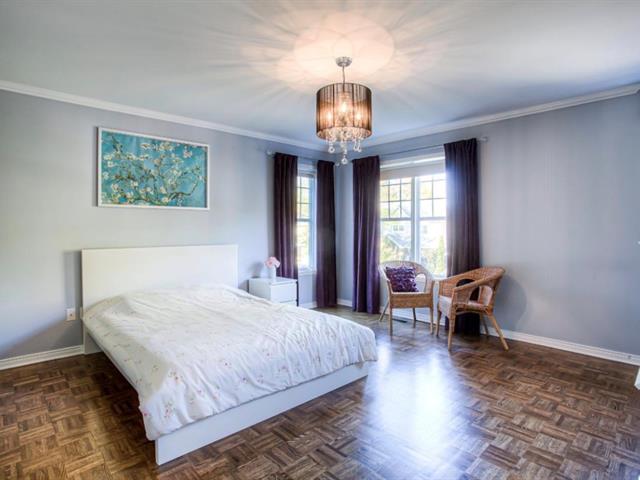
Primary bedroom
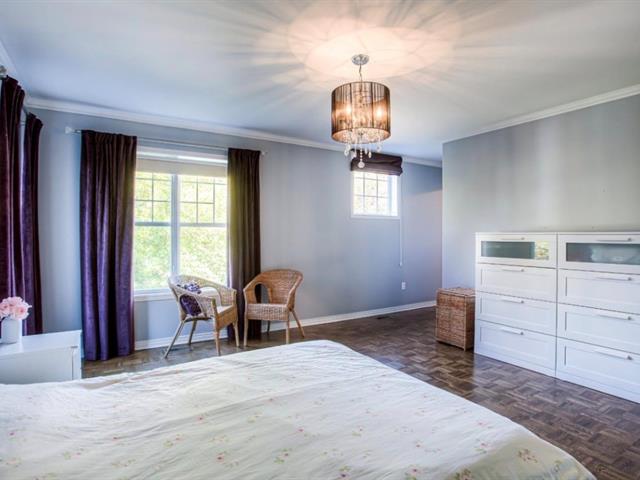
Primary bedroom
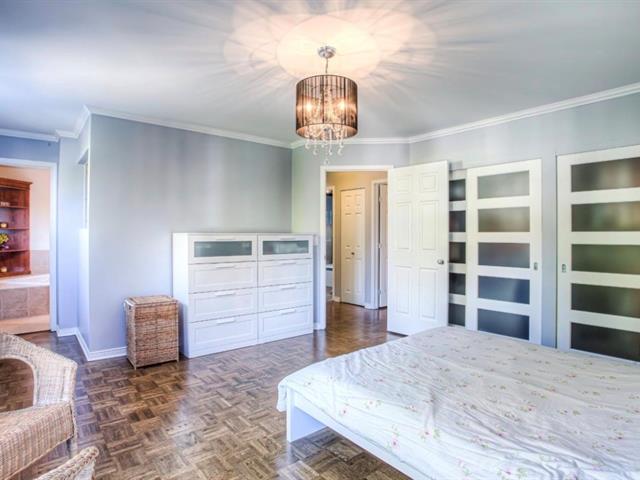
Primary bedroom
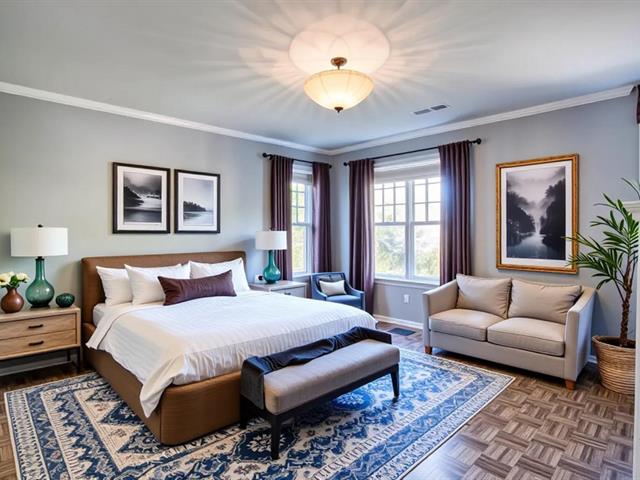
Bedroom
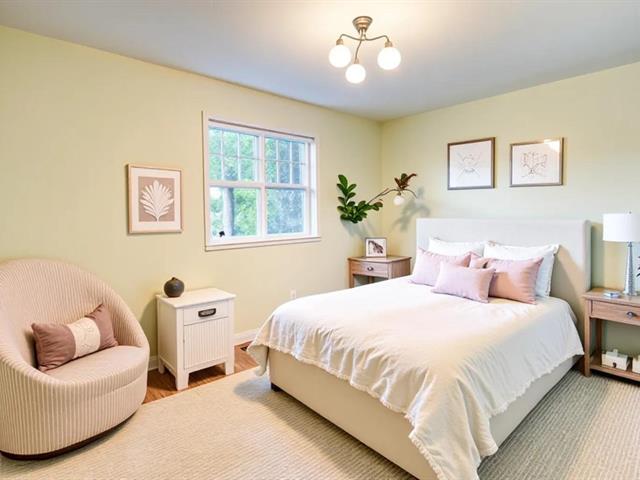
Bedroom
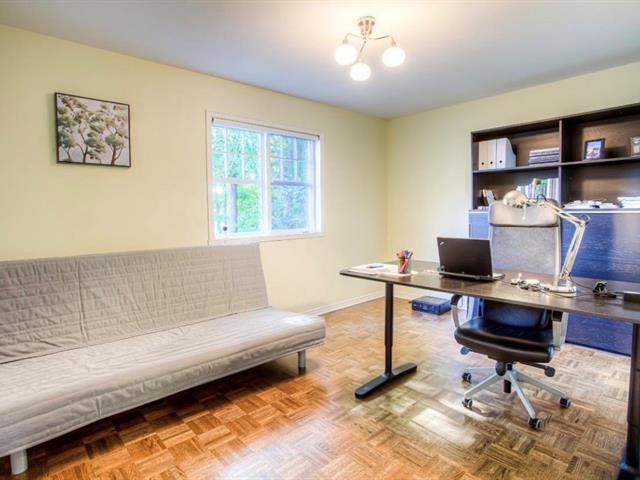
Bedroom
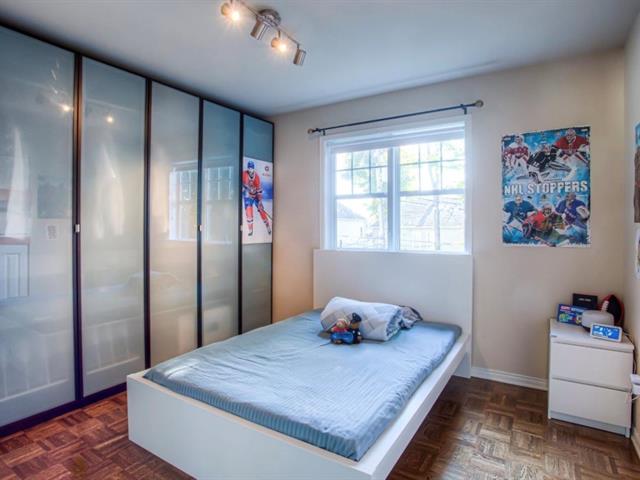
Bathroom
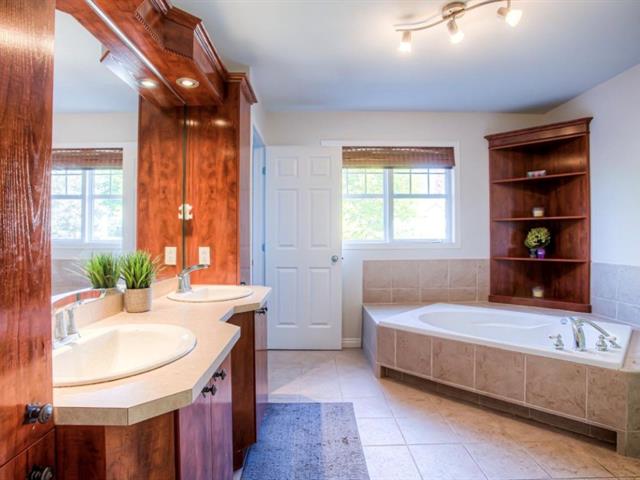
Bathroom
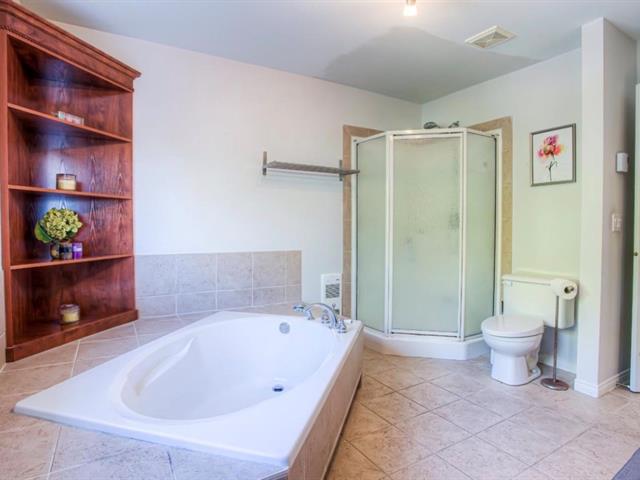
Basement
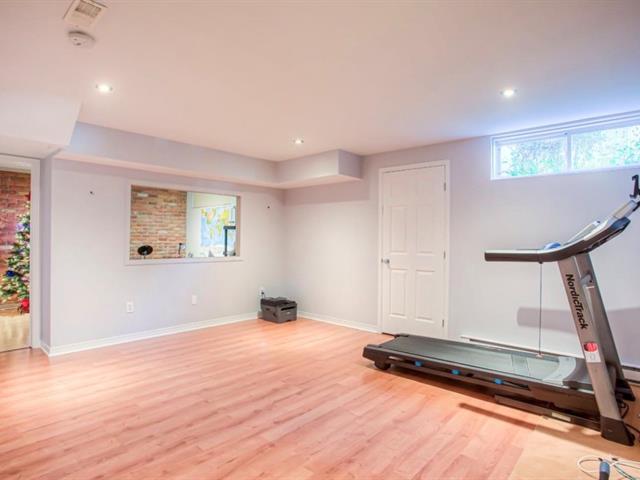
Basement
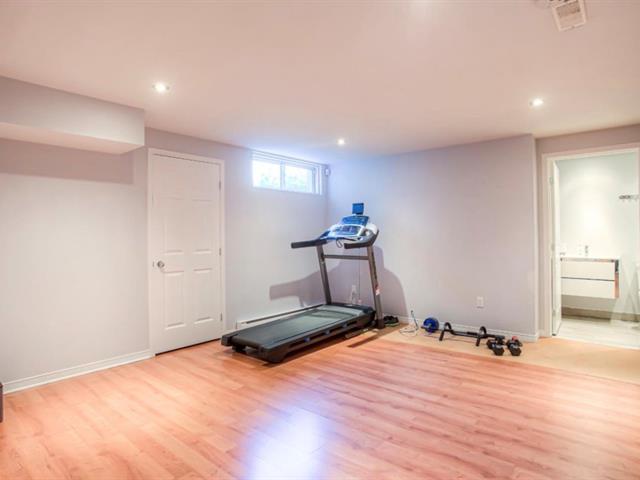
Bedroom
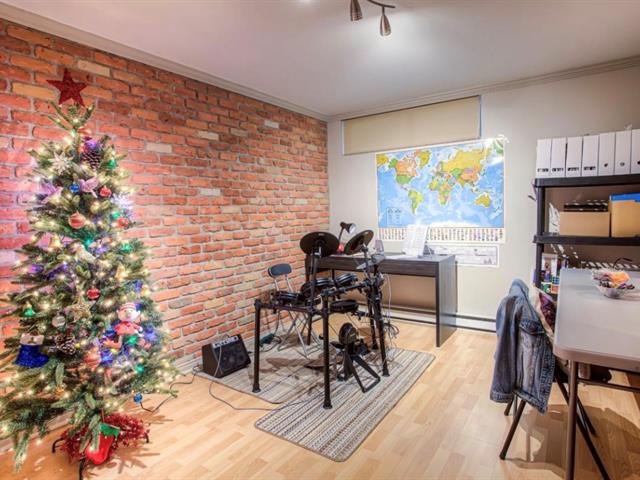
Bathroom
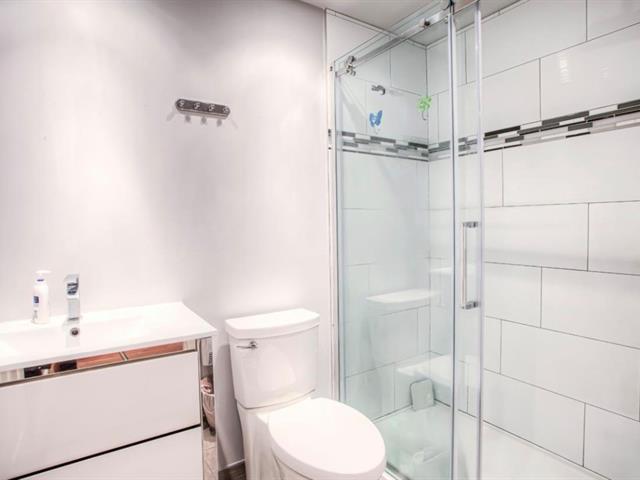
Washroom
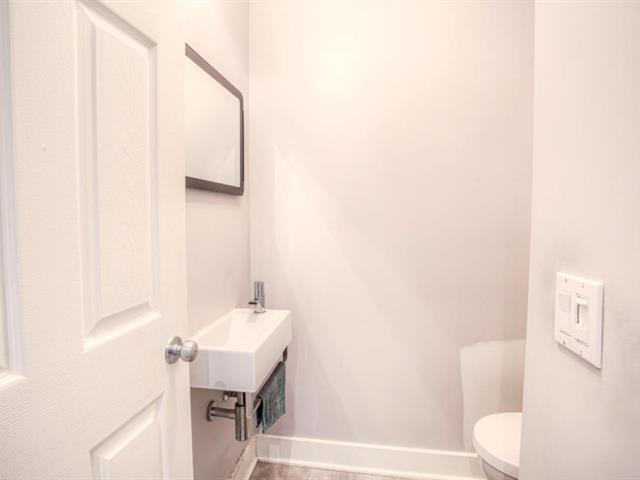
Back facade
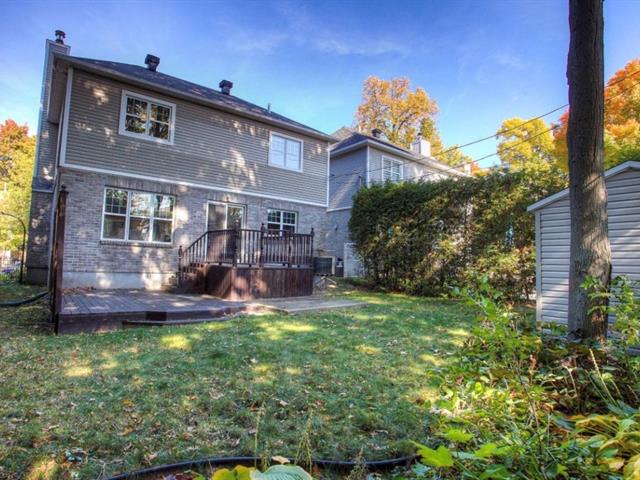
Backyard
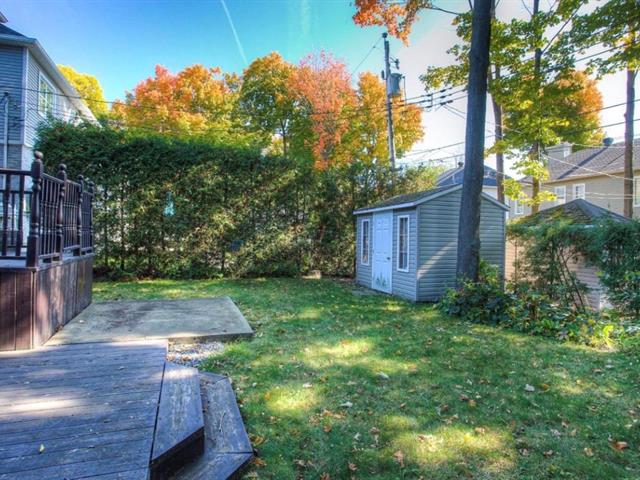
Frontage
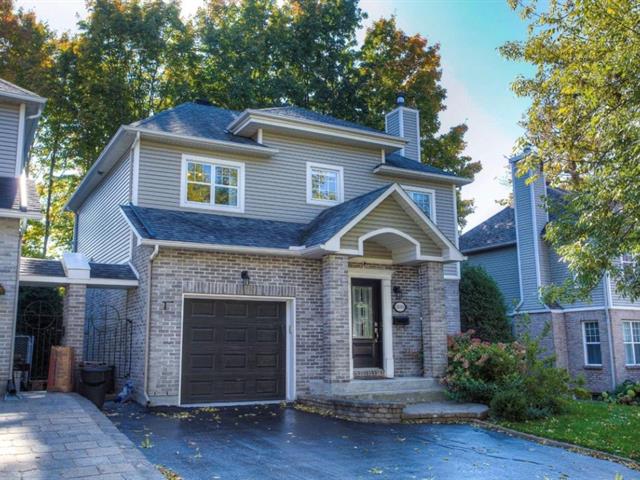
Frontage
Hallway
Living room
Living room
Living room
Living room
Living room
Dining room
Dining room
Dining room
Kitchen
Kitchen
Kitchen
Primary bedroom
Primary bedroom
Primary bedroom
Primary bedroom
Primary bedroom
Bedroom
Bedroom
Bedroom
Bathroom
Bathroom
Basement
Basement
Bedroom
Bathroom
Washroom
Back facade
Backyard
Frontage

18086 Rue Dumais, Montréal (Pierrefonds-Roxboro), QC H9K 1M3

$829,000 | 1852.46 PC

  • 4 Bedrooms
  • 2 Bathrooms
  • 1999
  • MLS: 27157884

Description

Located in one of most family friendly neighborhoods in West Island, this modern house provide you 3 bedrooms on the second floor with 2+1 bathrooms. The neighbourhood is surrounded by numerious amenities: outdoor pool, soccer field, playgrounds, outdoor ice rink, baseball course, basketball course, tennis course and dog park. Children are entitled to go to Ecole Emile-Nelligan, or English elementary school Saint Anthony. College Charlemagne and Academie Marie Claire & Kuper are all 10 minutes drive away. A Must See!

Loading maps...

Loading street view...

INCLUDED
Fridge, Stove, Diswasher, Washer, Dryer, Central Vaccum and accessaries
ROOM DETAILS
Room Dimensions Level Flooring
Living room 16.7 x 14.0 P Ground Floor Wood
Dining room 12.3 x 10.1 P Ground Floor Wood
Kitchen 16.4 x 9.9 P Ground Floor Ceramic tiles
Washroom 5.6 x 5.3 P Ground Floor Ceramic tiles
Primary bedroom 14.6 x 14.4 P 2nd Floor Parquetry
Bedroom 14.8 x 9.11 P 2nd Floor Parquetry
Bedroom 11.1 x 9.11 P 2nd Floor Parquetry
Bathroom 11.4 x 10.9 P 2nd Floor Ceramic tiles
Laundry room 7.2 x 5.0 P 2nd Floor Linoleum
Family room 15.3 x 13.8 P Basement Floating floor
Bedroom 13.7 x 10.2 P Basement Floating floor
Bathroom 7.6 x 4.11 P Basement Ceramic tiles
BUILDING
Type Two or more storey
Style Detached
Dimensions 30.8x34.8 P
Lot Size 4305.56 PC
EXPENSES
Municipal Taxes (2026) $ 4835 / year
School taxes (2026) $ 551 / year
CHARACTERISTICS
Basement 6 feet and over, Finished basement
Heating system Air circulation
Siding Aluminum, Brick
Driveway Asphalt
Roofing Asphalt shingles
Garage Attached, Fitted, Heated, Single width
Window type Crank handle
Heating energy Electricity
Landscaping Fenced, Land / Yard lined with hedges, Landscape
Parking Garage, Outdoor
Cupboard Melamine
Sewage system Municipal sewer
Water supply Municipality
Foundation Poured concrete
Zoning Residential
Hearth stove Wood fireplace

