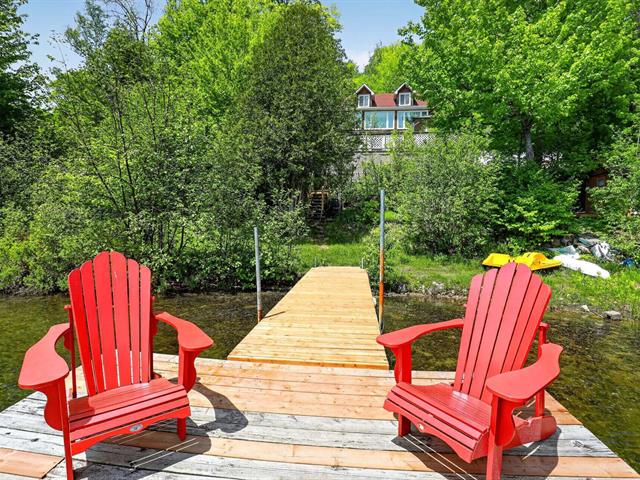
Overall View
Frontage
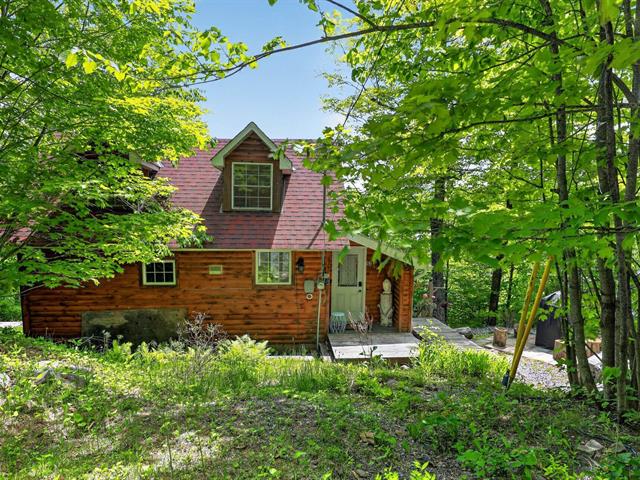
Overall View
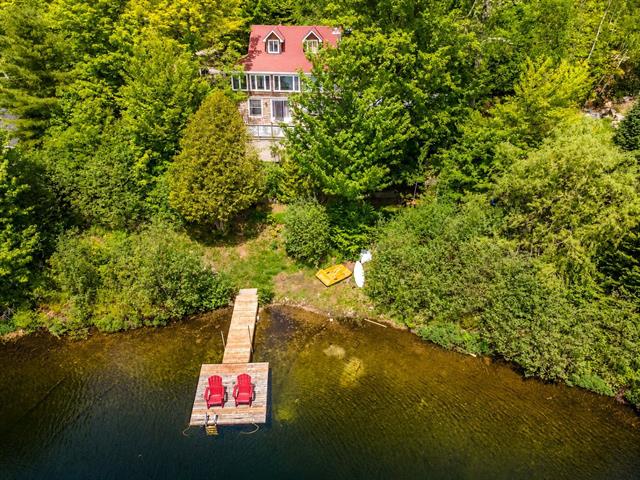
Exterior entrance
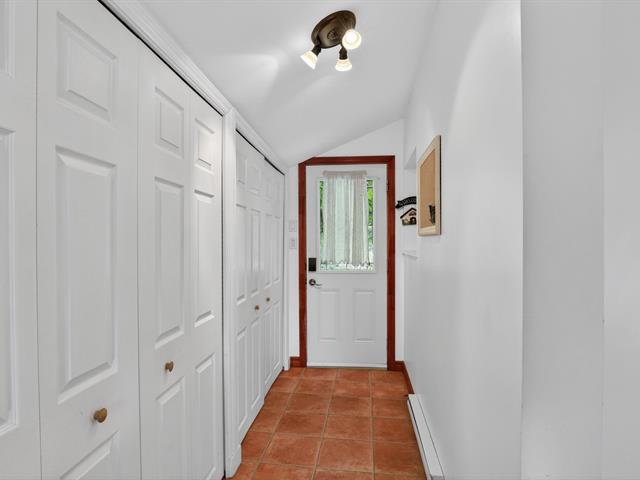
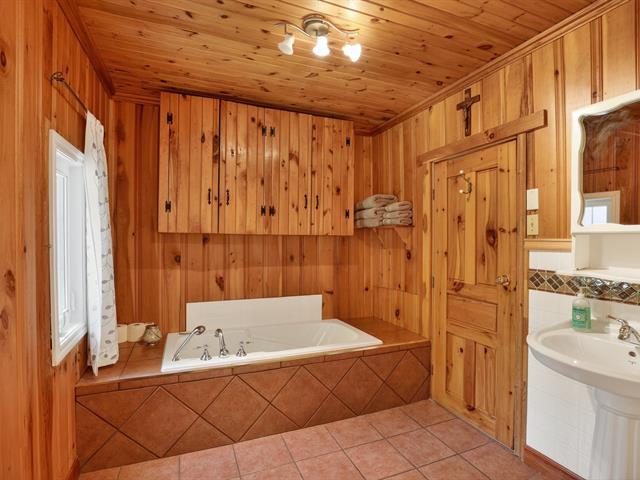
Bathroom
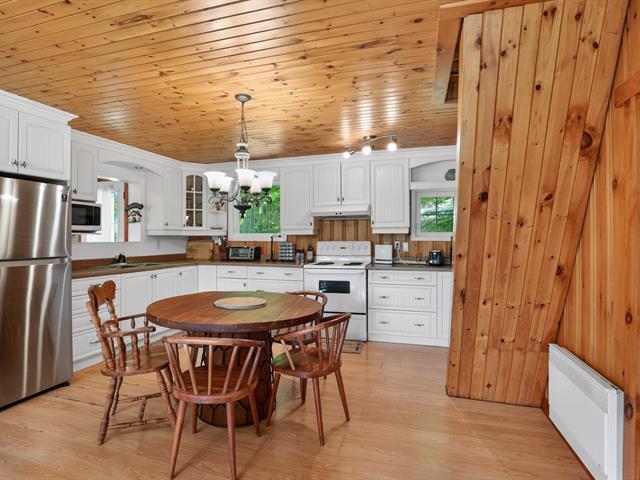
Kitchen
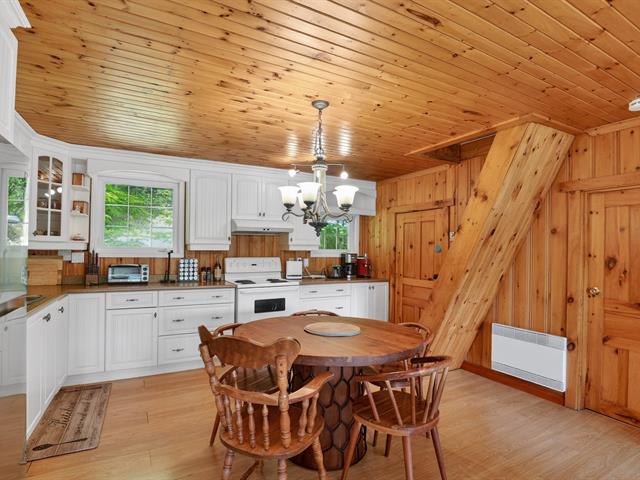
Kitchen
Solarium
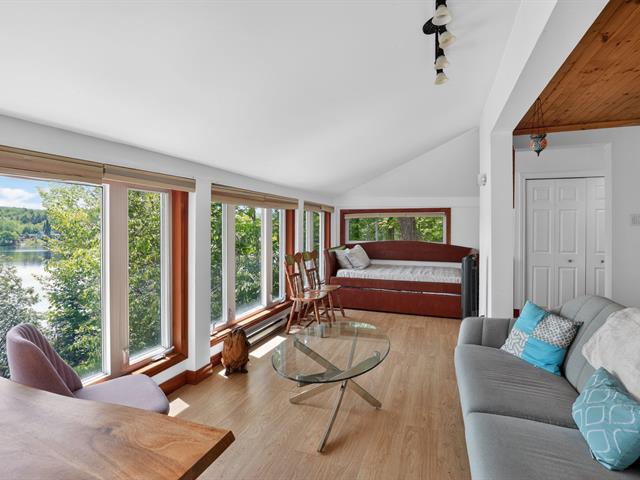
Solarium
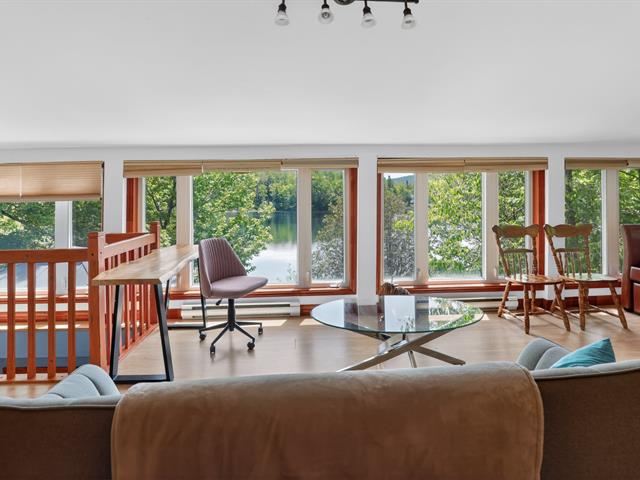
Solarium
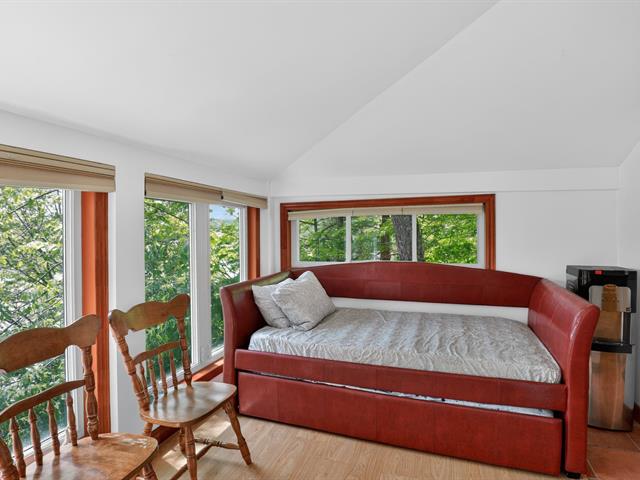
Bathroom
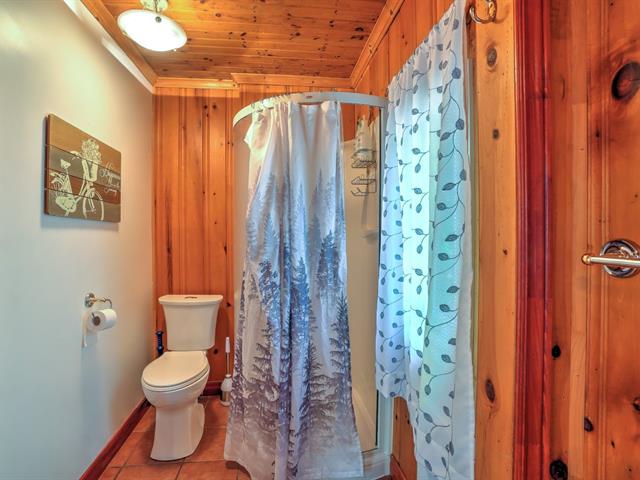
Bathroom
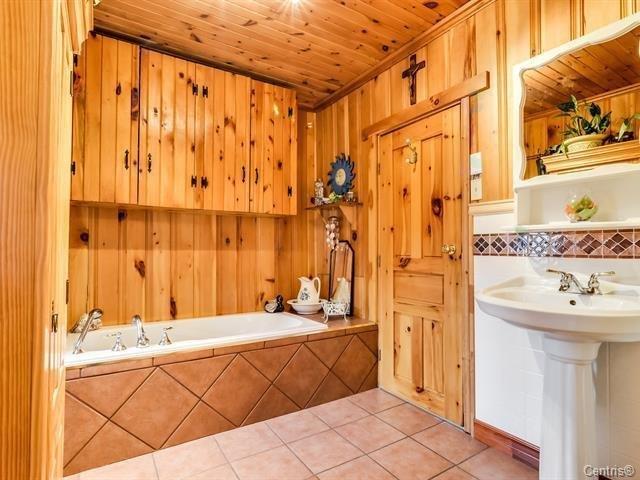
Bathroom
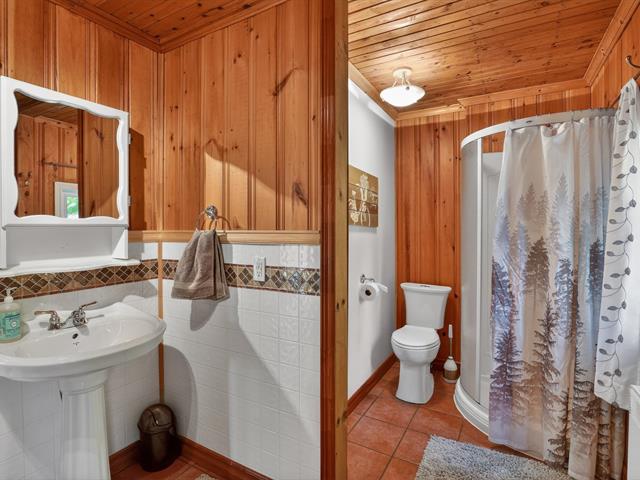
Bathroom
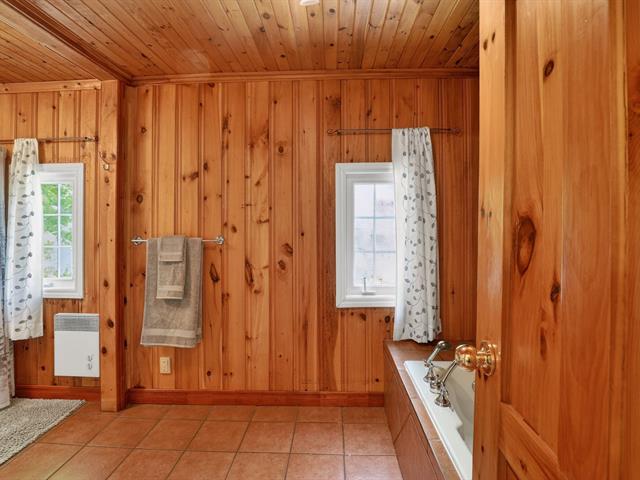
Solarium
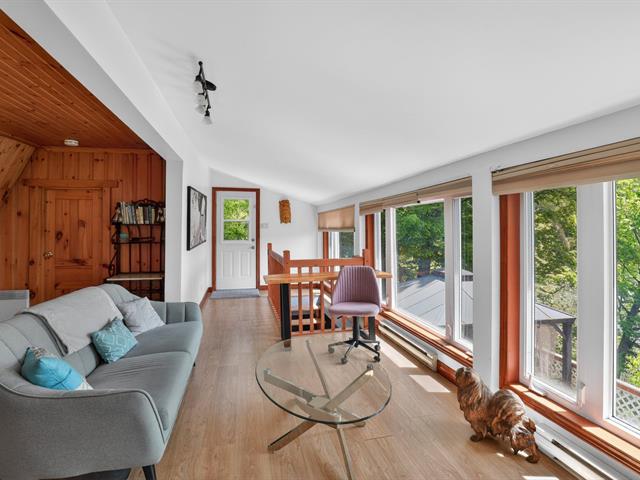
Solarium
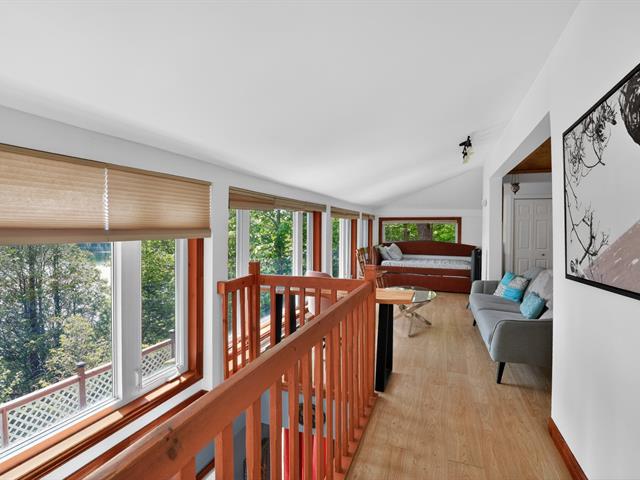
Solarium
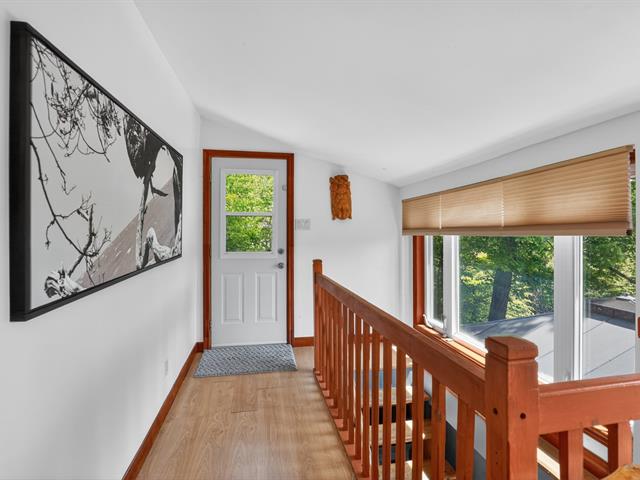
Staircase
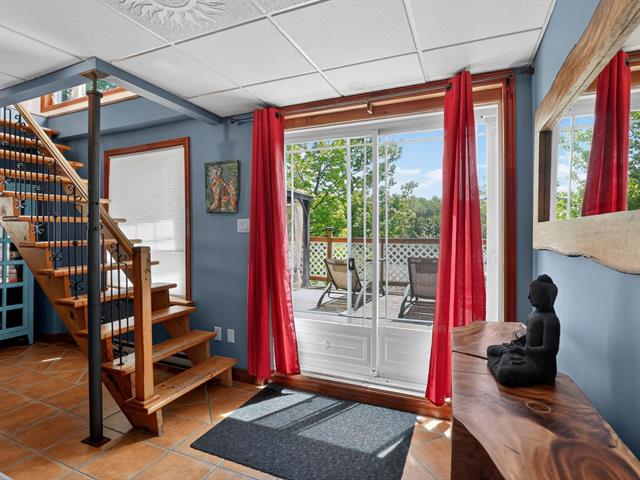
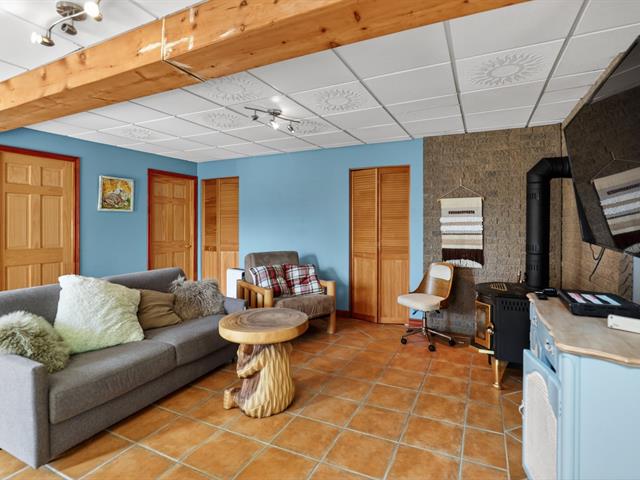
Living room
Primary bedroom
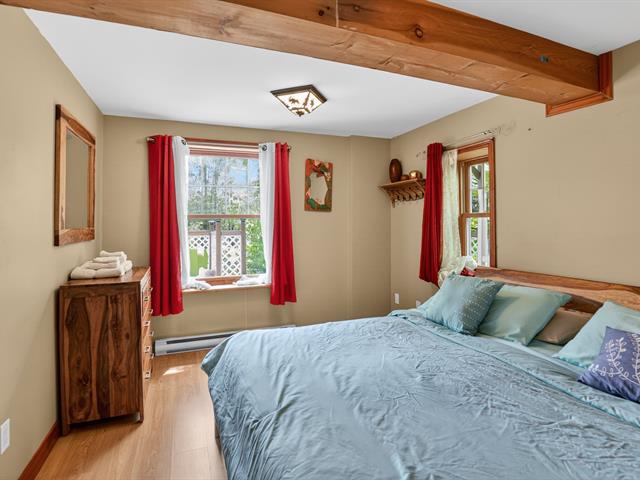
Primary bedroom
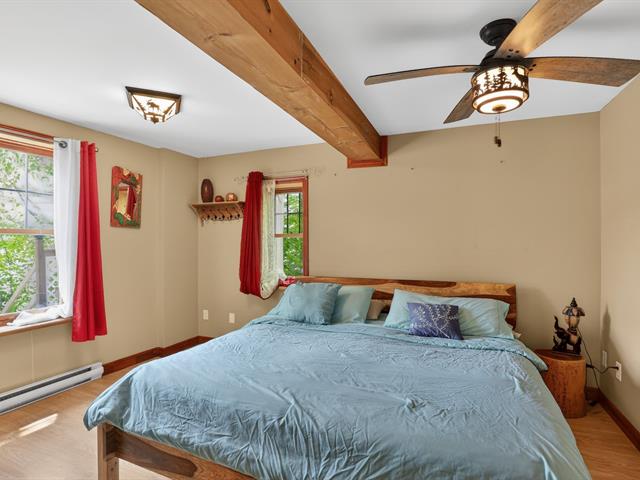
Bathroom
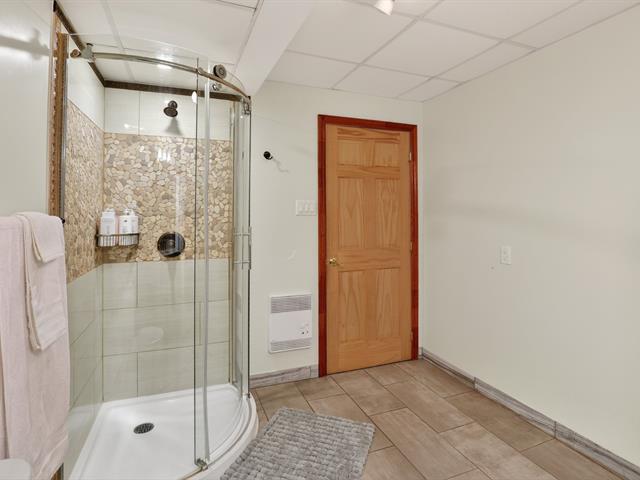
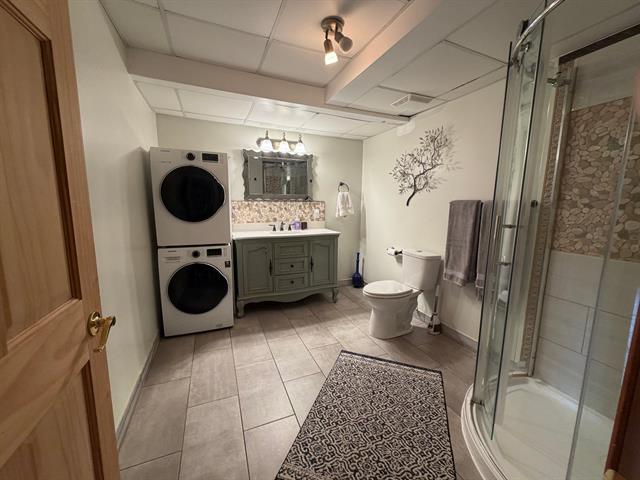
Bathroom
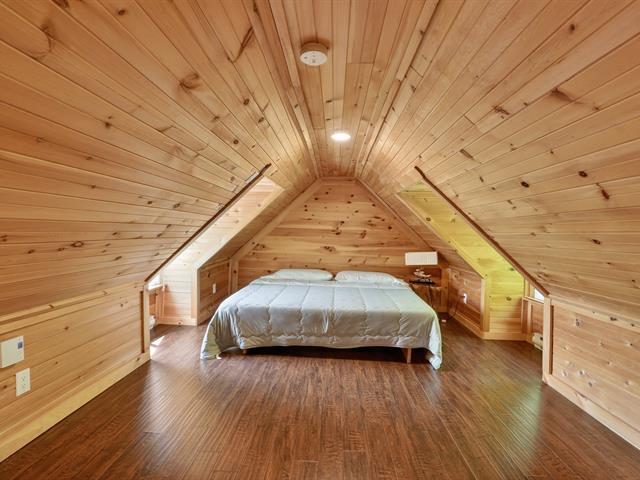
Mezzanine
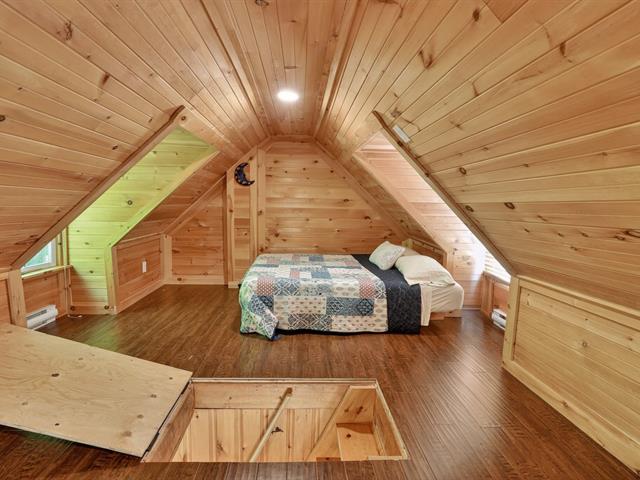
Mezzanine
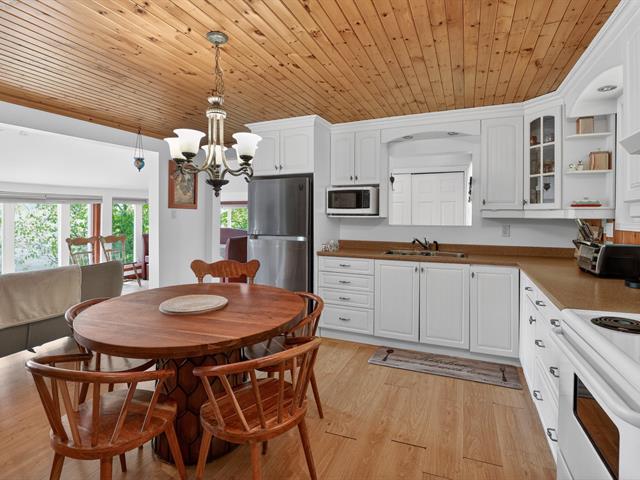
Kitchen
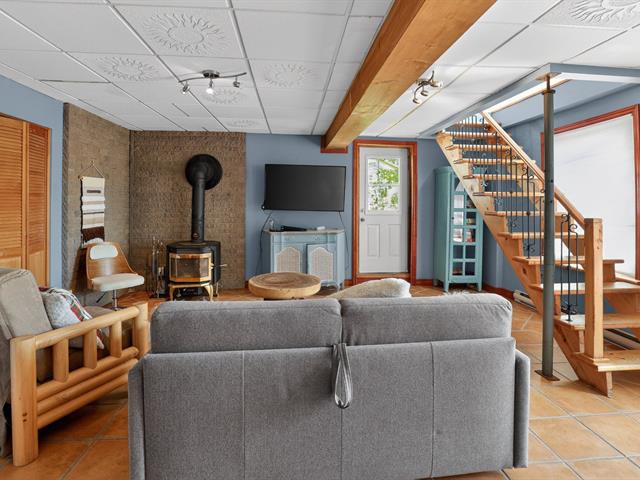
Living room
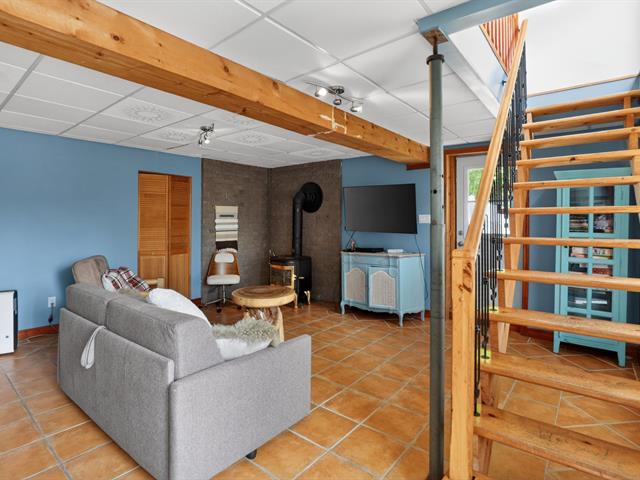
Living room
Back facade
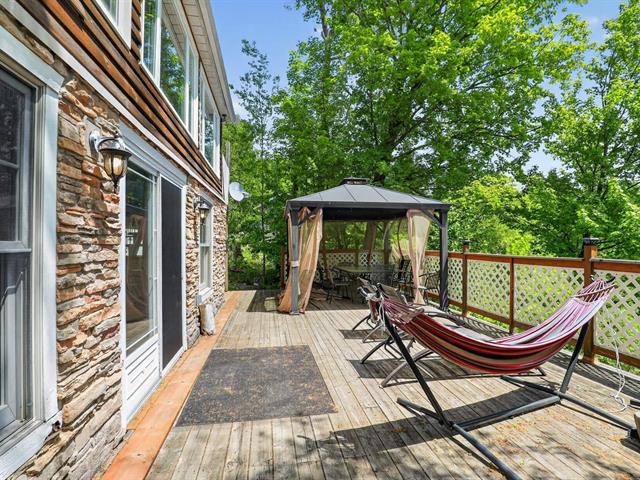
Overall View
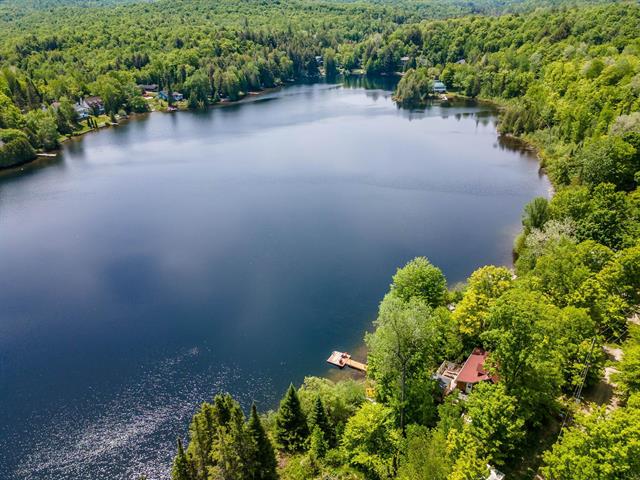
Overall View
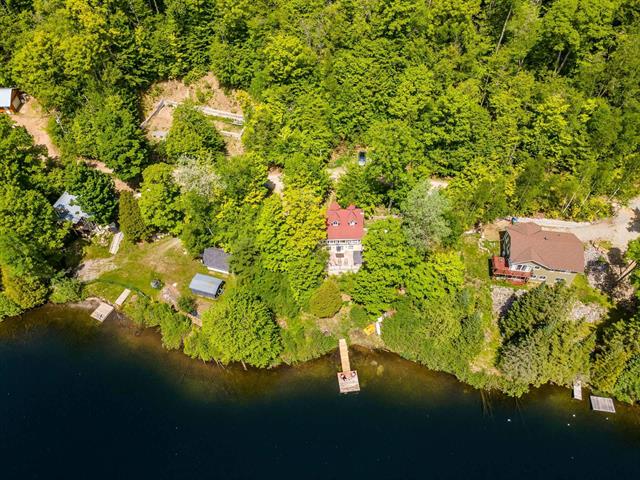
Overall View
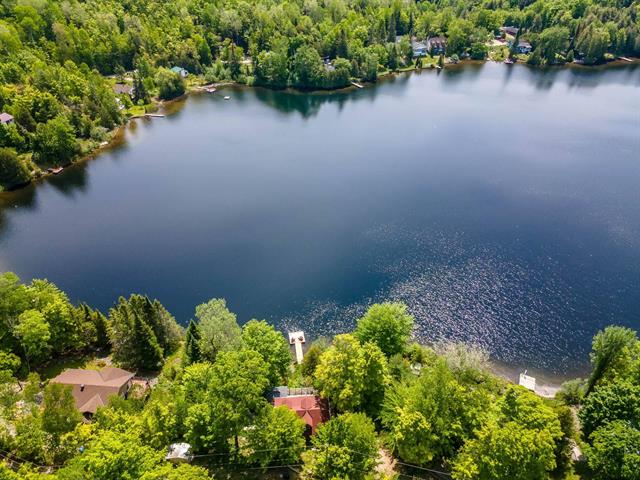
Waterfront
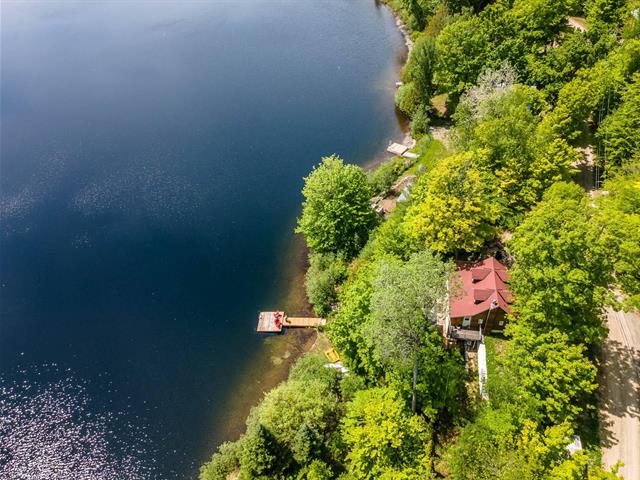
Overall View
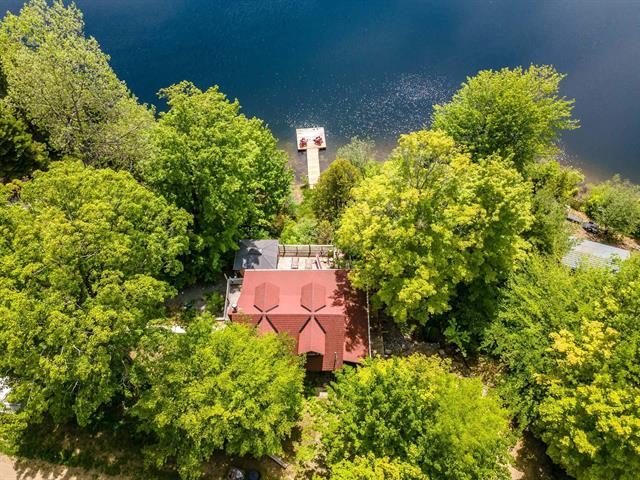
Overall View
Frontage
Overall View
Exterior entrance
Bathroom
Kitchen
Kitchen
Solarium
Solarium
Solarium
Bathroom
Bathroom
Bathroom
Bathroom
Solarium
Solarium
Solarium
Staircase
Living room
Primary bedroom
Primary bedroom
Bathroom
Bathroom
Mezzanine
Mezzanine
Kitchen
Living room
Living room
Back facade
Overall View
Overall View
Overall View
Waterfront
Overall View

16 Ch. des Cimes, Val-des-Monts, QC J8N 1C8

$370,000 | 92.9 MC

  • 3 Bedrooms
  • 2 Bathrooms
  • 1975
  • MLS: 21533388

Description

Dream Waterfront Home -- Airbnb Potential Discover this beautiful furnished property nestled on the shores of a peaceful lake, a true haven ready to welcome guests seeking tranquility, comfort, and natural beauty. Located in a charming and enchanting setting, this warm chalet-style home offers a unique atmosphere where every season feels magical. This property features a welcoming and thoughtfully designed living space, perfect as either a primary residence or a relaxing second home. 2 out of the 3 bedrooms are in an open space in the mezannine.

Loading maps...

Loading street view...

INCLUDED
Hot water tank, Blinds, rods, curtains, lights, fixtures, furnitures and accessories.
ROOM DETAILS
Room Dimensions Level Flooring
Hallway 3.86 x 1.12 M Ground Floor Floating floor
Kitchen 14.10 x 13.4 M Ground Floor Floating floor
Living room 19.3 x 7.7 M Ground Floor Floating floor
Bathroom 15.6 x 7.8 M Ground Floor Ceramic tiles
Mezzanine 23.2 x 11.0 M 2nd Floor Floating floor
Family room 17.11 x 17.6 M RJ Ceramic tiles
Primary bedroom 14.0 x 10.6 M RJ Floating floor
Bathroom 10.7 x 8.5 M RJ Ceramic tiles
BUILDING
Type Two or more storey
Style Detached
Dimensions 7.4x7.35 M
Lot Size 2809.6 MC
EXPENSES
Energy cost $ 3521 / year
Other taxes (2026) $ 350 / year
Municipal Taxes (2026) $ 4491 / year
School taxes (2026) $ 249 / year
CHARACTERISTICS
Roofing Asphalt shingles
Window type Crank handle, Hung
Heating system Electric baseboard units
Heating energy Electricity
Basement Finished basement
Water supply Lake water
Distinctive features No neighbours in the back, Waterfront
View Panoramic, Water
Foundation Poured concrete
Windows PVC
Zoning Recreational and tourism, Residential
Sewage system Sealed septic tank
Bathroom / Washroom Seperate shower
Restrictions/Permissions Short-term rentals allowed
Topography Sloped
Hearth stove Wood burning stove

