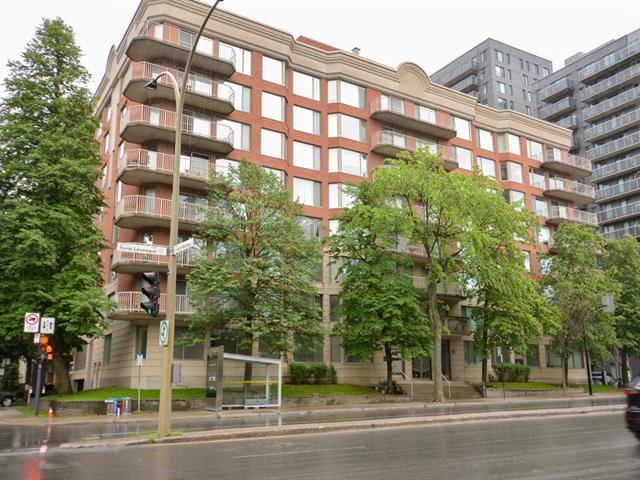
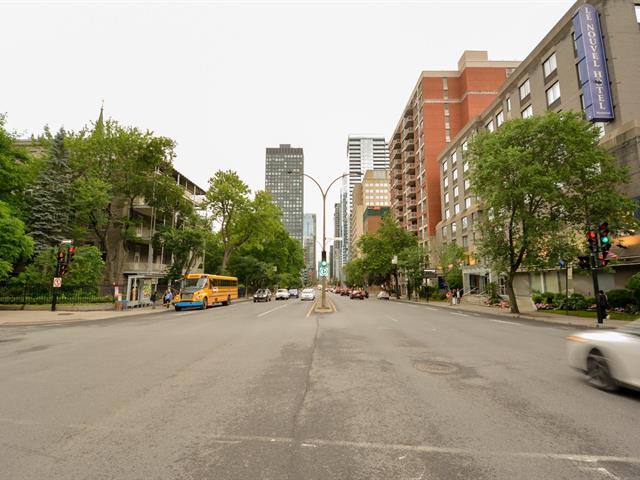
Exterior
Nearby
Exterior entrance
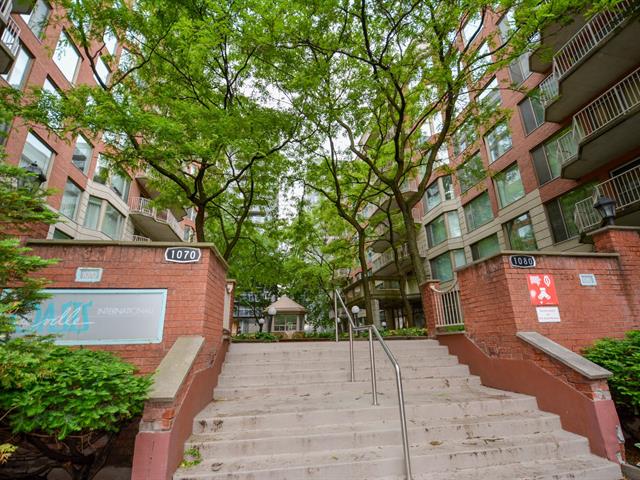
Frontage
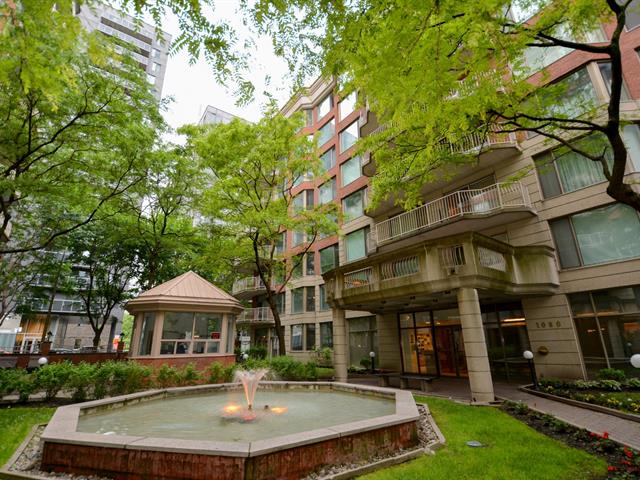
Frontage
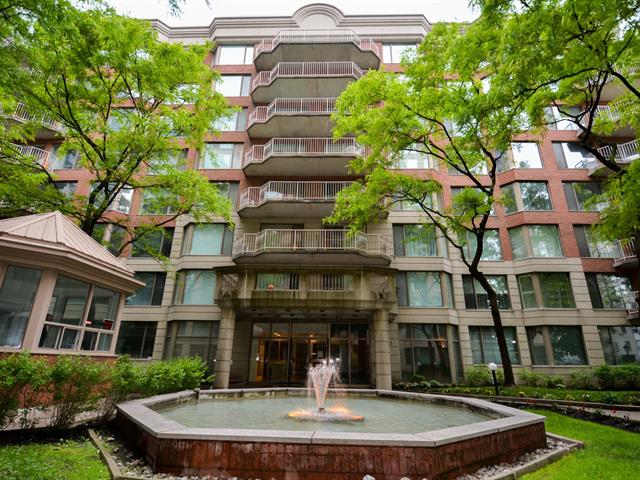
Exterior entrance
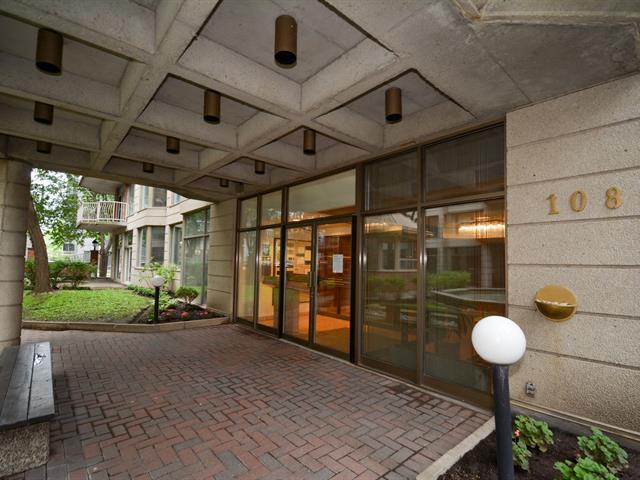
Reception Area
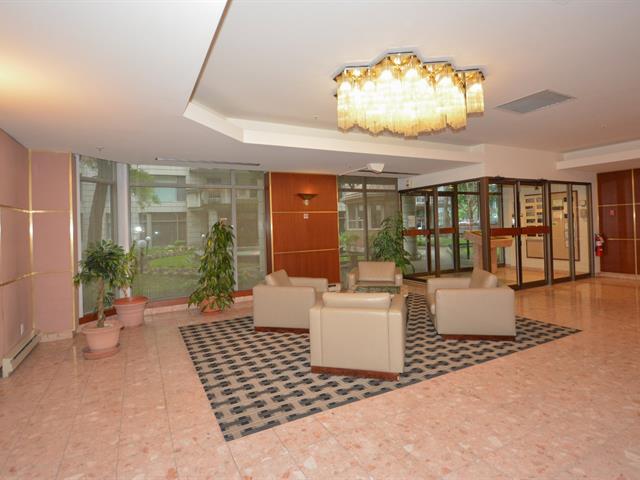
Other
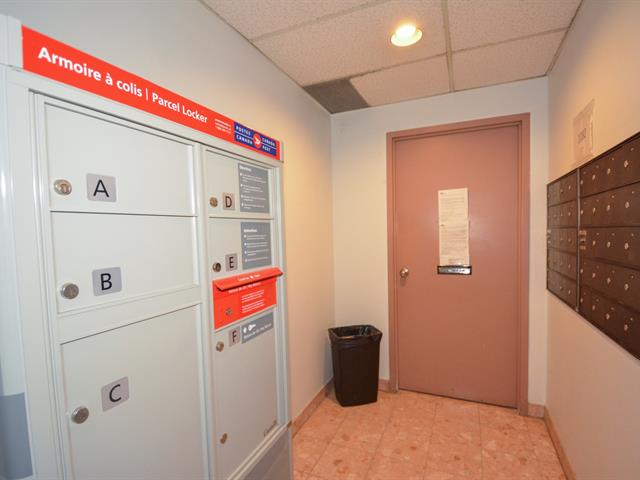
Elevator
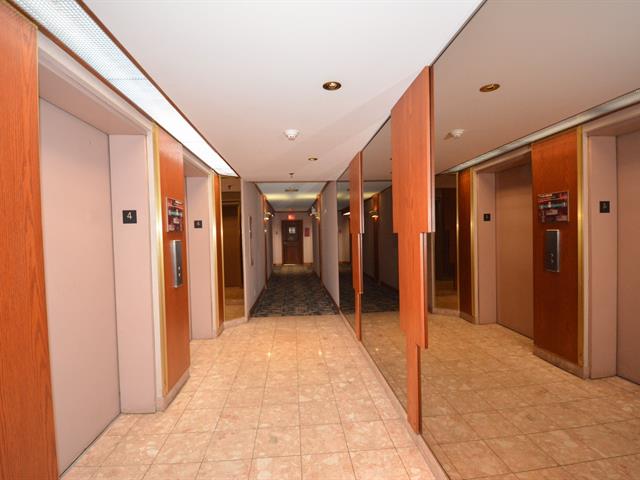
Other
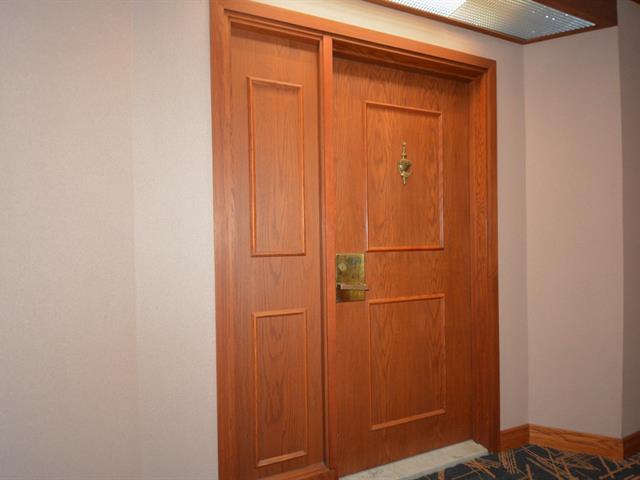
Hallway
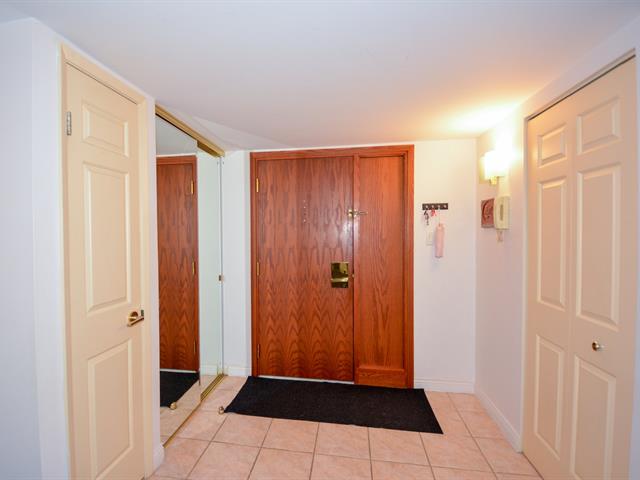
Hallway
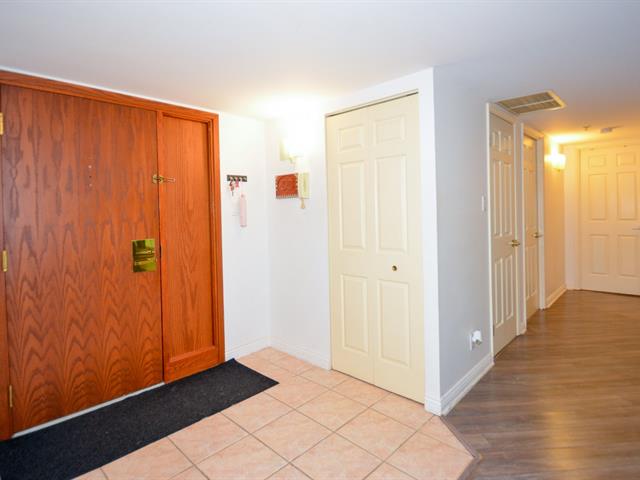
Primary bedroom
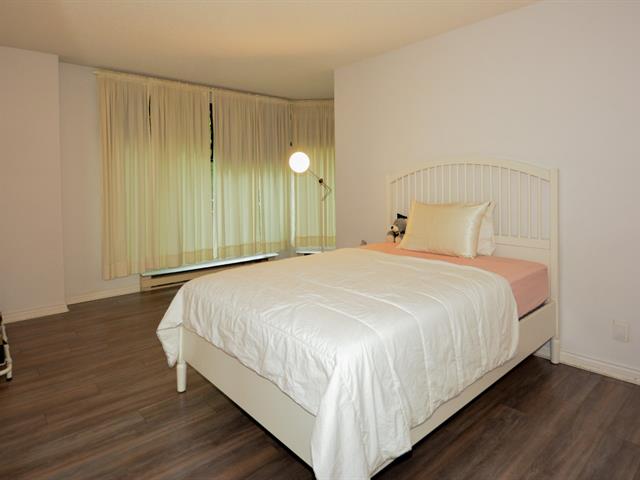
Primary bedroom
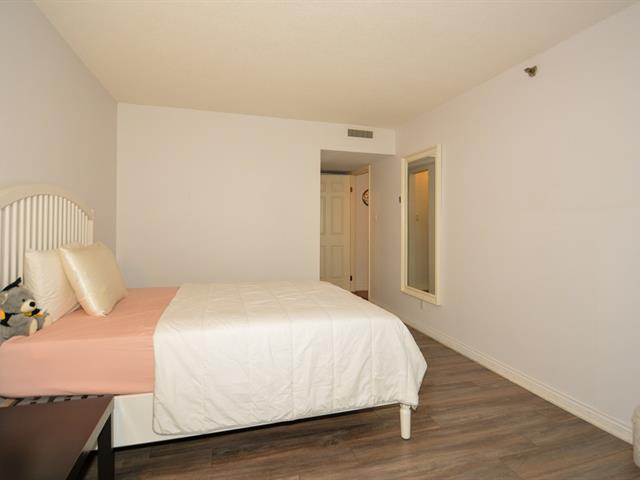
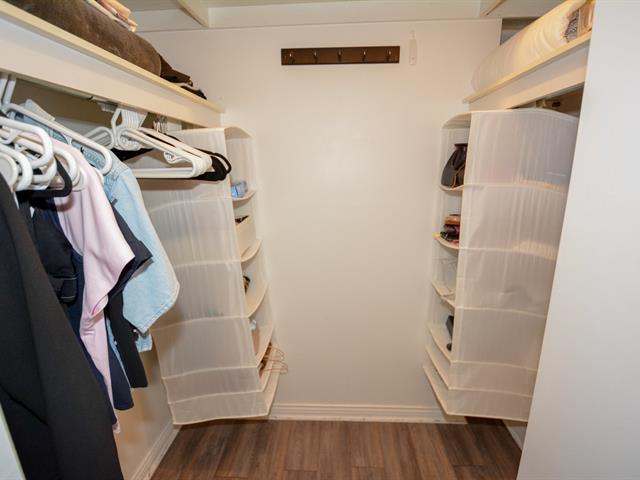
Walk-in closet
Ensuite bathroom
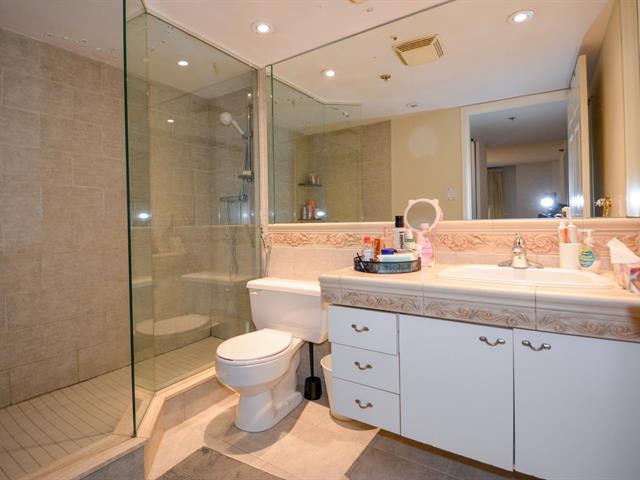
Ensuite bathroom
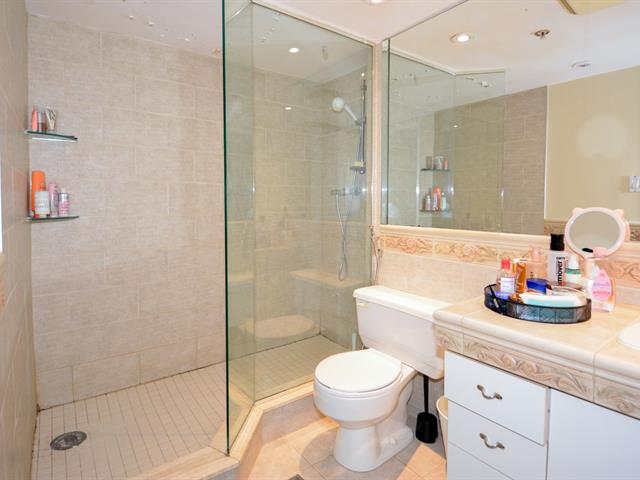
Bedroom
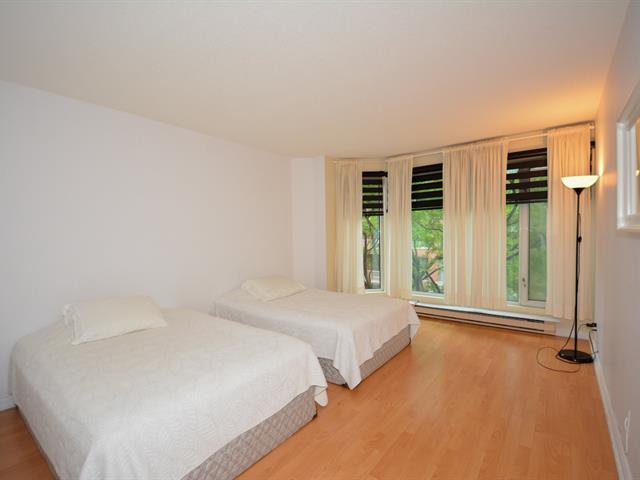
Bedroom
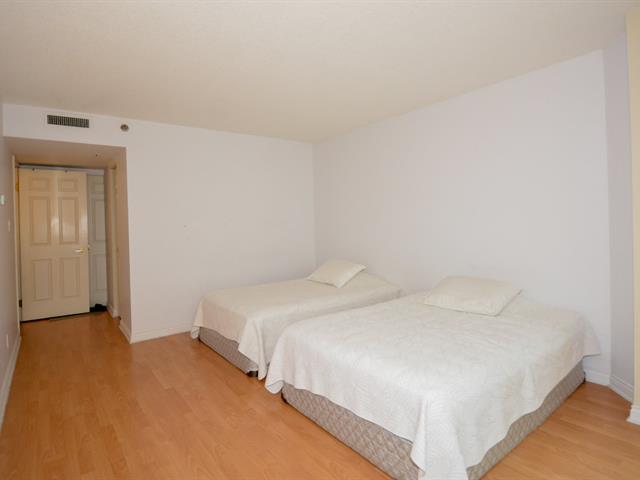
Walk-in closet
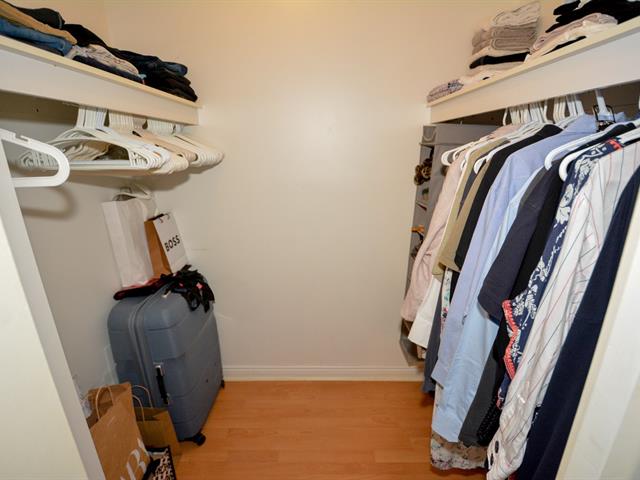
Washroom
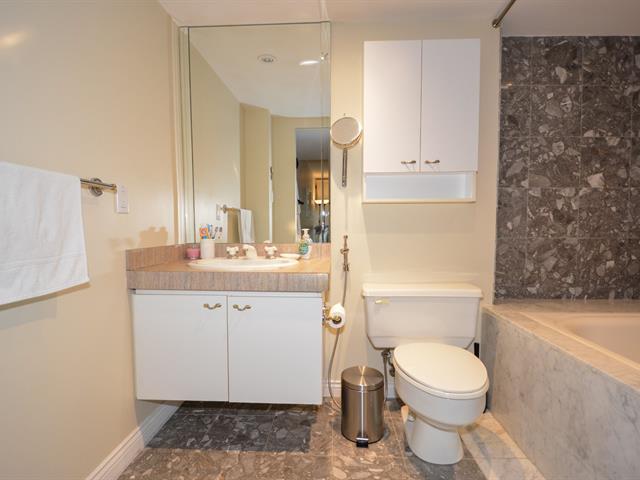
Washroom
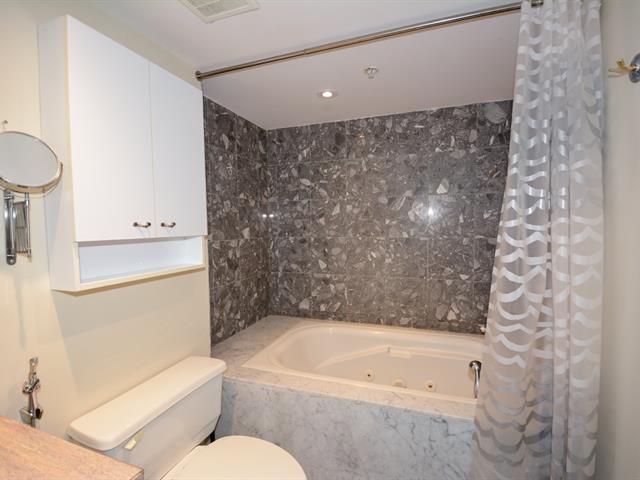
Kitchen
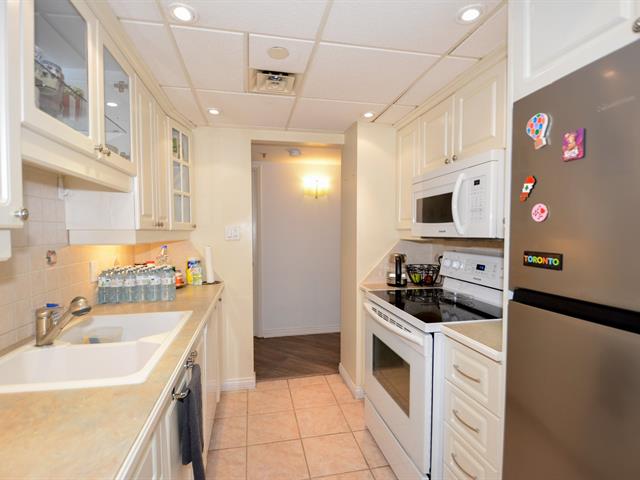
Kitchen
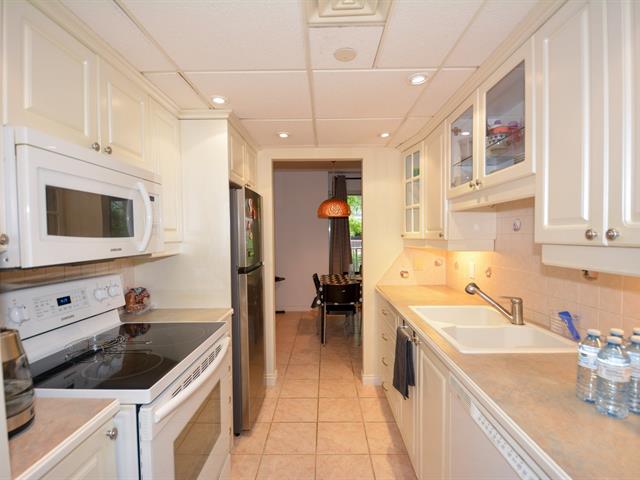
Dinette
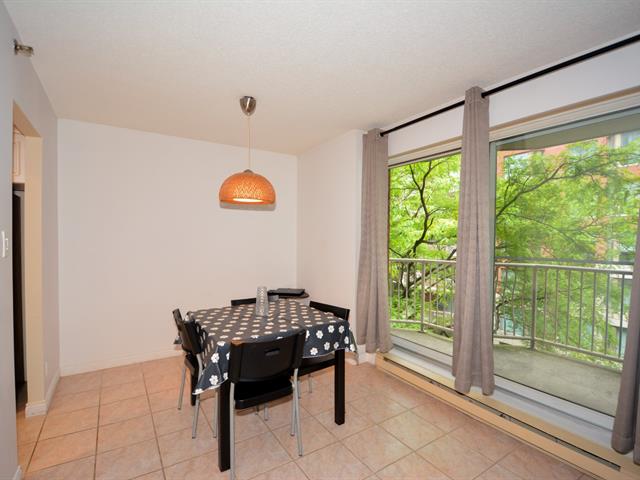
Dinette
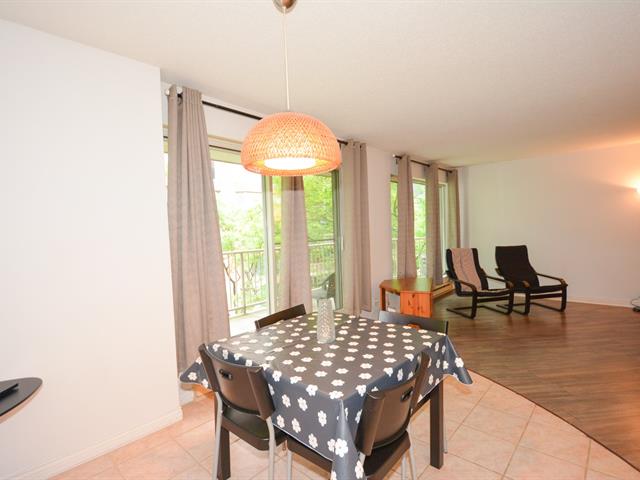
Living room
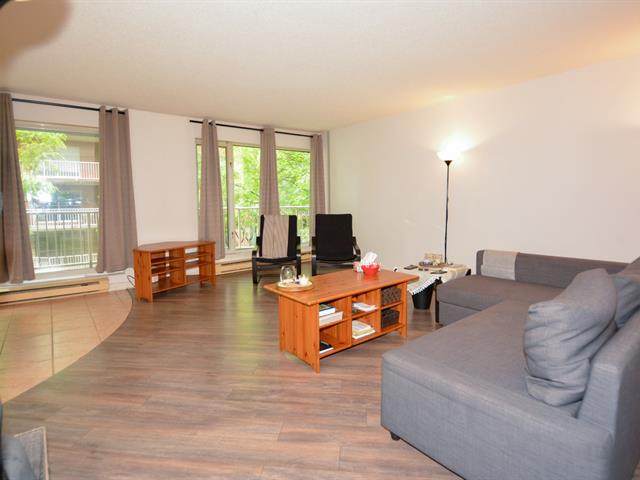
Living room
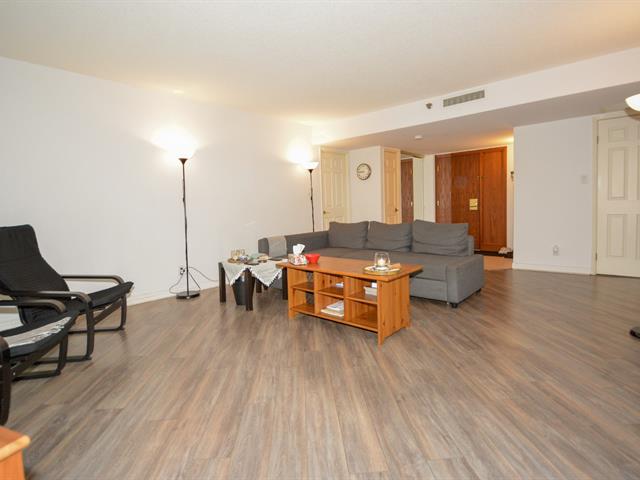
Balcony
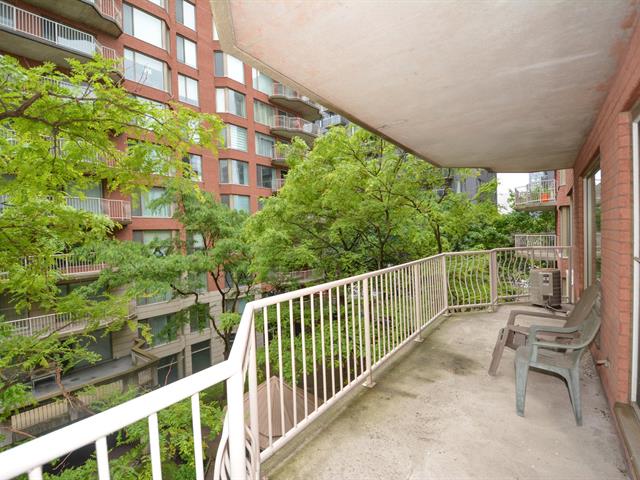
Balcony
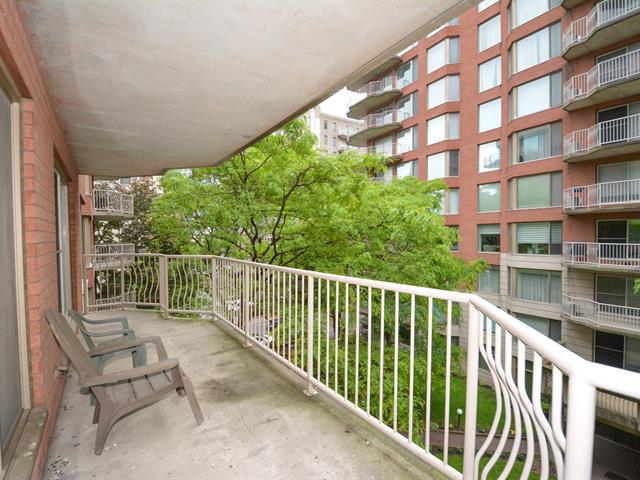
Overall View
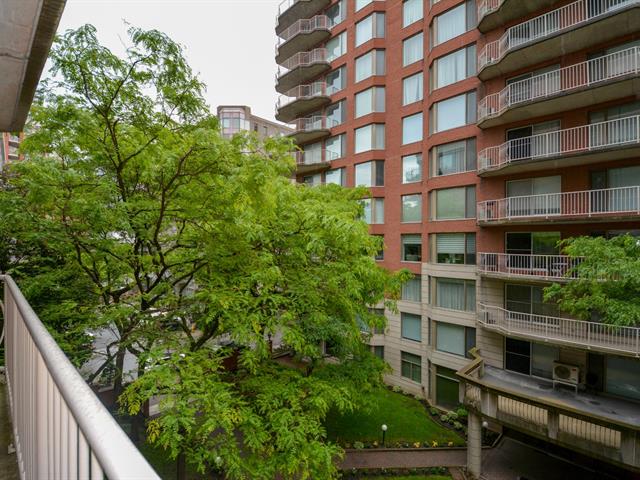
Overall View
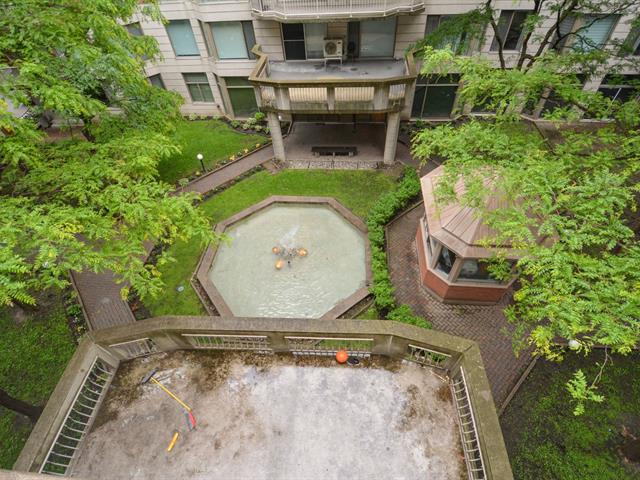
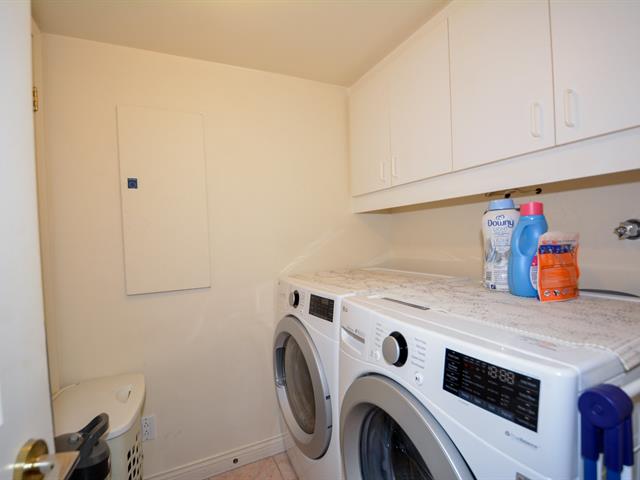
Laundry room
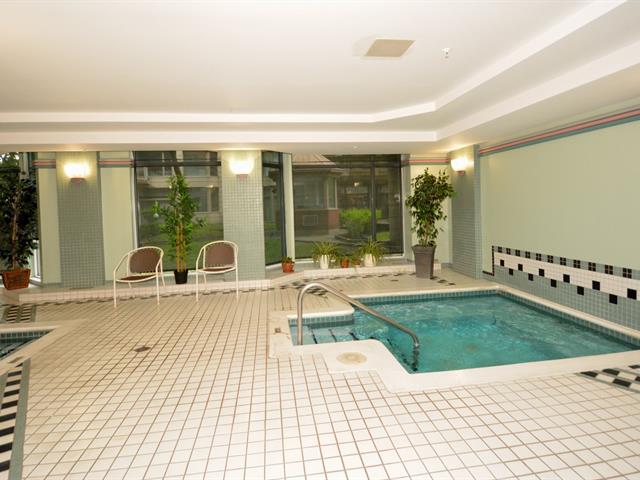
Pool
Pool
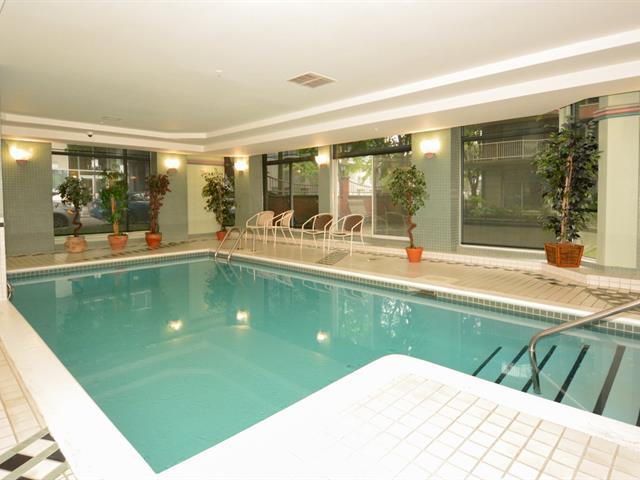
Pool
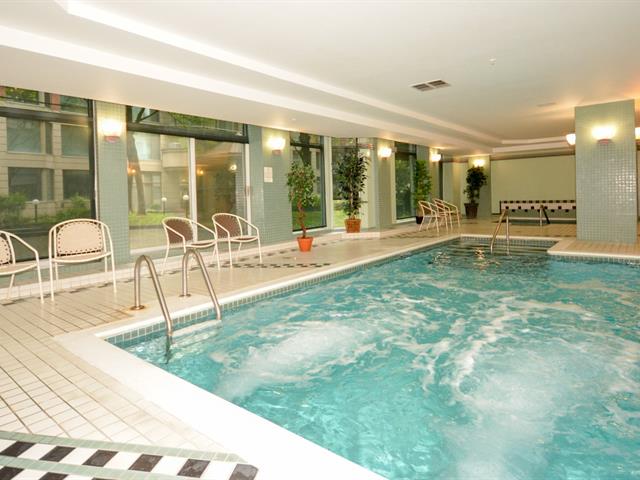
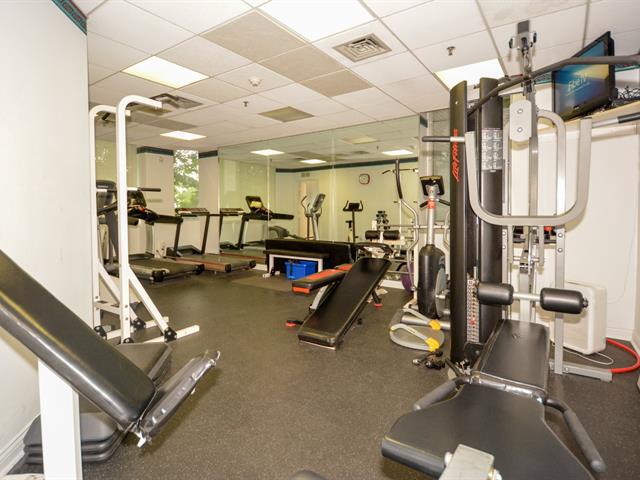
Exercise room
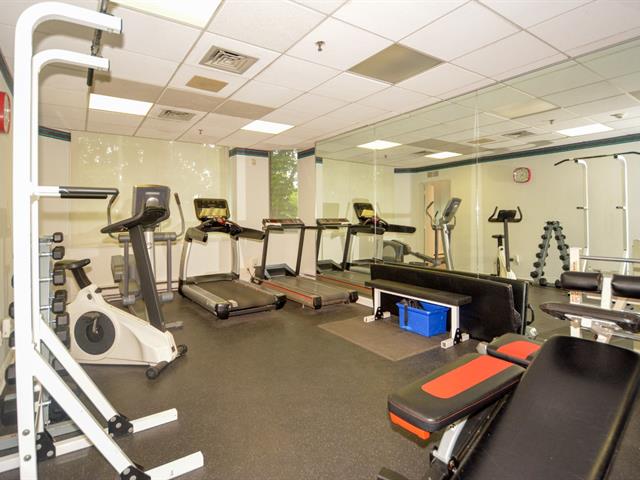
Exercise room
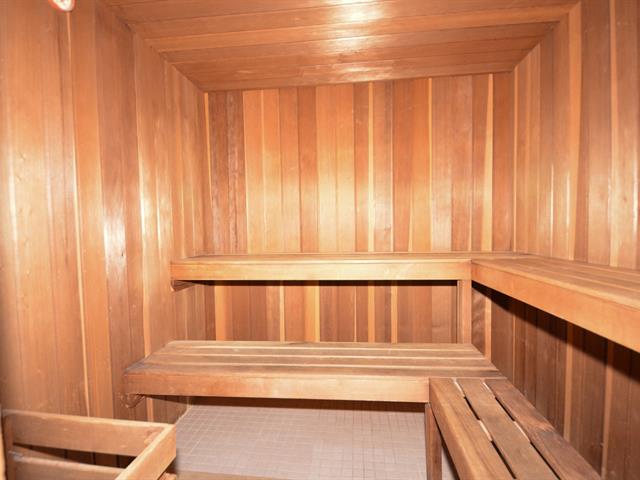
Sauna
Other
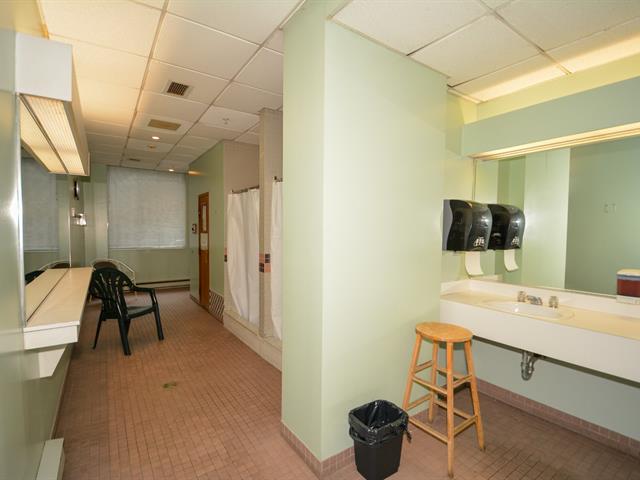
Other
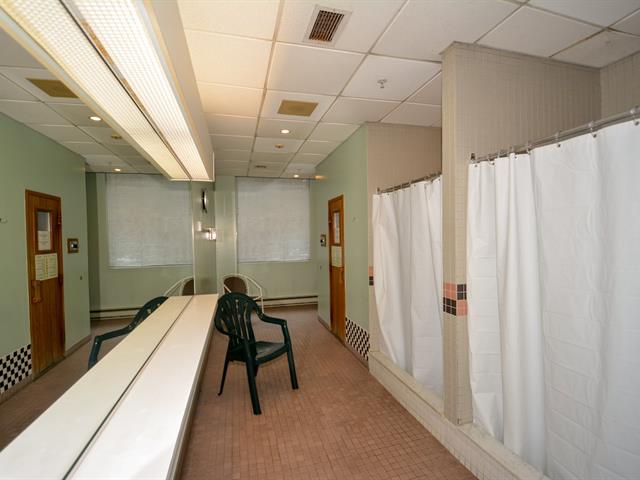
Other
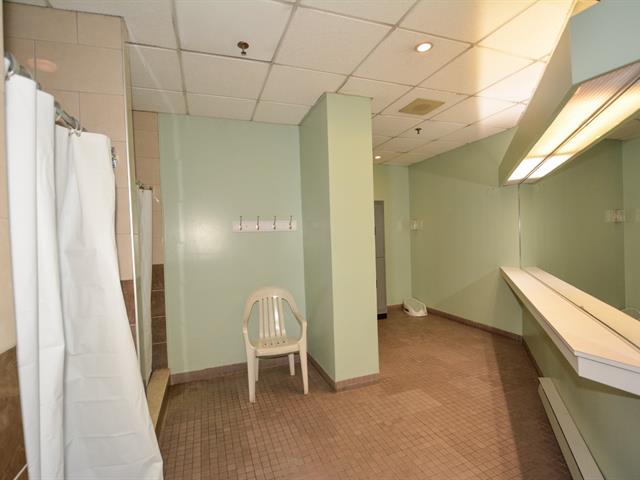
Parking
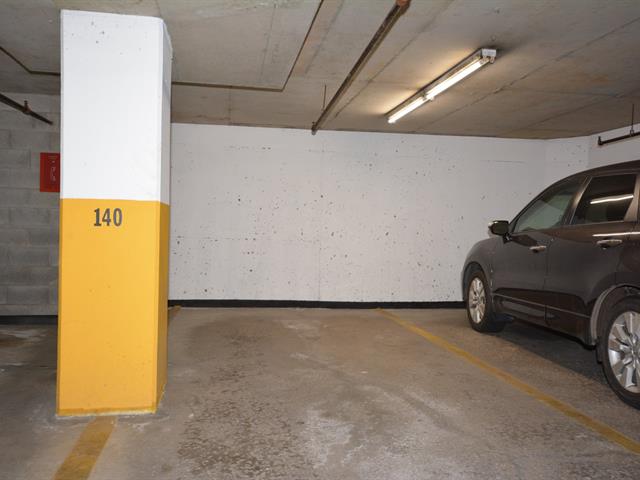
Parking
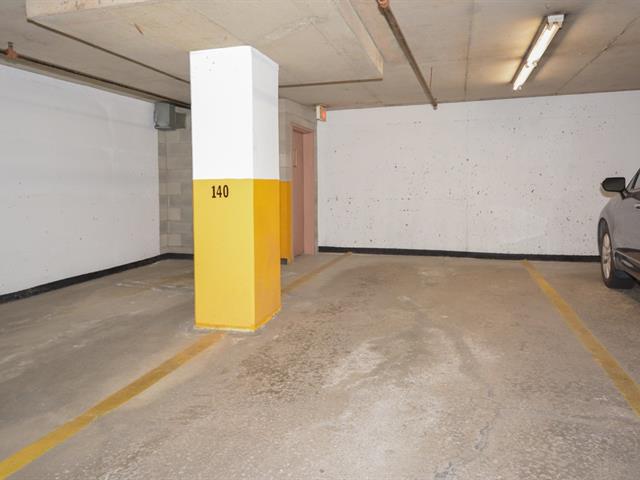
Storage
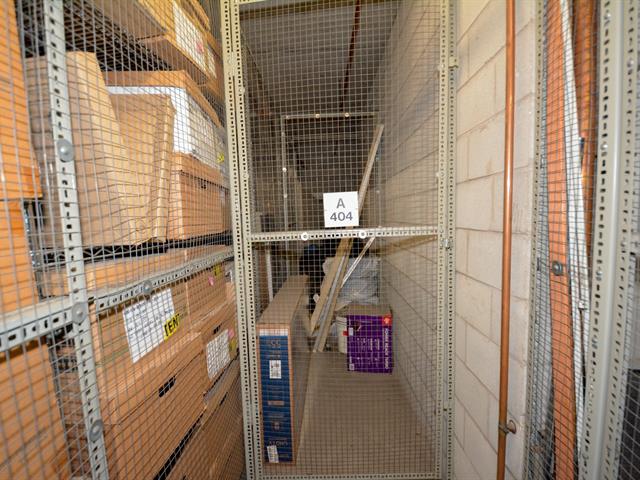
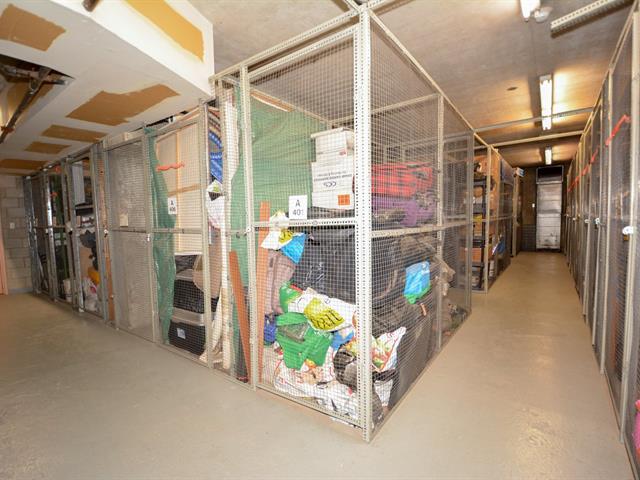
Storage
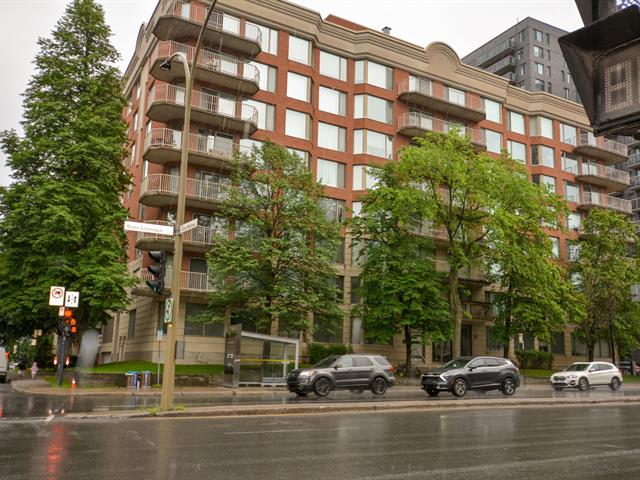
Exterior
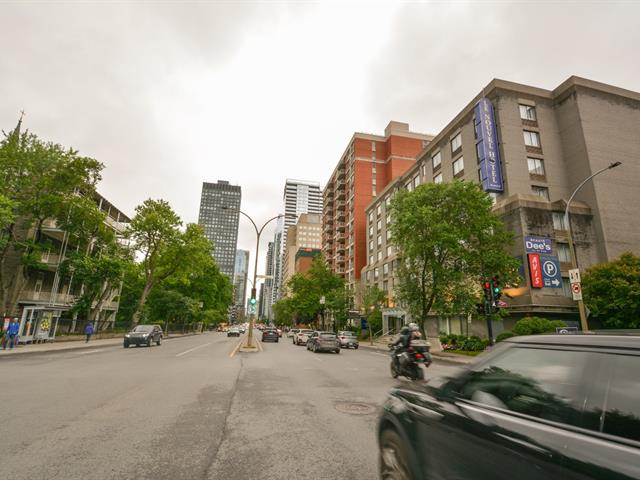
Street
Exterior
Nearby
Exterior entrance
Frontage
Frontage
Exterior entrance
Reception Area
Other
Elevator
Other
Hallway
Hallway
Primary bedroom
Primary bedroom
Walk-in closet
Ensuite bathroom
Ensuite bathroom
Bedroom
Bedroom
Walk-in closet
Washroom
Washroom
Kitchen
Kitchen
Dinette
Dinette
Living room
Living room
Balcony
Balcony
Overall View
Overall View
Laundry room
Pool
Pool
Pool
Exercise room
Exercise room
Sauna
Other
Other
Other
Parking
Parking
Storage
Storage
Exterior
Street

1080 Rue St Mathieu, Montréal (Ville-Marie), QC H3H 2S8

$750,000 | 1314 PC

  • 2 Bedrooms
  • 2 Bathrooms
  • 1988
  • MLS: 9782743

Description

Impeccable L'Oasis building, located in the heart of downtown Montréal. This bright corner unit on the 4th floor offers a comfortable and functional living space. It includes 2 bedrooms, 2 ensuite bathrooms, 2 walk-in closets, a large balcony, a garage, and a storage space. Enjoy a prime location close to public transportation, shops, restaurants, cafés, and all downtown services. The building offers a reception room, an indoor pool, a sauna, as well as 24-hour security. An excellent opportunity to live in the heart of the action in a well-maintained building offering comfort and amenities.

Loading maps...

Loading street view...

INCLUDED
Washer, Dryer, Stove, Dish Washer, Fridge, Microwave (all appliances as it is), semi- furnished apartment, indoor parking 140- Indoor locker 404 A-ss1.
ROOM DETAILS
Room Dimensions Level Flooring
Living room 26.9 x 14.6 P 4th Floor Wood
Dining room 8.6 x 8.9 P 4th Floor Wood
Primary bedroom 15.3 x 10.4 P 4th Floor Ceramic tiles
Bedroom 15.9 x 11.5 P 4th Floor Wood
Bathroom 9 x 6 P 4th Floor Ceramic tiles
Kitchen 9 x 7.6 P 4th Floor Ceramic tiles
Bathroom 9 x 6 P 4th Floor Ceramic tiles
Hallway 5.9 x 7.3 P 4th Floor Ceramic tiles
BUILDING
Type Apartment
Style Detached
Dimensions 0x0
Lot Size 0
EXPENSES
Co-ownership fees $ 599 / year
Municipal Taxes (2026) $ 616 / year
School taxes (2026) $ 487 / year
CHARACTERISTICS
Mobility impared accessible Adapted entrance, Stair lift
Bathroom / Washroom Adjoining to primary bedroom, Seperate shower, Whirlpool bath-tub
Windows Aluminum, PVC
Garage Attached, Heated, Single width
Available services Balcony/terrace, Bicycle storage area, Common areas, Exercise room, Fire detector, Garbage chute, Hot tub/Spa, Indoor pool, Indoor storage space
Proximity Bicycle path, Cegep, Elementary school, High school, Highway, Hospital, Park - green area, Public transport, University
Siding Brick, Concrete, Stucco, Vinyl
Equipment available Central air conditioning, Electric garage door, Entry phone, Partially furnished, Private balcony, Sauna
View City, Panoramic
Distinctive features Corner unit, Cul-de-sac, No neighbours in the back, Street corner
Heating system Electric baseboard units
Easy access Elevator
Parking Garage
Pool Indoor, Inground
Landscaping Landscape
Sewage system Municipal sewer
Water supply Municipality
Driveway Plain paving stone
Zoning Residential
Basement Separate entrance

