1080 Rue St Mathieu, Montréal (Ville-Marie), QC H3H2S8 $750,000
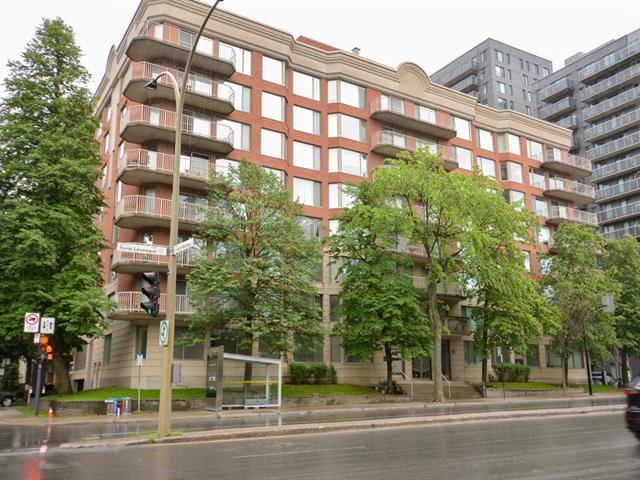
Exterior
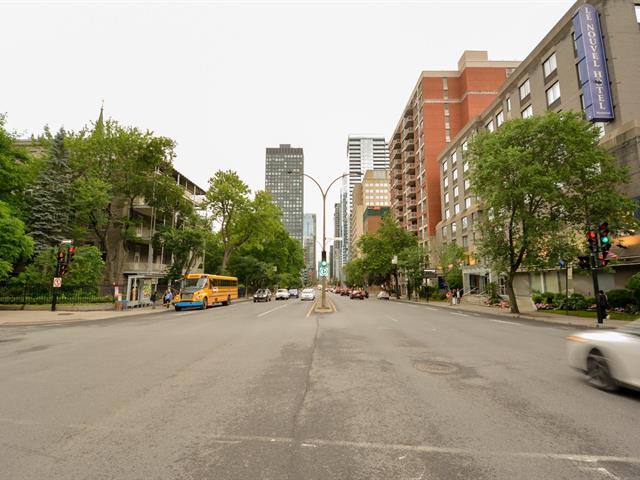
Nearby
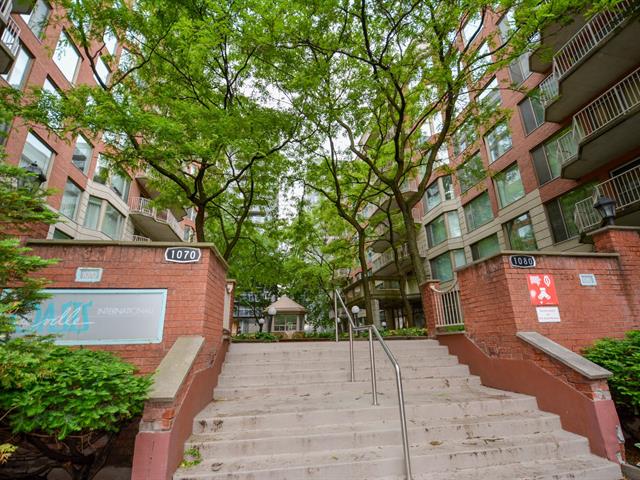
Exterior entrance
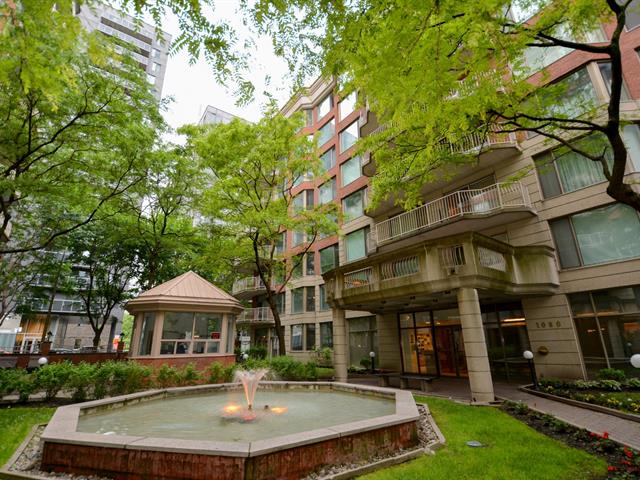
Frontage
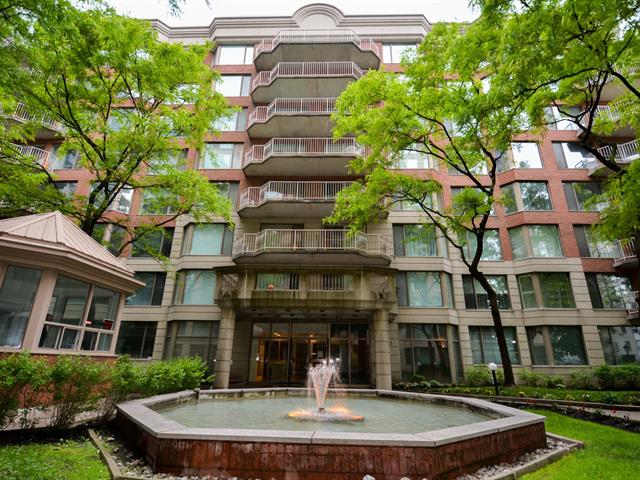
Frontage
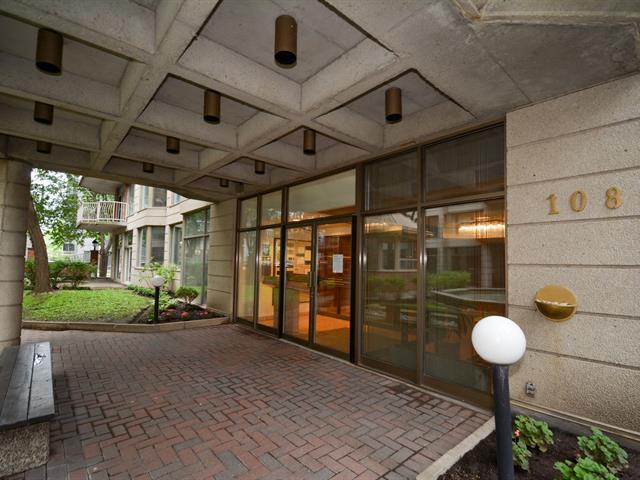
Exterior entrance
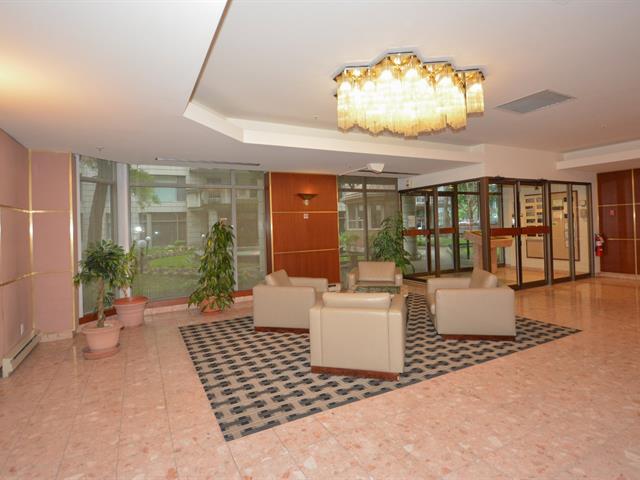
Reception Area
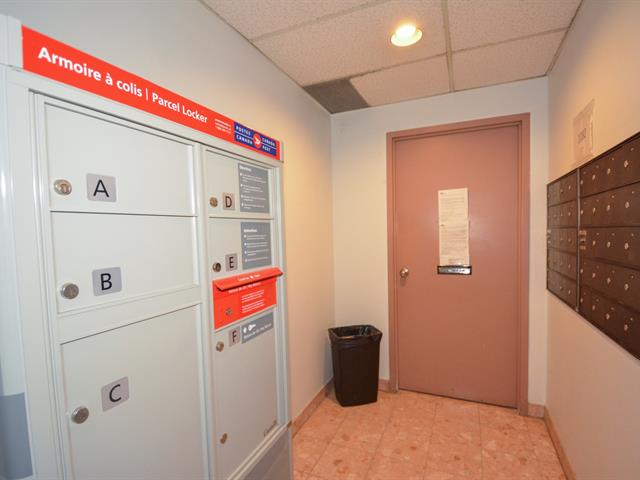
Other
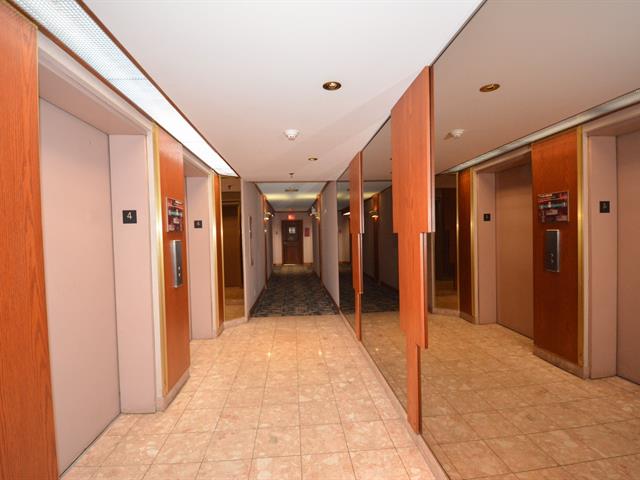
Elevator
|
|
Description
Impeccable L'Oasis building, located in the heart of downtown Montréal. This bright corner unit on the 4th floor offers a comfortable and functional living space. It includes 2 bedrooms, 2 ensuite bathrooms, 2 walk-in closets, a large balcony, a garage, and a storage space. Enjoy a prime location close to public transportation, shops, restaurants, cafés, and all downtown services. The building offers a reception room, an indoor pool, a sauna, as well as 24-hour security. An excellent opportunity to live in the heart of the action in a well-maintained building offering comfort and amenities.
Ideally located in the heart of downtown Montréal, this
property offers exceptional access to everything the city
has to offer. Within walking distance of Faubourg
Sainte-Catherine, restaurants, cafés, cinemas, boutiques,
museums and parks, you will enjoy a vibrant urban
lifestyle. Conveniently located near Guy-Concordia and
Atwater metro stations, major bus routes, Dawson College,
LaSalle College, Alexis Nihon Shopping Centre, and the
shops and services along Sainte-Catherine Street, this
location provides unmatched convenience. Whether commuting
to work, studying, shopping or enjoying the city's cultural
attractions, everything is just moments away.
property offers exceptional access to everything the city
has to offer. Within walking distance of Faubourg
Sainte-Catherine, restaurants, cafés, cinemas, boutiques,
museums and parks, you will enjoy a vibrant urban
lifestyle. Conveniently located near Guy-Concordia and
Atwater metro stations, major bus routes, Dawson College,
LaSalle College, Alexis Nihon Shopping Centre, and the
shops and services along Sainte-Catherine Street, this
location provides unmatched convenience. Whether commuting
to work, studying, shopping or enjoying the city's cultural
attractions, everything is just moments away.
Inclusions: Washer, Dryer, Stove, Dish Washer, Fridge, Microwave (all appliances as it is), semi- furnished apartment, indoor parking 140- Indoor locker 404 A-ss1.
Exclusions : N/A
| BUILDING | |
|---|---|
| Type | Apartment |
| Style | Detached |
| Dimensions | 0x0 |
| Lot Size | 0 |
| EXPENSES | |
|---|---|
| Co-ownership fees | $ 599 / year |
| Municipal Taxes (2026) | $ 616 / year |
| School taxes (2026) | $ 487 / year |
|
ROOM DETAILS |
|||
|---|---|---|---|
| Room | Dimensions | Level | Flooring |
| Living room | 26.9 x 14.6 P | 4th Floor | Wood |
| Dining room | 8.6 x 8.9 P | 4th Floor | Wood |
| Primary bedroom | 15.3 x 10.4 P | 4th Floor | Ceramic tiles |
| Bedroom | 15.9 x 11.5 P | 4th Floor | Wood |
| Bathroom | 9 x 6 P | 4th Floor | Ceramic tiles |
| Kitchen | 9 x 7.6 P | 4th Floor | Ceramic tiles |
| Bathroom | 9 x 6 P | 4th Floor | Ceramic tiles |
| Hallway | 5.9 x 7.3 P | 4th Floor | Ceramic tiles |
|
CHARACTERISTICS |
|
|---|---|
| Mobility impared accessible | Adapted entrance, Stair lift |
| Bathroom / Washroom | Adjoining to primary bedroom, Seperate shower, Whirlpool bath-tub |
| Windows | Aluminum, PVC |
| Garage | Attached, Heated, Single width |
| Available services | Balcony/terrace, Bicycle storage area, Common areas, Exercise room, Fire detector, Garbage chute, Hot tub/Spa, Indoor pool, Indoor storage space |
| Proximity | Bicycle path, Cegep, Elementary school, High school, Highway, Hospital, Park - green area, Public transport, University |
| Siding | Brick, Concrete, Stucco, Vinyl |
| Equipment available | Central air conditioning, Electric garage door, Entry phone, Partially furnished, Private balcony, Sauna |
| View | City, Panoramic |
| Distinctive features | Corner unit, Cul-de-sac, No neighbours in the back, Street corner |
| Heating system | Electric baseboard units |
| Easy access | Elevator |
| Parking | Garage |
| Pool | Indoor, Inground |
| Landscaping | Landscape |
| Sewage system | Municipal sewer |
| Water supply | Municipality |
| Driveway | Plain paving stone |
| Zoning | Residential |
| Basement | Separate entrance |