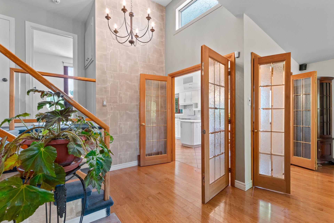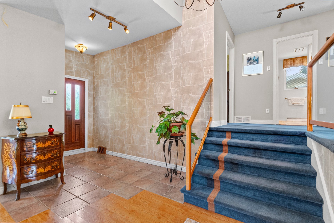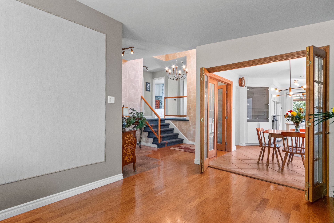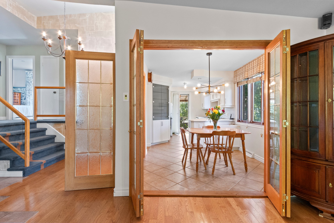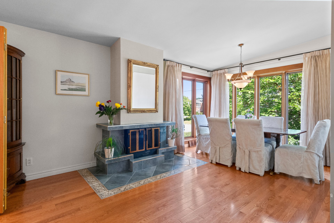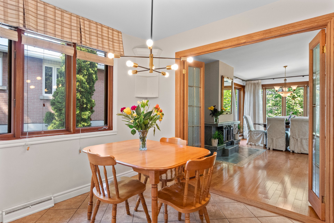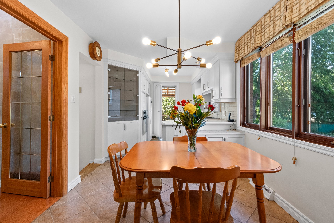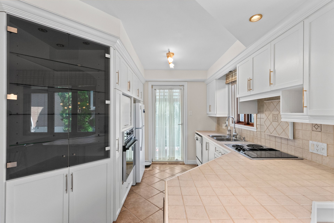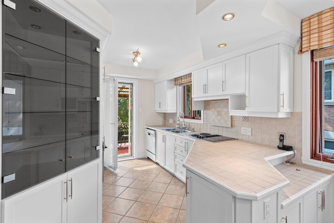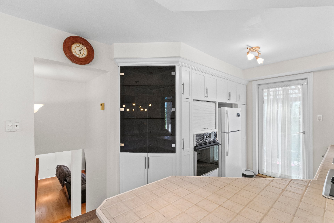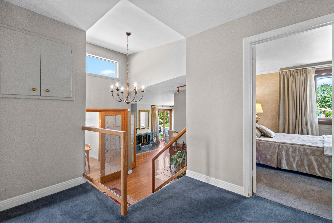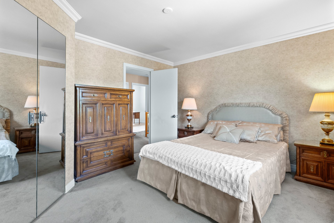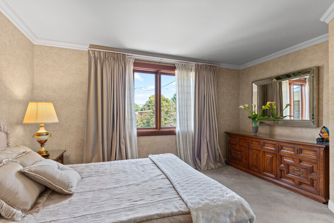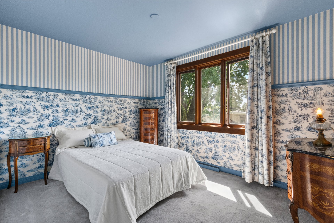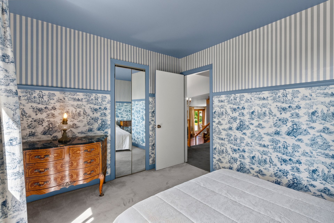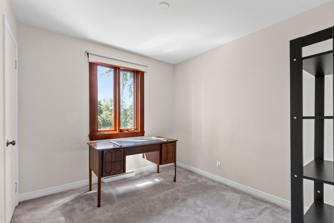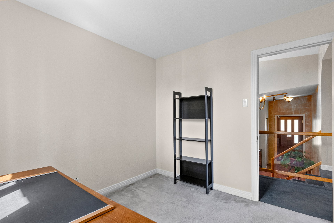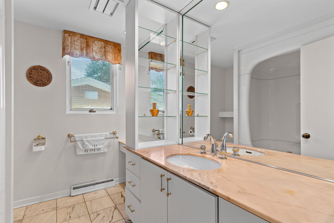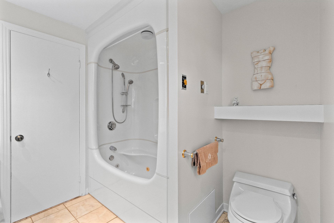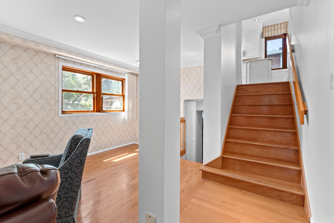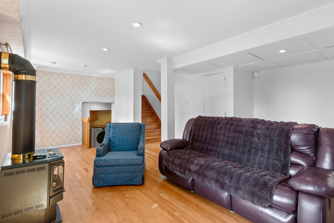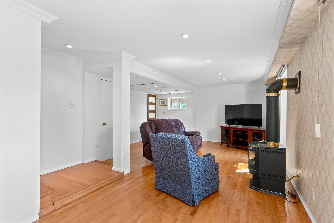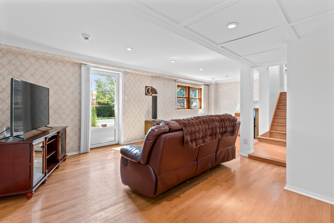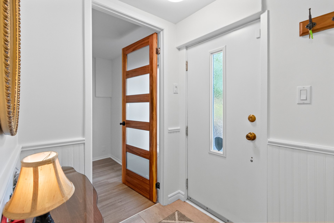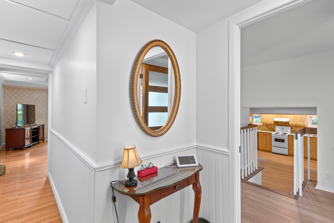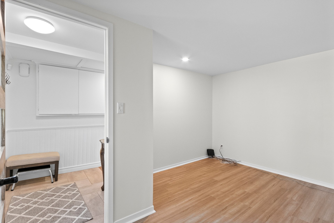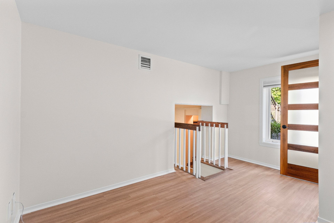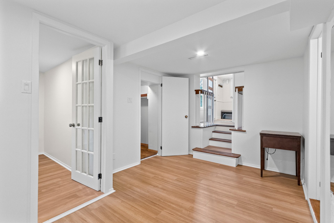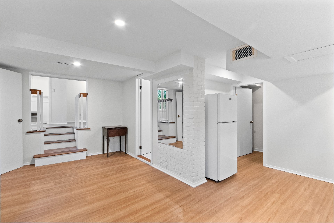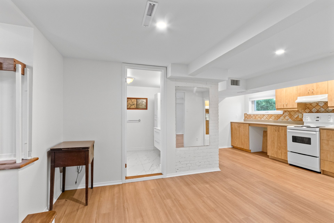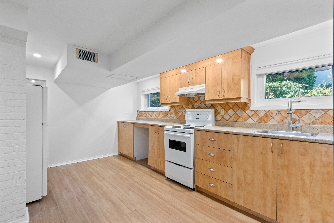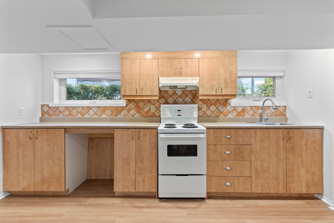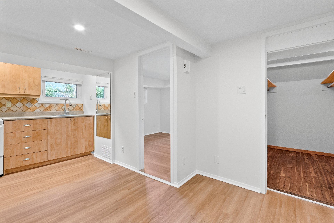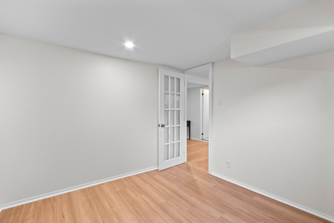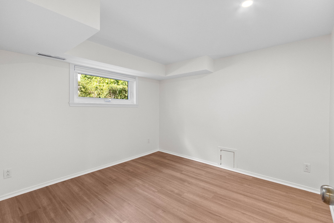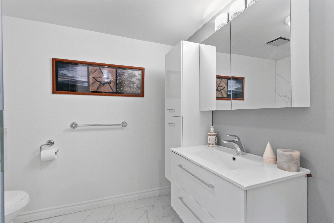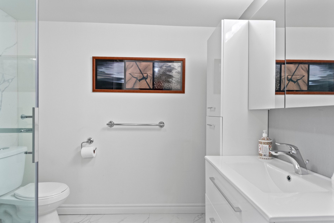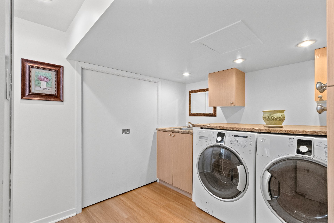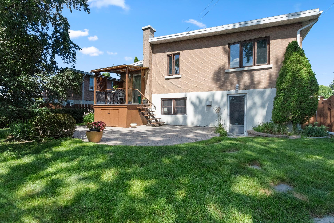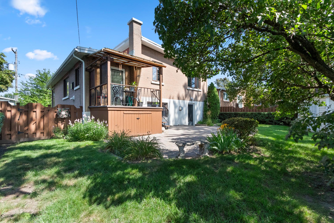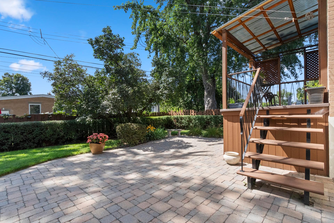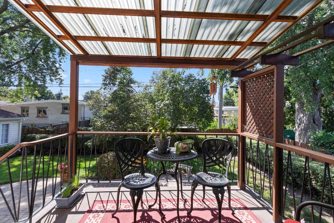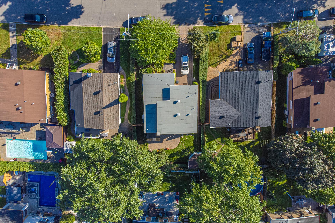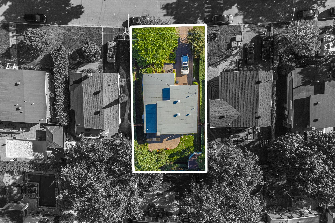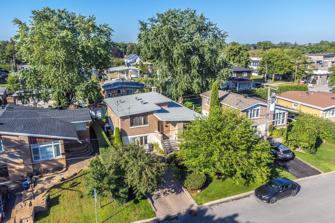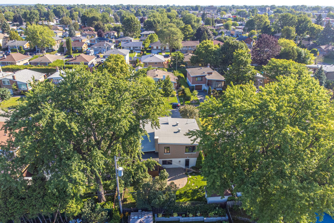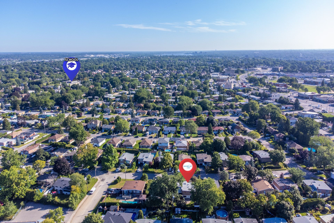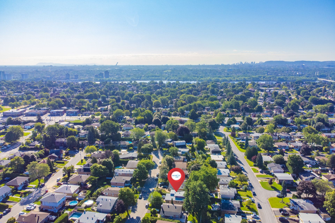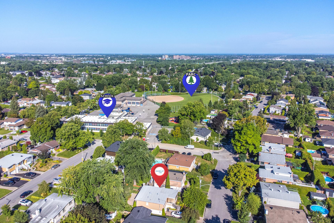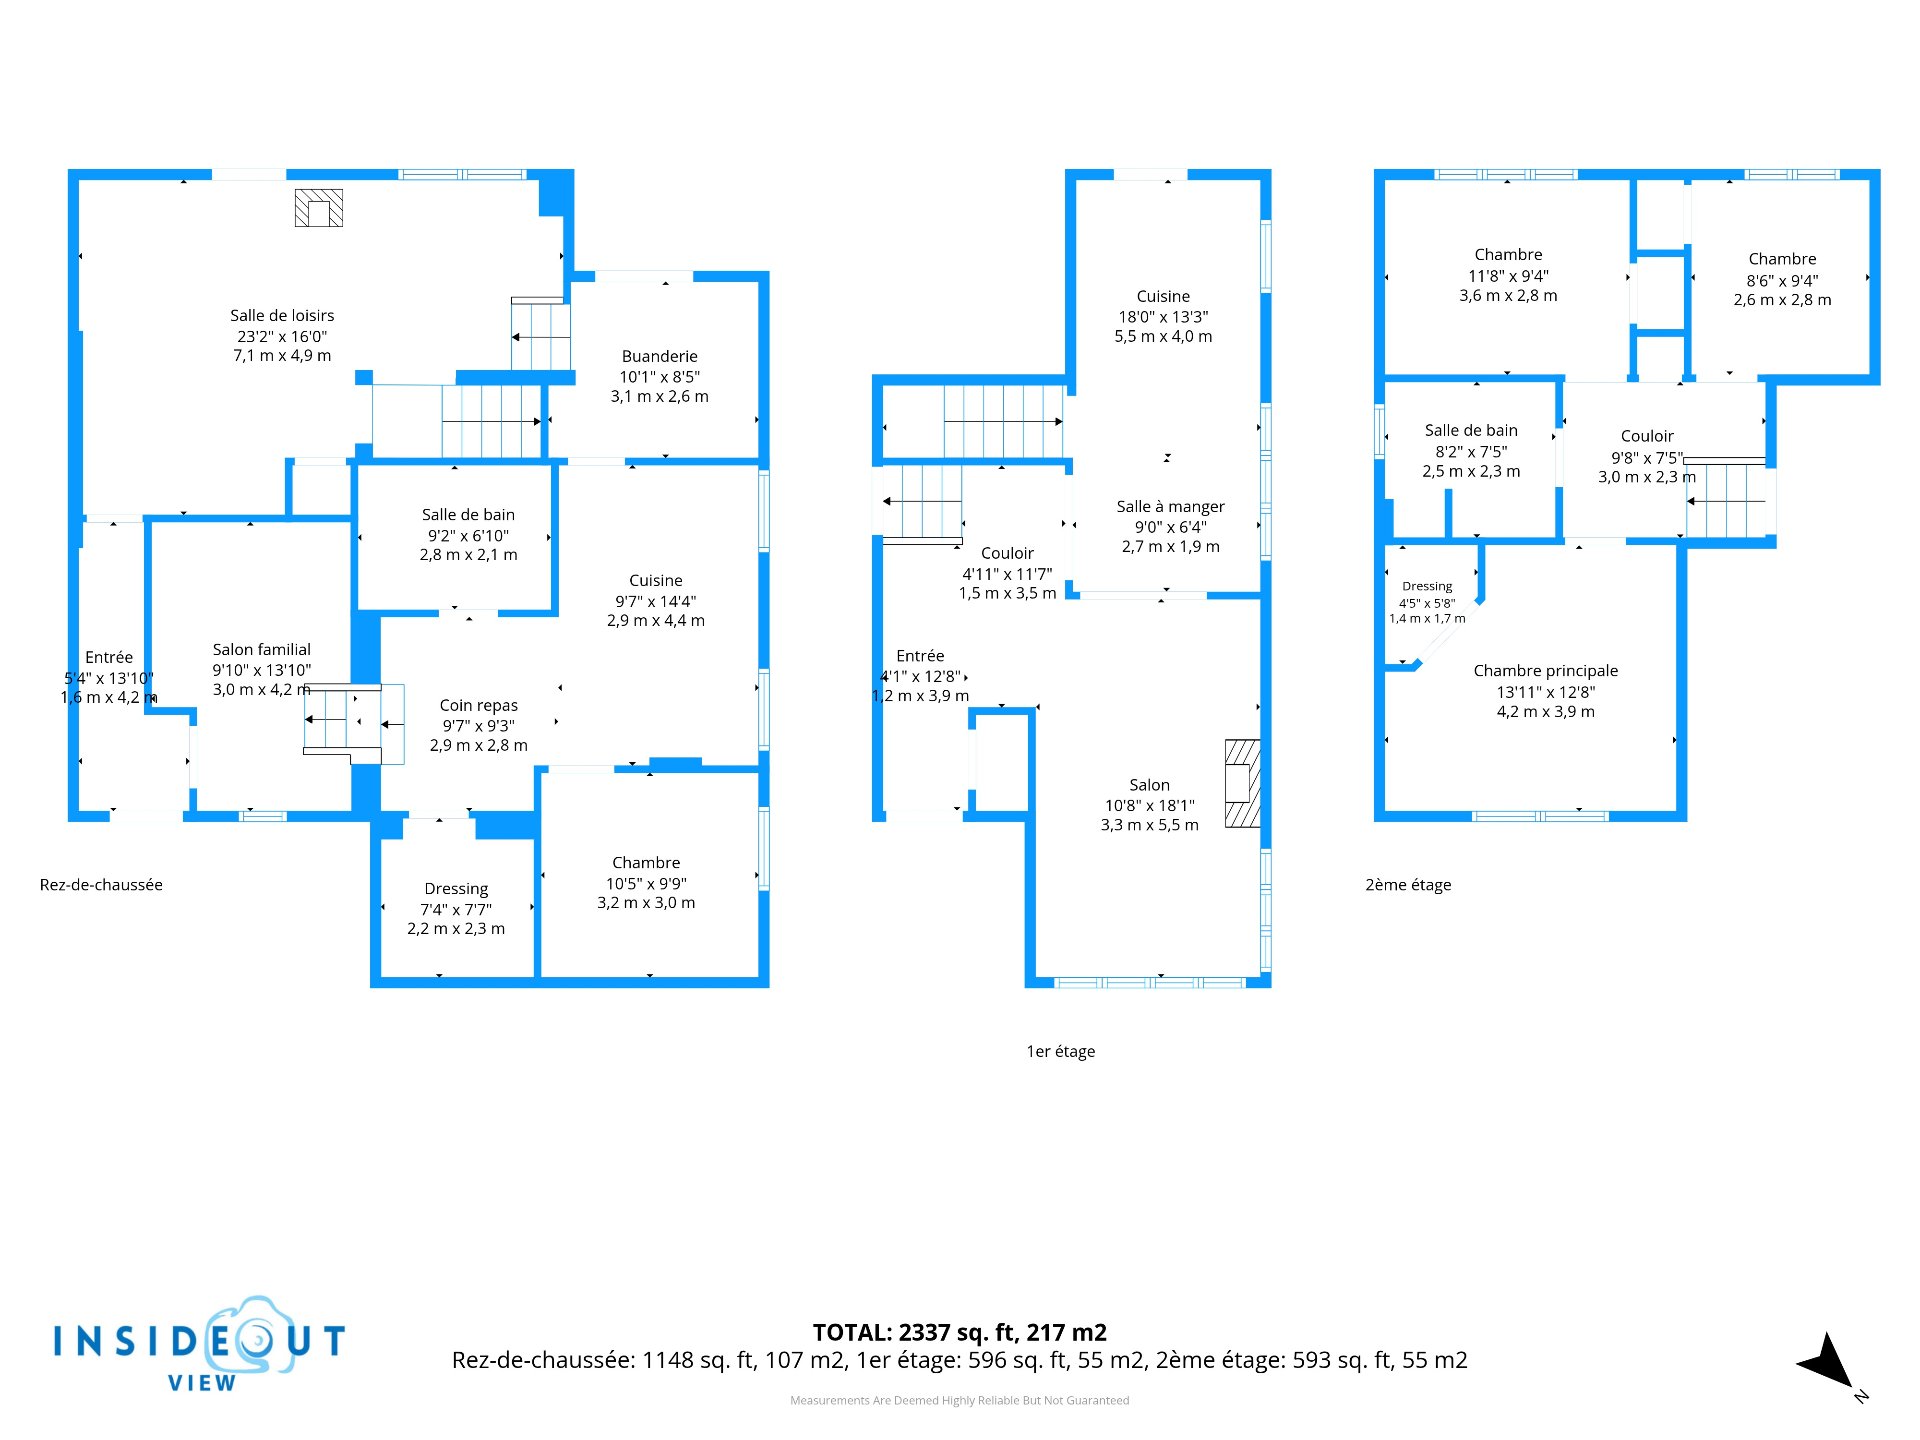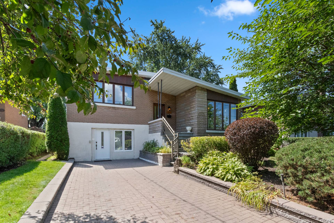
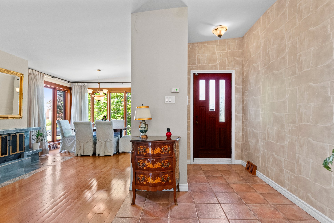
Beautifully maintained multi-level property in the sought-after Duvernay area. It offers 4 bedrooms, 2 full bathrooms, 2 kitchens, and a versatile living space. The basement can be used for in-law suites or for personal use. Located close to many amenities.
Loading maps...
Loading street view...
| INCLUDED | |
|---|---|
| cooktop, built in oven, light fixtures, stores, basement kitchen oven and refrigerator. | |
| EXCLUDED | |
|---|---|
| Water-heater 2017 (rented) | |
| ROOM DETAILS | |||
|---|---|---|---|
| Room | Dimensions | Level | Flooring |
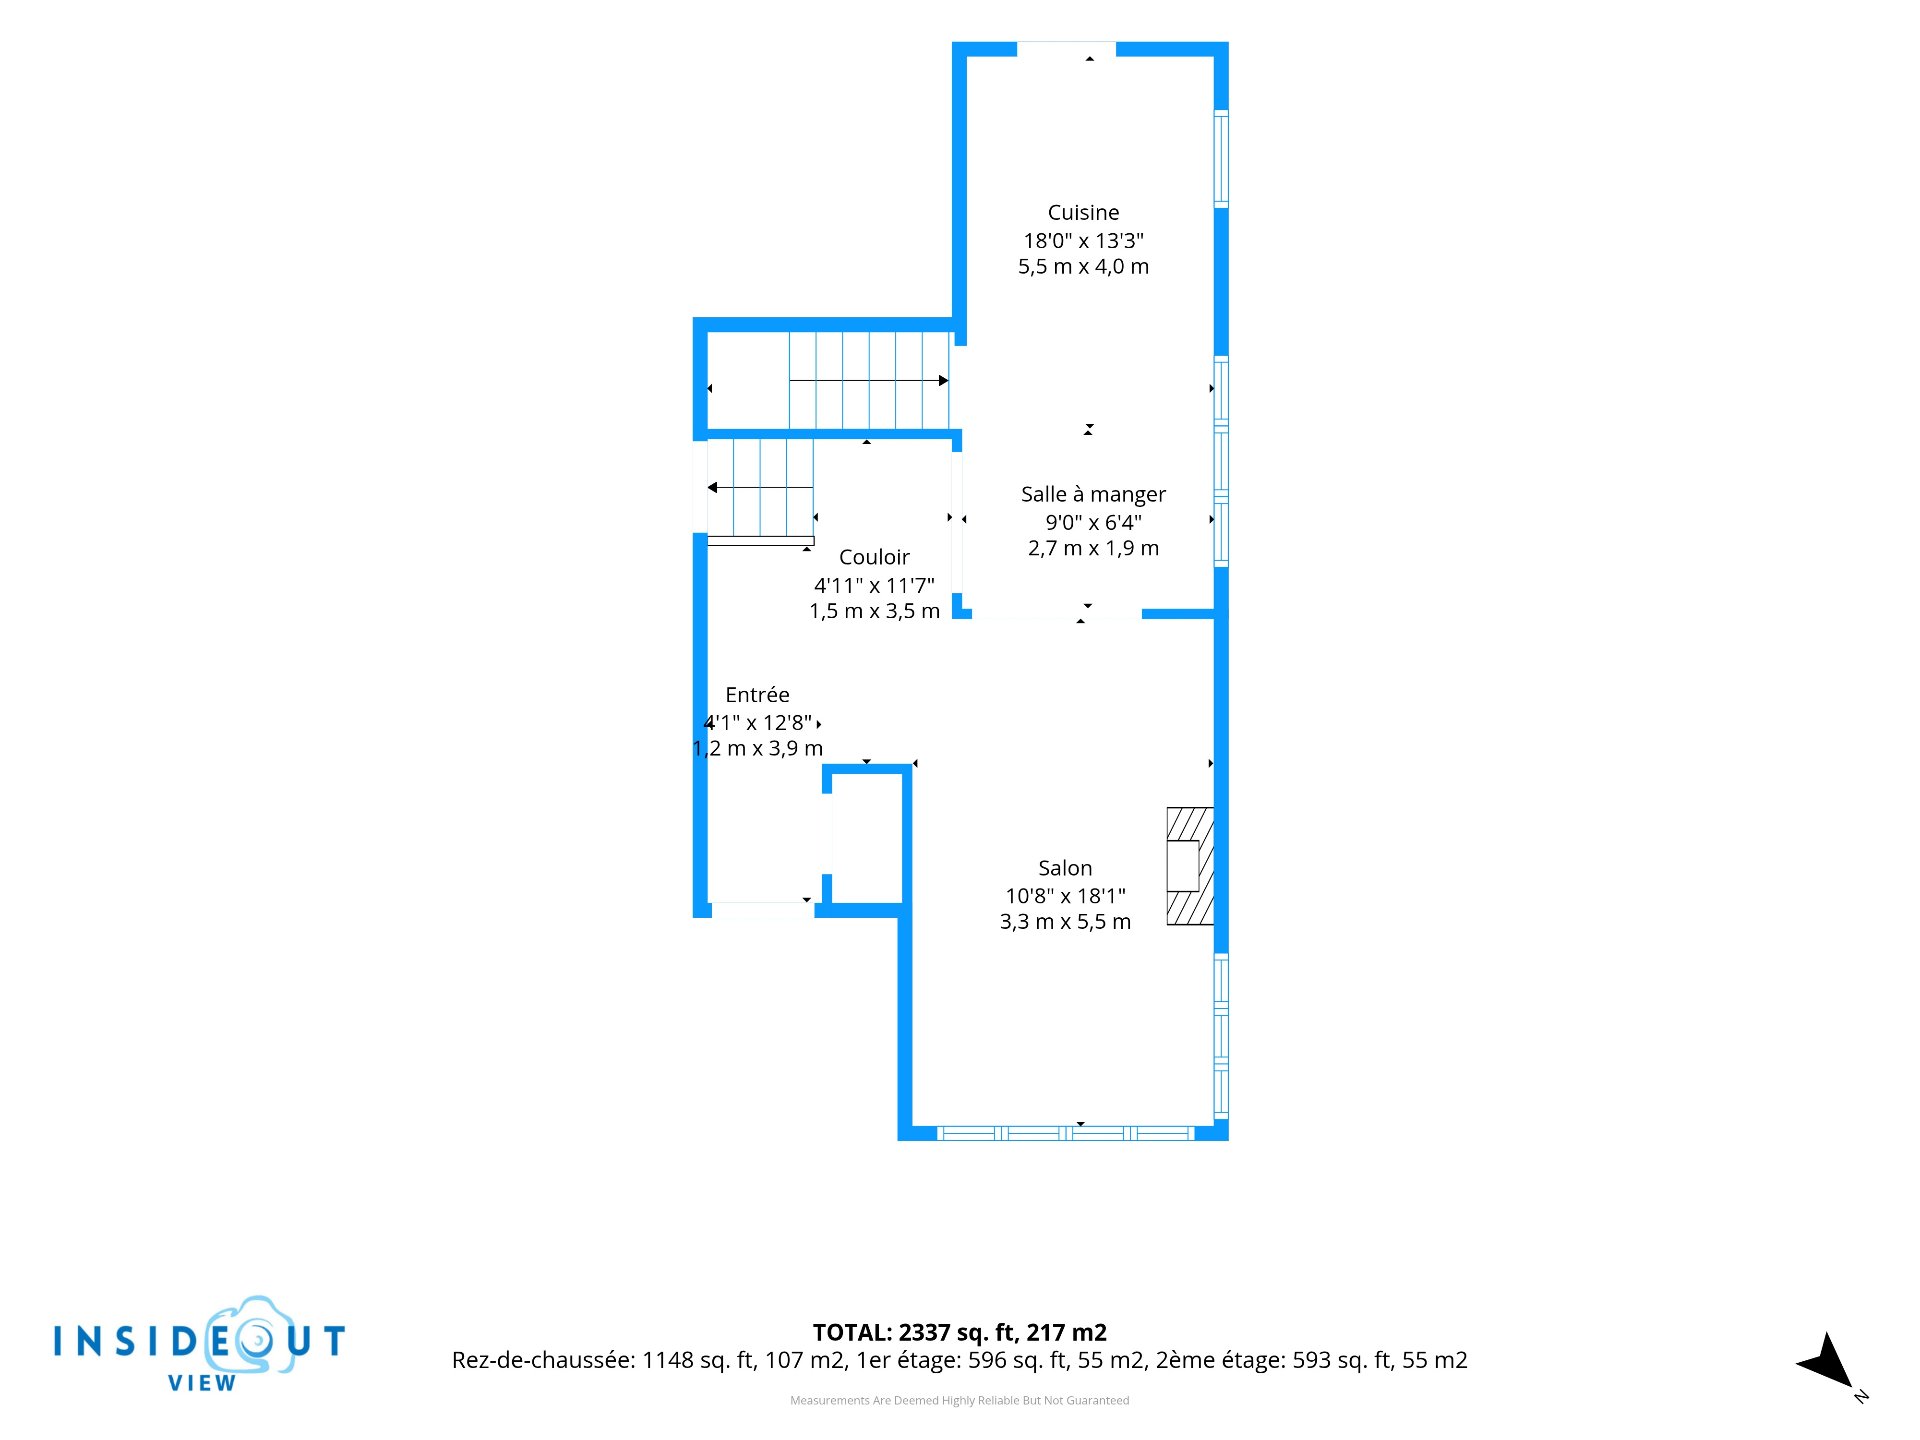
| Hallway | 12.8 x 4.1 P | Ground Floor | Ceramic tiles |
| Hallway | 12.8 x 4.1 P | Ground Floor | Ceramic tiles |
| Living room | 18.1 x 10.8 P | Ground Floor | Wood |
| Living room | 18.1 x 10.8 P | Ground Floor | Wood |
| Dinette | 8.11 x 7.8 P | Ground Floor | Ceramic tiles |
| Dinette | 8.11 x 7.8 P | Ground Floor | Ceramic tiles |
| Kitchen | 18.0 x 8.11 P | Ground Floor | Ceramic tiles |
| Kitchen | 18.0 x 8.11 P | Ground Floor | Ceramic tiles |
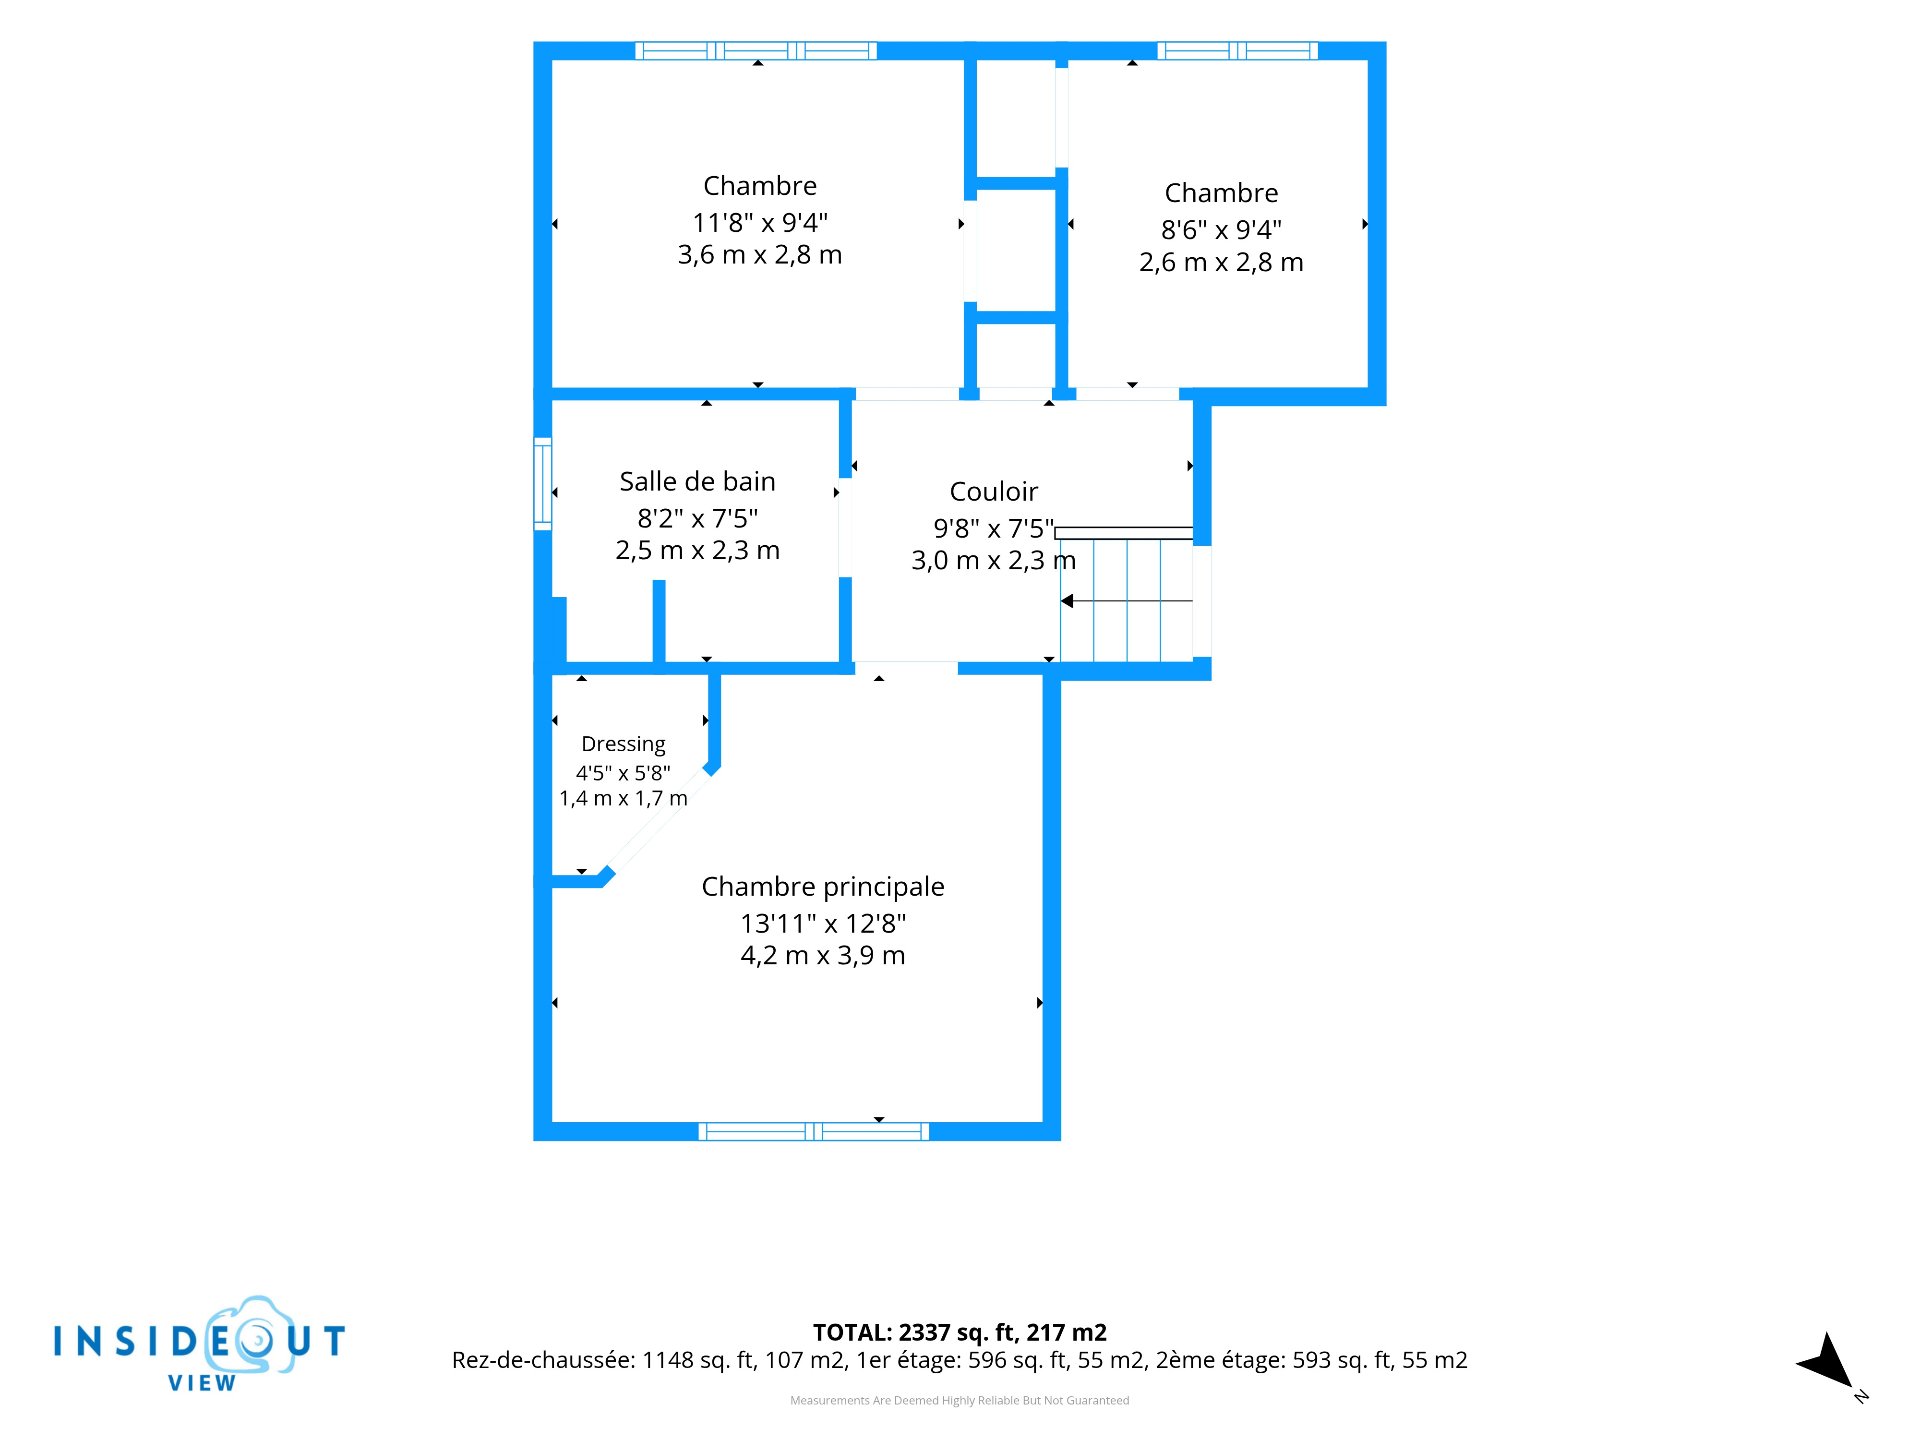
| Primary bedroom | 13.11 x 12.8 P | 2nd Floor | Carpet |
| Primary bedroom | 13.11 x 12.8 P | 2nd Floor | Carpet |
| Bedroom | 11.8 x 9.4 P | 2nd Floor | Carpet |
| Bedroom | 11.8 x 9.4 P | 2nd Floor | Carpet |
| Bedroom | 8.6 x 9.4 P | 2nd Floor | Carpet |
| Bedroom | 8.6 x 9.4 P | 2nd Floor | Carpet |
| Bathroom | 8.2 x 7.5 P | 2nd Floor | Ceramic tiles |
| Bathroom | 8.2 x 7.5 P | 2nd Floor | Ceramic tiles |
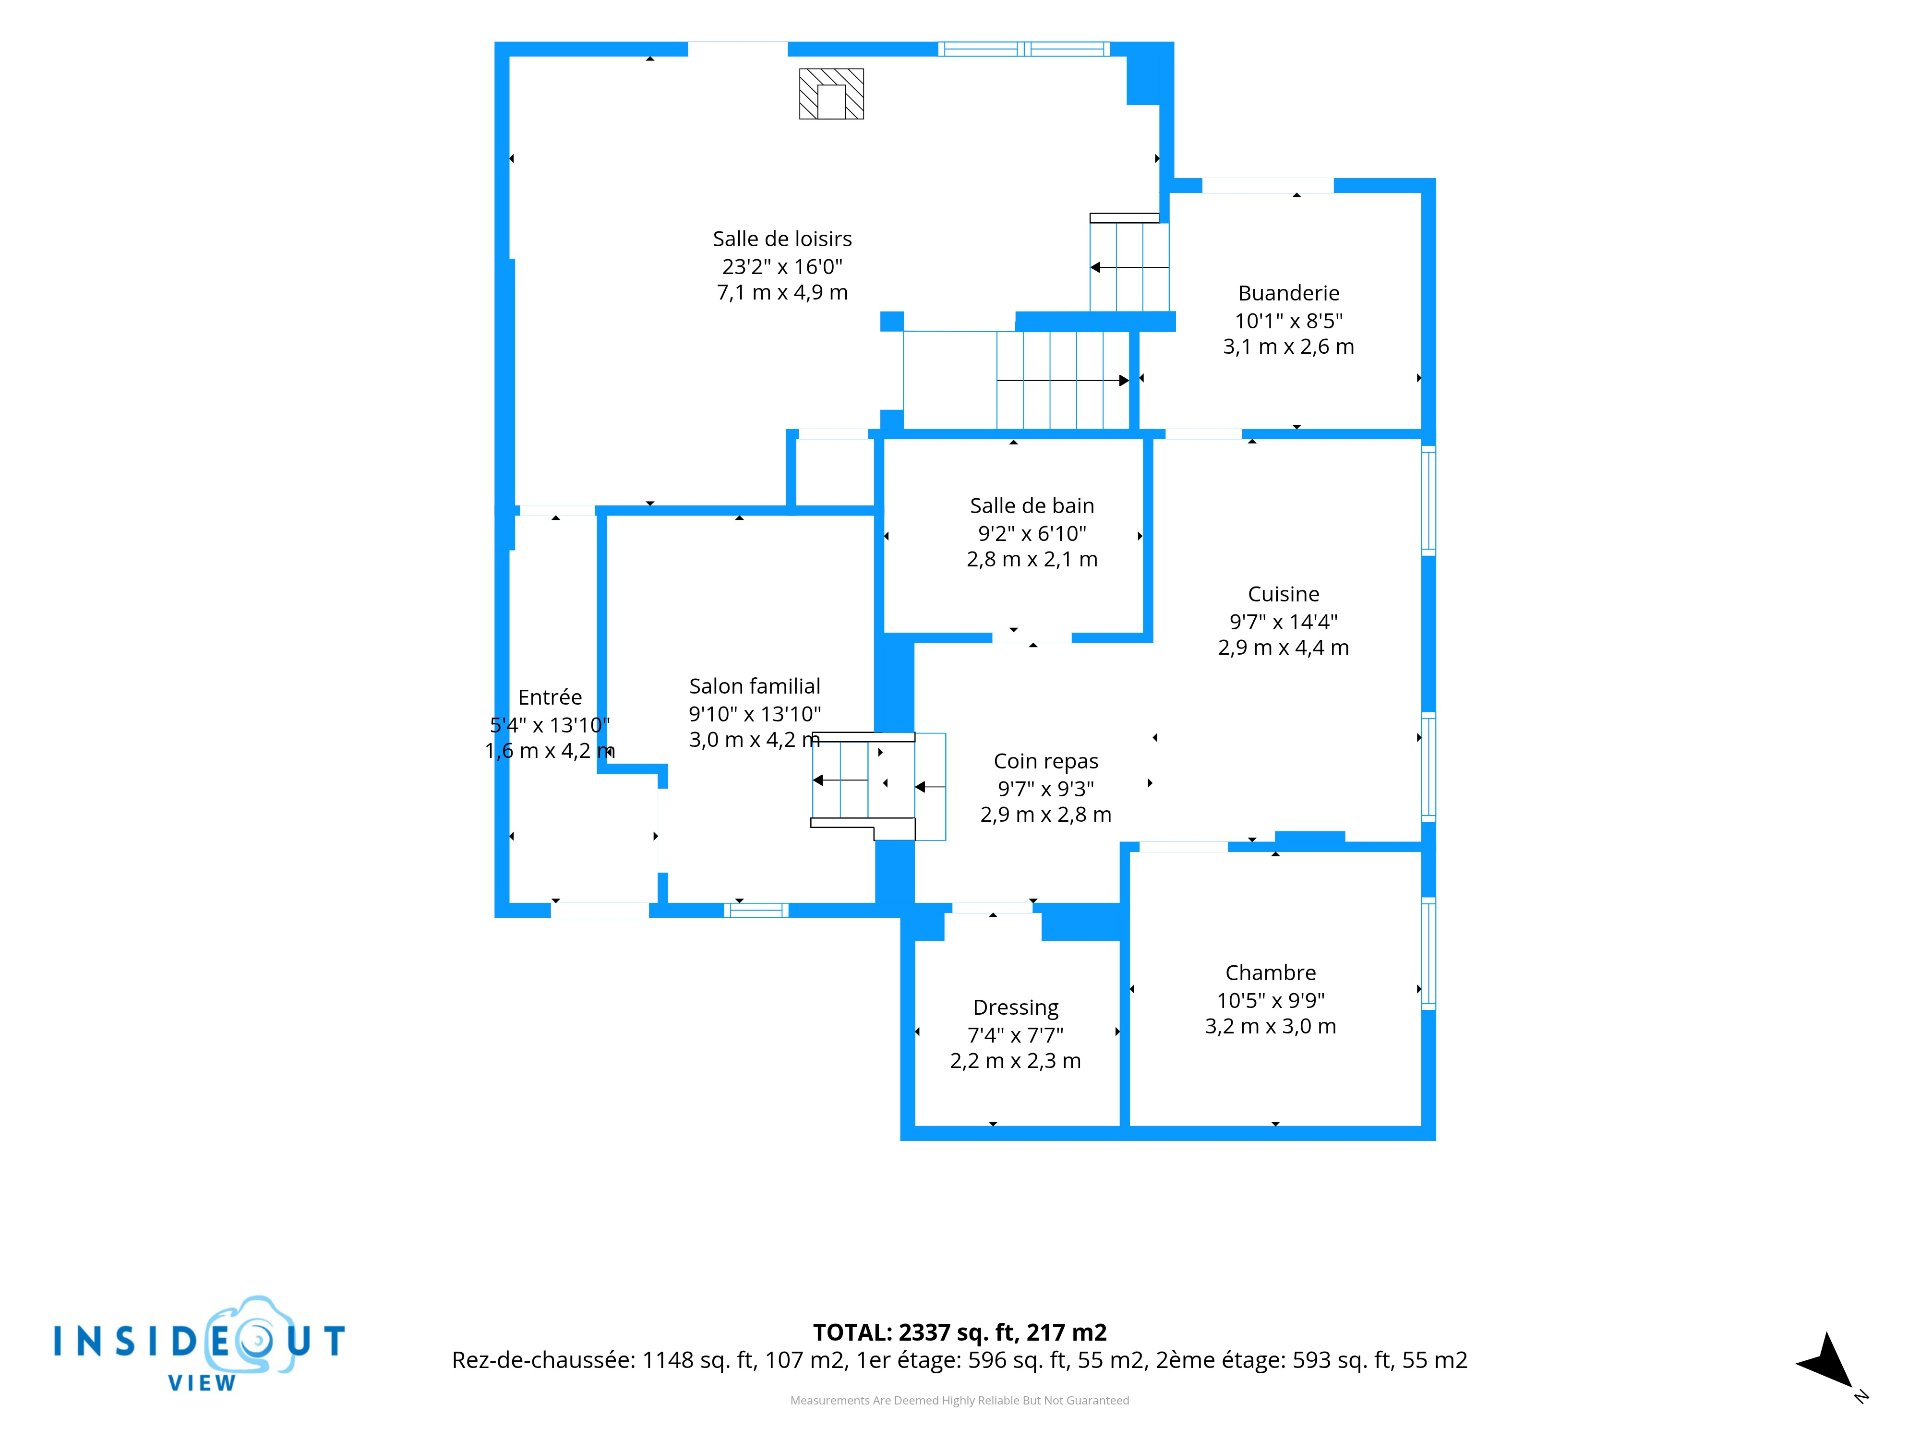
| Hallway | 5.4 x 13.10 P | RJ | Ceramic tiles |
| Hallway | 5.4 x 13.10 P | RJ | Ceramic tiles |
| Family room | 23.2 x 16.0 P | RJ | Wood |
| Family room | 23.2 x 16.0 P | RJ | Wood |
| Living room | 13.10 x 9.10 P | RJ | Flexible floor coverings |
| Living room | 13.10 x 9.10 P | RJ | Flexible floor coverings |
| Dinette | 9.7 x 9.3 P | Basement | Flexible floor coverings |
| Dinette | 9.7 x 9.3 P | Basement | Flexible floor coverings |
| Bedroom | 10.5 x 9.9 P | Basement | Flexible floor coverings |
| Bedroom | 10.5 x 9.9 P | Basement | Flexible floor coverings |
| closet | 7.7 x 7.4 P | RJ | Wood |
| closet | 7.7 x 7.4 P | RJ | Wood |
| Kitchen | 9.7 x 14.4 P | Basement | Flexible floor coverings |
| Kitchen | 9.7 x 14.4 P | Basement | Flexible floor coverings |
| Laundry room | 10.1 x 8.5 P | Basement | Flexible floor coverings |
| Laundry room | 10.1 x 8.5 P | Basement | Flexible floor coverings |
| Bathroom | 9.2 x 6.10 P | Basement | Ceramic tiles |
| Bathroom | 9.2 x 6.10 P | Basement | Ceramic tiles |
| BUILDING | |
|---|---|
| Type | Split-level |
| Style | Detached |
| Dimensions | 10.67x12.12 M |
| Lot Size | 5461 PC |
| EXPENSES | |
|---|---|
| Municipal Taxes (2026) | $ 4222 / year |
| School taxes (2026) | $ 415 / year |
| CHARACTERISTICS | |
|---|---|
| Heating system | Air circulation |
| Equipment available | Central heat pump |
| Roofing | Elastomer membrane |
| Heating energy | Electricity |
| Proximity | Elementary school, Highway, Park - green area, Public transport |
| Hearth stove | Gaz fireplace |
| Sewage system | Municipal sewer |
| Water supply | Municipality |
| Parking | Outdoor |
| Driveway | Plain paving stone |
| Foundation | Poured concrete |
| Zoning | Residential |
| Basement | Separate entrance |
| Bathroom / Washroom | Seperate shower |
| Window type | Tilt and turn |
| Rental appliances | Water heater |
| Windows | Wood |