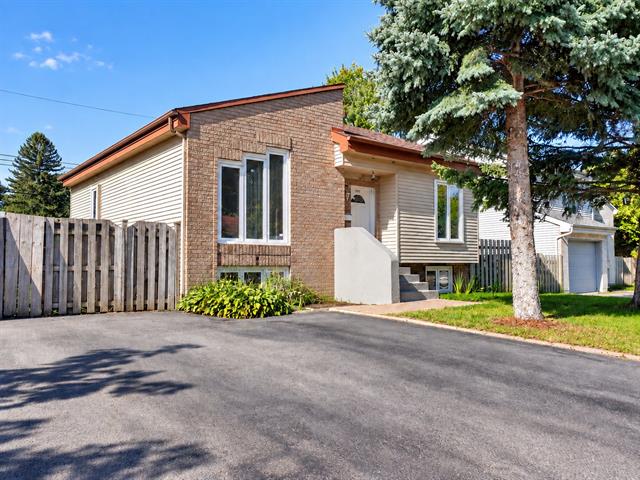
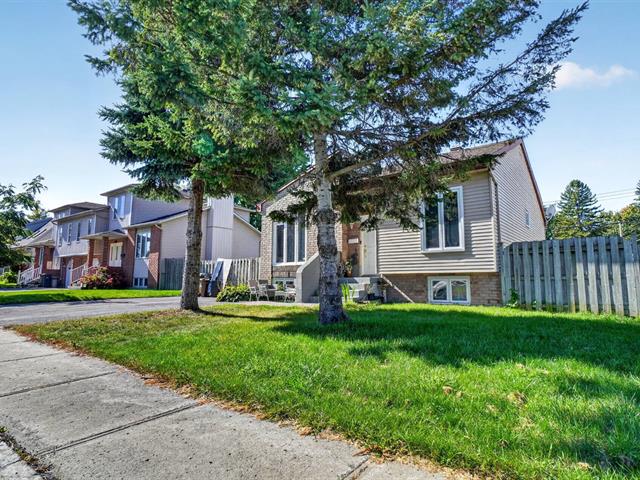
Façade
Façade
Salon
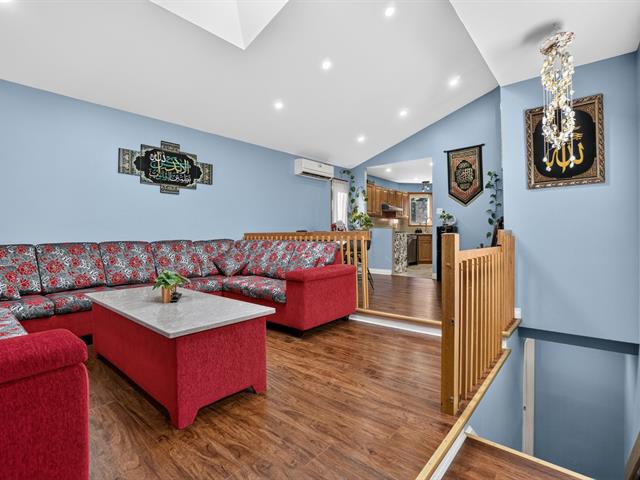
Salon
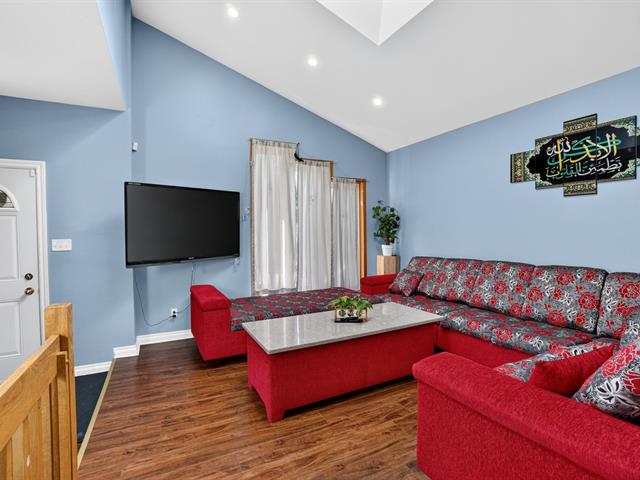
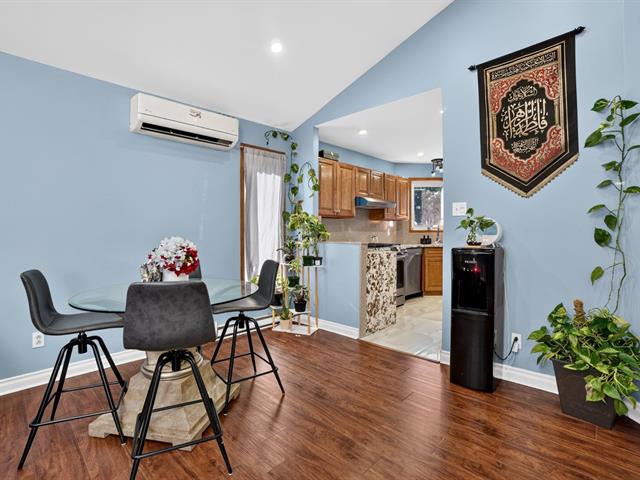
Salle à manger
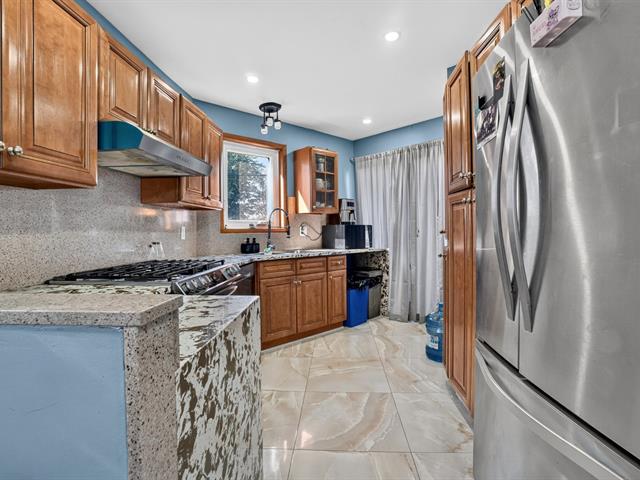
Cuisine
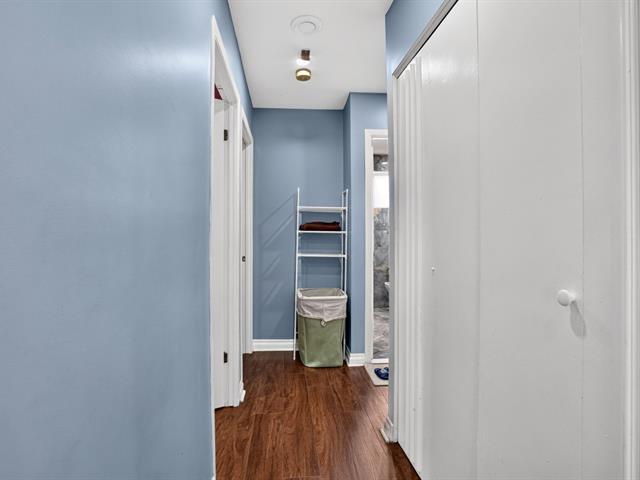
PASAGEWAY
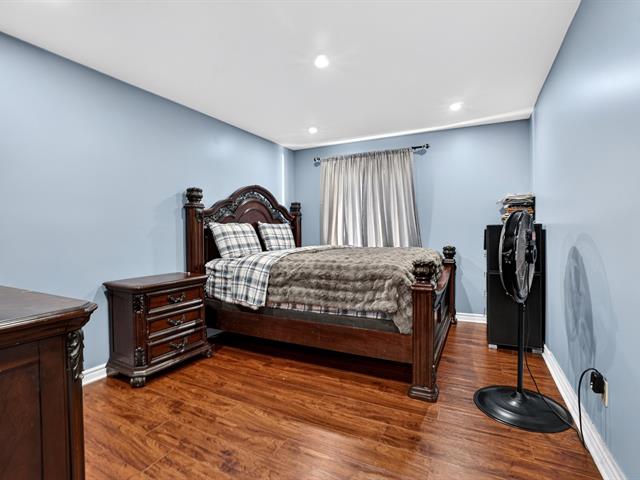
Chambre à coucher principale
Chambre à coucher
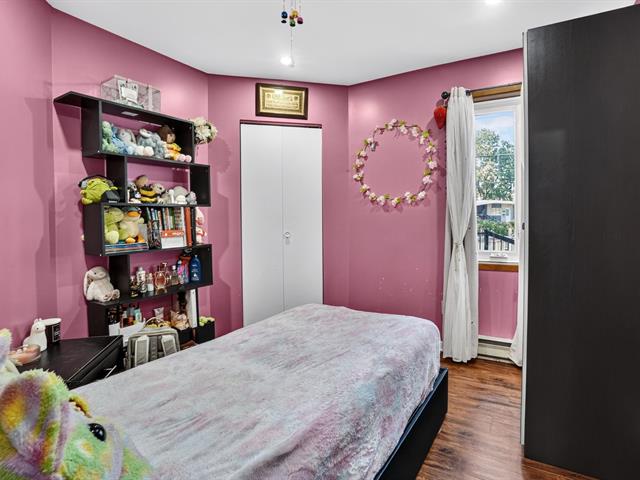
Chambre à coucher
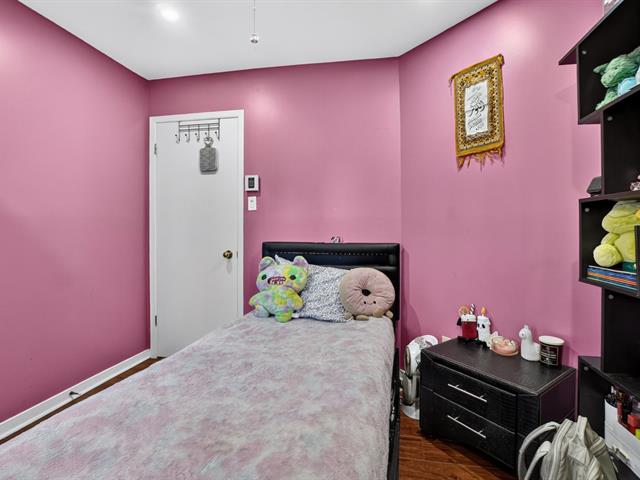
Chambre à coucher
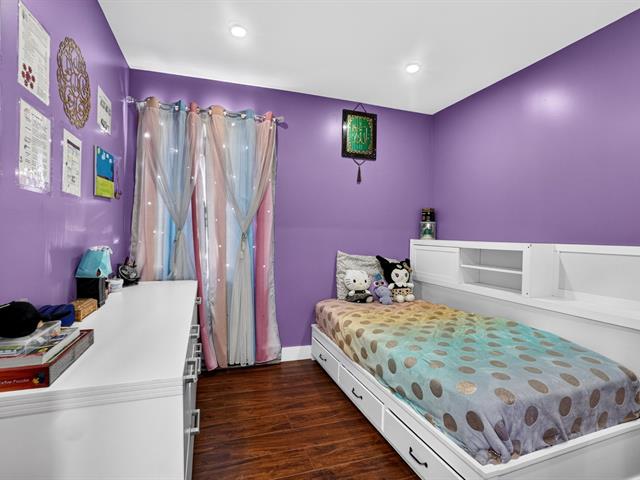
Salle de bains
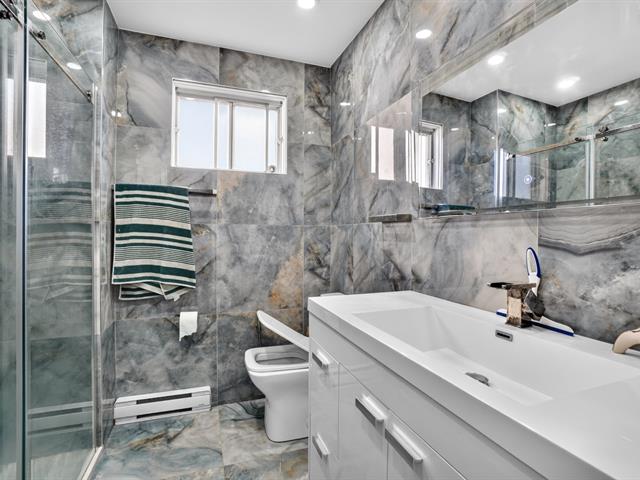
Salle familiale
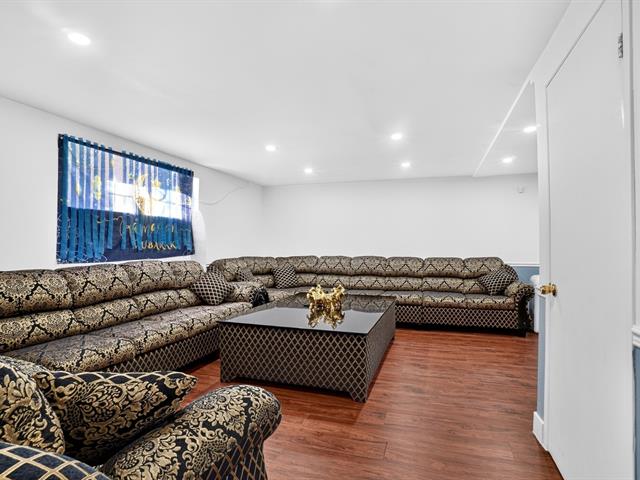
Salle familiale
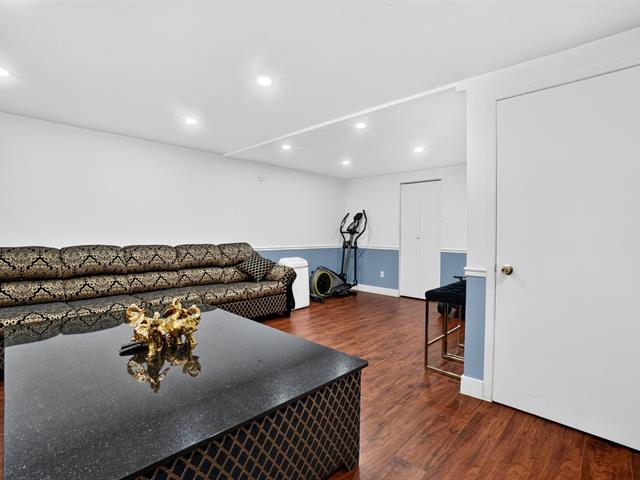
Salle familiale
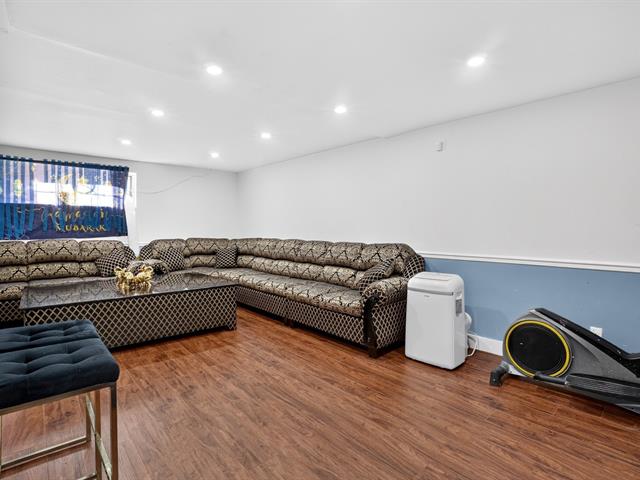
Salle familiale
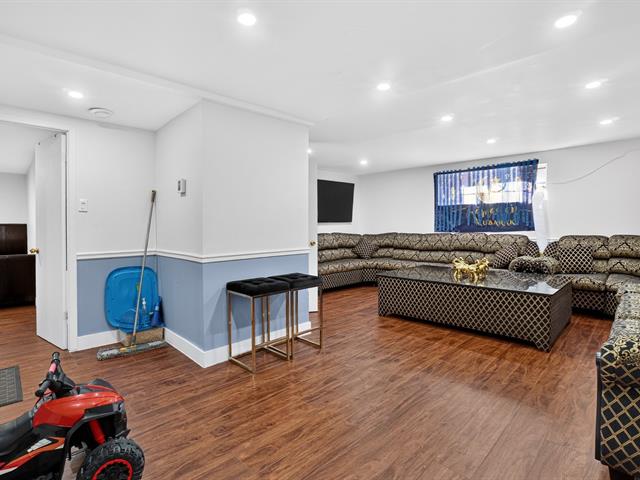
Chambre à coucher
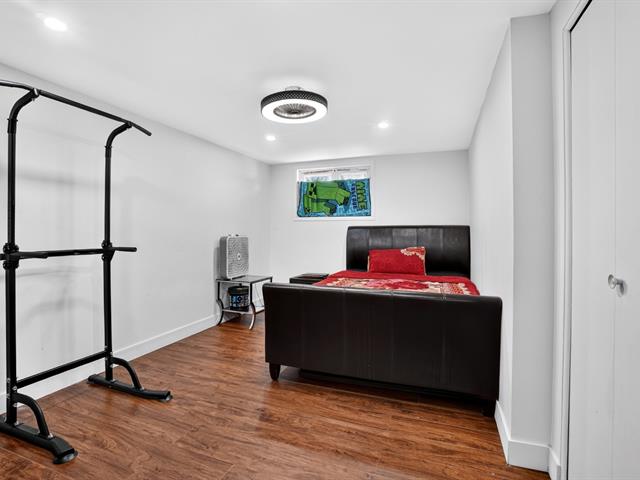
Chambre à coucher
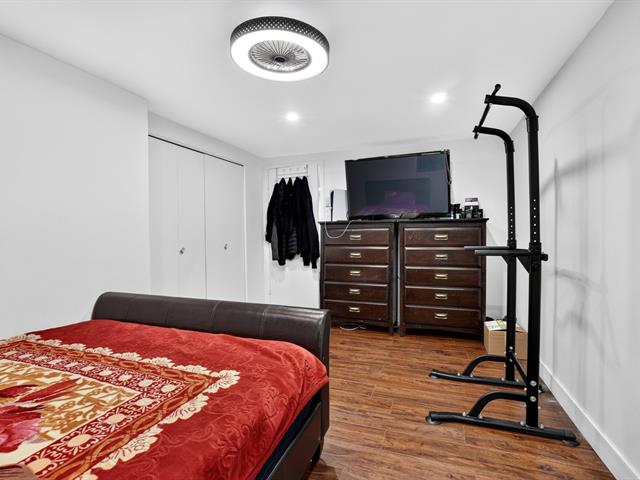
Chambre à coucher
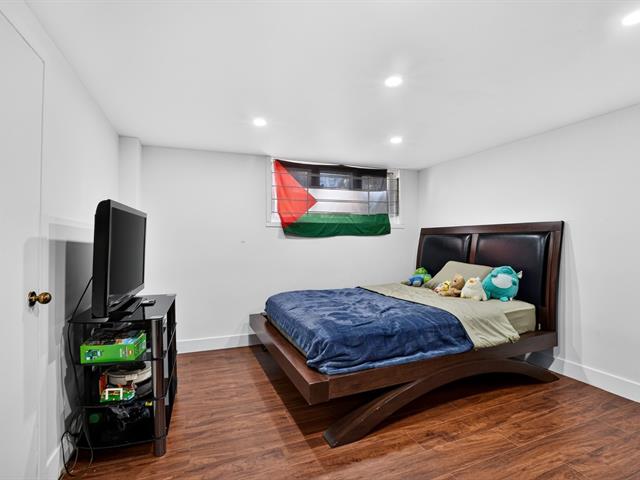
Chambre à coucher
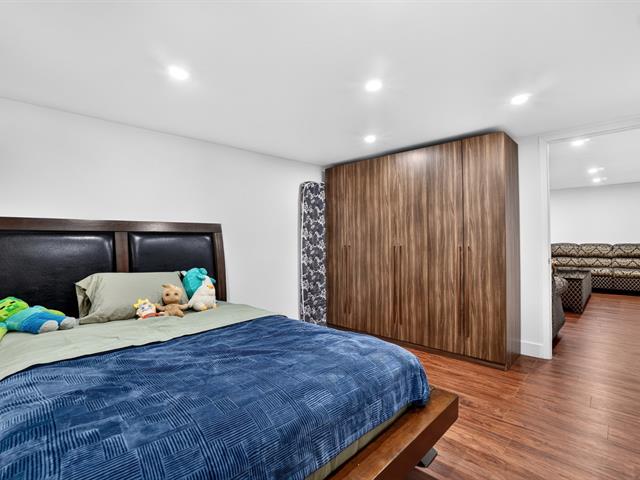
Salle de bains
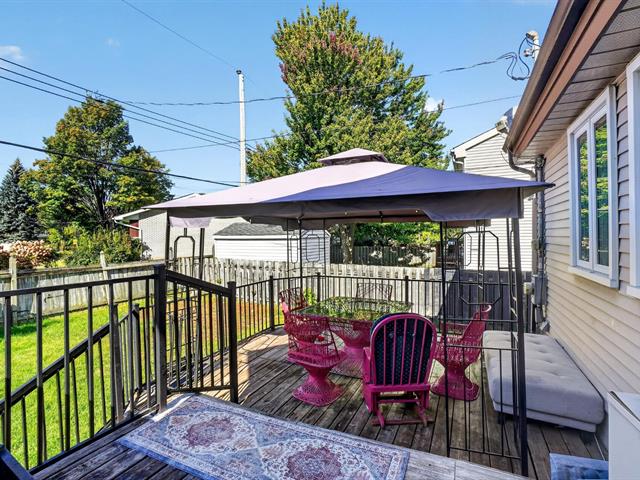
Balcon
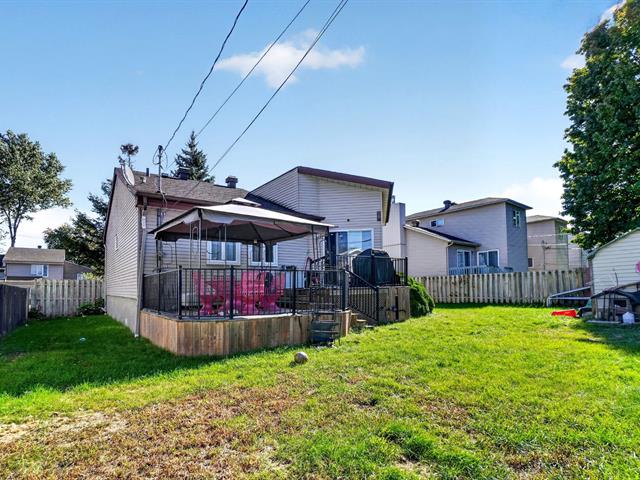
Cour
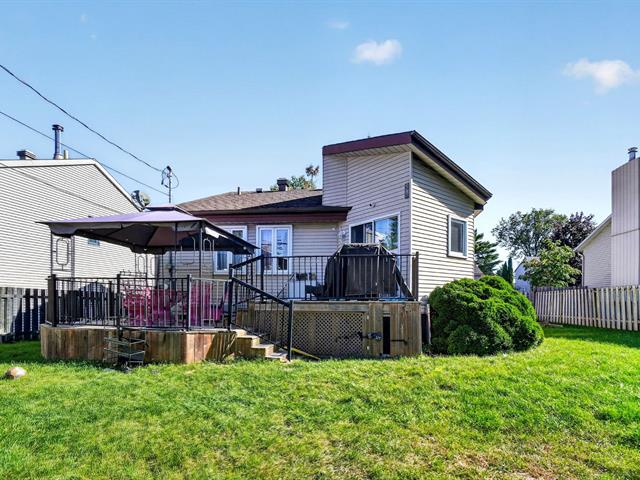
Face arrière
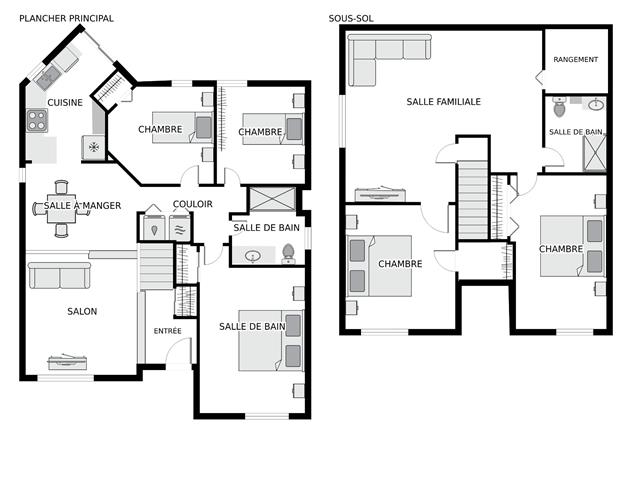
Autre
Façade
Façade
Salon
Salon
Salle à manger
Cuisine
PASAGEWAY
Chambre à coucher principale
Chambre à coucher
Chambre à coucher
Chambre à coucher
Salle de bains
Salle familiale
Salle familiale
Salle familiale
Salle familiale
Chambre à coucher
Chambre à coucher
Chambre à coucher
Chambre à coucher
Salle de bains
Balcon
Cour
Face arrière
Autre

4355 Boul. Jacques Bizard, Montréal (Pierrefonds-Roxboro), QC H9H 4W2

$620,000

  • 5 Chambre(s) à coucher
  • 2 Salle(s) de bain
  • 1988
  • MLS: 27199880

Description

Spacious 5-bedroom, 2 full-bath home with a bright, functional layout and plenty of room throughout. Features include updated finishes, generous living spaces, a comfortable backyard, and a flexible setup ideal for family living. The home offers plenty of options for bedrooms, a home office, guest space, or additional living areas. Conveniently located close to all amenities, shopping, schools, restaurants, and public transit. A well-maintained property offering space, comfort, and a welcoming feel throughout.

Chargement des cartes...

Chargement de la vue de la rue...

INCLUSION
Refrigerator, washer, dryer, light fixtures, curtains, and two wardrobes located in the basement bedroom.
EXCLUSION
All personal belongings and personal furniture of the seller, as well as the gas stove.
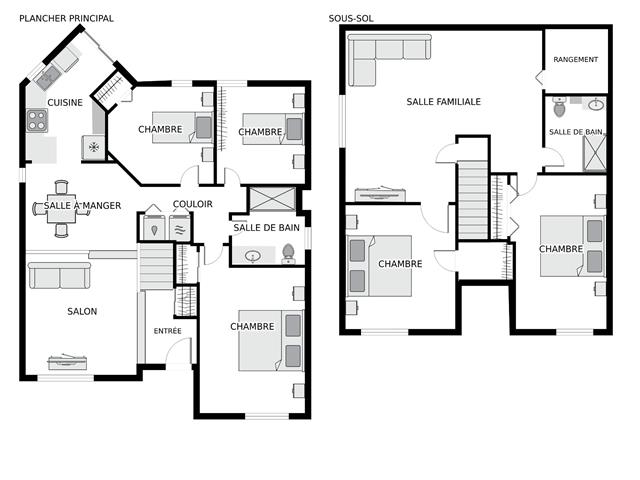
DÉTAILS DE PIÈCE
Pièce Dimensions Niveau Sol
Chambre à coucher principale 10.11 x 17.4 P Rez-de-chaussée Plancher flottant
Chambre à coucher 10.10 x 9.4 P Rez-de-chaussée Plancher flottant
Chambre à coucher 9.3 x 10.1 P Rez-de-chaussée Plancher flottant
Salle de bains 7.11 x 7.0 P Rez-de-chaussée Céramique
Salon 11.9 x 12.7 P Rez-de-chaussée Plancher flottant
Cuisine 8.3 x 12.1 P Rez-de-chaussée Céramique
Salle à manger 11.10 x 9.5 P Rez-de-chaussée Plancher flottant
Salle familiale 20.5 x 15.5 P Sous-sol Plancher flottant
Salle de bains 6.4 x 7.11 P Sous-sol Céramique
Chambre à coucher 11.5 x 12.11 P Sous-sol Plancher flottant
Chambre à coucher 9.5 x 16.0 P Sous-sol Plancher flottant
Rangement 6.4 x 6.6 P Sous-sol Plancher flottant
BÂTIMENT
Type Maison de plain-pied
Style Détaché (Isolé)
Dimensions 0x0
La Taille Du Lot 0
DÉPENSES
Taxes municipales (2026) $ 3945 / année
Taxes scolaires (2025) $ 465 / année
CARACTÉRISTIQUES
Appareils en location Chauffe-eau
Système d'égouts Municipal
Approvisionnement en eau Municipalité
Zonage Résidentiel
Sous-sol Totalement aménagé