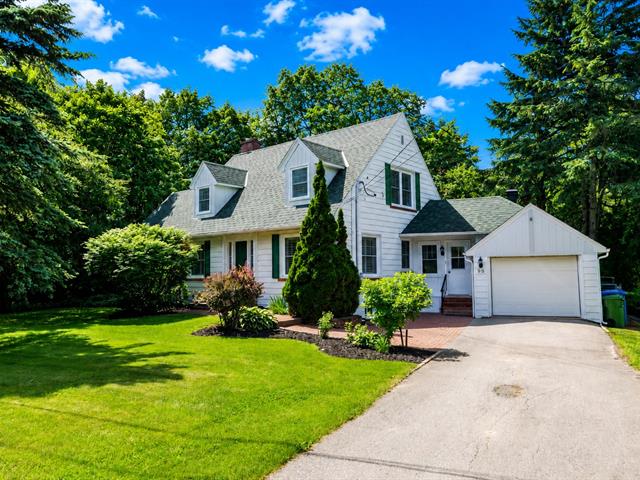
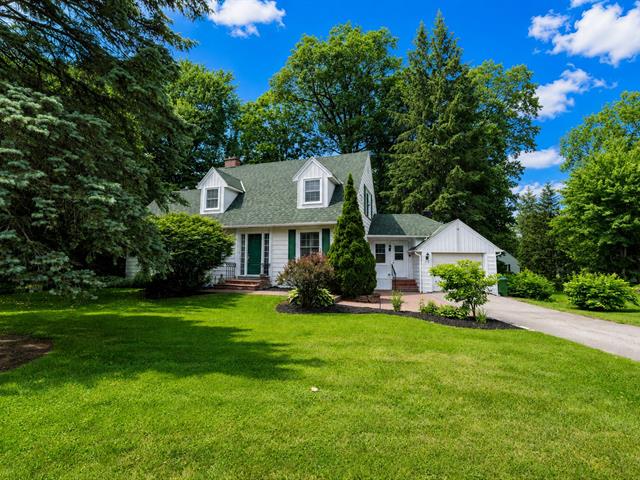
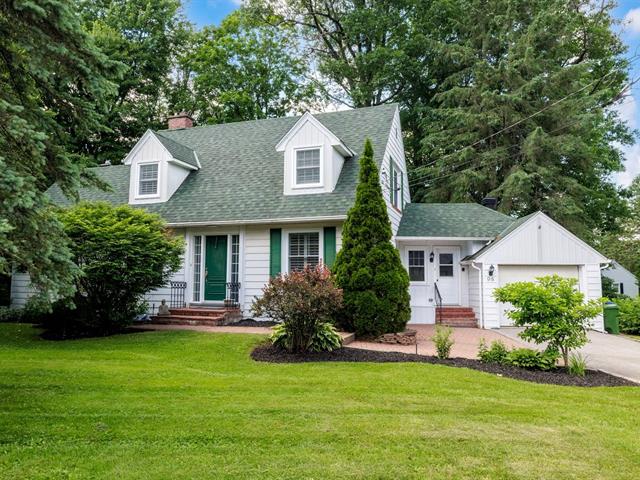
Frontage
Frontage
Frontage
Back facade
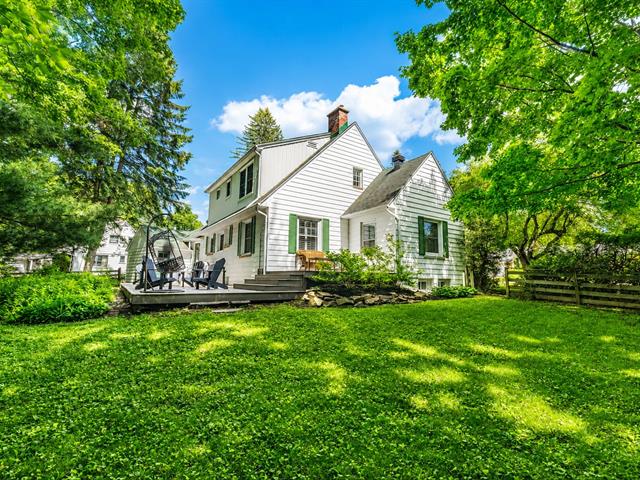
Exterior
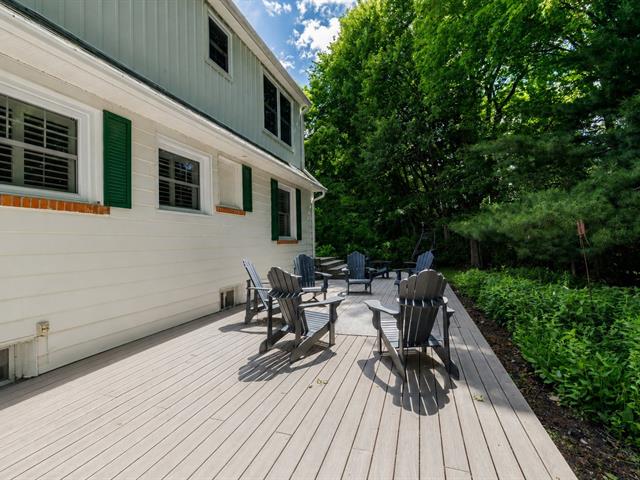
Exterior
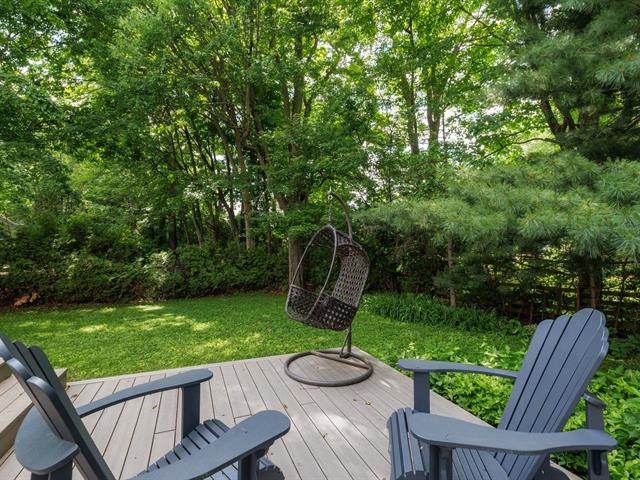
Exterior
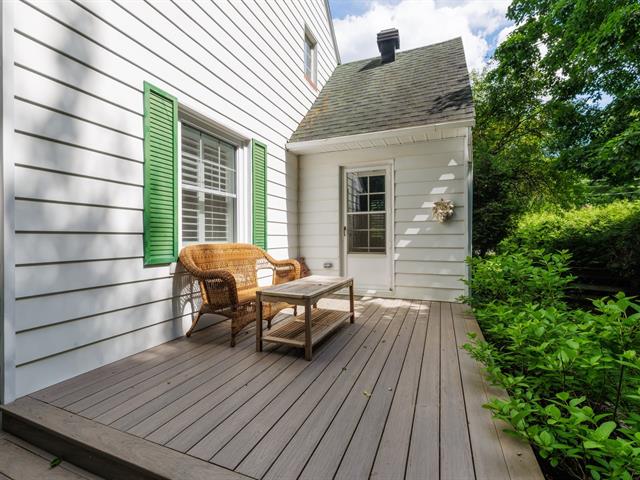
Exterior
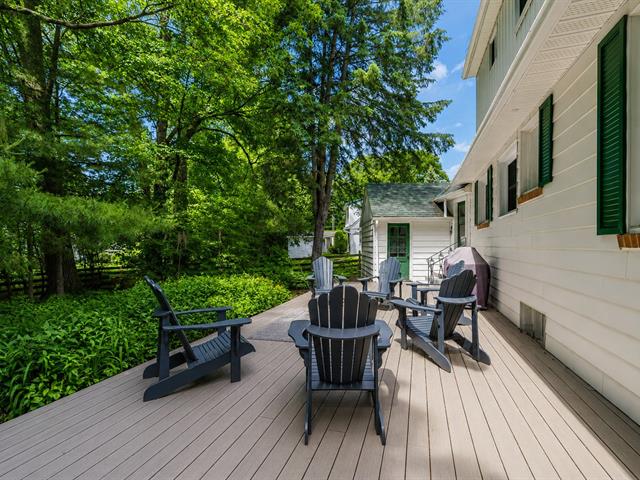
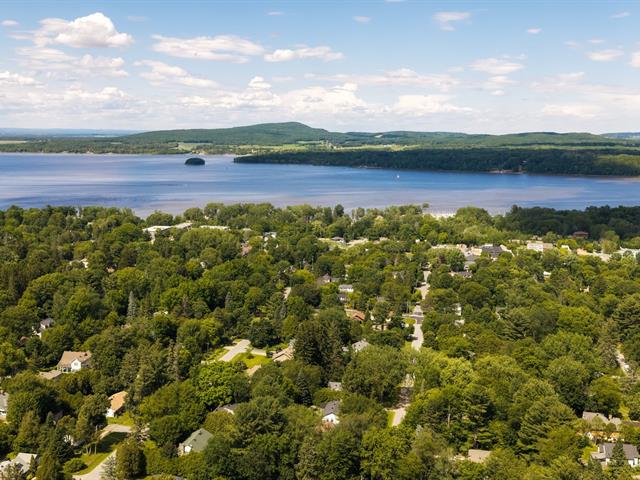
Aerial photo
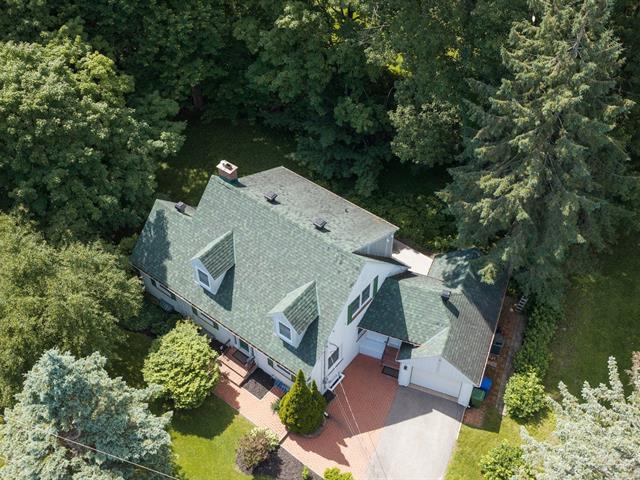
Aerial photo
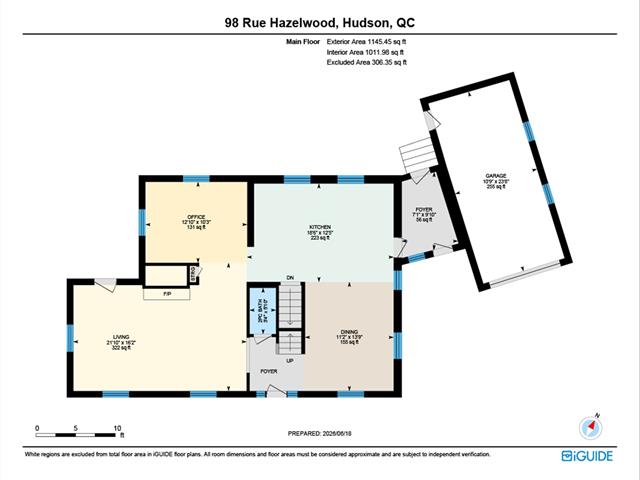
Hallway
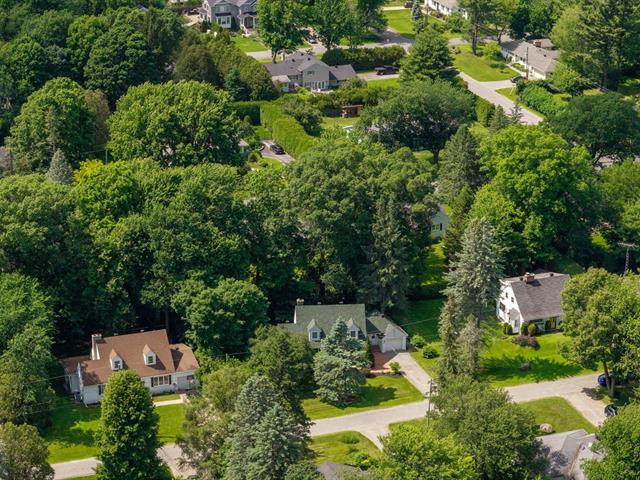
Hallway
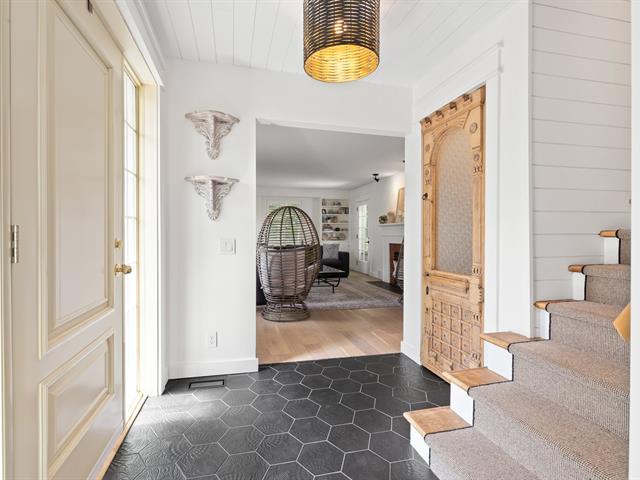
Staircase
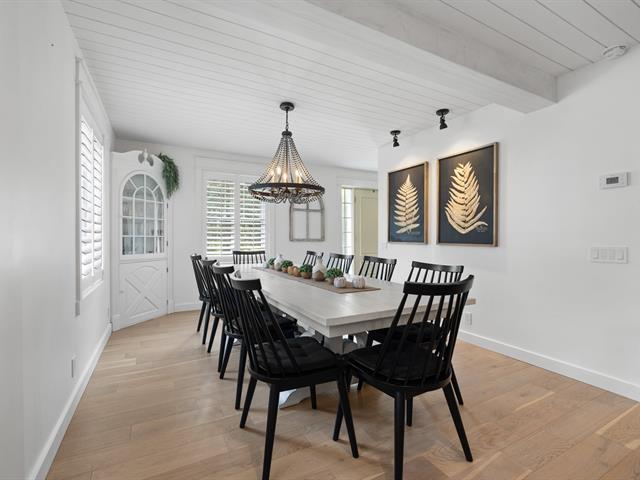
Dining room
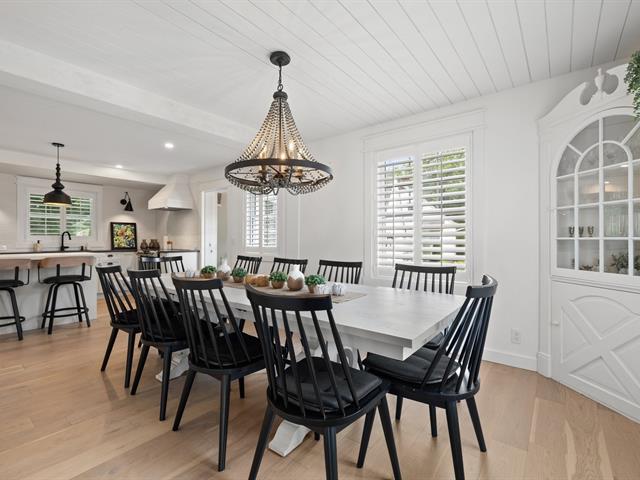
Dining room
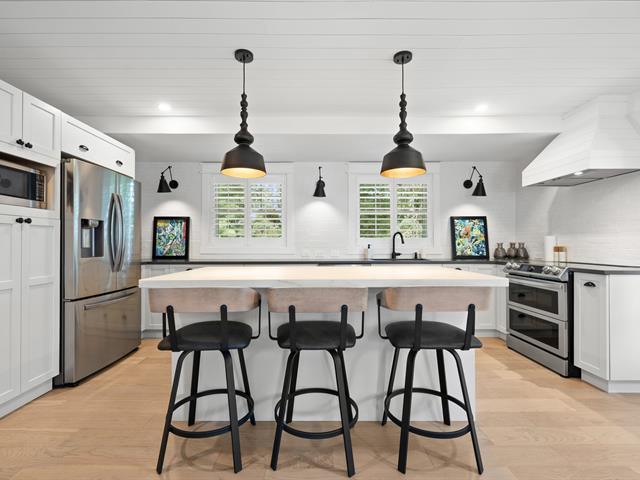
Kitchen
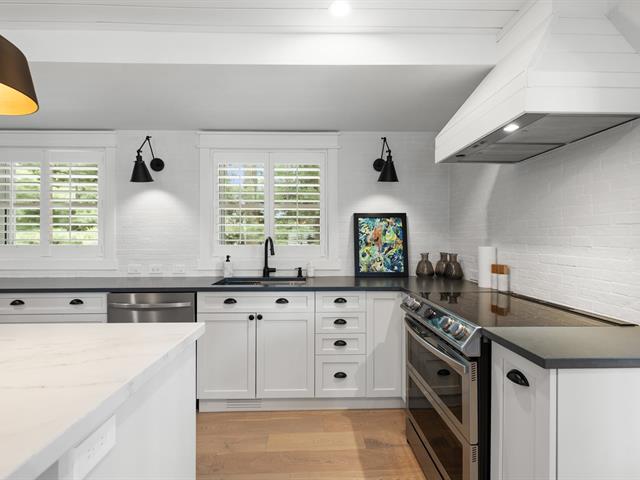
Kitchen
Kitchen
Kitchen
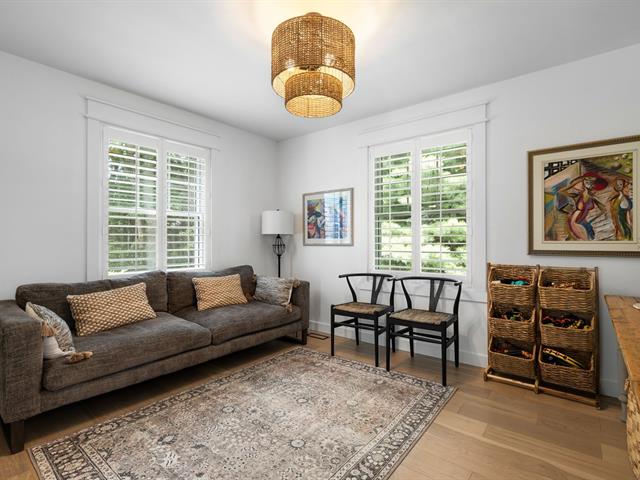
Office
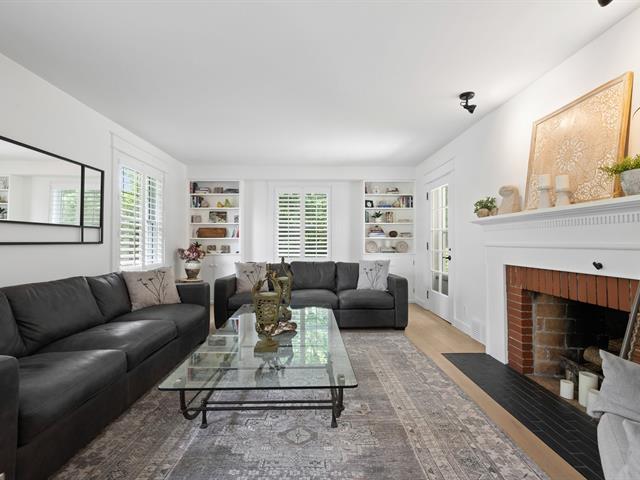
Living room
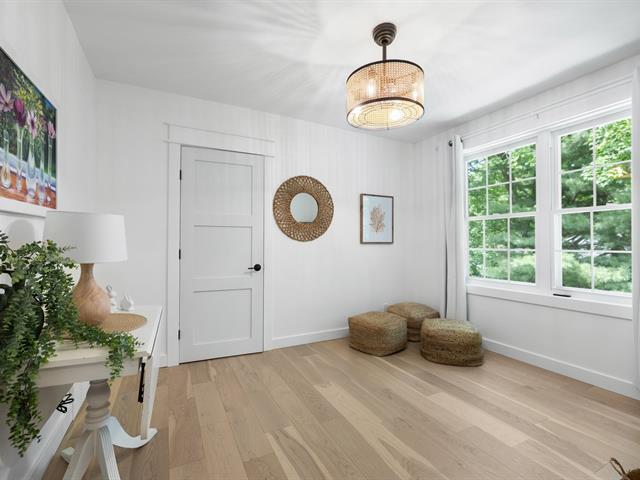
Living room
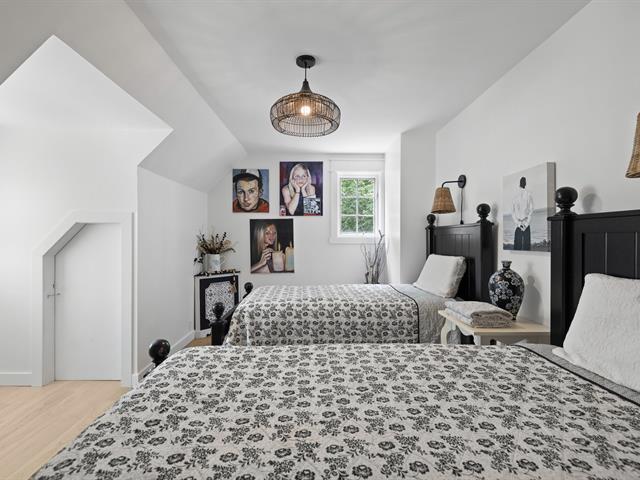
Living room
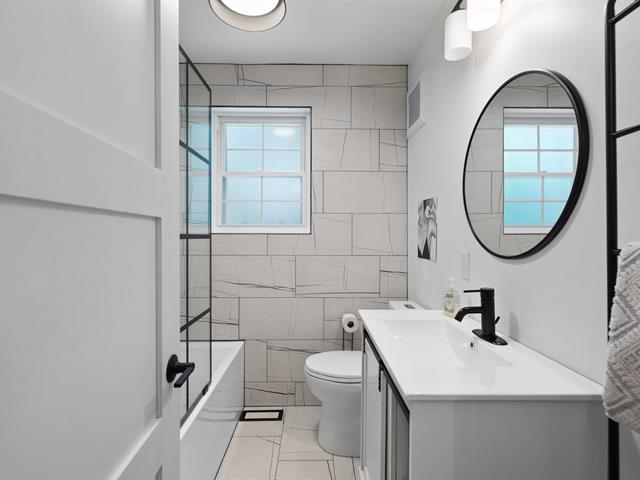
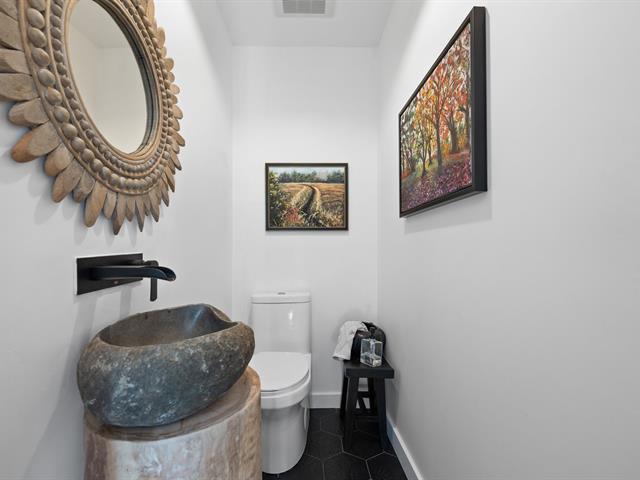
Washroom
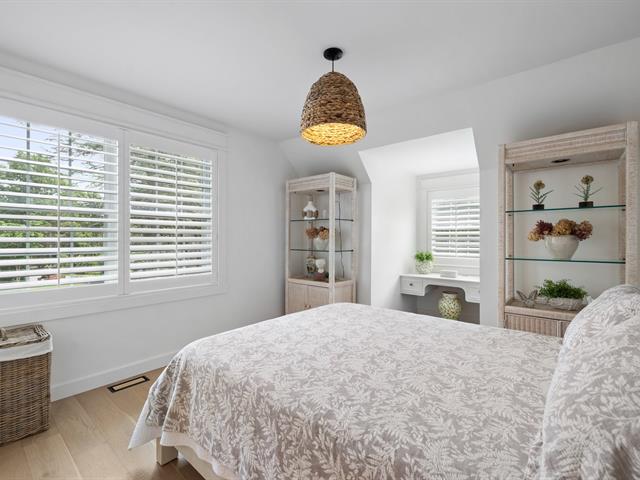
Corridor
Corridor
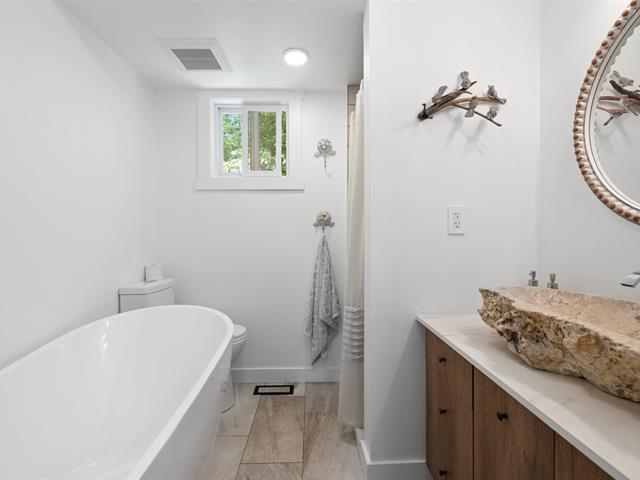
Bathroom
Bedroom
Primary bedroom
Primary bedroom
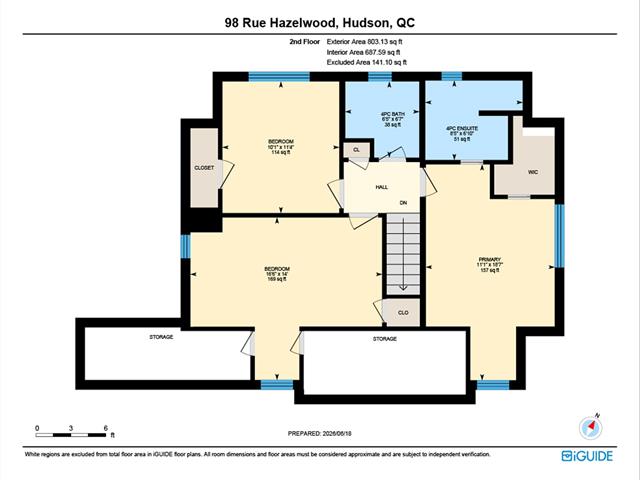
Ensuite bathroom
Bedroom
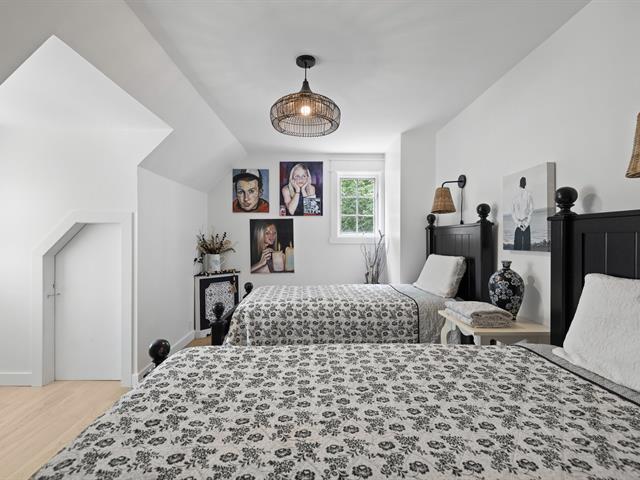
Bedroom
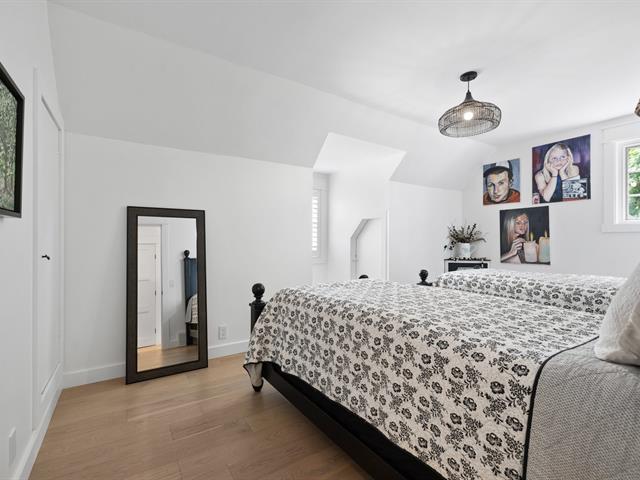
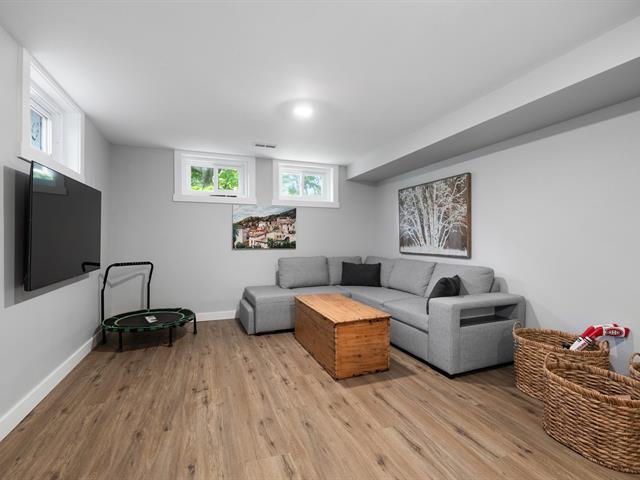
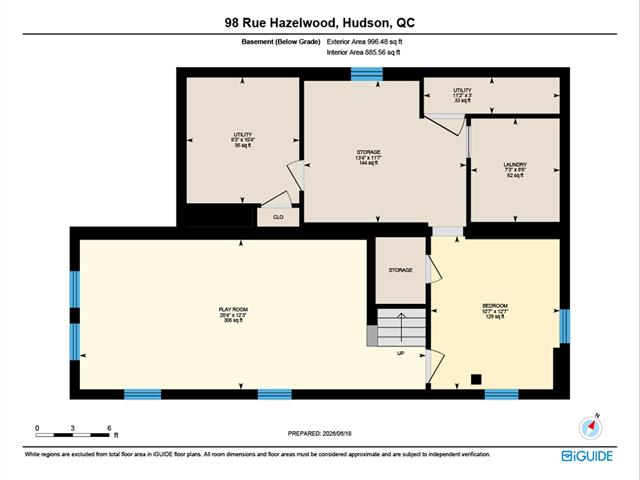
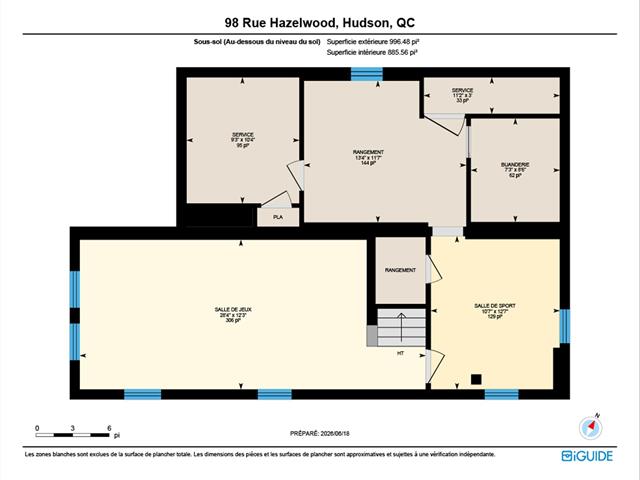
Playroom
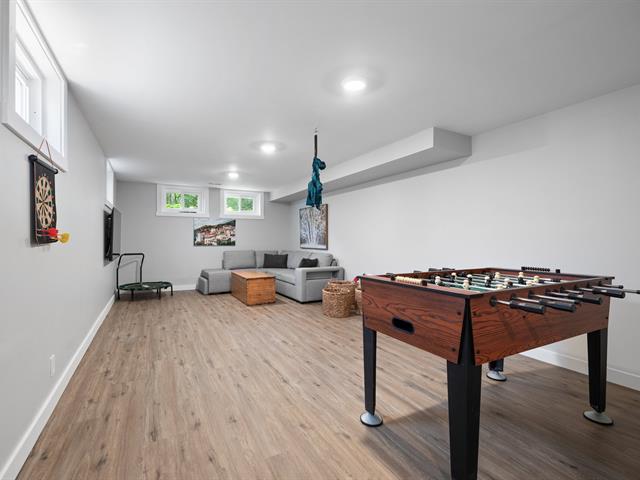
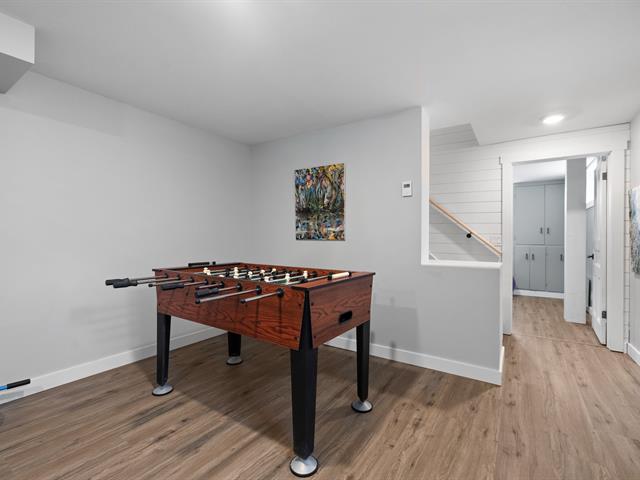
Playroom
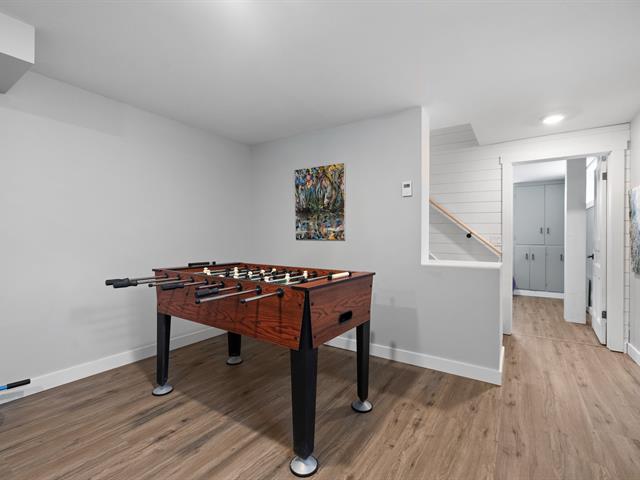
Playroom
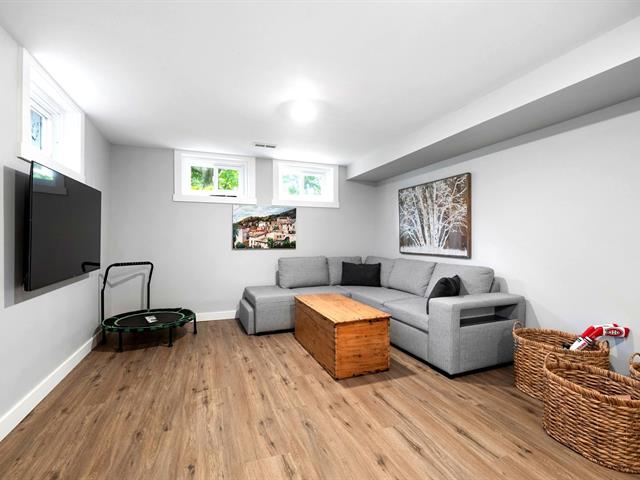
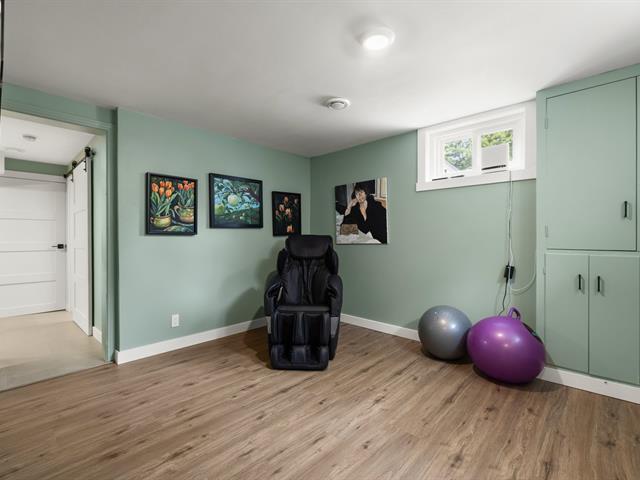
Exercise room
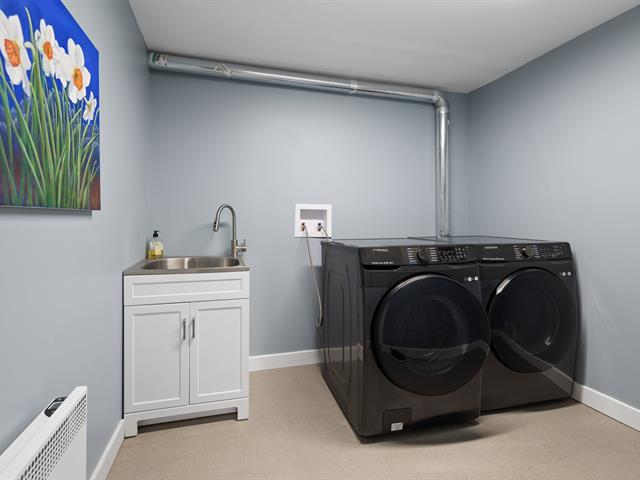
Laundry room
Drawing (sketch)
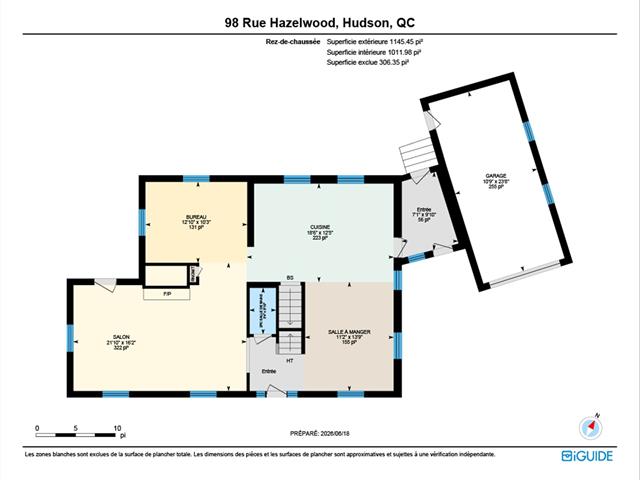
Drawing (sketch)
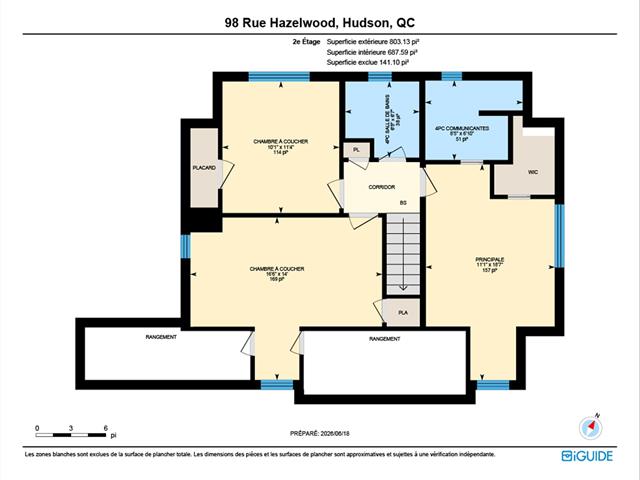
Drawing (sketch)
Frontage
Frontage
Frontage
Back facade
Exterior
Exterior
Exterior
Exterior
Aerial photo
Aerial photo
Hallway
Hallway
Staircase
Dining room
Dining room
Kitchen
Kitchen
Kitchen
Kitchen
Office
Living room
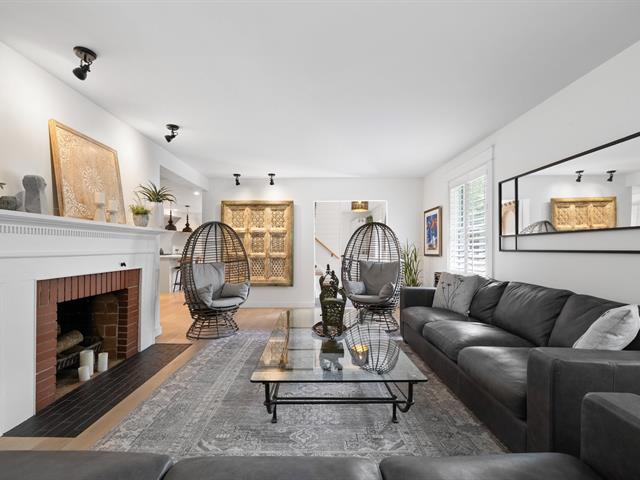
Living room
Living room
Washroom
Corridor
Corridor
Bathroom
Bedroom
Primary bedroom
Primary bedroom
Ensuite bathroom
Bedroom
Bedroom
Playroom
Playroom
Playroom
Exercise room
Laundry room
Drawing (sketch)
Drawing (sketch)
Drawing (sketch)

98 Rue Hazelwood, Hudson, QC J0P 1H0

$869,000 | 1699 PC

  • 3 Bedrooms
  • 2 Bathrooms
  • 1950
  • MLS: 10560847

Loading maps...

Loading street view...

INCLUDED
all window dressings, washer and dryer,refrigerator, stove, dishwasher a 2 televisions, In the garage there is an Electrical Panel ready for an electric car plug
EXCLUDED
wooden wall hanging in the living room
ROOM DETAILS
Room Dimensions Level Flooring
Living room 21.1 x 16.2 P Ground Floor Wood
Kitchen 18.6 x 12.5 P Ground Floor Wood
Dining room 11.2 x 13.9 P Ground Floor Wood
Home office 12.10 x 10.3 P Ground Floor Wood
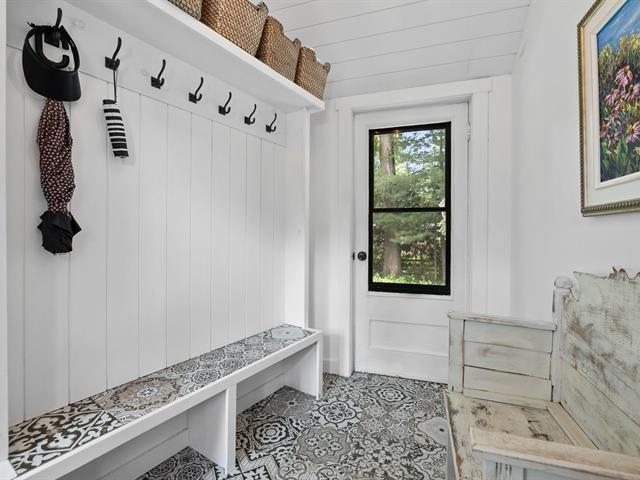
mudroom 7.1 x 9.10 P Ground Floor Ceramic tiles
Washroom 3.4 x 5.1 P Ground Floor Ceramic tiles
Primary bedroom 11.1 x 18.7 P 2nd Floor Wood
Bathroom 8.5 x 6.10 P 2nd Floor Ceramic tiles
Walk-in closet 5 x 6 P 2nd Floor Wood
Bedroom 16.6 x 14 P 2nd Floor Wood
Bedroom 10.1 x 11.4 P 2nd Floor Wood
Bathroom 6.5 x 6.7 P 2nd Floor Ceramic tiles
Playroom 26.4 x 12.3 P Basement Floating floor
exercise room 10.7 x 12.7 P Basement Floating floor
Laundry room 7.3 x 8.6 P Basement Linoleum
utility 9.3 x 10.4 P Basement Concrete
Storage 13.4 x 11.7 P Basement Linoleum
Furnace room 11.2 x 3 P Basement Concrete
BUILDING
Type Two or more storey
Style Detached
Dimensions 54x139 P
Lot Size 11448 PC
EXPENSES
Energy cost $ 2013 / year
Municipal Taxes (2026) $ 4077 / year
School taxes (2026) $ 398 / year
CHARACTERISTICS
Bathroom / Washroom Adjoining to primary bedroom, Seperate shower
Heating system Air circulation, Other
Proximity Alpine skiing, Bicycle path, Cross-country skiing, Daycare centre, Elementary school, Golf, High school, Highway, Park - green area, Public transport
Siding Aluminum
Driveway Asphalt
Roofing Asphalt shingles
Garage Attached
Heating energy Bi-energy, Electricity, Wood
Equipment available Central heat pump, Electric garage door
Foundation Concrete block
Basement Finished basement
Topography Flat
Parking Garage, Outdoor
Water supply Municipality
Windows PVC
Zoning Residential
Sewage system Septic tank
Hearth stove Wood fireplace

