Frontage
Living room
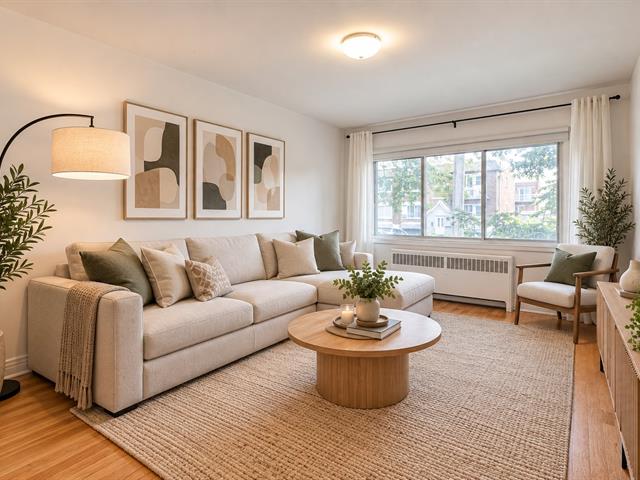
Living room
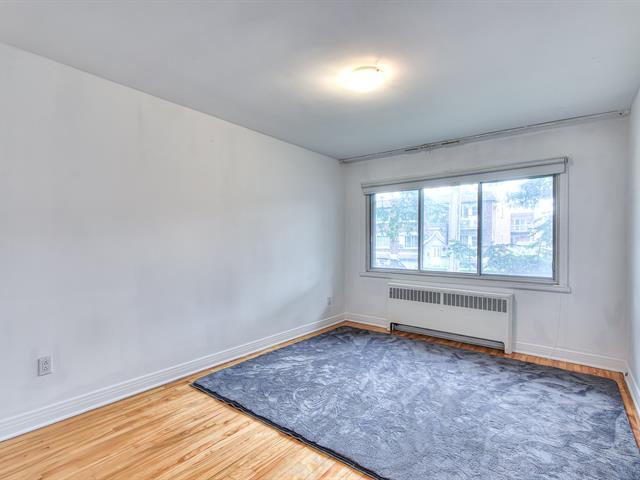
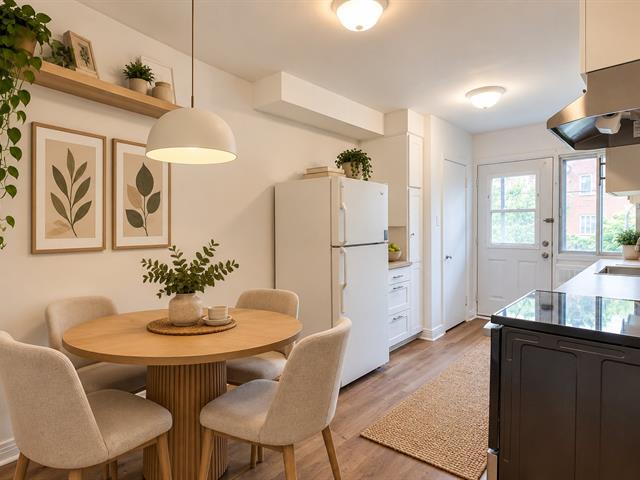
Kitchen
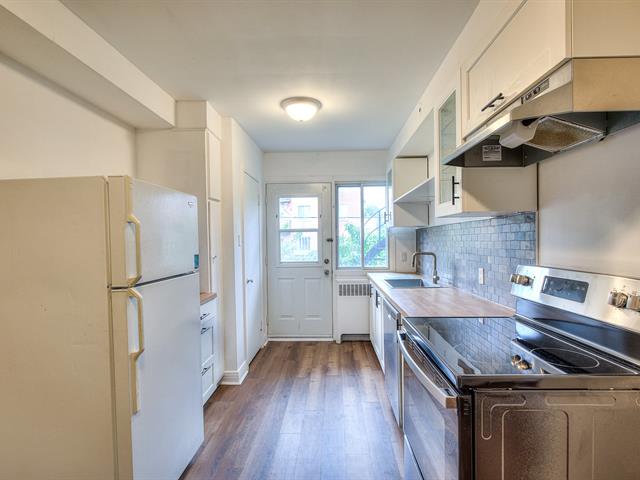
Kitchen
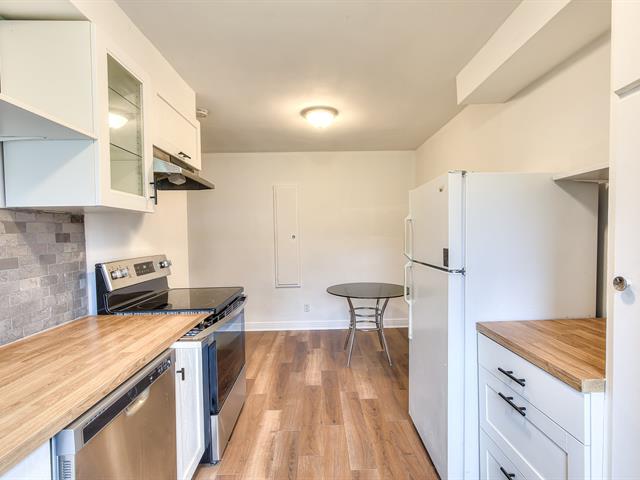
Dinette
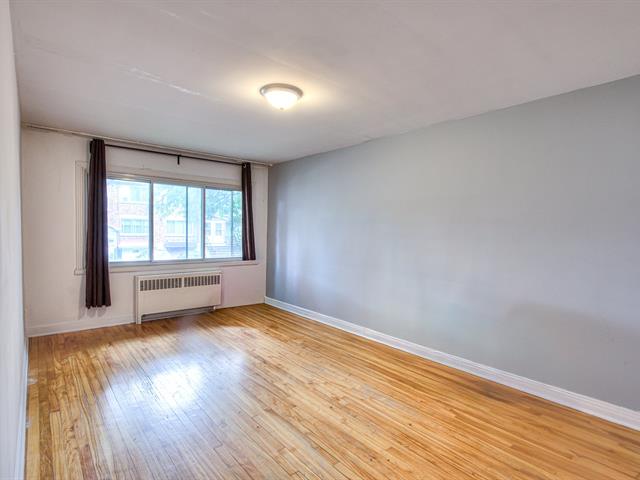
Primary bedroom
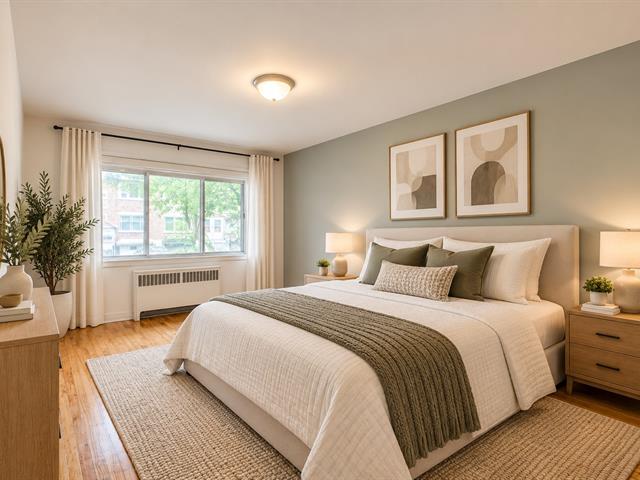
Primary bedroom
Bathroom
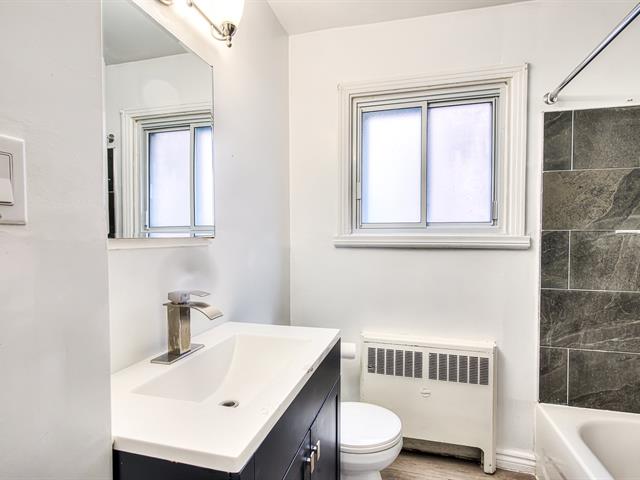
Bathroom
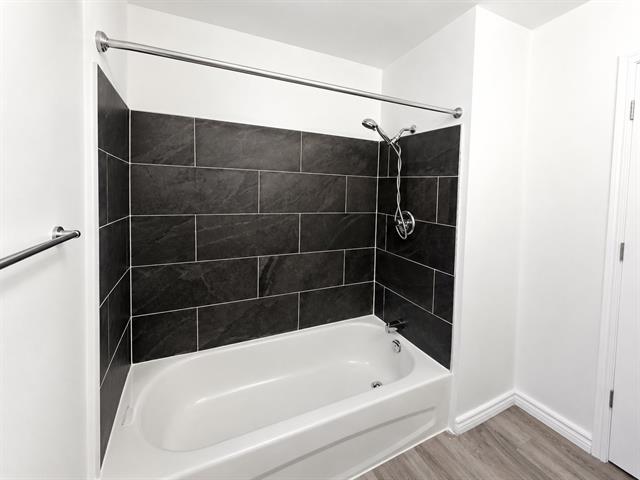
Bedroom
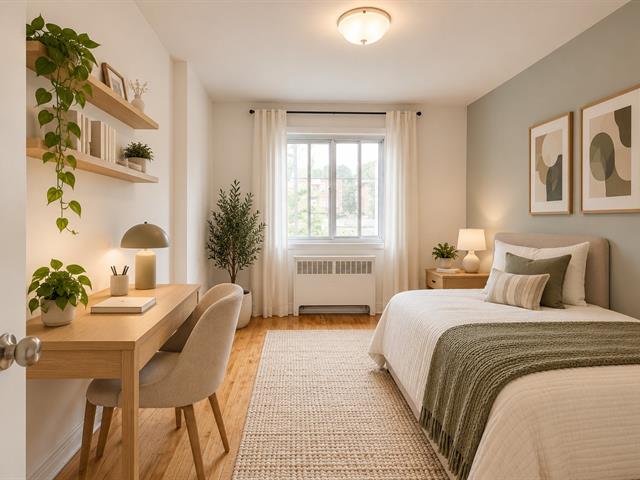
Bedroom
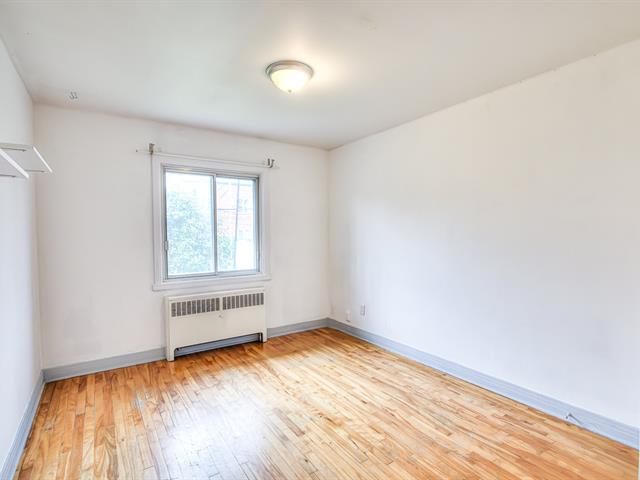
Bedroom
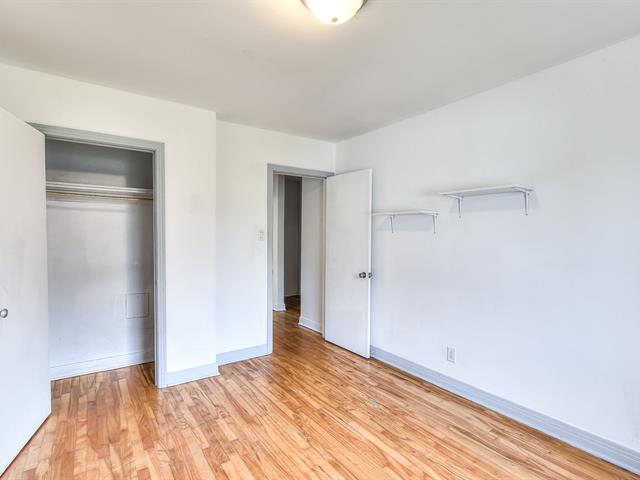
Bedroom
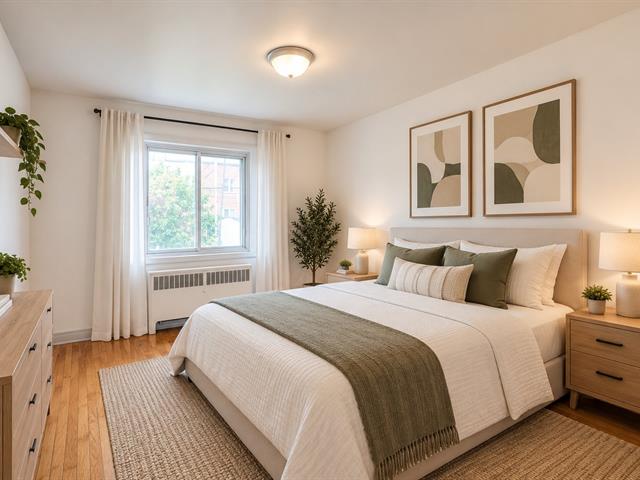
Bedroom
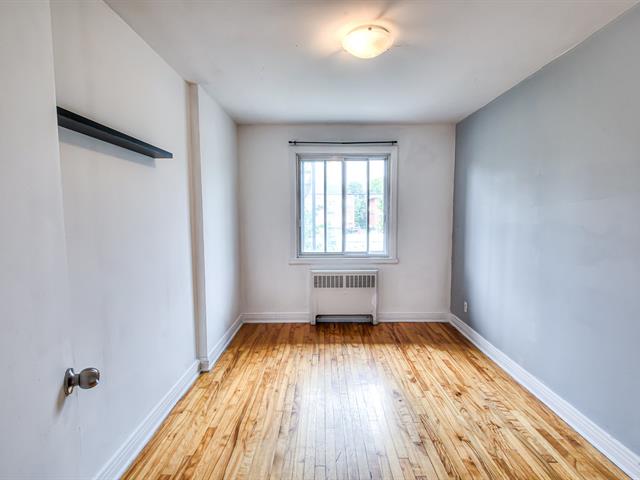
Hallway
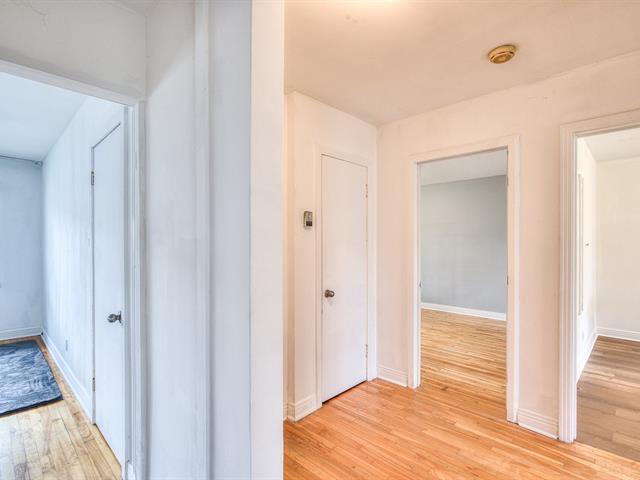
Balcony
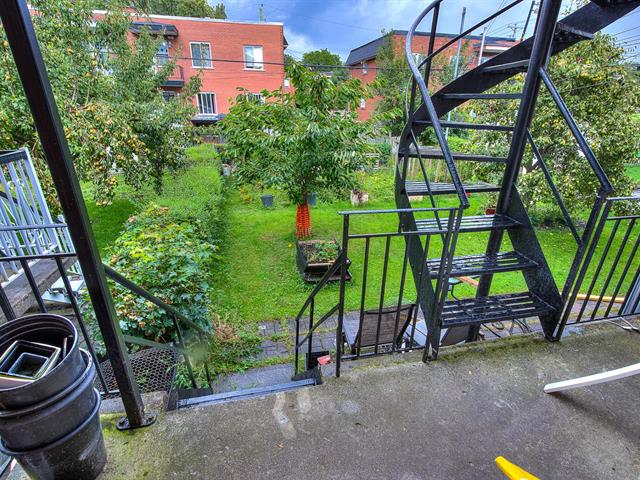
Frontage
Living room
Living room
Kitchen
Kitchen
Dinette
Primary bedroom
Primary bedroom
Bathroom
Bathroom
Bedroom
Bedroom
Bedroom
Bedroom
Bedroom
Hallway
Balcony

9125 Av. de l'Esplanade, Montréal (Ahuntsic-Cartierville), QC H2N 1V4

$1,650/M

  • 3 Bedrooms
  • 1 Bathrooms
  • 1956
  • MLS: 25328869

Description

Spacious and bright 5½ offering three generously sized bedrooms, including an impressive primary bedroom, a large living room and an eat-in kitchen with plenty of room for a dining area. Hardwood floors add warmth to the living spaces, while the generous room dimensions provide a comfortable and versatile layout. Certain appliances are included for added convenience. A spacious apartment with the room and functionality that are increasingly hard to find!

Loading maps...

Loading street view...

INCLUDED
Fridge, stove, dishwasher, hot water
EXCLUDED
electricity, internet, washer, dryer
ROOM DETAILS
Room Dimensions Level Flooring
Hallway 17.9 x 3.2 P Ground Floor Wood
Living room 10.8 x 18.8 P Ground Floor Wood
Kitchen 11.4 x 8.9 P Ground Floor Flexible floor coverings
Dining room 10.7 x 7.6 P Ground Floor Flexible floor coverings
Primary bedroom 10.8 x 14.5 P Ground Floor Wood
Bedroom 10.3 x 12.5 P Ground Floor Wood
Bedroom 8.8 x 12.8 P Ground Floor Wood
Bathroom 6.8 x 7 P Ground Floor Flexible floor coverings
BUILDING
Type Apartment
Style Semi-detached
Dimensions 0x0
Lot Size 0
EXPENSES
N/A
CHARACTERISTICS
Restrictions/Permissions Pets allowed with conditions
Zoning Residential

