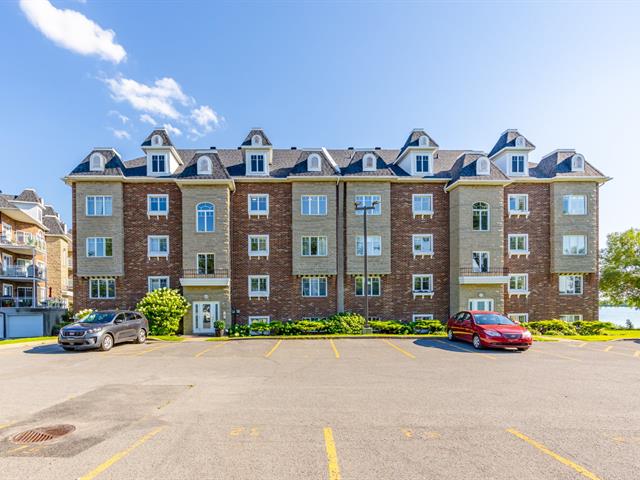
Frontage
Frontage
Living room
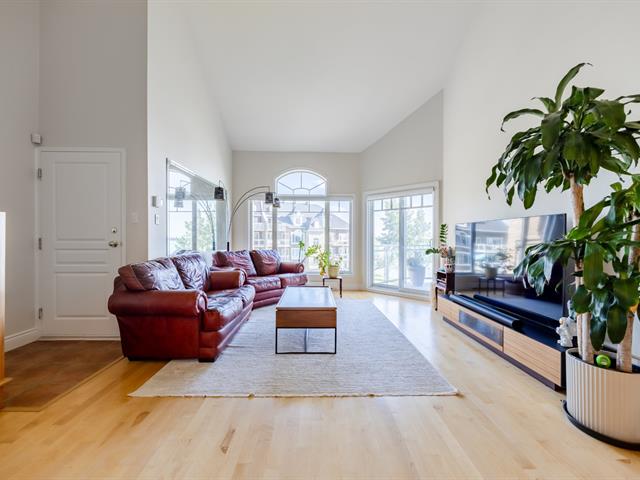
Living room
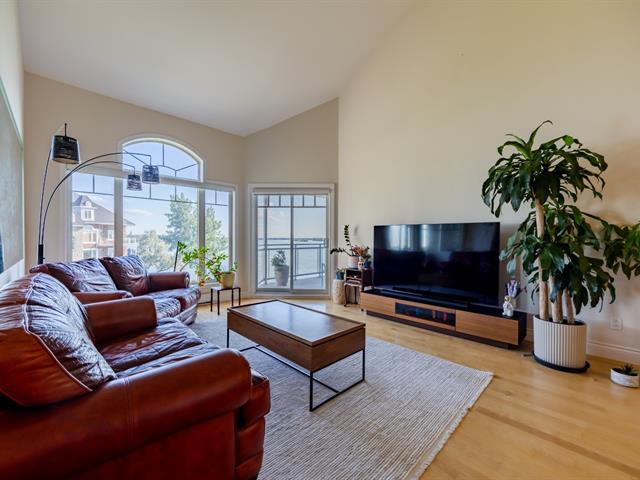
Living room
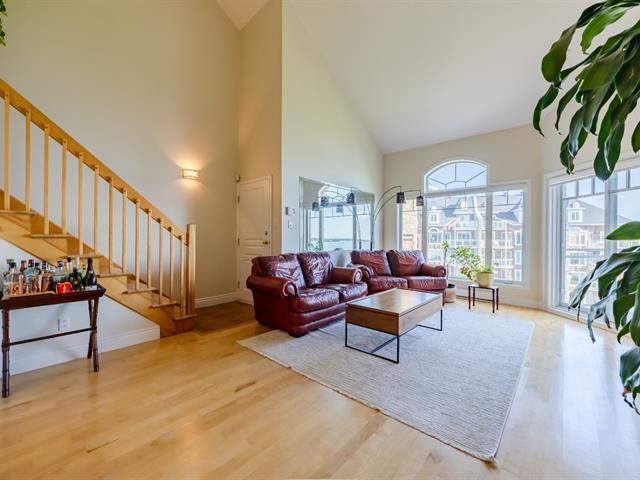
Living room
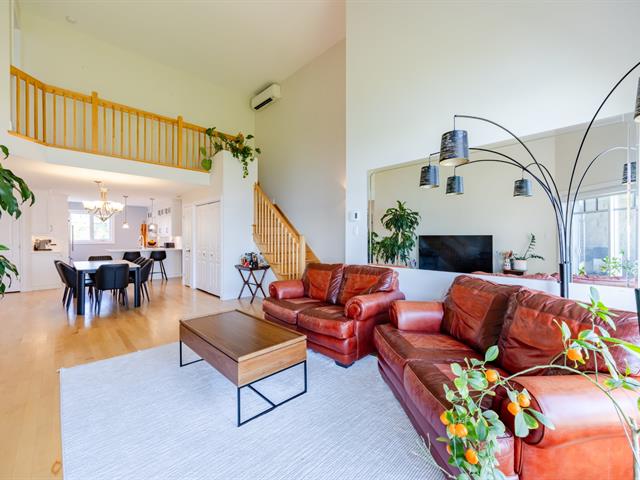
Dining room
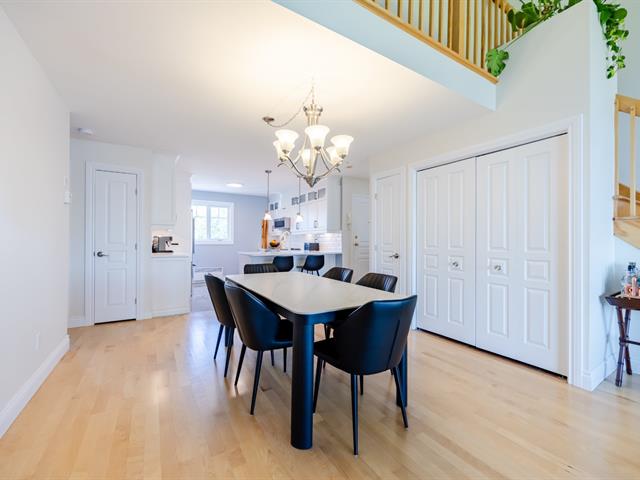
Dining room
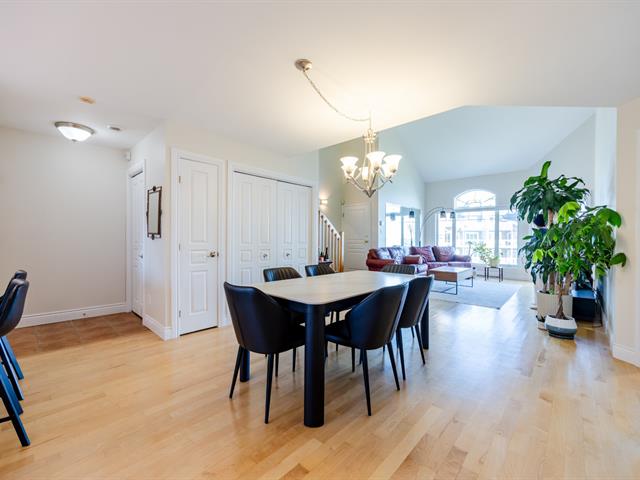
Other
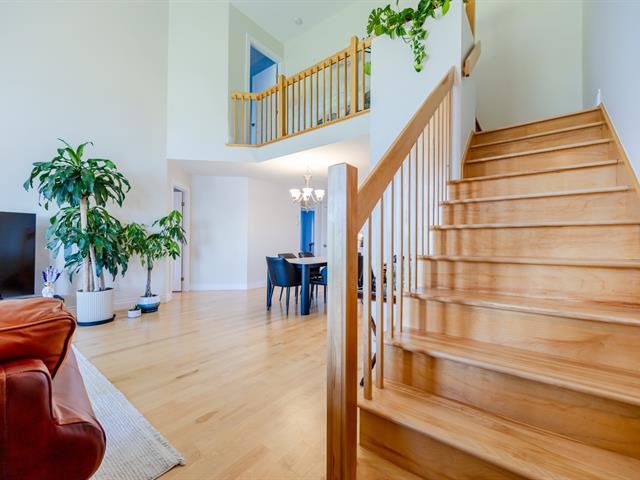
Dining room
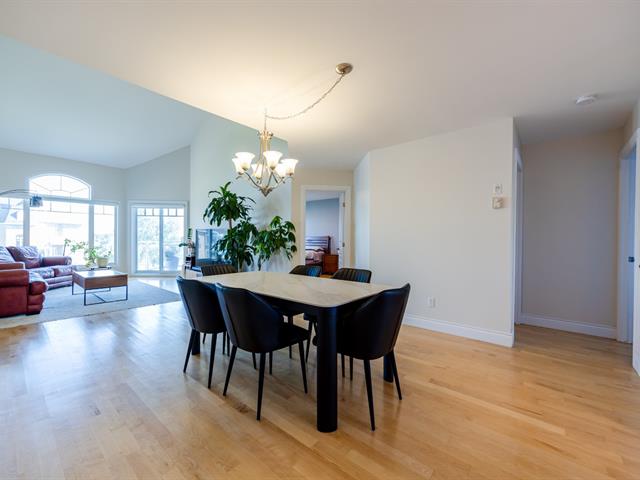
Dining room
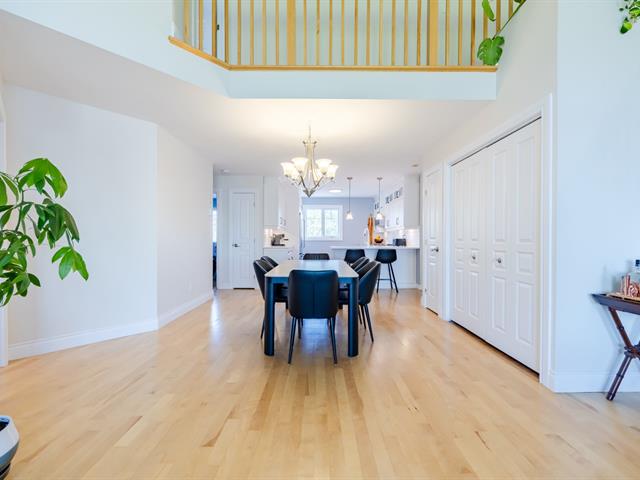
Kitchen
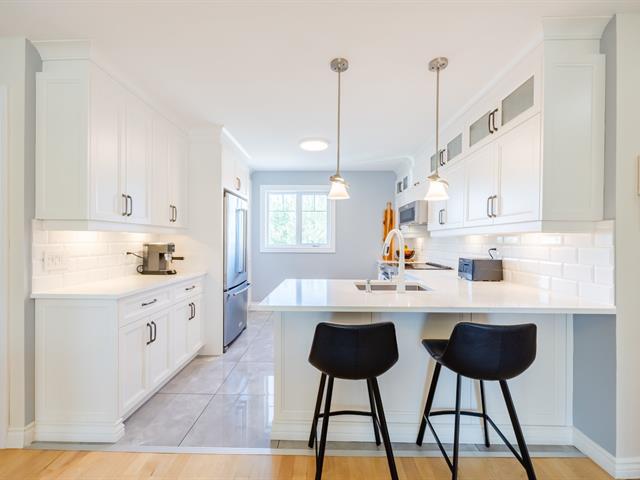
Kitchen
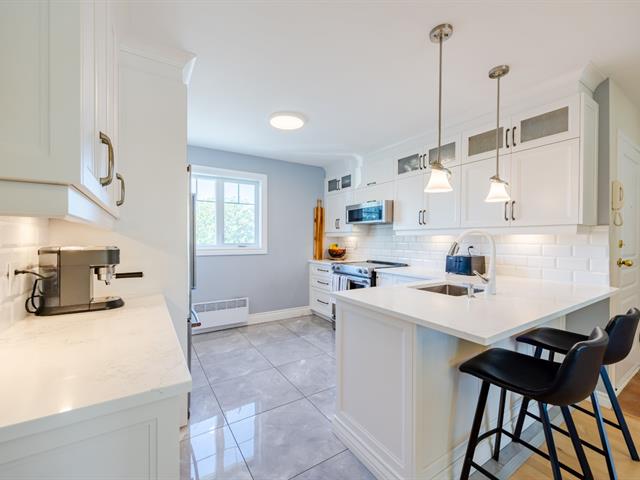
Kitchen
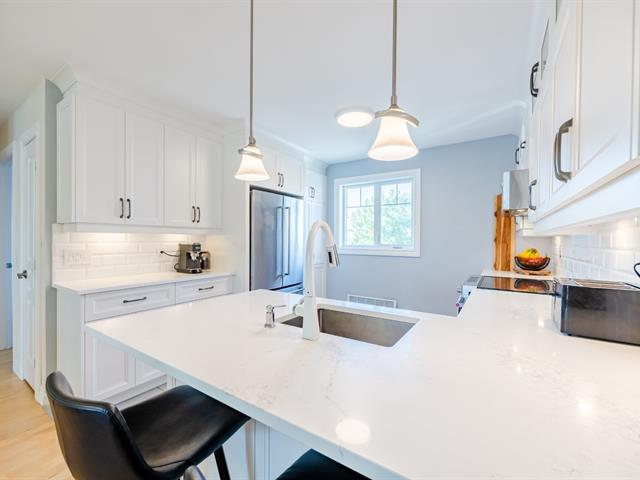
Kitchen
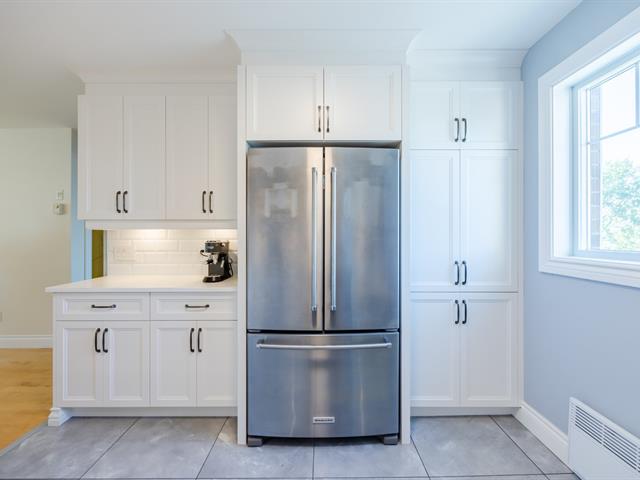
Bedroom
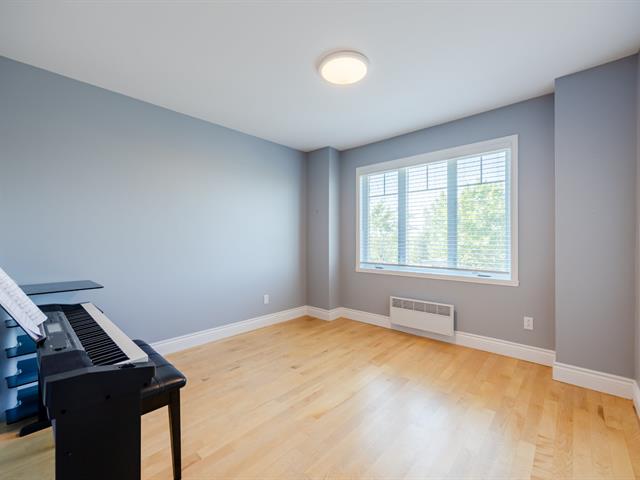
Bedroom
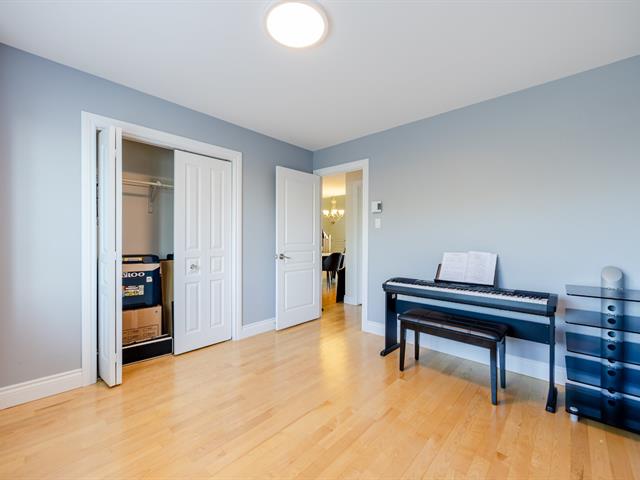
Primary bedroom
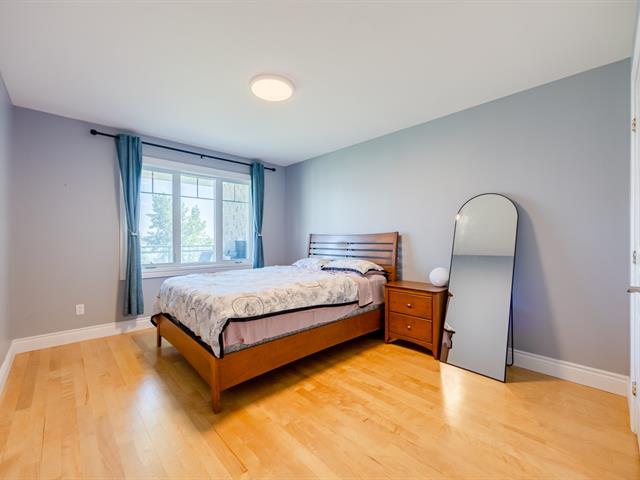
Primary bedroom
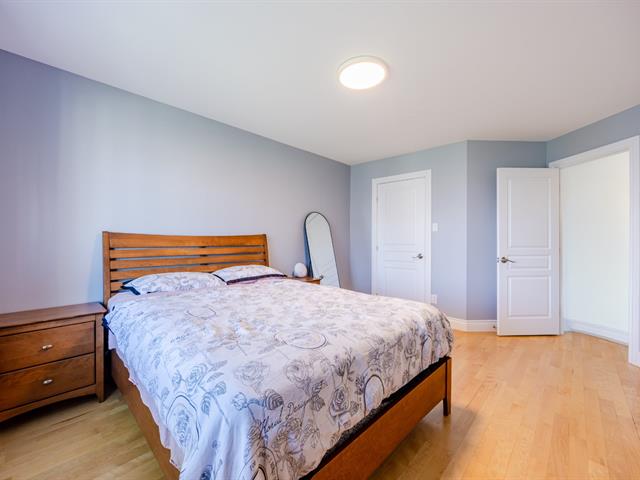
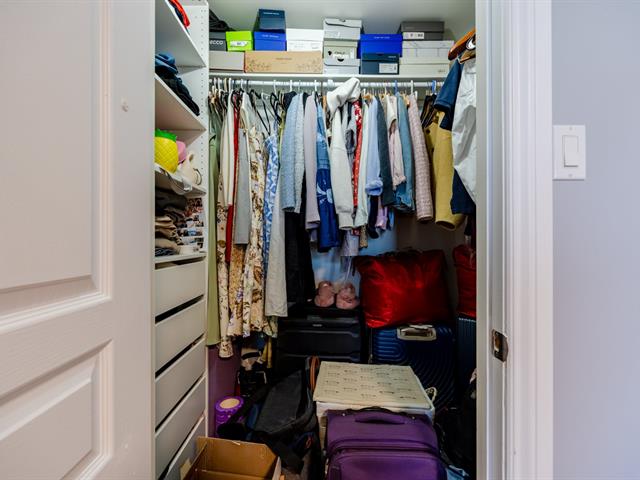
Walk-in closet
Bathroom
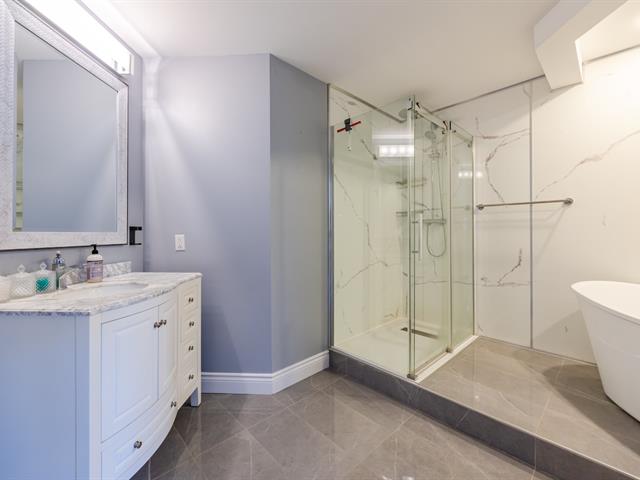
Bathroom
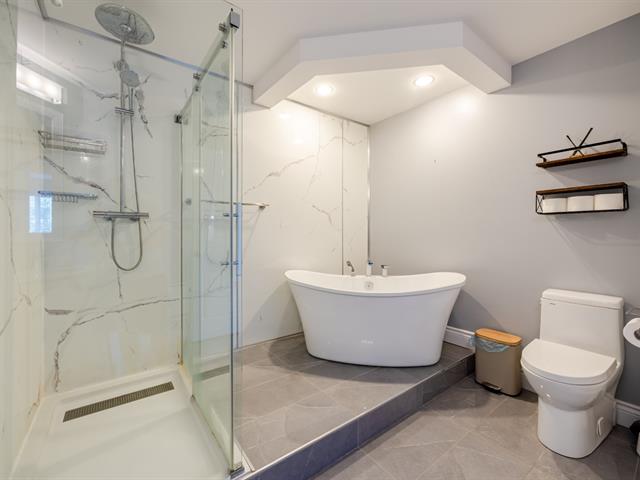
Bathroom
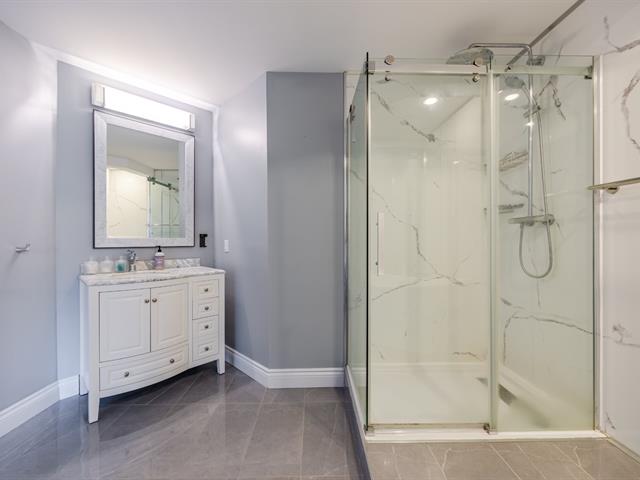
Other
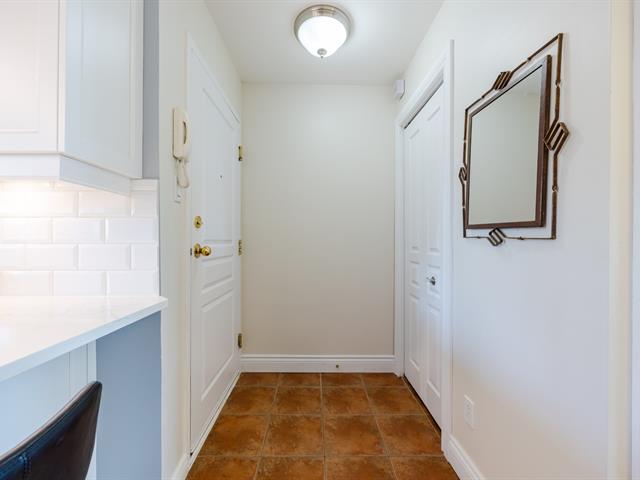
Other
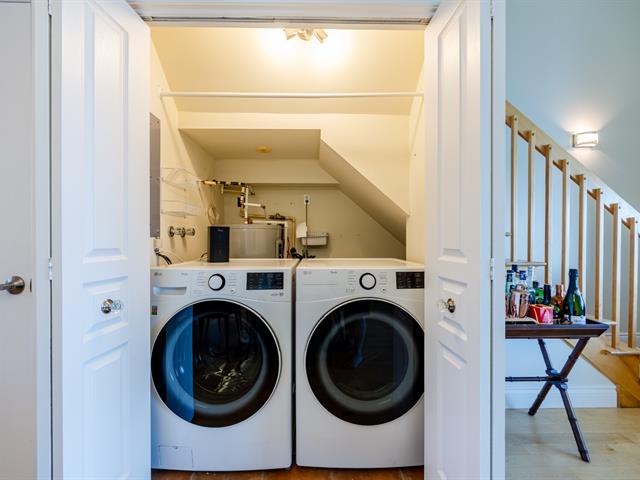
Bedroom
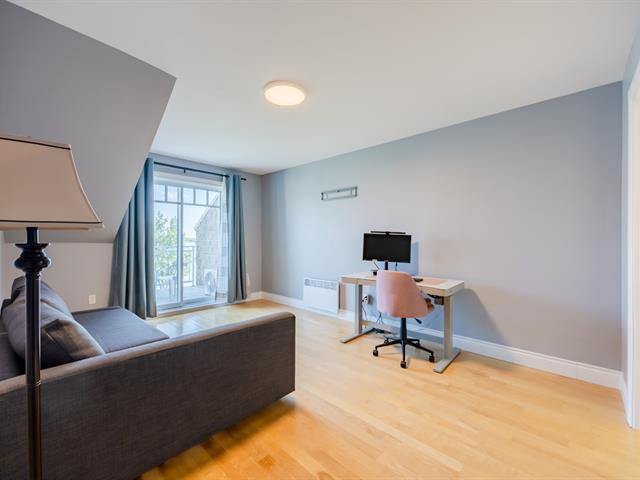
Bedroom
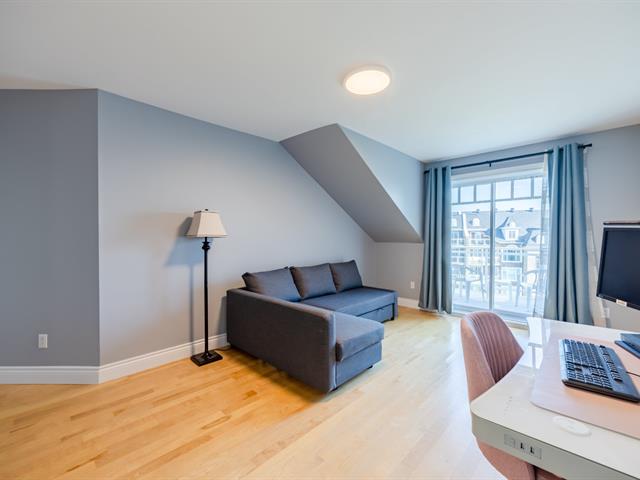
Bedroom
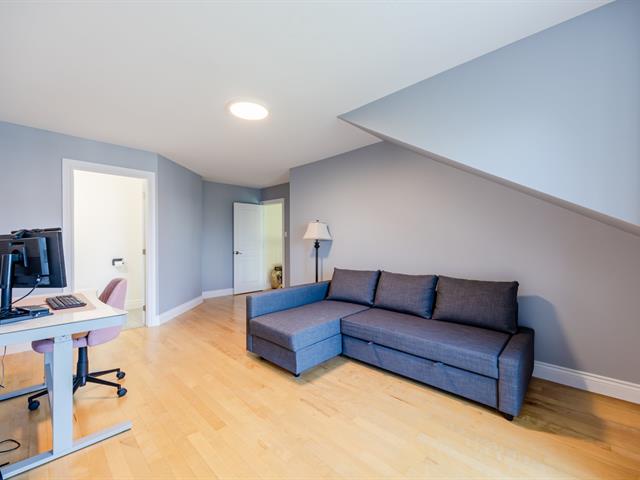
Washroom
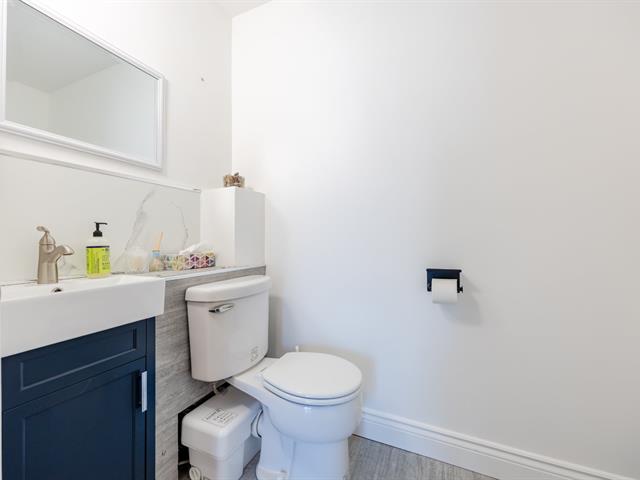
Other
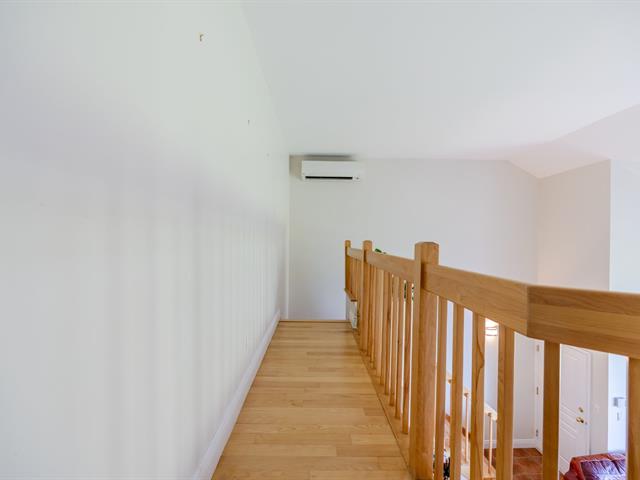
Other
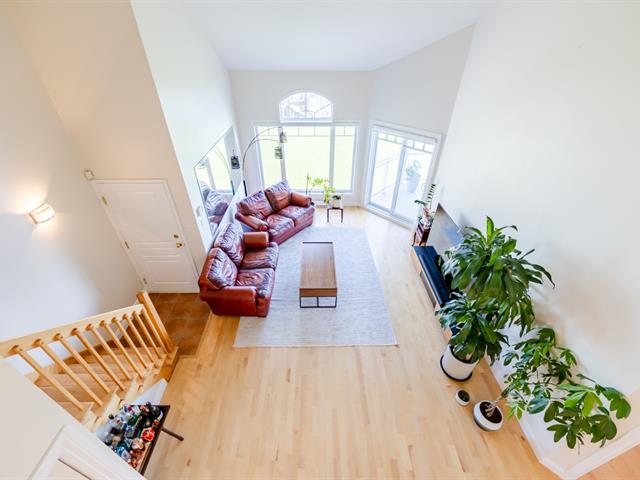
Balcony
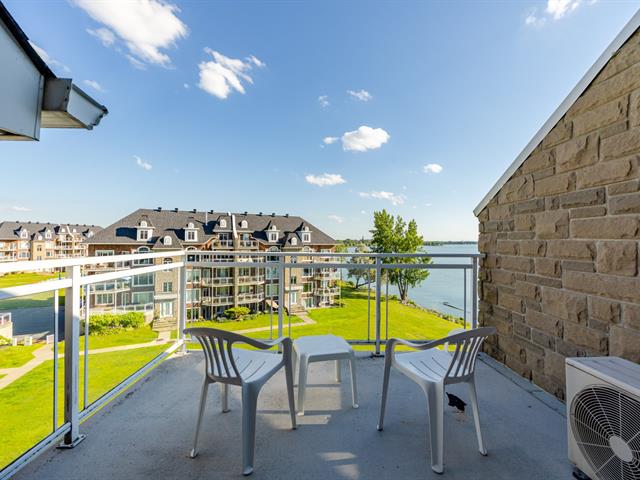
View
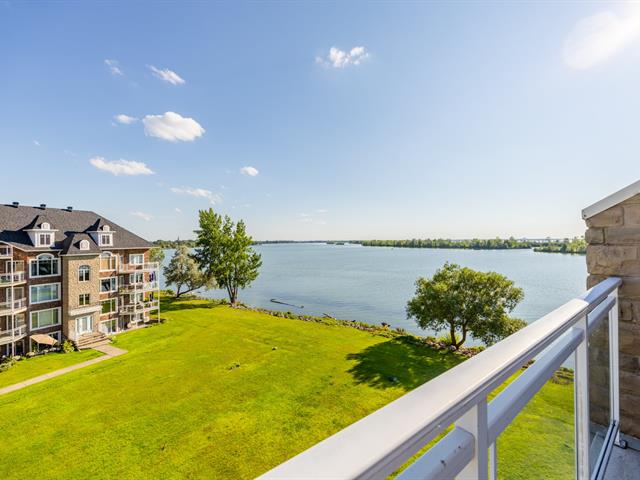
Balcony
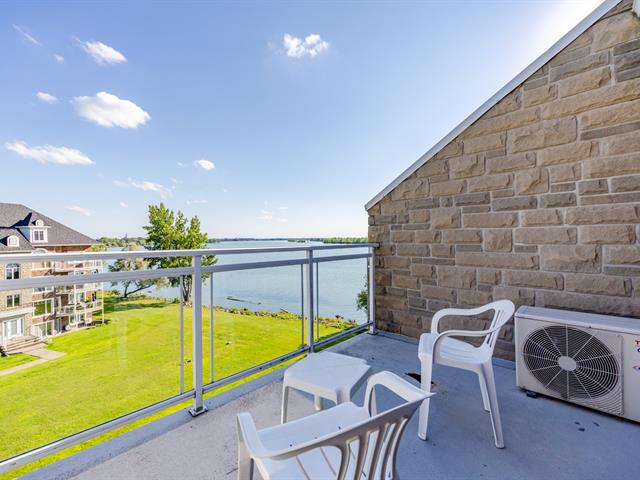
Balcony
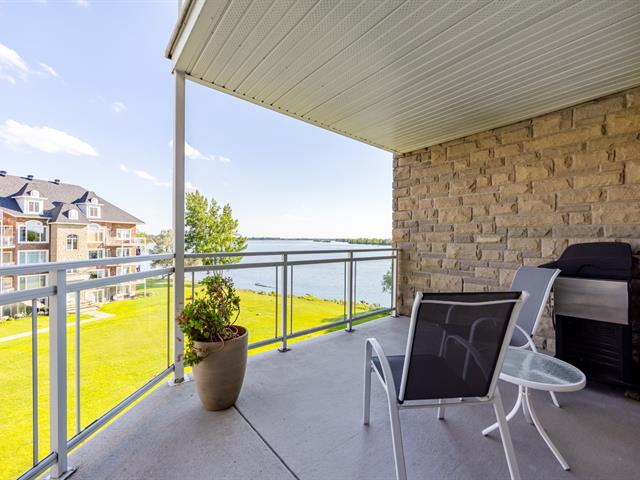
View
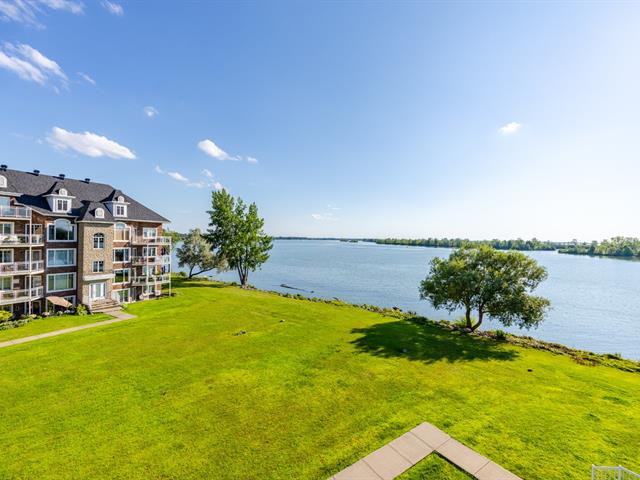
View
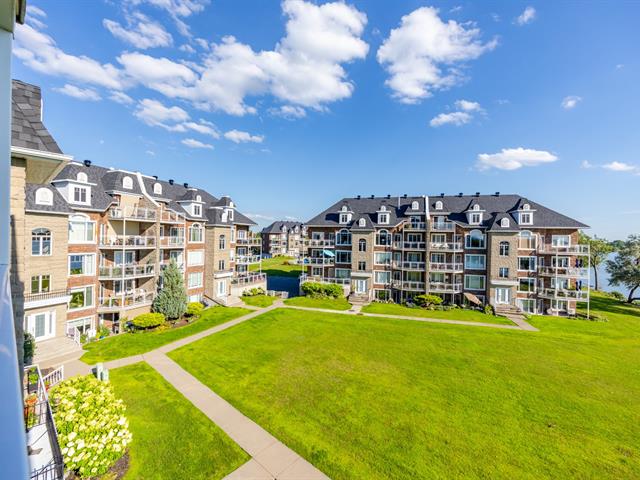
Balcony
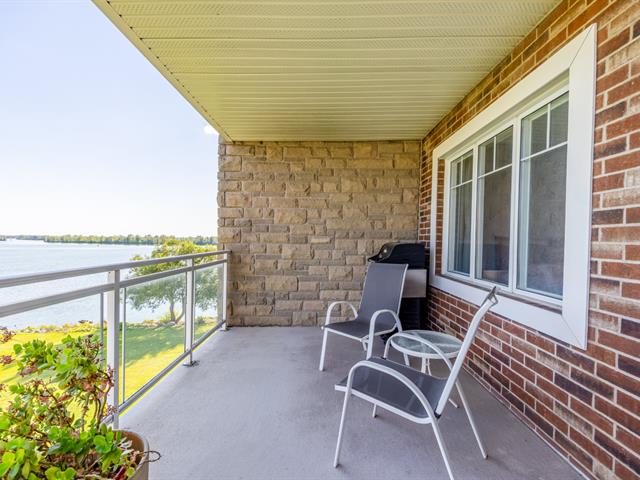
Garage
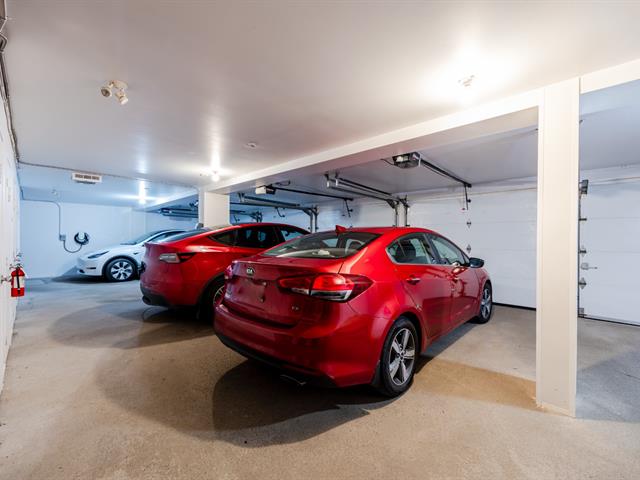
Storage
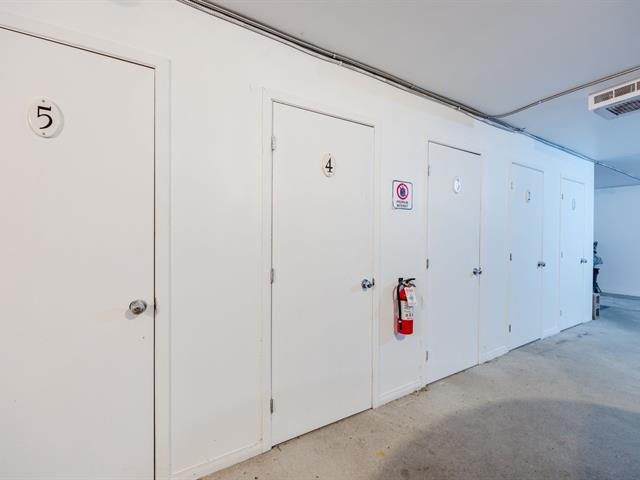
Garage
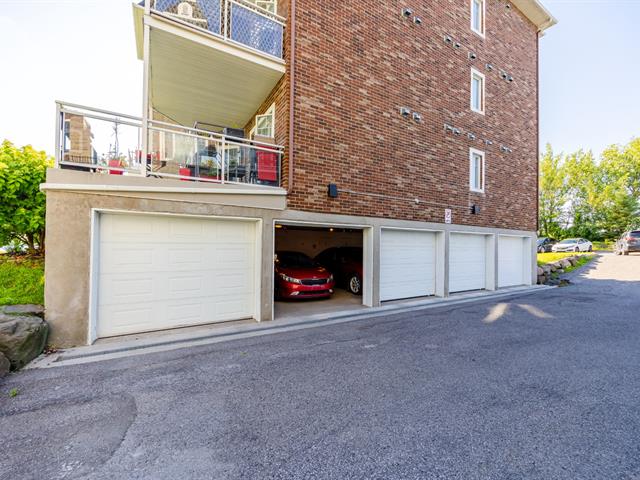
Parking
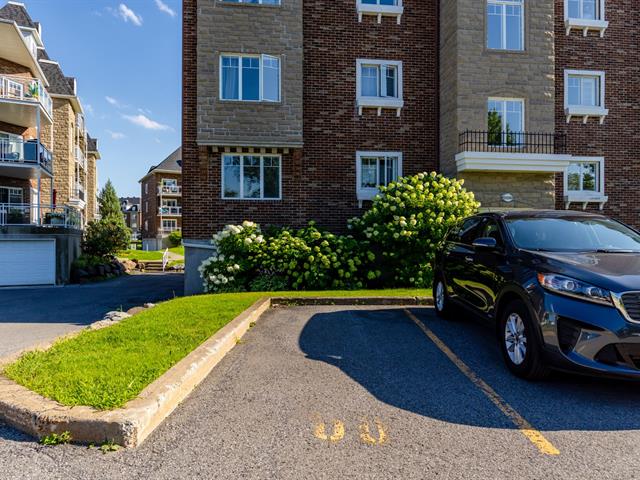
Parking
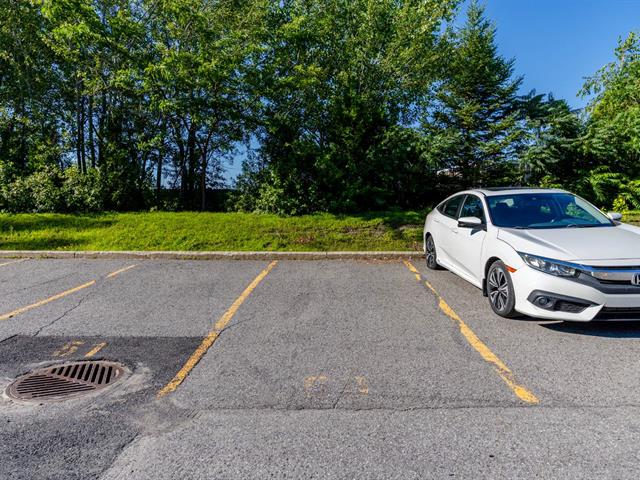
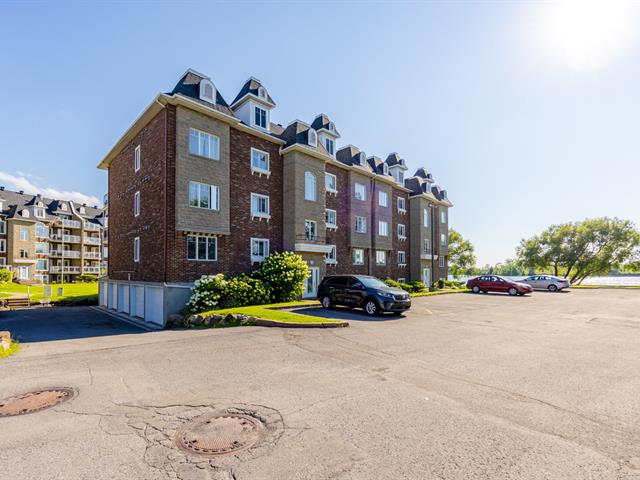
Frontage
Frontage
Living room
Living room
Living room
Living room
Dining room
Dining room
Other
Dining room
Dining room
Kitchen
Kitchen
Kitchen
Kitchen
Bedroom
Bedroom
Primary bedroom
Primary bedroom
Walk-in closet
Bathroom
Bathroom
Bathroom
Other
Other
Bedroom
Bedroom
Bedroom
Washroom
Other
Other
Balcony
View
Balcony
Balcony
View
View
Balcony
Garage
Storage
Garage
Parking
Parking

9100 Rue des Roselieres, Brossard, QC J4X 2Y4

$2,750/M | 1367 PC

  • 3 Bedrooms
  • 1 Bathrooms
  • 2004
  • MLS: 28161421

Description

Loading maps...

Loading street view...

ROOM DETAILS
Room Dimensions Level Flooring
Living room 18.3 x 13.5 P 3rd Floor Wood
Kitchen 10.8 x 10.8 P 3rd Floor Ceramic tiles
Dining room 13.9 x 11.8 P 3rd Floor Wood
Bedroom 11.2 x 10.9 P 3rd Floor Wood
Primary bedroom 16.3 x 10.8 P 3rd Floor Wood
Bathroom 10.8 x 9.3 P 3rd Floor Ceramic tiles
Bedroom 19 x 11 P 4th Floor Wood
Washroom 6.3 x 4 P 4th Floor Linoleum
BUILDING
Type Apartment
Style Detached
Dimensions 0x0
Lot Size 0
EXPENSES
N/A
CHARACTERISTICS
Proximity Bicycle path, Highway, Park - green area, Public transport
Parking Garage, Outdoor
Sewage system Municipal sewer
Water supply Municipality
Restrictions/Permissions No pets allowed
Zoning Residential

