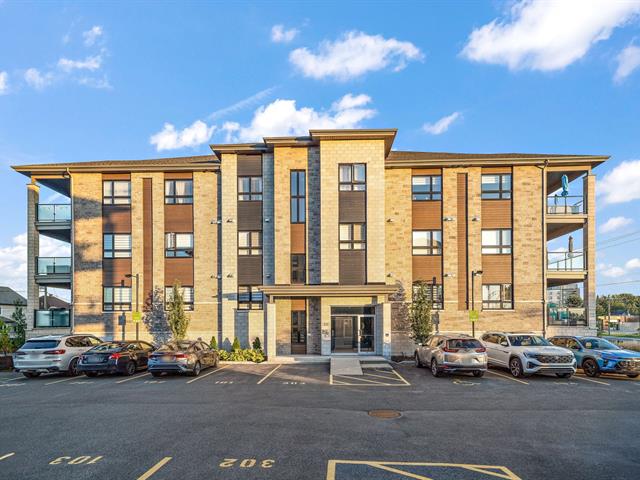
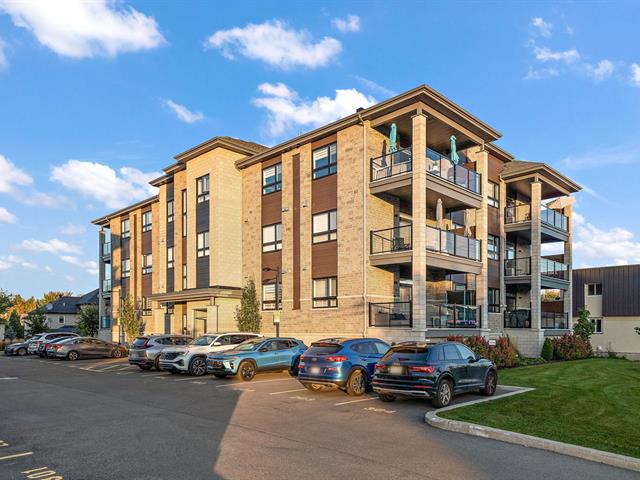
Frontage
Frontage
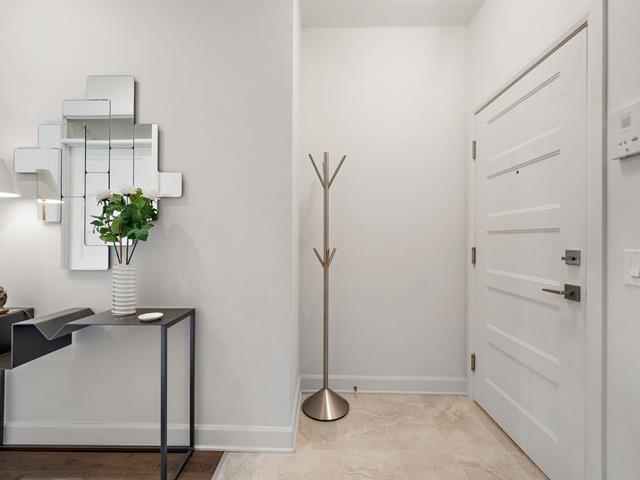
Hallway
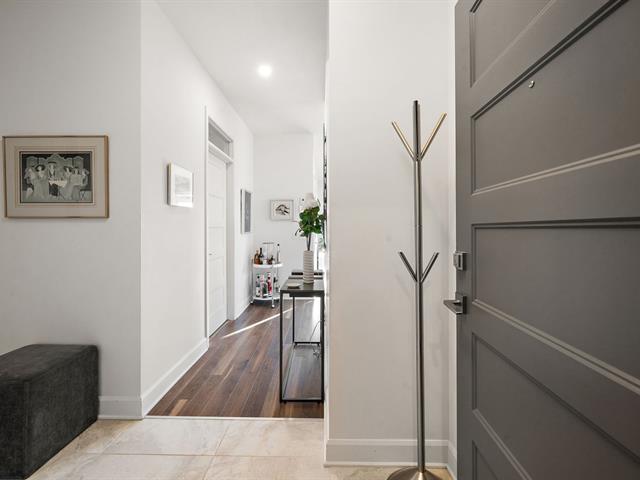
Hallway
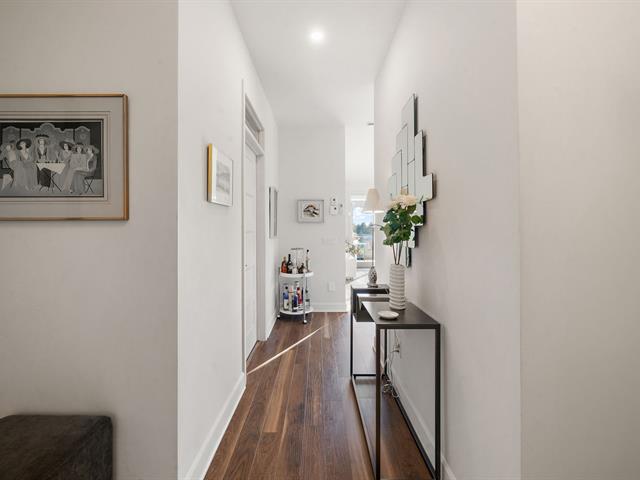
Hallway
Living room
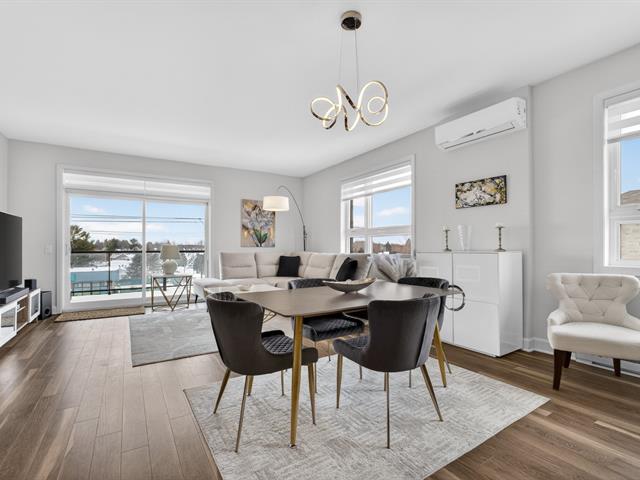
Dining room
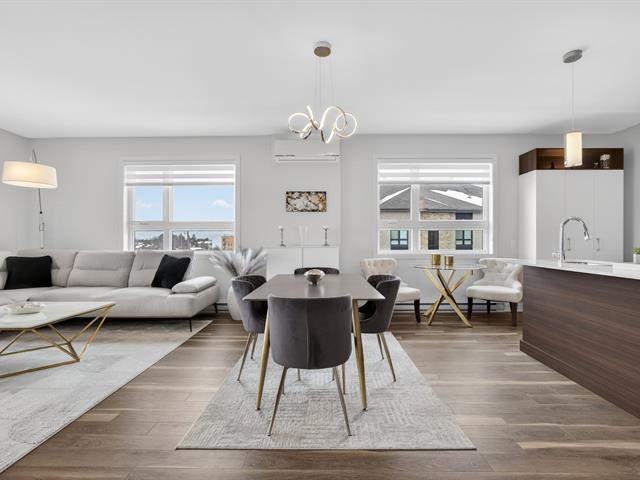
Dining room
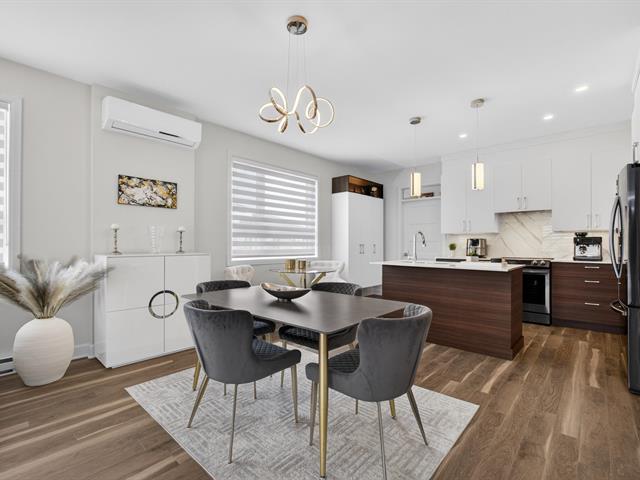
Dining room
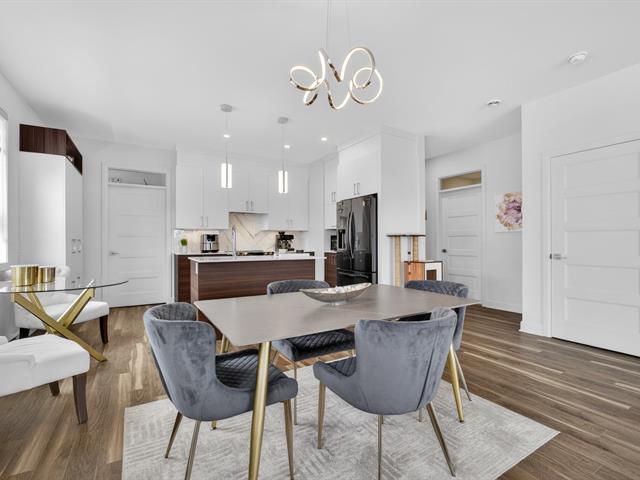
Living room
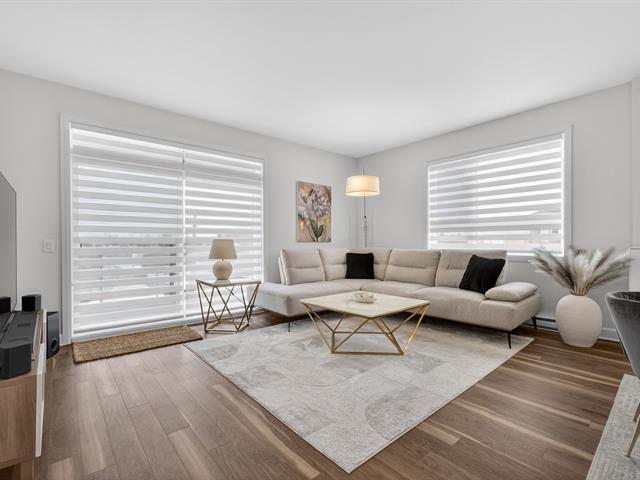
Living room
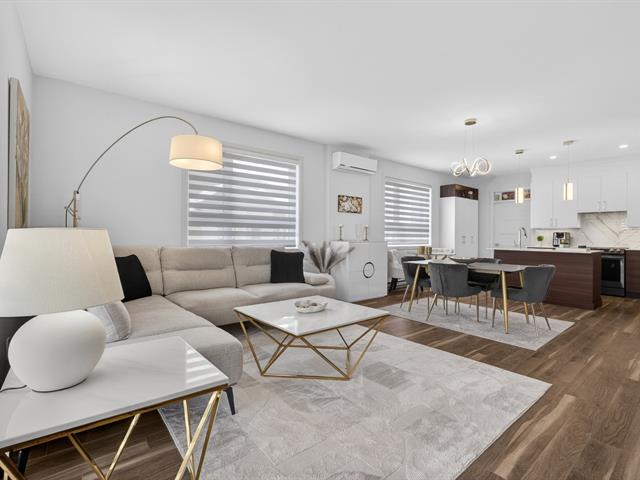
Kitchen
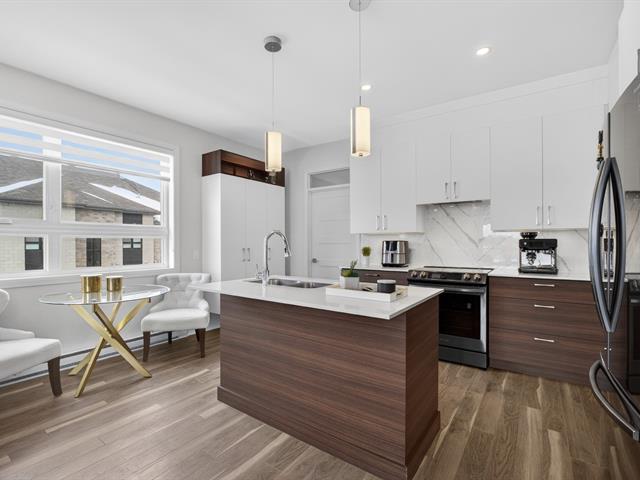
Kitchen
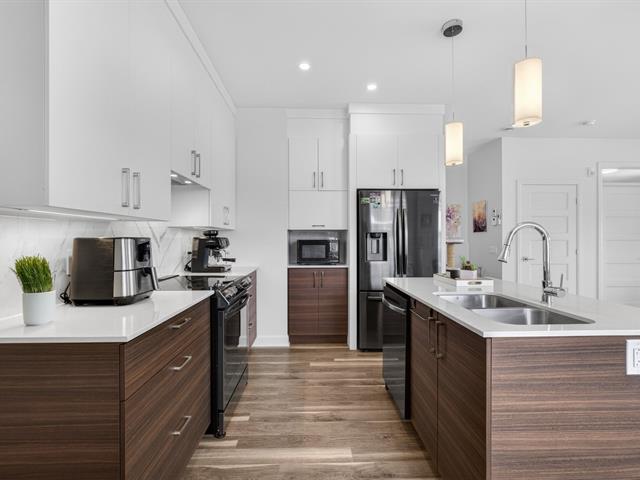
Kitchen
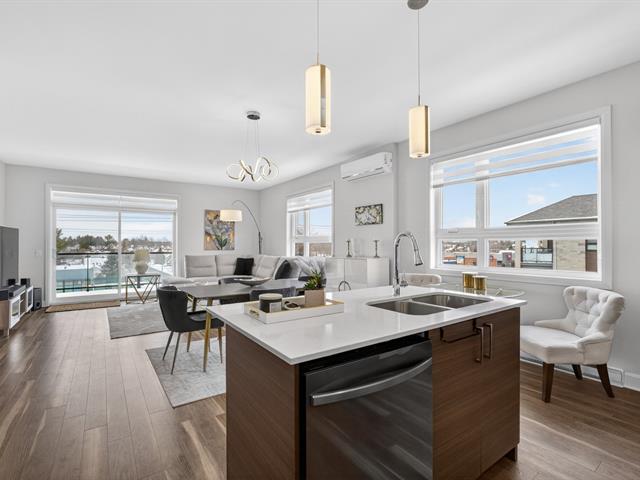
Kitchen
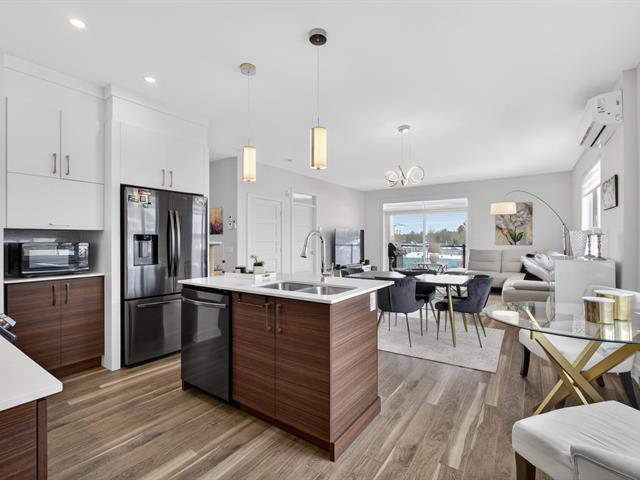
Bedroom
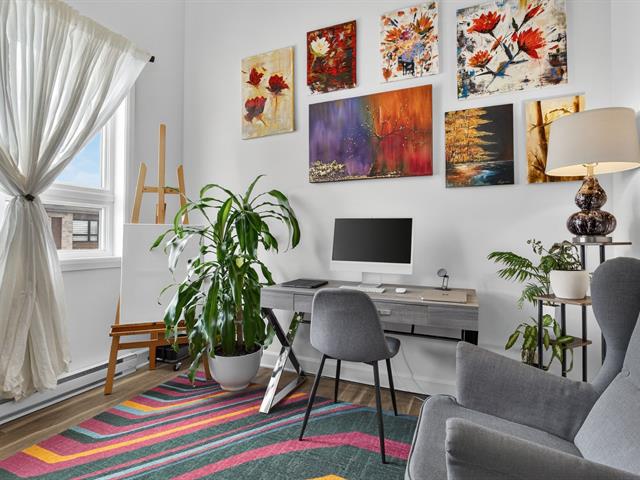
Primary bedroom
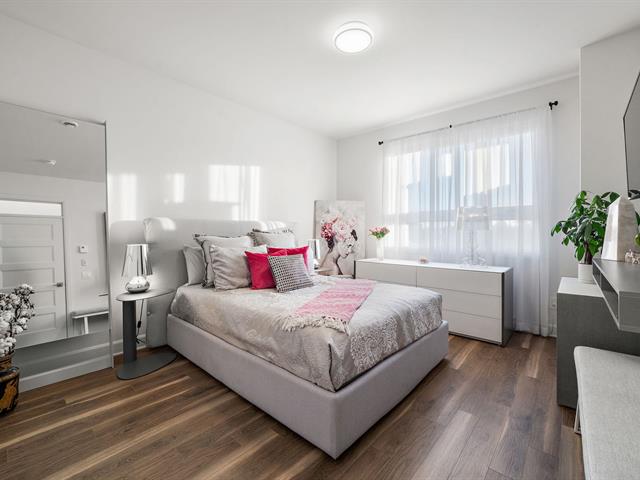
Primary bedroom
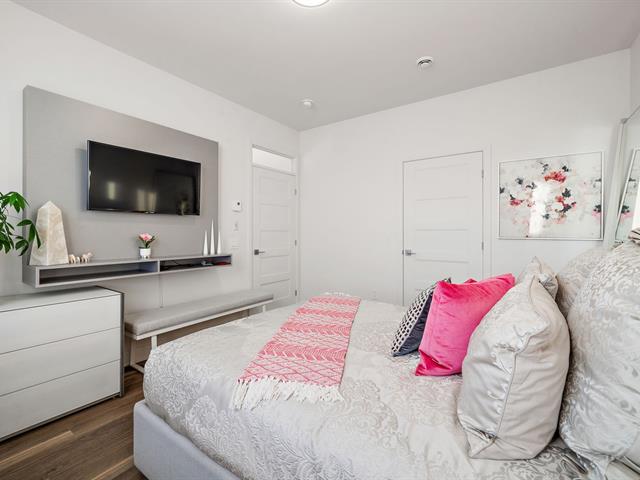
Bathroom
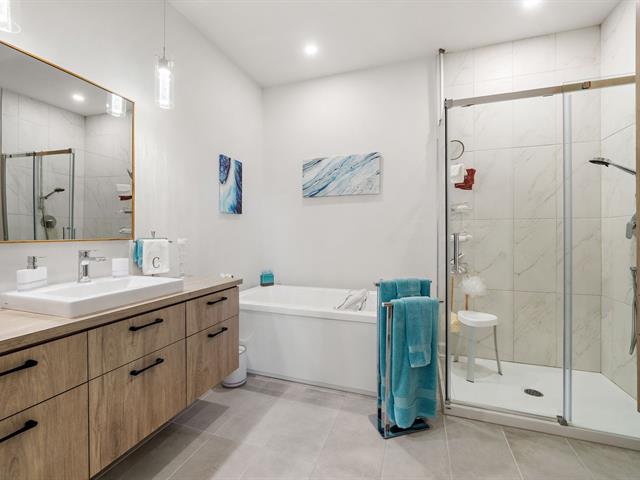
Bathroom
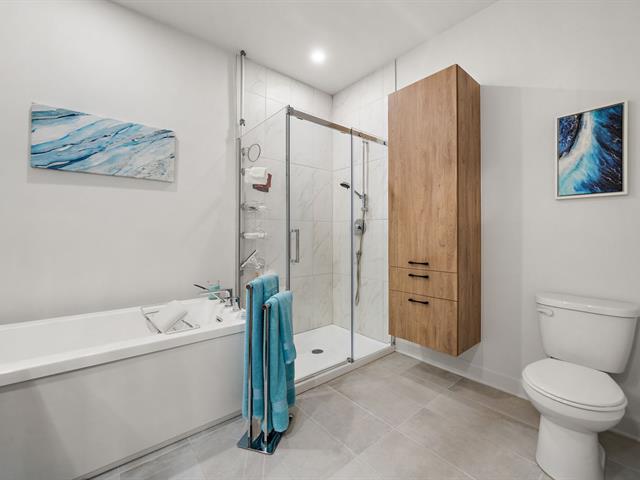
Washroom
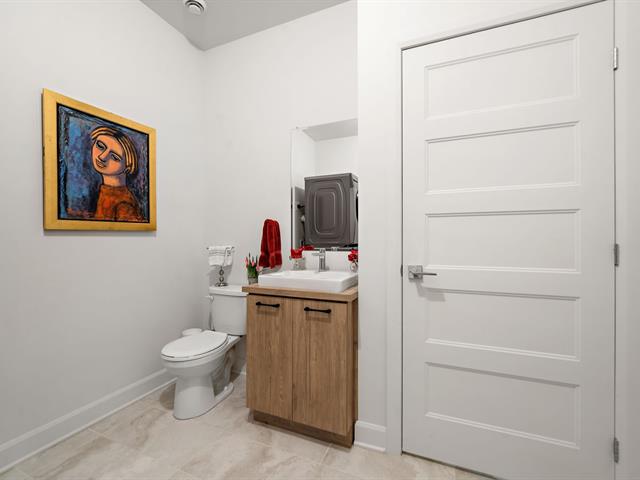
Washroom
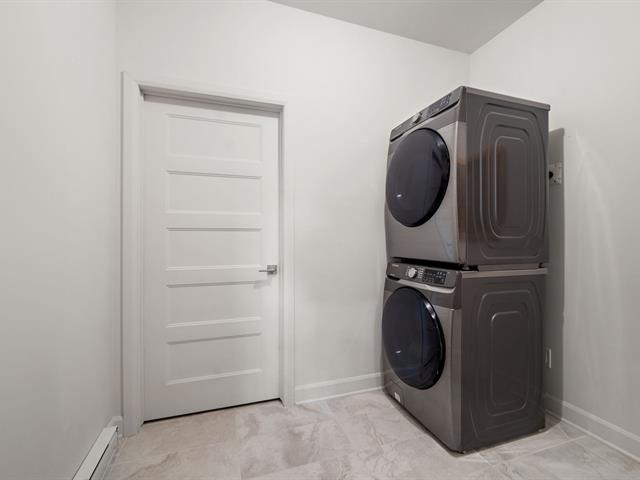
Parking
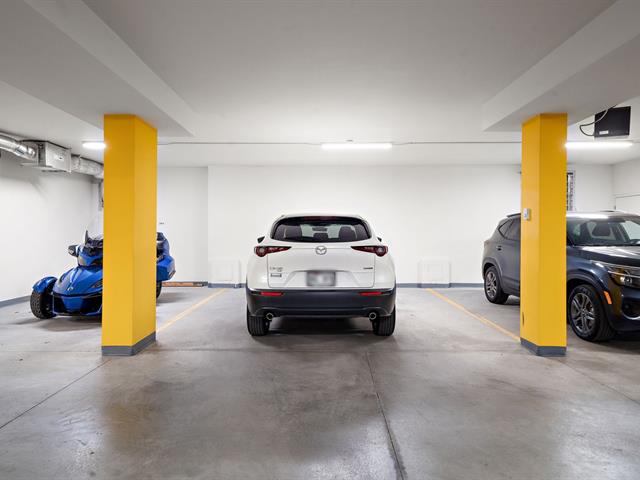
Parking
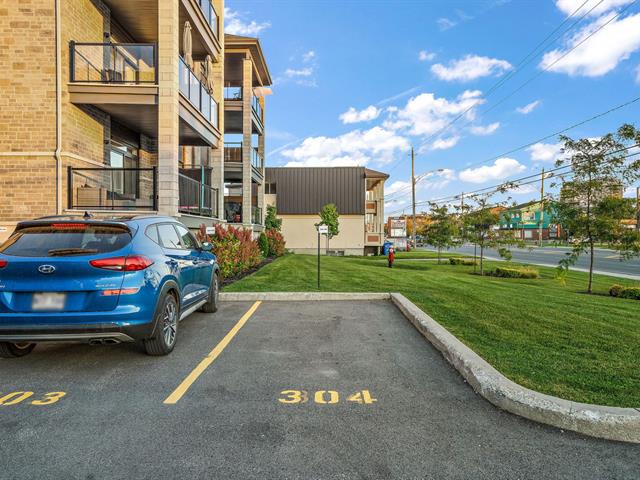
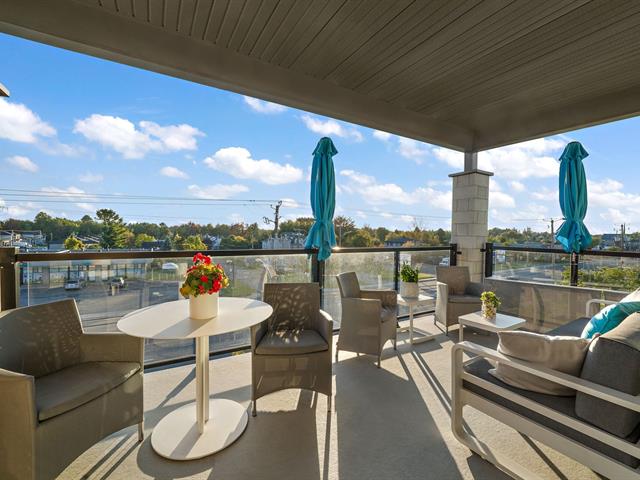
Balcony
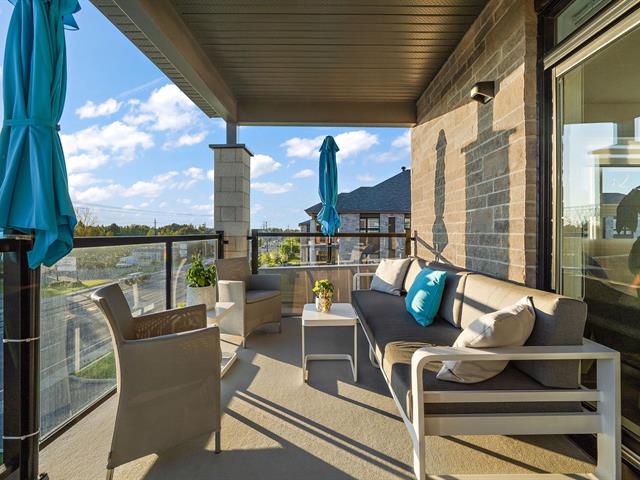
Balcony
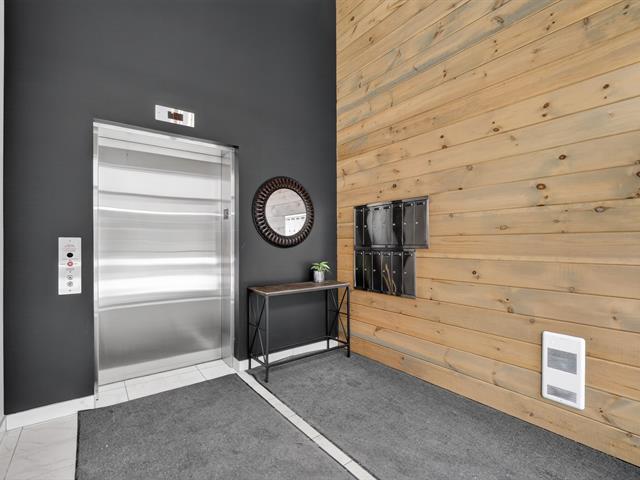
Exterior entrance
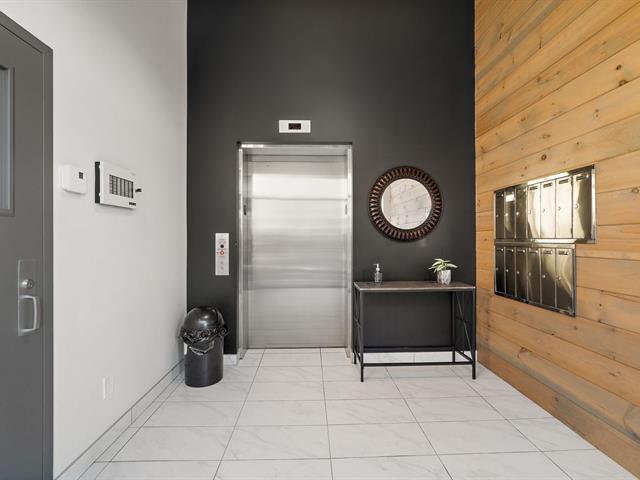
Exterior entrance
Frontage
Frontage
Hallway
Hallway
Hallway
Living room
Dining room
Dining room
Dining room
Living room
Living room
Kitchen
Kitchen
Kitchen
Kitchen
Bedroom
Primary bedroom
Primary bedroom
Bathroom
Bathroom
Washroom
Washroom
Parking
Parking
Balcony
Balcony
Exterior entrance
Exterior entrance

910 Boul. du Curé Labelle, Blainville, QC J7C 2L2

$499,900 | 1126.98 PC

  • 2 Bedrooms
  • 1 Bathrooms
  • 2021
  • MLS: 24460322

Description

Loading maps...

Loading street view...

ROOM DETAILS
Room Dimensions Level Flooring
Hallway 15.6 x 3.10 P 3rd Floor
Kitchen 13.11 x 9.4 P 3rd Floor
Dining room 16.11 x 8.10 P 3rd Floor
Living room 16.11 x 12.8 P 3rd Floor
Primary bedroom 13.10 x 11.10 P 3rd Floor
Bedroom 10.7 x 9.8 P 3rd Floor
Walk-in closet 8.8 x 4.10 P 3rd Floor
Bathroom 9.10 x 8.6 P 3rd Floor
Washroom 8.8 x 7.9 P 3rd Floor
Storage 8.8 x 3.9 P 3rd Floor
BUILDING
Type Apartment
Style Detached
Dimensions 0x0
Lot Size 0
EXPENSES
Co-ownership fees $ 6144 / year
Municipal Taxes (2026) $ 2784 / year
School taxes (2026) $ 296 / year
CHARACTERISTICS
Driveway Asphalt
Roofing Asphalt shingles
Proximity Bicycle path, Cegep, Daycare centre, Elementary school, Golf, High school, Highway, Park - green area, Public transport
Heating system Electric baseboard units
Equipment available Electric garage door, Entry phone, Ventilation system
Heating energy Electricity
Easy access Elevator
Mobility impared accessible Exterior access ramp
Parking Garage, Outdoor
Garage Heated
Available services Indoor storage space, Visitor parking
Sewage system Municipal sewer
Water supply Municipality
Restrictions/Permissions Pets allowed
Windows PVC
Zoning Residential
Bathroom / Washroom Seperate shower

