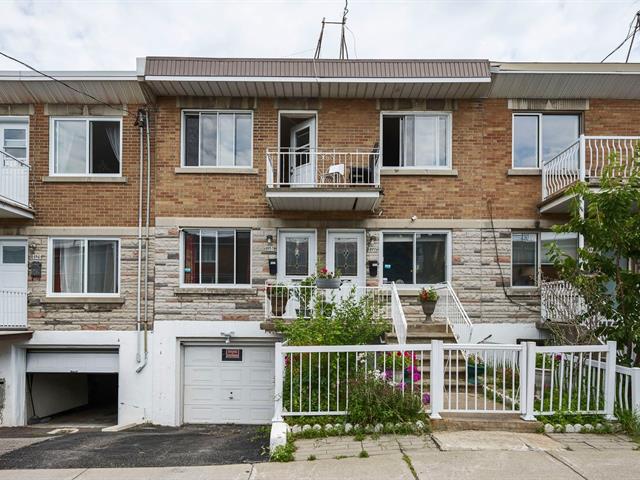
Frontage
Living room
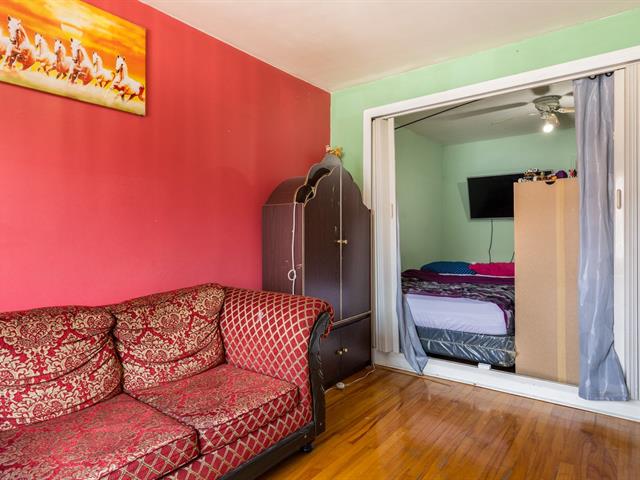
Living room
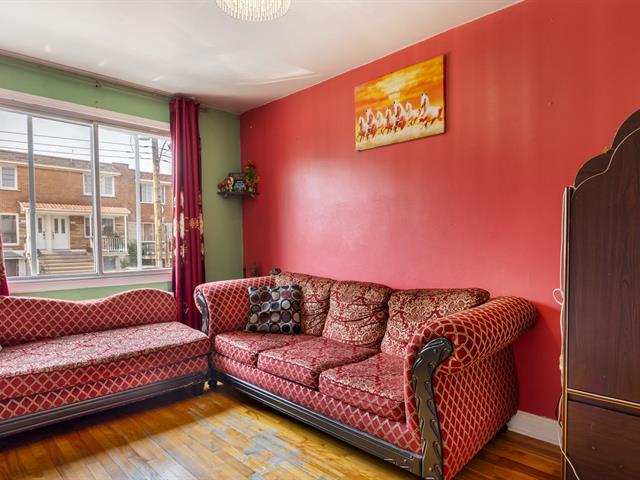
Living room
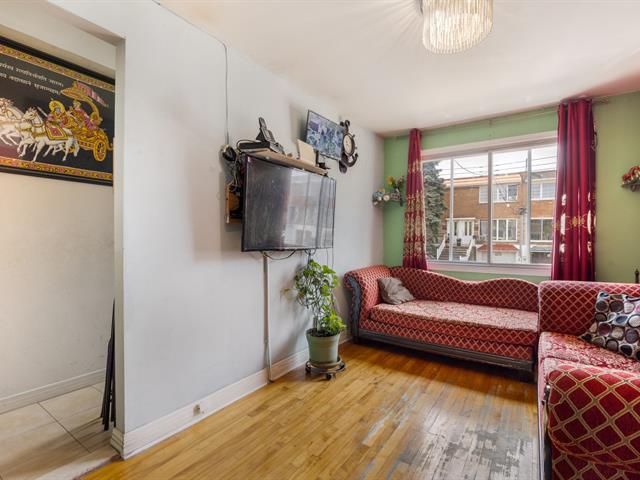
Bedroom
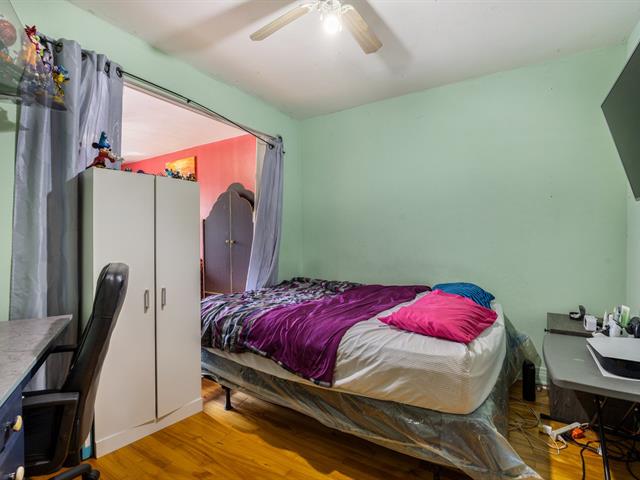
Bedroom
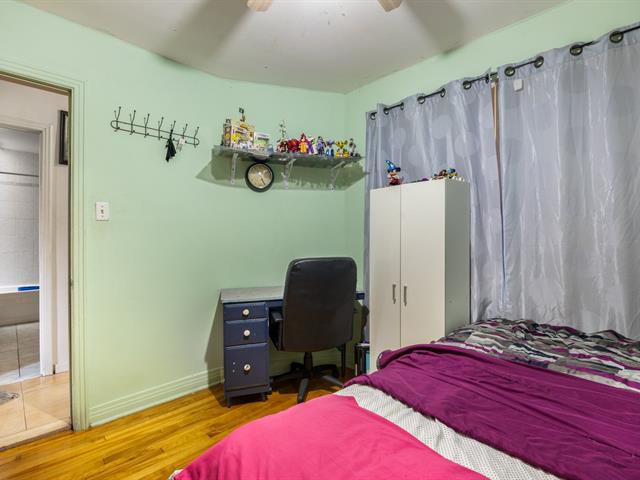
Bedroom
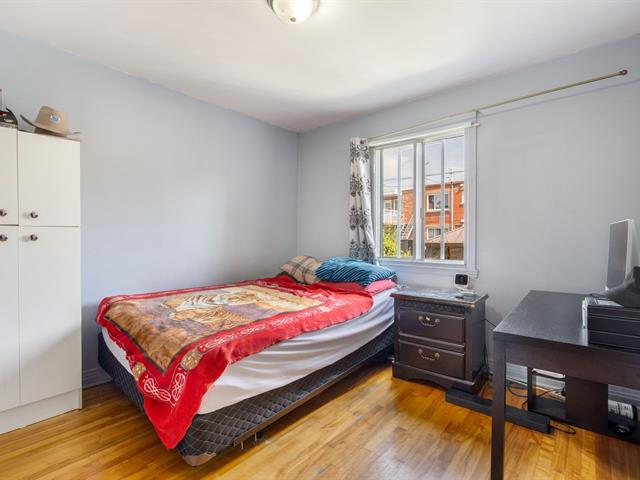
Bedroom
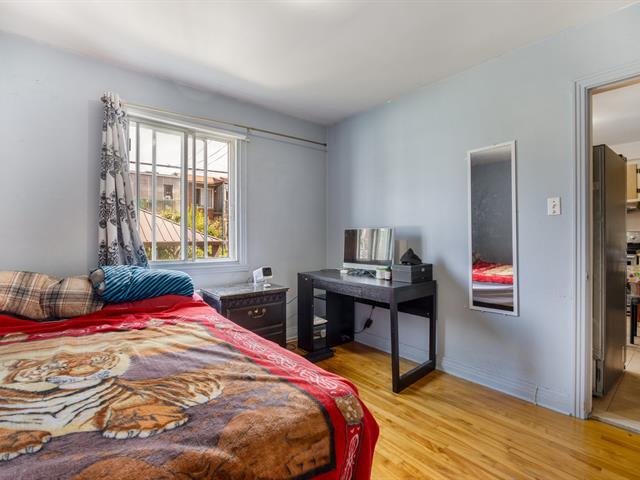
Bedroom
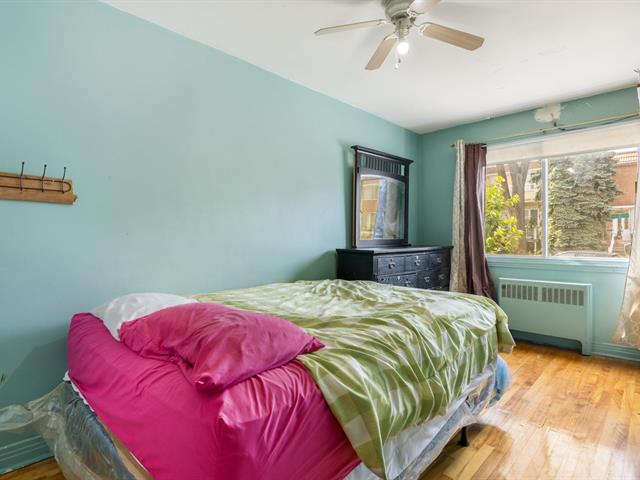
Bedroom
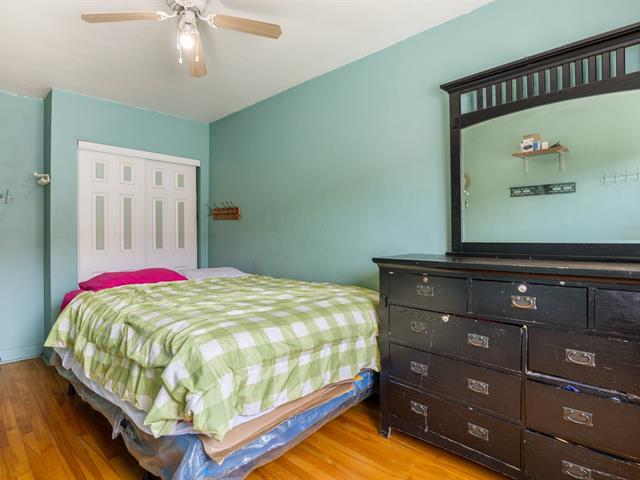
Basement
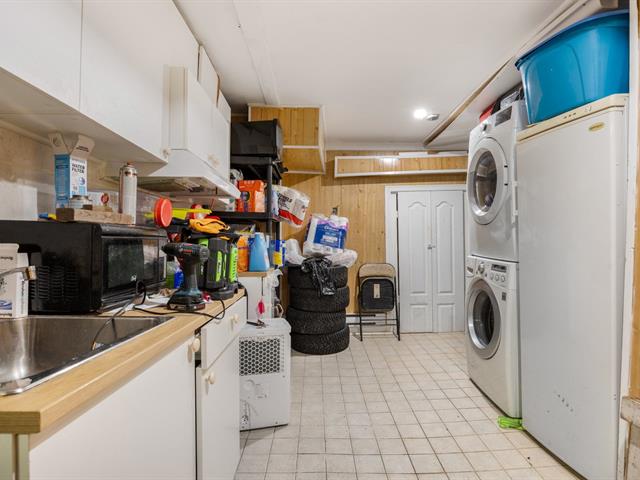
Bathroom
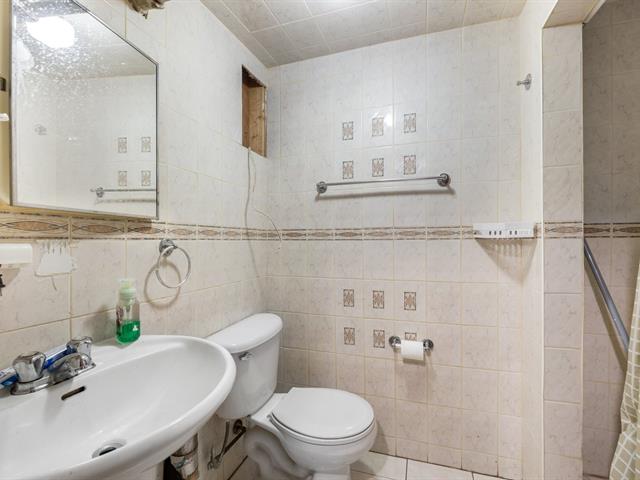
Garage
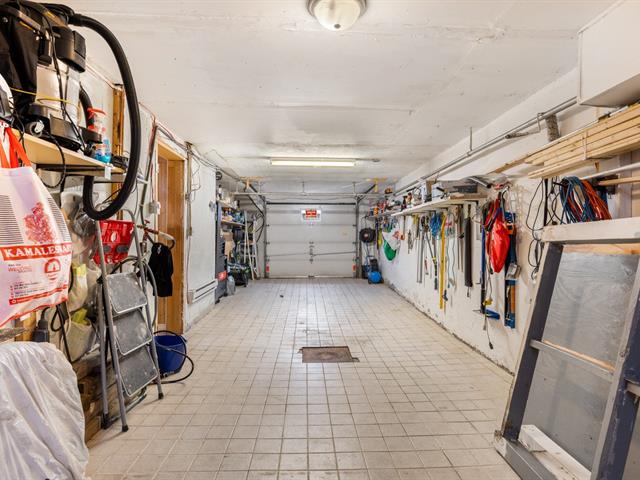
Basement
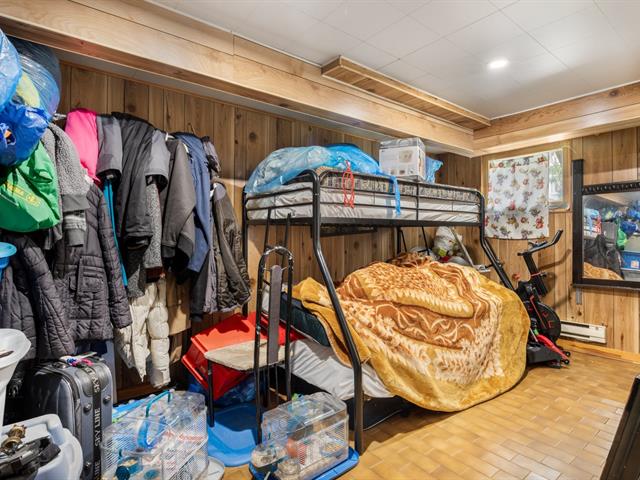
Kitchen
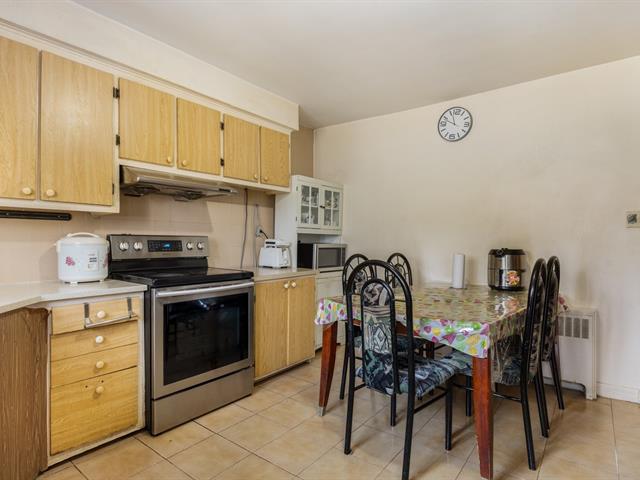
Kitchen
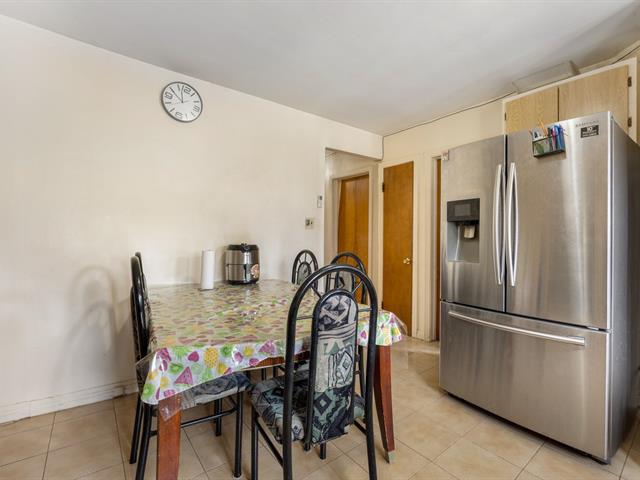
Kitchen
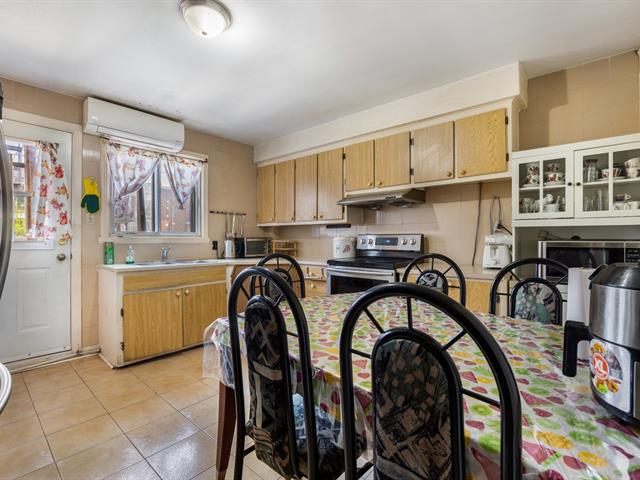
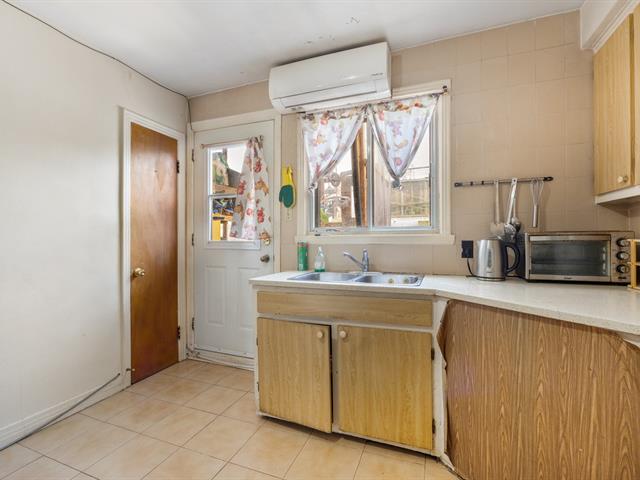
Kitchen
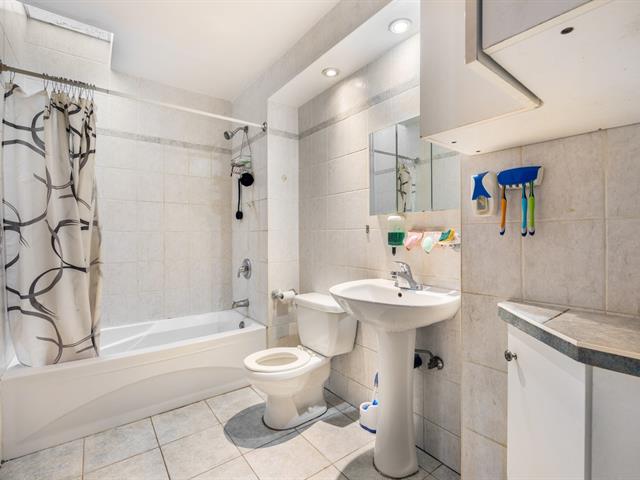
Bathroom
Backyard
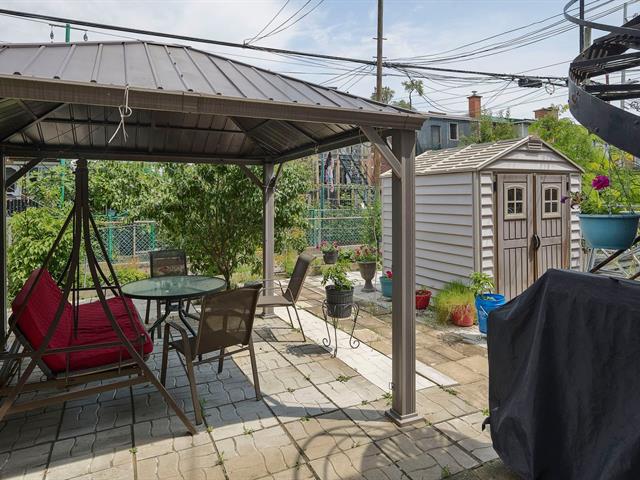
Backyard
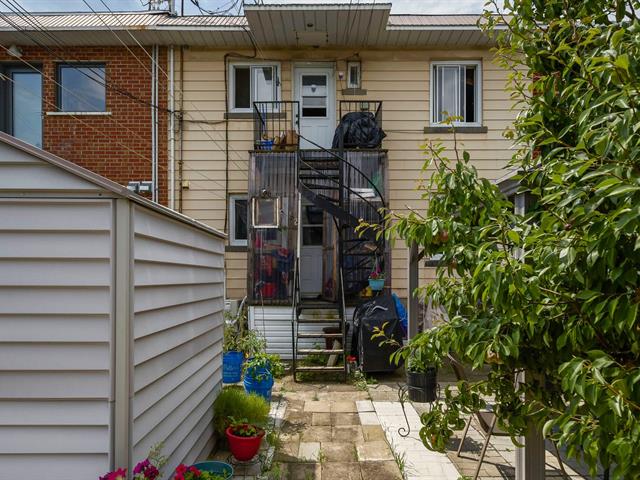
Hallway
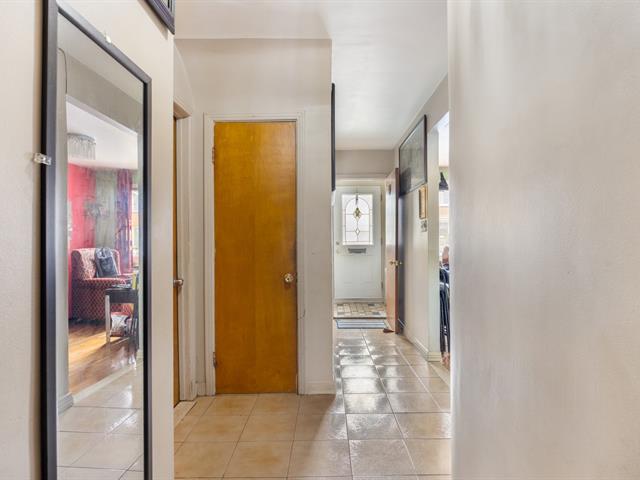
Frontage
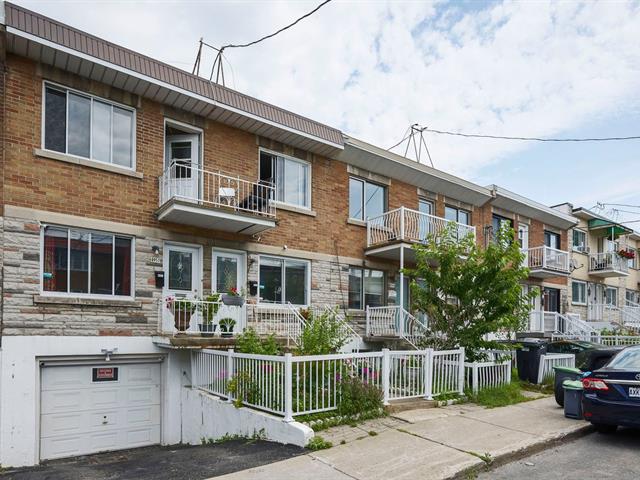
Other
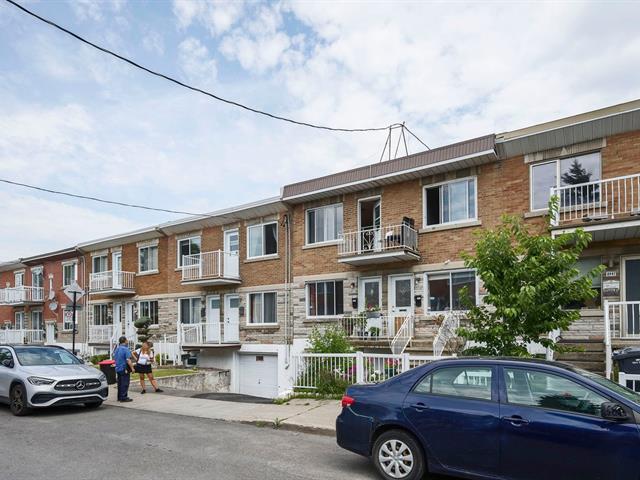
Frontage
Living room
Living room
Living room
Bedroom
Bedroom
Bedroom
Bedroom
Bedroom
Bedroom
Basement
Bathroom
Garage
Basement
Kitchen
Kitchen
Kitchen
Kitchen
Bathroom
Backyard
Backyard
Hallway
Frontage
Other

8955 Rue Verville, Montréal (Ahuntsic-Cartierville), QC H2N 1Y2

$779,000 | 1899.83 PC

  • 3 Bedrooms
  • 2 Bathrooms
  • 1958
  • MLS: 21697070

Description

A duplex located in the area of Ahuntsic-Cartierville, offering an excellent opportunity for homeowners and investors.This property features two separate living units, each with spacious living area, functional kitchens, three bedrooms and large bathrooms.Ideally located close to schools, shopping, parks and public transportation.This duplex is perfect for generating rental income or living in one unit while renting out the other.

Loading maps...

Loading street view...

INCLUDED
Shed
EXCLUDED
Gazebo
ROOM DETAILS
Room Dimensions Level Flooring
Living room 10.6 x 9.1 P Ground Floor Wood
Primary bedroom 15.11 x 8.3 P Ground Floor Wood
Bedroom 10.11 x 10.6 P Ground Floor Wood
Bedroom 13.7 x 9 P Ground Floor Wood
Kitchen 13.3 x 12.11 P Ground Floor Ceramic tiles
Bathroom 9.9 x 5.9 P Ground Floor Ceramic tiles
Bedroom 15.10 x 11.5 P Basement Floating floor
Bathroom 6.11 x 4.9 P Basement Ceramic tiles
Workshop 19.10 x 12.10 P Basement Concrete
BUILDING
Type Duplex
Style Attached
Dimensions 36x25 P
Lot Size 2075.28 PC
EXPENSES
Municipal Taxes (2026) $ 3978 / year
School taxes (2026) $ 463 / year
CHARACTERISTICS
Basement 6 feet and over
Windows Aluminum
Driveway Asphalt
Heating system Electric baseboard units, Hot water
Heating energy Electricity
Parking Garage, Outdoor
Sewage system Municipal sewer
Water supply Municipality
Zoning Residential
Window type Sliding
Garage Tandem

