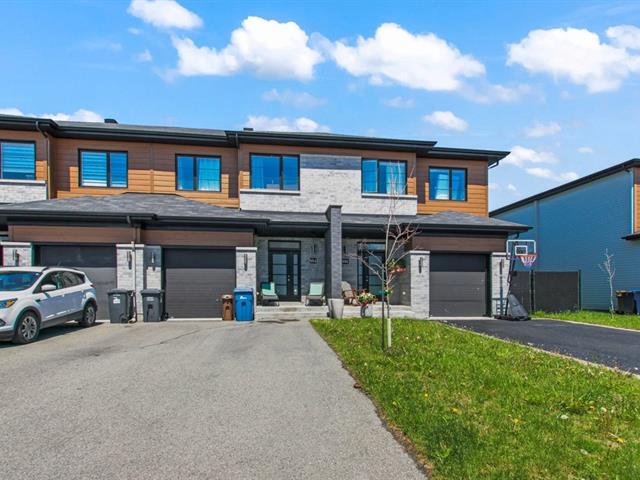
Frontage
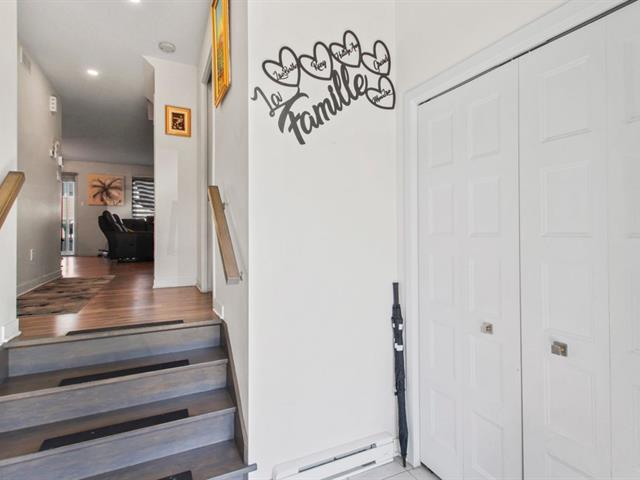
Hallway
Living room
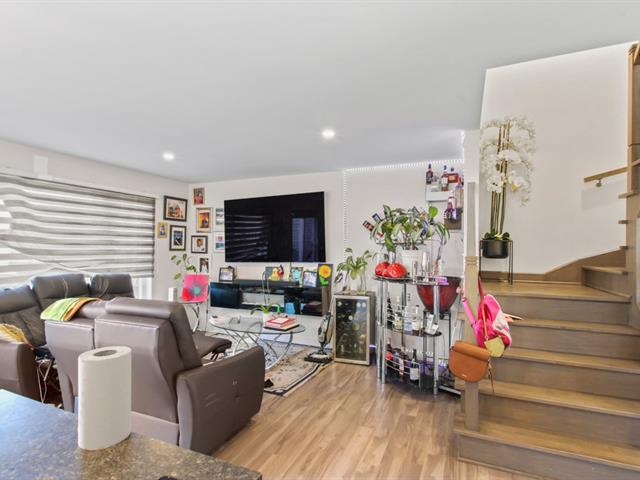
Kitchen
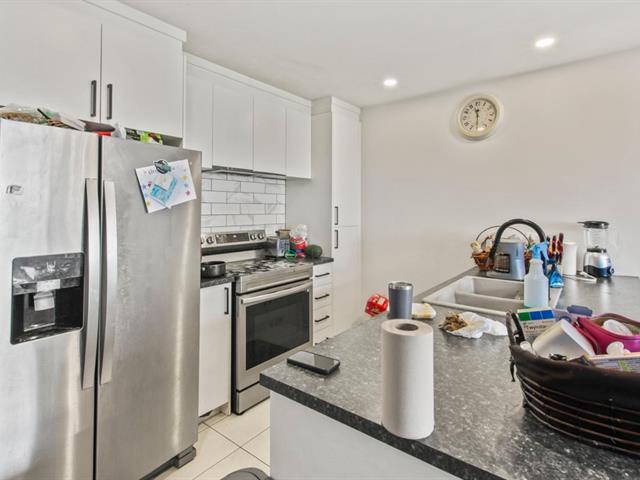
Kitchen
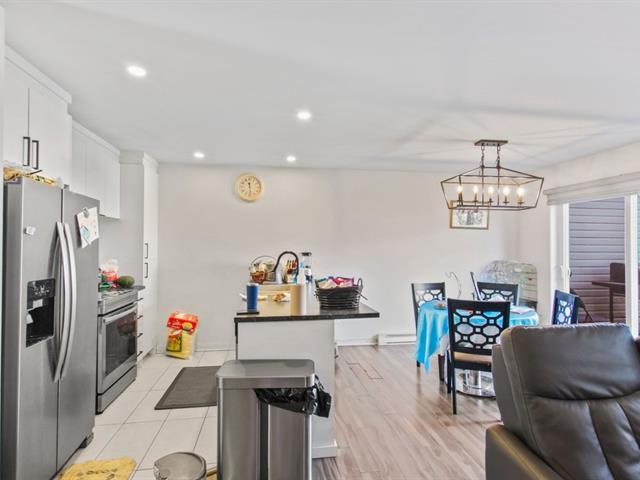
Washroom
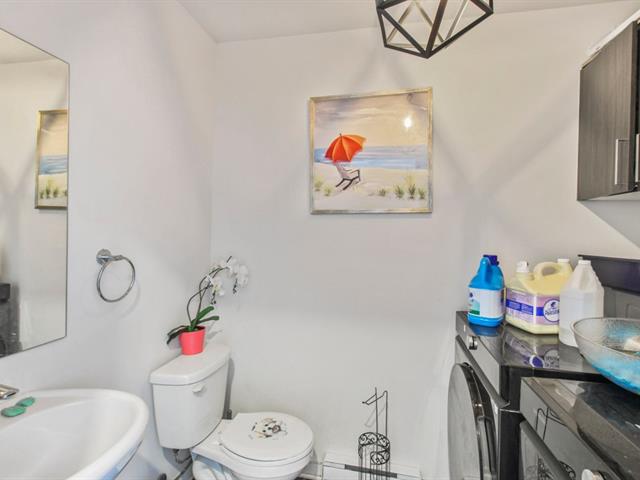
Primary bedroom
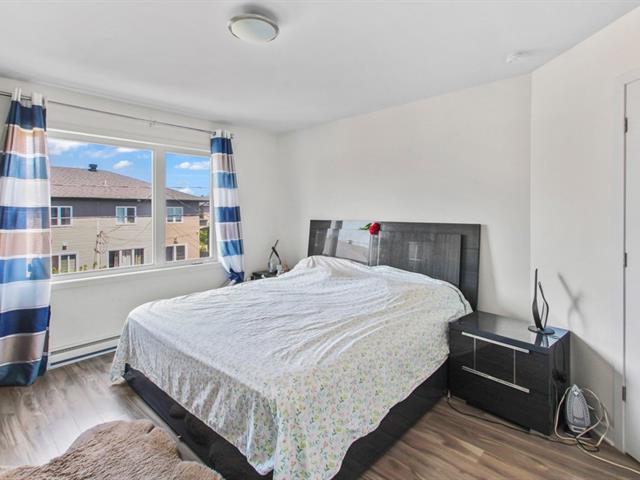
Bathroom
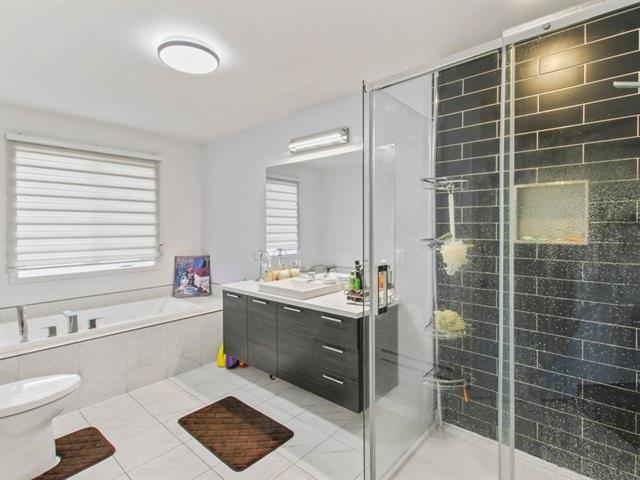
Staircase
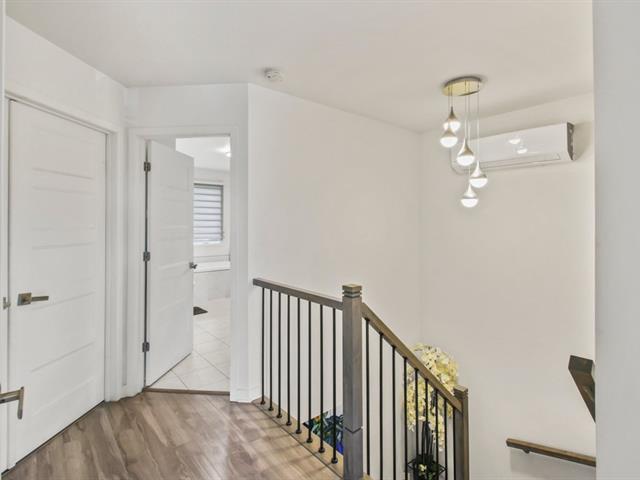
Bedroom
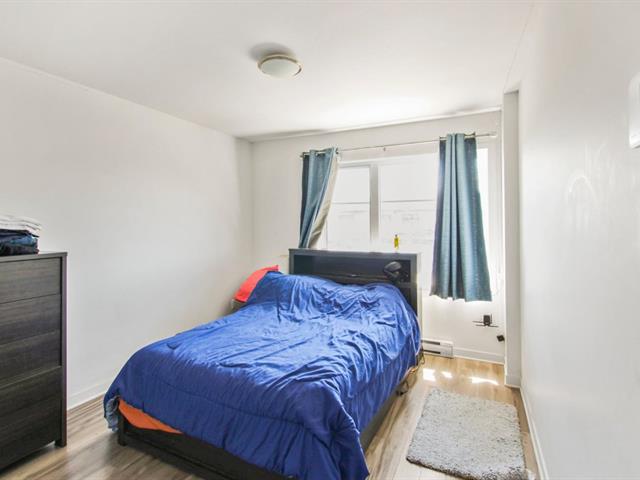
Bedroom
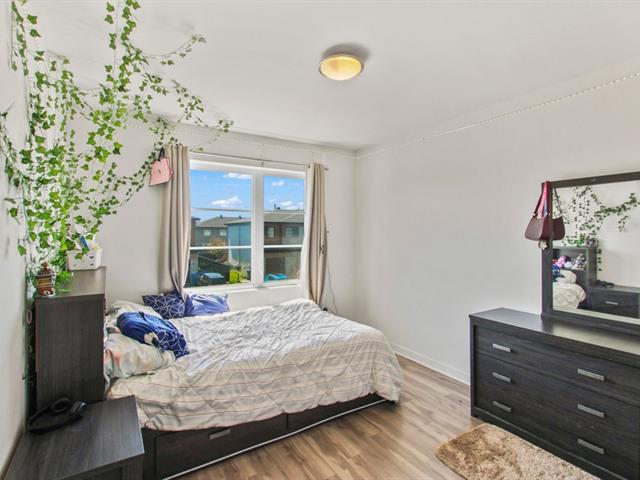
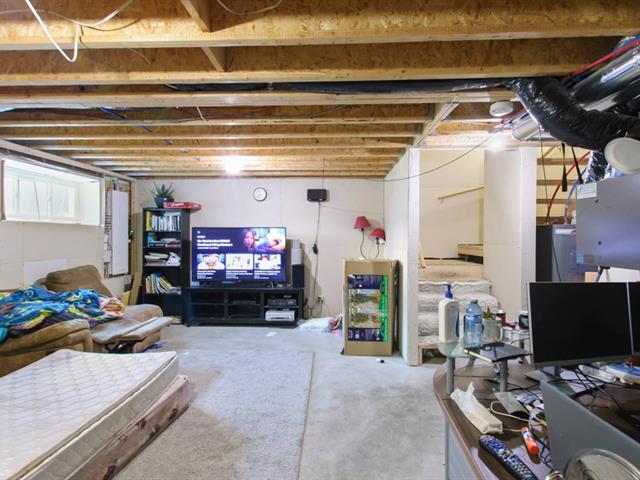
Basement
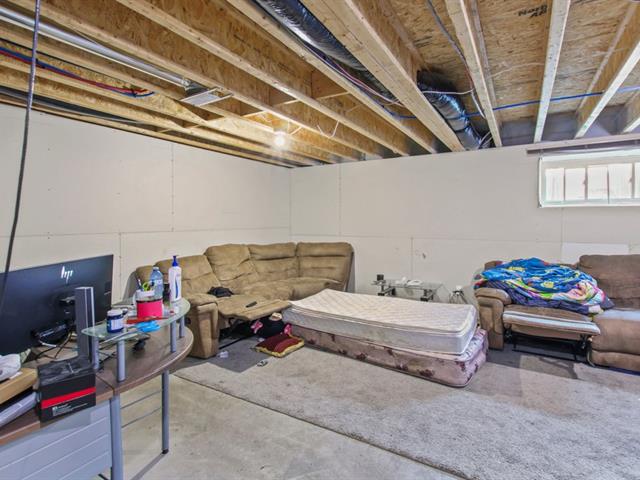
Basement
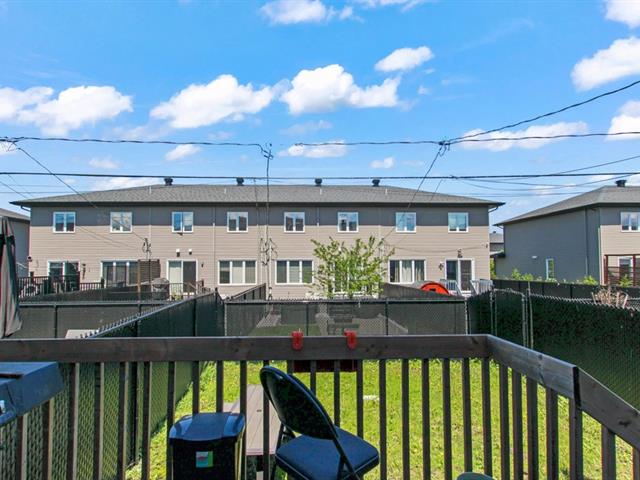
Backyard
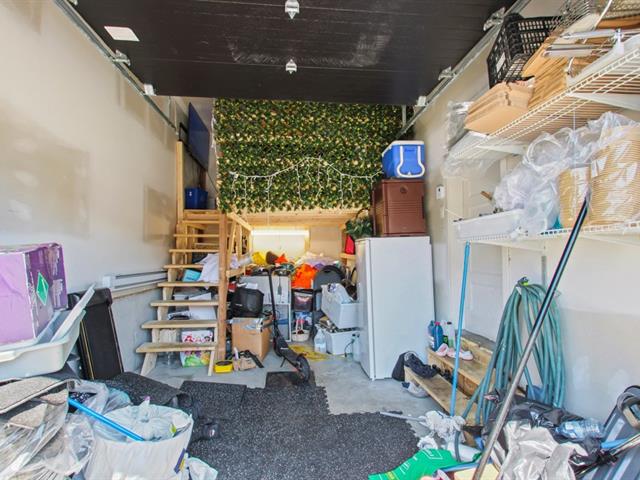
Garage
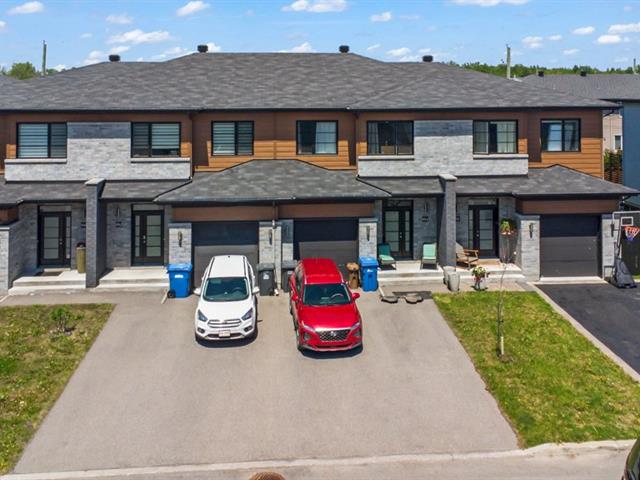
Aerial photo
Frontage
Hallway
Living room
Kitchen
Kitchen
Washroom
Primary bedroom
Bathroom
Staircase
Bedroom
Bedroom
Basement
Basement
Backyard
Garage
Aerial photo

884 Rue des Grillons, Saint-Lazare, QC J7T 0J4

$572,000

  • 3 Bedrooms
  • 1 Bathrooms
  • 2020
  • MLS: 14431321

Description

Beautiful townhouse built in 2020, ideally located in the heart of Saint-Lazare just steps from École des Étriers elementary school. This bright and well-maintained home offers 3 bedrooms, 1 full bathroom, 1 powder room, and an integrated garage. The open-concept main floor is filled with natural light and features a functional layout. The unfinished basement provides excellent potential to create additional living space tailored to your needs. Located in a sought-after family-friendly neighbourhood, close to parks, schools, restaurants, all services, easy access to Highways 20, 30 and 40, and the future Vaudreuil hospital.

Loading maps...

Loading street view...

INCLUDED
Wall-mounted A/C unit
EXCLUDED
All appliances currently in the property and all personal belongings of the tenant.
ROOM DETAILS
Room Dimensions Level Flooring
Washroom 7.6 x 5.2 P Ground Floor Ceramic tiles
Kitchen 10.3 x 6.3 P Ground Floor Ceramic tiles
Dining room 11.8 x 10.3 P Ground Floor Wood
Hallway 14.1 x 10.6 P Ground Floor Wood
Primary bedroom 14.2 x 12.4 P 2nd Floor Wood
Walk-in closet 6.2 x 5.3 P 2nd Floor Wood
Bedroom 12 x 10.2 P 2nd Floor Wood
Bathroom 14.2 x 8 P 2nd Floor Ceramic tiles
Family room 20.3 x 17.5 P Basement
12.3 x 8.5 P Basement
BUILDING
Type Two or more storey
Style Attached
Dimensions 0x6.71 M
Lot Size 201.3 MC
EXPENSES
Municipal Taxes (2026) $ 3224 / year
School taxes (2026) $ 305 / year
CHARACTERISTICS
Basement 6 feet and over, Partially finished
Driveway Asphalt, Double width or more
Roofing Asphalt shingles
Proximity ATV trail, Daycare centre, Elementary school, High school, Highway, Hospital, Park - green area, Public transport, Snowmobile trail
Window type Crank handle
Heating energy Electricity
Landscaping Fenced
Garage Fitted
Topography Flat
Parking Garage, Outdoor
Cupboard Melamine
Sewage system Municipal sewer
Water supply Municipality
Foundation Poured concrete
Windows PVC
Zoning Residential
Heating system Space heating baseboards
Equipment available Ventilation system
Siding Vinyl

