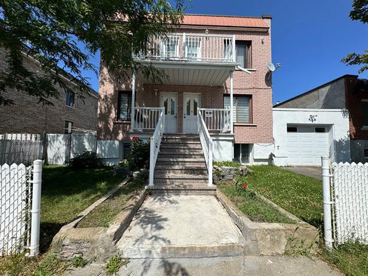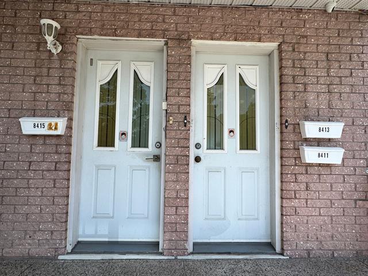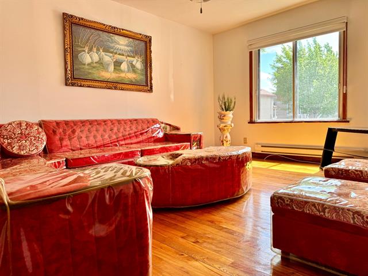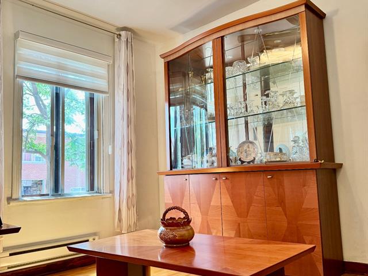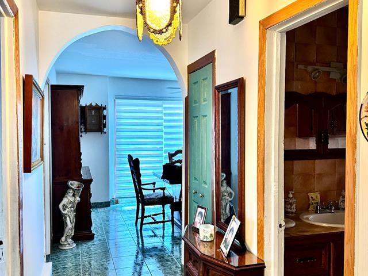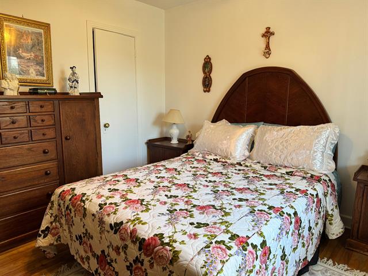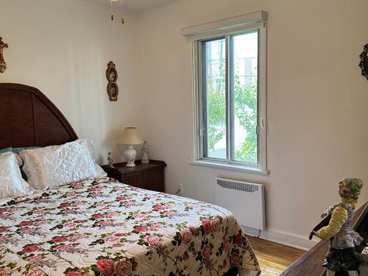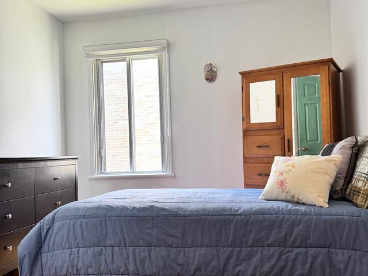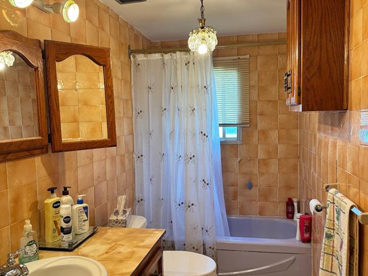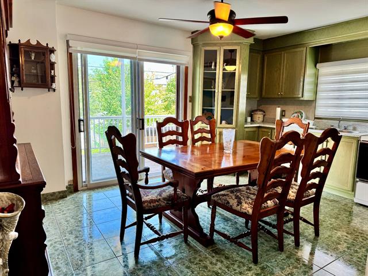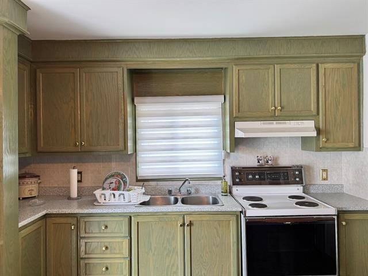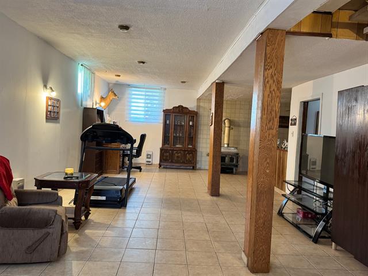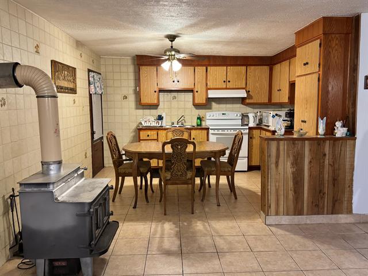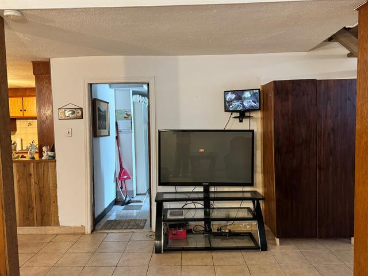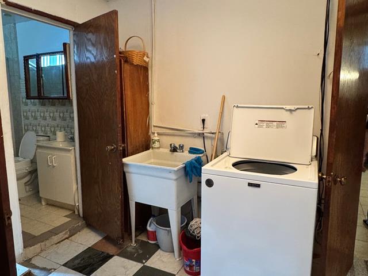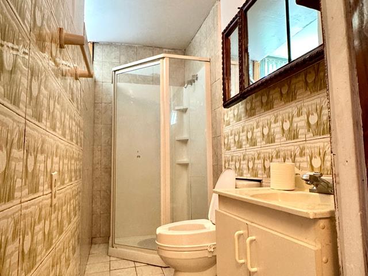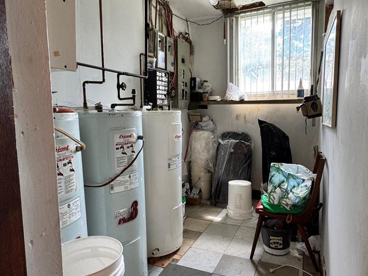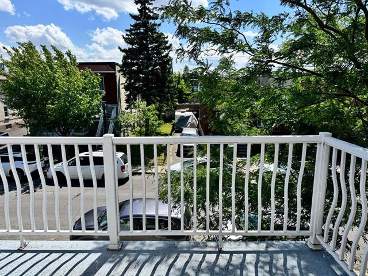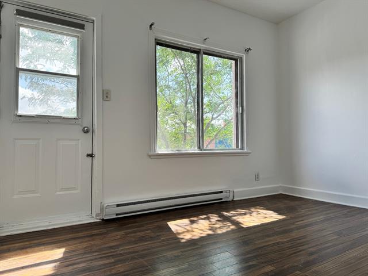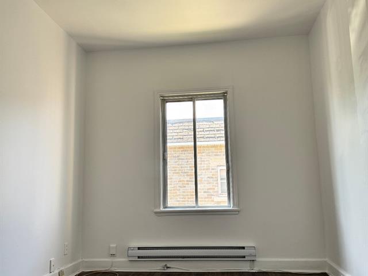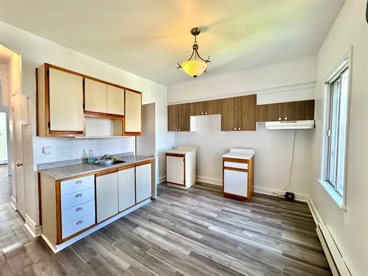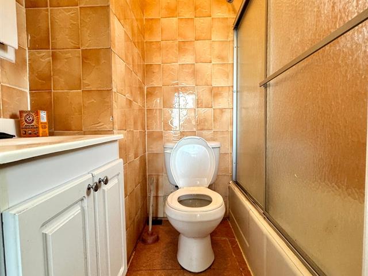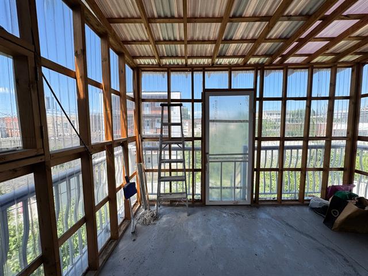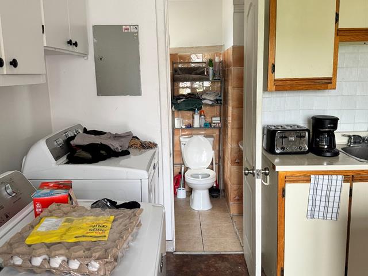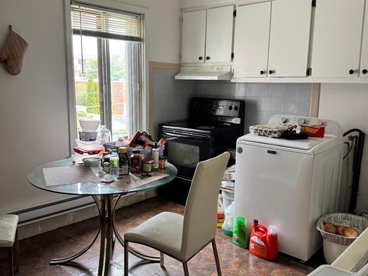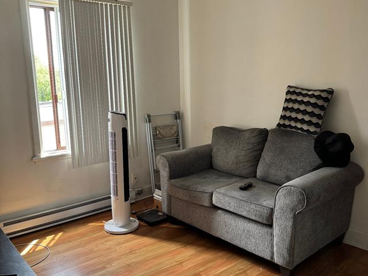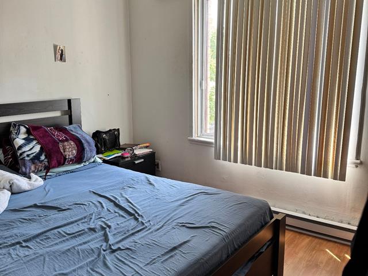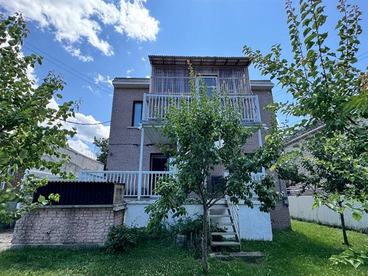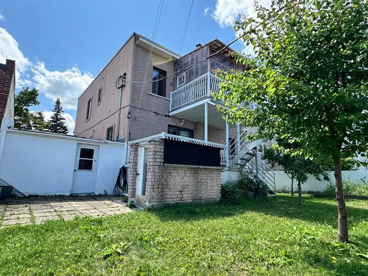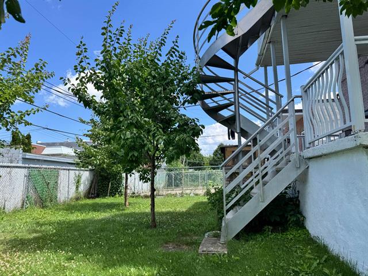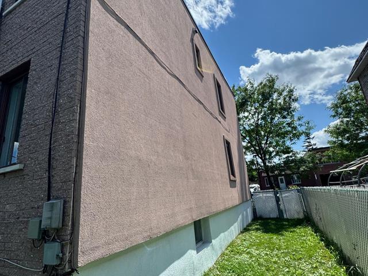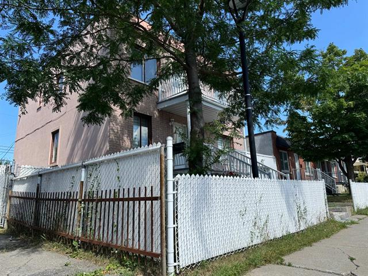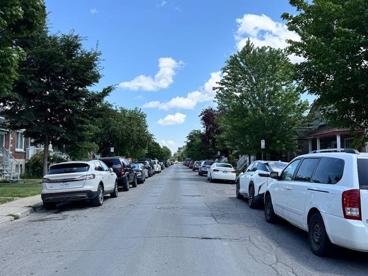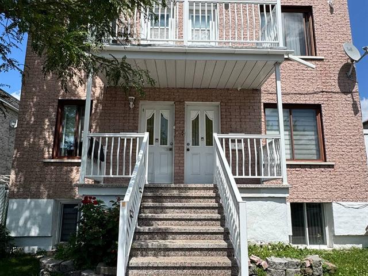
A rare opportunity in Saint-Michel! Detached triplex with a tandem garage. This property offers the potential to convert the basement into a spacious one-bedroom (3½) apartment. The basement is exceptionally large and already includes a kitchen, a bathroom, and ample storage space. It also features a separate entrance leading to the backyard, with the possibility of adding a second entrance at the front of the property. At the rear, a large terrace is connected to Unit #8415, while Unit #8413 enjoys a covered terrace. Units #8415 and #8413 are available for immediate occupancy. The stove in #8415 has been connected to electricity July 18th.
Loading maps...
Loading street view...
| INCLUDED | |
|---|---|
| The stove in the basement, the stove and refrigerator in #8415, the blinds and accessories, as well as all recessed lighting fixtures. | |
| ROOM DETAILS | |||
|---|---|---|---|
| Room | Dimensions | Level | Flooring |
| N/A | |||
| BUILDING | |
|---|---|
| Type | Triplex |
| Style | Detached |
| Dimensions | 32x30 P |
| Lot Size | 4300 PC |
| EXPENSES | |
|---|---|
| Municipal Taxes (2026) | $ 4349 / year |
| School taxes (2026) | $ 501 / year |
| CHARACTERISTICS | |
|---|---|
| Basement | 6 feet and over, Finished basement, Other, Separate entrance |
| Windows | Aluminum, Wood |
| Driveway | Asphalt |
| Garage | Attached, Heated, Tandem |
| Siding | Brick, Stucco |
| Proximity | Cegep, Daycare centre, Elementary school, High school, Highway, Hospital, Park - green area |
| Heating system | Electric baseboard units |
| Heating energy | Electricity |
| Landscaping | Fenced, Landscape |
| Topography | Flat |
| Parking | Garage, Outdoor |
| Cupboard | Melamine |
| Sewage system | Municipal sewer |
| Water supply | Municipality |
| Foundation | Poured concrete |
| Zoning | Residential |
| Window type | Sliding |