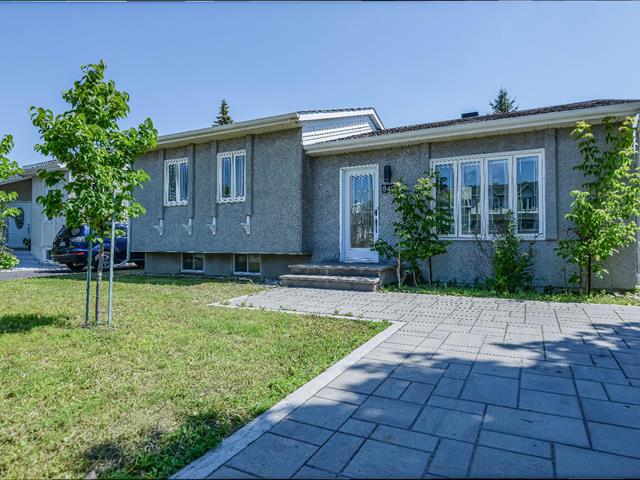
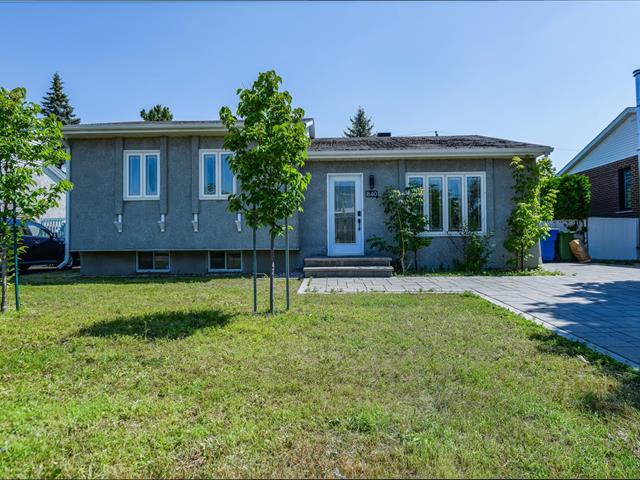
Frontage
Frontage
Living room
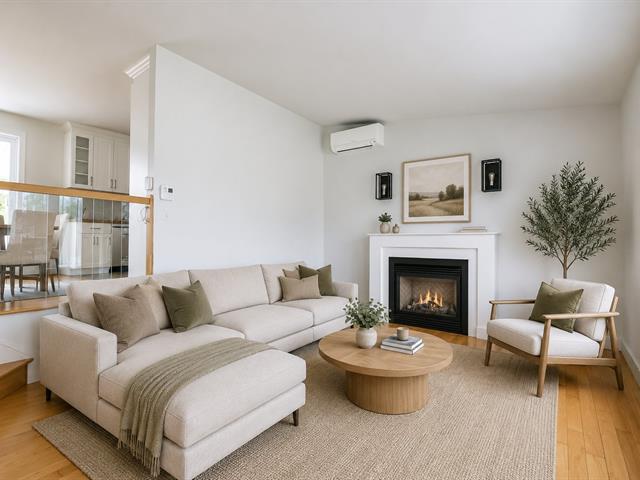
Living room
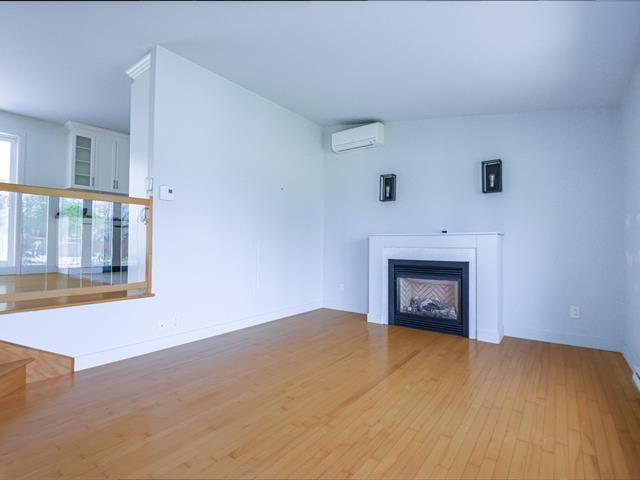
Living room
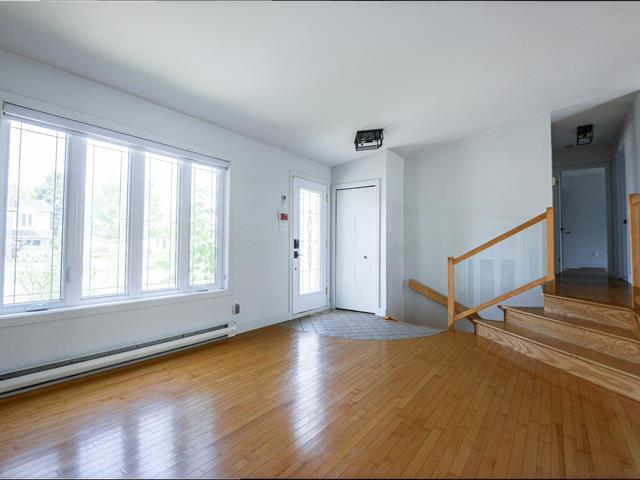
Dining room
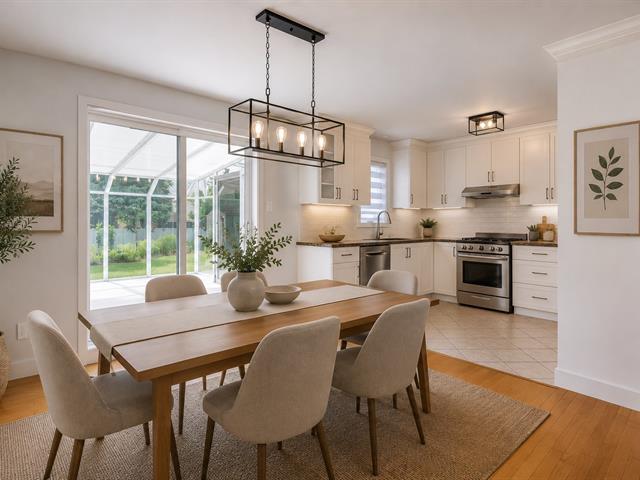
Dining room
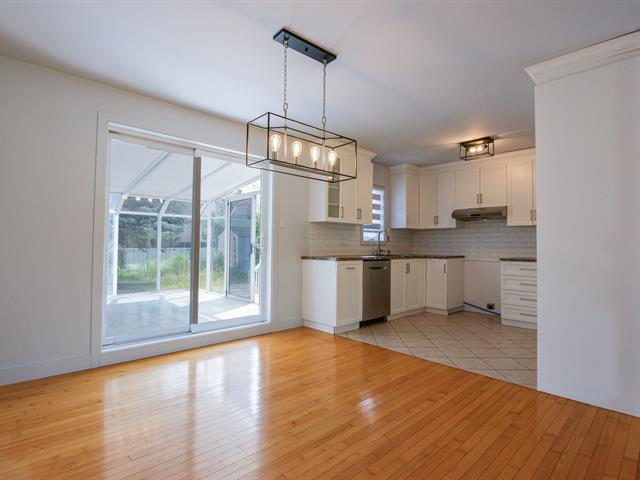
Dining room
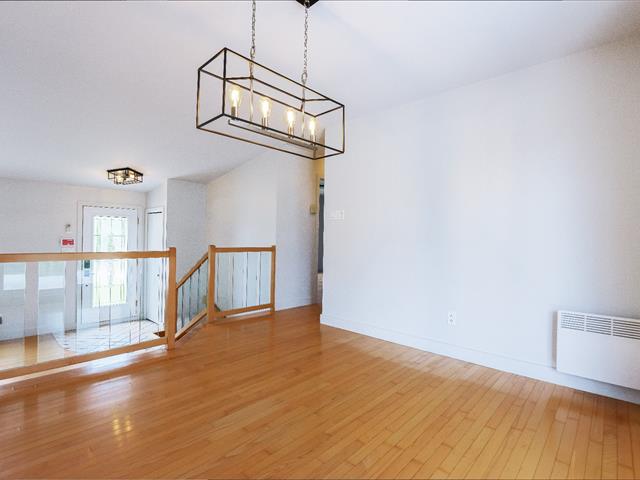
Kitchen
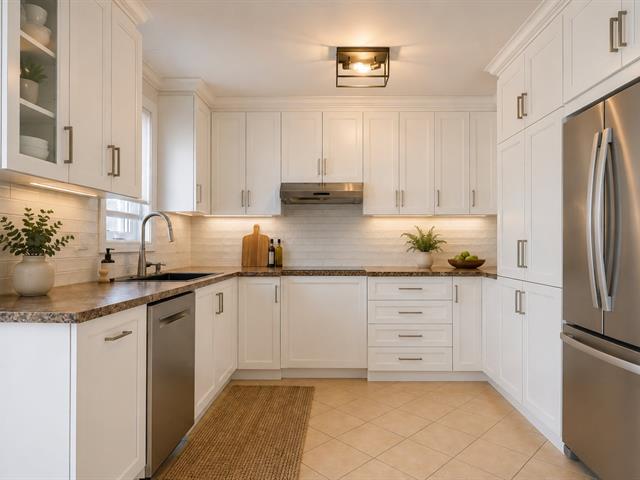
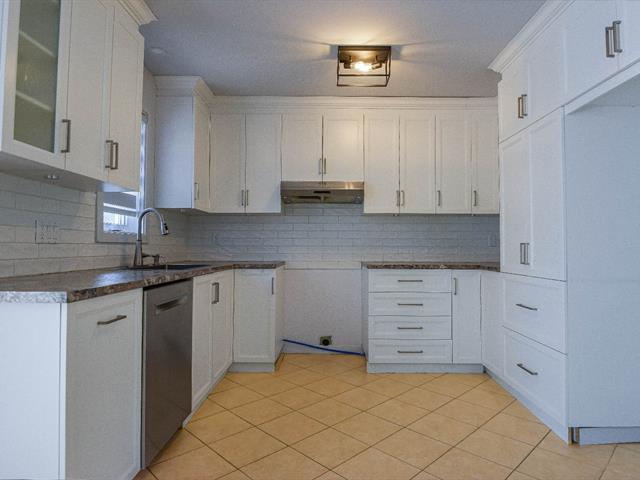
Dining room
Primary bedroom
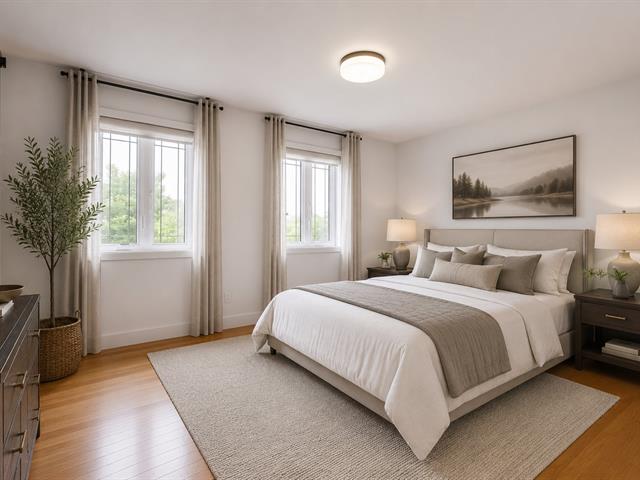
Primary bedroom
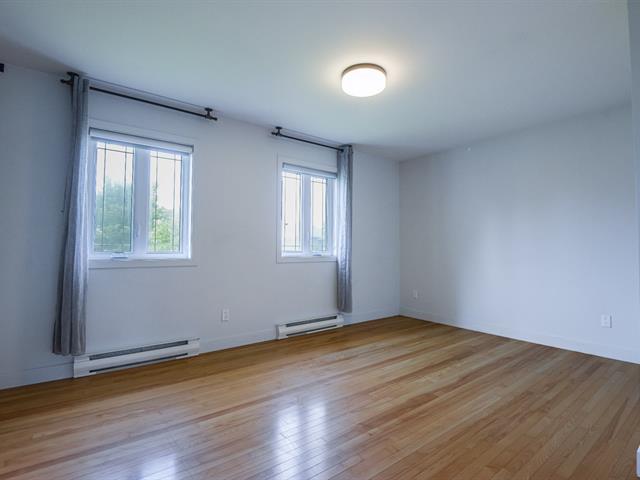
Primary bedroom
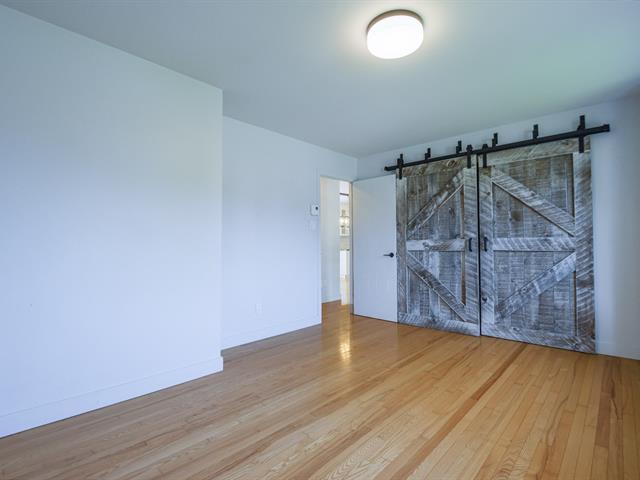
Bedroom
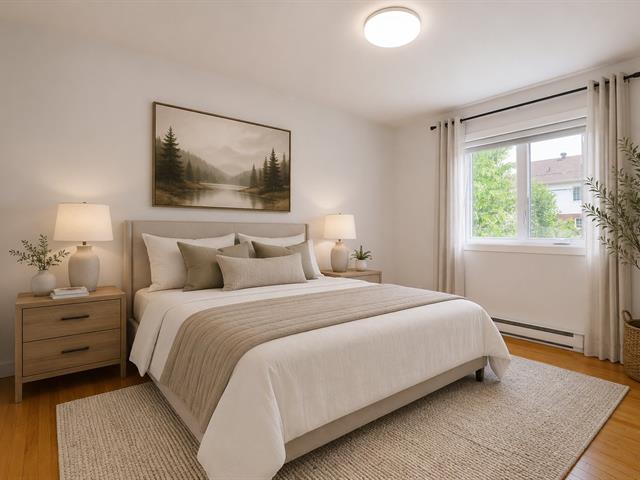
Bedroom
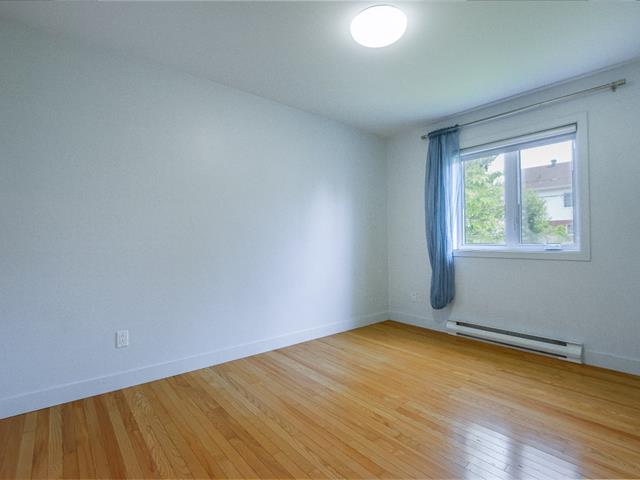
Bedroom
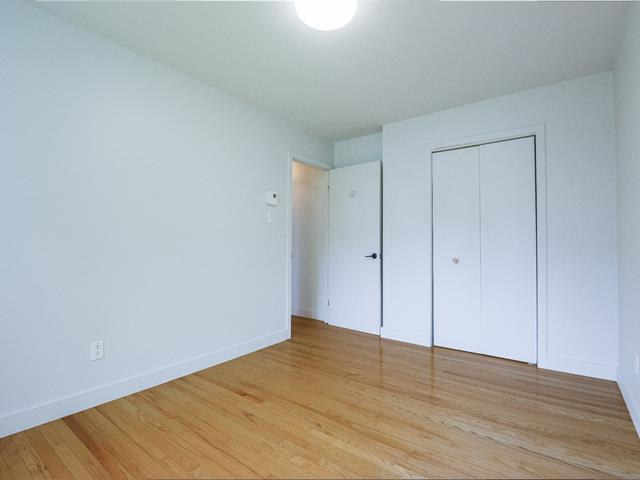
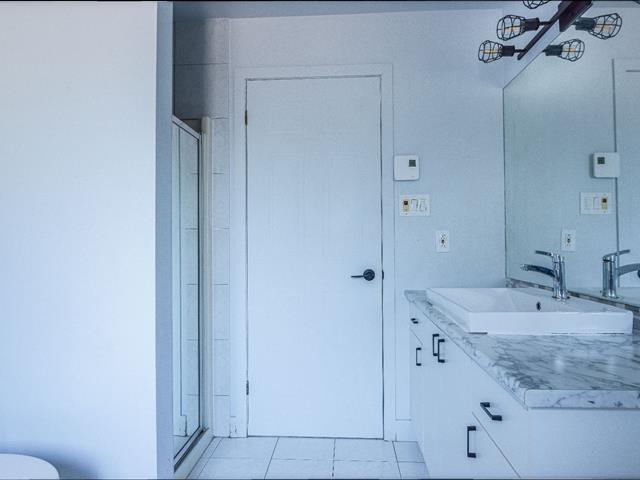
Bathroom
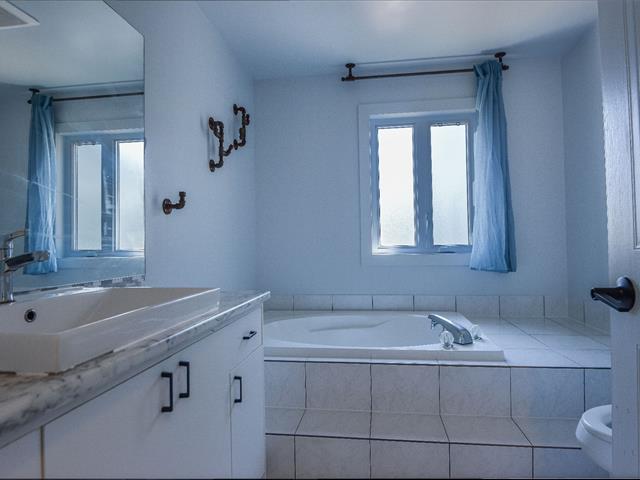
Bathroom
Solarium
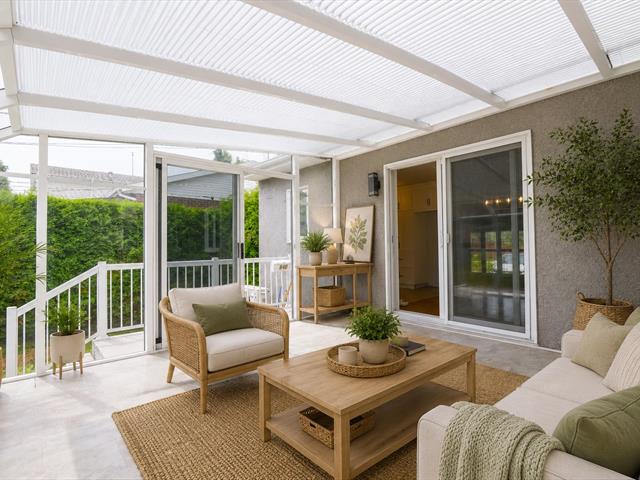
Solarium
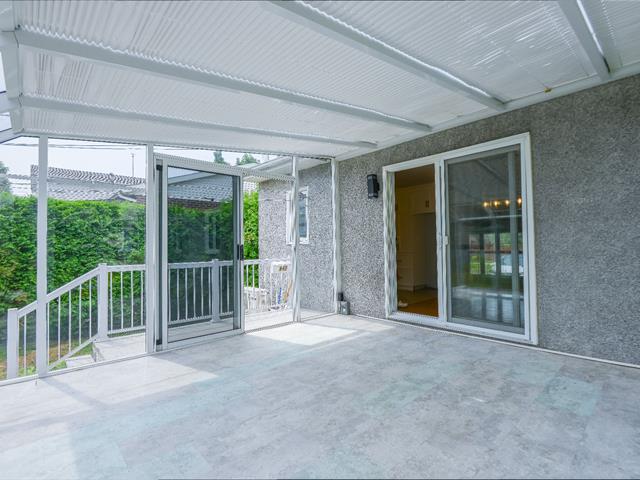
Solarium
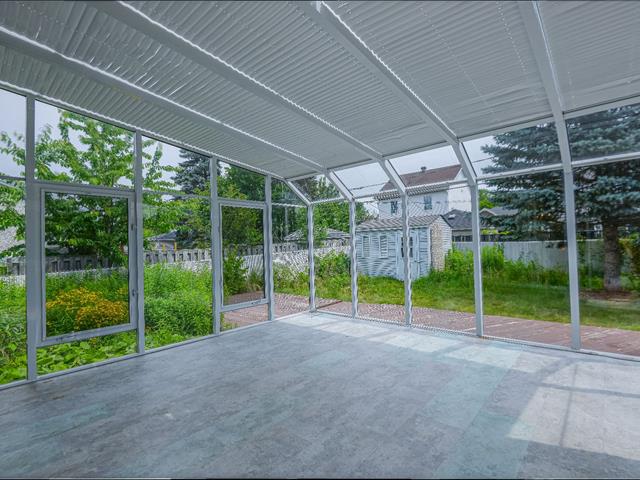
Den
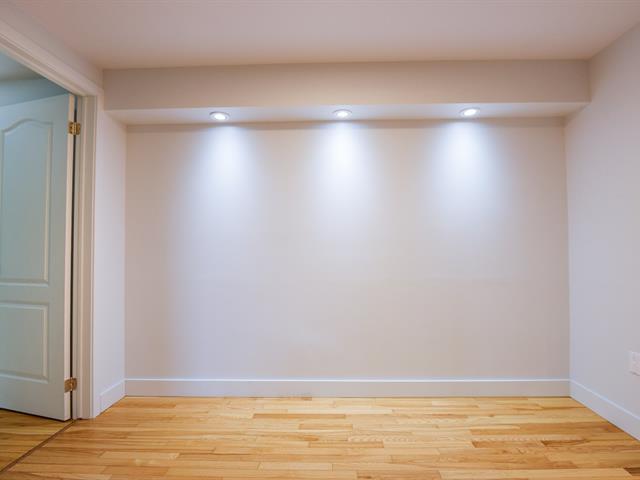
Bedroom
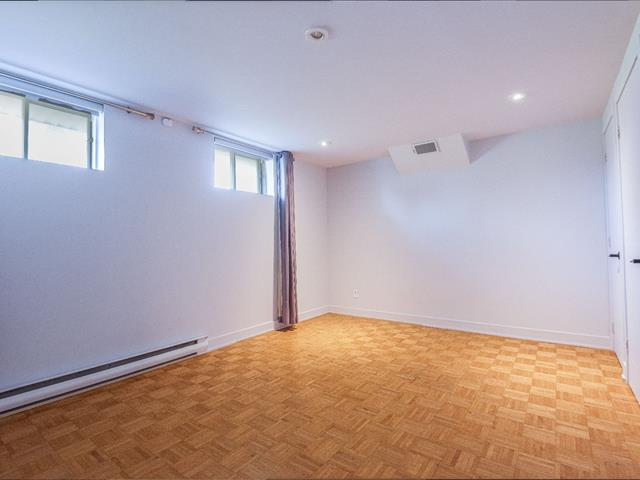
Bedroom
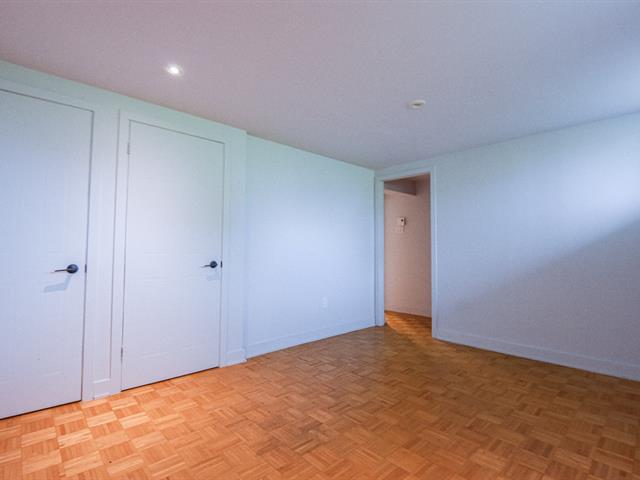
Bedroom
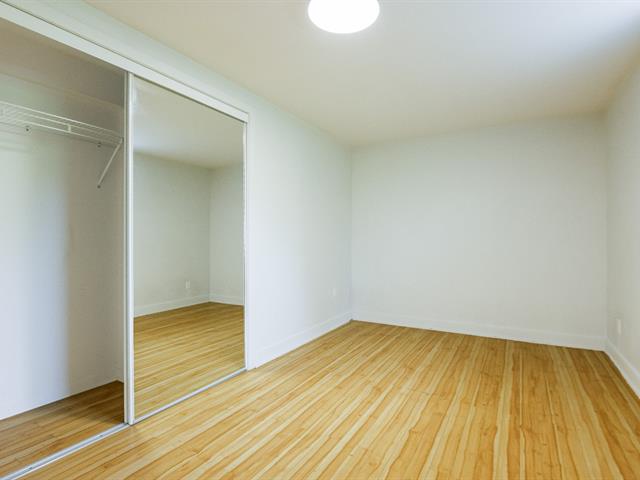
Bedroom
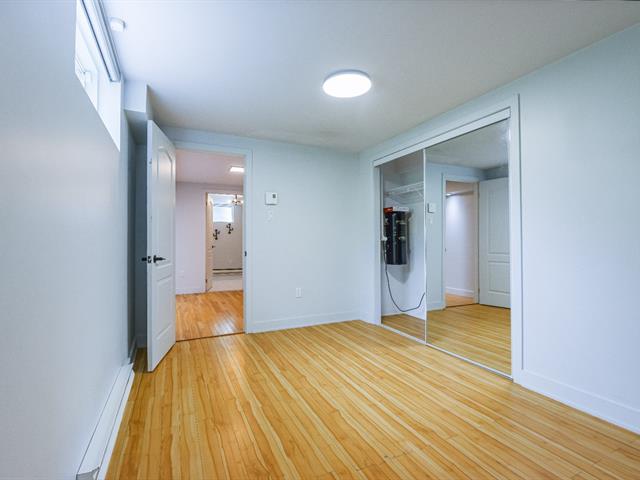
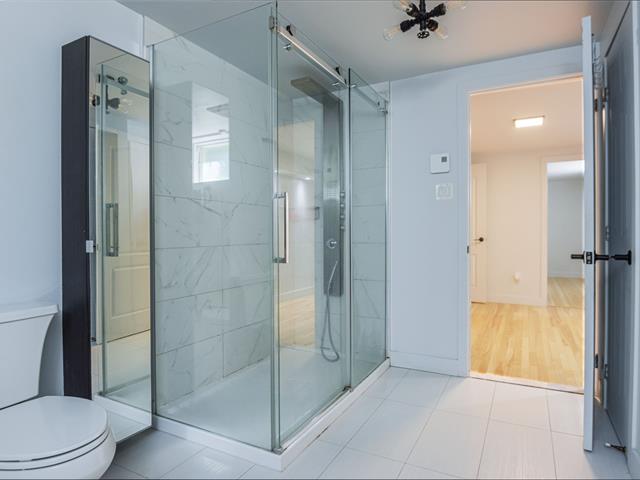
Bathroom
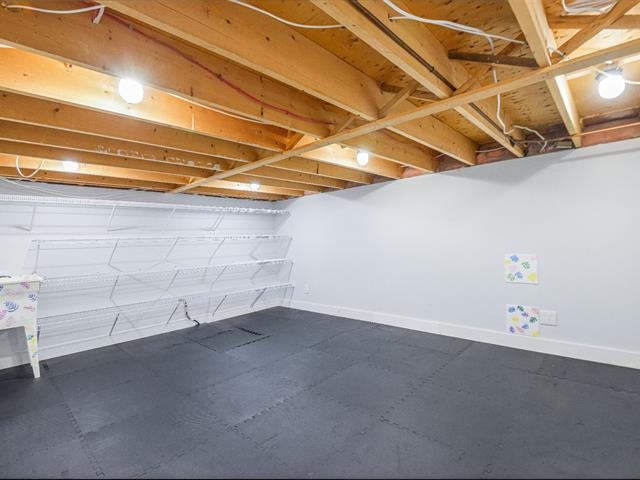
Storage
Backyard
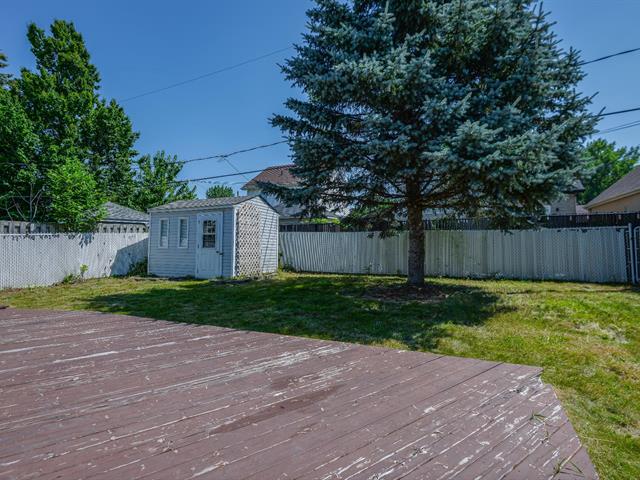
Backyard
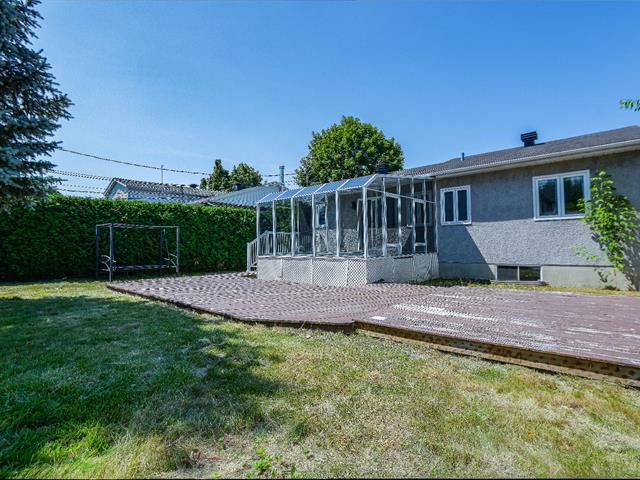
Frontage
Frontage
Living room
Living room
Living room
Dining room
Dining room
Dining room
Kitchen
Dining room
Primary bedroom
Primary bedroom
Primary bedroom
Bedroom
Bedroom
Bedroom
Bathroom
Bathroom
Solarium
Solarium
Solarium
Den
Bedroom
Bedroom
Bedroom
Bedroom
Bathroom
Storage
Backyard
Backyard

840 Boul. de La Magdeleine, La Prairie, QC J5R 5T4

$698,000

  • 4 Bedrooms
  • 2 Bathrooms
  • 1990
  • MLS: 21561181

Description

Turnkey property with quick possession available. Nestled in the highly sought-after La Magdeleine neighborhood of La Prairie, this charming property offers the perfect blend of comfort, convenience, and family-friendly living. Situated in a mature residential area known for its peaceful atmosphere and tree-lined streets, the home enjoys close proximity to parks, schools, shopping centers, restaurants, and everyday amenities. See addendum for more details

Loading maps...

Loading street view...

INCLUDED
diswasher
ROOM DETAILS
Room Dimensions Level Flooring
Living room 16.4 x 12.1 P Ground Floor Wood
Dining room 10.8 x 13.2 P Ground Floor Wood
Kitchen 10.11 x 8.11 P Ground Floor Ceramic tiles
Primary bedroom 15.3 x 11.11 P Ground Floor Wood
Bedroom 12.7 x 9.3 P Ground Floor Wood
Bathroom 9.8 x 7.11 P Ground Floor Ceramic tiles
Solarium 13.1 x 13.4 P Ground Floor
Hallway 10.5 x 10.2 P Basement Wood
Bedroom 16.11 x 14.5 P Ground Floor Parquetry
Bedroom 13.6 x 8.7 P Ground Floor Floating floor
Playroom 19.0 x 11.6 P Ground Floor
Bathroom 11.8 x 10.5 P Ground Floor Ceramic tiles
BUILDING
Type Bungalow
Style Detached
Dimensions 24.8x38.5 P
Lot Size 5490 PC
EXPENSES
Municipal Taxes (2026) $ 3640 / year
School taxes (2026) $ 416 / year
CHARACTERISTICS
Equipment available Alarm system, Electric garage door, Ventilation system, Wall-mounted air conditioning
Proximity Bicycle path, Cegep, Daycare centre, Elementary school, High school, Highway, Hospital, Park - green area, Public transport
Heating system Electric baseboard units
Heating energy Electricity
Energy efficiency Energy rating 0 to 100
Parking Garage, Outdoor
Sewage system Municipal sewer
Water supply Municipality
Hearth stove Other
Driveway Plain paving stone
Zoning Residential

