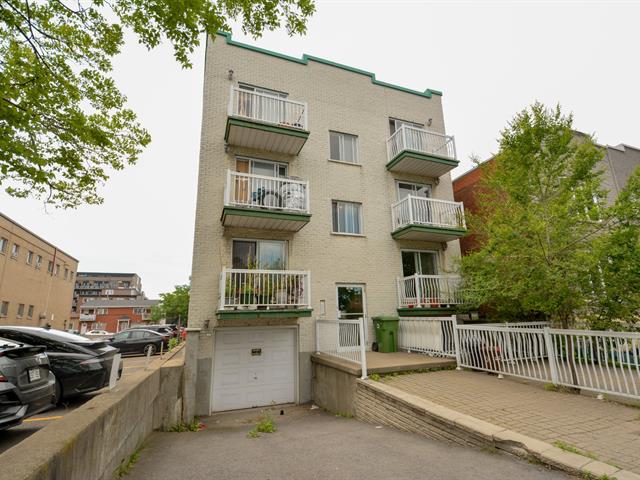
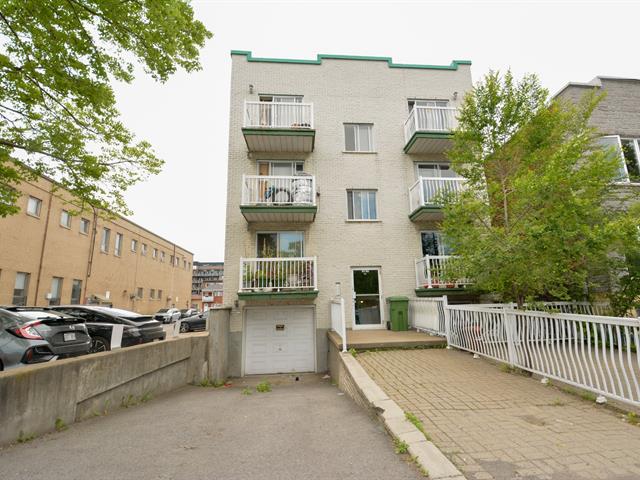
Loading maps...
Loading street view...
| INCLUDED | |
|---|---|
| ' | |
| ROOM DETAILS | |||
|---|---|---|---|
| Room | Dimensions | Level | Flooring |
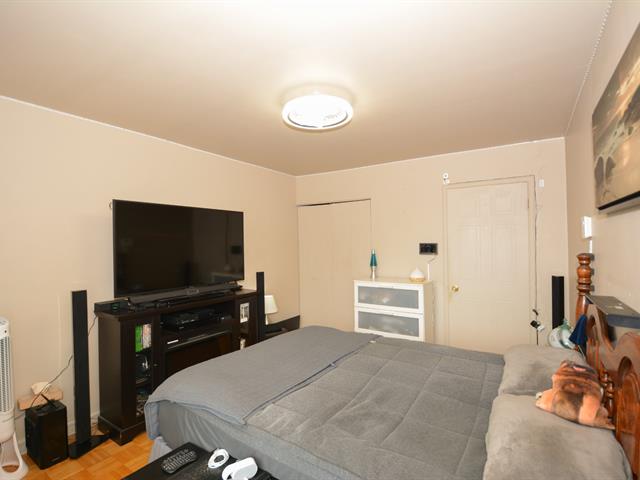
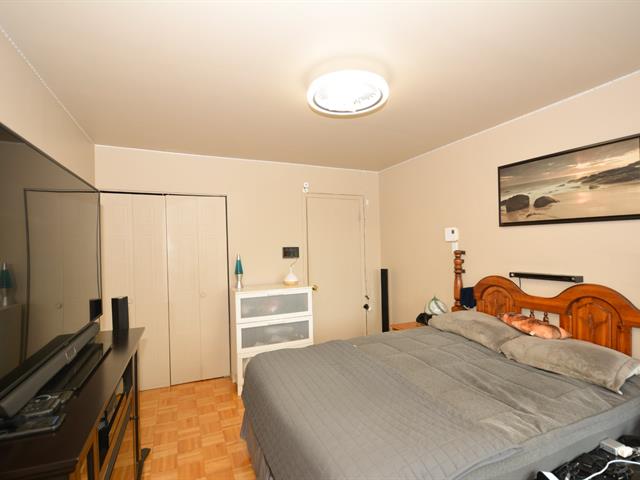
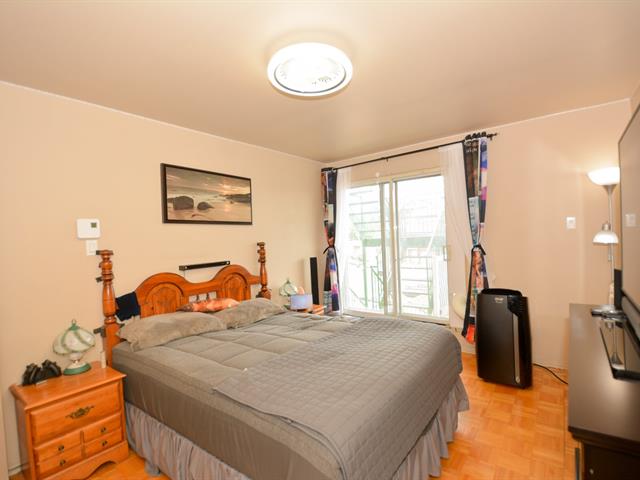
| Bedroom | 14.8 x 10.8 P | Ground Floor | Wood |
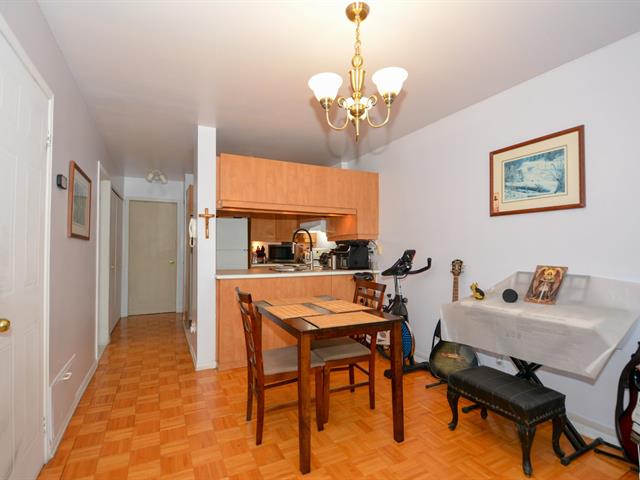
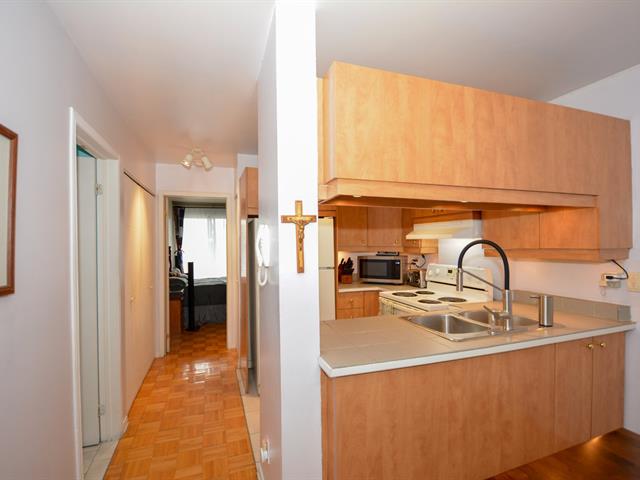
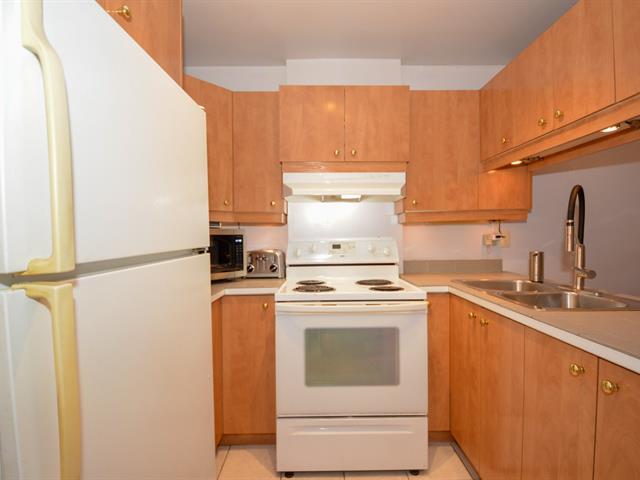
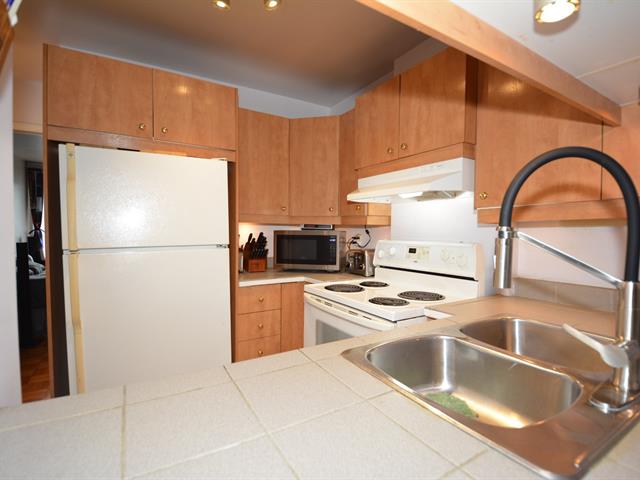
| Kitchen | 6.2 x 8.4 P | Ground Floor | Ceramic tiles |
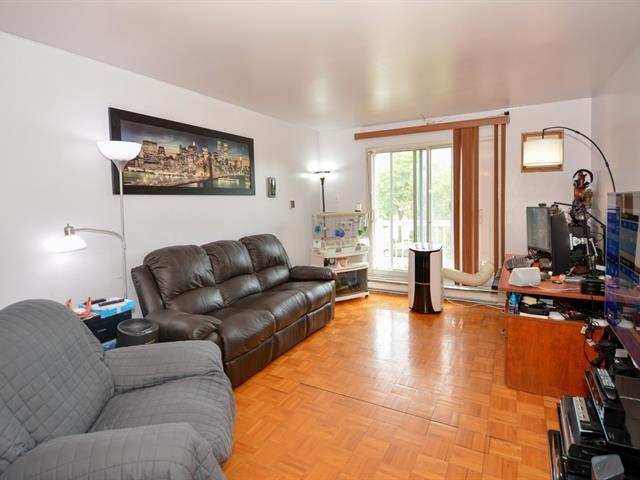
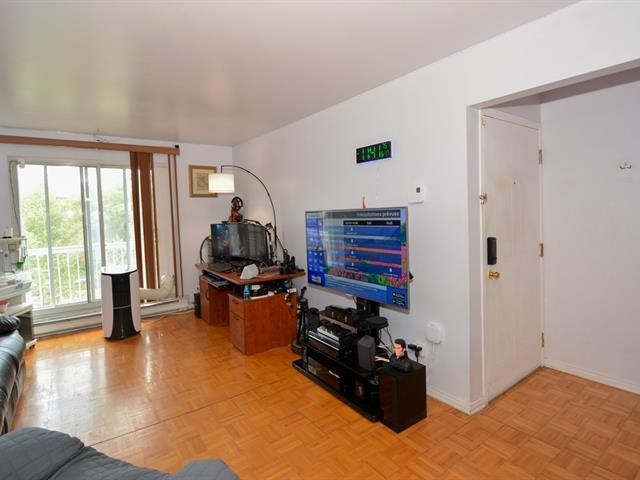
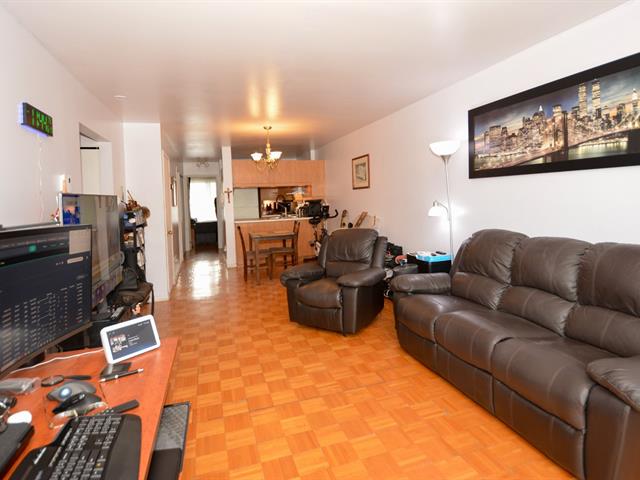
| Living room | 9.11 x 25.6 P | Ground Floor | Wood |
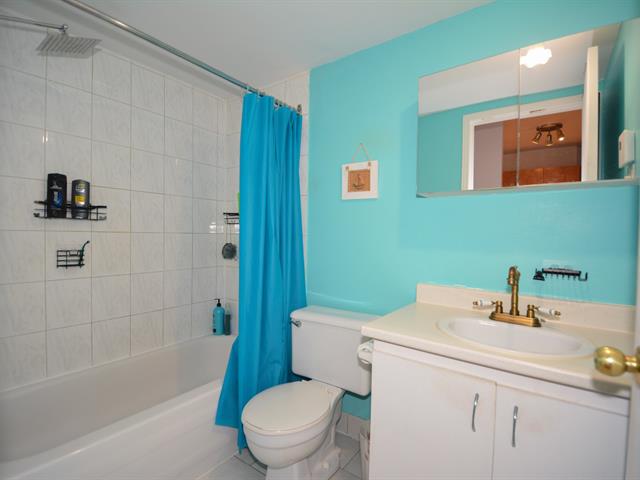
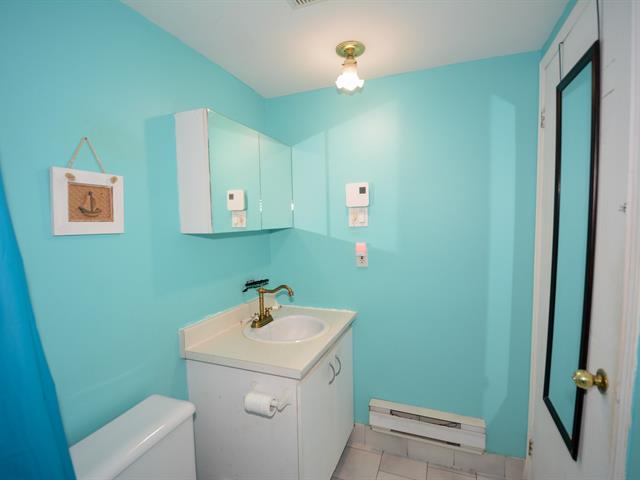
| Bathroom | 4.11 x 7.2 P | Ground Floor | Ceramic tiles |
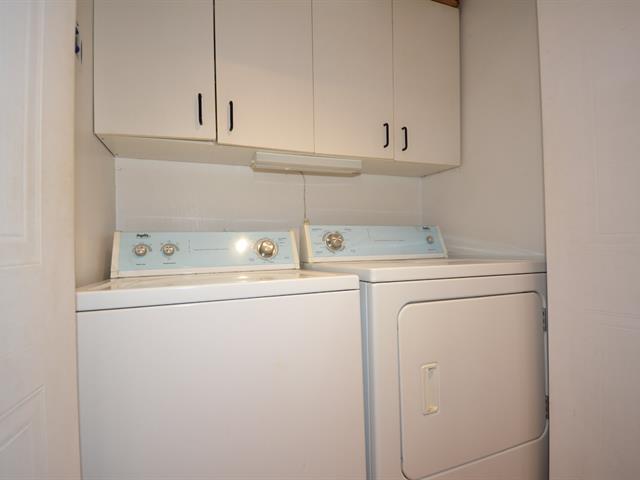
| Laundry room | 2.11 x 5.0 P | Ground Floor | Ceramic tiles |
| BUILDING | |
|---|---|
| Type | Apartment |
| Style | Detached |
| Dimensions | 15.41x3.25 M |
| Lot Size | 284.69 MC |
| EXPENSES | |
|---|---|
| Energy cost | $ 900 / year |
| Co-ownership fees | $ 1980 / year |
| Municipal Taxes (2026) | $ 1468 / year |
| School taxes (2026) | $ 156 / year |
| CHARACTERISTICS | |
|---|---|
| Windows | Aluminum |
| Roofing | Asphalt and gravel |
| Option of leased parking | Driveway |
| Heating system | Electric baseboard units |
| Heating energy | Electricity |
| Parking | Garage, In carport, Outdoor, Vignette |
| Proximity | Highway, Park - green area |
| Sewage system | Municipal sewer |
| Water supply | Municipality |
| Restrictions/Permissions | Pets allowed |
| Zoning | Residential |
| Rental appliances | Water heater |