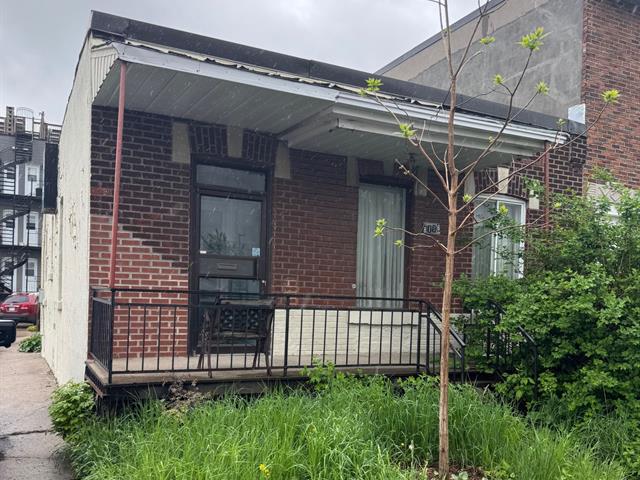
Frontage
Exterior
Garage
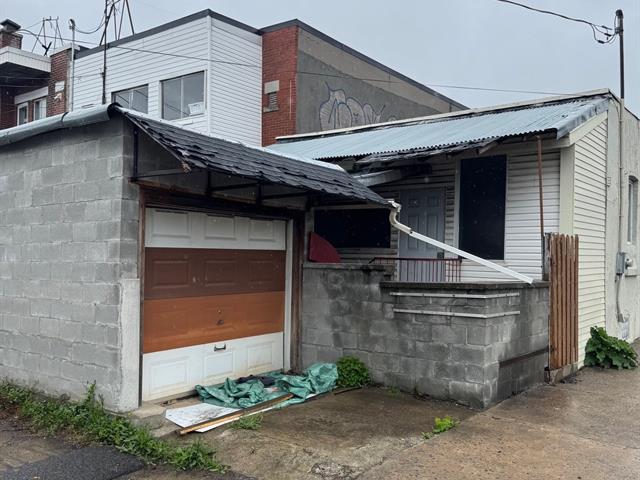
Other
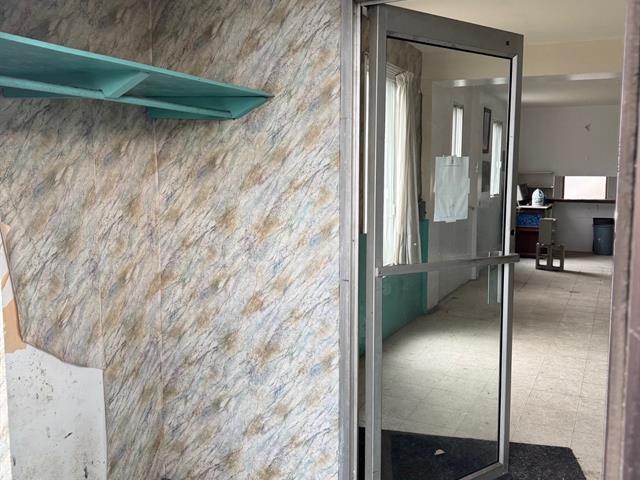
Interior
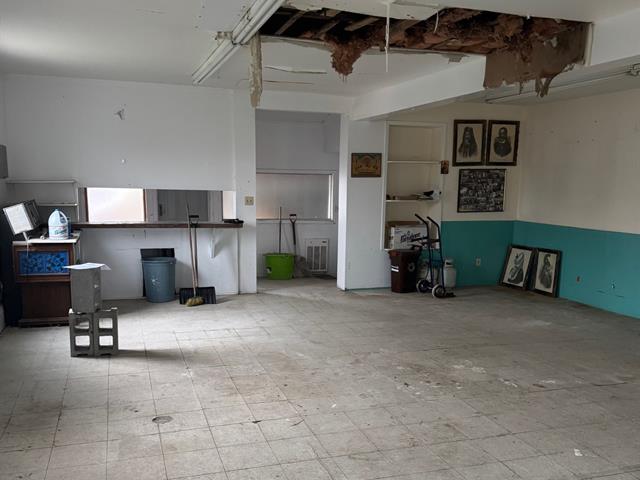
Kitchen
Staircase
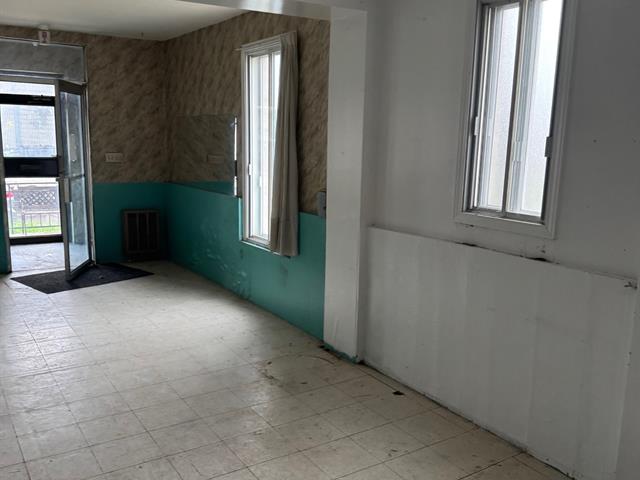
Interior
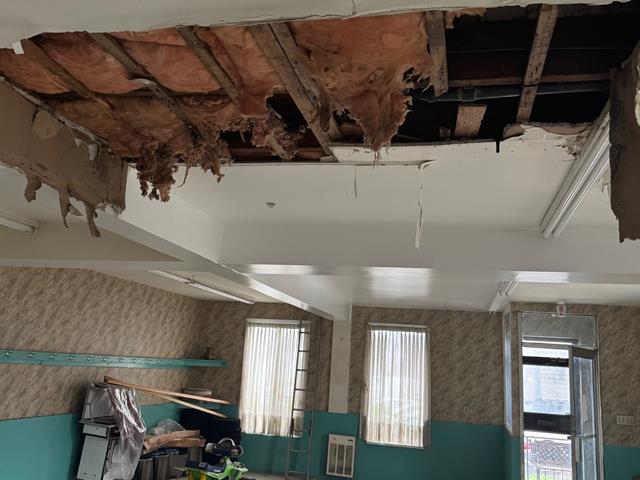
Ceiling
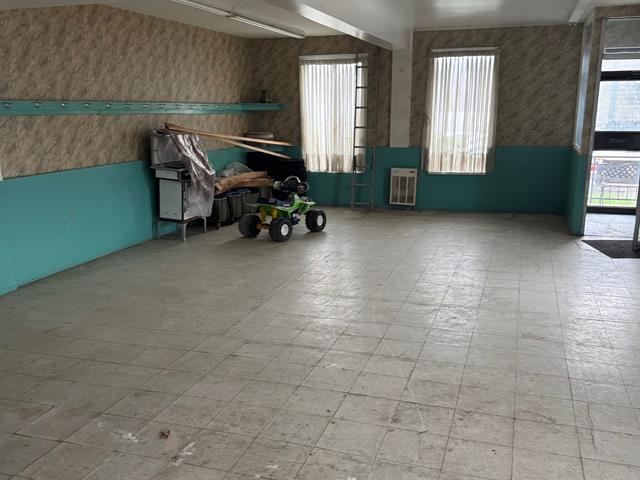
Interior
Frontage
Exterior
Garage
Other
Interior
Kitchen
Staircase
Interior
Ceiling
Interior

Sold

8116 Rue Durocher, Montréal (Villeray, QC H3N 2A9

  • 0 Bedrooms
  • 0 Bathrooms
  • 1925
  • MLS: 14311662

Description

Located in the heart of Park-Ex, this unique property offers incredible potential for renovators, developers, or community association. Originally built as a bungalow, the space has been converted into an open gathering venue previously used by a non-profit association. The interior is largely open-concept, with all original divisions removed except for the kitchen separation. There are currently no functional bathrooms, offering a blank canvas for redesign and reconfiguration. The structure is ready for transformation--whether as a residential project, duplex conversion, or community space (subject to municipal approval).

Loading maps...

Loading street view...

INCLUDED
As is
EXCLUDED
As is
ROOM DETAILS
Room Dimensions Level Flooring
Hallway 38.5 x 23.4 P Ground Floor Linoleum
Kitchen 15.6 x 6.2 P Ground Floor Linoleum
Cellar / Cold room 38 x 23 P Basement Concrete
BUILDING
Type Bungalow
Style Semi-detached
Dimensions 7.62x23.38 M
Lot Size 176.5 MC
EXPENSES
Energy cost $ 2000 / year
Municipal Taxes (2026) $ 3265 / year
School taxes (2025) $ 385 / year
CHARACTERISTICS
Windows Aluminum
Roofing Asphalt and gravel
Siding Brick, Stucco
Proximity Cegep, Daycare centre, Elementary school, High school, Highway, Park - green area, Public transport
Driveway Concrete
Garage Detached
Heating system Electric baseboard units
Heating energy Electricity
Parking Garage
Sewage system Municipal sewer
Water supply Municipality
Foundation Poured concrete
Zoning Residential
Basement Unfinished

