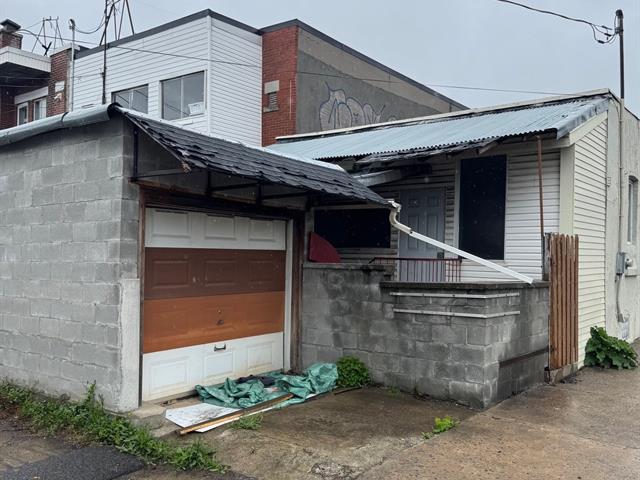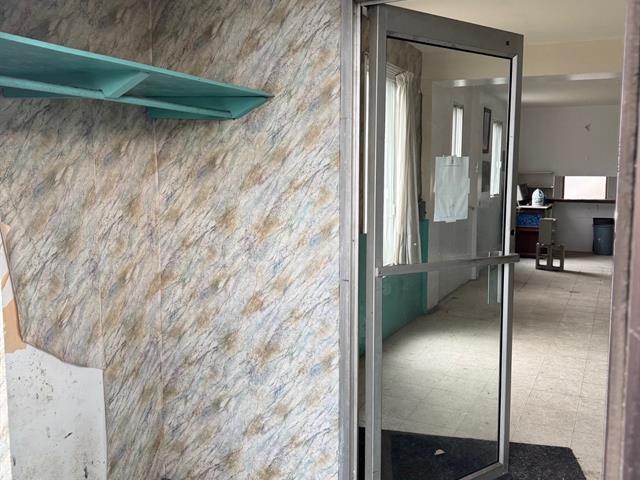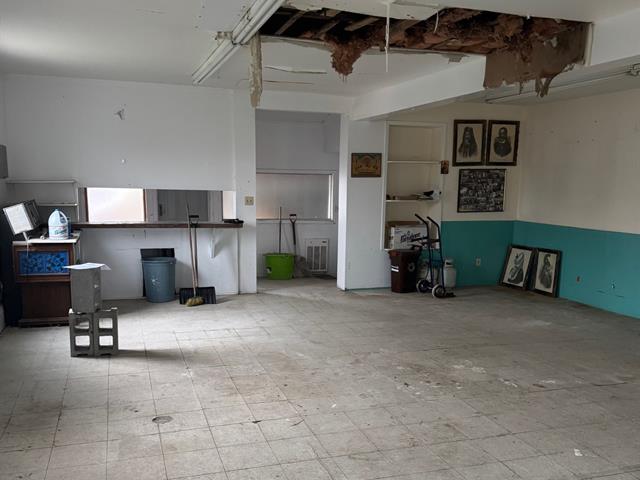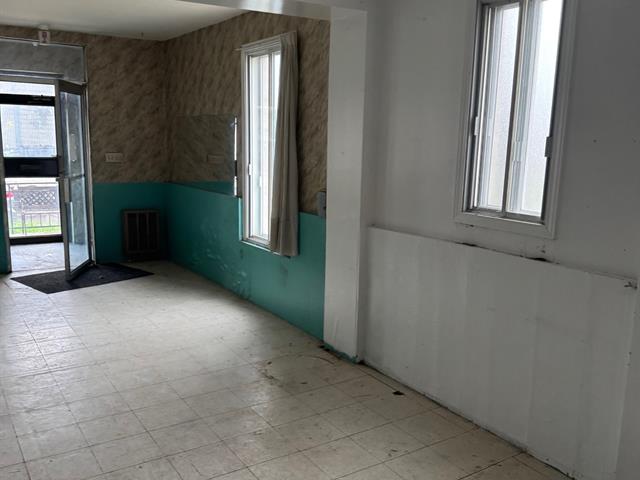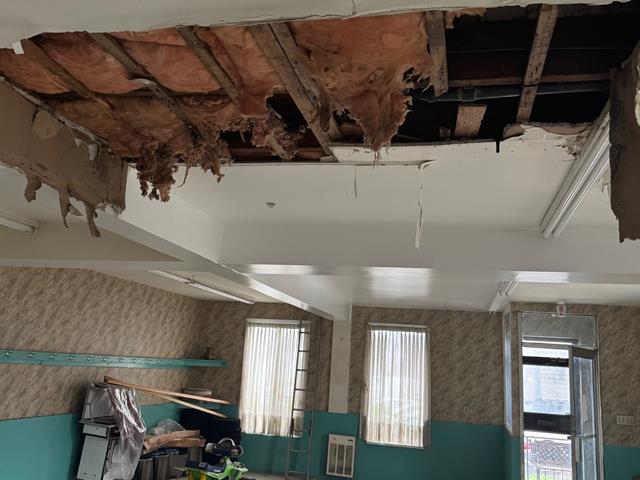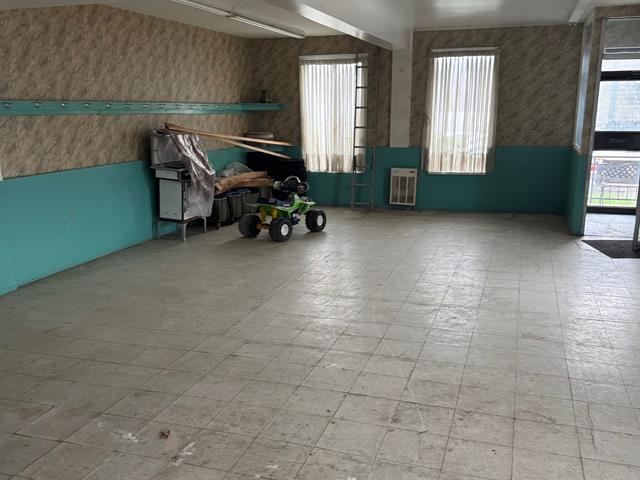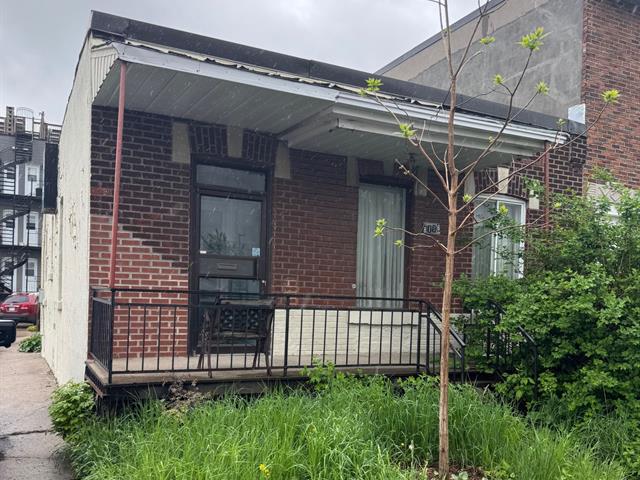
Located in the heart of Park-Ex, this unique property offers incredible potential for renovators, developers, or community association. Originally built as a bungalow, the space has been converted into an open gathering venue previously used by a non-profit association. The interior is largely open-concept, with all original divisions removed except for the kitchen separation. There are currently no functional bathrooms, offering a blank canvas for redesign and reconfiguration. The structure is ready for transformation--whether as a residential project, duplex conversion, or community space (subject to municipal approval).
Loading maps...
Loading street view...
| INCLUDED | |
|---|---|
| As is | |
| EXCLUDED | |
|---|---|
| As is | |
| ROOM DETAILS | |||
|---|---|---|---|
| Room | Dimensions | Level | Flooring |
| Hallway | 38.5 x 23.4 P | Ground Floor | Linoleum |
| Kitchen | 15.6 x 6.2 P | Ground Floor | Linoleum |
| Cellar / Cold room | 38 x 23 P | Basement | Concrete |
| BUILDING | |
|---|---|
| Type | Bungalow |
| Style | Semi-detached |
| Dimensions | 7.62x23.38 M |
| Lot Size | 176.5 MC |
| EXPENSES | |
|---|---|
| Energy cost | $ 2000 / year |
| Municipal Taxes (2026) | $ 3265 / year |
| School taxes (2025) | $ 385 / year |
| CHARACTERISTICS | |
|---|---|
| Windows | Aluminum |
| Roofing | Asphalt and gravel |
| Siding | Brick, Stucco |
| Proximity | Cegep, Daycare centre, Elementary school, High school, Highway, Park - green area, Public transport |
| Driveway | Concrete |
| Garage | Detached |
| Heating system | Electric baseboard units |
| Heating energy | Electricity |
| Parking | Garage |
| Sewage system | Municipal sewer |
| Water supply | Municipality |
| Foundation | Poured concrete |
| Zoning | Residential |
| Basement | Unfinished |