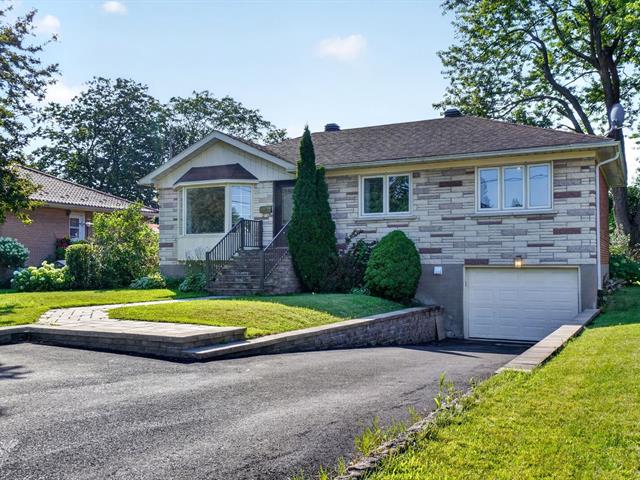
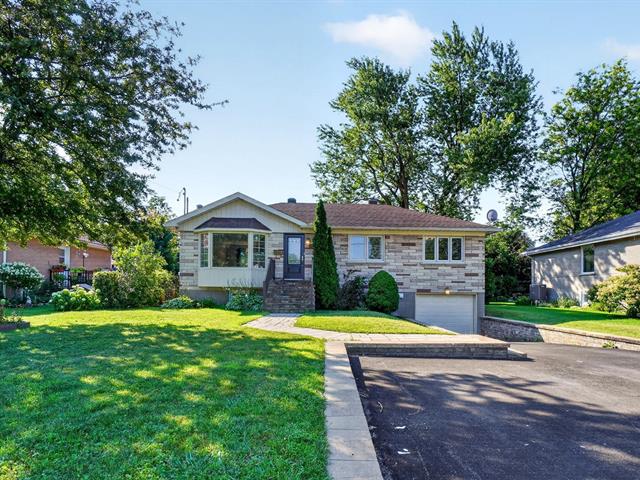
Frontage
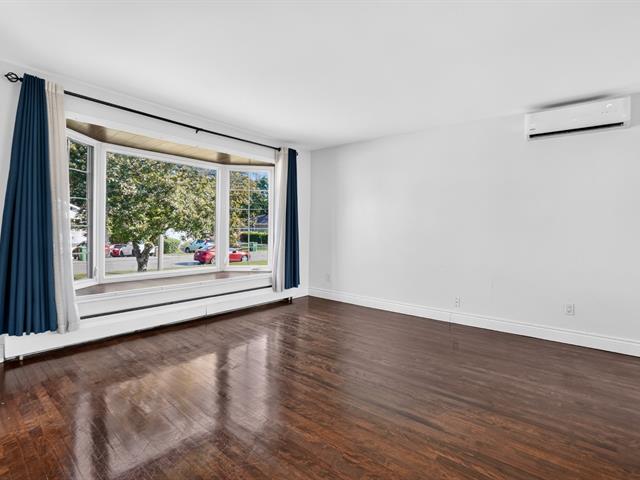
Living room
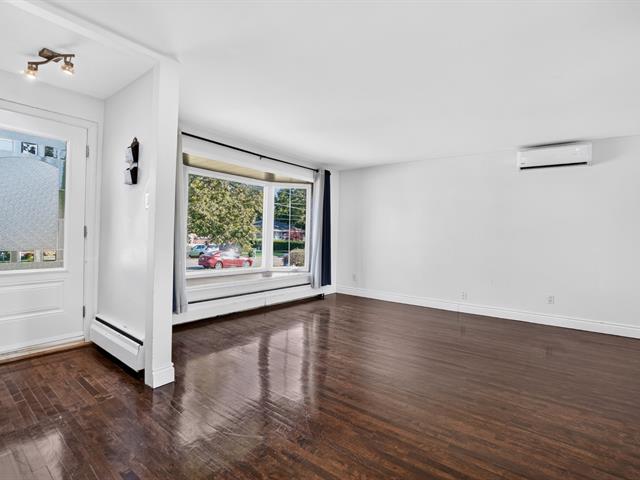
Living room
Dining room
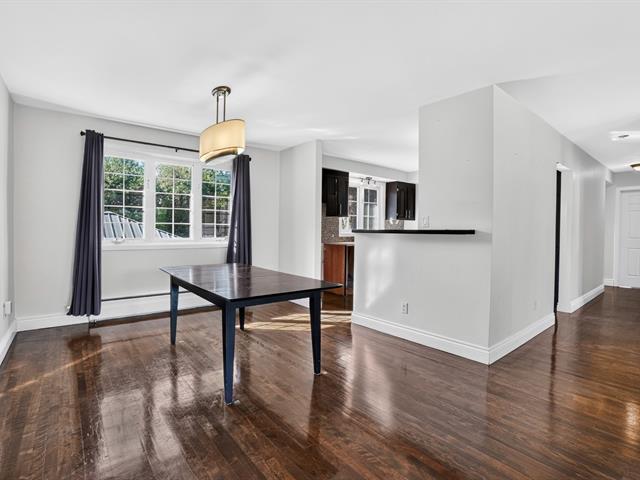
Dining room
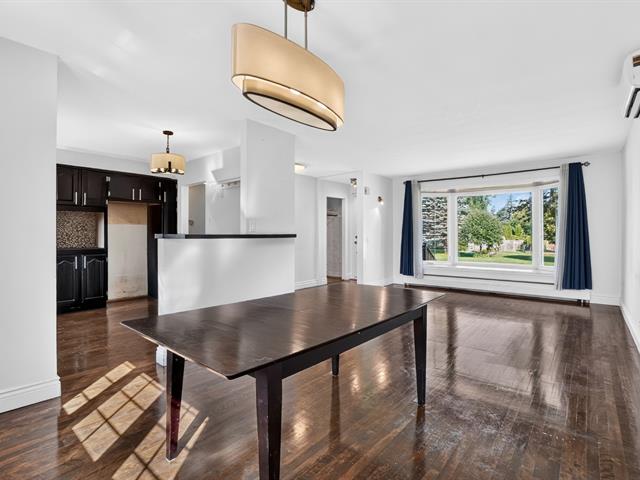
Dining room
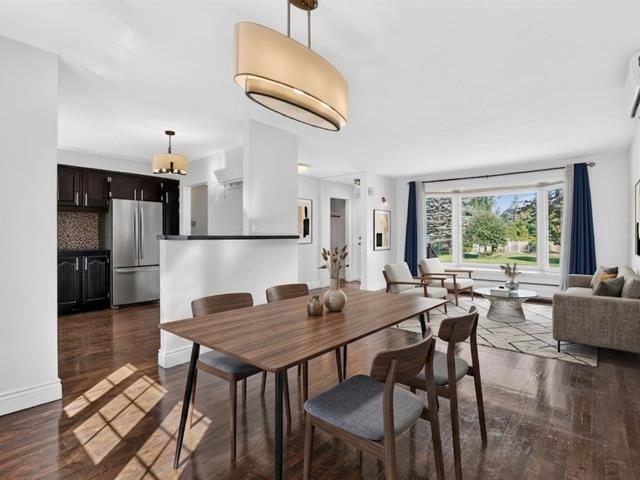
Kitchen
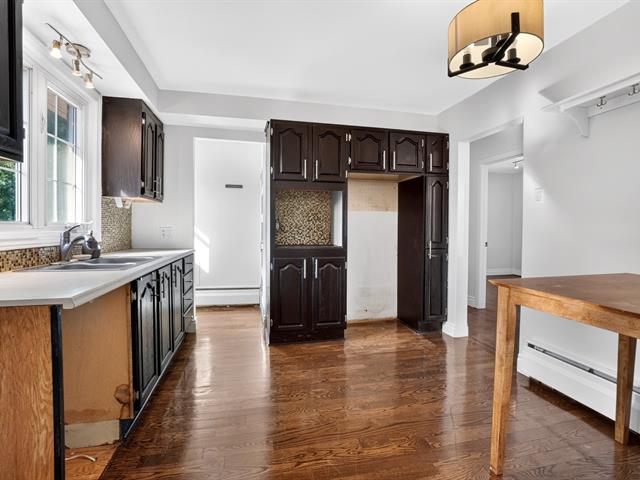
Kitchen
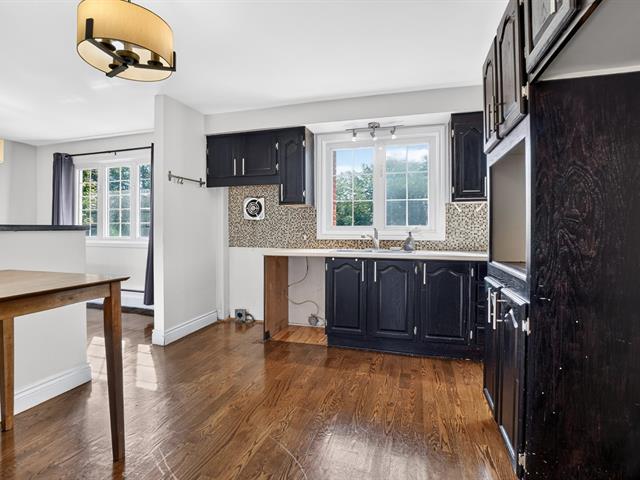
Kitchen
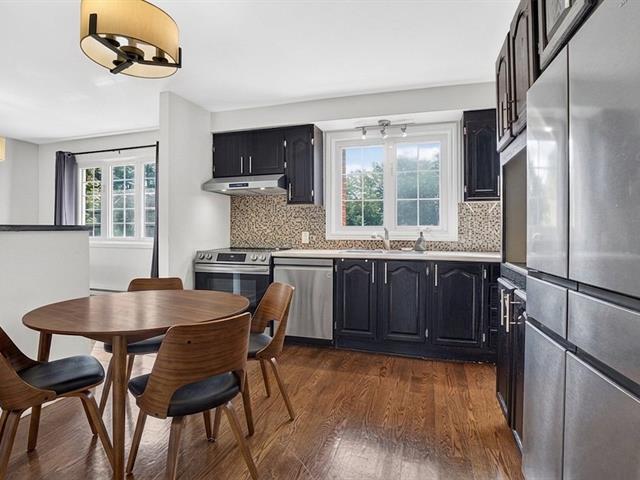
Kitchen
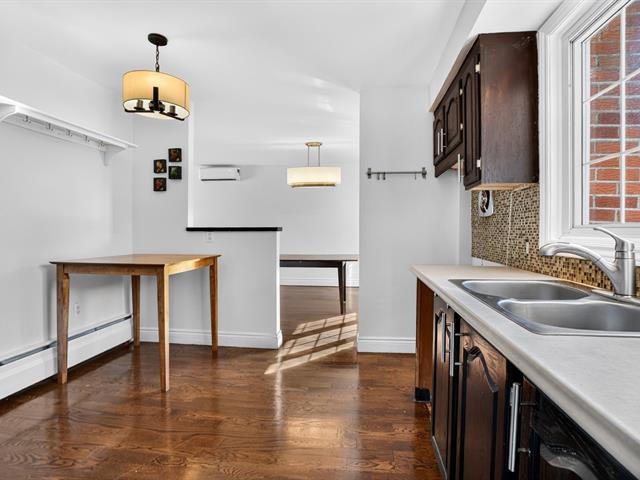
Hallway
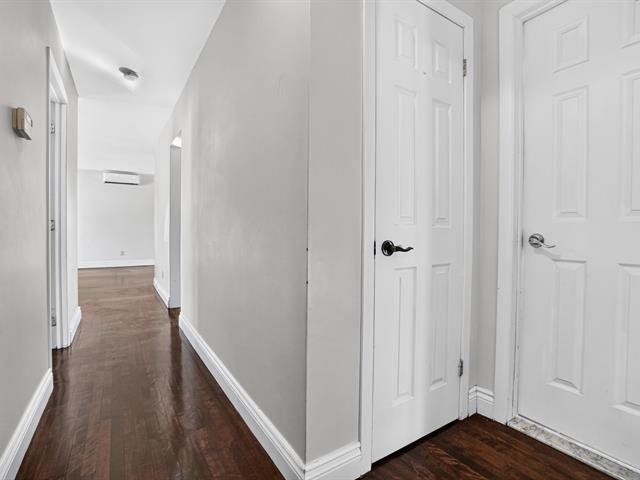
Primary bedroom
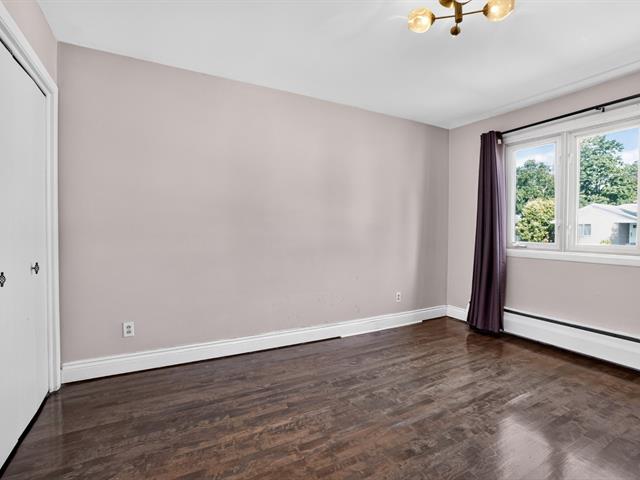
Primary bedroom
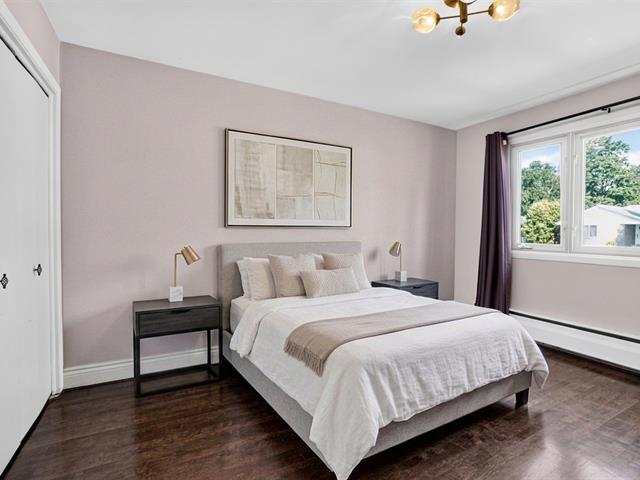
Bedroom
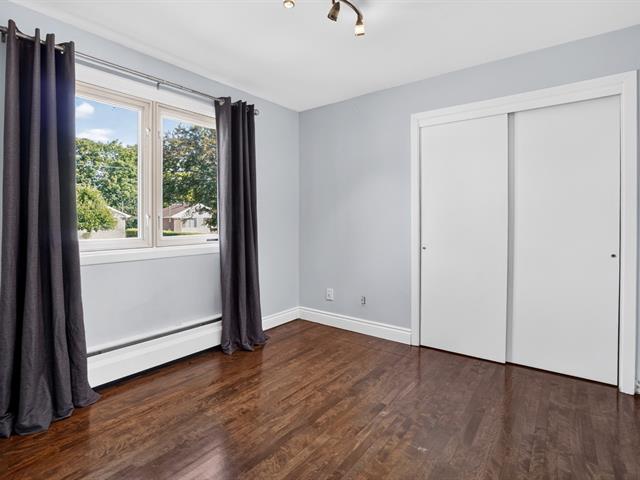
Bedroom
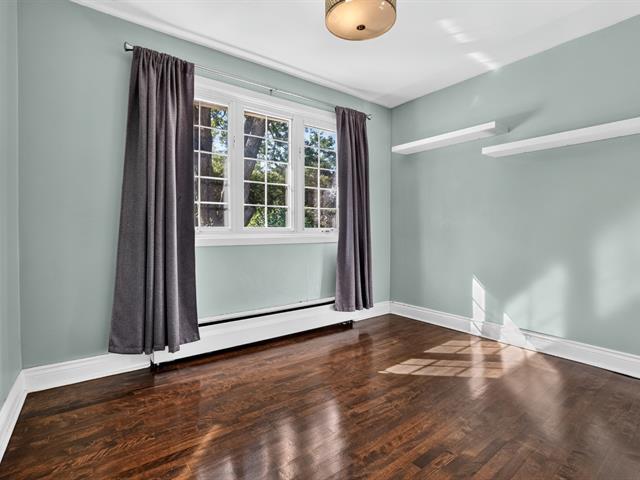
Bathroom
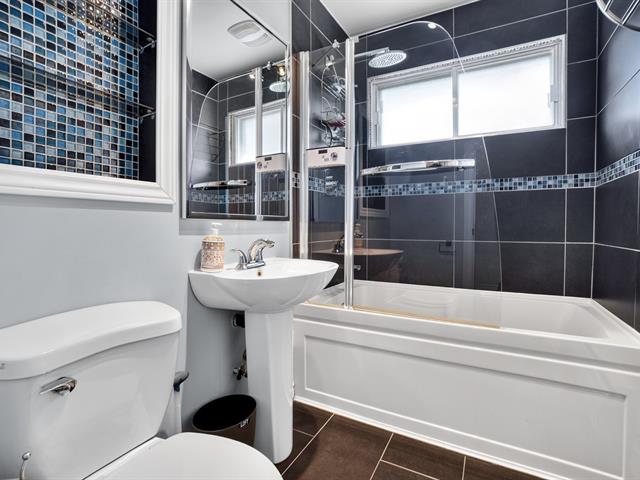
Staircase
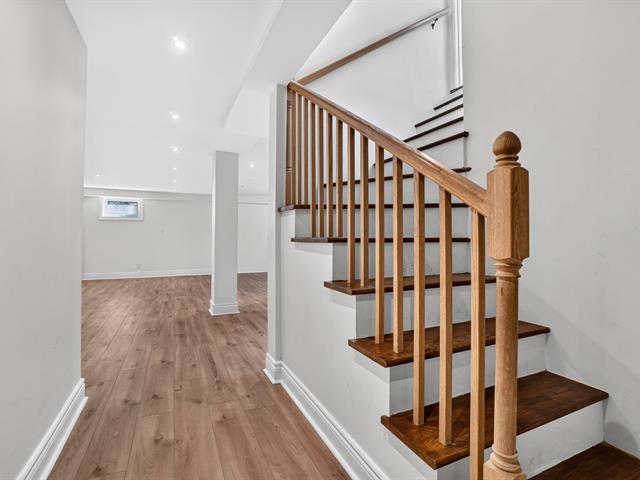
Family room
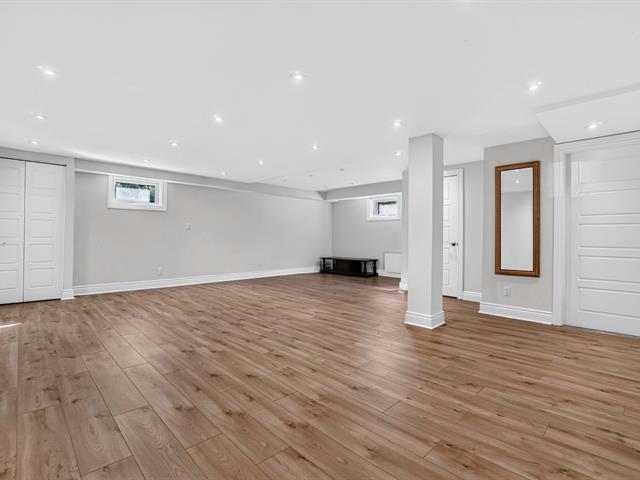
Family room
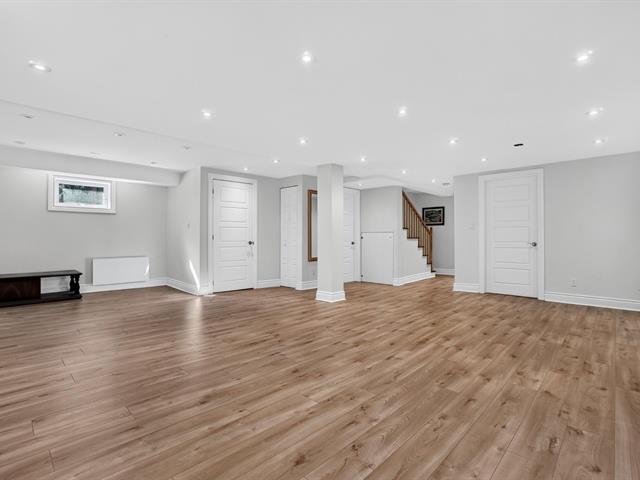
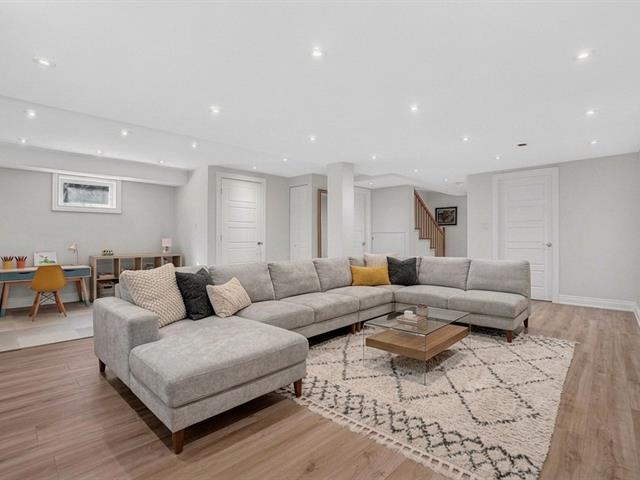
Family room
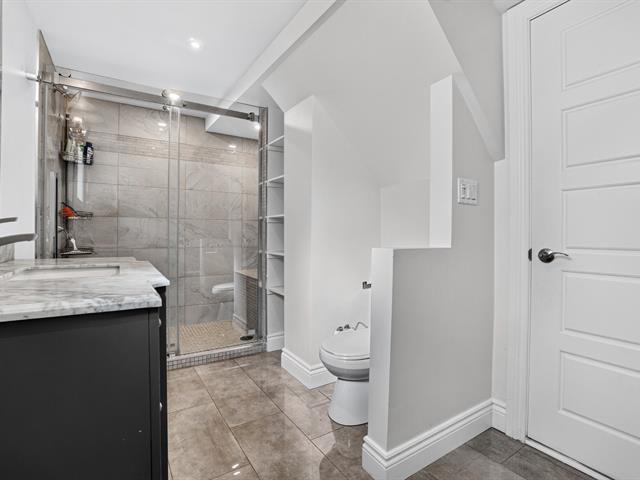
Bathroom
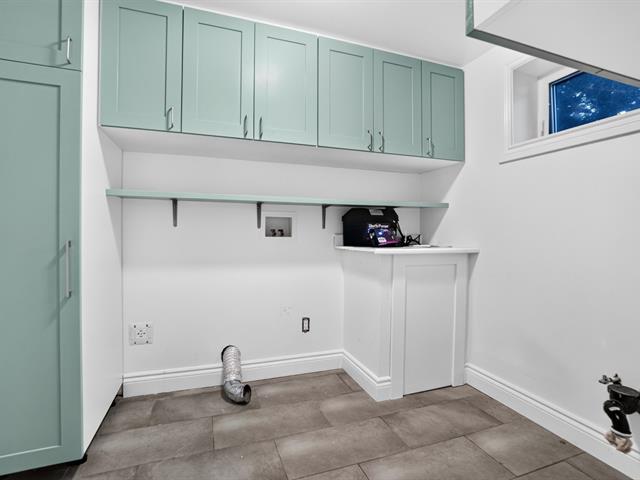
Laundry room
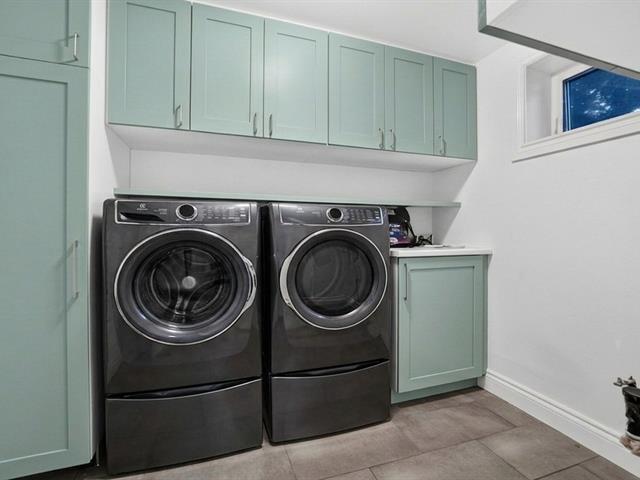
Laundry room
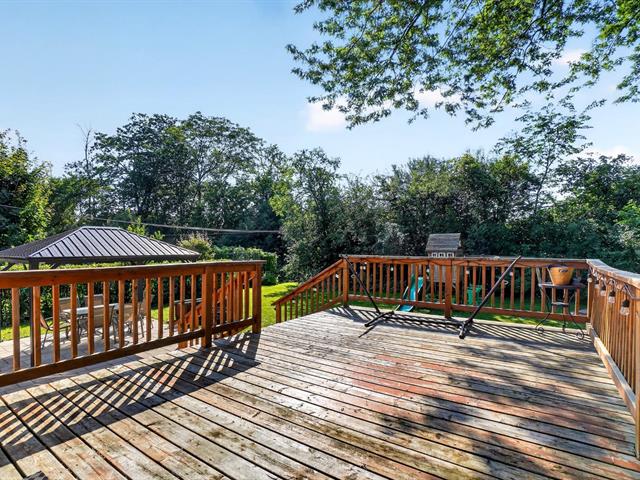
Balcony
Backyard
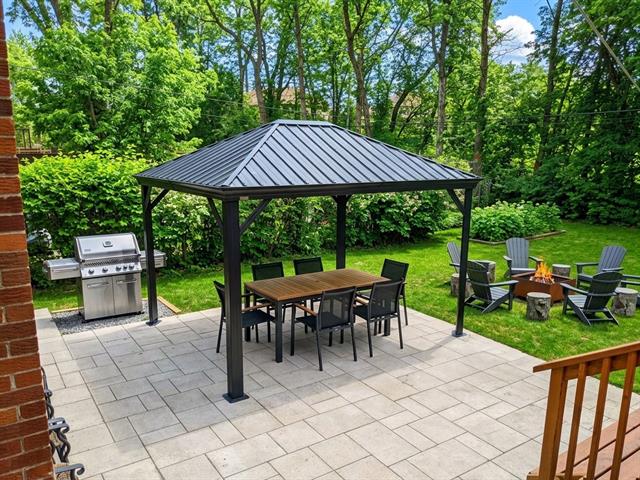
Back facade
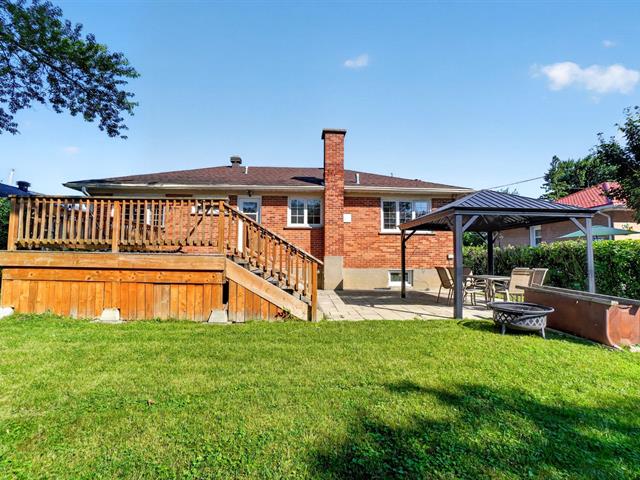
Backyard
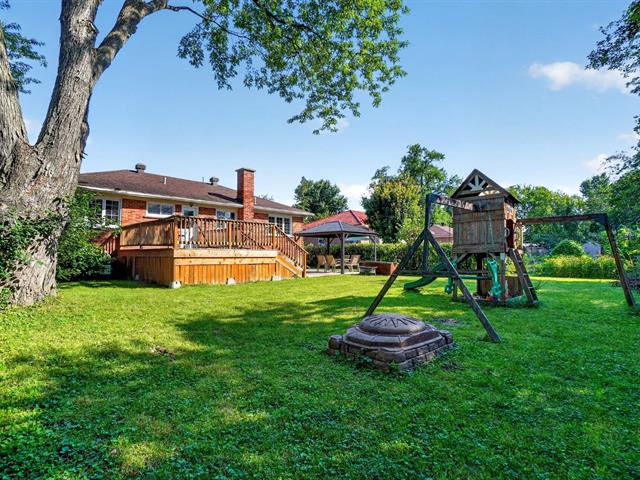
Backyard
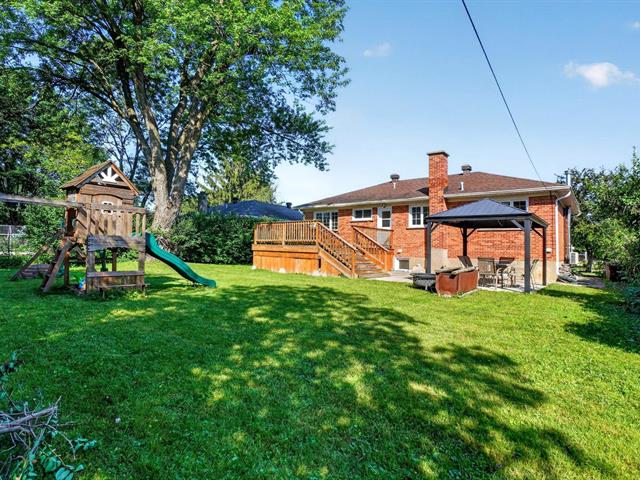
Frontage
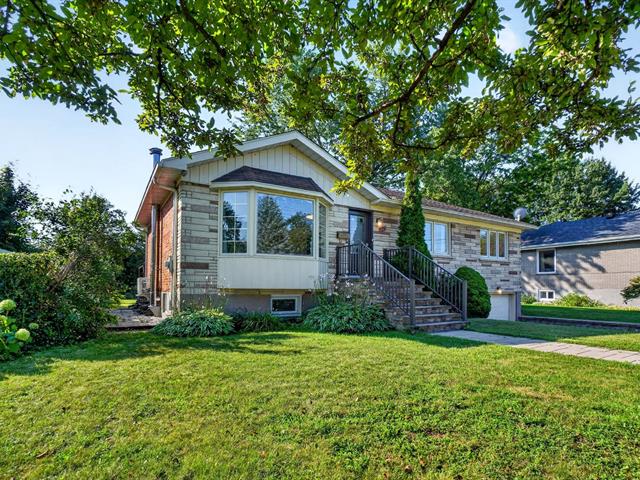
Frontage
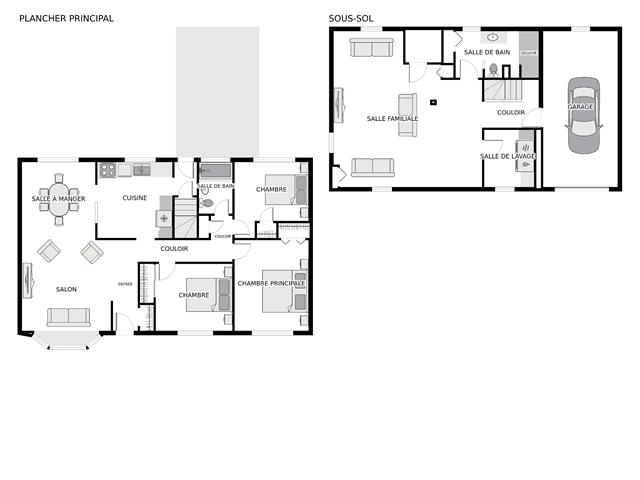
Drawing (sketch)
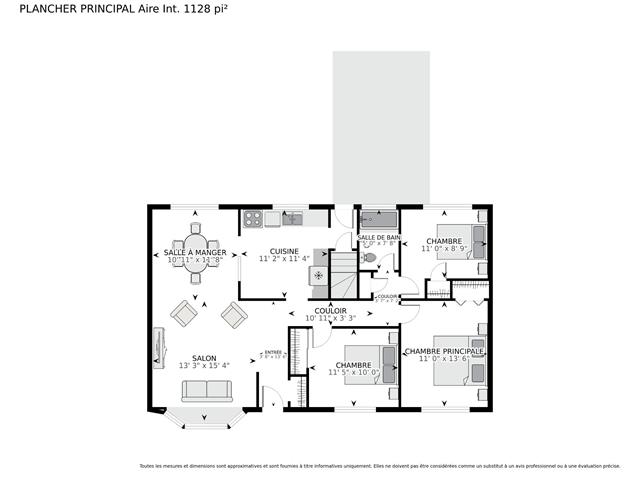
Drawing (sketch)
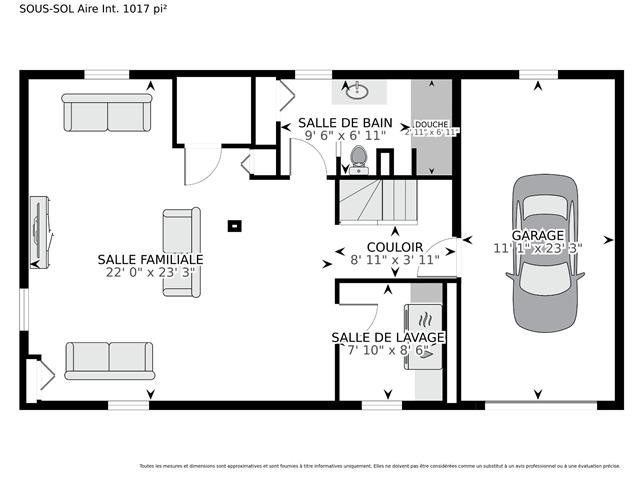
Drawing (sketch)
Frontage
Living room
Living room
Dining room
Dining room
Dining room
Kitchen
Kitchen
Kitchen
Kitchen
Hallway
Primary bedroom
Primary bedroom
Bedroom
Bedroom
Bathroom
Staircase
Family room
Family room
Family room
Bathroom
Laundry room
Laundry room
Balcony
Backyard
Back facade
Backyard
Backyard
Frontage
Frontage
Drawing (sketch)
Drawing (sketch)
Drawing (sketch)

79 16e Rue, Montréal (Pierrefonds-Roxboro), QC H8Y 1P1

$725,000 | 2145 PC

  • 3 Bedrooms
  • 2 Bathrooms
  • 1958
  • MLS: 27556232

Description

Welcome to this well-maintained bungalow in a quiet and desirable Roxboro neighbourhood. Offering 3 bedrooms, 2 full bathrooms, an open-concept living and dining area, and a large finished basement family room. Set on a generous 8,244 sq. ft. lot with a spacious backyard, large deck and beautiful ground-level paved patio. Features a garage and 3-car driveway, with parks, schools and the new REM nearby. A wonderful opportunity in a sought-after location!

Loading maps...

Loading street view...

INCLUDED
Pax unit in bedroom, refrigerator in basement
EXCLUDED
Gazebo
ROOM DETAILS
Room Dimensions Level Flooring
Living room 13.3 x 15.4 P Ground Floor Wood
Dining room 10.11 x 11.8 P Ground Floor Wood
Kitchen 11.2 x 11.4 P Ground Floor Wood
Bedroom 11.0 x 13.6 P Ground Floor Wood
Bedroom 11.5 x 10.0 P Ground Floor Wood
Bedroom 11.0 x 8.9 P Ground Floor Wood
Bathroom 5.0 x 7.8 P Ground Floor Ceramic tiles
Family room 22.0 x 23.3 P Basement Floating floor
Laundry room 7.10 x 8.6 P Basement Ceramic tiles
Bathroom 9.6 x 6.11 P Basement Ceramic tiles
BUILDING
Type Bungalow
Style Detached
Dimensions 7.97x13.41 M
Lot Size 766.5 MC
EXPENSES
Municipal Taxes (2026) $ 3627 / year
School taxes (2026) $ 409 / year
CHARACTERISTICS
Basement 6 feet and over, Finished basement
Driveway Asphalt
Roofing Asphalt shingles
Siding Brick
Proximity Daycare centre, Elementary school, Park - green area, Public transport, Réseau Express Métropolitain (REM)
Heating energy Electricity
Garage Fitted, Heated
Parking Garage, Outdoor
Heating system Hot water
Landscaping Land / Yard lined with hedges
Sewage system Municipal sewer
Water supply Municipality
Distinctive features No neighbours in the back
Foundation Poured concrete
Zoning Residential
Equipment available Wall-mounted heat pump
Cupboard Wood

