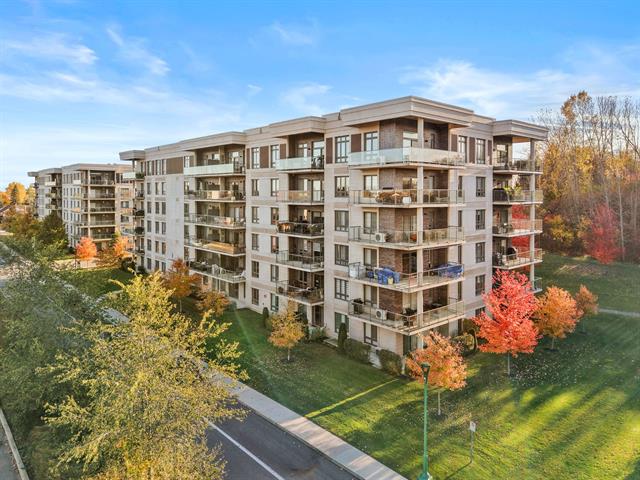
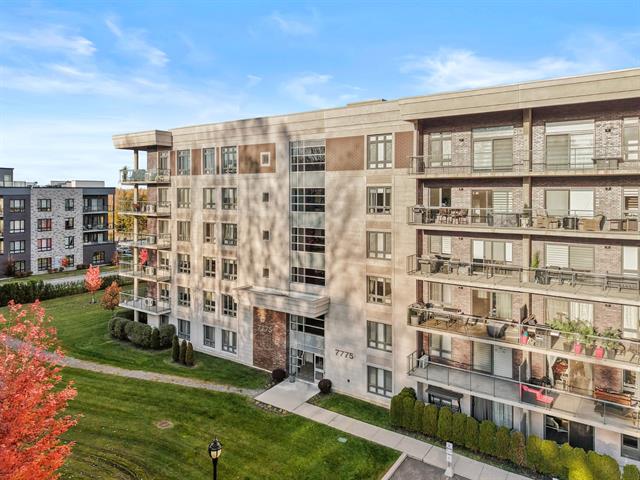
Exterior
Exterior
Exterior
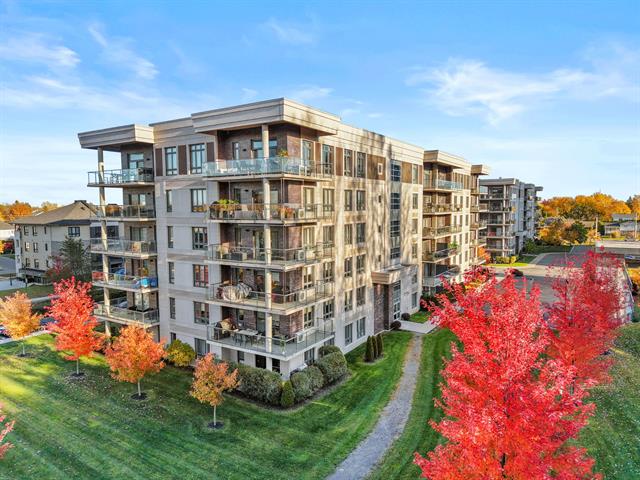
Exterior entrance
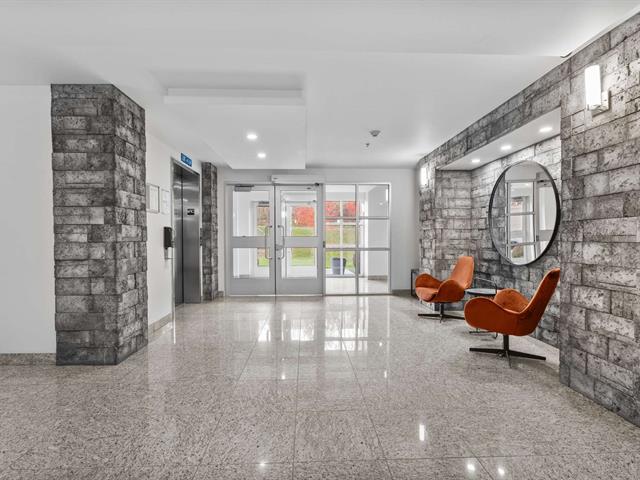
Hallway
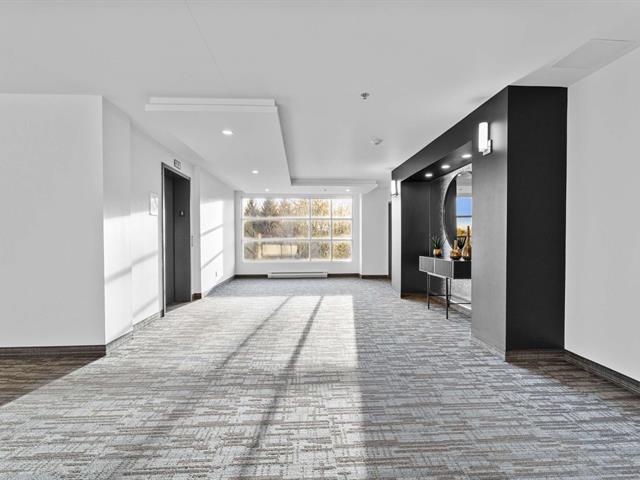
Hallway
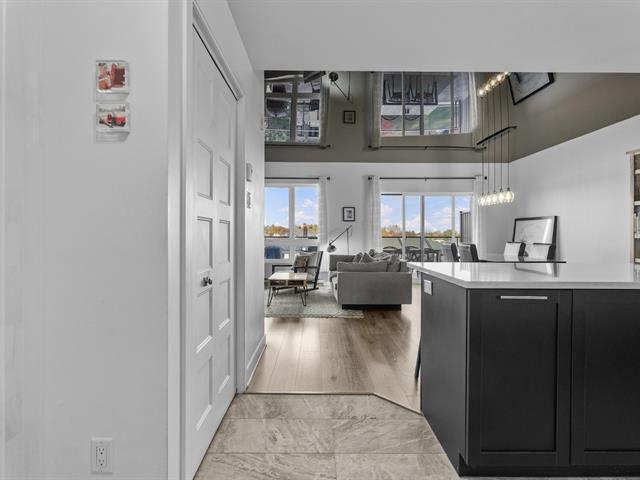
Kitchen
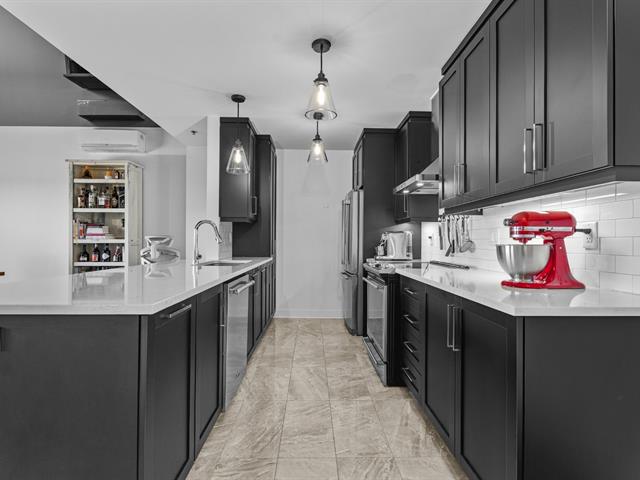
Kitchen
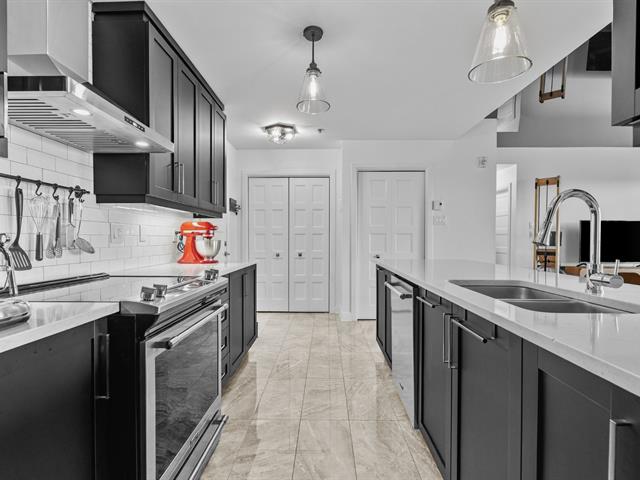
Kitchen
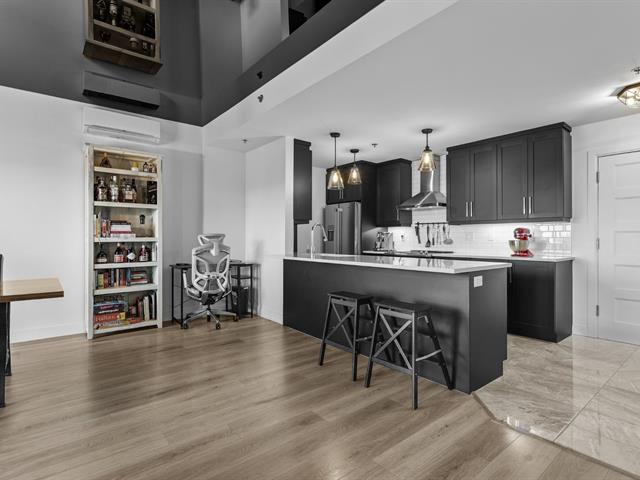
Living room
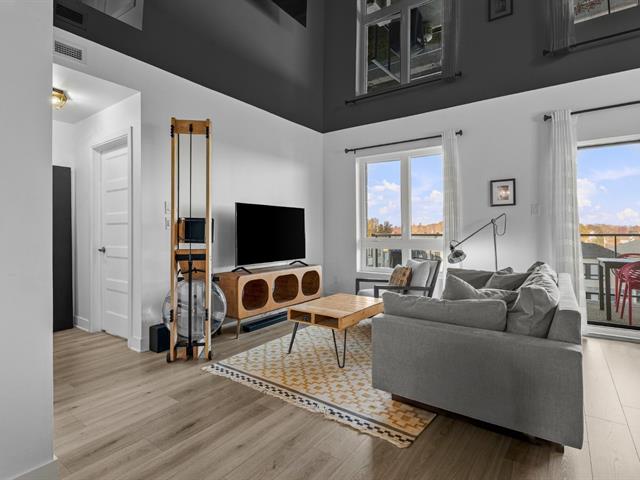
Overall View
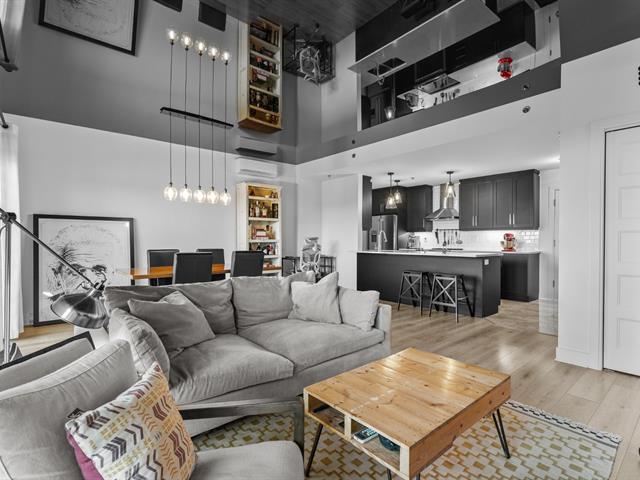
Overall View
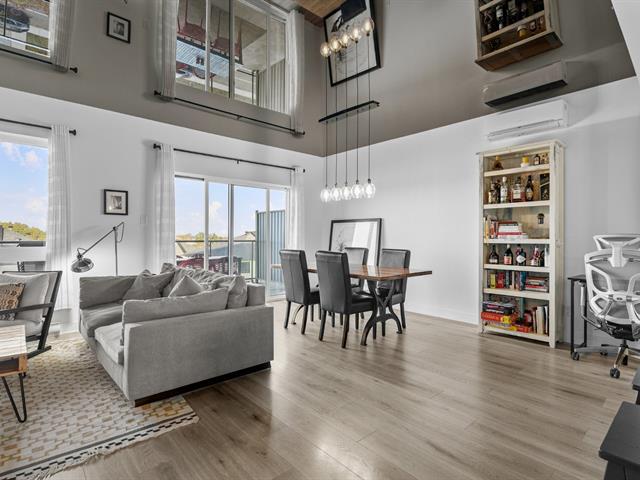
Dining room
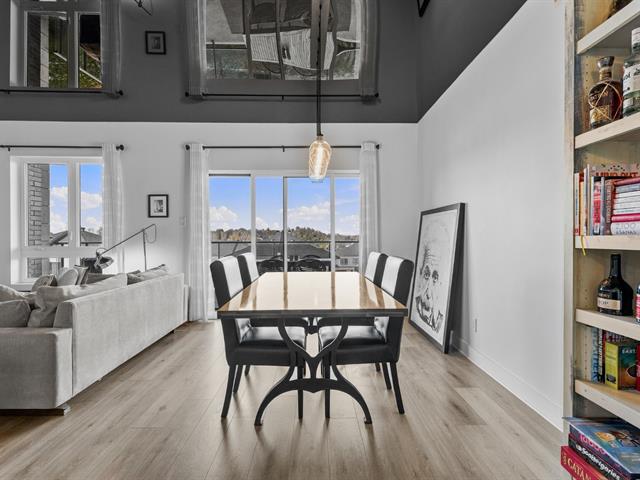
Dining room
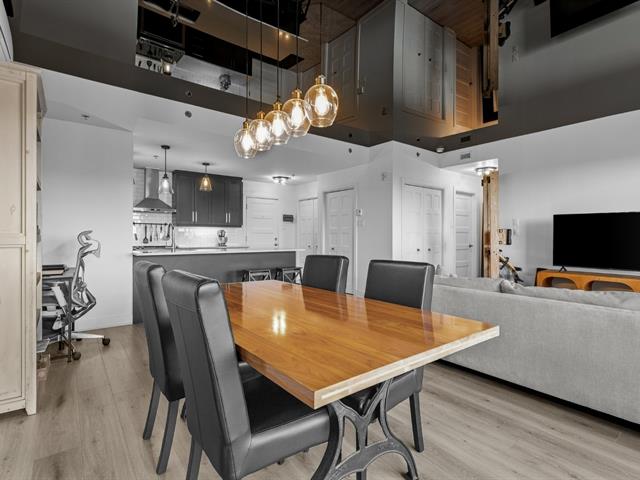
Primary bedroom
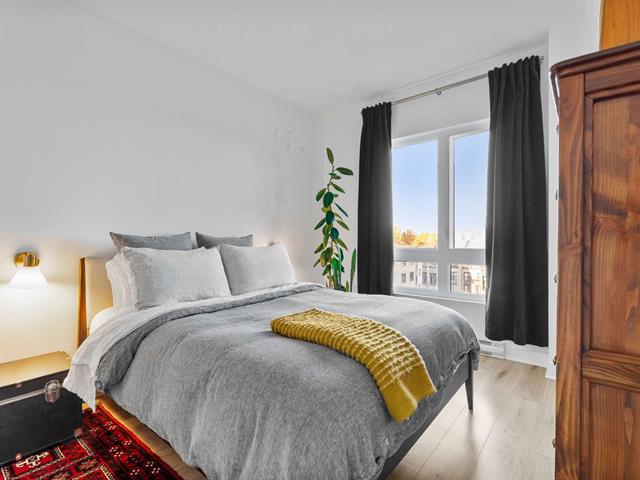
Primary bedroom
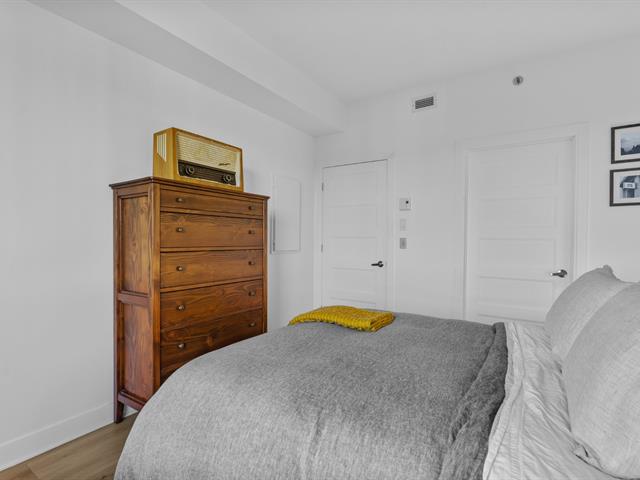
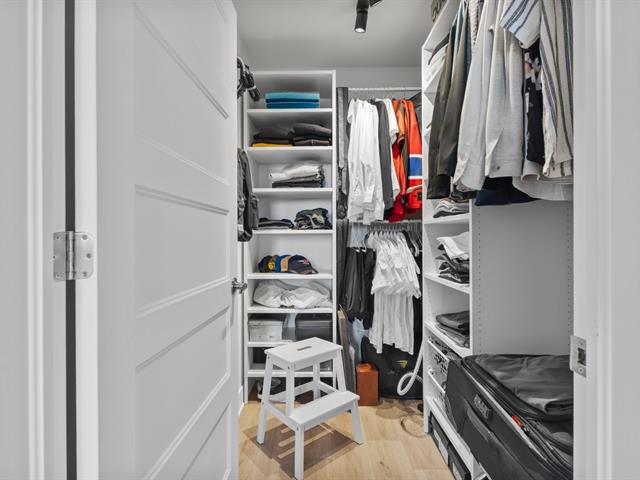
Walk-in closet
Bathroom
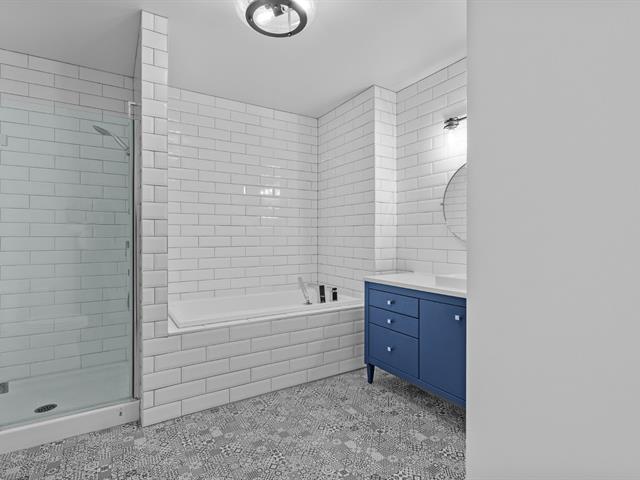
Bathroom
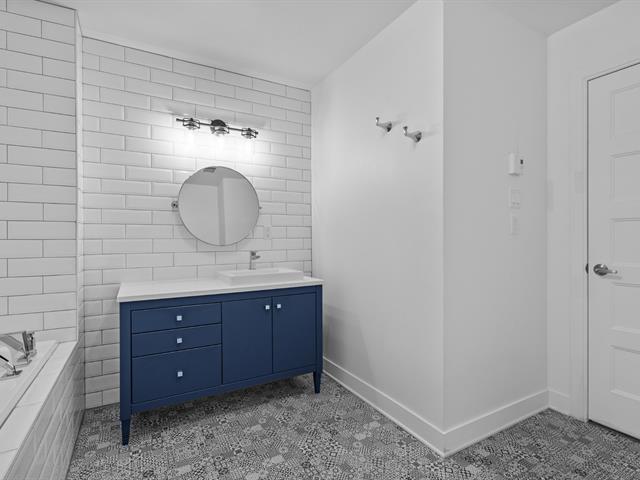
Bathroom
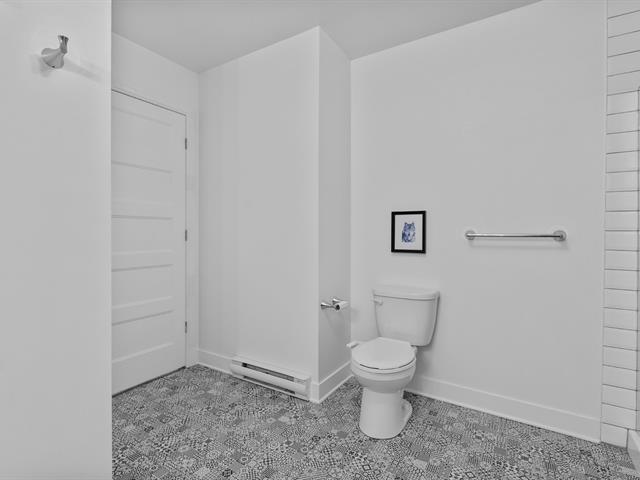
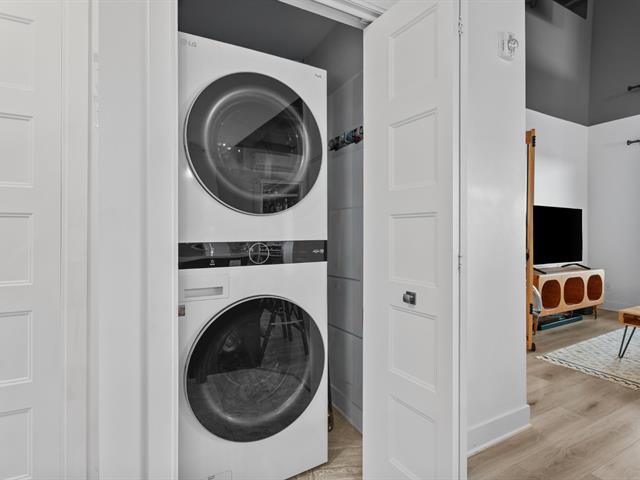
Laundry room
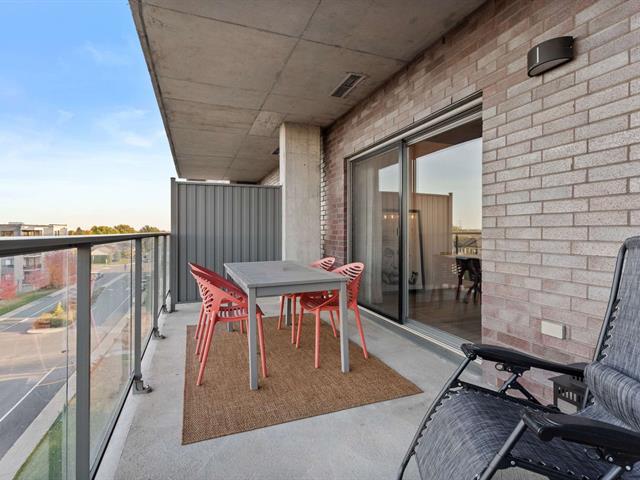
Balcony
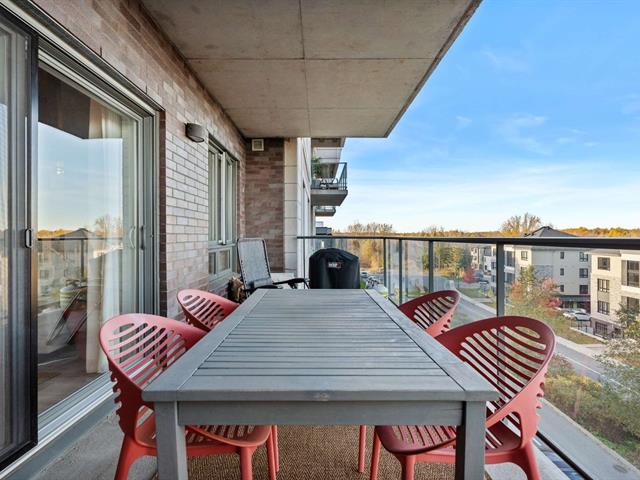
Balcony
Garage
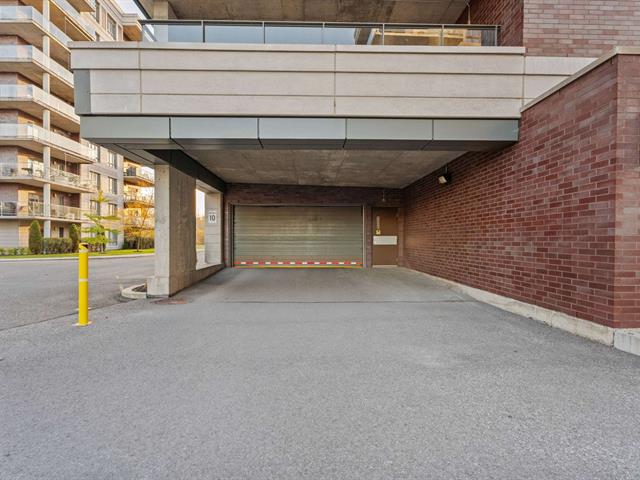
Garage
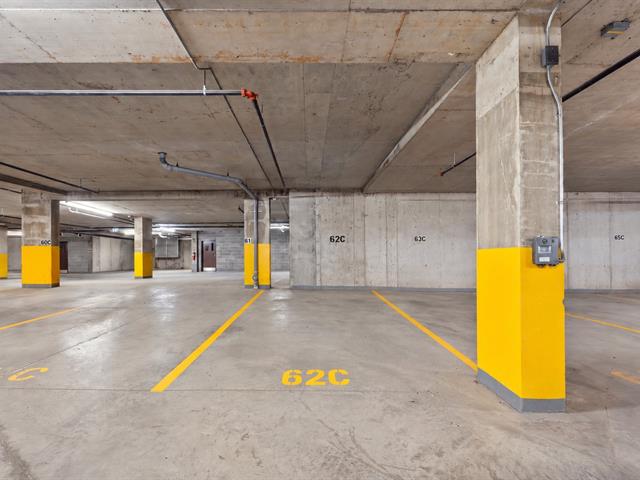
Storage
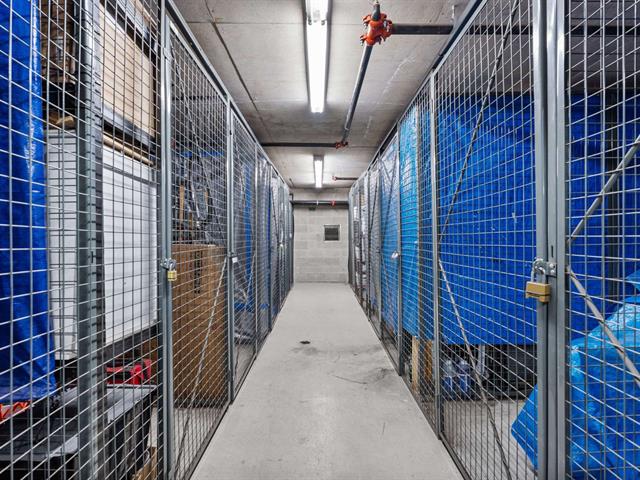
Exterior
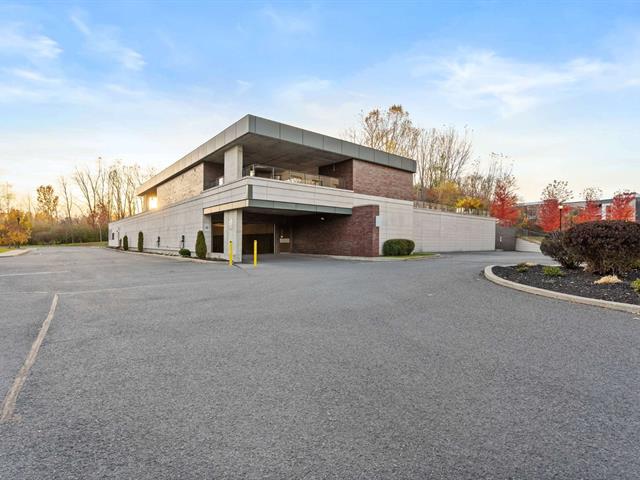
Exercise room
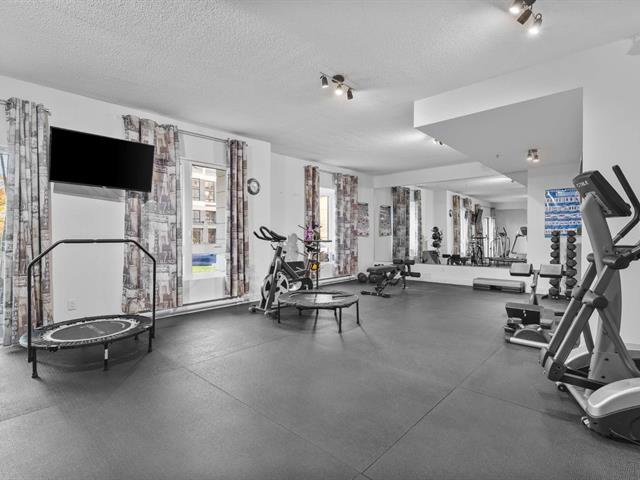
Common room
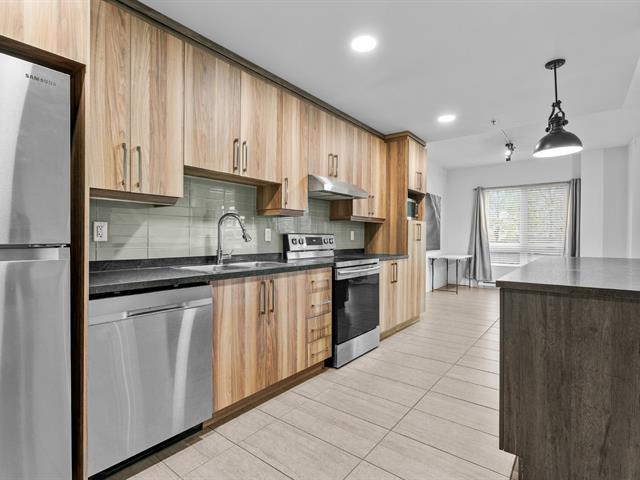
Common room
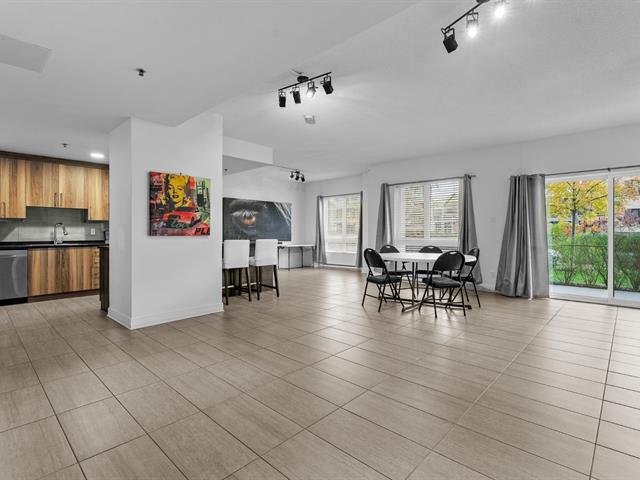
Pool
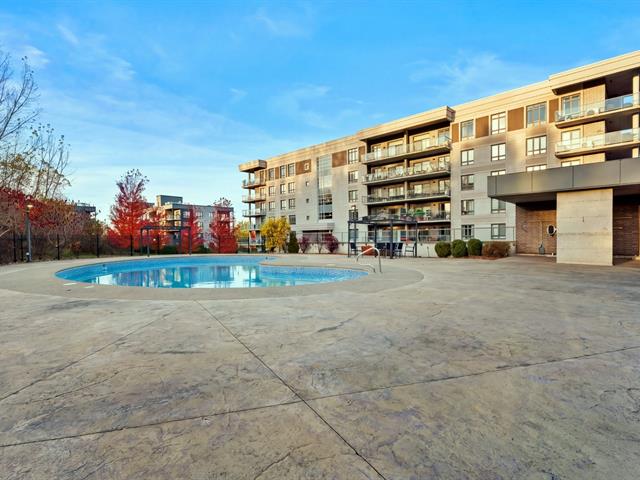
Pool
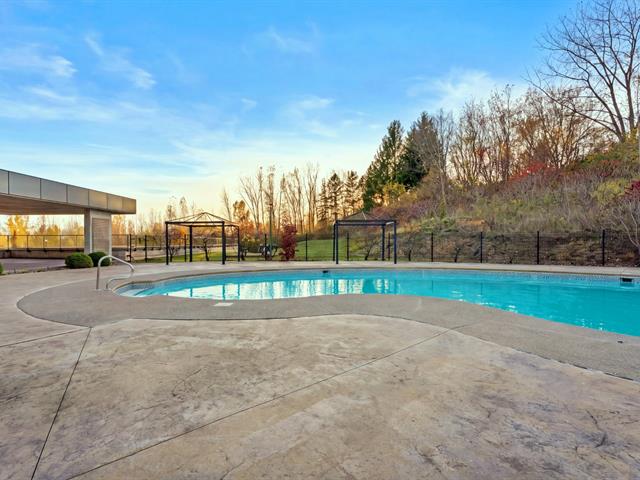
Exterior
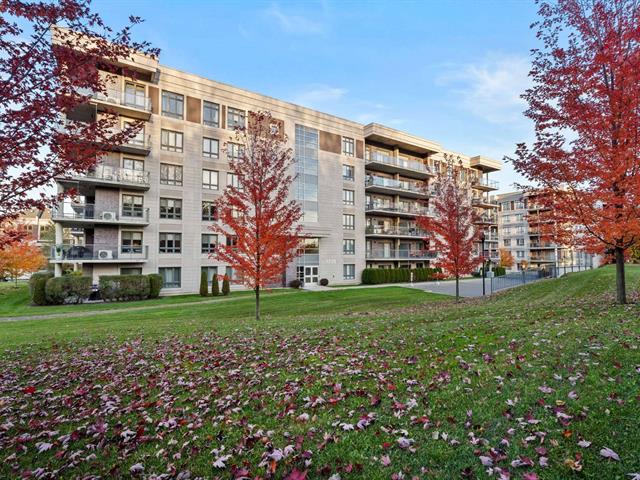
Exterior
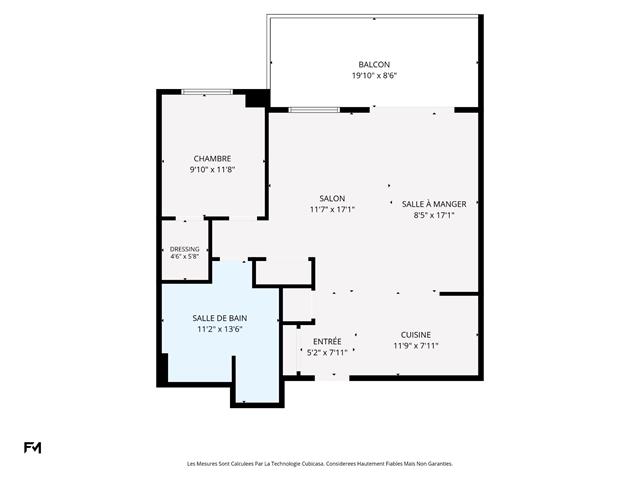
Drawing (sketch)
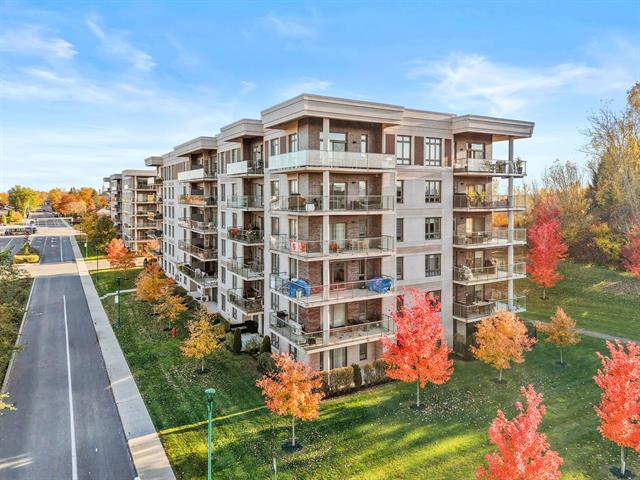
Exterior
Exterior
Exterior
Exterior entrance
Hallway
Hallway
Kitchen
Kitchen
Kitchen
Living room
Overall View
Overall View
Dining room
Dining room
Primary bedroom
Primary bedroom
Walk-in closet
Bathroom
Bathroom
Bathroom
Laundry room
Balcony
Balcony
Garage
Garage
Storage
Exterior
Exercise room
Common room
Common room
Pool
Pool
Exterior
Exterior
Drawing (sketch)

7775 Boul. St Martin O., Laval (Sainte-Dorothée), QC H7X 0E2

$399,900 | 809 PC

  • 1 Bedrooms
  • 1 Bathrooms
  • 2017
  • MLS: 20011883

Description

A peaceful escape with all the comforts of modern living! Nestled in the sought-after Domaine Mont-Laval, this sun-filled 1-bedroom condo offers a beautiful blend of style, comfort and convenience. Enjoy an open-concept living space, a modern kitchen with quartz island, a spacious bedroom with walk-in closet and an impressive private balcony. Indoor garage parking and storage included! Indulge in resort-inspired amenities including a heated outdoor pool, fitness centre and beautifully landscaped grounds. Surrounded by greenery yet minutes from highways 13 and 440, shopping, parks and services. Your next chapter starts here!

Loading maps...

Loading street view...

INCLUDED
Light fixtures, Dishwasher, shelving in Walk-in Closet, wall mount A/C, Refrigerator, stove, washer, dryer. Hot water usage included in condo fees.
EXCLUDED
Curtains
ROOM DETAILS
Room Dimensions Level Flooring
Hallway 5.2 x 7.11 P 5thth Floor Floating floor
Kitchen 11.9 x 7.11 P 5thth Floor Ceramic tiles
Living room 11.7 x 17.1 P 5thth Floor Floating floor
Dining room 8.5 x 17.1 P 5thth Floor Floating floor
Primary bedroom 9.10 x 11.8 P 5thth Floor Floating floor
Walk-in closet 4.6 x 5.8 P 5thth Floor Floating floor
Bathroom 11.2 x 13.6 P 5thth Floor Ceramic tiles
BUILDING
Type Apartment
Style Detached
Dimensions 0x0
Lot Size 0
EXPENSES
Co-ownership fees $ 5628 / year
Municipal Taxes (2026) $ 2688 / year
School taxes (2026) $ 265 / year
CHARACTERISTICS
Mobility impared accessible Adapted entrance, Exterior access ramp
Proximity Alpine skiing, Bicycle path, Cegep, Cross-country skiing, Daycare centre, Elementary school, Golf, High school, Highway, Hospital, Park - green area, Public transport, Réseau Express Métropolitain (REM), Snowmobile trail
Driveway Asphalt
View City, Mountain
Available services Common areas, Exercise room, Fire detector, Garbage chute, Indoor storage space, Outdoor pool, Visitor parking
Heating system Electric baseboard units
Equipment available Electric garage door, Entry phone, Private balcony, Ventilation system, Wall-mounted air conditioning
Heating energy Electricity
Easy access Elevator
Parking Garage
Garage Heated, Single width
Pool Inground
Sewage system Municipal sewer
Water supply Municipality
Restrictions/Permissions Pets allowed with conditions
Zoning Residential
Bathroom / Washroom Seperate shower