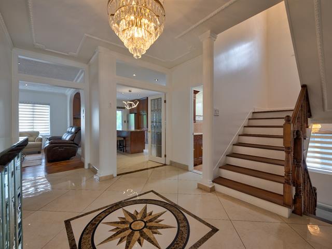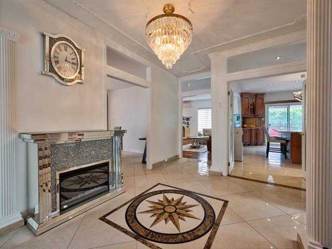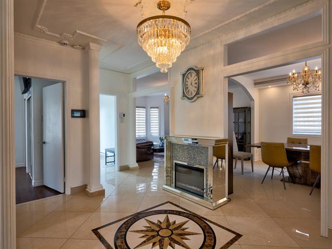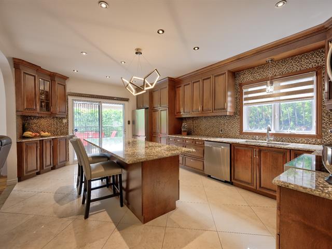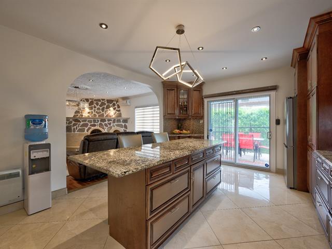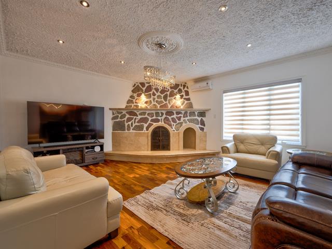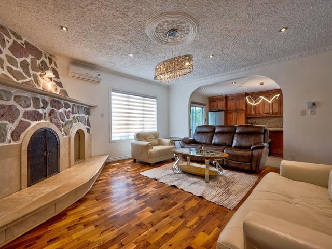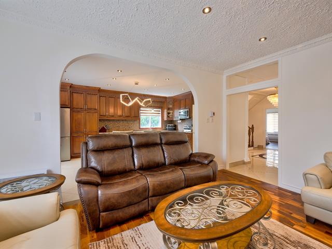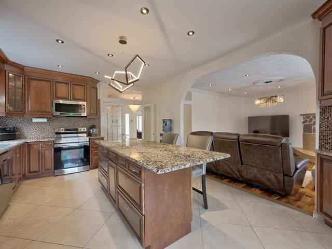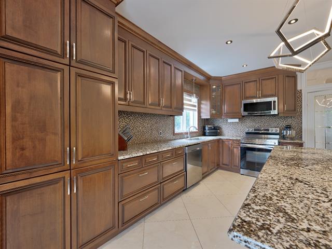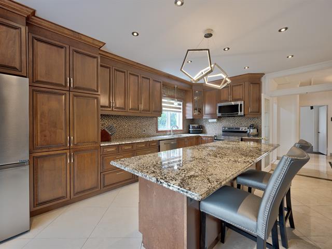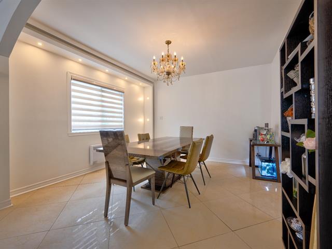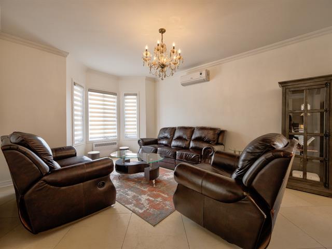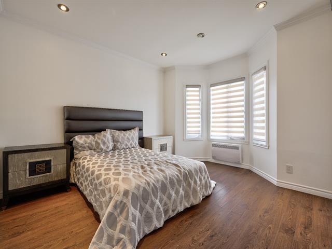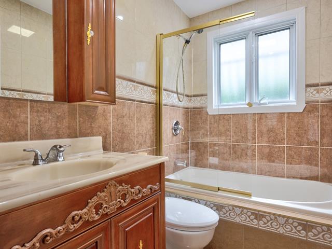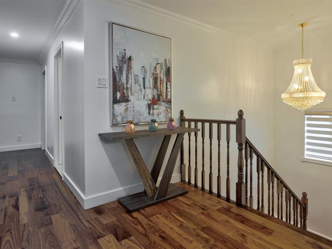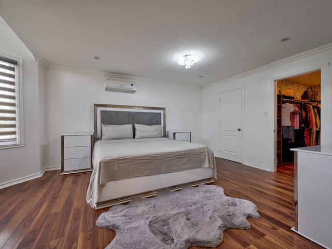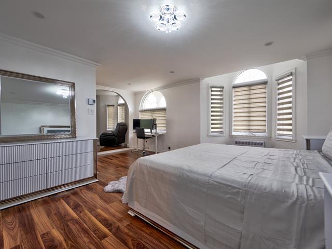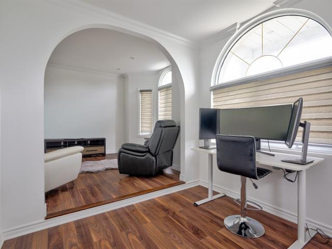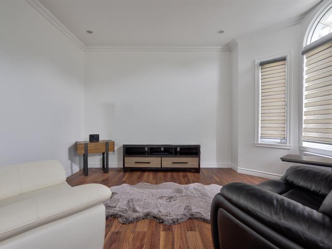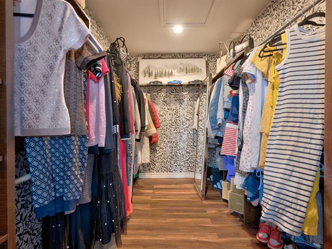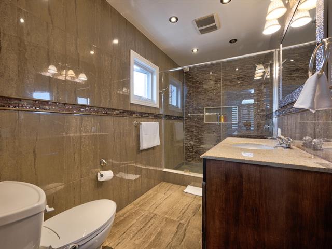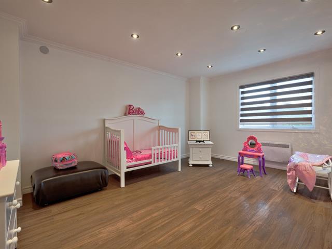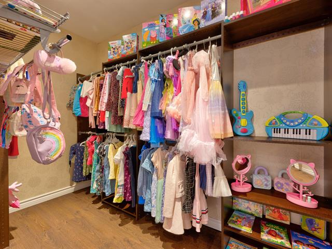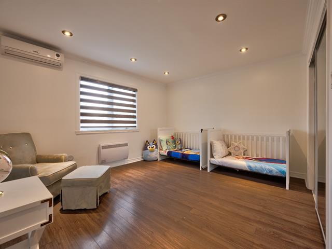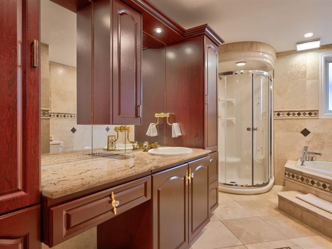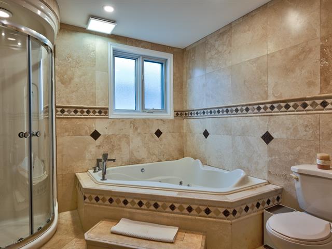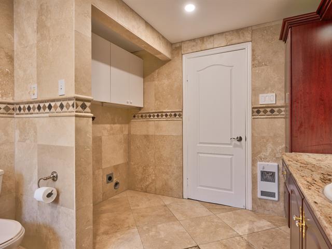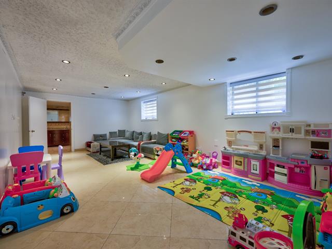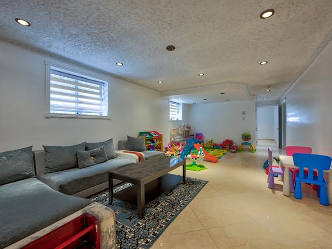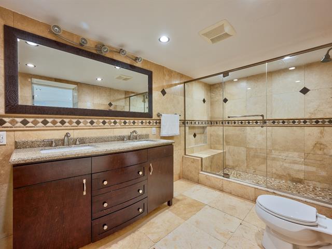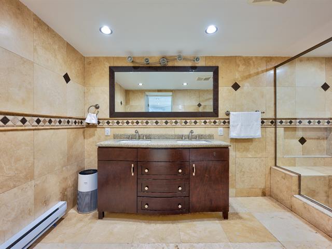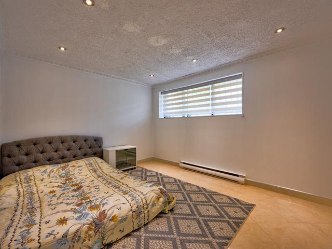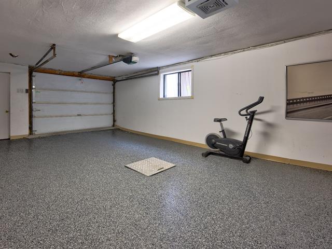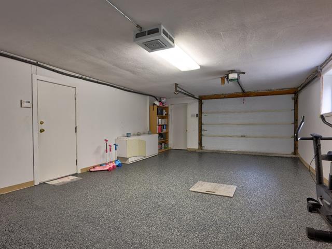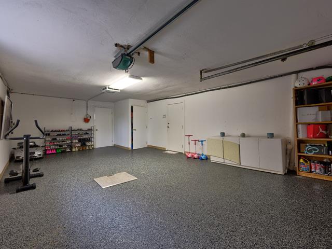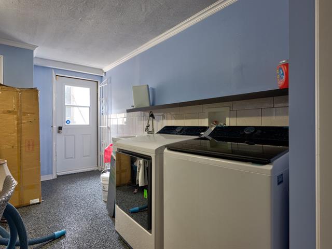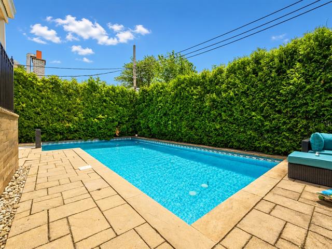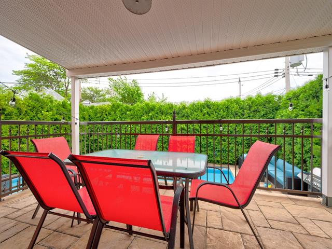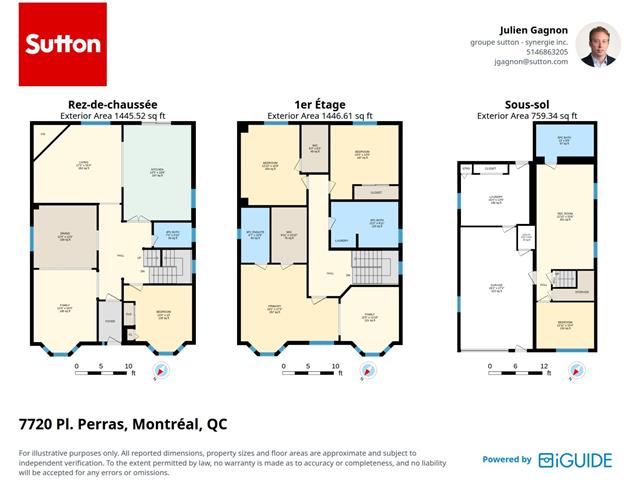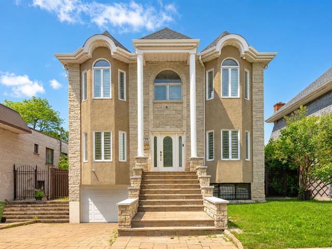
**3D visit: https://youriguide.com/7720_pl_perras_montr_al_qc/**. High-end property in a sought-after area of RDP. Ideally located for a family, with schools, daycares, shops, parks, highways, and activities. Bright and spacious, featuring high ceilings and excellent natural light. Meticulously maintained, with numerous upgrades made over the years. Includes 3 bedrooms upstairs, 1 on the main floor (or office), and 1 in the basement, along with 4 bathrooms. Huge garage with an epoxy finish and a practical basement with a family room and more. Lovely backyard with an in-ground pool-perfect for enjoying beautiful summer days.
Loading maps...
Loading street view...
| INCLUDED | |
|---|---|
| 2023 or 2024: refrigerator, stove, dishwasher, all light fixtures, all window coverings, all pool accessories. Other: heat pumps. | |
| EXCLUDED | |
|---|---|
| Camera systems and cameras | |
| ROOM DETAILS | |||
|---|---|---|---|
| Room | Dimensions | Level | Flooring |
| Bathroom | 7.4 x 4.10 P | Ground Floor | Ceramic tiles |
| Bedroom | 13.4 x 13.0 P | Ground Floor | Floating floor |
| Dining room | 12.4 x 12.3 P | Ground Floor | Ceramic tiles |
| Living room | 12.4 x 16.3 P | Ground Floor | Ceramic tiles |
| Kitchen | 13.3 x 18.8 P | Ground Floor | Ceramic tiles |
| Family room | 17.2 x 15.3 P | Ground Floor | Wood |
| Bathroom | 5.7 x 10.9 P | 2nd Floor | Ceramic tiles |
| Bathroom | 13.2 x 8.11 P | 2nd Floor | Ceramic tiles |
| Bedroom | 12.10 x 15.9 P | 2nd Floor | Floating floor |
| Bedroom | 13.4 x 14.6 P | 2nd Floor | Floating floor |
| Den | 11.5 x 12.10 P | 2nd Floor | Floating floor |
| Primary bedroom | 19.1 x 17.2 P | 2nd Floor | Floating floor |
| Walk-in closet | 5.3 x 9.3 P | 2nd Floor | Floating floor |
| Walk-in closet | 6.11 x 10.10 P | 2nd Floor | Floating floor |
| Bathroom | 13.0 x 8.8 P | Basement | Ceramic tiles |
| Bedroom | 12.11 x 10.4 P | Basement | Ceramic tiles |
| Garage | 16.2 x 27.4 P | Basement | Epoxy |
| Laundry room | 15.4 x 13.9 P | Basement | Concrete |
| Family room | 12.10 x 23.6 P | Basement | Ceramic tiles |
| Storage | 3.10 x 5.3 P | Basement | Concrete |
| BUILDING | |
|---|---|
| Type | Two or more storey |
| Style | Detached |
| Dimensions | 0x0 |
| Lot Size | 455.2 MC |
| EXPENSES | |
|---|---|
| Municipal Taxes (2026) | $ 5486 / year |
| School taxes (2026) | $ 591 / year |
| CHARACTERISTICS | |
|---|---|
| Basement | 6 feet and over, Finished basement, Separate entrance |
| Bathroom / Washroom | Adjoining to primary bedroom |
| Siding | Aggregate, Brick, Stone |
| Roofing | Asphalt shingles |
| Proximity | Bicycle path, Cegep, Daycare centre, Elementary school, Golf, High school, Highway, Hospital, Park - green area, Public transport |
| Heating system | Electric baseboard units |
| Heating energy | Electricity |
| Landscaping | Fenced, Land / Yard lined with hedges |
| Garage | Fitted |
| Parking | Garage, Outdoor |
| Pool | Heated, Inground |
| Sewage system | Municipal sewer |
| Water supply | Municipality |
| Foundation | Poured concrete |
| Zoning | Residential |
| Rental appliances | Water heater |
| Cupboard | Wood |