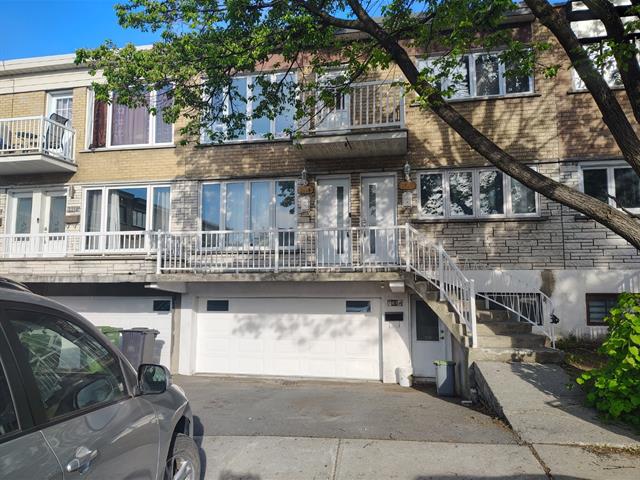
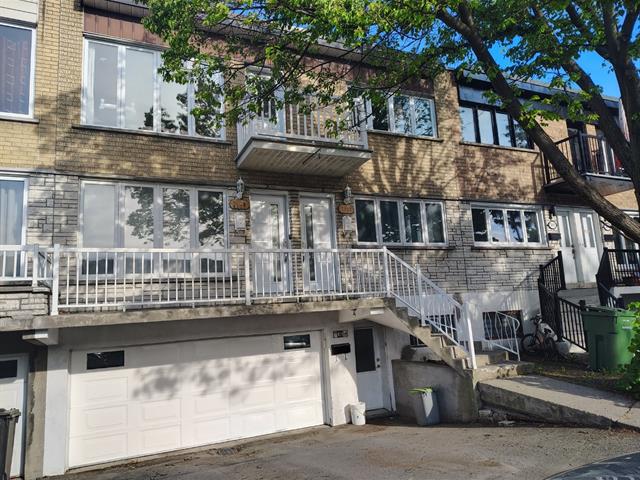
Frontage
Frontage
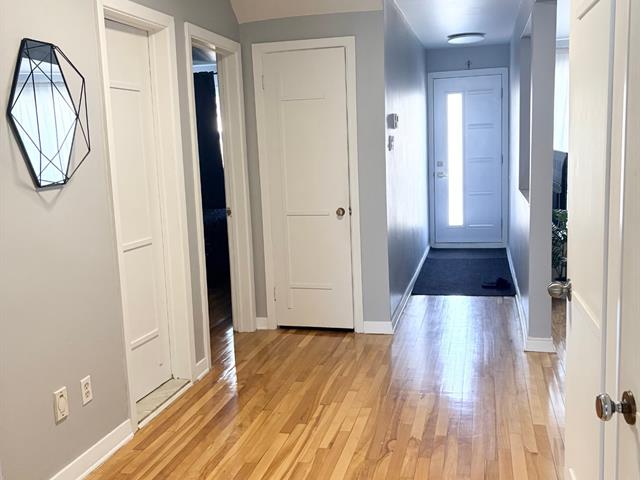
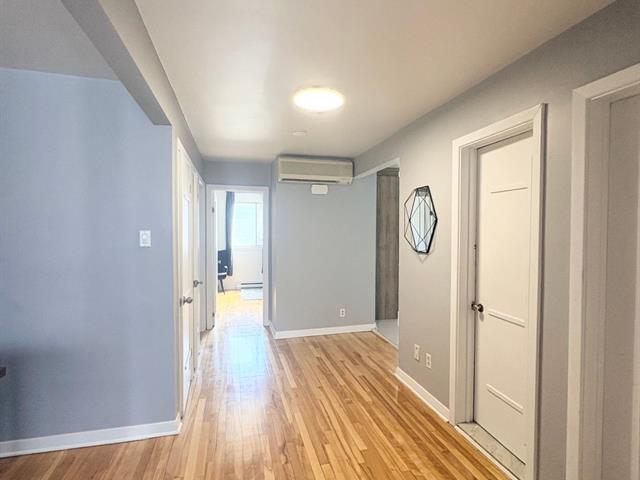
Hallway
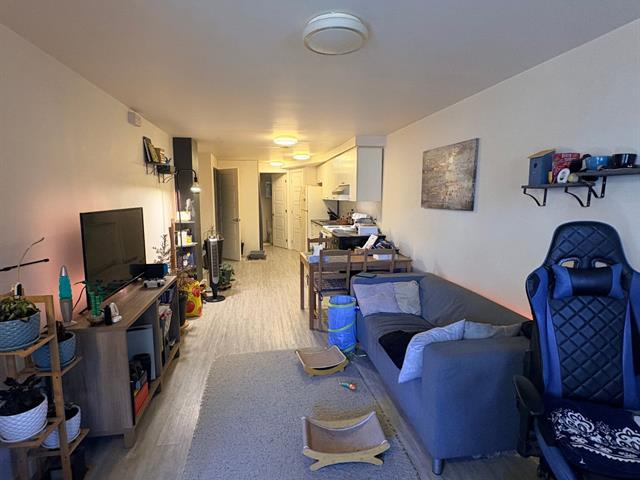
Hallway
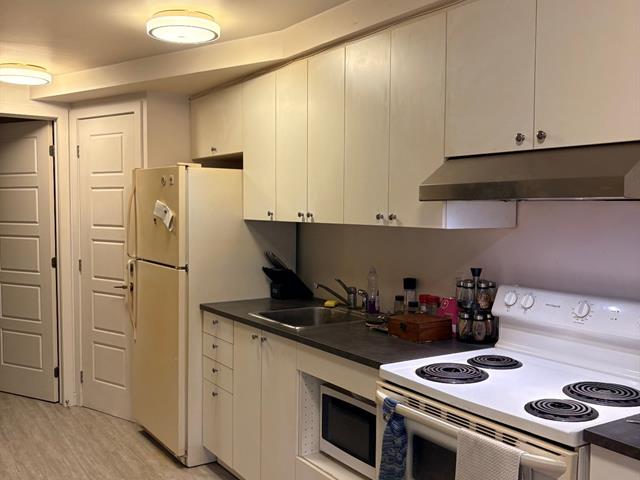
Living room
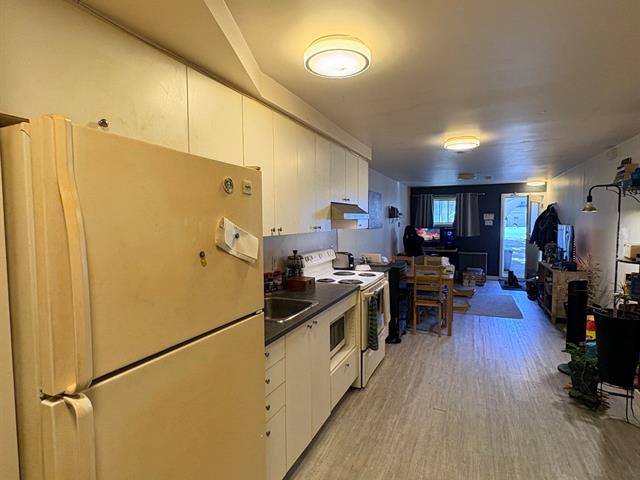
Kitchen
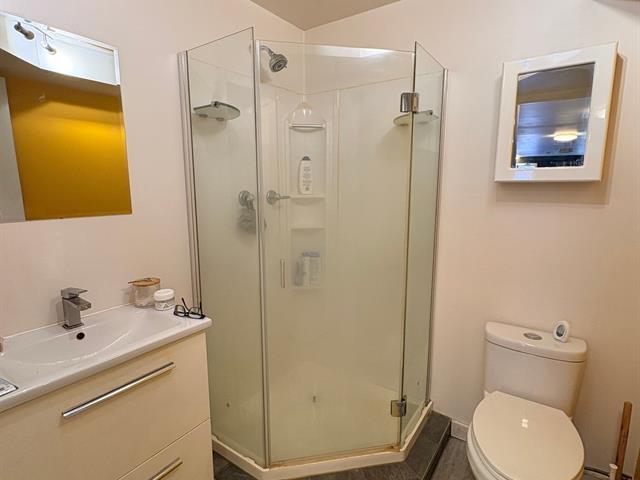
Kitchen
Dinette
Primary bedroom
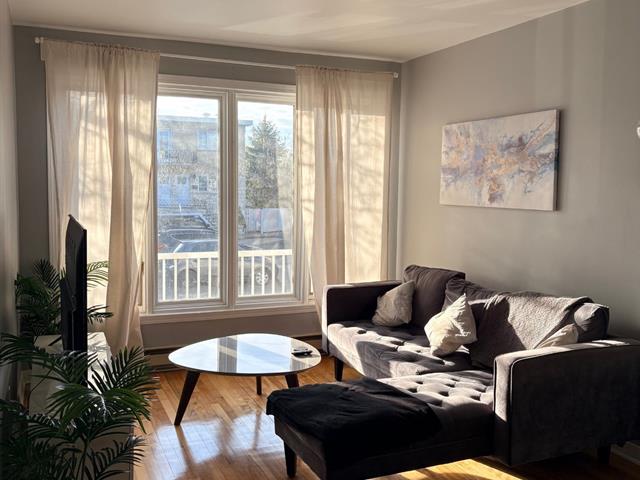
Primary bedroom
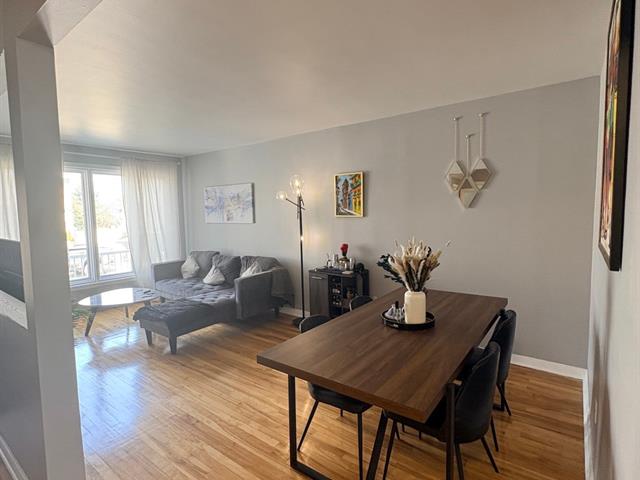
Ensuite bathroom
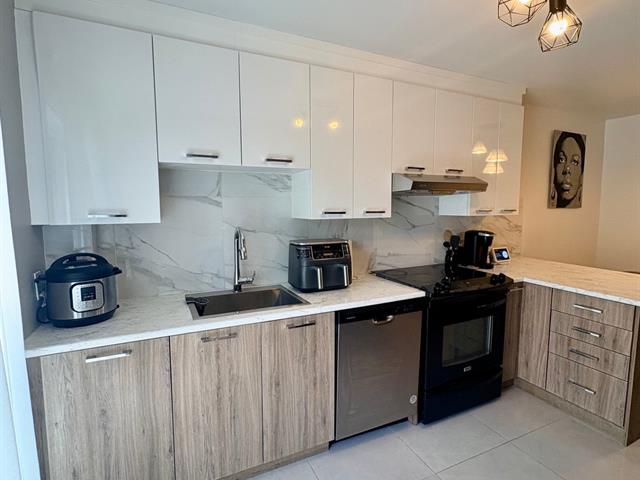
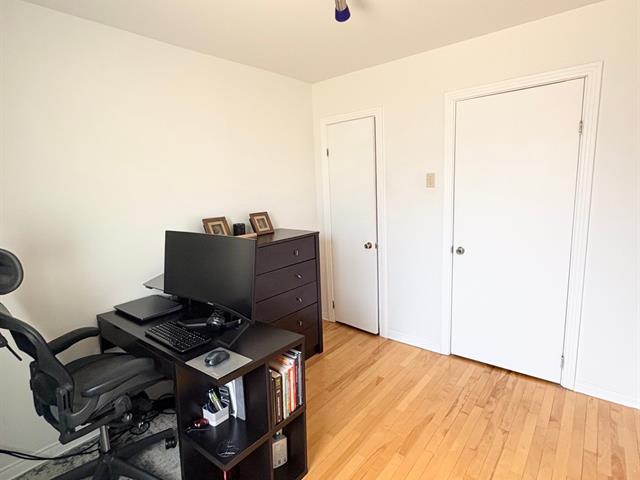
Bedroom
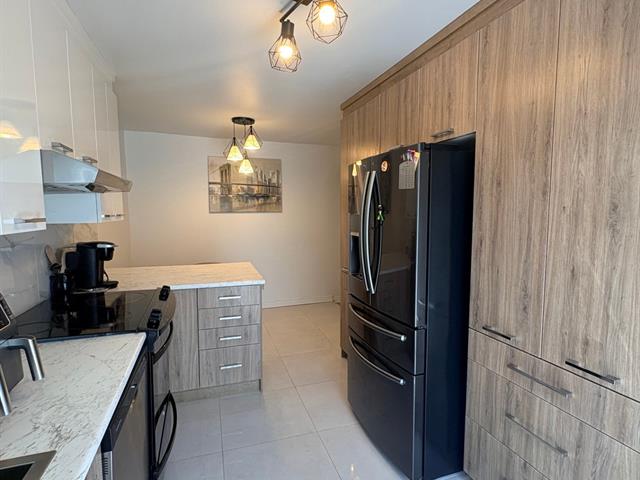
Bedroom
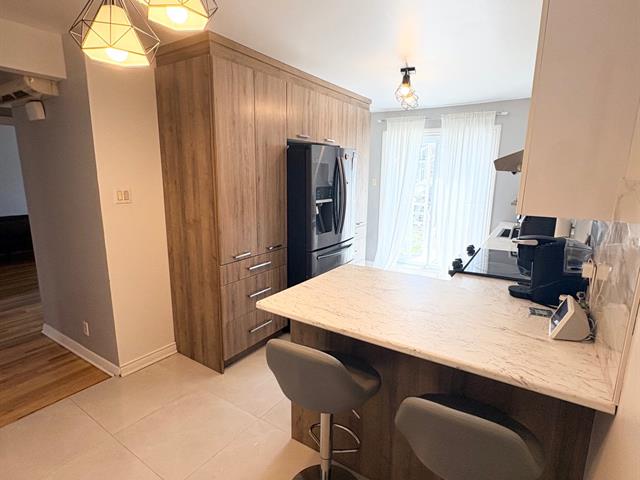
Bedroom
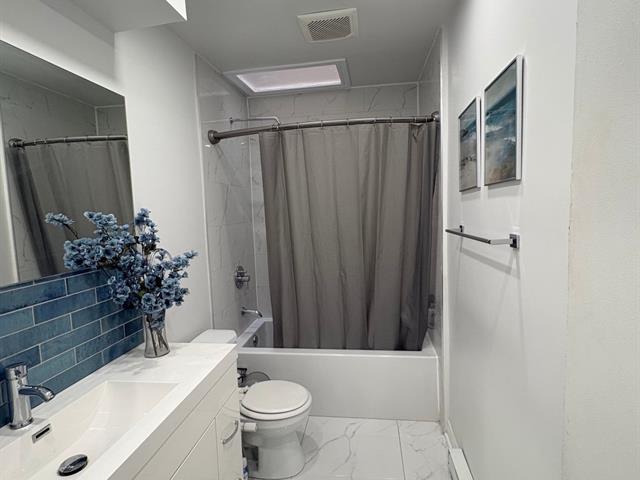
Bedroom
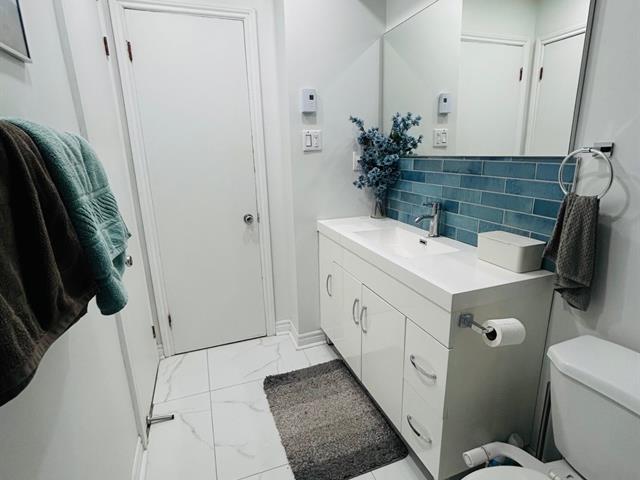
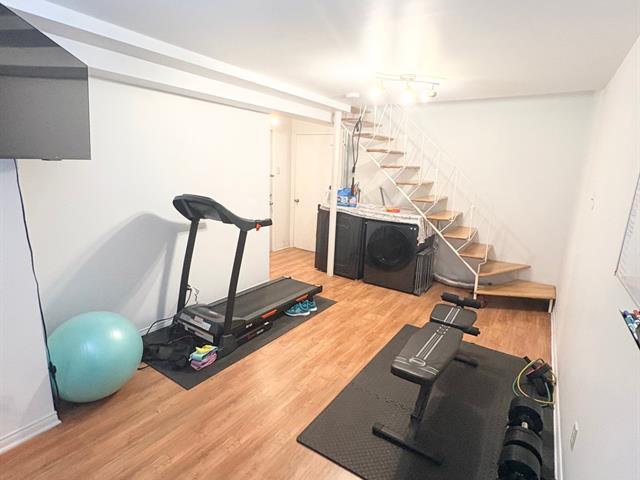
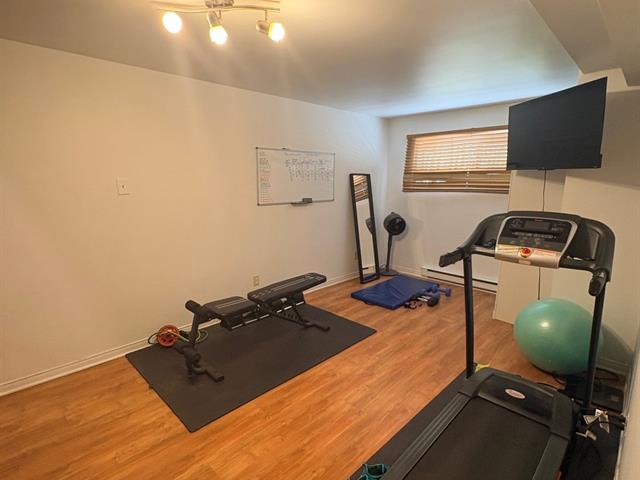
Playroom
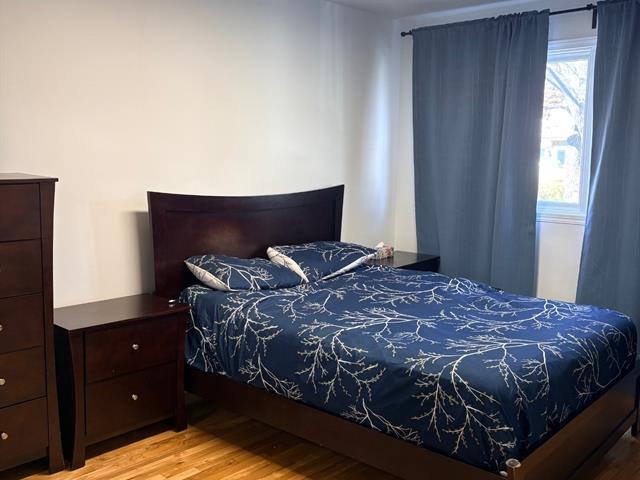
Playroom
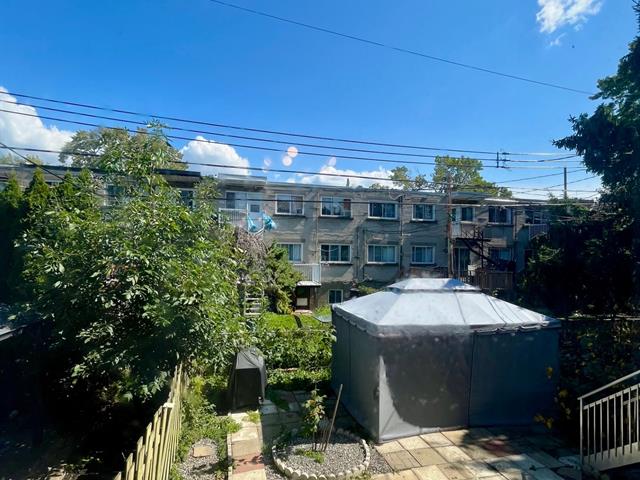
Backyard
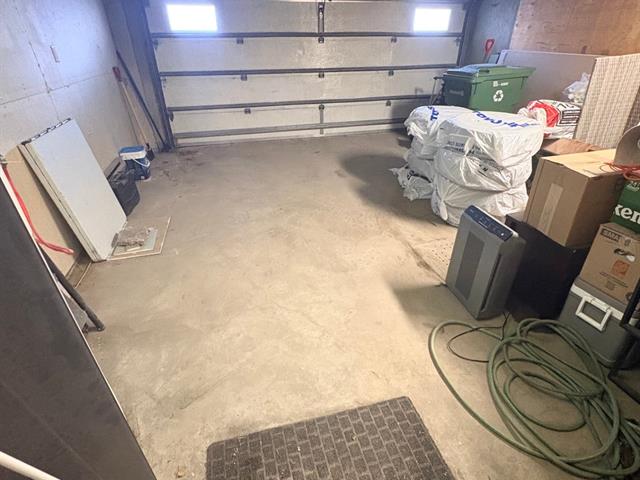
Garage
Hallway
Kitchen
Kitchen
Bathroom
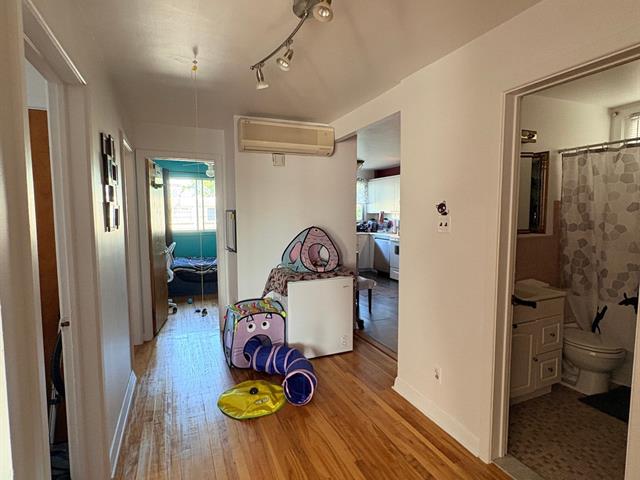
Hallway
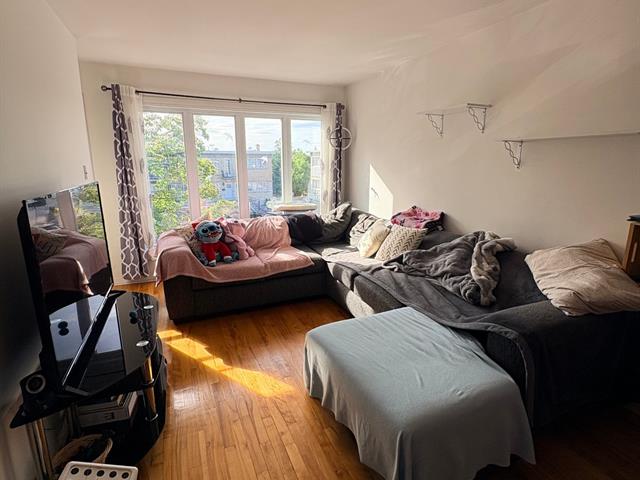
Living room
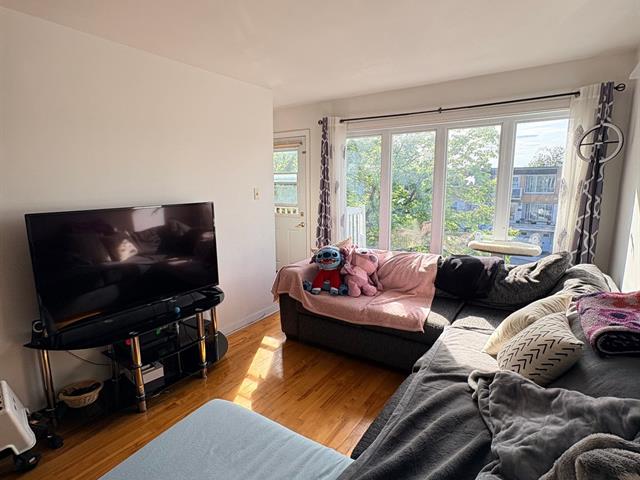
Living room
Dining room
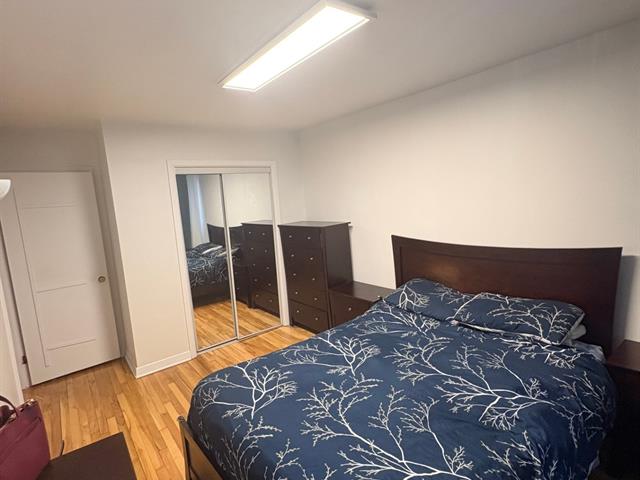
Primary bedroom
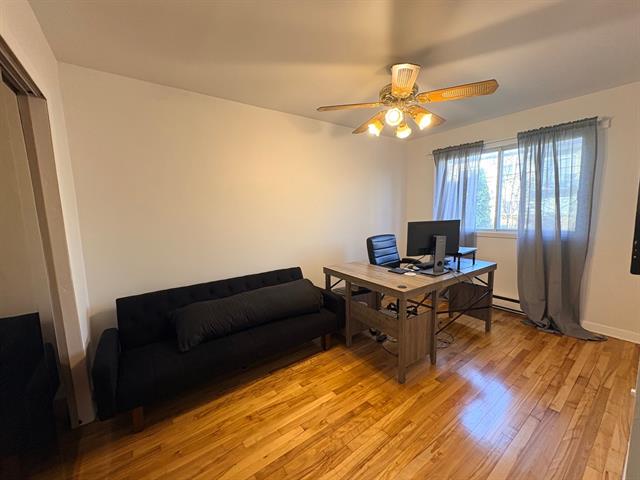
Bedroom
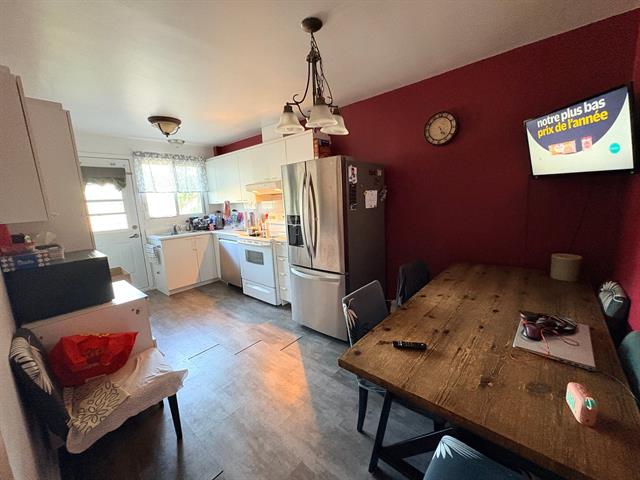
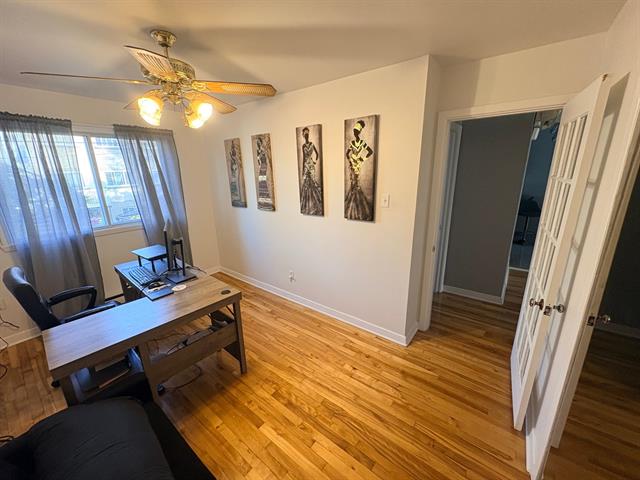
Bedroom
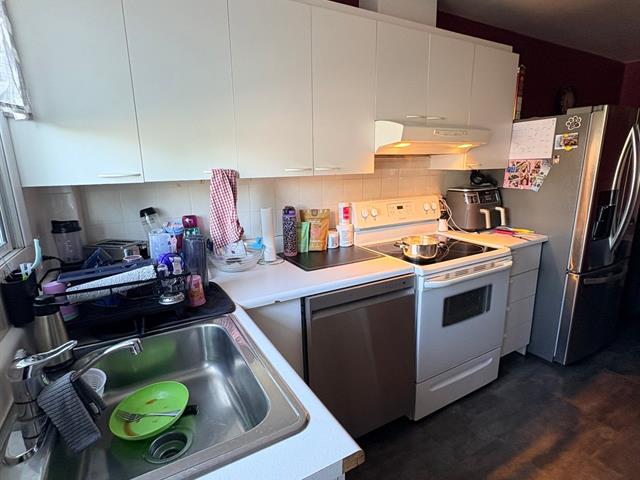
Bathroom
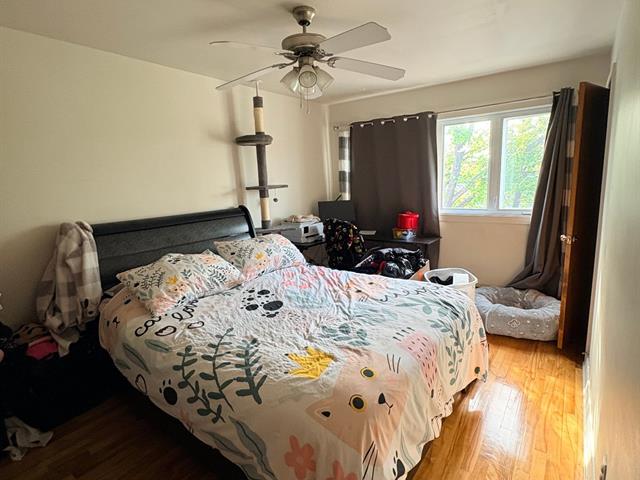
Laundry room
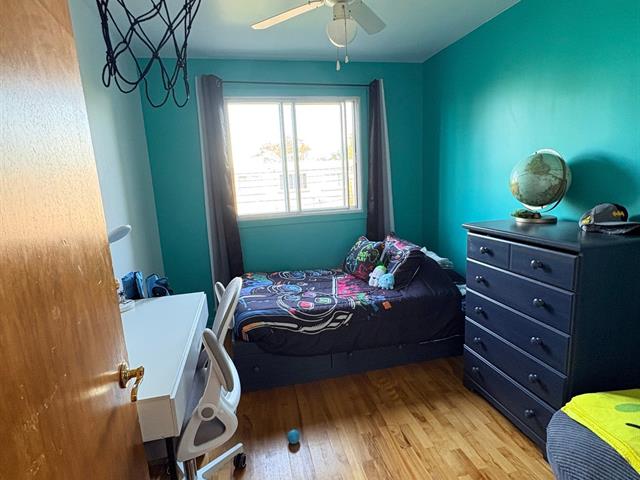
Frontage
Frontage
Hallway
Hallway
Living room
Kitchen
Kitchen
Dinette
Primary bedroom
Primary bedroom
Ensuite bathroom
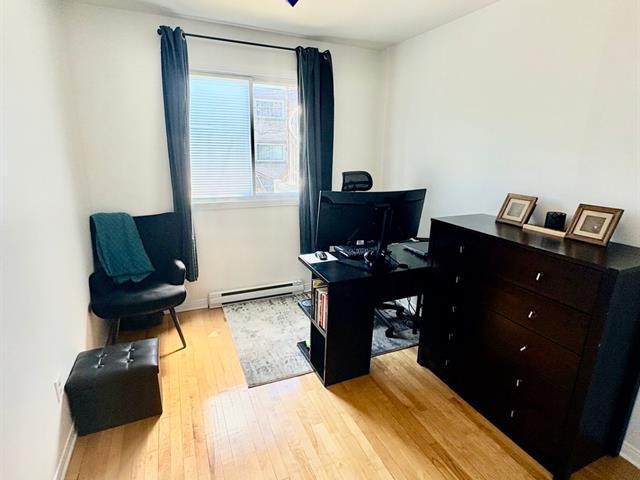
Bedroom
Bedroom
Bedroom
Bedroom
Playroom
Playroom
Backyard
Garage
Hallway
Kitchen
Kitchen
Bathroom
Hallway
Living room
Living room
Dining room
Primary bedroom
Bedroom
Bedroom
Bathroom
Laundry room

Sold

7701 Place Pigeon, Montréal (Anjou), QC H1K 1B5

  • 3 Bedrooms
  • 1 Bathrooms
  • 1965
  • MLS: 26977148

Loading maps...

Loading street view...

INCLUDED
The stove, refrigerator, dishwasher, gazebo and living room curtains are included without warranty of quality at the buyer's own risk.
ROOM DETAILS
Room Dimensions Level Flooring
Bathroom 4.11 x 7.2 P 2nd Floor Ceramic tiles
Kitchen 17.6 x 9.1 P Ground Floor Ceramic tiles
Bathroom 5.8 x 5.1 P Basement Floating floor
Kitchen 17.0 x 9.1 P 2nd Floor Tiles
Bathroom 9.1 x 4.10 P Ground Floor Ceramic tiles
Primary bedroom 7.3 x 12.1 P Basement Floating floor
Bedroom 8.6 x 10.1 P 2nd Floor Wood
Primary bedroom 9.11 x 13.10 P Ground Floor Wood
Kitchen 11.5 x 9.8 P Basement Floating floor
Bedroom 8.8 x 13.7 P 2nd Floor Wood
Bedroom 8.8 x 13.7 P Ground Floor Wood
Living room 9.10 x 16.10 P Basement Floating floor
Primary bedroom 9.11 x 15.9 P 2nd Floor Wood
Bedroom 8.6 x 10.1 P Ground Floor Wood
Living room 9.10 x 17.6 P 2nd Floor Wood
Living room 9.10 x 19.4 P Ground Floor Wood
Laundry room 9.10 x 4.8 P 2nd Floor Linoleum
Family room 10.0 x 18.3 P Basement Floating floor
BUILDING
Type Duplex
Style Attached
Dimensions 40.1x28 P
Lot Size 2185.07 PC
EXPENSES
Municipal Taxes (2026) $ 4590 / year
School taxes (2025) $ 467 / year
CHARACTERISTICS
Basement 6 feet and over
Bathroom / Washroom Adjoining to primary bedroom
Windows Aluminum
Available services Balcony/terrace
Proximity Bicycle path, Cegep, Daycare centre, Elementary school, High school, Highway, Hospital, Park - green area, Public transport
Siding Brick
Driveway Double width or more
Roofing Elastomer membrane
Heating system Electric baseboard units
Heating energy Electricity
Landscaping Fenced
Garage Fitted
Parking Garage, Outdoor
Cupboard Melamine
Sewage system Municipal sewer
Water supply Municipality
Foundation Poured concrete
Zoning Residential
Window type Sliding

