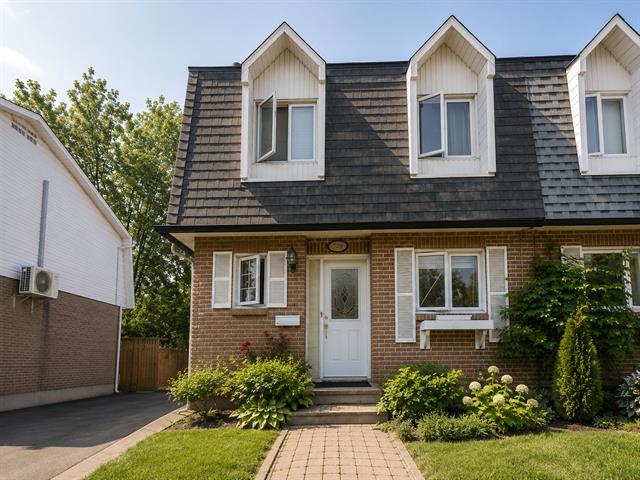
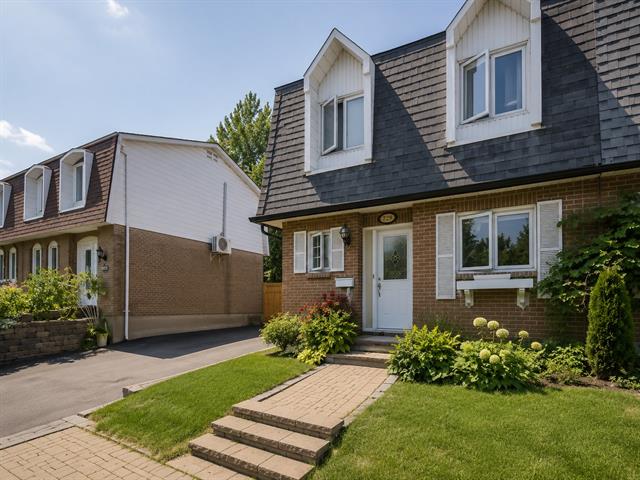
Frontage
Frontage
Hallway
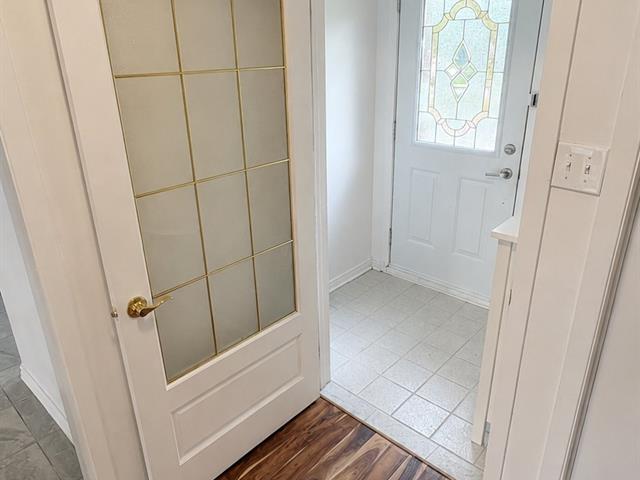
Hallway
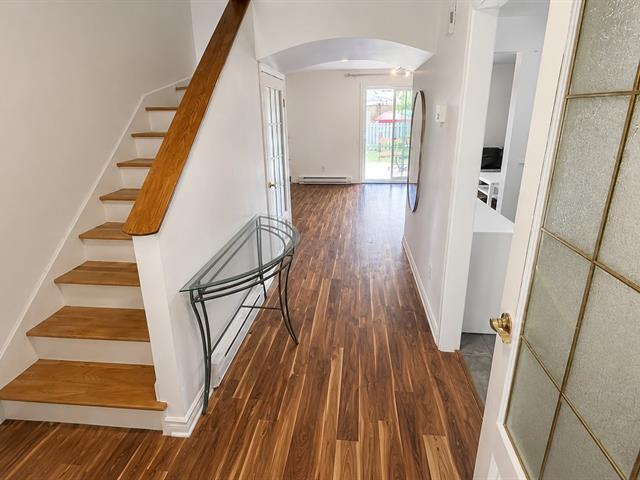
Hallway
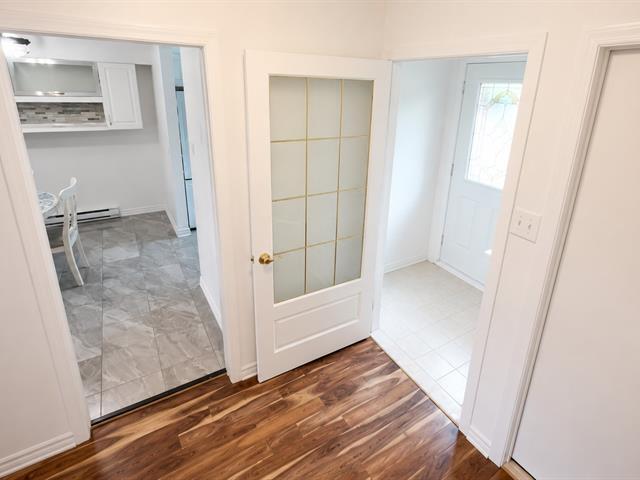
Dining room
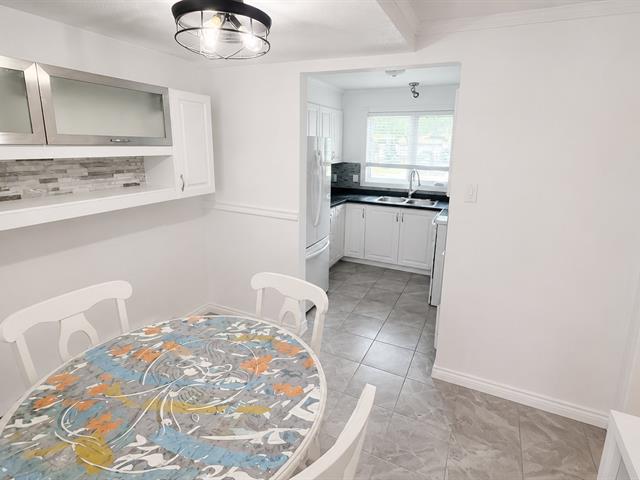
Kitchen
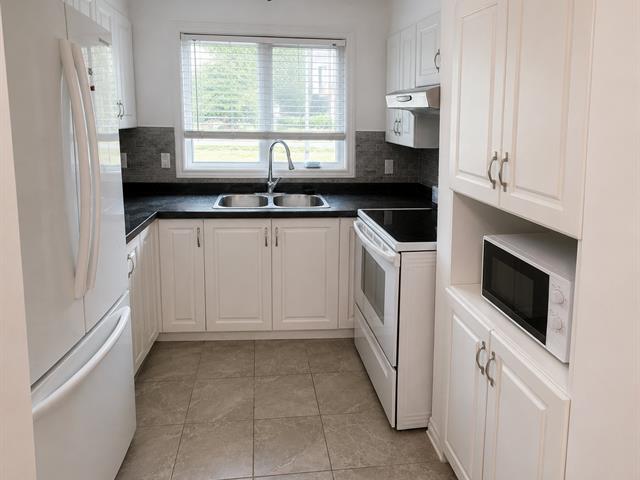
Kitchen
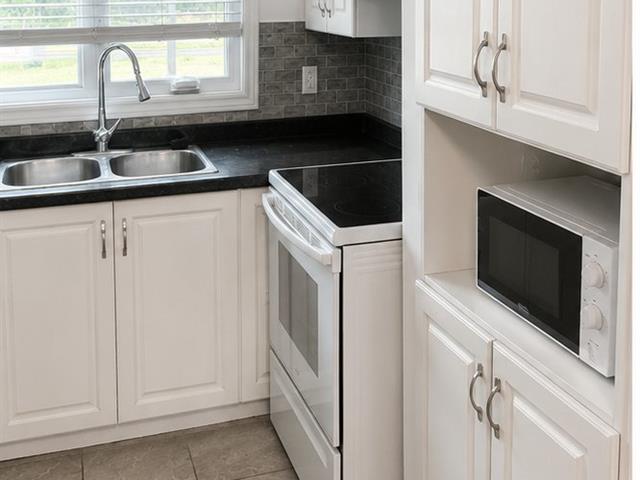
Kitchen
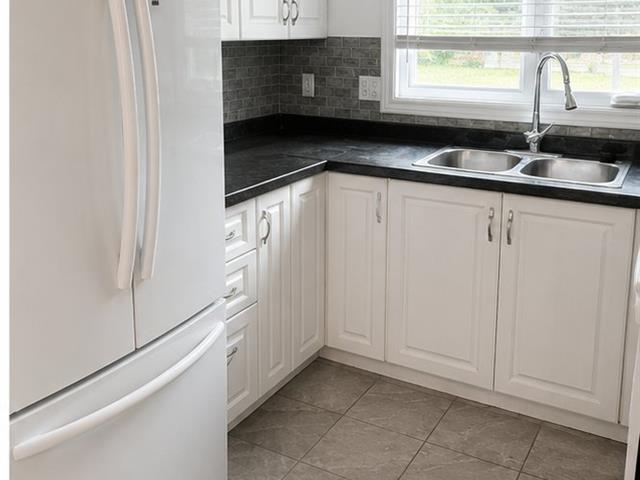
Living room
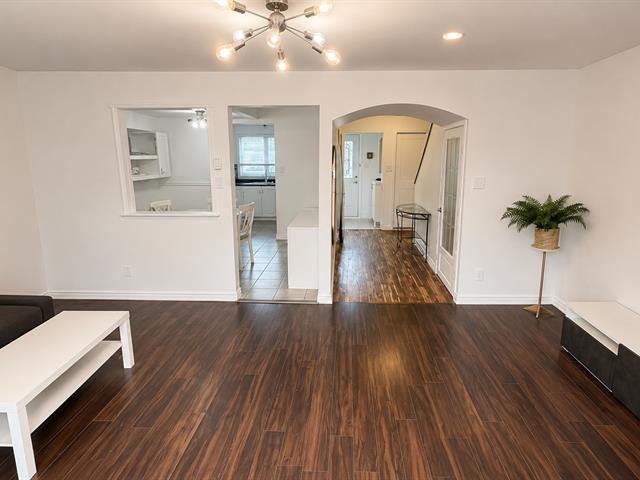
Living room
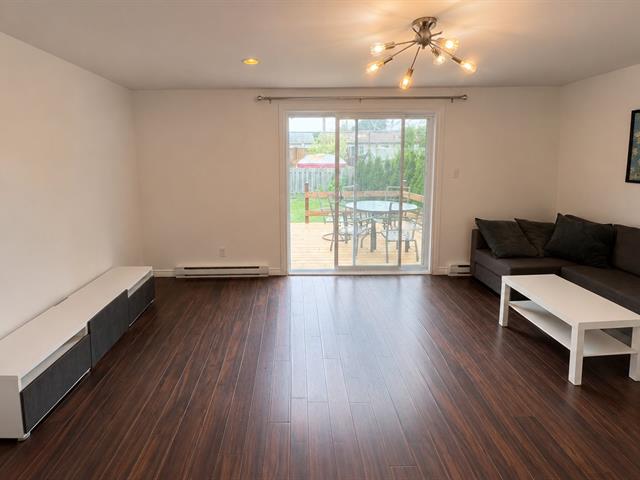
Living room
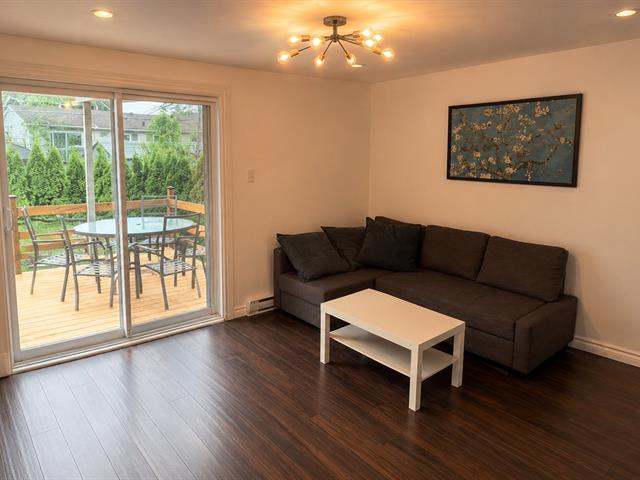
Living room
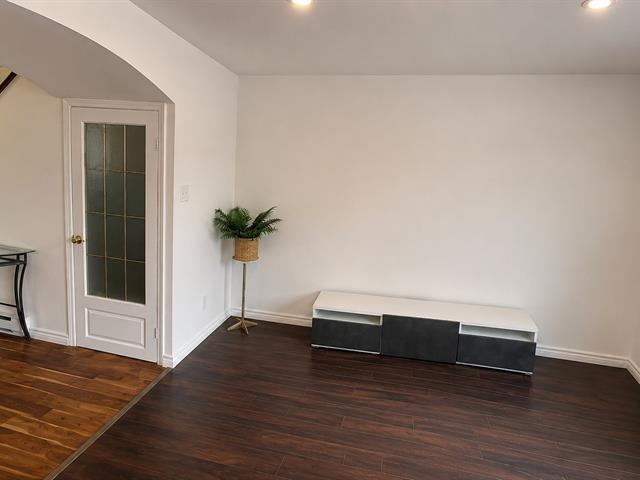
Bathroom
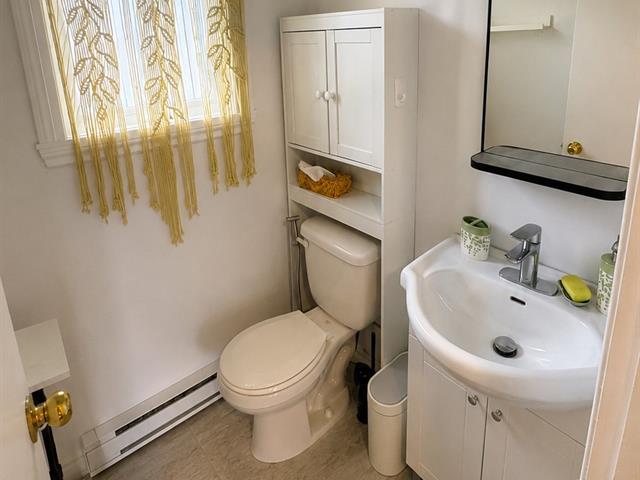
Other
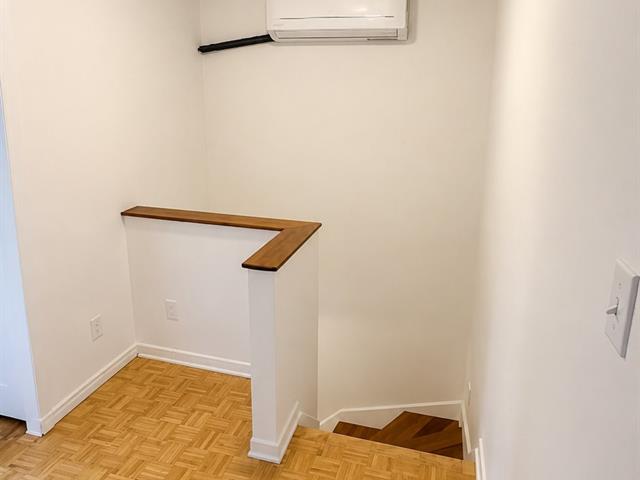
Other
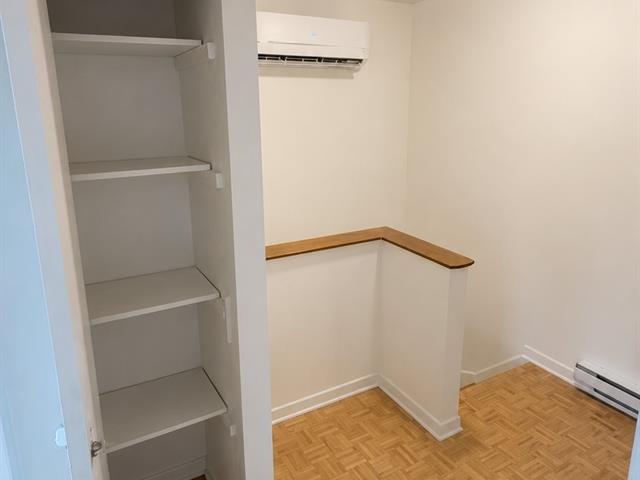
Primary bedroom
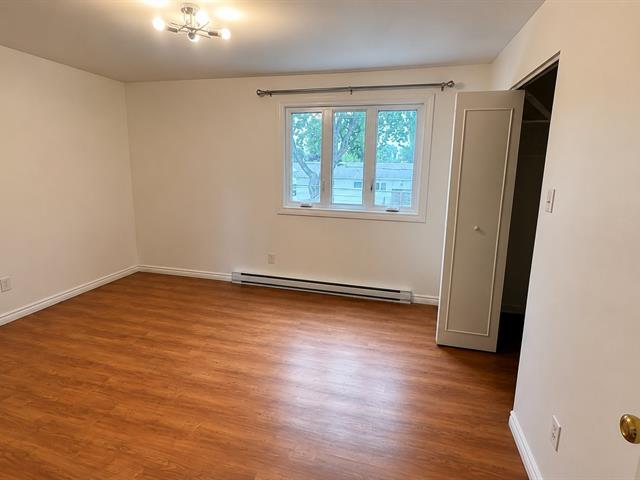
Primary bedroom
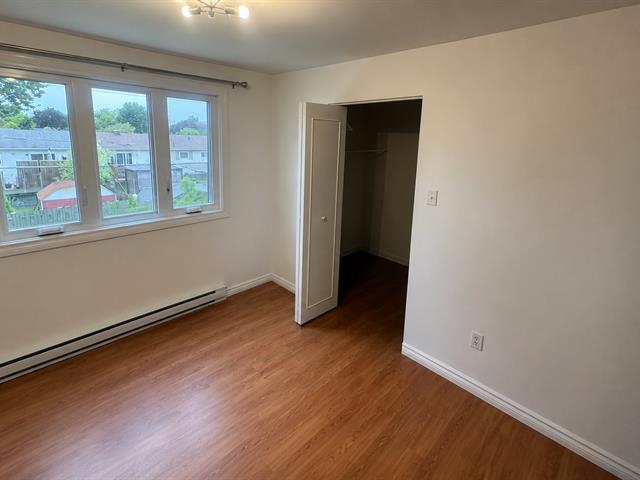
Bedroom
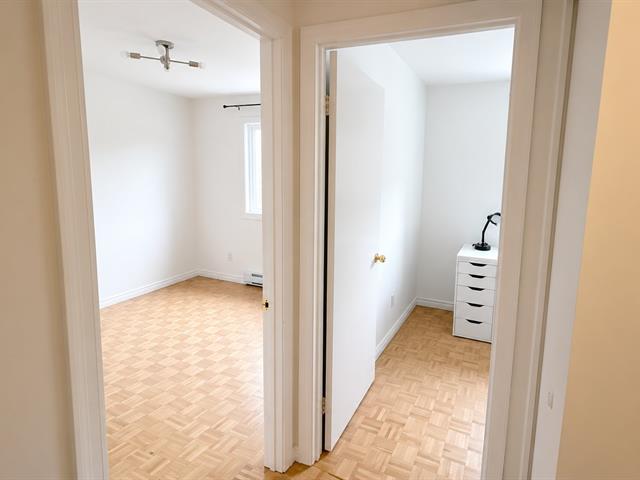
Bedroom
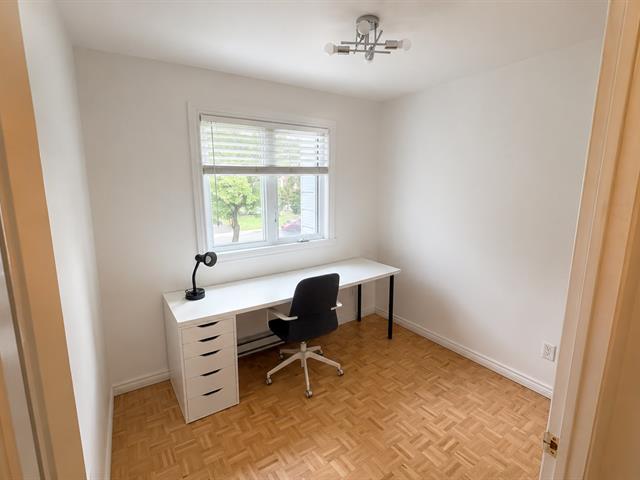
Bedroom
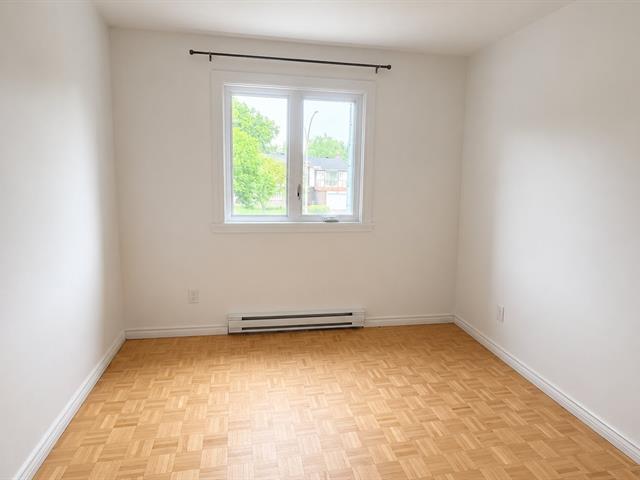
Bedroom
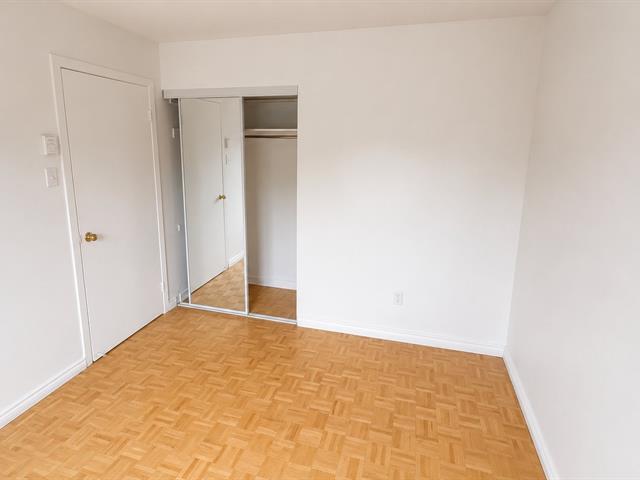
Bathroom
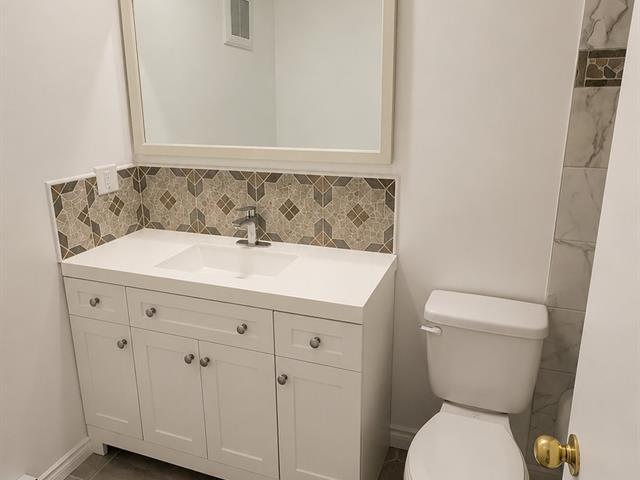
Hallway
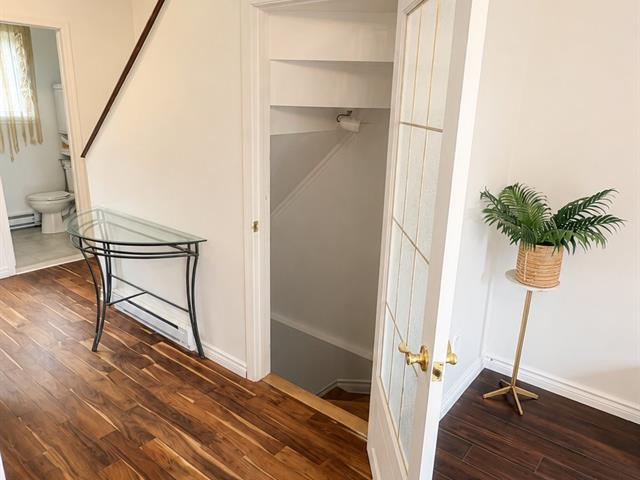
Family room
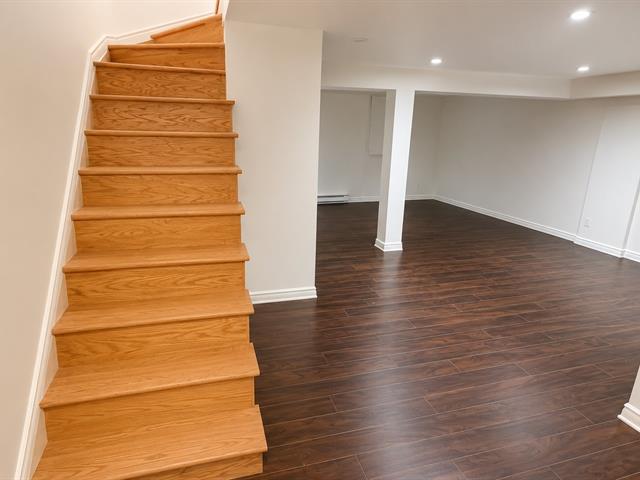
Family room
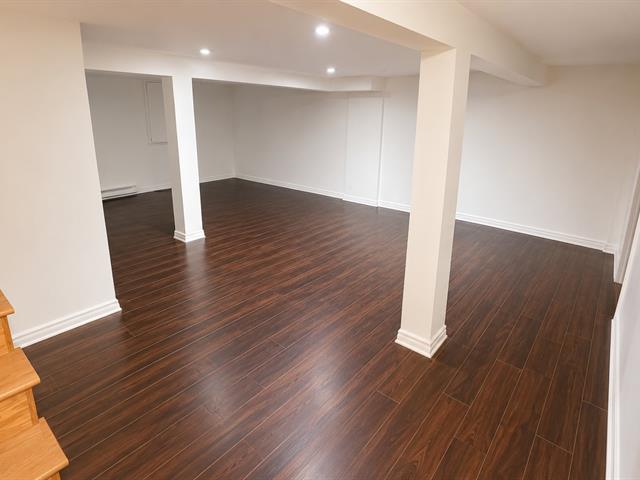
Family room
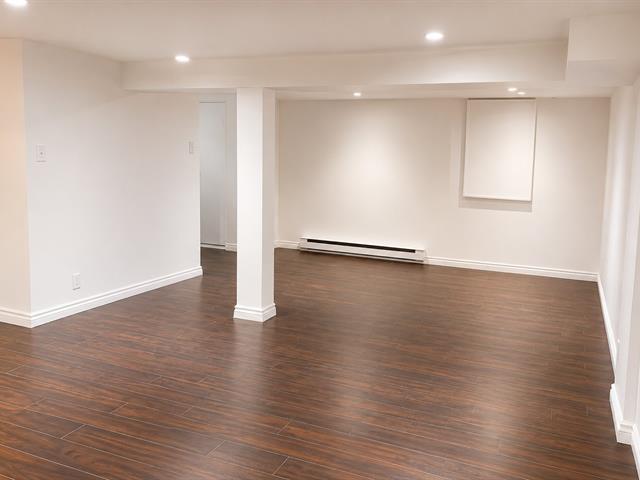
Family room
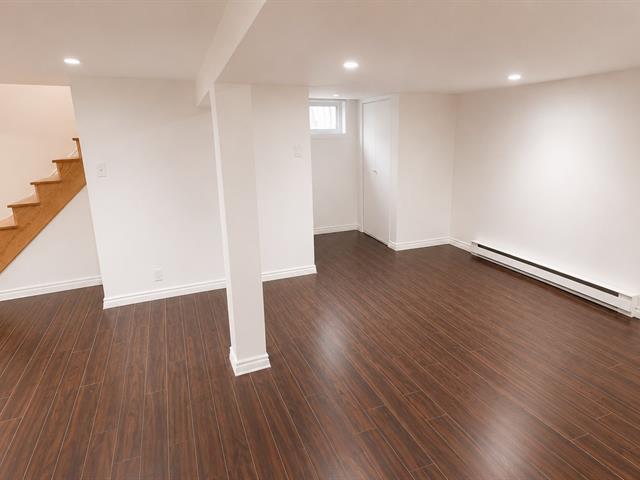
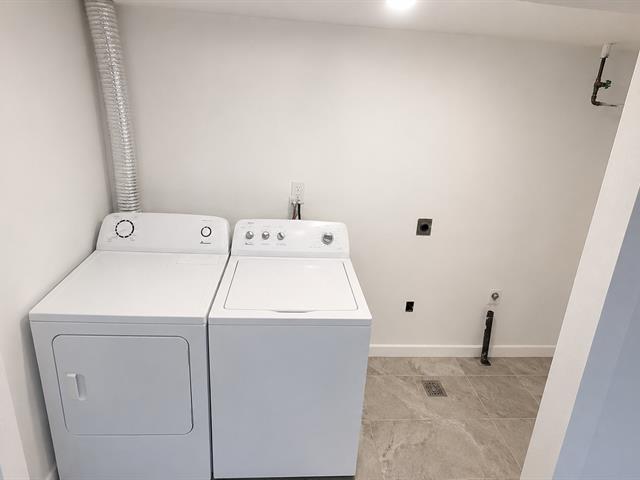
Laundry room
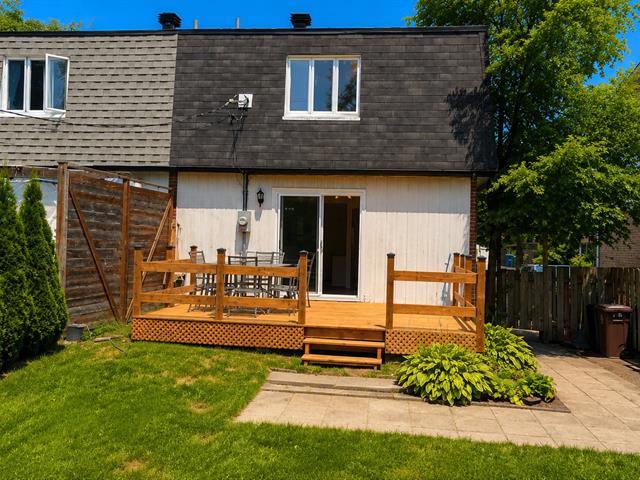
Backyard
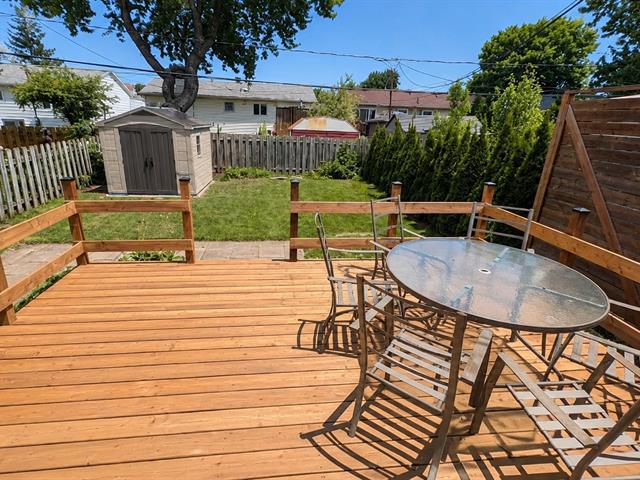
Backyard
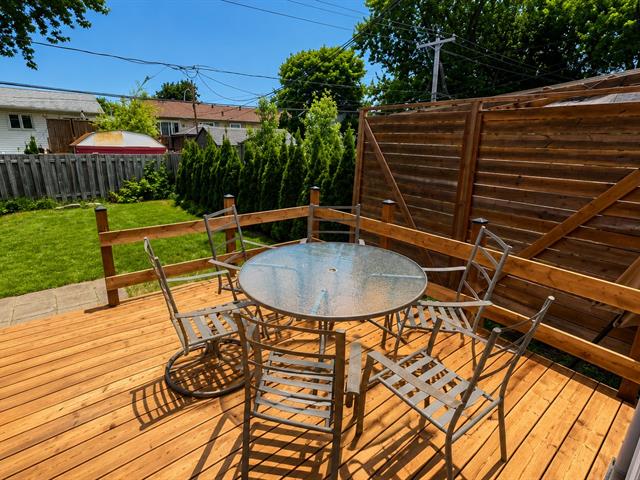
Backyard
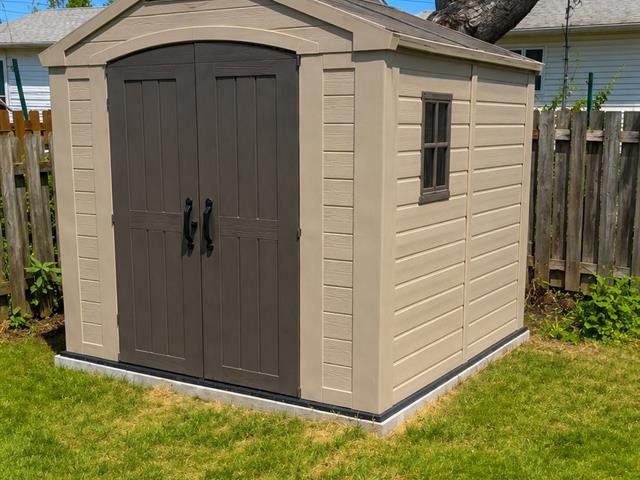
Backyard
Frontage
Frontage
Hallway
Hallway
Hallway
Dining room
Kitchen
Kitchen
Kitchen
Living room
Living room
Living room
Living room
Bathroom
Other
Other
Primary bedroom
Primary bedroom
Bedroom
Bedroom
Bedroom
Bedroom
Bathroom
Hallway
Family room
Family room
Family room
Family room
Laundry room
Backyard
Backyard
Backyard
Backyard

7410 Boul. Pelletier, Brossard, QC J4W 2M6

$2,600/M

  • 3 Bedrooms
  • 1 Bathrooms
  • 1975
  • MLS: 21295010

Description

Loading maps...

Loading street view...

ROOM DETAILS
Room Dimensions Level Flooring
Hallway 11.11 x 4.7 P Ground Floor Wood
Kitchen 8.5 x 7.8 P Ground Floor Ceramic tiles
Dining room 10.4 x 8.10 P Ground Floor Ceramic tiles
Living room 18.9 x 11.2 P Ground Floor Wood
Bathroom 4.8 x 4.6 P Ground Floor Ceramic tiles
Primary bedroom 13.7 x 11.5 P 2nd Floor Floating floor
Bedroom 11.6 x 9.4 P 2nd Floor Parquetry
Bedroom 9.2 x 7.6 P 2nd Floor Parquetry
Bathroom 8.11 x 4.11 P 2nd Floor Ceramic tiles
Family room 23.11 x 13.3 P Basement Wood
BUILDING
Type Two or more storey
Style Semi-detached
Dimensions 30x20 P
Lot Size 2999.9 PC
EXPENSES
N/A
CHARACTERISTICS
Basement 6 feet and over, Finished basement
Driveway Asphalt
Roofing Asphalt shingles
Proximity Bicycle path, Cegep, Daycare centre, Elementary school, Golf, High school, Highway, Park - green area, Public transport, Réseau Express Métropolitain (REM), University
Siding Brick
Heating energy Electricity
Topography Flat
Cupboard Melamine
Sewage system Municipal sewer
Water supply Municipality
Parking Outdoor
Foundation Poured concrete
Zoning Residential

