Loading maps...
Loading street view...
| ROOM DETAILS | |||
|---|---|---|---|
| Room | Dimensions | Level | Flooring |
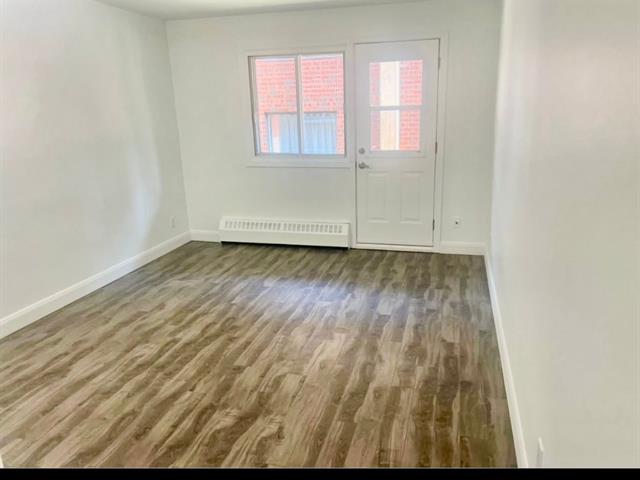
| Living room | 1 x 1 M | Ground Floor | Floating floor |
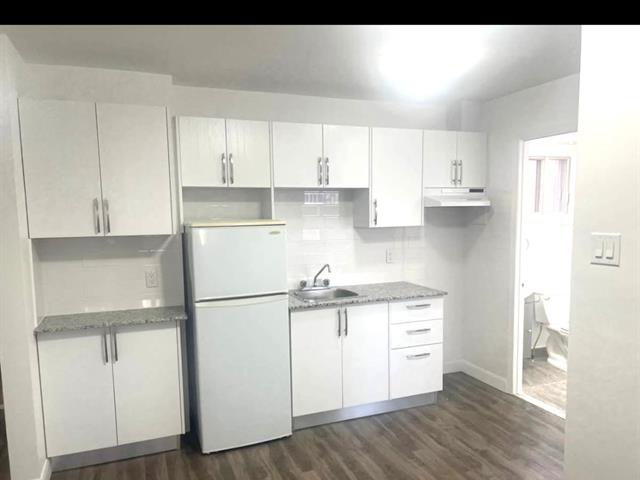
| Kitchen | 1 x 1 M | Ground Floor | Floating floor |
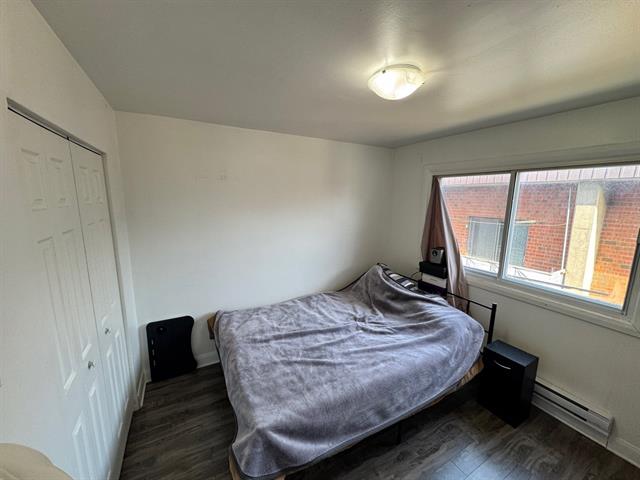
| Bedroom | 1 x 1 M | Ground Floor | Floating floor |
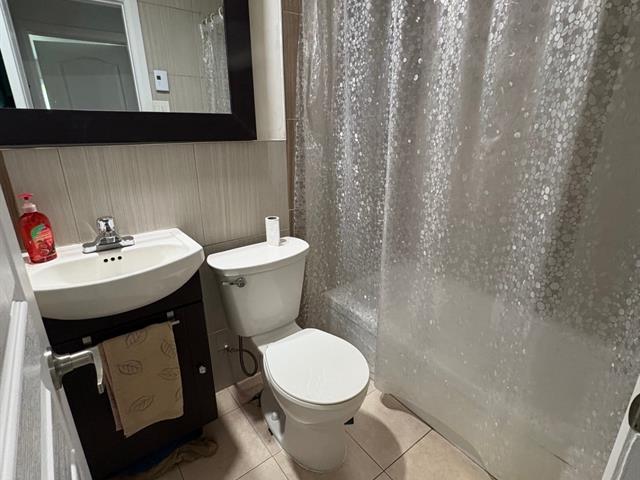
| Bathroom | 1 x 1 M | Ground Floor | Floating floor |
| BUILDING | |
|---|---|
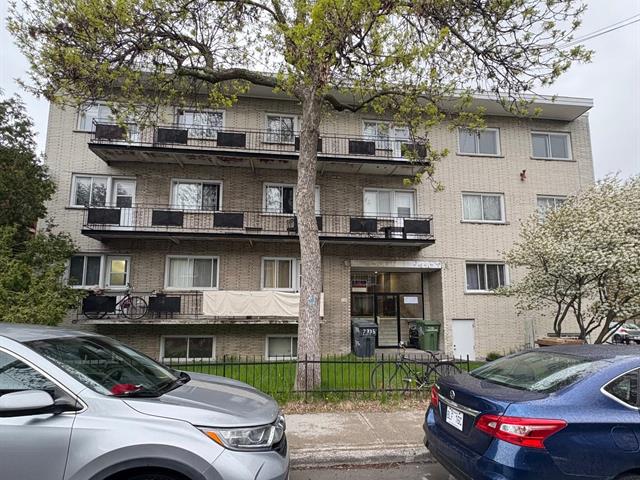
| Type | Apartment |
| Style | Attached |
| Dimensions | 0x0 |
| Lot Size | 0 |
| EXPENSES | |
|---|---|
| N/A |
| CHARACTERISTICS | |
|---|---|
| Proximity | Daycare centre, Elementary school, High school, Hospital, Park - green area, Public transport |
| Heating system | Electric baseboard units |
| Heating energy | Electricity |
| Sewage system | Municipal sewer |
| Water supply | Municipality |
| Equipment available | Partially furnished |
| Restrictions/Permissions | Pets allowed with conditions, Short-term rentals not allowed, Smoking not allowed |
| Zoning | Residential |
| Distinctive features | Street corner |