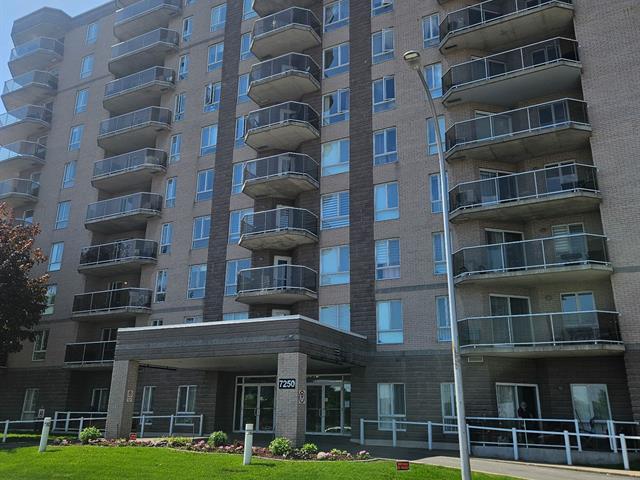
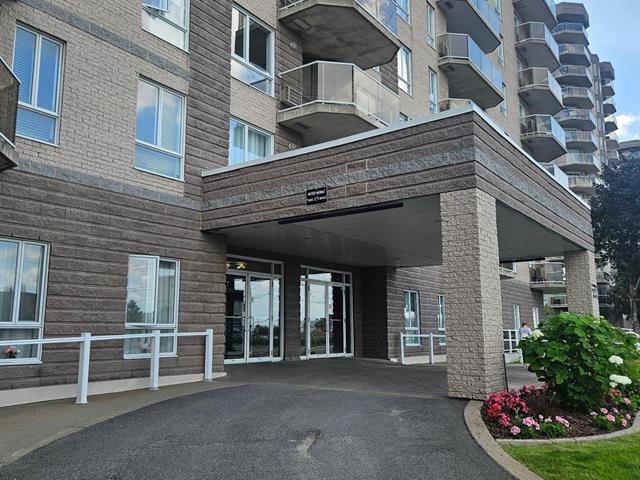
Frontage
Frontage
Other
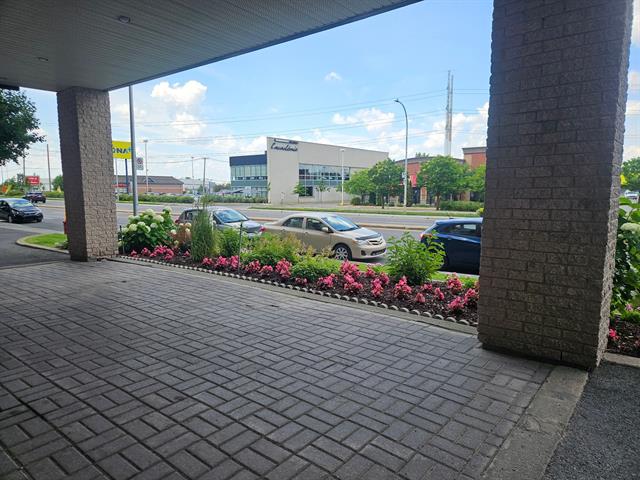
Hallway
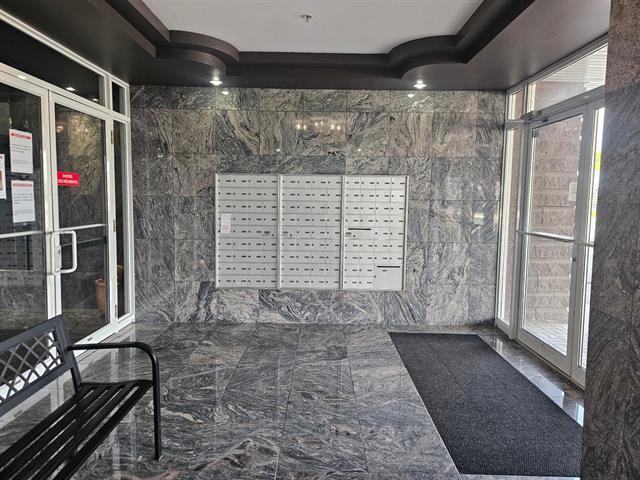
Hallway
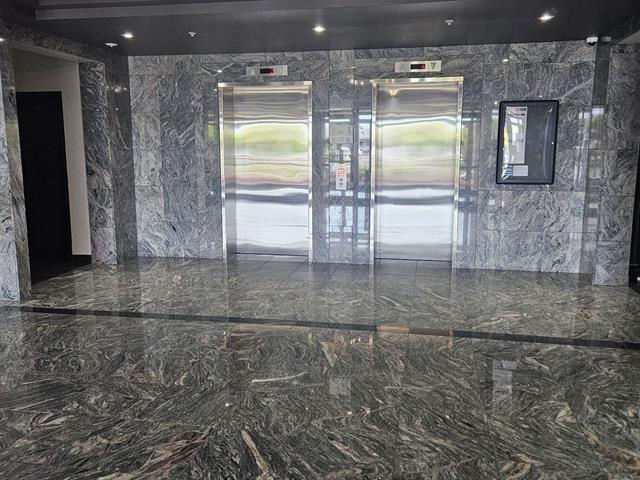
Hallway
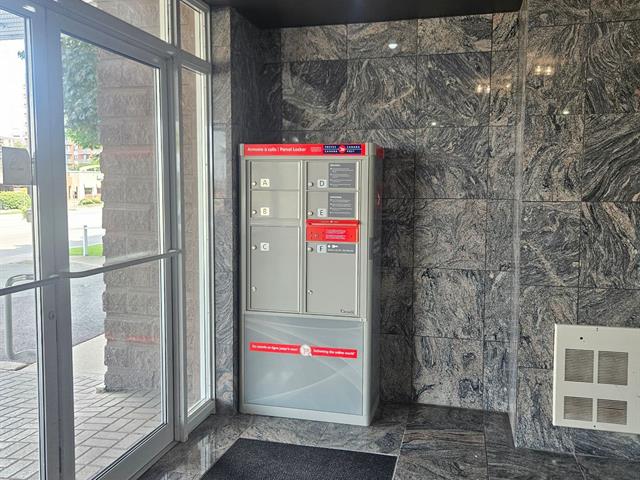
Hallway
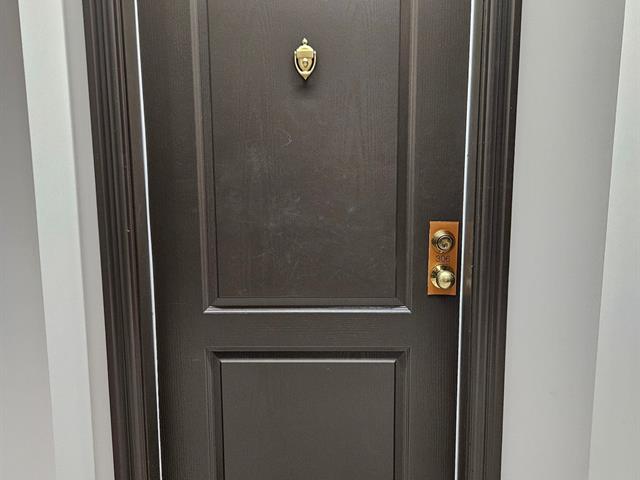
Corridor
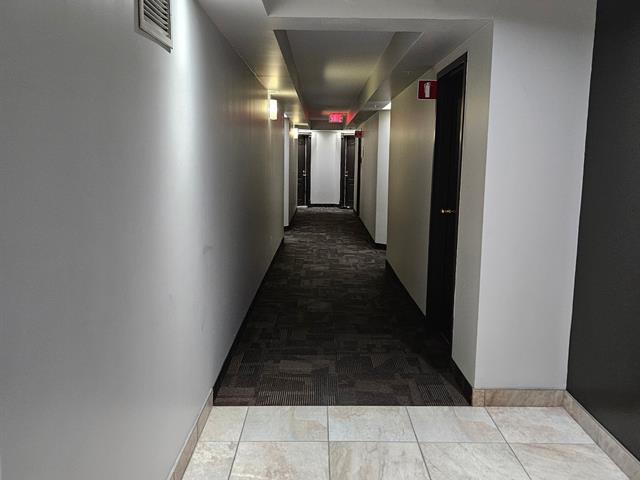
Corridor
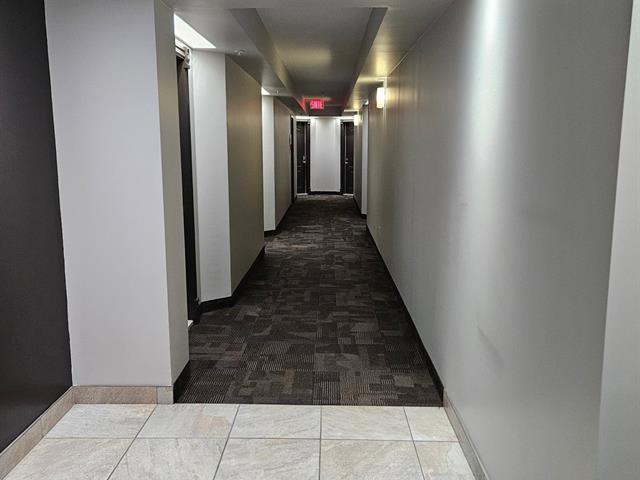
Elevator
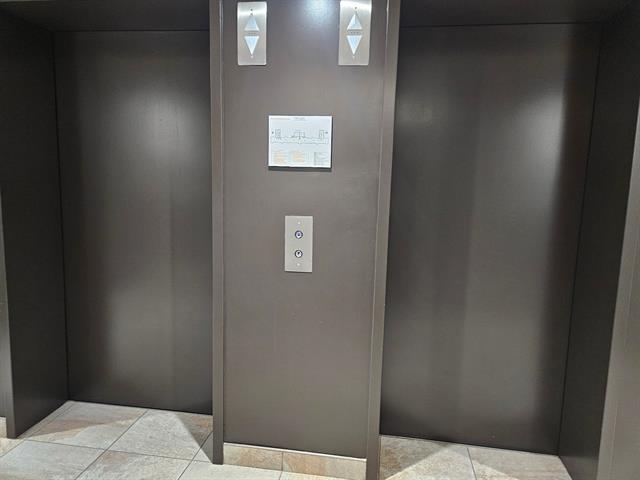
Elevator
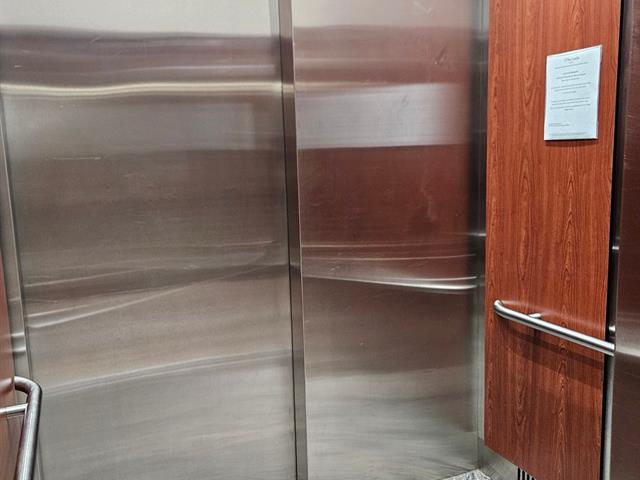
View
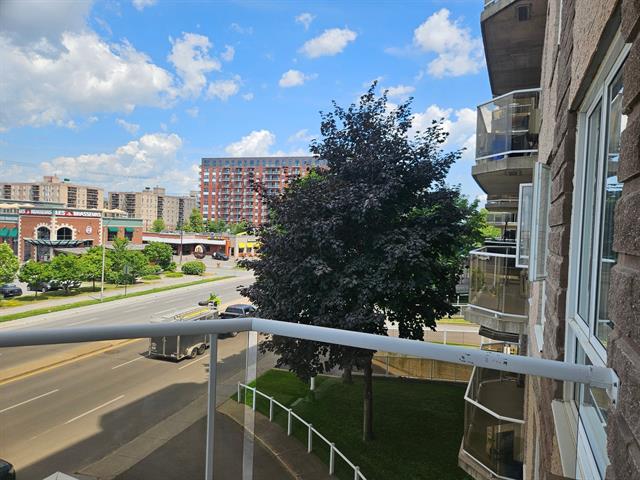
View
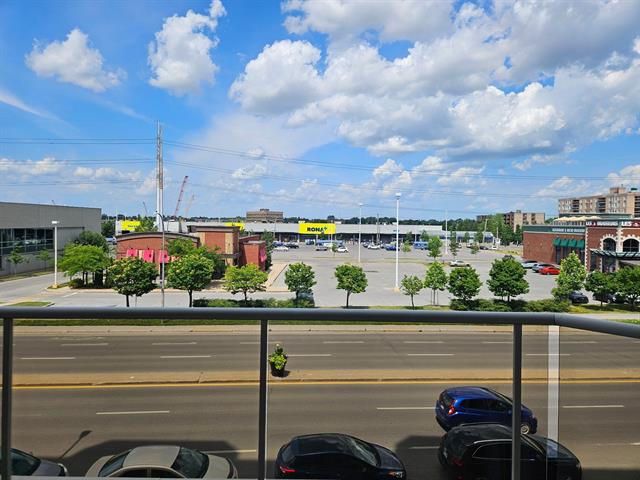
View
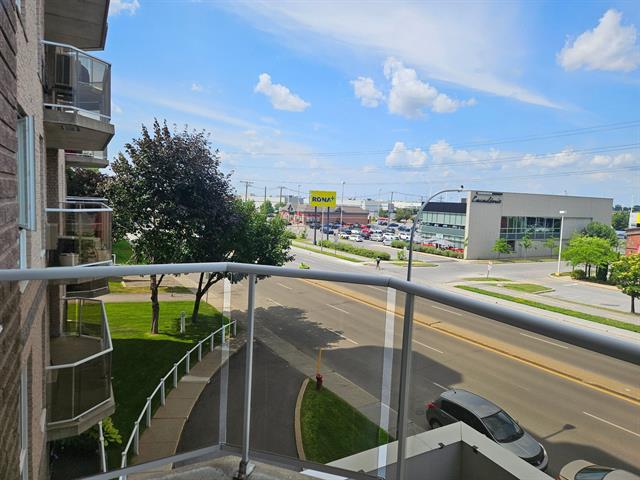
Hallway
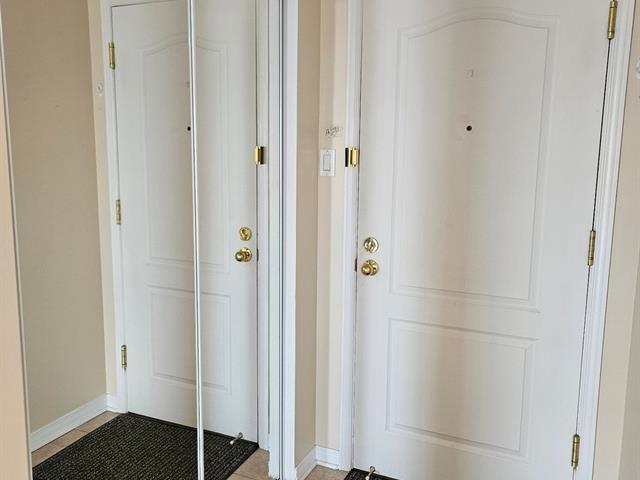
Hallway
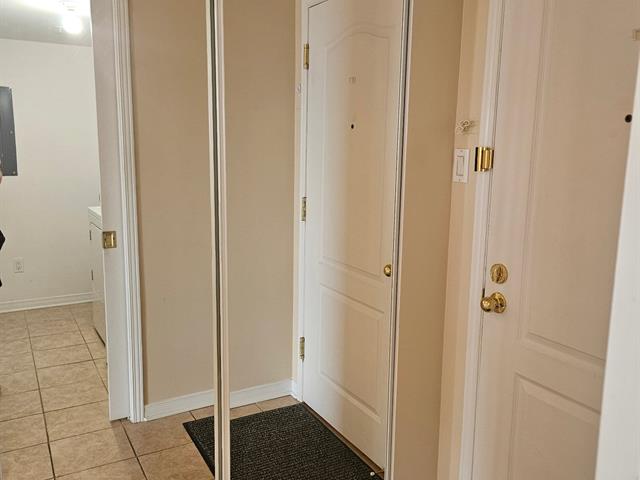
Storage
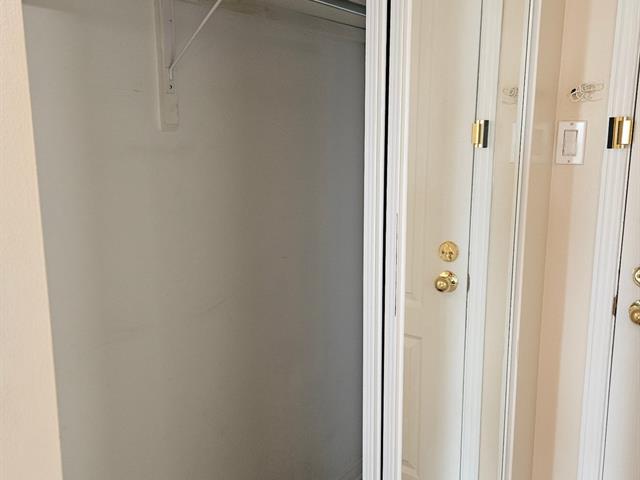
Storage
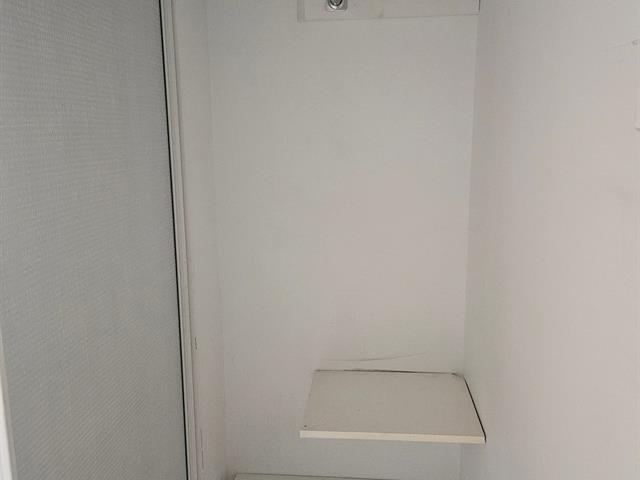
Hallway
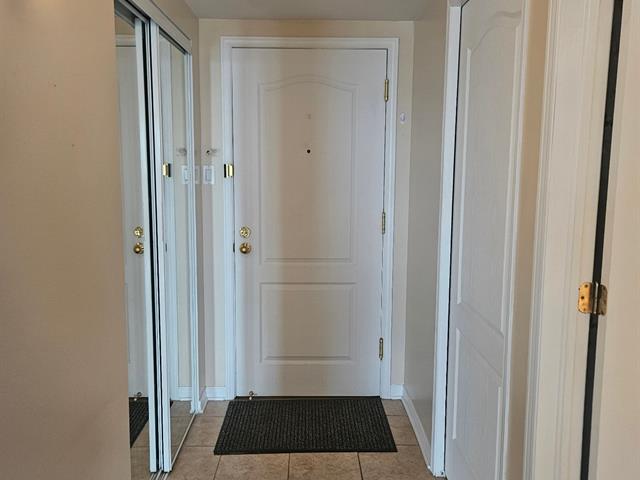
Corridor
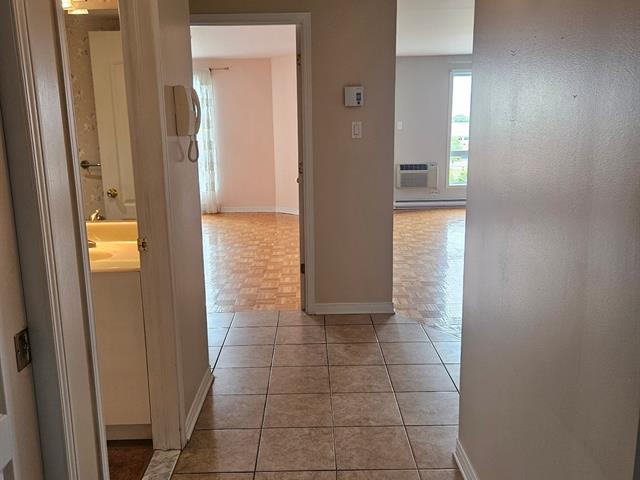
Corridor
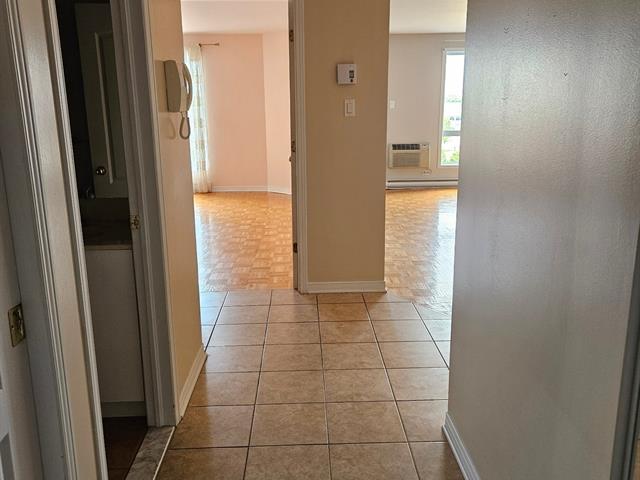
Dining room
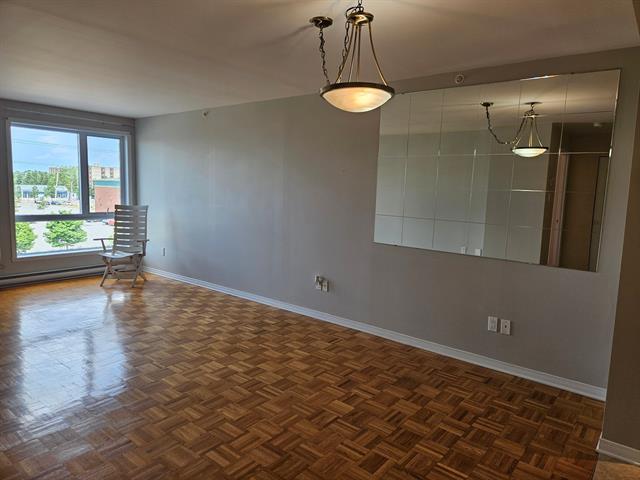
Living room
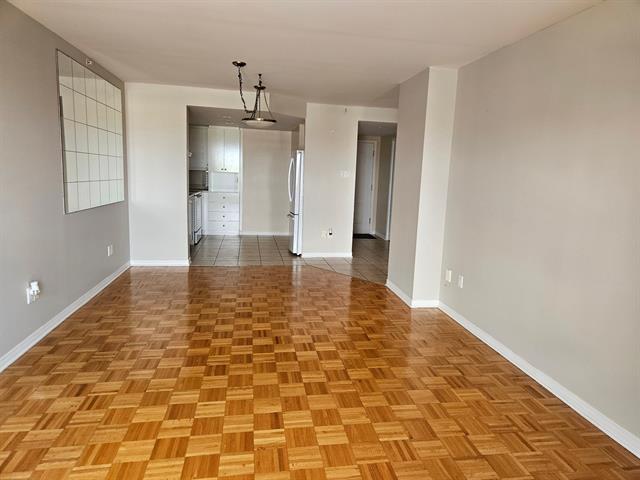
Overall View
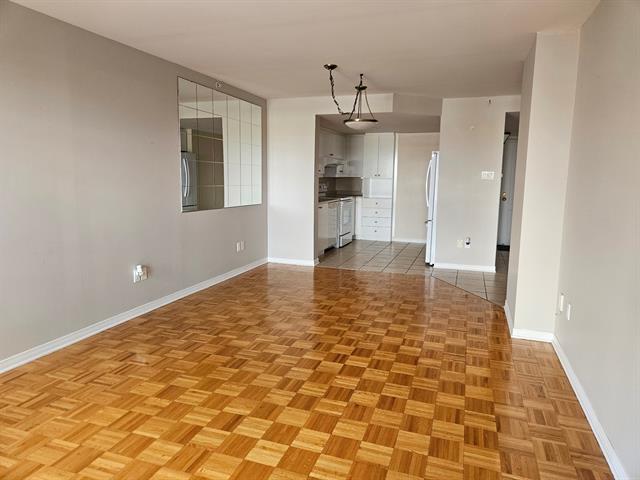
Kitchen
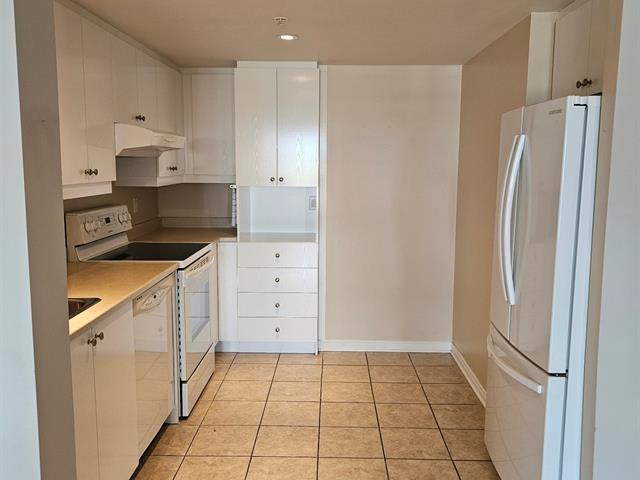
Kitchen
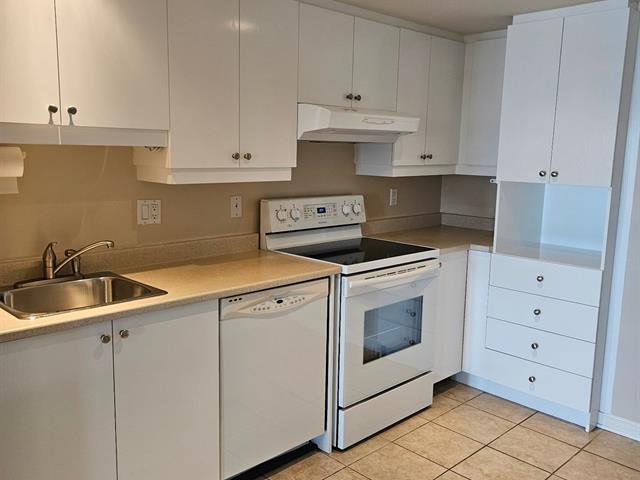
Kitchen
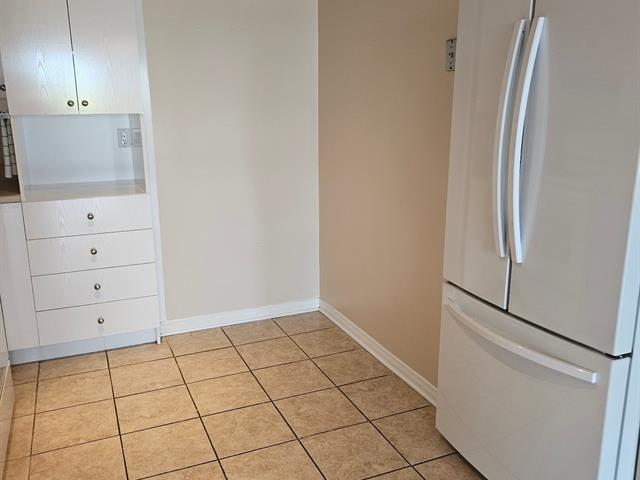
Kitchen
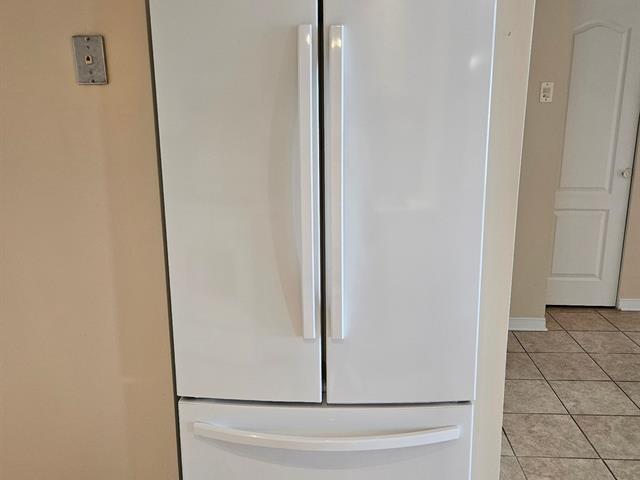
Overall View
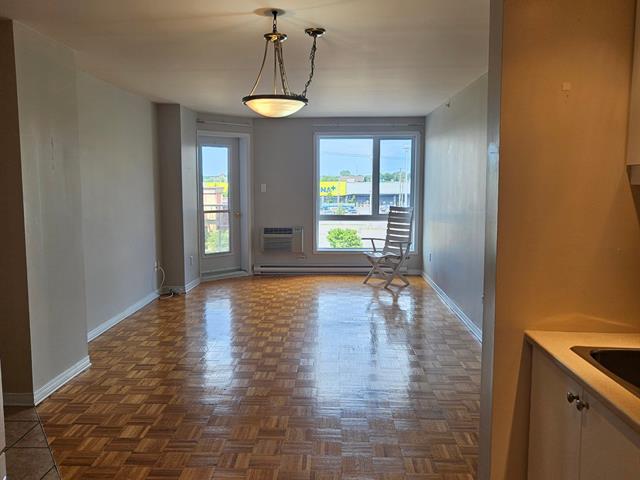
View
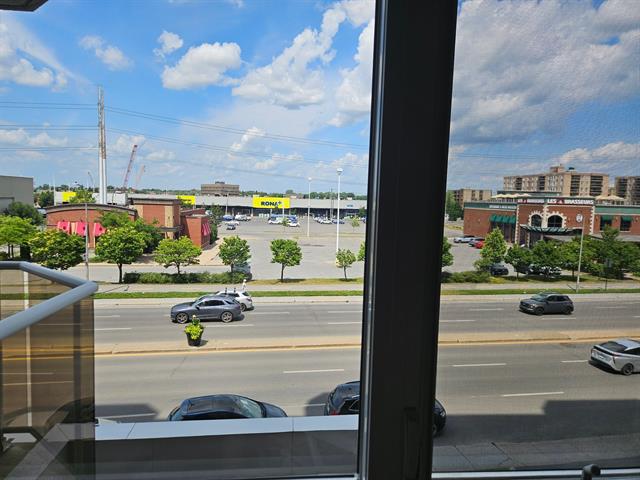
View
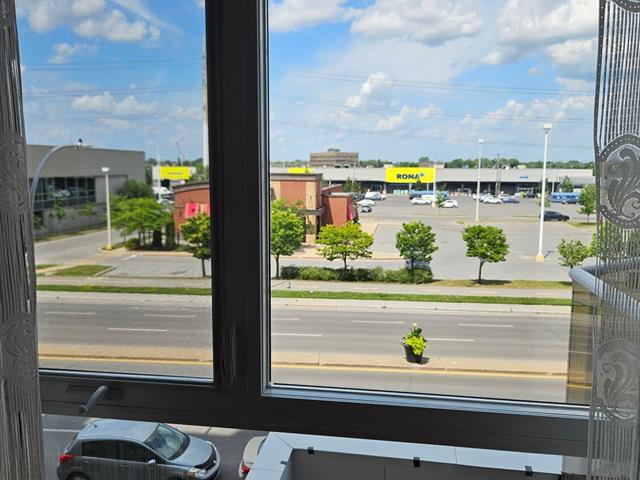
Primary bedroom
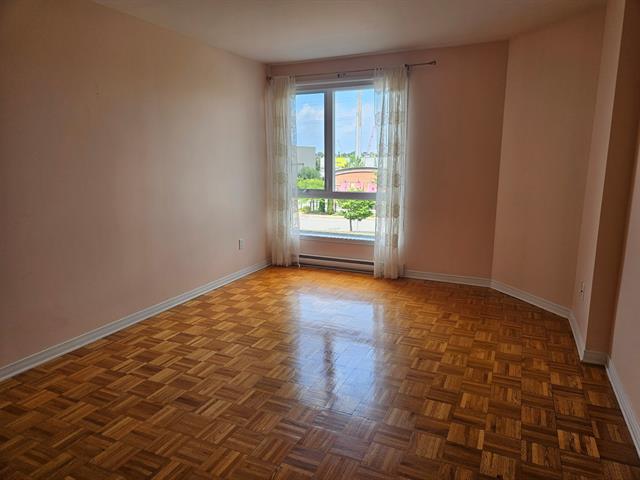
Primary bedroom
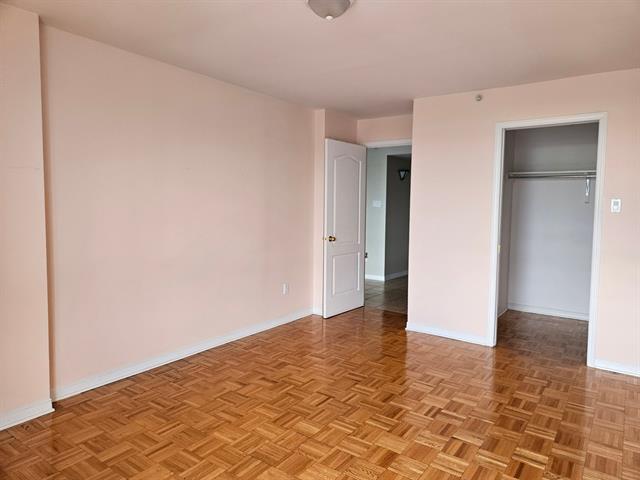
Storage
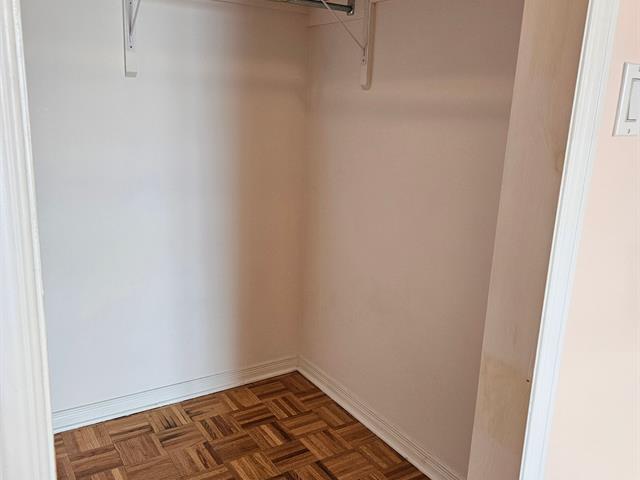
Primary bedroom
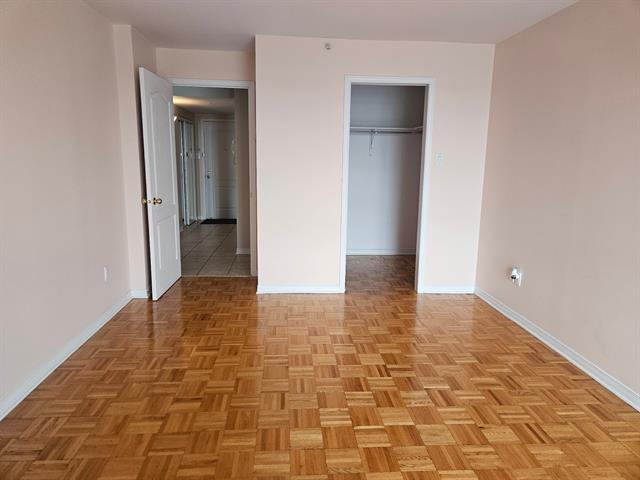
Primary bedroom
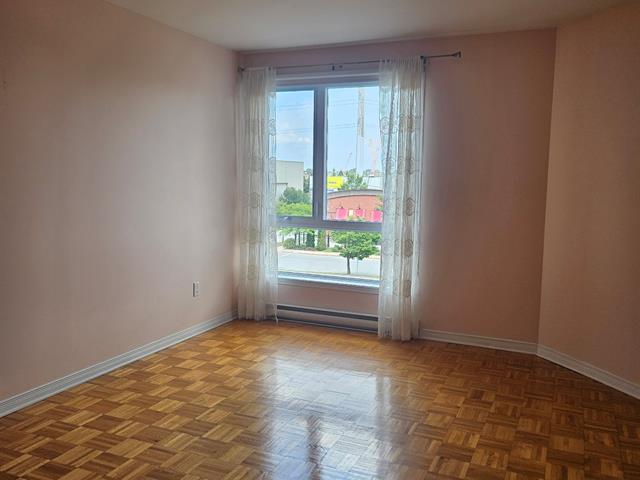
Storage
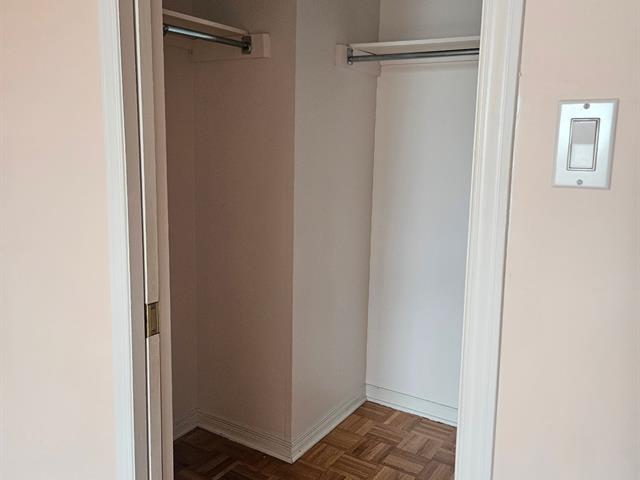
Primary bedroom
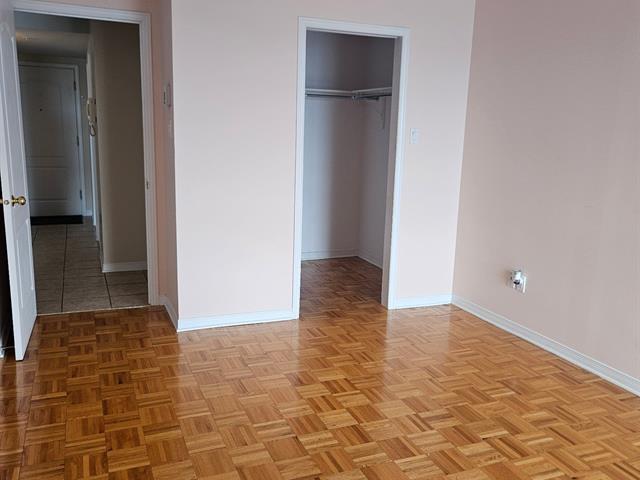
Storage
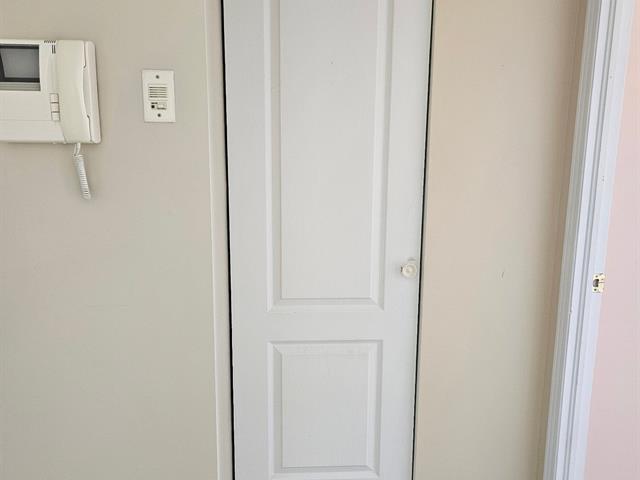
Storage
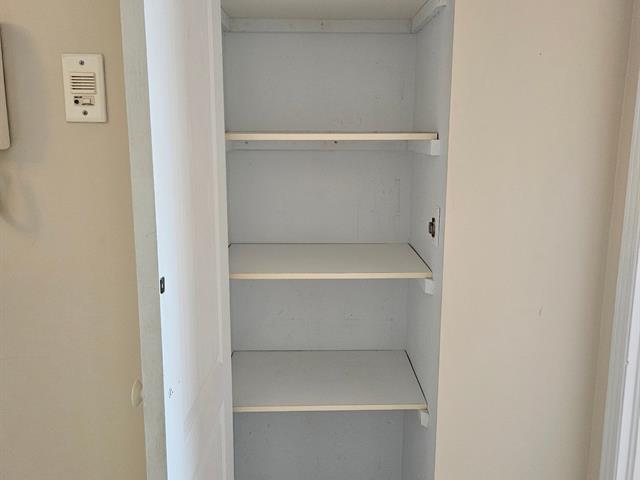
Bathroom
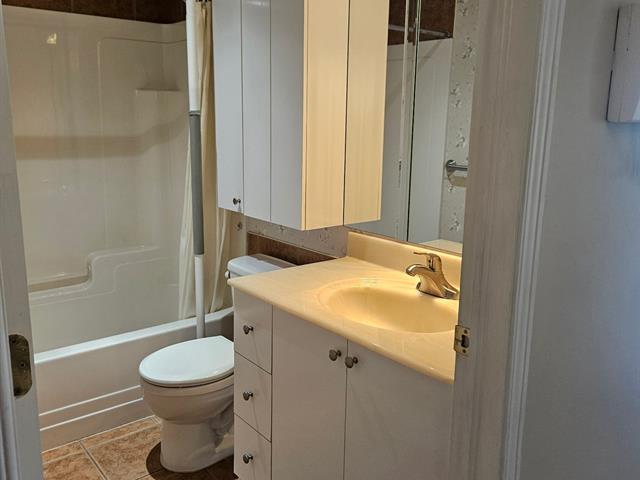
Bathroom
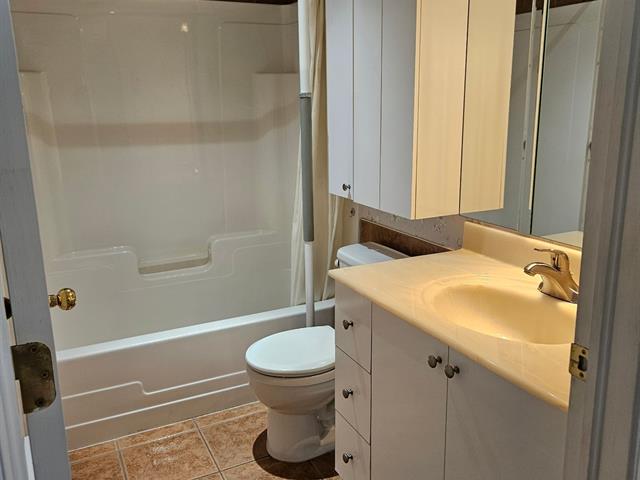
Bathroom
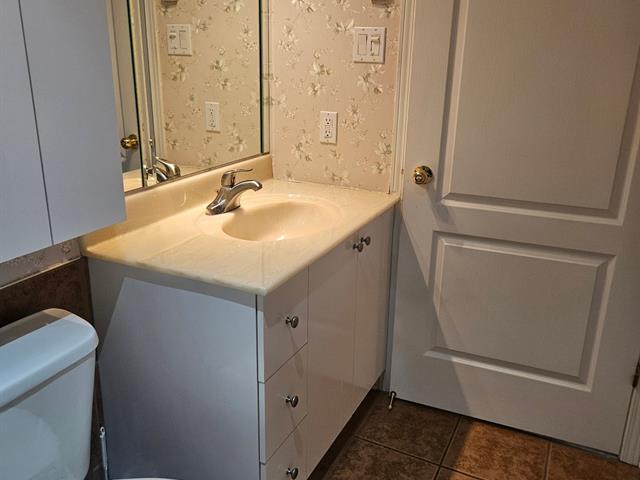
Bathroom
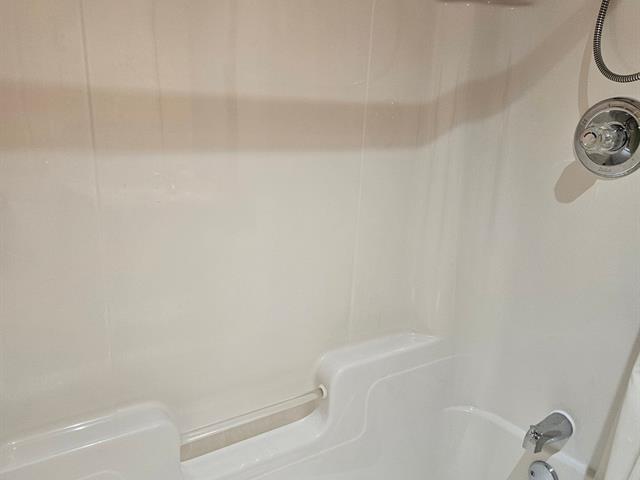
Laundry room
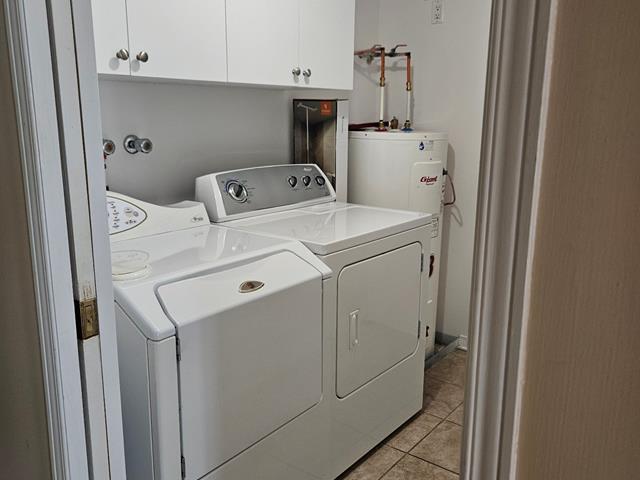
Laundry room
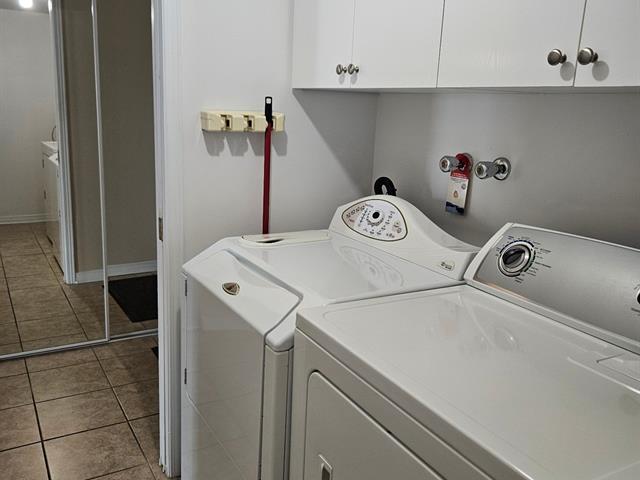
Other
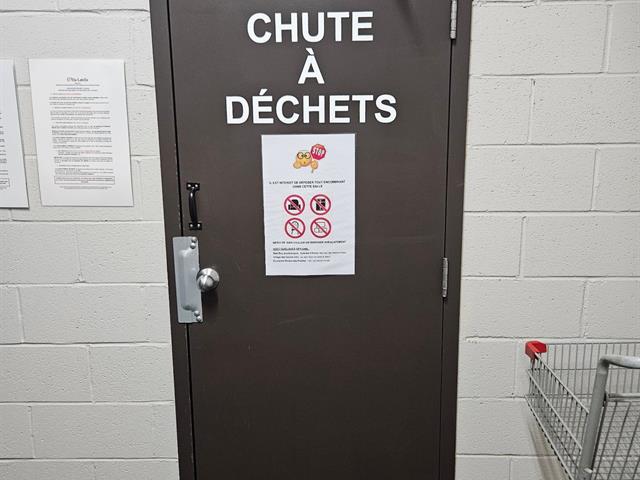
Other
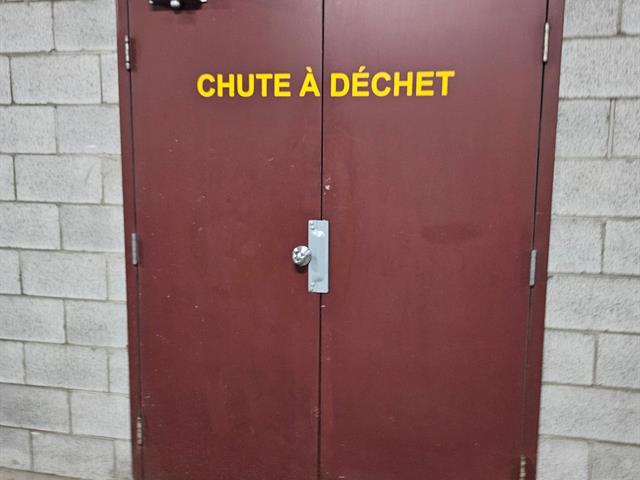
Garage
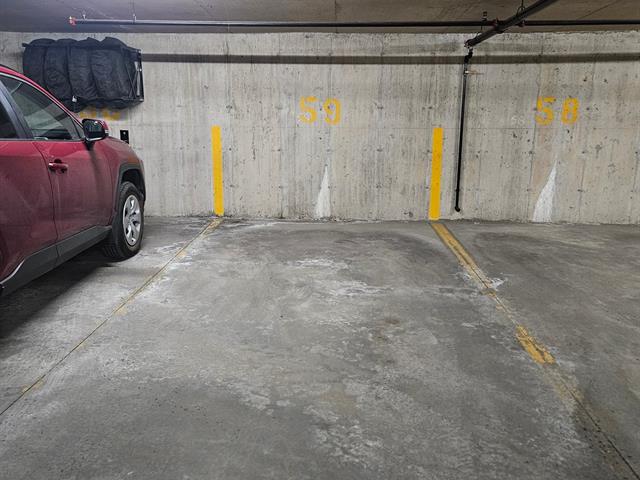
Frontage
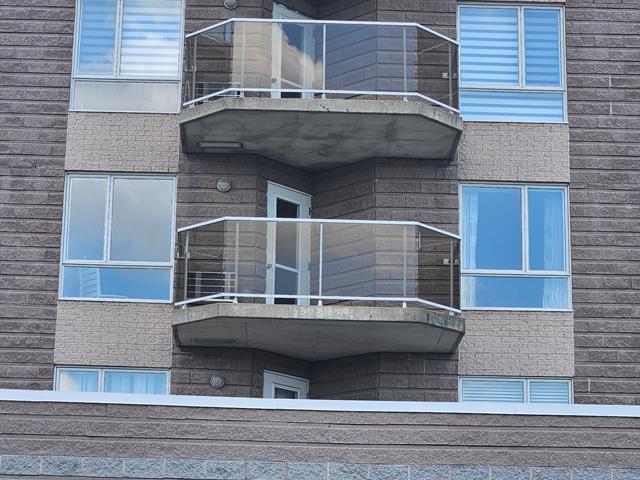
Frontage
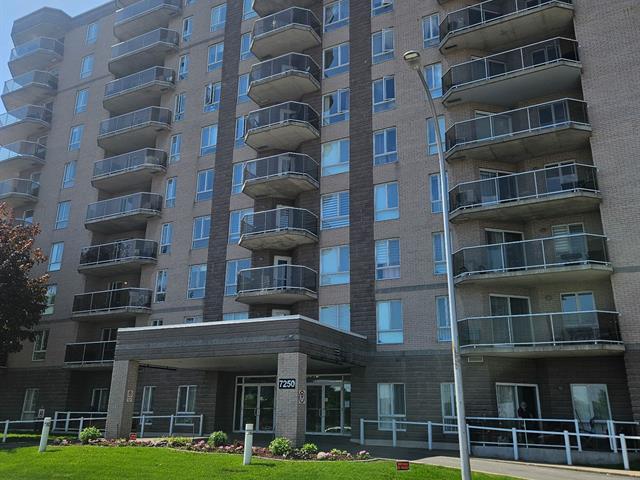
Frontage
Frontage
Other
Hallway
Hallway
Hallway
Hallway
Corridor
Corridor
Elevator
Elevator
View
View
View
Hallway
Hallway
Storage
Storage
Hallway
Corridor
Corridor
Dining room
Living room
Overall View
Kitchen
Kitchen
Kitchen
Kitchen
Overall View
View
View
Primary bedroom
Primary bedroom
Storage
Primary bedroom
Primary bedroom
Storage
Primary bedroom
Storage
Storage
Bathroom
Bathroom
Bathroom
Bathroom
Laundry room
Laundry room
Other
Other
Garage
Frontage
Frontage

7250 Boul. des Galeries d'Anjou, Montréal (Anjou), QC H1M 3X9

$1,600/M | 770 PC

  • 1 Bedrooms
  • 1 Bathrooms
  • 2005
  • MLS: 11971635

Description

Loading maps...

Loading street view...

ROOM DETAILS
Room Dimensions Level Flooring
Kitchen 10 x 7 P 3rd Floor Ceramic tiles
Dining room 11 x 7 P 3rd Floor Parquetry
Living room 11 x 14 P 3rd Floor Parquetry
Bedroom 16 x 10 P 3rd Floor Parquetry
Laundry room 5 x 8 P 3rd Floor Ceramic tiles
Bathroom 4 x 8 P 3rd Floor Ceramic tiles
BUILDING
Type Apartment
Style
Dimensions 0x0
Lot Size 0
EXPENSES
N/A
CHARACTERISTICS
Parking Garage
Proximity Highway, Hospital, Park - green area, Public transport
Zoning Residential
Garage Single width
Restrictions/Permissions Smoking not allowed

