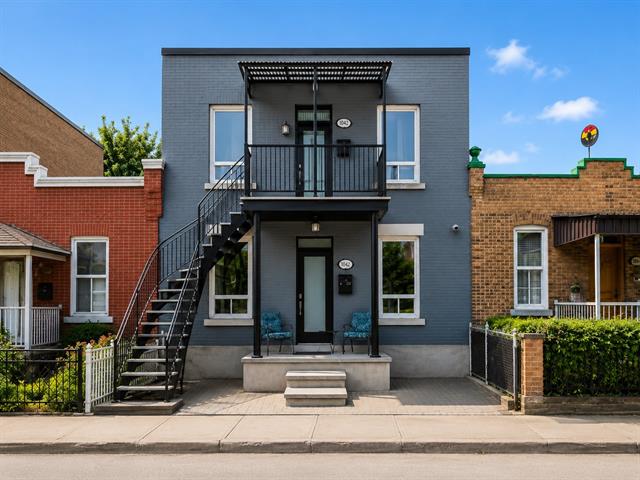
Exterior entrance
Exterior entrance
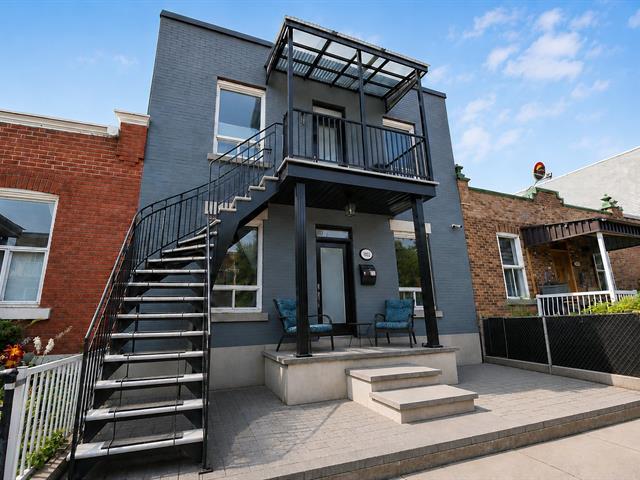
Frontage
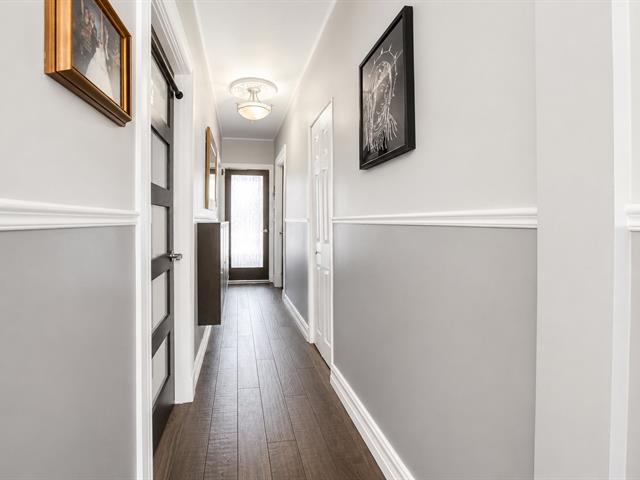
Hallway
Living room
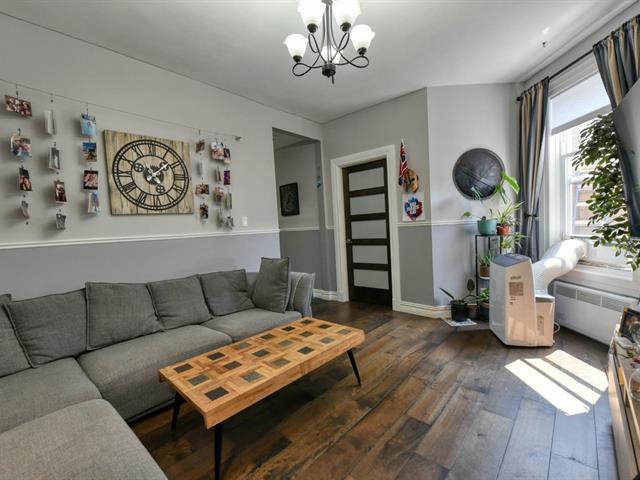
Living room
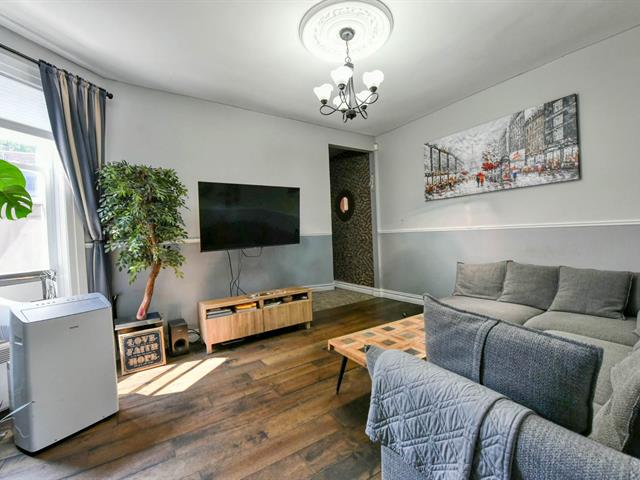
Living room
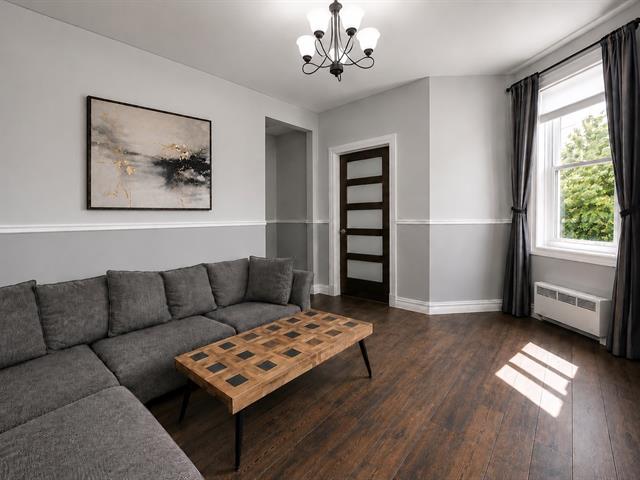
Kitchen
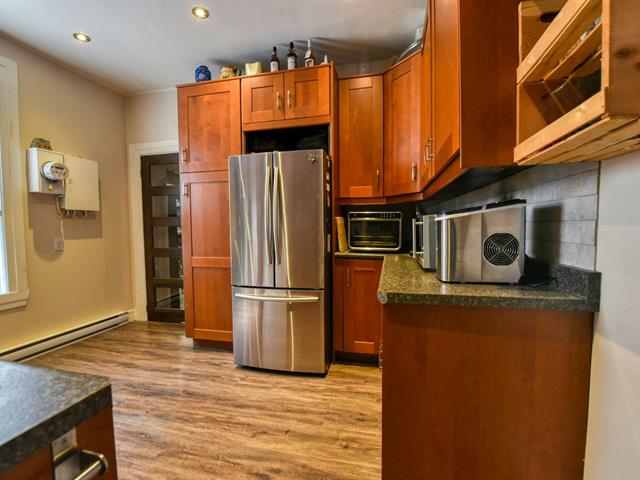
Kitchen
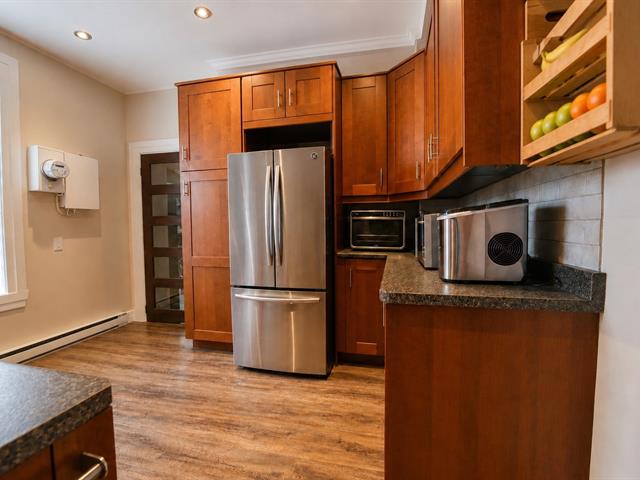
Kitchen
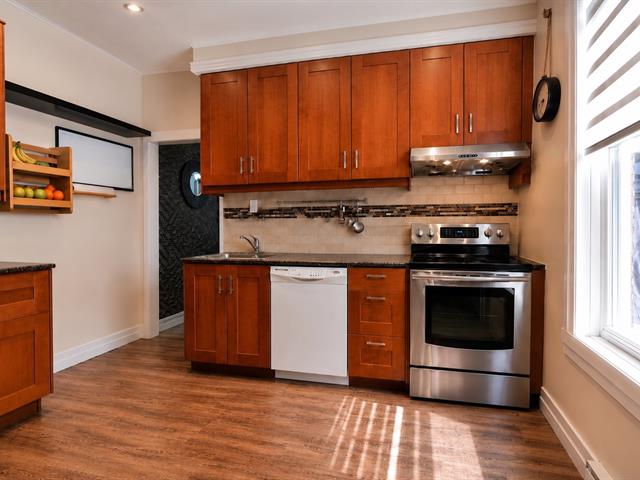
Primary bedroom
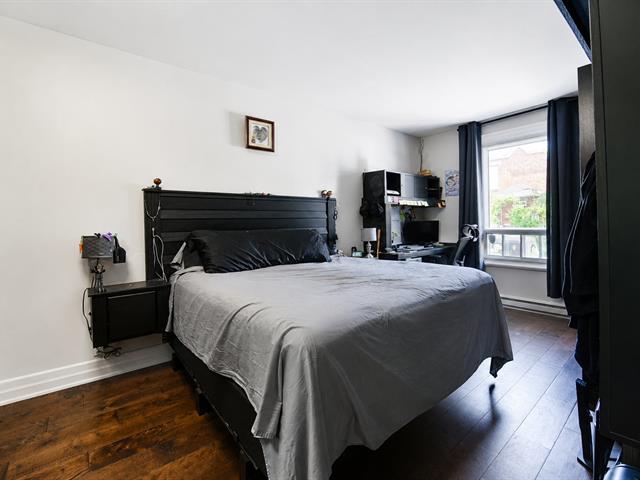
Primary bedroom
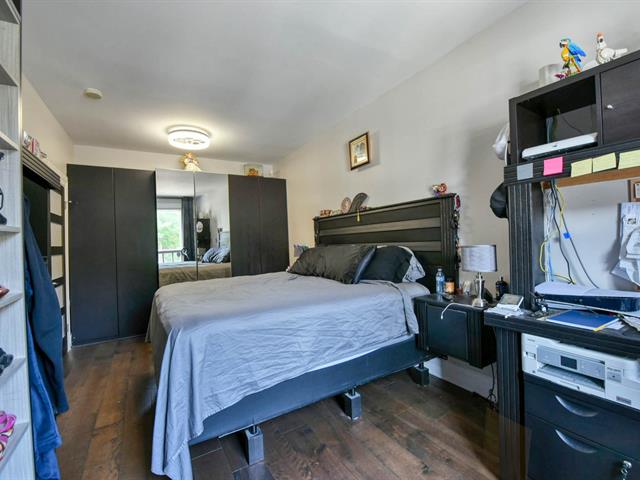
Primary bedroom
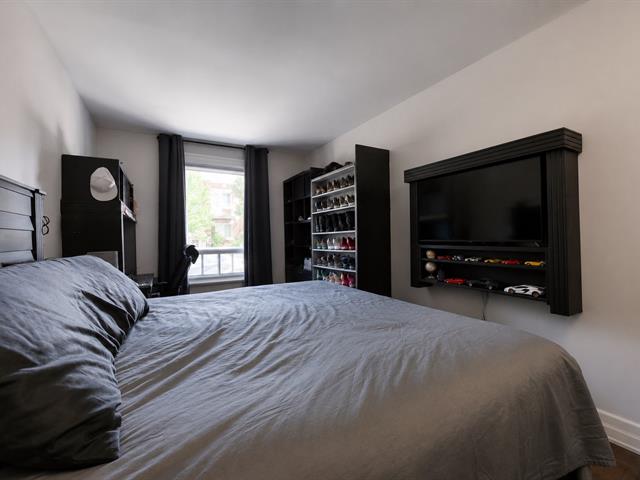
Primary bedroom
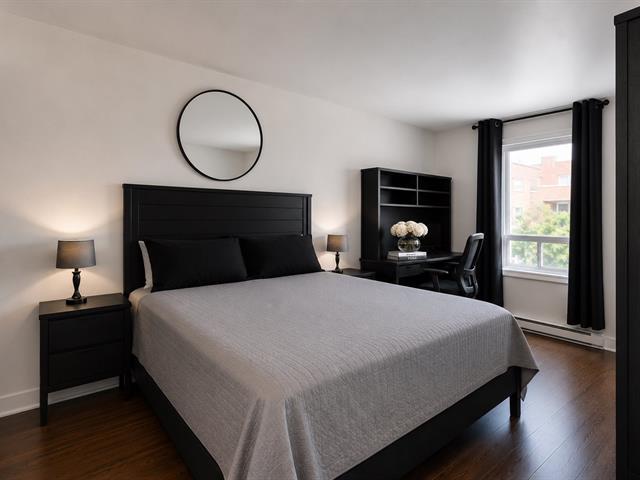
Primary bedroom
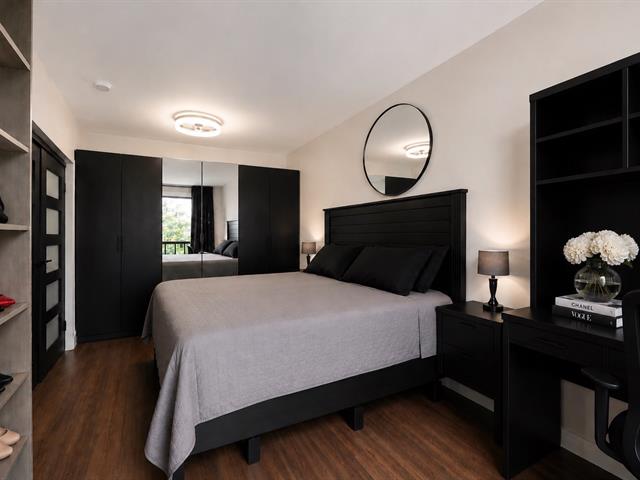
Primary bedroom
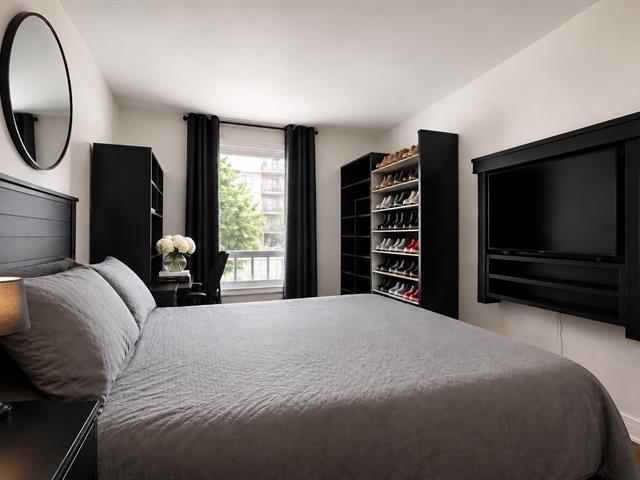
Bedroom
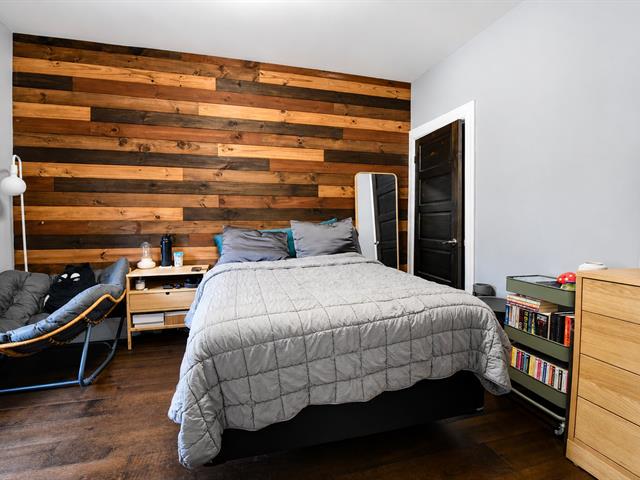
Bedroom
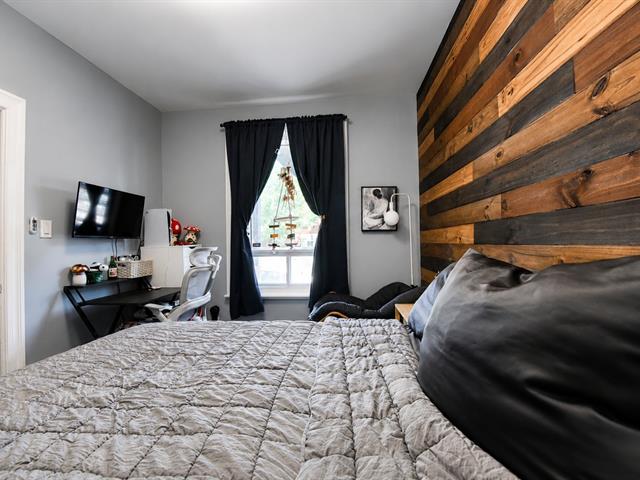
Bedroom
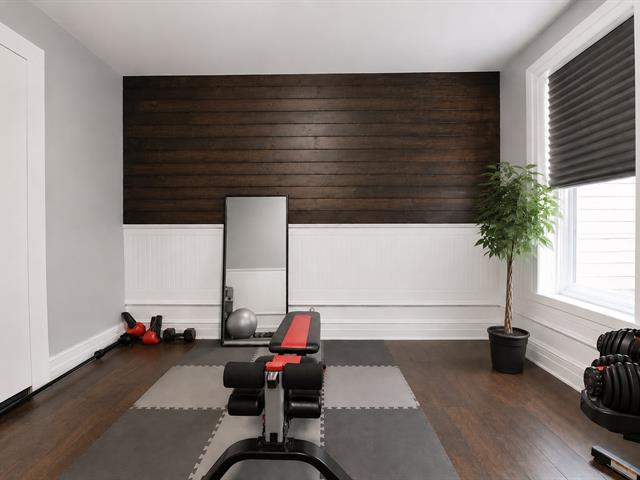
Bedroom
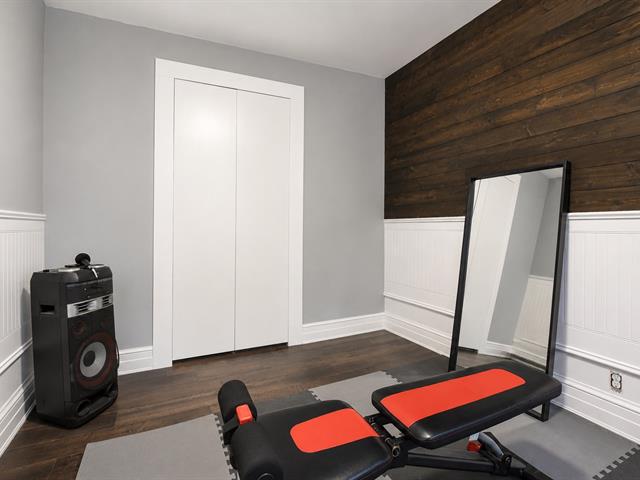
Bathroom
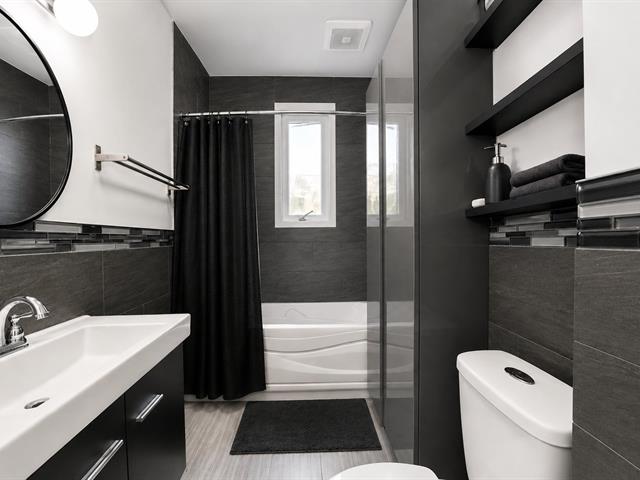
Bathroom
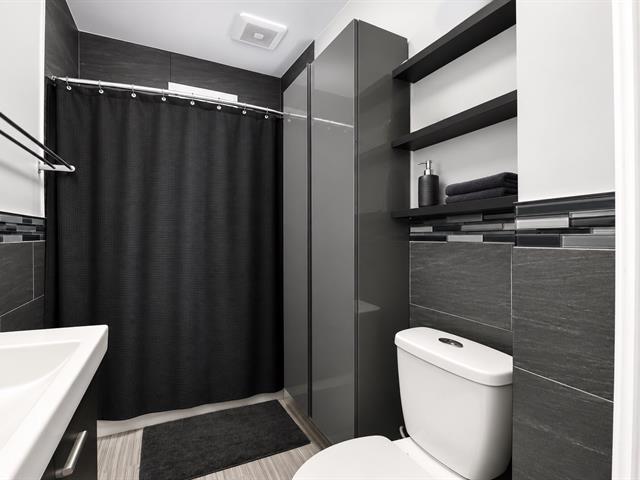
Other
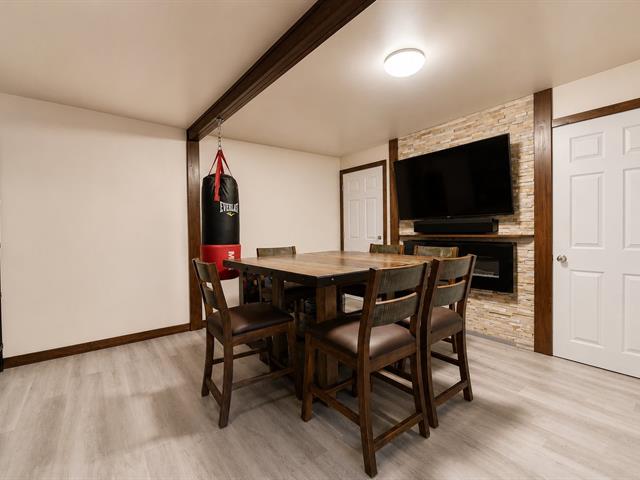
Other
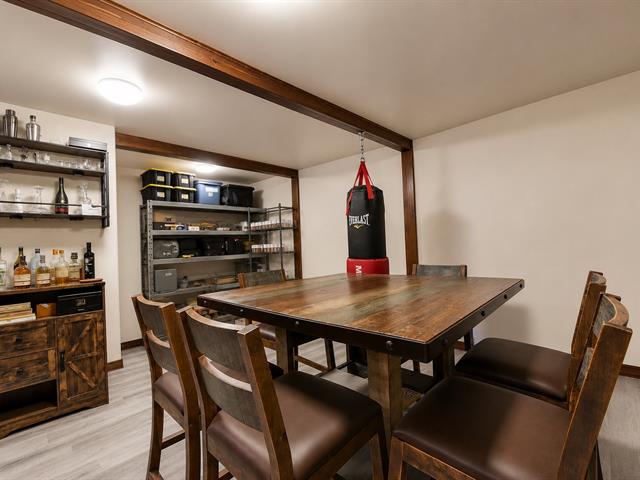
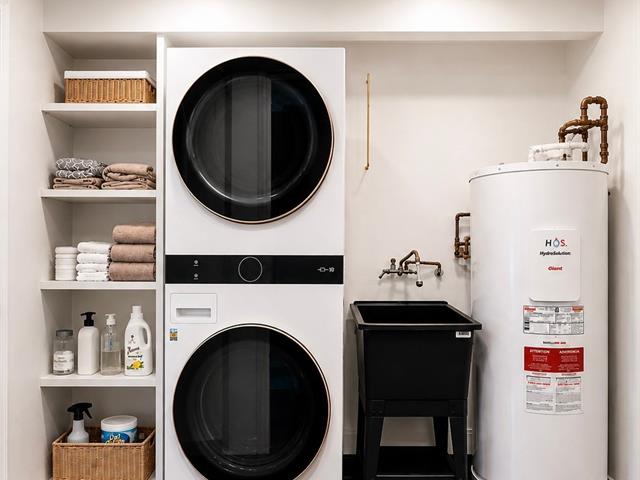
Laundry room
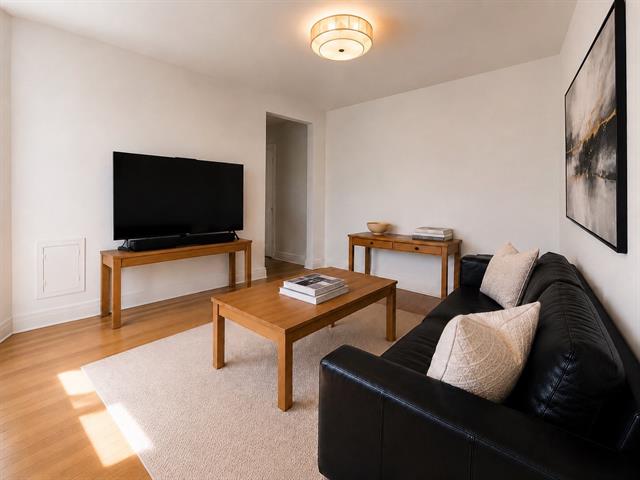
Living room
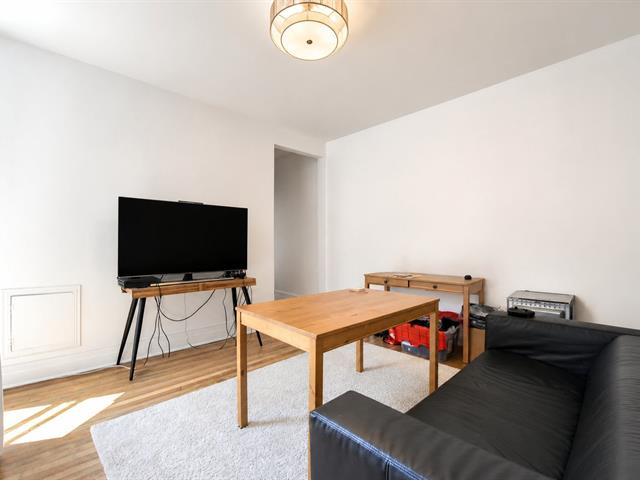
Living room
Kitchen
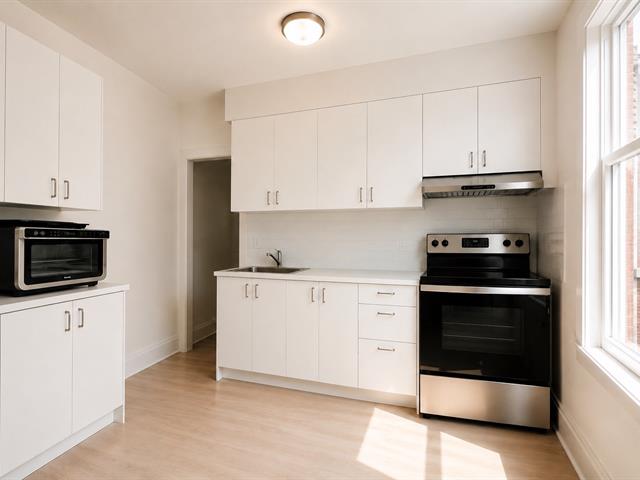
Kitchen
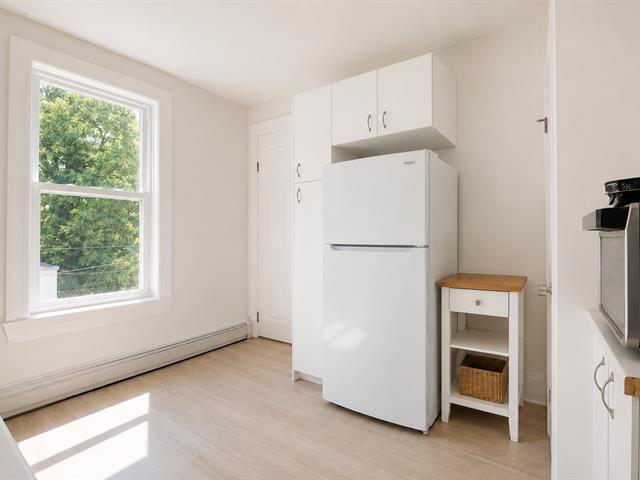
Primary bedroom
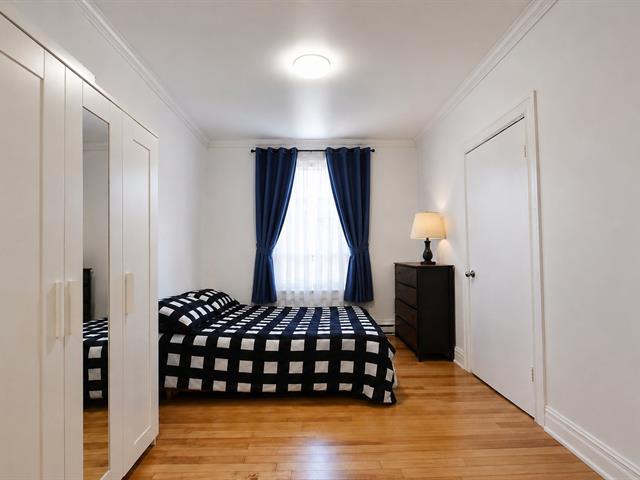
Primary bedroom
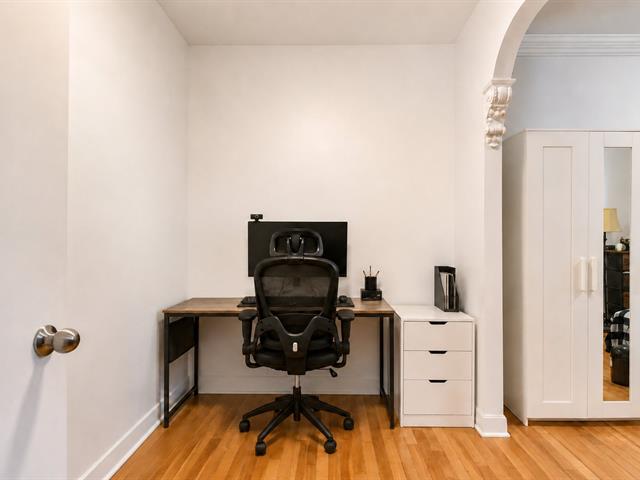
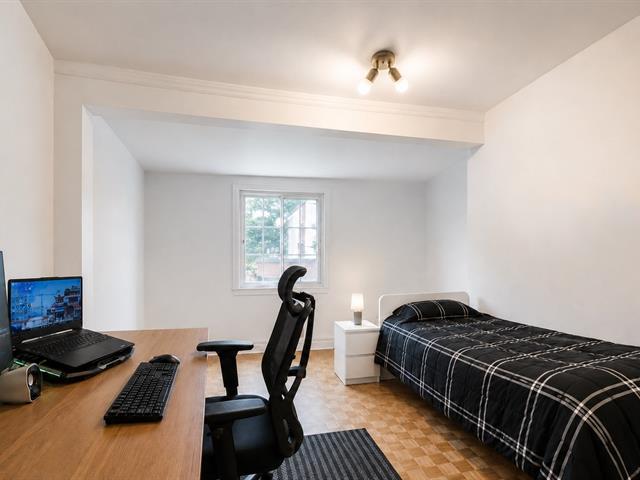
Bedroom
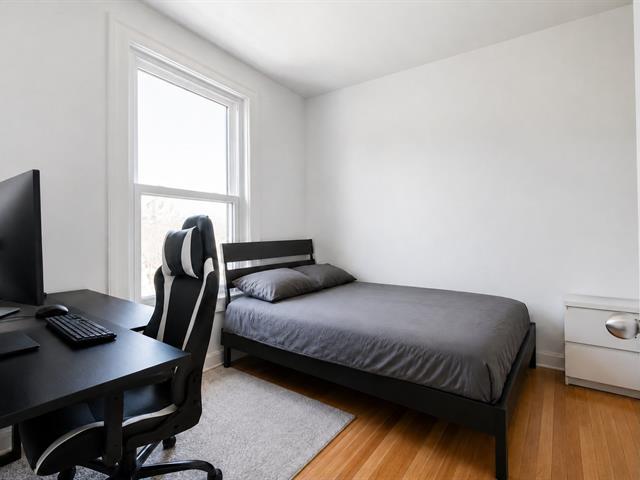
Bedroom
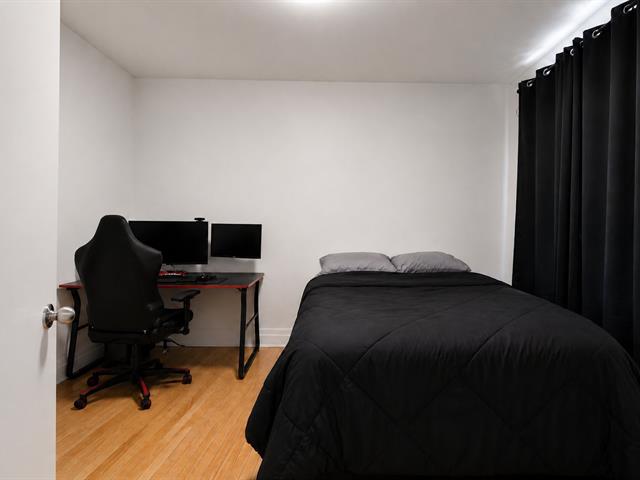
Bedroom
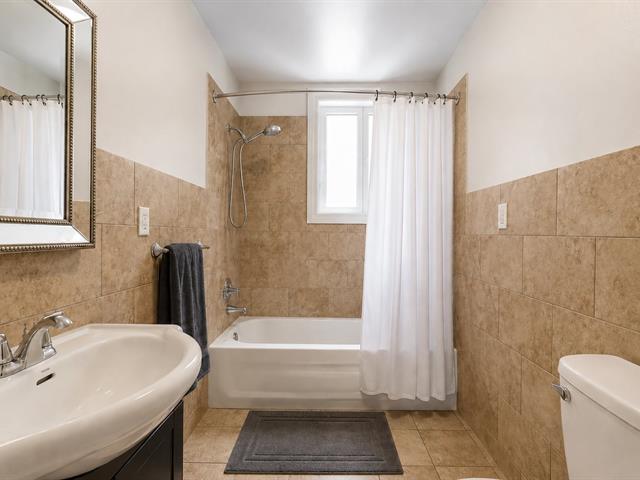
Bathroom
Exterior
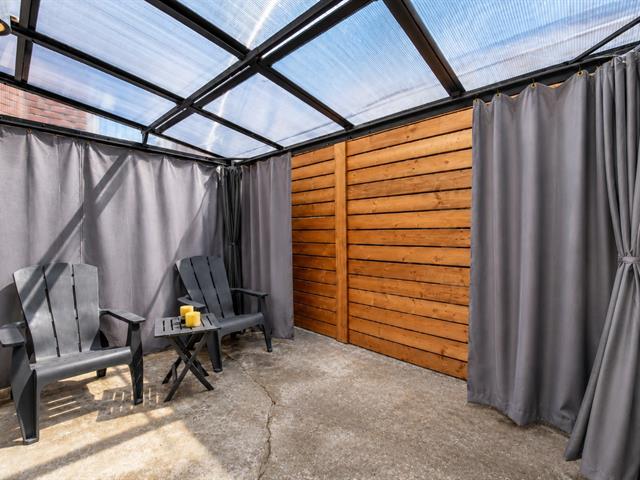
Exterior
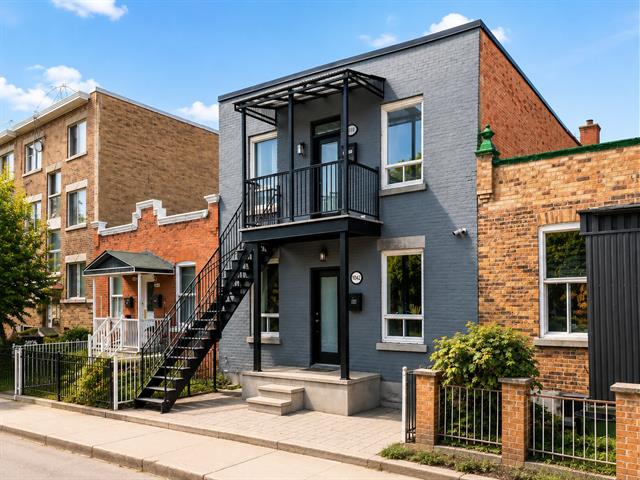
Exterior entrance
Exterior entrance
Frontage
Hallway
Living room
Living room
Living room
Kitchen
Kitchen
Kitchen
Primary bedroom
Primary bedroom
Primary bedroom
Primary bedroom
Primary bedroom
Primary bedroom
Bedroom
Bedroom
Bedroom
Bedroom
Bathroom
Bathroom
Other
Other
Laundry room
Living room
Living room
Kitchen
Kitchen
Primary bedroom
Primary bedroom
Bedroom
Bedroom
Bedroom
Bathroom
Exterior
Exterior

7040 Av. De L'Épée, Montréal (Villeray, QC H3N 2E1

$890,000

  • 3 Bedrooms
  • 1 Bathrooms
  • 1915
  • MLS: 18571028

Description

Beautifully renovated duplex in the heart of Parc-Extension/Villeray.Offering a spacious 5½ main-floor owner-occupied unit & a 6½ upper unit currently leased, this property provides immediate rental income and long-term value.Bright interiors, quality finishes, and functional layouts complement an unbeatable location near Jean-Talon Market, Rockland Centre, Marché Central,renowned schools, parks, Acadie Metro, Parc Metro & Train Station, and major highways.Minutes from the Université de Montréal, Vanier College, and everyday amenities, this is an exceptional opportunity for homeowners and investors seeking long-term value for years to come.

Loading maps...

Loading street view...

INCLUDED
All lighting fixtures, all window coverings and treatments, the closet organization systems, and the backyard gazebo.
EXCLUDED
All household appliances, including but not limited to refrigerators, stoves, dishwashers, microwaves, washers, dryers, freezers and any other movable appliances, as well as all movable furniture, electronics and personal effects belonging to the seller.
ROOM DETAILS
Room Dimensions Level Flooring
Hallway 16.5 x 3.2 P Ground Floor Wood
Hallway 18.5 x 3.2 P 2nd Floor Wood
Living room 13.7 x 11.9 P Ground Floor Wood
Living room 13.6 x 11.6 P 2nd Floor Wood
Kitchen 11.9 x 8.7 P Ground Floor PVC
Kitchen 10.7 x 8.7 P 2nd Floor PVC
Primary bedroom 17.8 x 9.11 P Ground Floor Wood
Primary bedroom 19.8 x 9.9 P 2nd Floor Wood
Bedroom 12.4 x 9.8 P Ground Floor Wood
Bedroom 12.7 x 9.9 P 2nd Floor Wood
Bedroom 12.6 x 9.8 P Ground Floor Wood
Bedroom 15.6 x 9.6 P 2nd Floor Wood
Bathroom 8.2 x 5.2 P Ground Floor Tiles
Bedroom 12.4 x 9.6 P 2nd Floor Wood
Family room 17.5 x 13.7 P Lower level PVC
Bathroom 8.2 x 5.2 P 2nd Floor Tiles
Laundry room 8.10 x 4.10 P Lower level PVC
BUILDING
Type Duplex
Style Attached
Dimensions 12.65x7.68 M
Lot Size 177.9 MC
EXPENSES
Insurance $ 4290 / year
Energy cost $ 5450 / year
Municipal Taxes (2026) $ 3962 / year
School taxes (2026) $ 482 / year
CHARACTERISTICS
Heating energy Electricity
Sewage system Municipal sewer
Water supply Municipality
Zoning Residential

