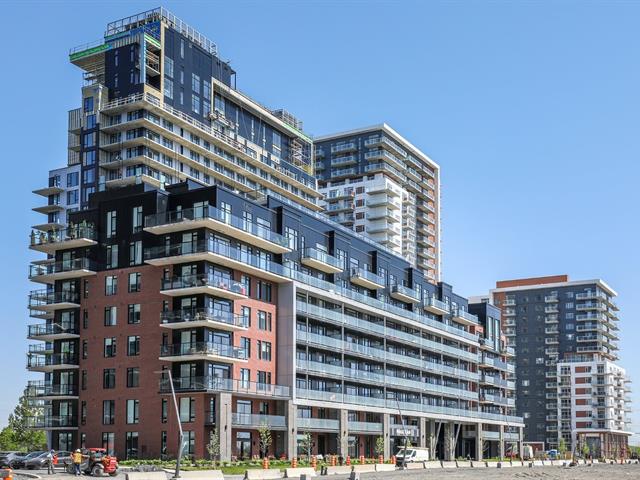
Exterior
Living room
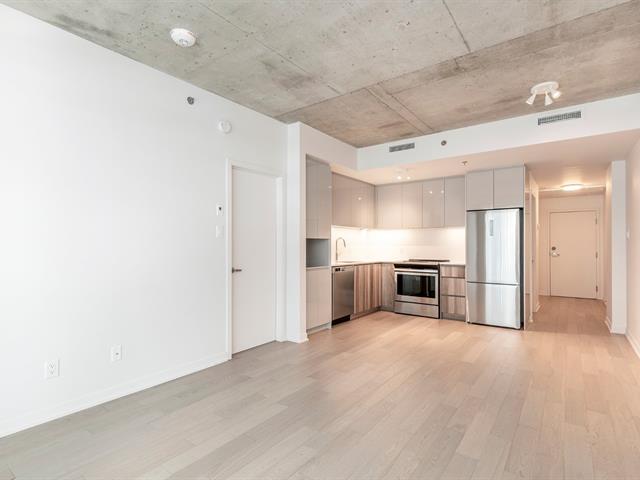
Kitchen
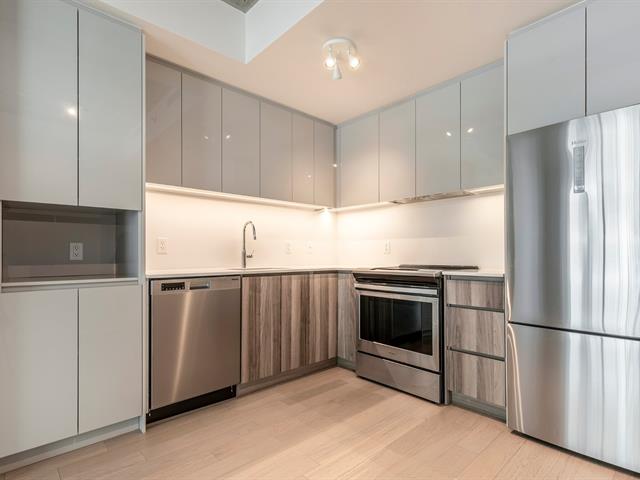
Kitchen
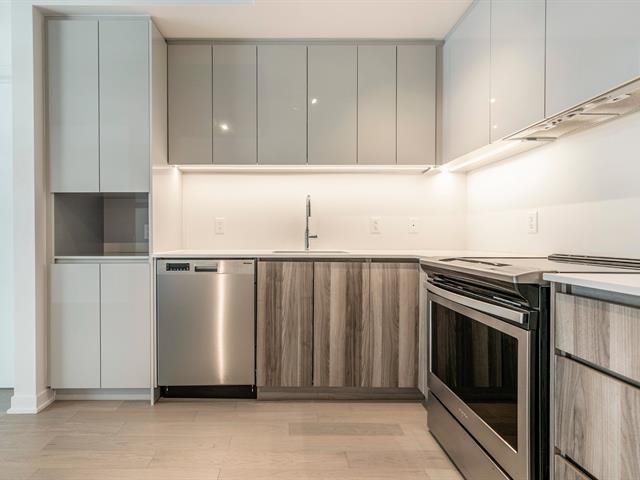
Kitchen
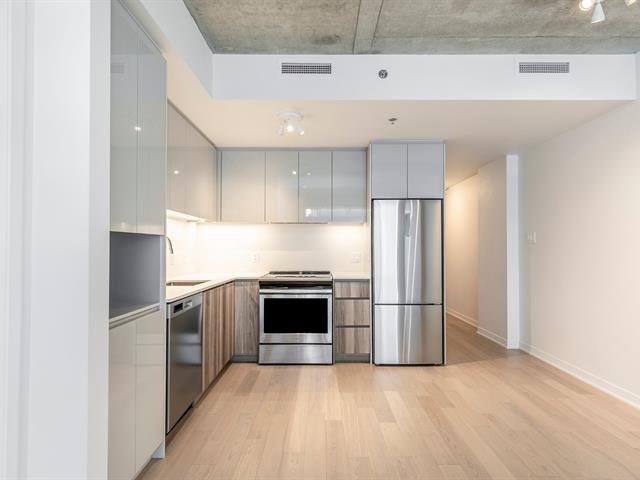
Living room
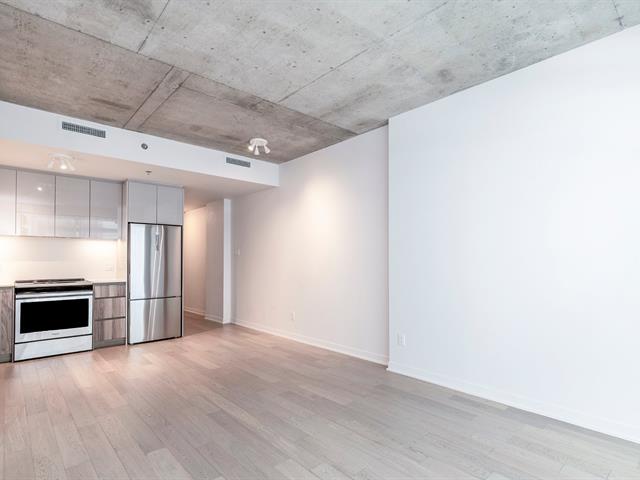
Living room
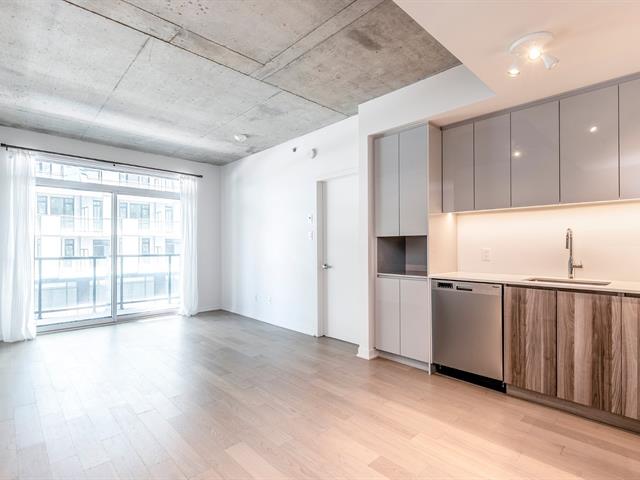
Living room
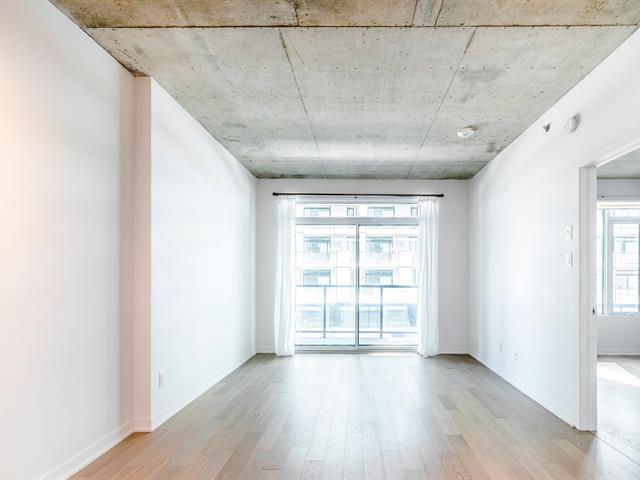
Bedroom
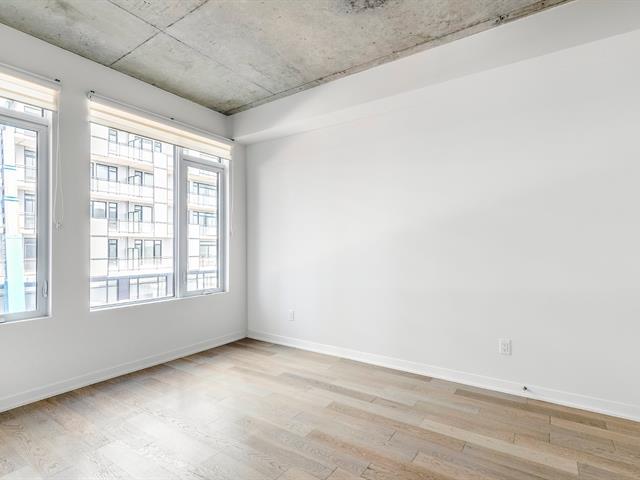
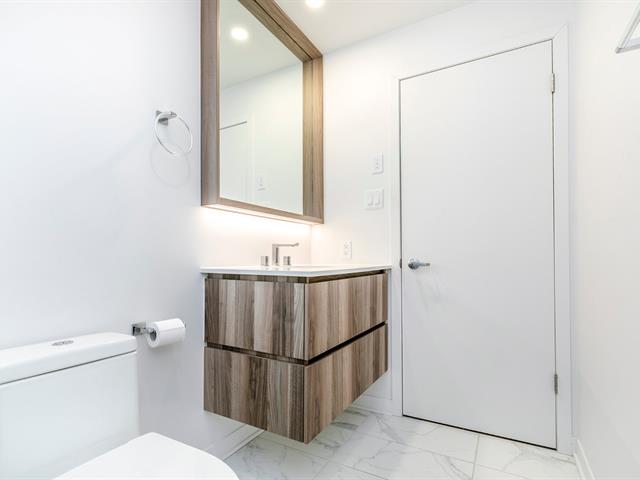
Bathroom
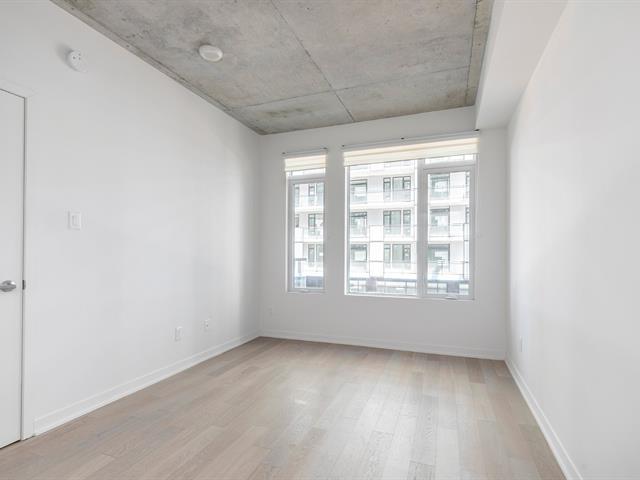
Laundry room
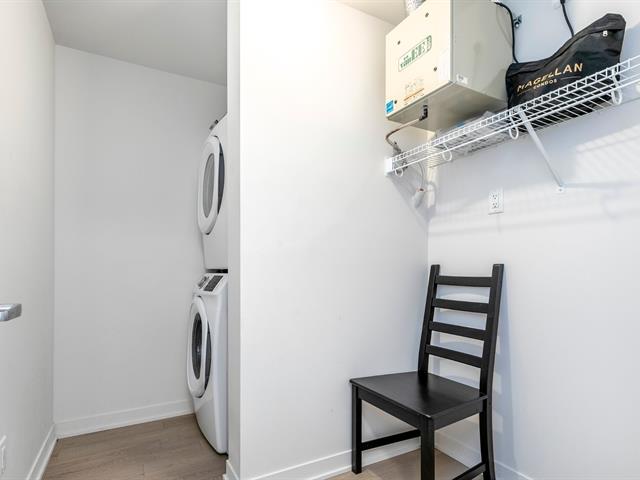
Bathroom
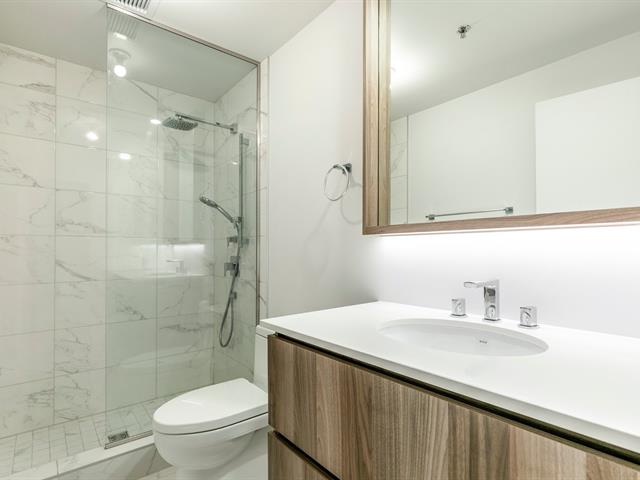
Bathroom
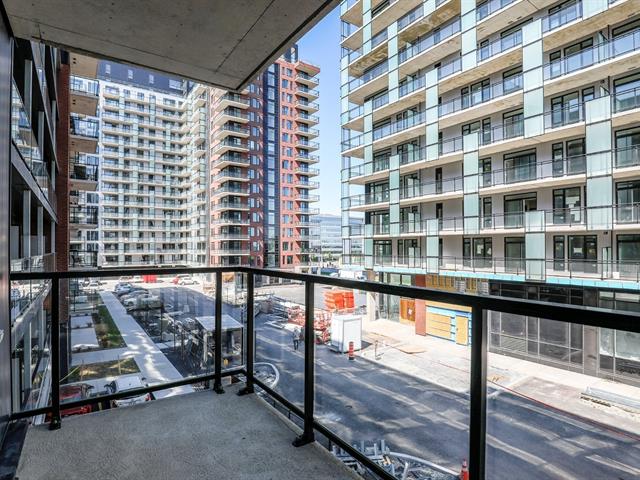
View
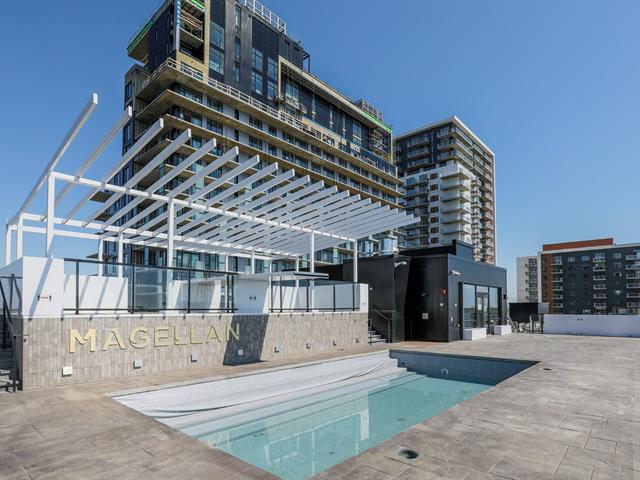
Pool
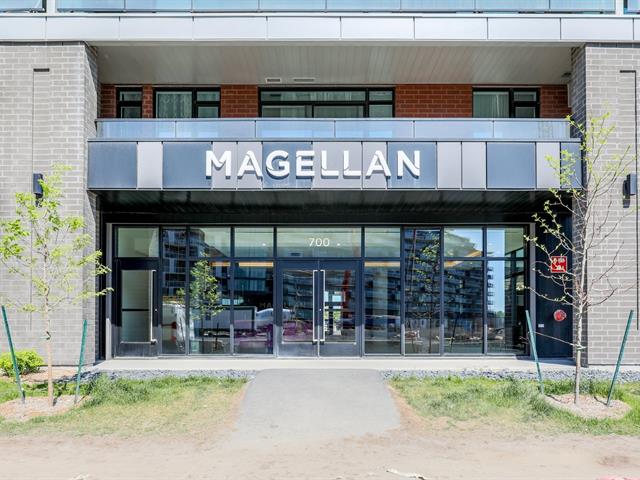
Exterior
Common room
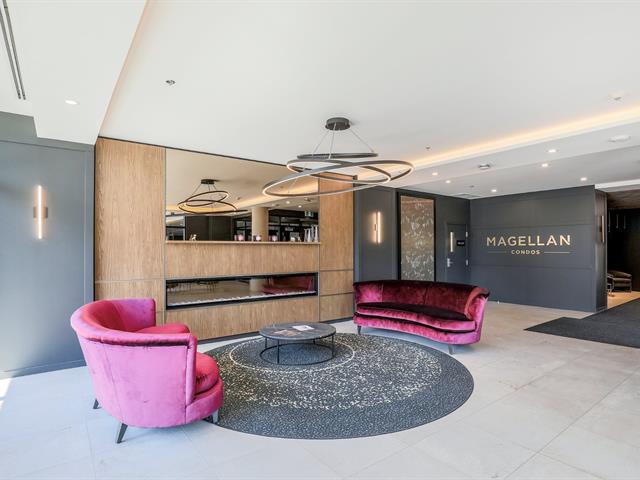
Common room
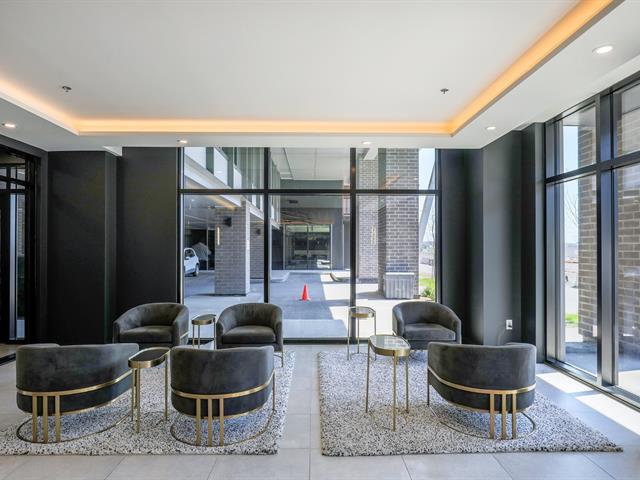
Exterior
Living room
Kitchen
Kitchen
Kitchen
Living room
Living room
Living room
Bedroom
Bathroom
Laundry room
Bathroom
Bathroom
View
Pool
Exterior
Common room
Common room

700 Rue des Éclaircies, Brossard, QC J4Z 0P6

$1,800/M | 55.3 MC

  • 1 Bedrooms
  • 1 Bathrooms
  • 2019
  • MLS: 28517824

Loading maps...

Loading street view...

INCLUDED
Fridge, Stove, dishwasher, washer and dryer, microware, one locker, one indoor parking
ROOM DETAILS
Room Dimensions Level Flooring
Kitchen 13.2 x 9.4 P 3rd Floor Wood
Living room 11.1 x 12.1 P 3rd Floor Wood
Bedroom 9.8 x 12.1 P 3rd Floor Wood
Bathroom 9.1 x 5.0 P 3rd Floor Ceramic tiles
BUILDING
Type Apartment
Style Detached
Dimensions 0x0
Lot Size 0
EXPENSES
Municipal Taxes $ 0 / year
School taxes $ 0 / year
CHARACTERISTICS
Equipment available Alarm system, Central air conditioning, Electric garage door, Sauna, Ventilation system
Heating energy Bi-energy
Proximity Bicycle path, Cegep, Daycare centre, Elementary school, Golf, High school, Highway, Hospital, Park - green area, Public transport, Réseau Express Métropolitain (REM)
Easy access Elevator
Garage Fitted
Parking Garage
Pool Heated, Indoor, Inground
Heating system Hot water
Sewage system Municipal sewer
Water supply Municipality
View Panoramic
Windows PVC
Zoning Residential

