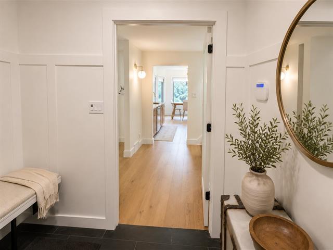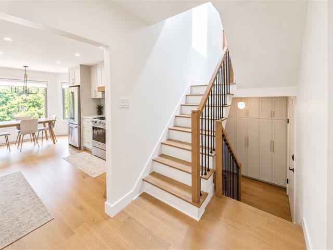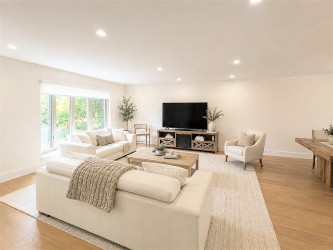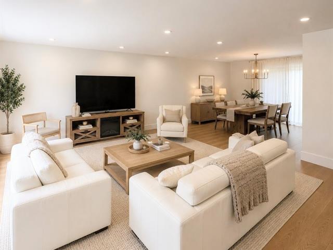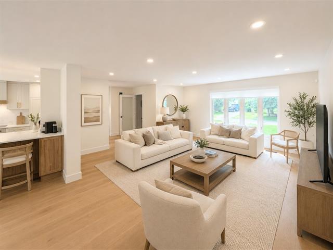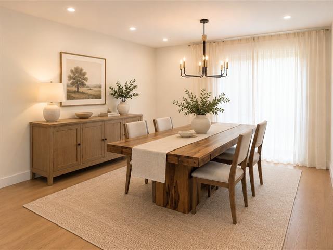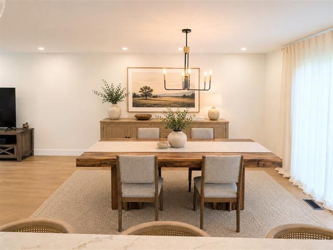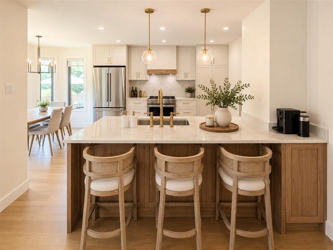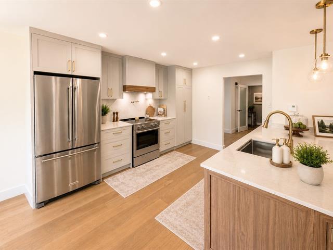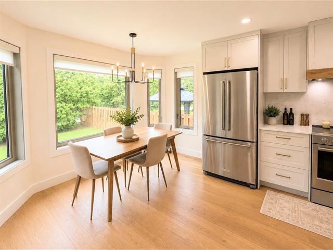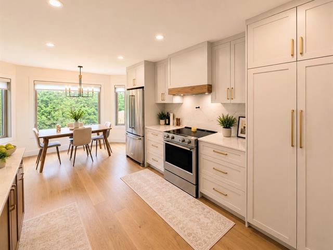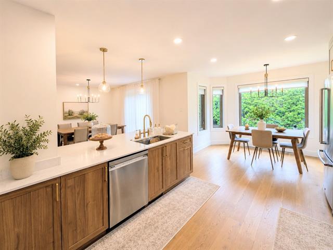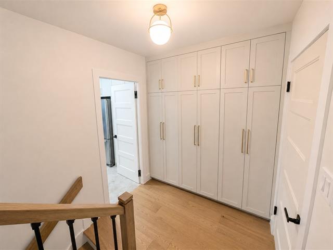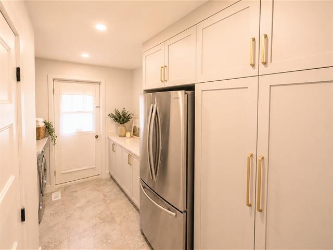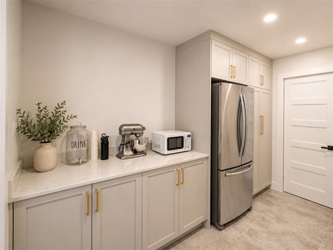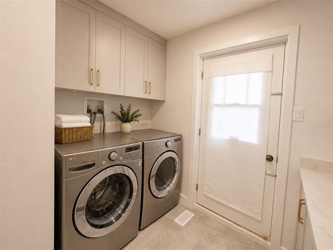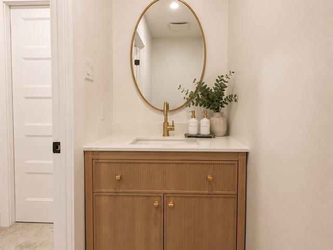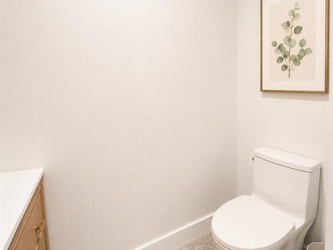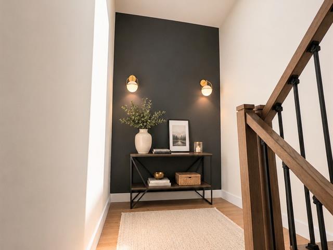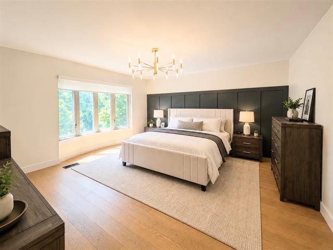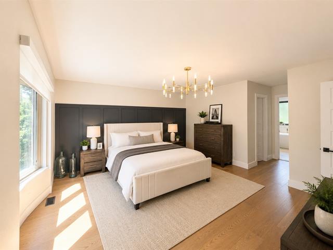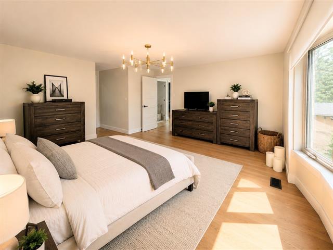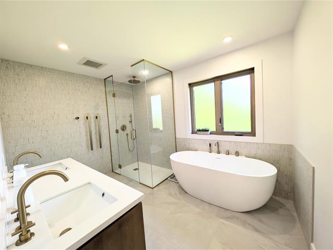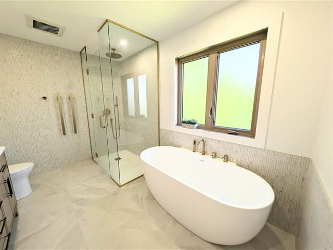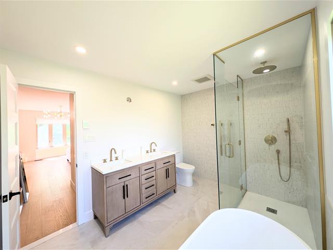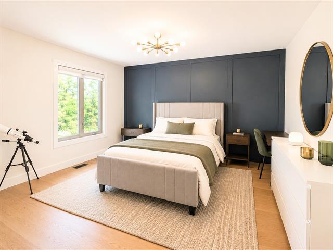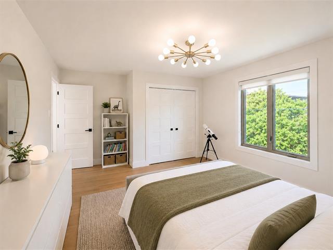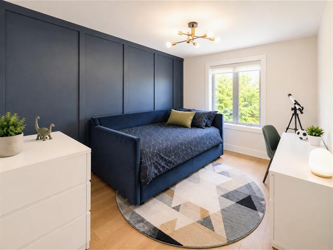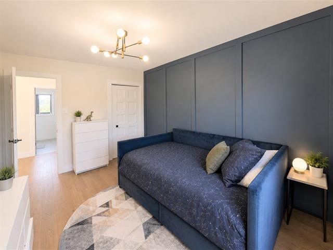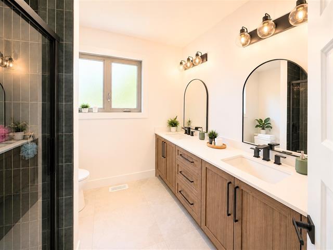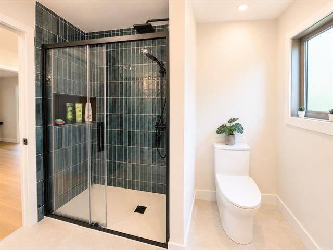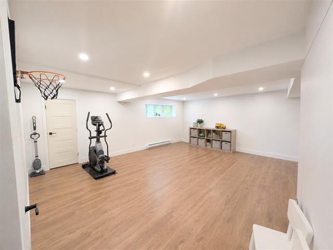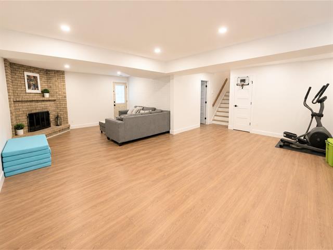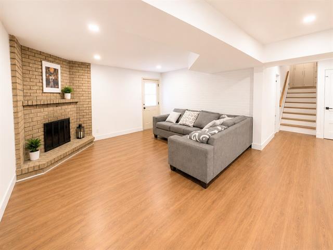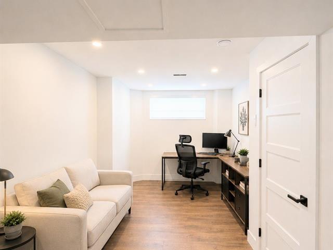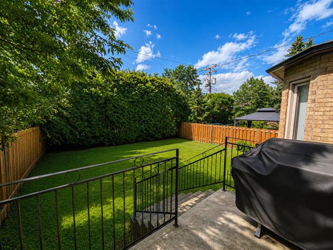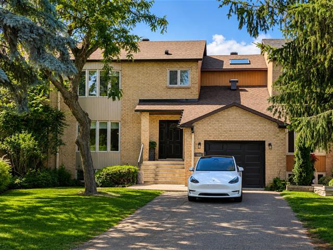
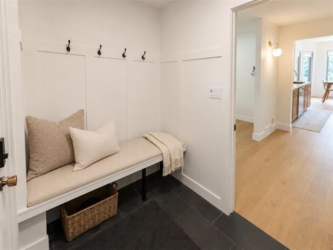
Welcome to 689 Surrey, a beautifully renovated townhome in the heart of Baie-d'Urfé, offering the rare advantage of no condo fees and low property taxes. Thoughtfully redesigned from top to bottom, this exceptional home blends timeless finishes, quality craftsmanship, and a bright, functional layout. Ideally located within walking distance of Lake Saint-Louis, nature trails, parks, everyday amenities, excellent schools, and the renowned Alexander von Humboldt German International School.
Loading maps...
Loading street view...
| INCLUDED | |
|---|---|
| Dishwasher, washer, dryer, custom blinds (including motorized custom blinds in master bedroom), curtains in dinning room | |
| EXCLUDED | |
|---|---|
| Kitchen fridge and stove, second fridge in laundry room, deep freezer in garage, electric car charger | |
| ROOM DETAILS | |||
|---|---|---|---|
| Room | Dimensions | Level | Flooring |
| Vestibule | 7.8 x 5.5 P | Ground Floor | Slate |
| Living room | 7.8 x 5.5 P | Ground Floor | Wood |
| Dining room | 17.8 x 15.11 P | Ground Floor | Wood |
| Kitchen | 12.5 x 16.4 P | Ground Floor | Wood |
| Dinette | 11.8 x 11.5 P | Ground Floor | Wood |
| Laundry room | 12.1 x 9.1 P | RJ | Ceramic tiles |
| Washroom | 6.9 x 3 P | RJ | Ceramic tiles |
| Primary bedroom | 22 x 15.10 P | 2nd Floor | Wood |
| Walk-in closet | 8 x 5.6 P | 2nd Floor | Wood |
| Bathroom | 9.10 x 11.6 P | 2nd Floor | Slate |
| Bedroom | 12.10 x 15.1 P | 2nd Floor | Wood |
| Bedroom | 8 x 5.6 P | 2nd Floor | Wood |
| Bathroom | 9.7 x 7.8 P | 2nd Floor | Slate |
| Family room | 28.5 x 22.8 P | Basement | Floating floor |
| Bedroom | 18.6 x 10.5 P | Basement | Floating floor |
| BUILDING | |
|---|---|
| Type | Two or more storey |
| Style | Attached |
| Dimensions | 38x56.4 P |
| Lot Size | 0 |
| EXPENSES | |
|---|---|
| Co-ownership fees | $ 0 / year |
| Common expenses/Rental | $ 0 / year |
| Municipal Taxes (2026) | $ 3408 / year |
| School taxes (2026) | $ 564 / year |
| CHARACTERISTICS | |
|---|---|
| Basement | 6 feet and over, Finished basement |
| Bathroom / Washroom | Adjoining to primary bedroom |
| Equipment available | Alarm system, Central air conditioning, Central vacuum cleaner system installation, Electric garage door, Level 2 charging station, Private balcony, Private yard, Ventilation system |
| Driveway | Asphalt |
| Roofing | Asphalt shingles |
| Garage | Attached, Heated |
| Available services | Balcony/terrace |
| Proximity | Bicycle path, Cegep, Cross-country skiing, Daycare centre, Elementary school, High school, Highway, Hospital, Park - green area, Public transport, Réseau Express Métropolitain (REM) |
| Window type | Crank handle |
| Heating energy | Electricity |
| Landscaping | Fenced, Land / Yard lined with hedges, Landscape |
| Parking | Garage, Outdoor |
| Sewage system | Municipal sewer |
| Water supply | Municipality |
| Distinctive features | No neighbours in the back |
| Windows | PVC |
| Zoning | Residential |
| Rental appliances | Water heater |
| Hearth stove | Wood fireplace |