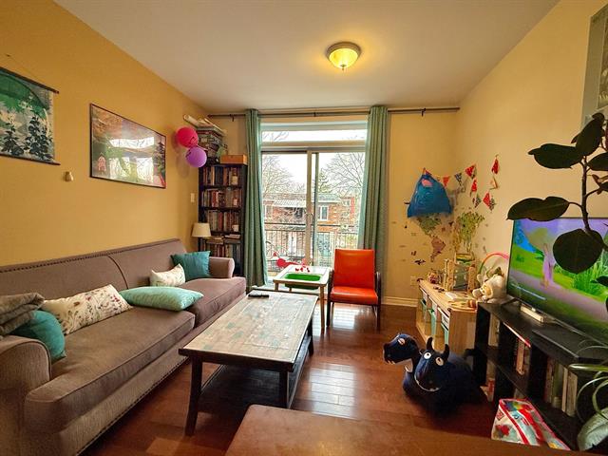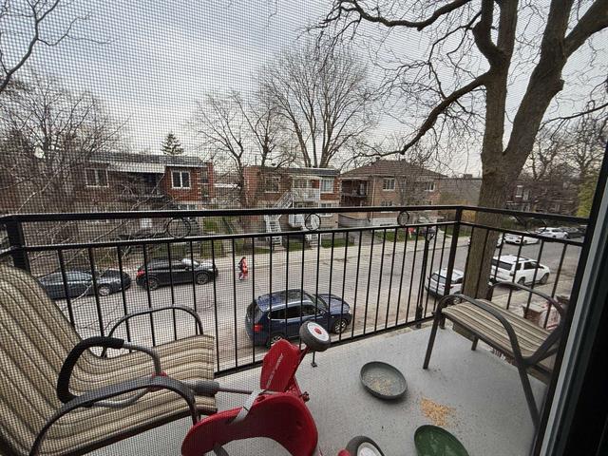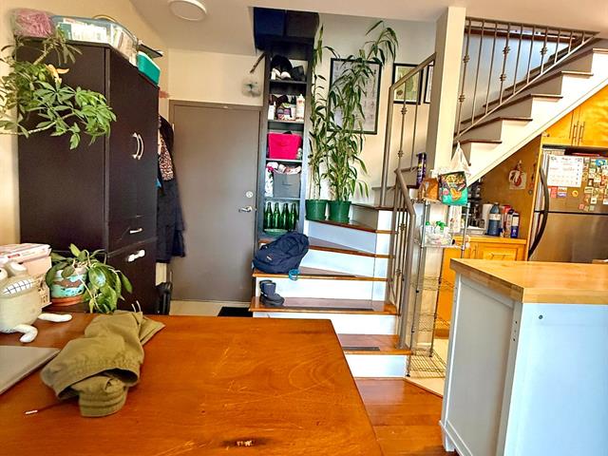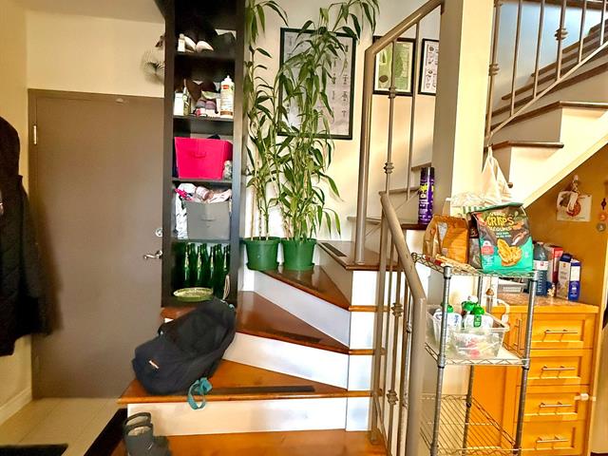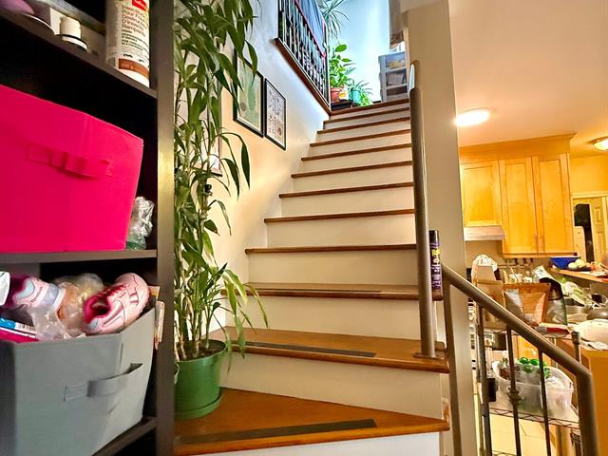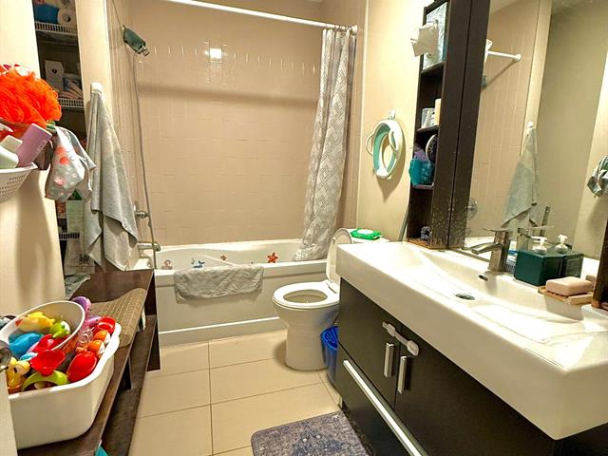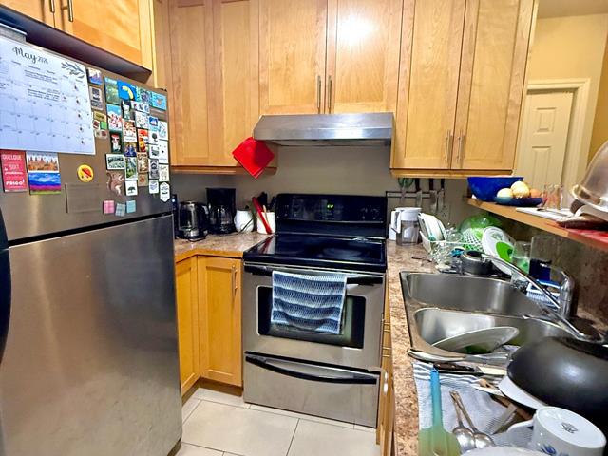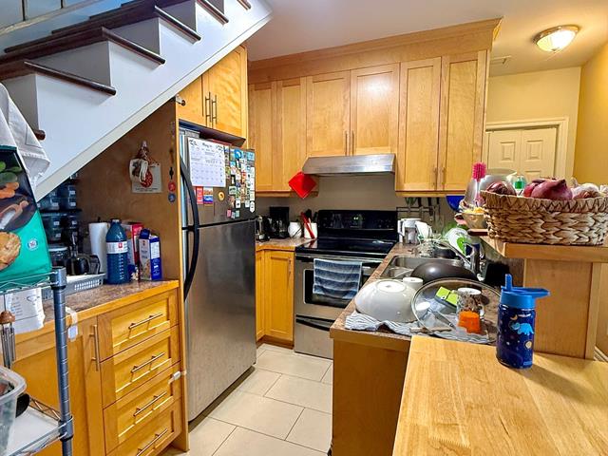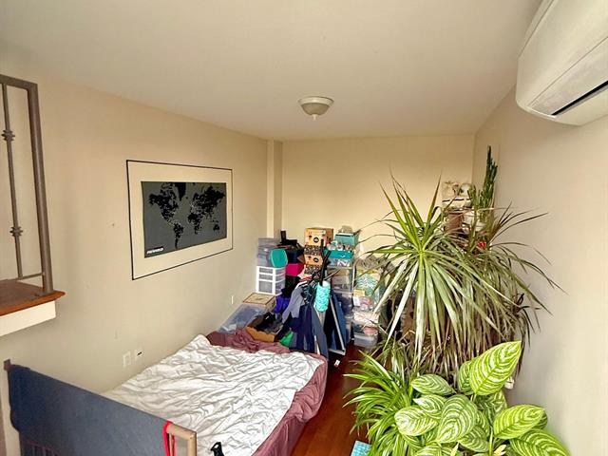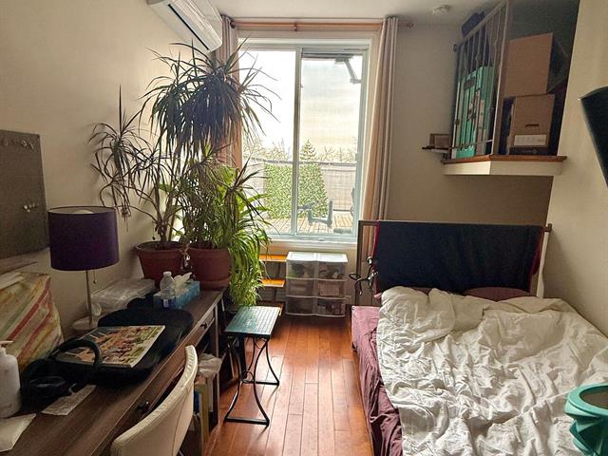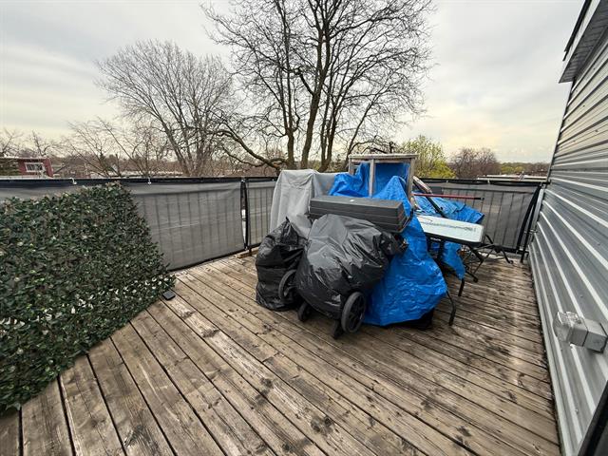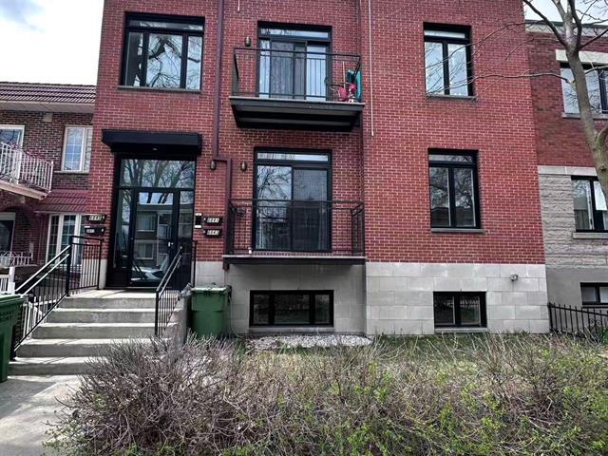
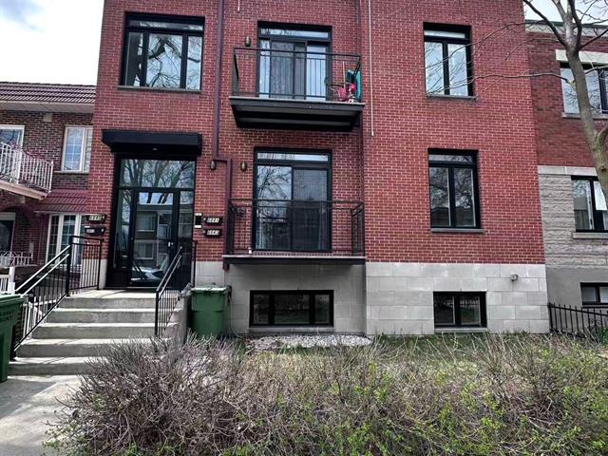
Modern open-concept condo just steps from Angrignon Metro Station. This sun-filled 646 sq. ft. unit spans two levels and features a sleek, contemporary layout. Gourmet kitchen with rich wood cabinetry, complemented by a stylish bathroom with ceramic flooring. Enjoy an expansive private rooftop terrace and the convenience of one outdoor parking space.
Loading maps...
Loading street view...
| INCLUDED | |
|---|---|
| Stove | |
| EXCLUDED | |
|---|---|
| Wash,dryer and Fridge, tenant's belongings. | |
| ROOM DETAILS | |||
|---|---|---|---|
| Room | Dimensions | Level | Flooring |
| Living room | 15.5 x 10.4 P | Ground Floor | Wood |
| Kitchen | 8 x 6.6 P | Ground Floor | Ceramic tiles |
| Bedroom | 10 x 9.2 P | Ground Floor | Wood |
| Bedroom | 11 x 10.10 P | 2nd Floor | Wood |
| Bathroom | 6 x 6 P | 2nd Floor | Ceramic tiles |
| BUILDING | |
|---|---|
| Type | Apartment |
| Style | Attached |
| Dimensions | 0x0 |
| Lot Size | 64.54 MC |
| EXPENSES | |
|---|---|
| Co-ownership fees | $ 4884 / year |
| Municipal Taxes (2025) | $ 2407 / year |
| School taxes (2025) | $ 291 / year |
| CHARACTERISTICS | |
|---|---|
| Heating system | Electric baseboard units |
| Heating energy | Electricity |
| Sewage system | Municipal sewer |
| Water supply | Municipality |
| Landscaping | Patio |
| Zoning | Residential |