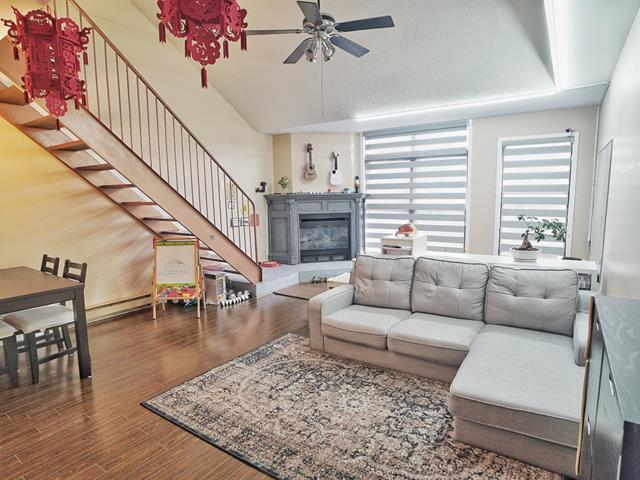
Living room
Living room
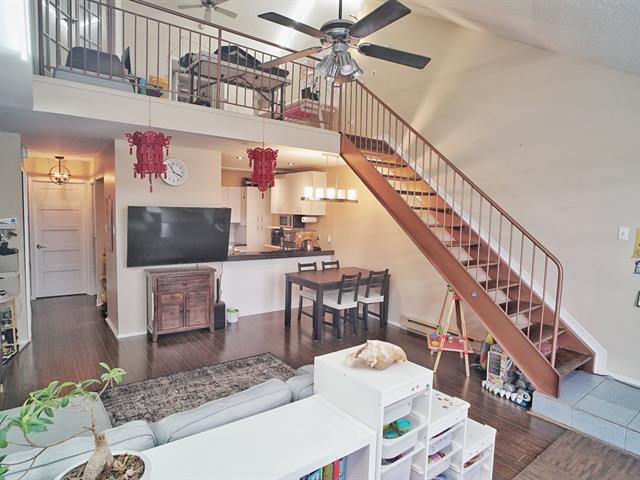
Living room
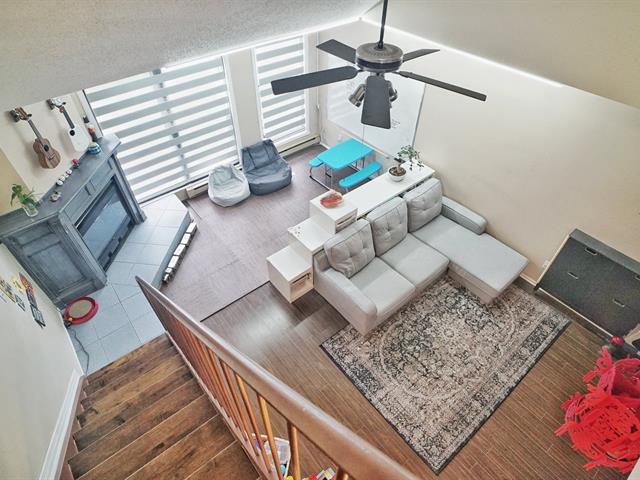
Living room
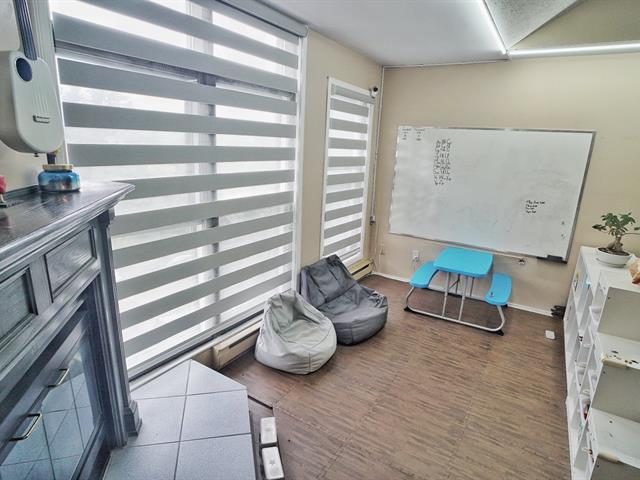
Kitchen
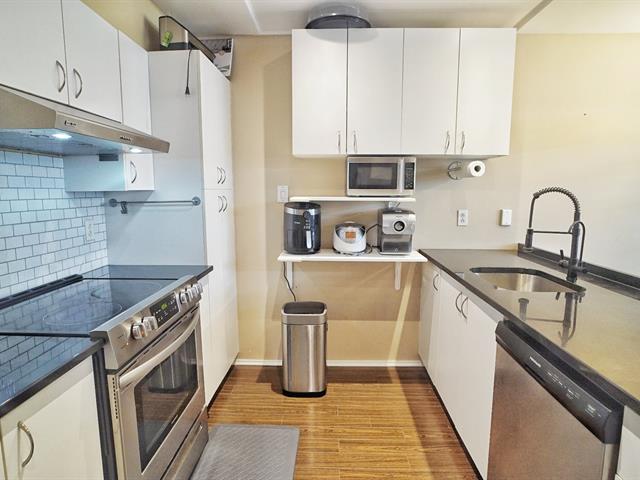
Kitchen
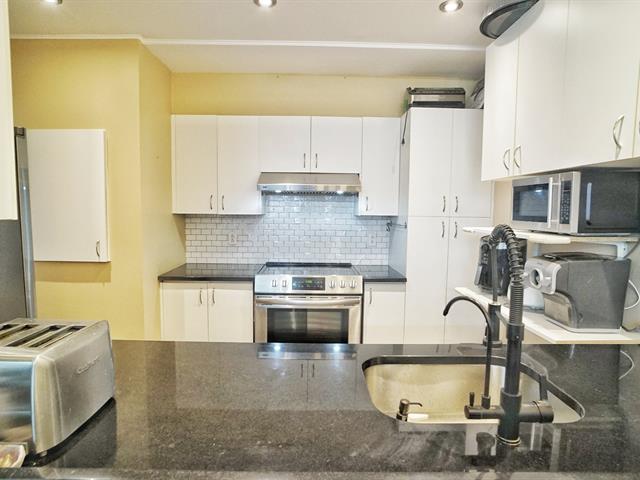
Primary bedroom
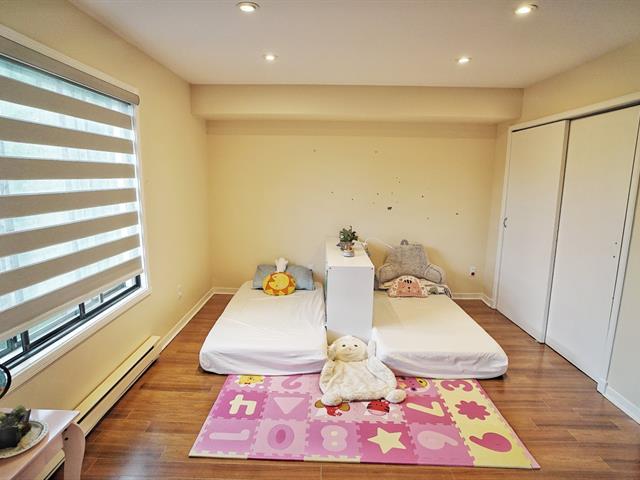
Primary bedroom
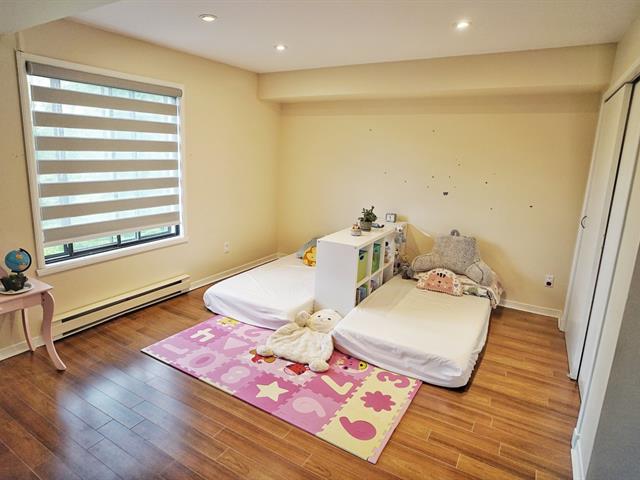
Primary bedroom
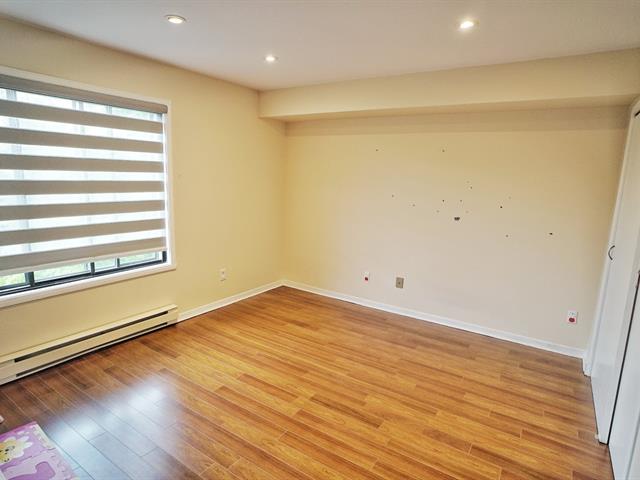
Primary bedroom
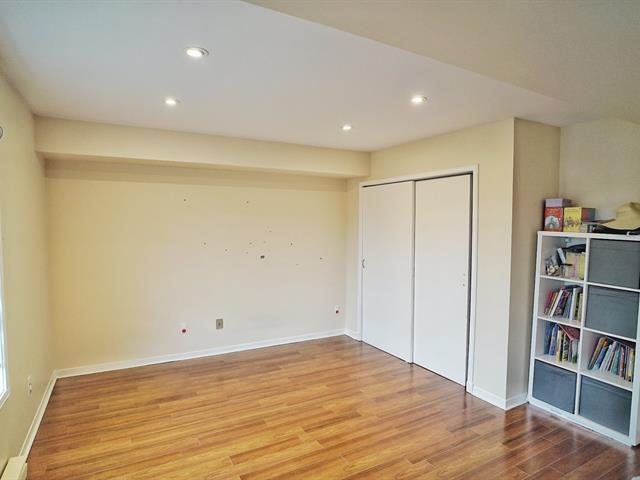
Primary bedroom
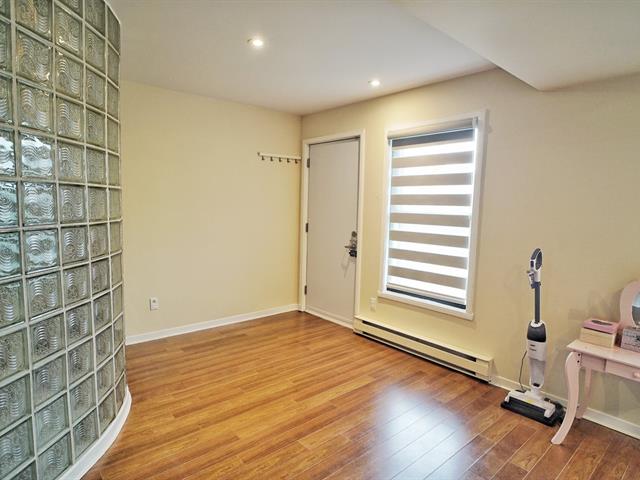
Corridor
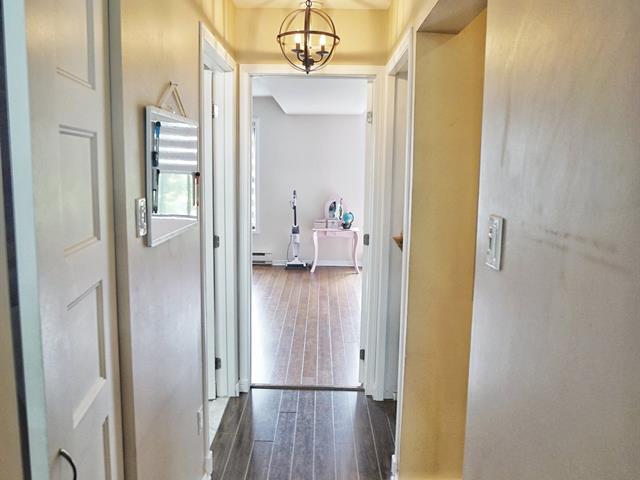
Office
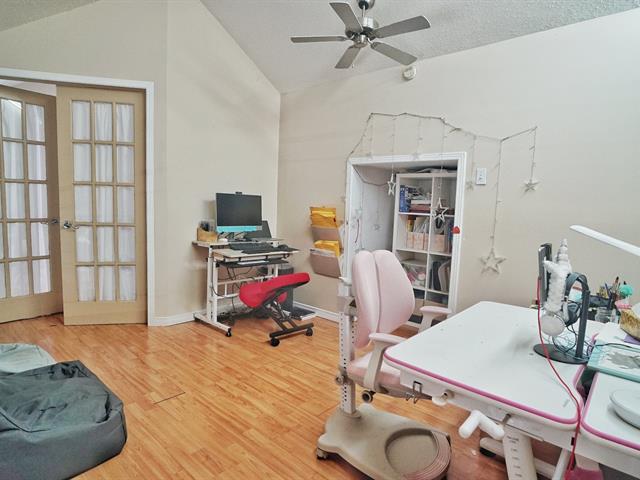
Office
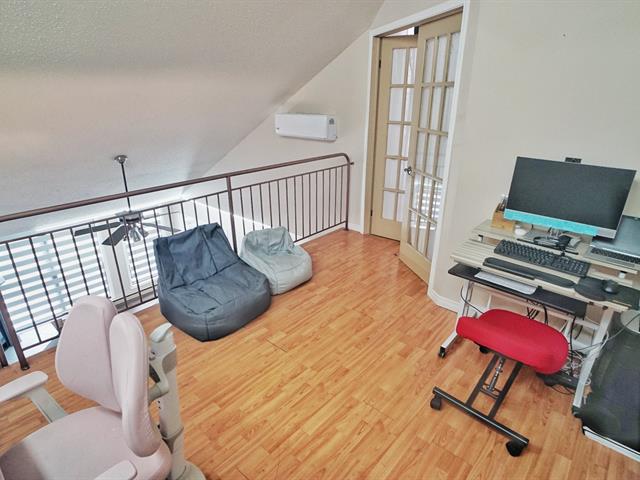
Bedroom
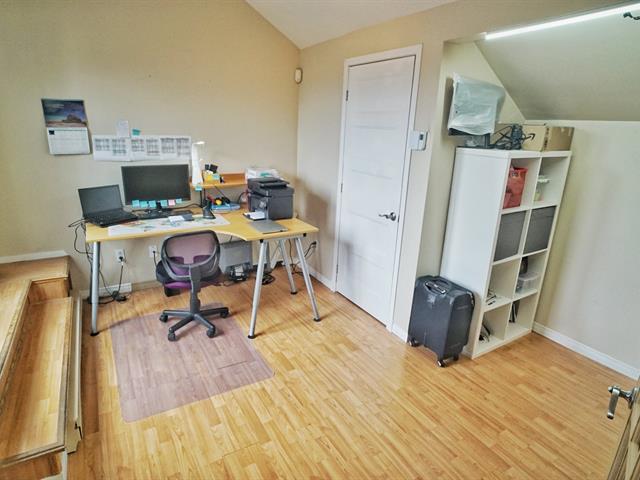
Patio
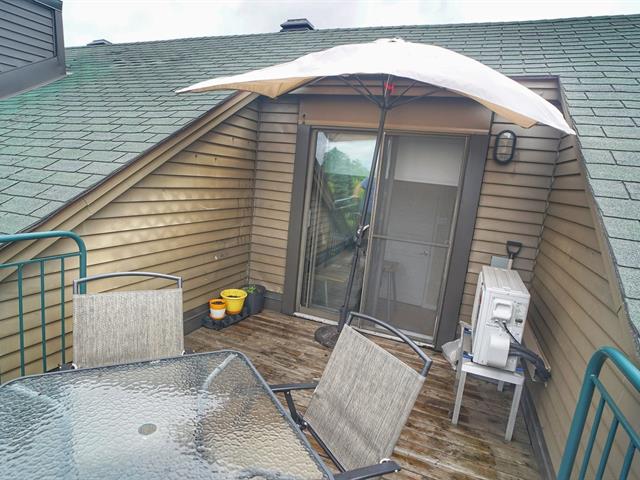
Patio
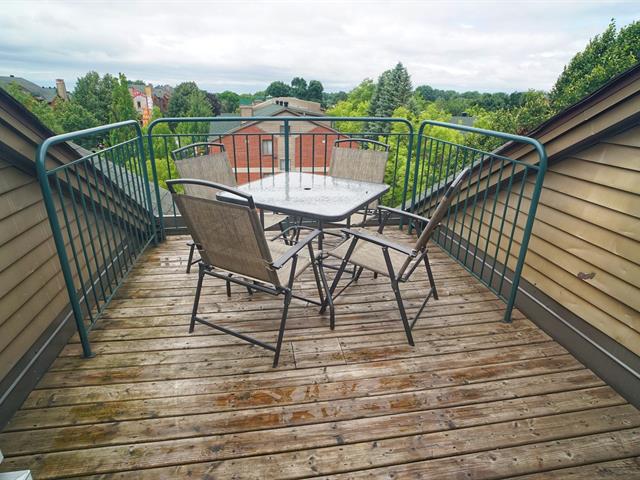
Bathroom
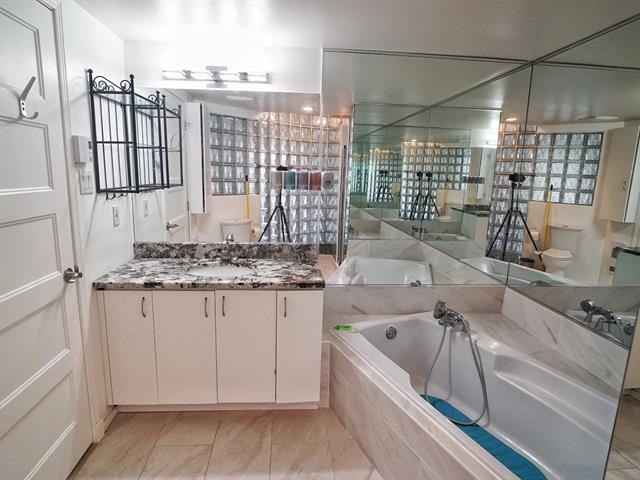
Bathroom
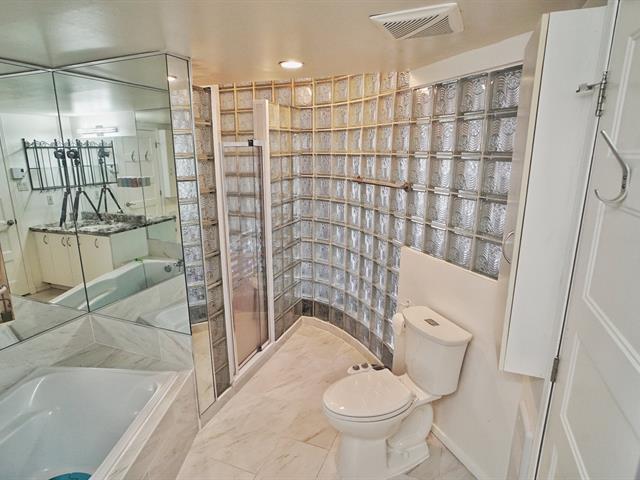
Bathroom
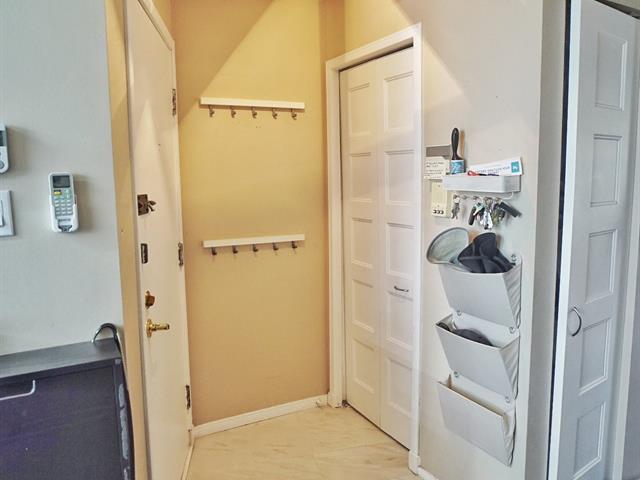
Other
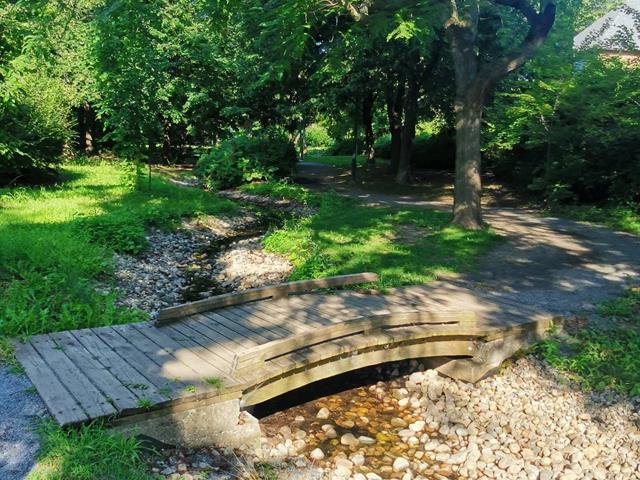
Other
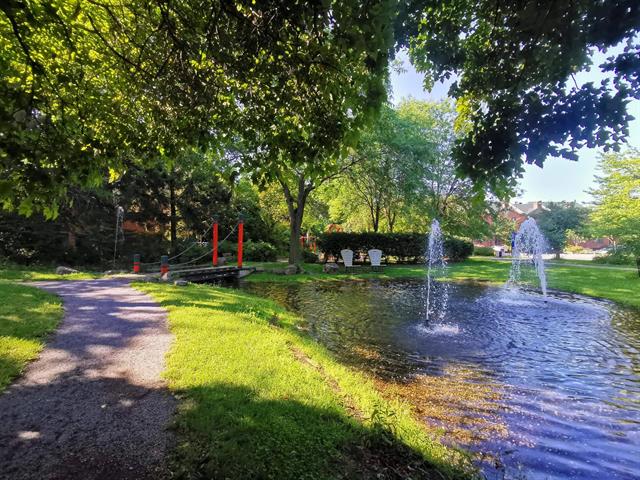
Other
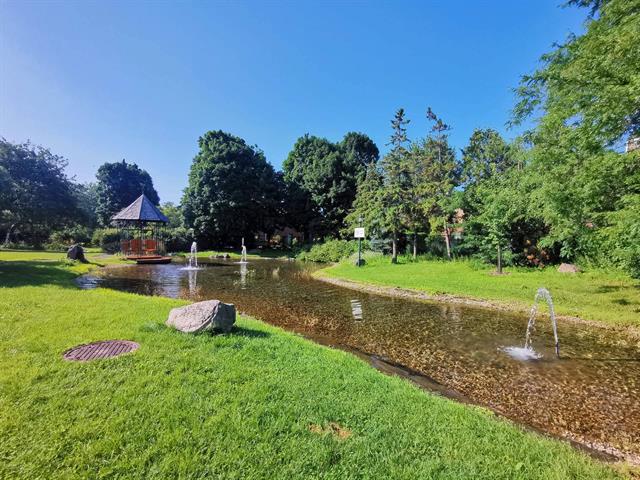
Other
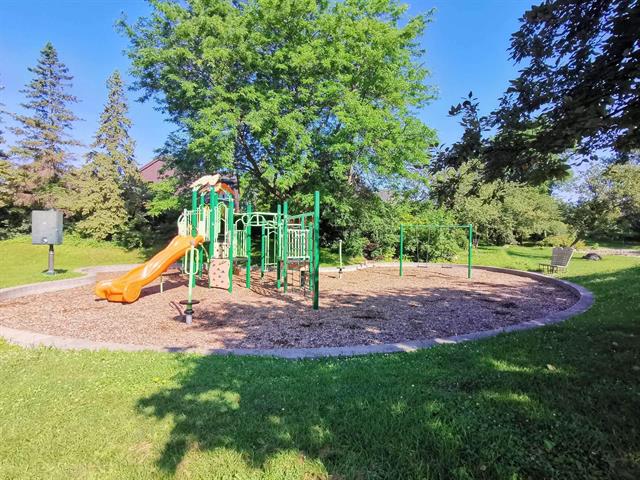
Other
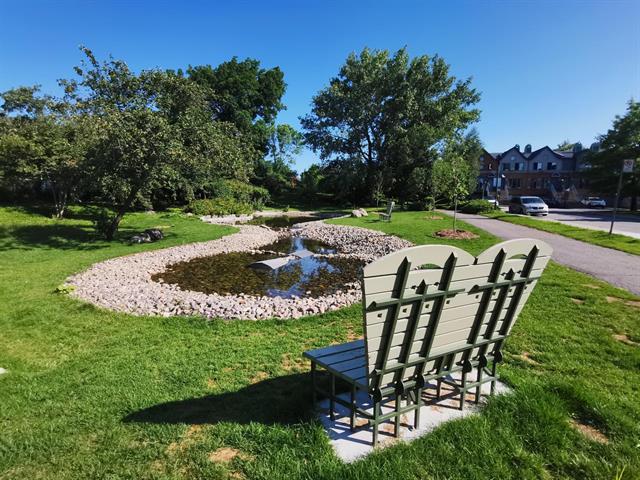
Living room
Living room
Living room
Living room
Kitchen
Kitchen
Primary bedroom
Primary bedroom
Primary bedroom
Primary bedroom
Primary bedroom
Corridor
Office
Office
Bedroom
Patio
Patio
Bathroom
Bathroom
Bathroom
Other
Other
Other
Other
Other

659 Tsse du Ruisseau, Montréal (Lachine), QC H8T 3L7

$2,050/M | 837 PC

  • 2 Bedrooms
  • 1 Bathrooms
  • 1988
  • MLS: 28171508

Loading maps...

Loading street view...

ROOM DETAILS
Room Dimensions Level Flooring
Hallway 4.4 x 4 P 3rd Floor Ceramic tiles
Kitchen 12.1 x 9.3 P 3rd Floor Ceramic tiles
Living room 15.3 x 10.1 P 3rd Floor Wood
Dining room 15.3 x 8.9 P 3rd Floor Wood
Primary bedroom 21.3 x 13.7 P 3rd Floor Wood
Home office 11.1 x 8.5 P 4th Floor Floating floor
Bedroom 10.7 x 8.4 P 4th Floor Floating floor
BUILDING
Type Apartment
Style Semi-detached
Dimensions 0x0
Lot Size 0
EXPENSES
N/A
CHARACTERISTICS
Proximity Bicycle path, Daycare centre, Elementary school, High school, Highway, Hospital, Park - green area, Public transport
Distinctive features Cul-de-sac
Heating system Electric baseboard units
Equipment available Electric garage door, Entry phone, Wall-mounted air conditioning
Heating energy Electricity
Garage Fitted, Heated, Single width
Parking Garage
Sewage system Municipal sewer
Water supply Municipality
Restrictions/Permissions No pets allowed, Short-term rentals not allowed, Smoking not allowed
Landscaping Patio
Zoning Residential
Bathroom / Washroom Seperate shower
Hearth stove Wood fireplace

