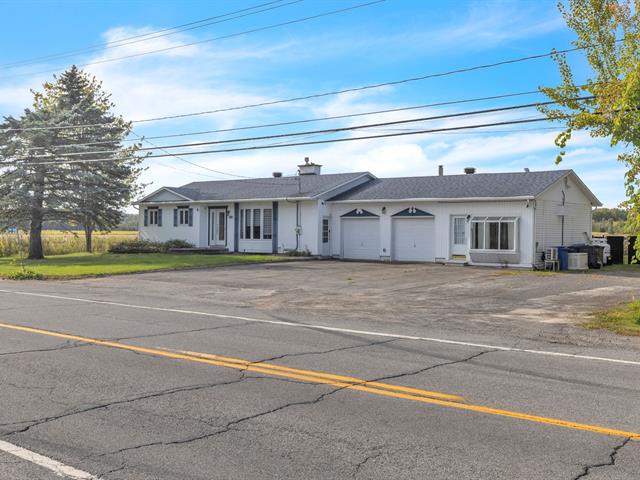
Overall View
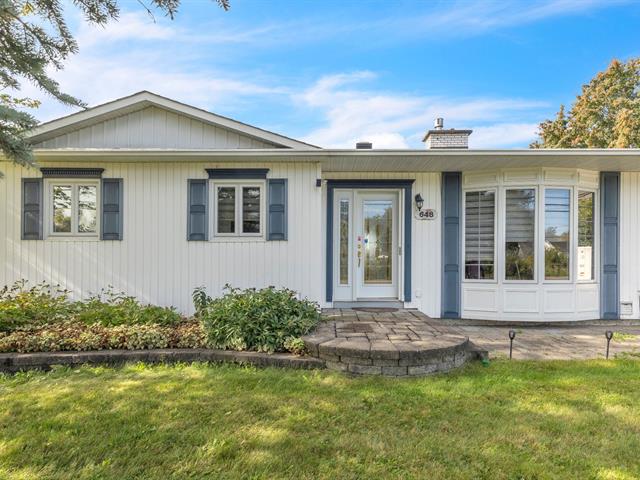
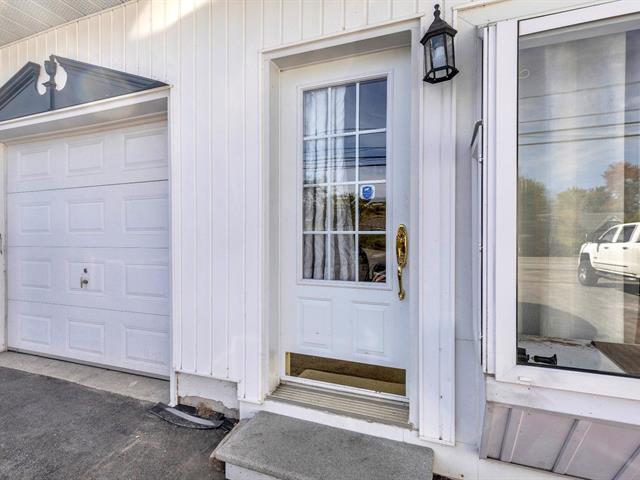
Exterior entrance
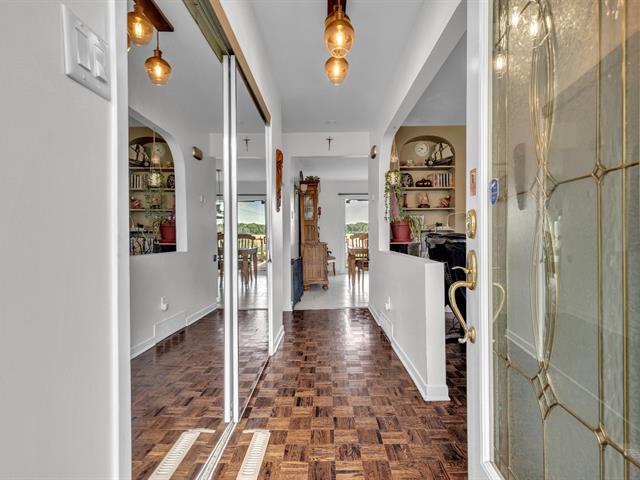
Hallway
Living room
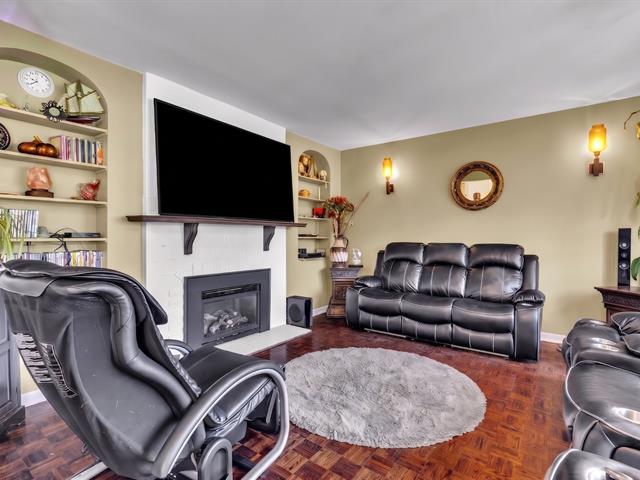
Living room
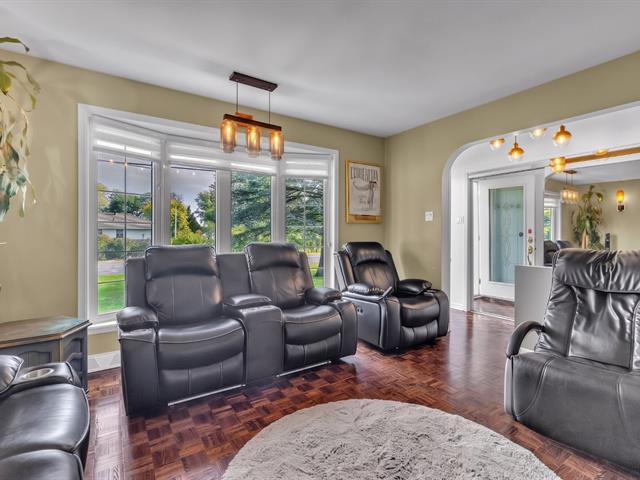
Dining room
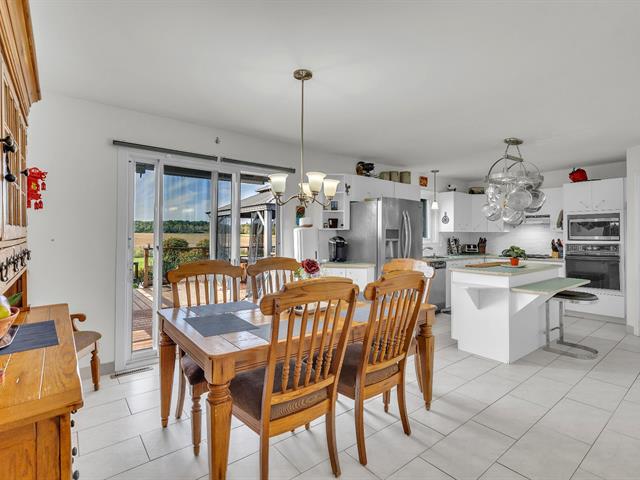
Kitchen
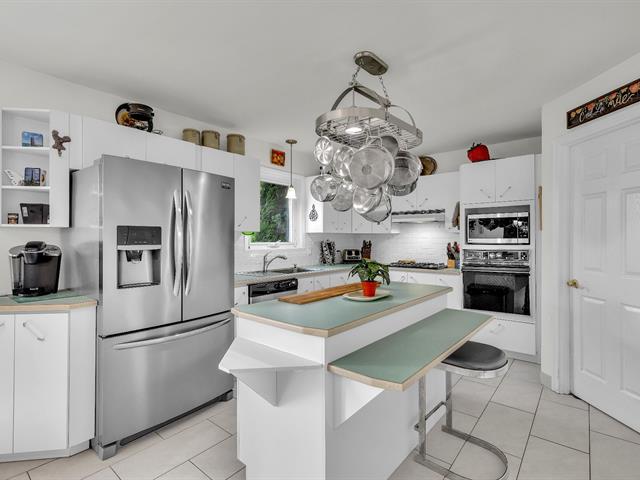
Kitchen
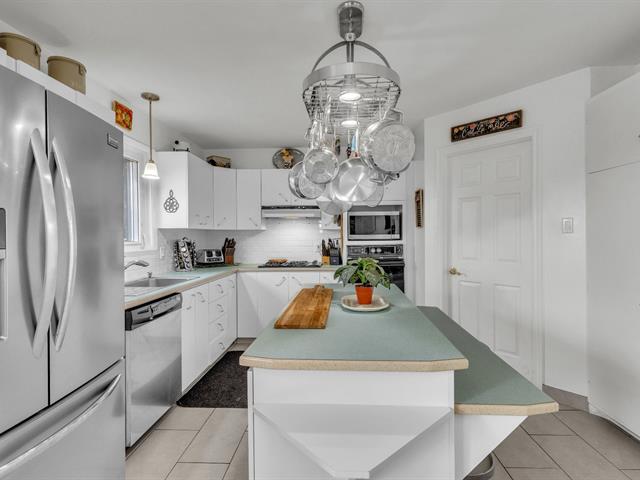
Kitchen
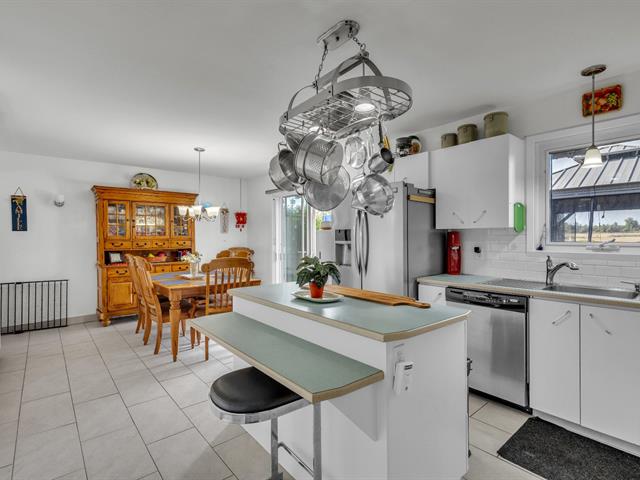
Dining room
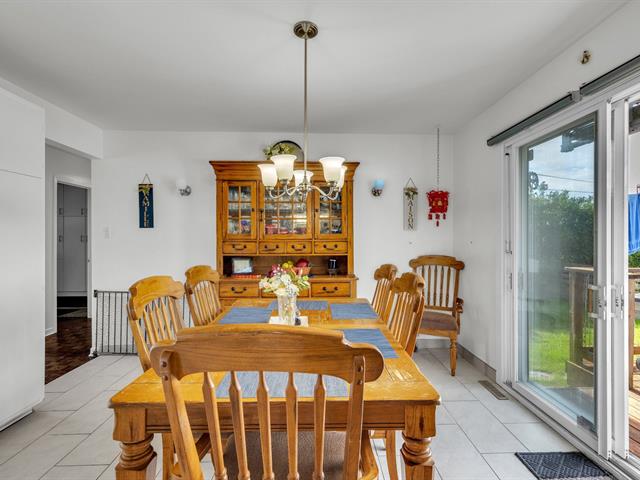
Primary bedroom
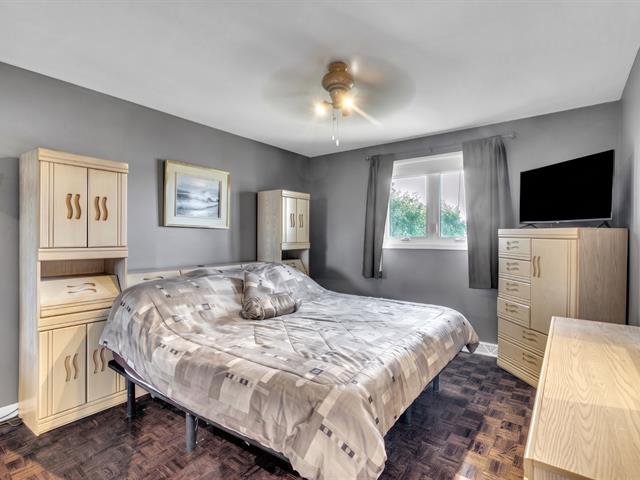
Primary bedroom
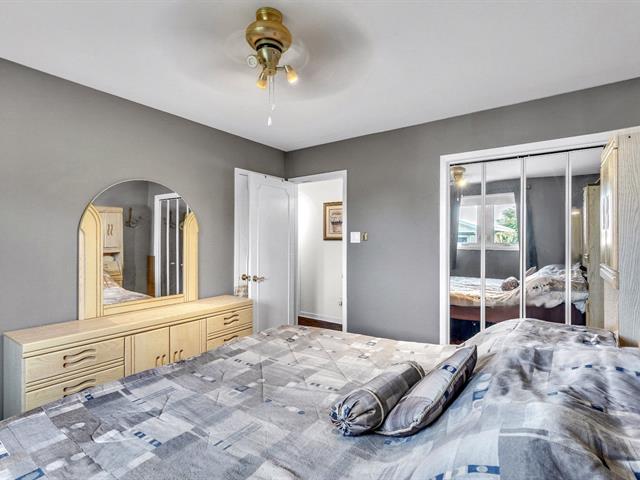
Bedroom
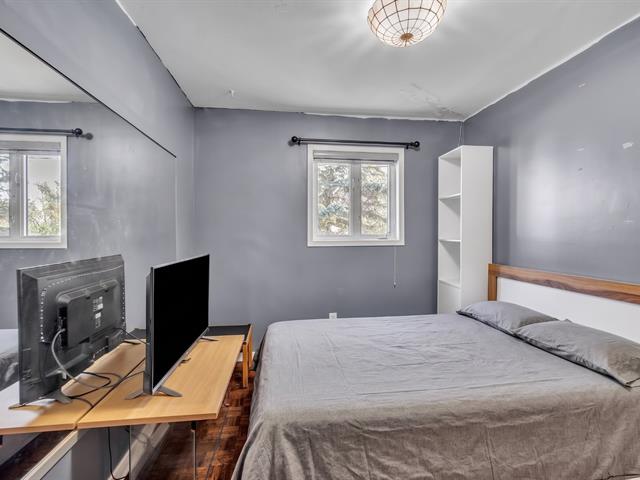
Bathroom
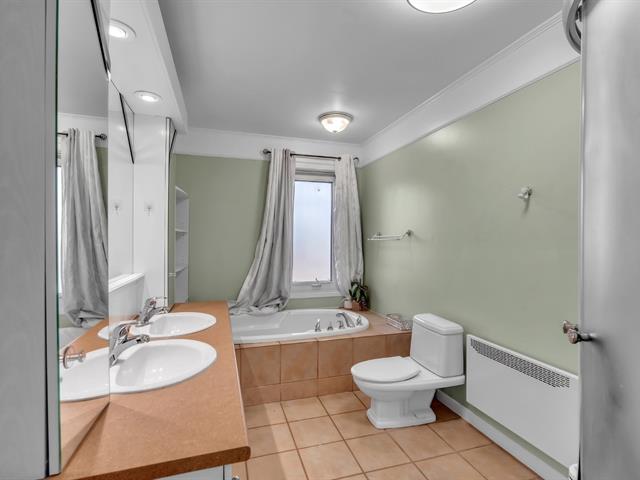
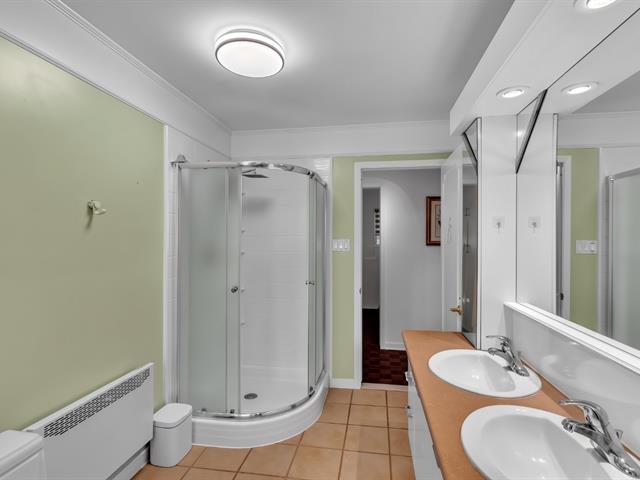
Bathroom
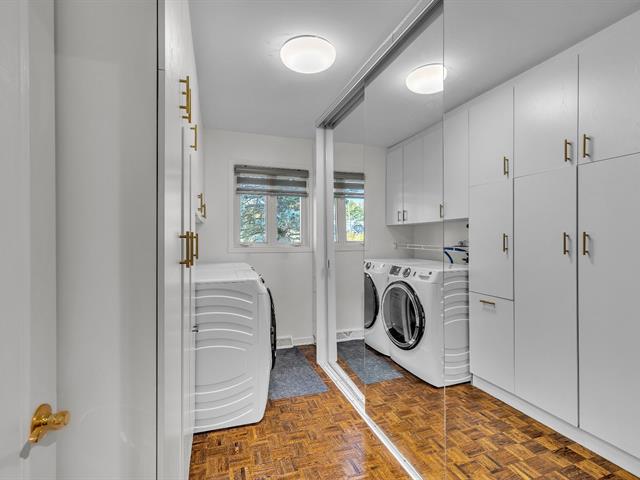
Laundry room
Basement
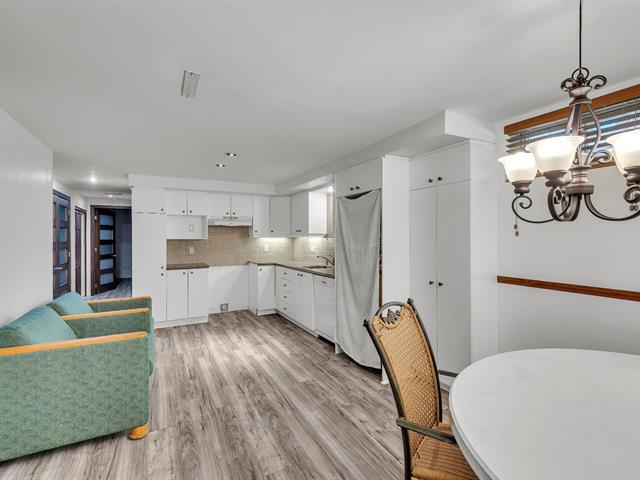
Basement
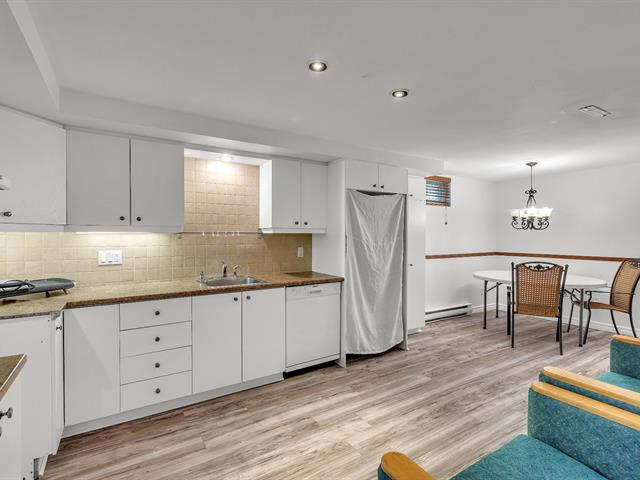
Family room
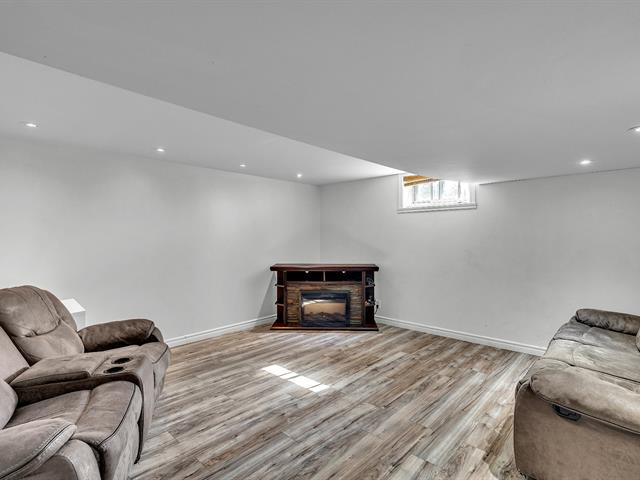
Family room
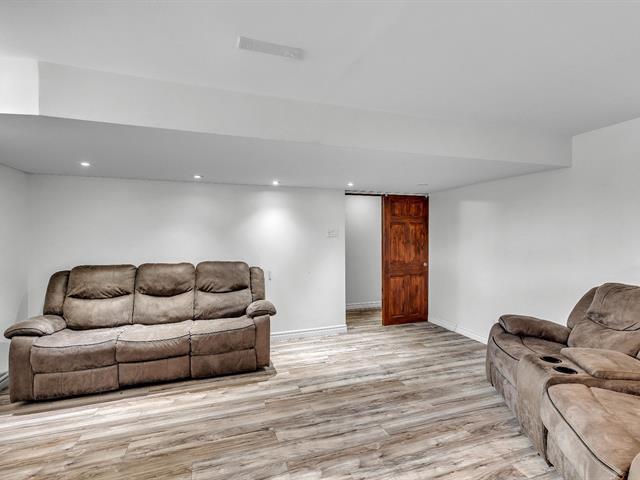
Bedroom
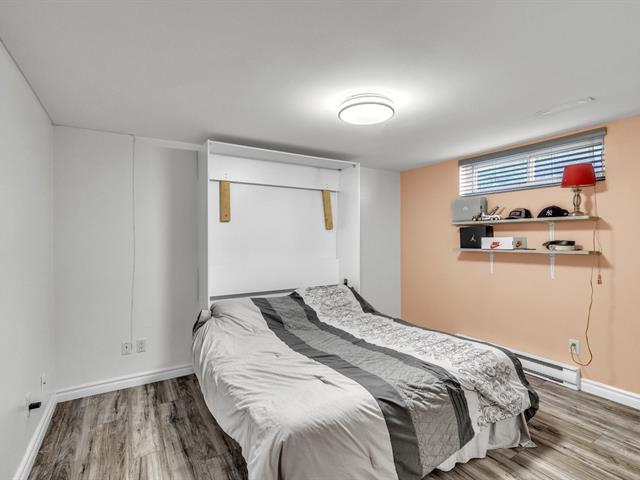
Office
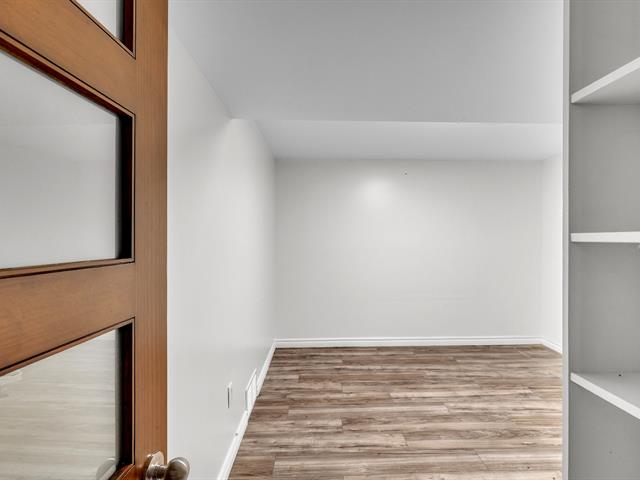
Bathroom
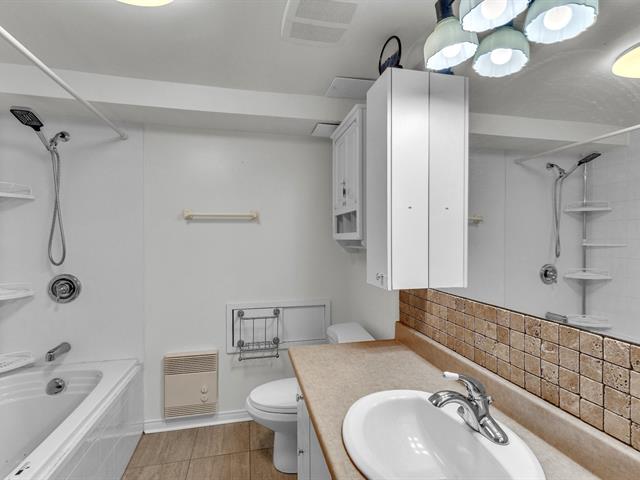
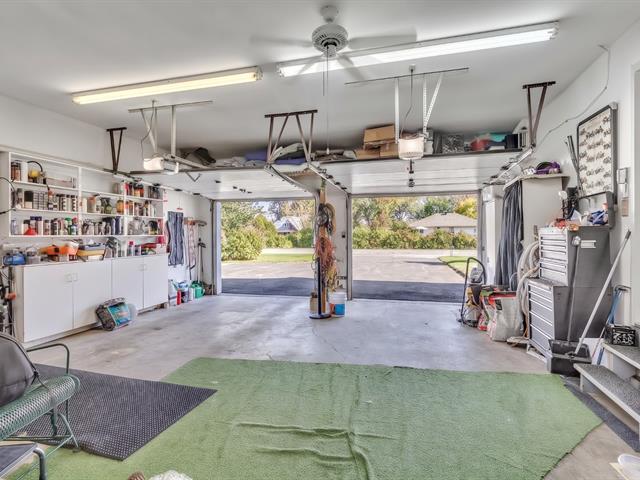
Garage
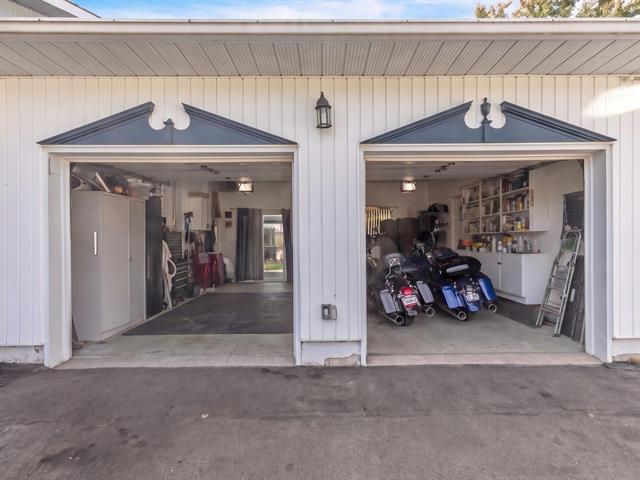
Garage
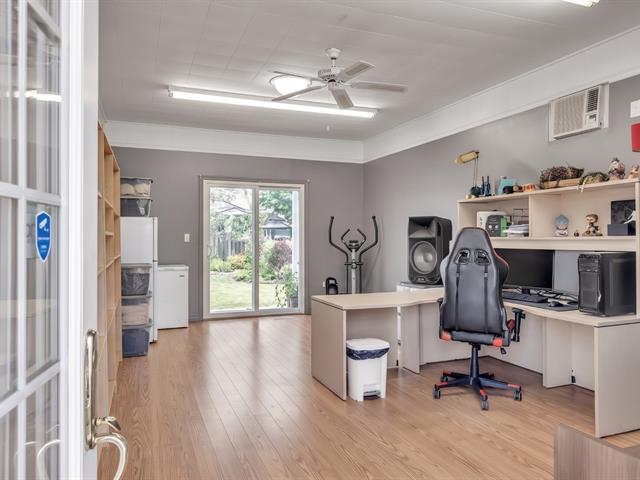
Office
Office
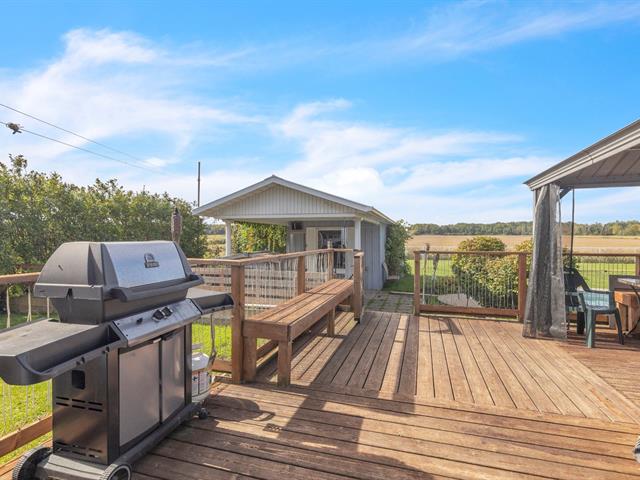
Patio
Pool
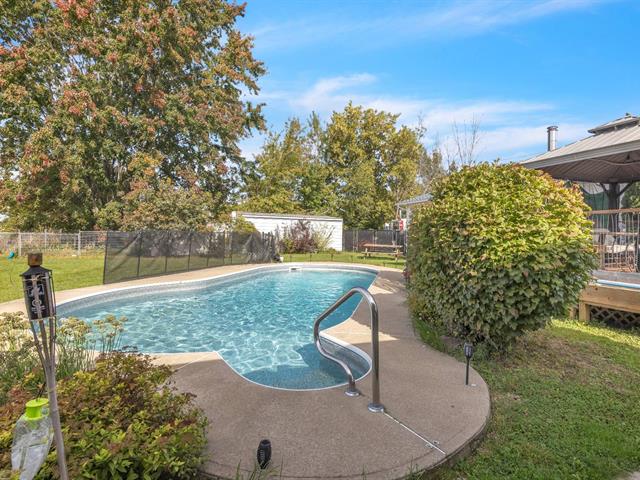
Backyard
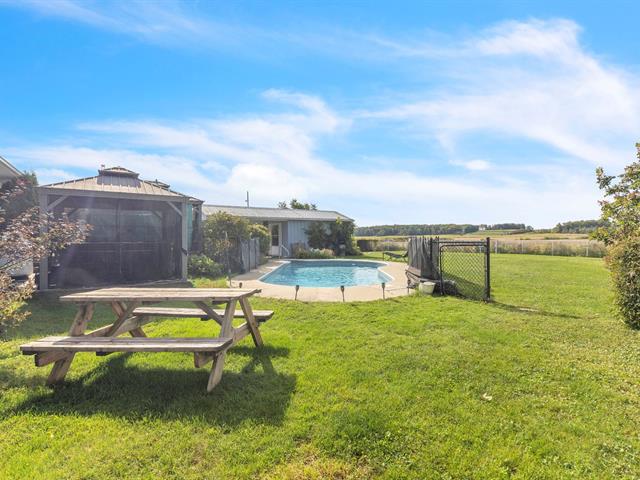
Backyard
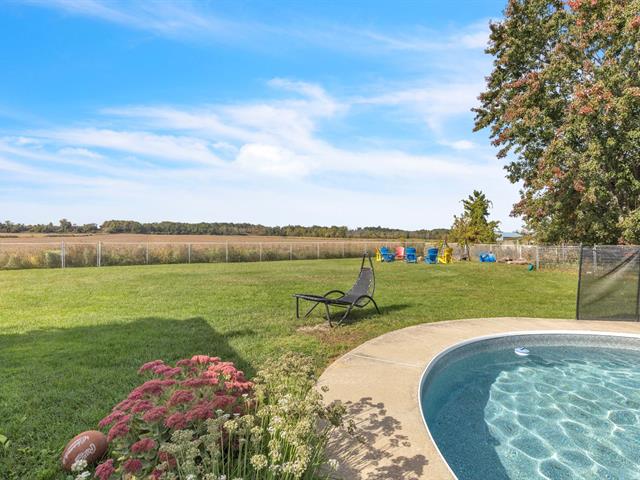
Backyard
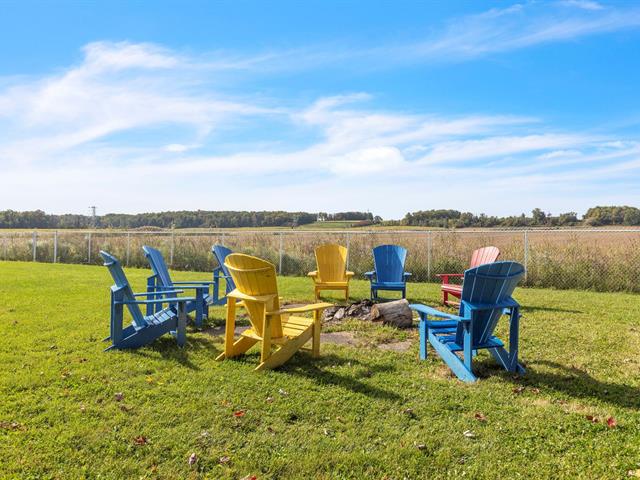
Backyard
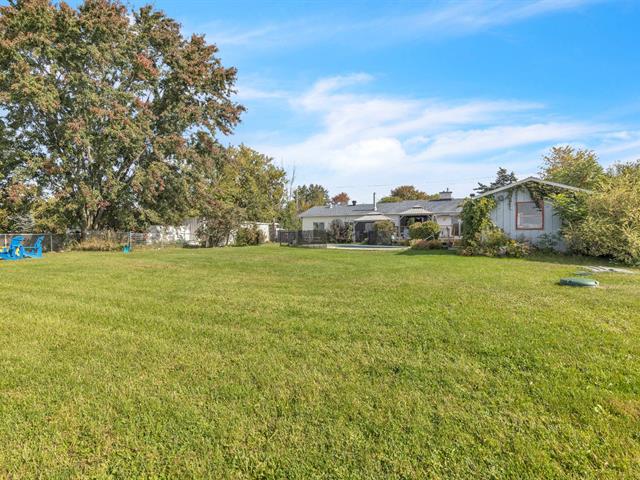
Backyard
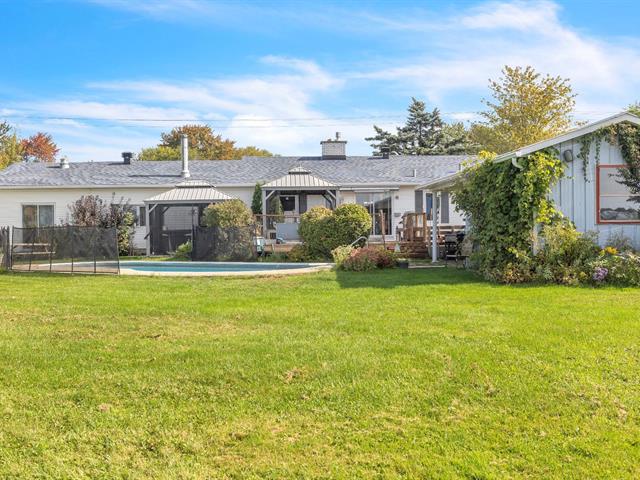
Overall View
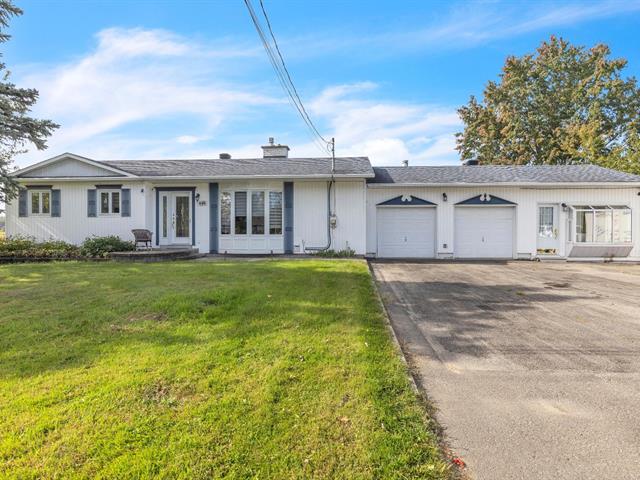
Overall View
Exterior entrance
Hallway
Living room
Living room
Dining room
Kitchen
Kitchen
Kitchen
Dining room
Primary bedroom
Primary bedroom
Bedroom
Bathroom
Bathroom
Laundry room
Basement
Basement
Family room
Family room
Bedroom
Office
Bathroom
Garage
Garage
Office
Office
Patio
Pool
Backyard
Backyard
Backyard
Backyard
Backyard
Overall View

648 Route De Lotbinière, Vaudreuil-Dorion, QC J7V 0H4

$665,000

  • 4 Bedrooms
  • 2 Bathrooms
  • 1973
  • MLS: 20136817

Description

Spacious bungalow offering 4 bedrooms and 2 bathrooms. Located in Vaudreuil-Dorion, this property stands out for its generous living spaces and large lot offering privacy and tranquility. Enjoy a spacious backyard featuring an inground pool and two sheds, complemented by unobstructed views with no rear neighbours, overlooking agricultural land. A peaceful and private setting, perfect for enjoying the outdoors. Ideally located near Highways 20 and 30, Dorion train station, and all essential services.

Loading maps...

Loading street view...

INCLUDED
Blinds, curtain rods and curtains, light fixtures, dishwasher, range hood, cooktop and built-in oven, central vacuum system, sump pump, spa, 2 gazebos and pool accessories.
EXCLUDED
Owner's personal belongings.
ROOM DETAILS
Room Dimensions Level Flooring
Kitchen 12.6 x 11.7 P Ground Floor Ceramic tiles
Dining room 10.1 x 11.7 P Ground Floor Ceramic tiles
Living room 13.6 x 12.11 P Ground Floor Parquetry
Bathroom 7.2 x 12.10 P Ground Floor Ceramic tiles
Primary bedroom 11.5 x 12.9 P Ground Floor Parquetry
Bedroom 9.5 x 11 P Ground Floor Parquetry
Laundry room 5.4 x 11.10 P Ground Floor Ceramic tiles
Home office 12.10 x 22.10 P Ground Floor Flexible floor coverings
Dining room 19.6 x 11.1 P Basement Flexible floor coverings
Den 10.7 x 9.10 P Basement Flexible floor coverings
Bedroom 15.10 x 14.8 P Basement Flexible floor coverings
Bedroom 10.8 x 12.4 P Basement Flexible floor coverings
Bathroom 7.6 x 7.10 P Basement Ceramic tiles
Storage 15.10 x 12.5 P Basement Concrete
BUILDING
Type Bungalow
Style Detached
Dimensions 24.7x81.2 P
Lot Size 22702.2 PC
EXPENSES
Energy cost $ 3710 / year
Municipal Taxes (2026) $ 5217 / year
School taxes (2026) $ 481 / year
CHARACTERISTICS
Heating system Air circulation
Roofing Asphalt shingles
Garage Attached
Proximity ATV trail, Elementary school, Golf, High school, Public transport, Snowmobile trail
Heating energy Electricity, Heating oil
Landscaping Fenced
Basement Finished basement
Topography Flat
Parking Garage, Outdoor
Hearth stove Gaz fireplace
Pool Inground
Distinctive features No neighbours in the back
Foundation Poured concrete
Windows PVC
Zoning Residential
Sewage system Septic tank
Water supply Surface well
Rental appliances Water softener