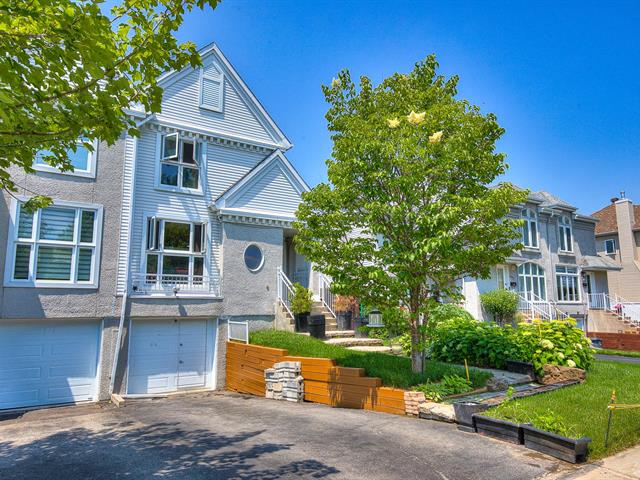
Exterior
Living room
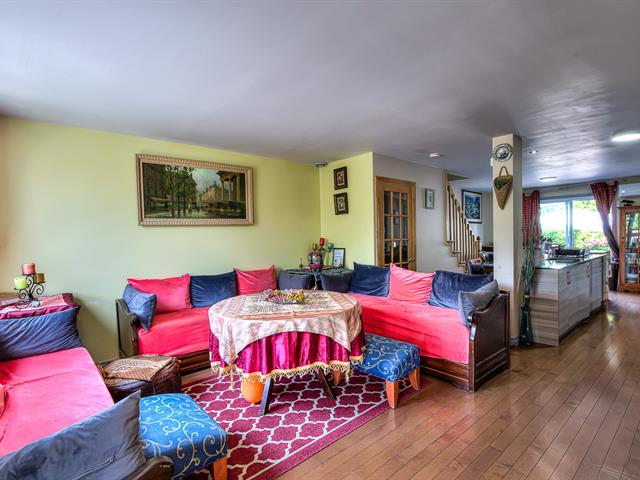
Living room
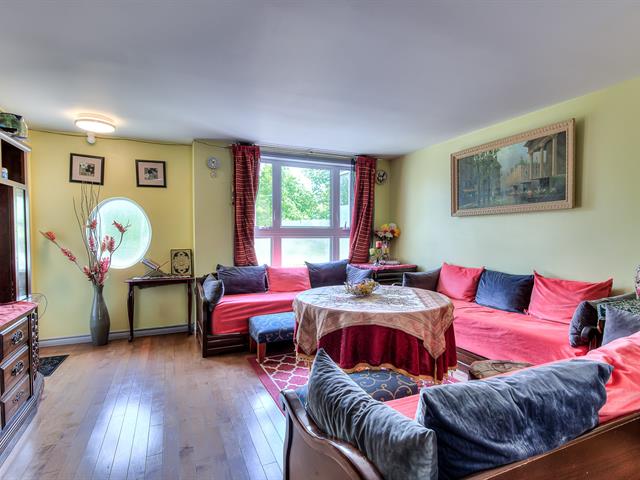
Living room
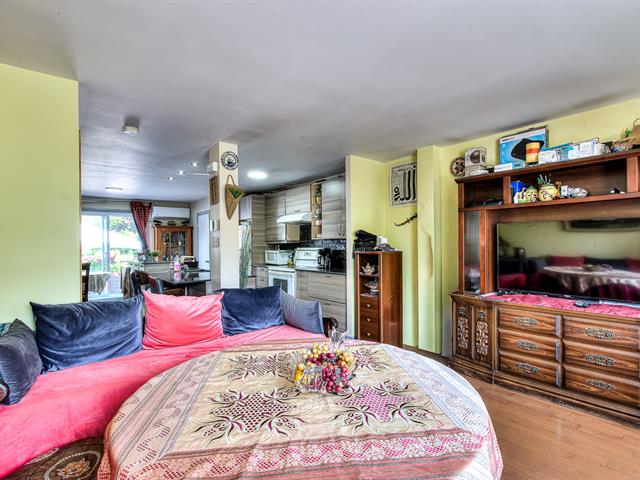
Living room
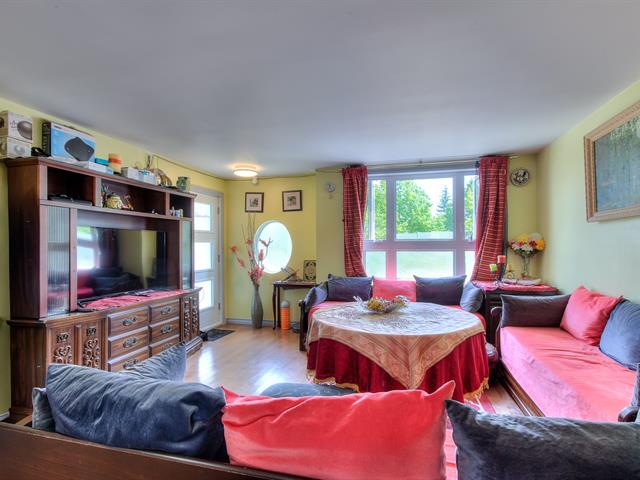
Kitchen
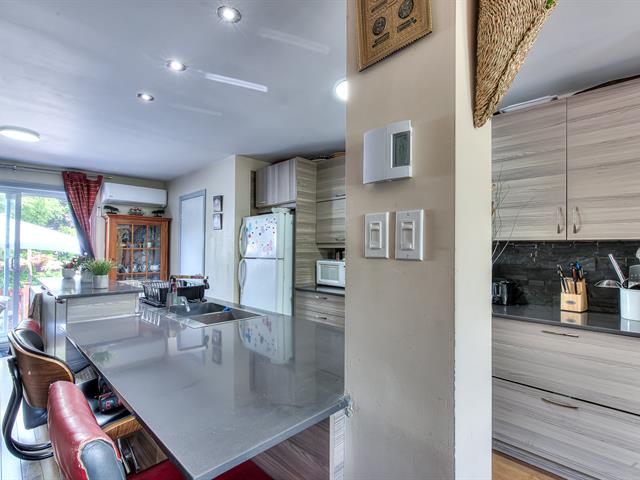
Kitchen
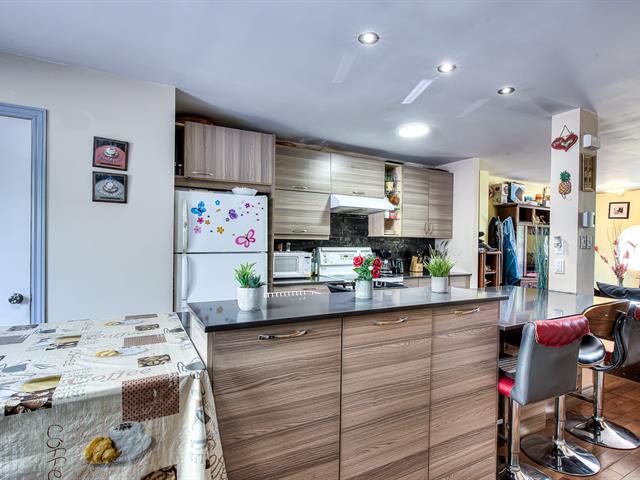
Dining room
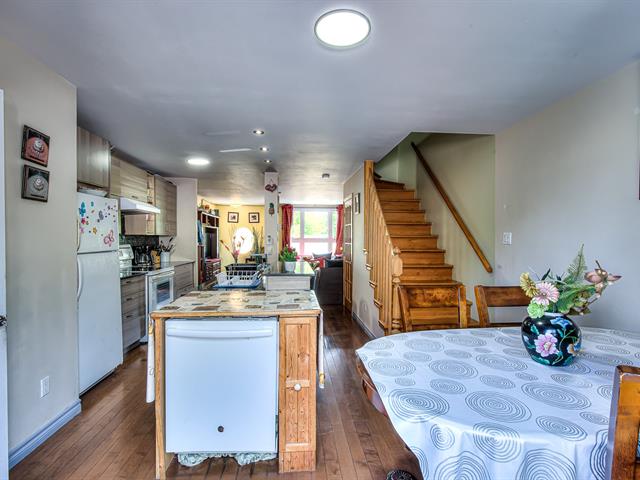
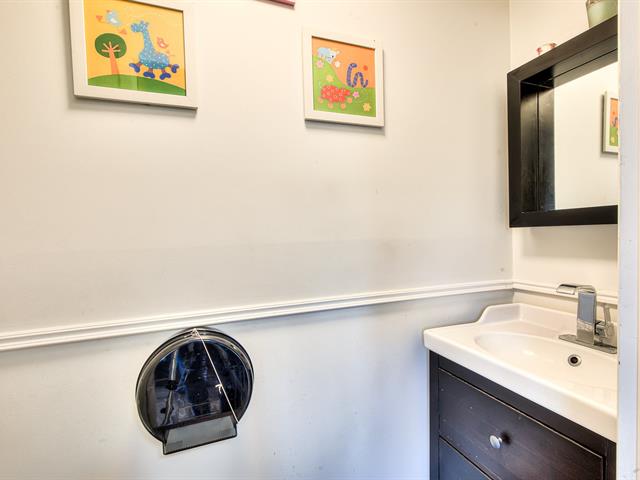
Washroom
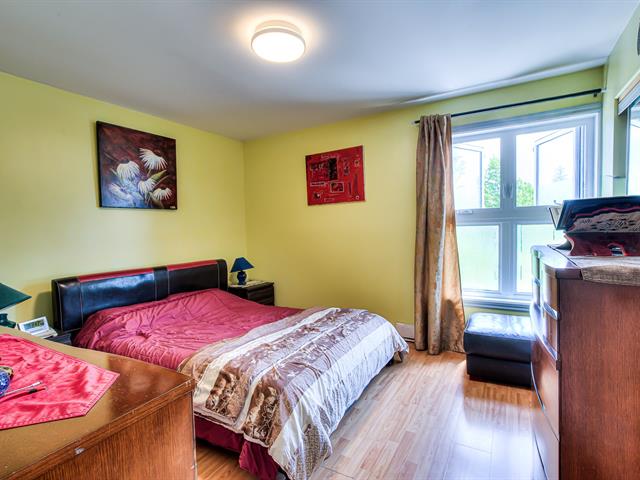
Primary bedroom
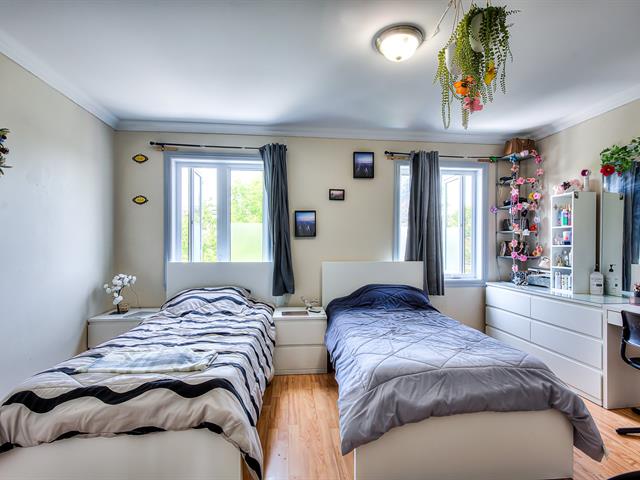
Bedroom
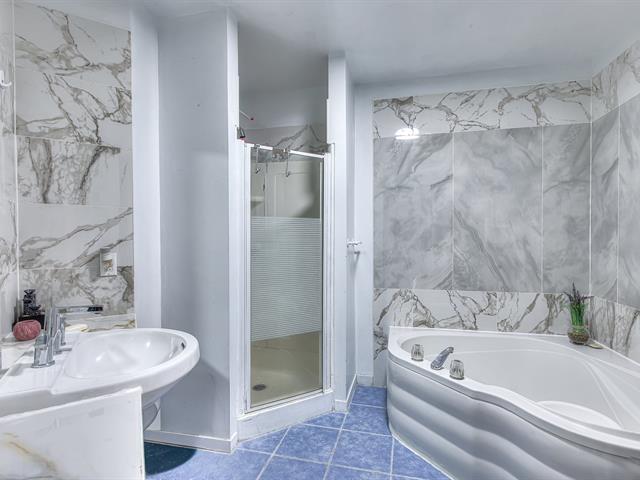
Bathroom
Interior
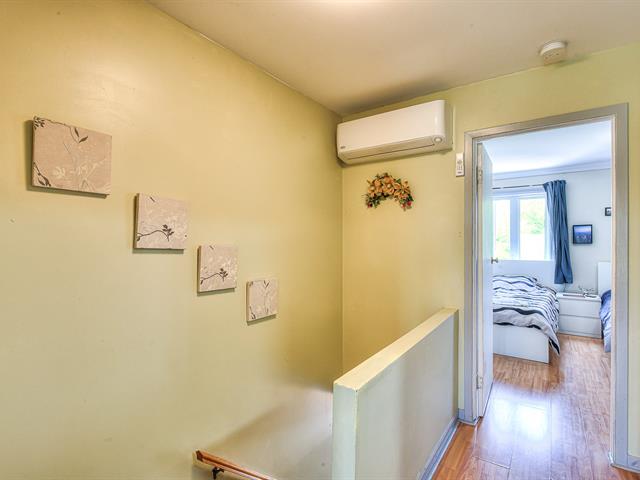
Family room
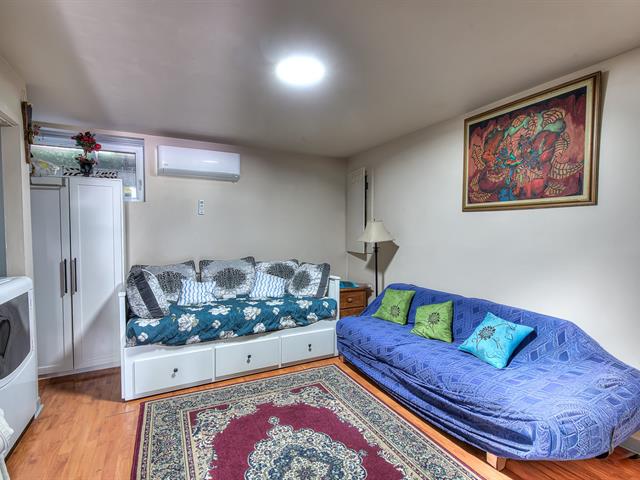
Family room
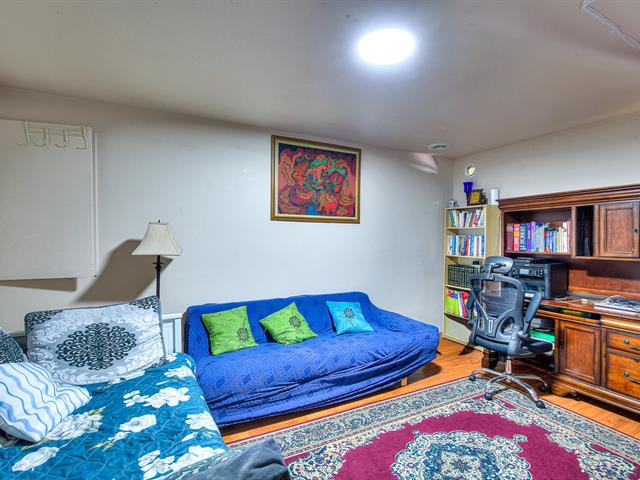
Exterior
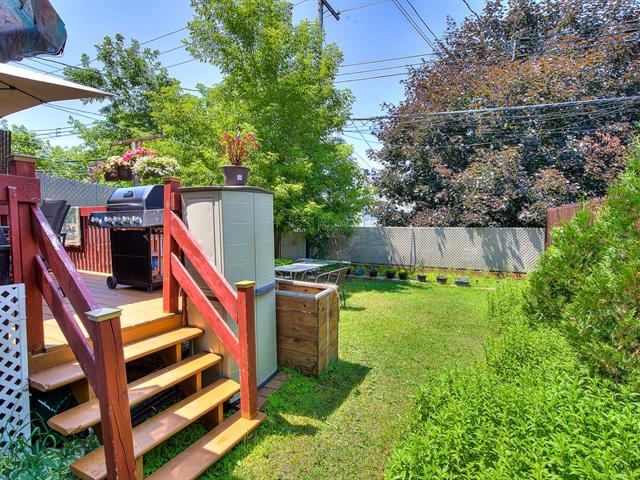
Exterior
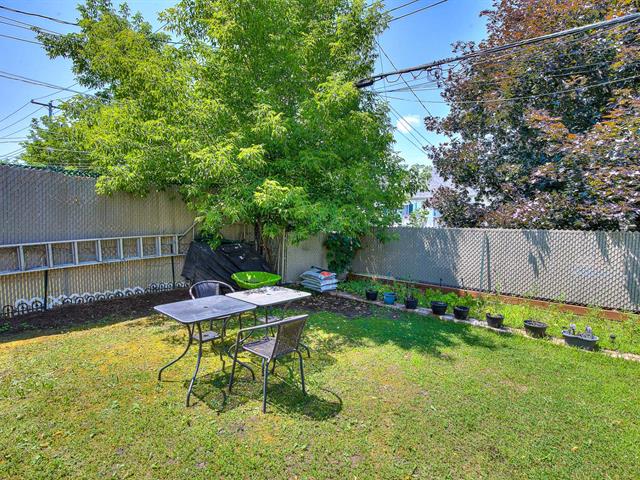
Exterior
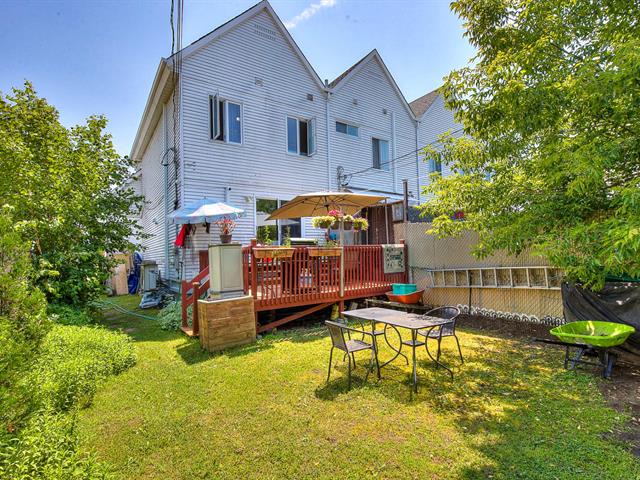
Exterior
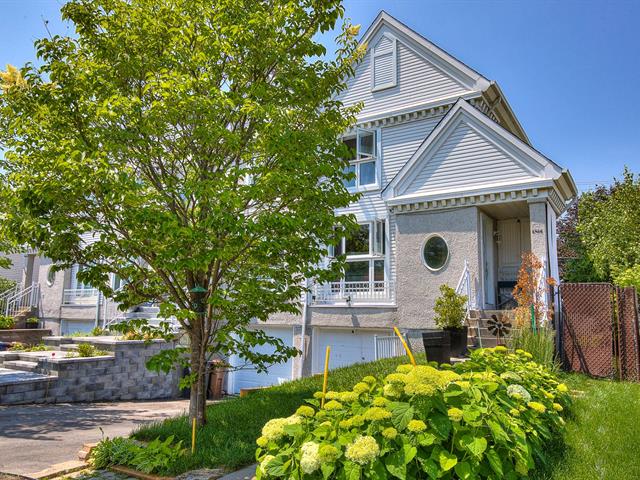
Exterior
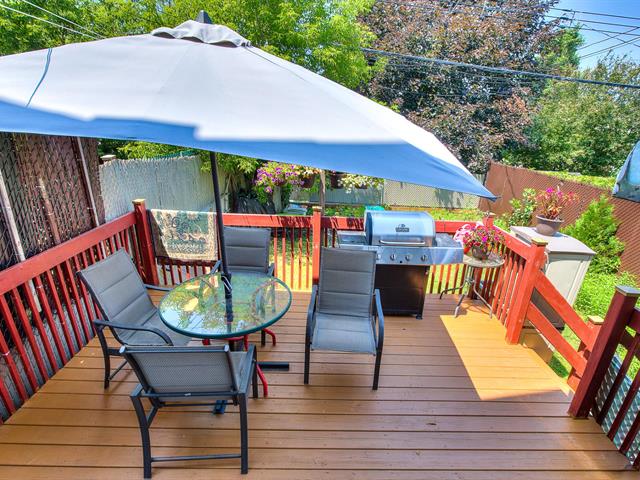
Exterior
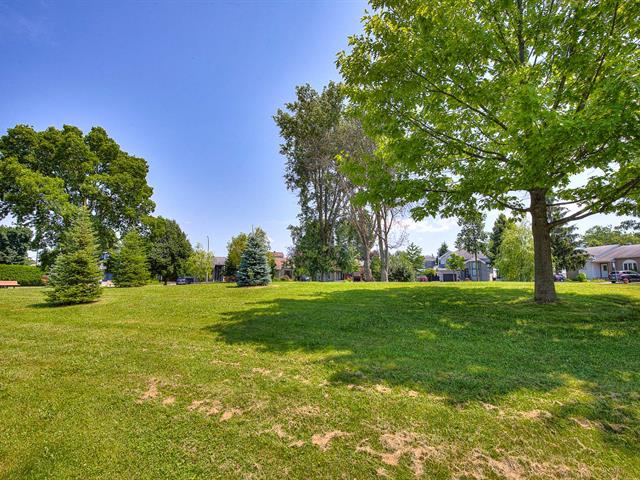
Exterior
Living room
Living room
Living room
Living room
Kitchen
Kitchen
Dining room
Washroom
Primary bedroom
Bedroom
Bathroom
Interior
Family room
Family room
Exterior
Exterior
Exterior
Exterior
Exterior
Exterior

6466 Rue Pageau, Laval (Auteuil), QC H7H 2Z2

$524,900

  • 2 Bedrooms
  • 1 Bathrooms
  • 1994
  • MLS: 18399517

Description

Loading maps...

Loading street view...

ROOM DETAILS
Room Dimensions Level Flooring
Living room 15 x 13 P Ground Floor
Dining room 12.2 x 9.1 P Ground Floor
Kitchen 12 x 7.1 P Ground Floor
Washroom 7.6 x 2.5 P Ground Floor
Primary bedroom 15 x 12 P 2nd Floor
Bedroom 12.8 x 11.1 P 2nd Floor
Bathroom 9.9 x 8.3 P 2nd Floor
Family room 15.3 x 13.1 P Basement
BUILDING
Type Two or more storey
Style Attached
Dimensions 25x20 P
Lot Size 2538 PC
EXPENSES
Municipal Taxes (2026) $ 2858 / year
School taxes (2025) $ 295 / year
CHARACTERISTICS
Basement 6 feet and over, Finished basement
Driveway Asphalt
Roofing Asphalt shingles
Proximity Daycare centre, Elementary school, Highway, Hospital, Park - green area, Public transport
Heating system Electric baseboard units
Garage Fitted, Heated
Parking Garage, Outdoor
Sewage system Municipal sewer
Water supply Municipality
Zoning Residential

