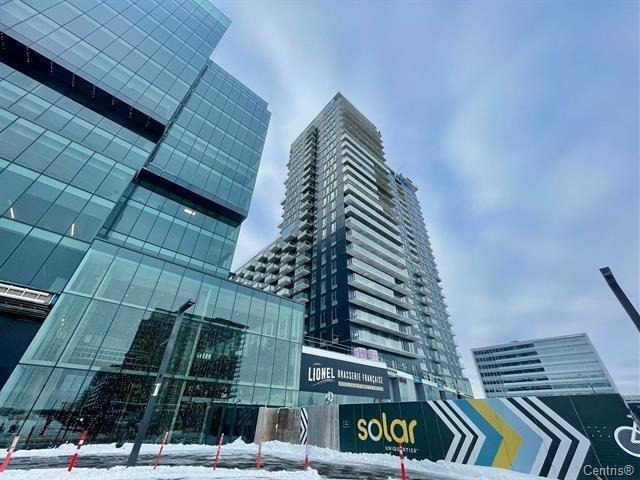
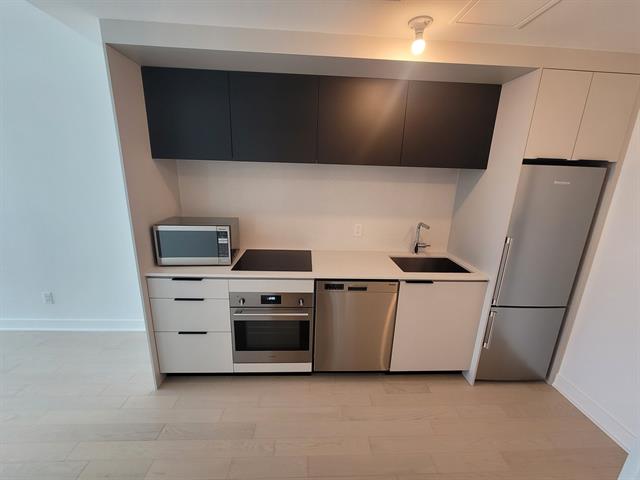
Frontage
View
Other
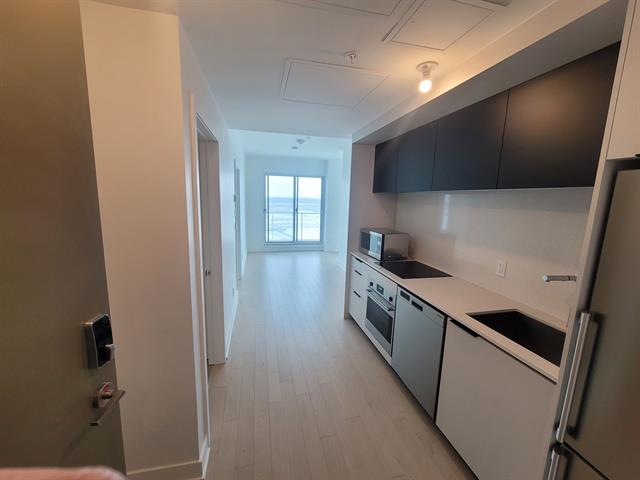
Kitchen
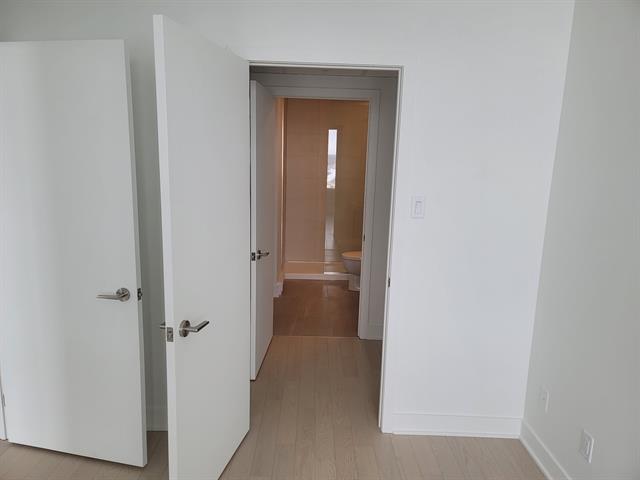
Kitchen
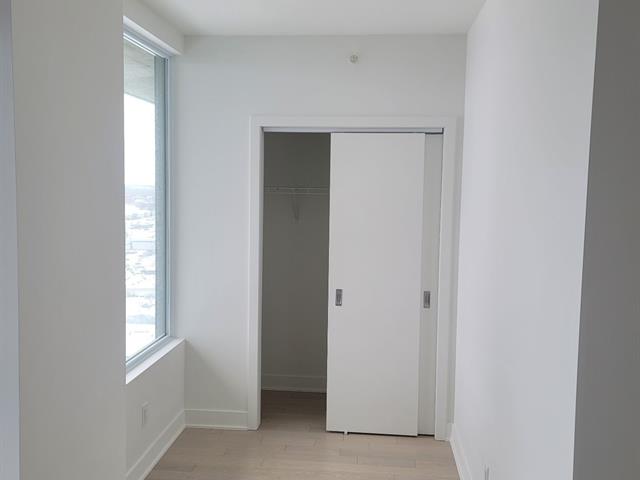
Kitchen
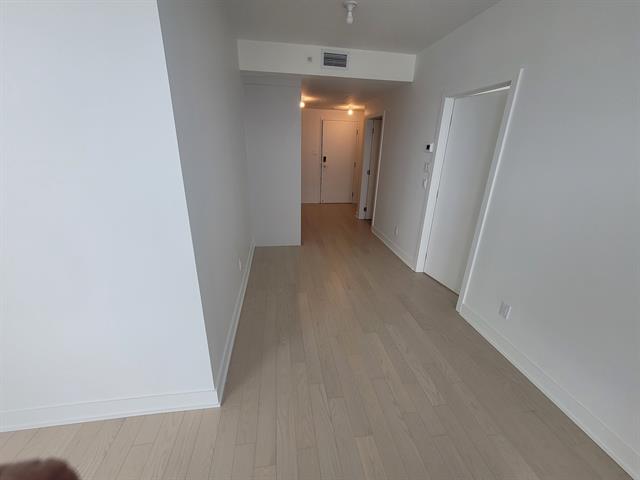
Hallway
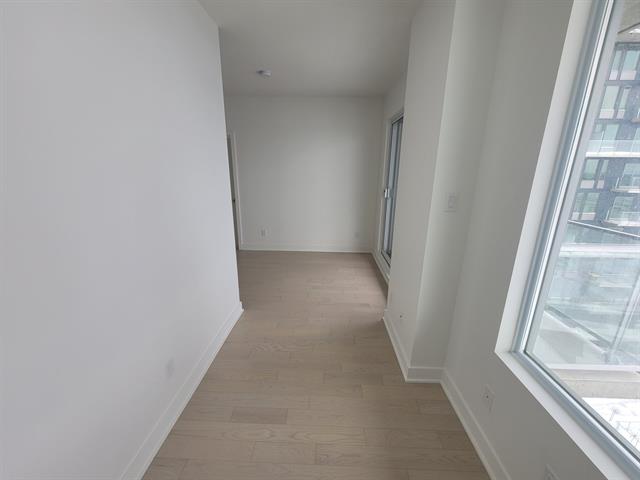
Dining room
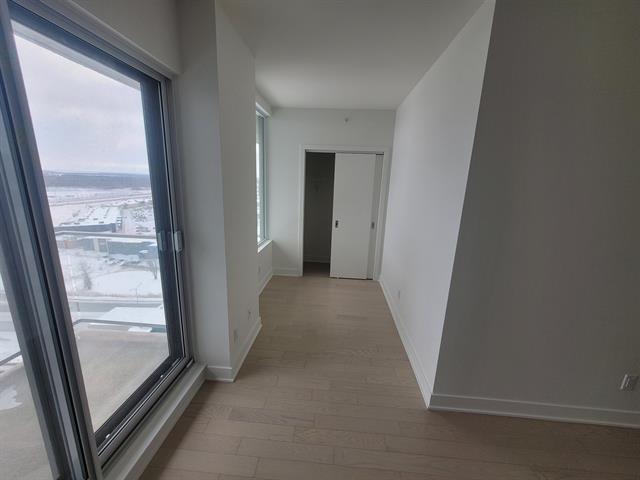
Den
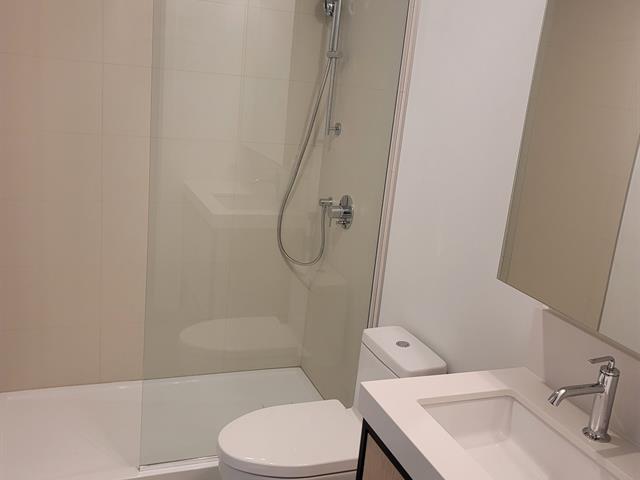
Office
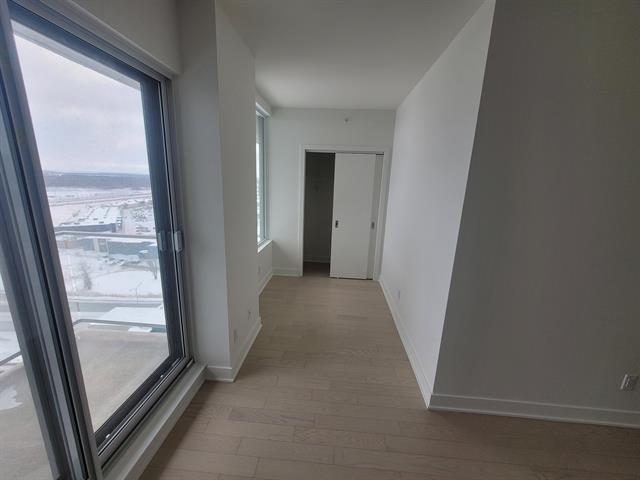
Living room
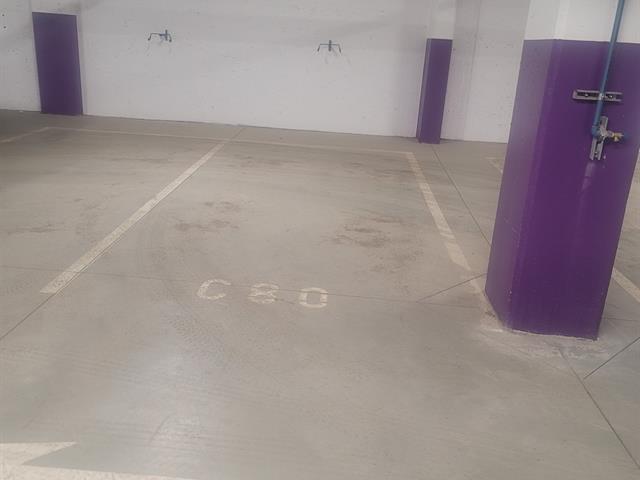
Living room
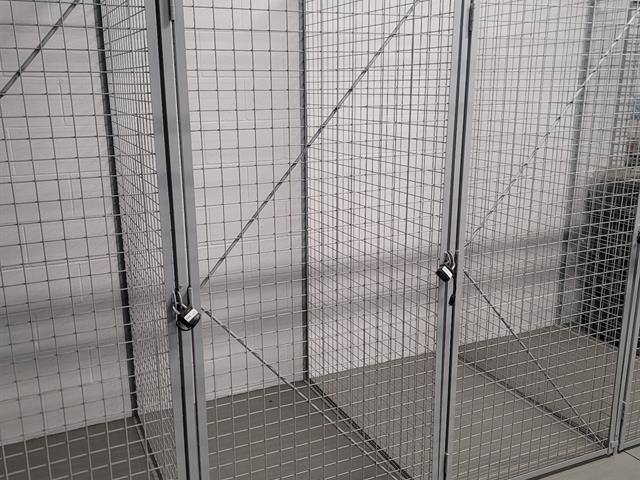
Primary bedroom
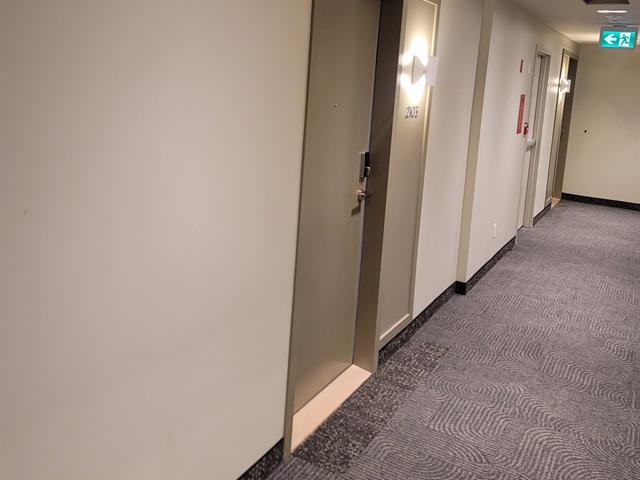
Primary bedroom
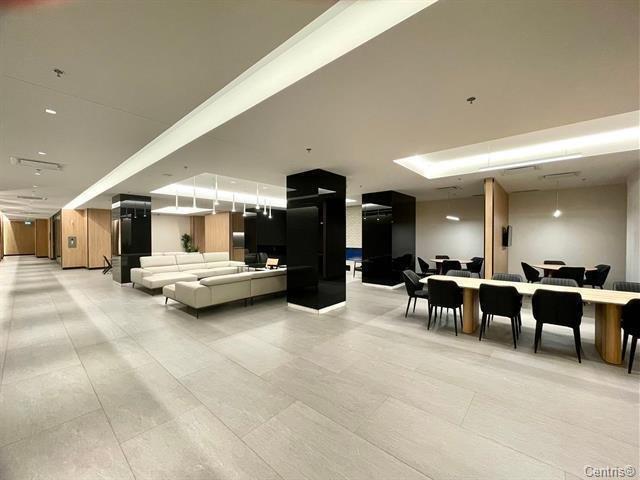
Ensuite bathroom
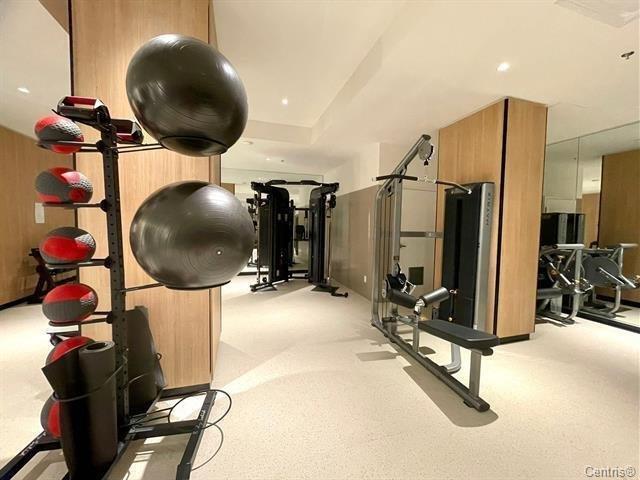
Walk-in closet
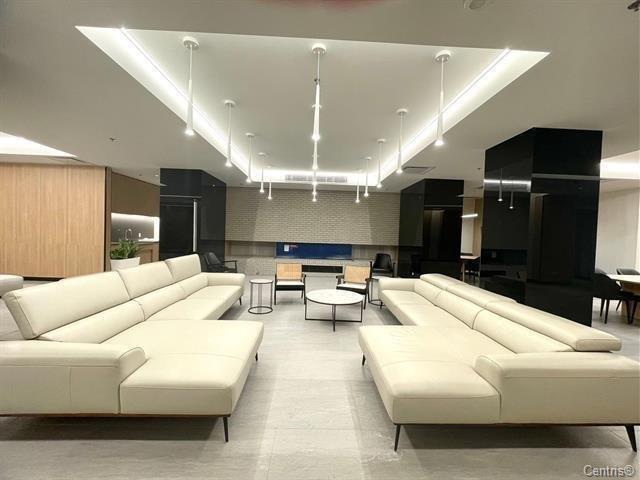
Ensuite bathroom
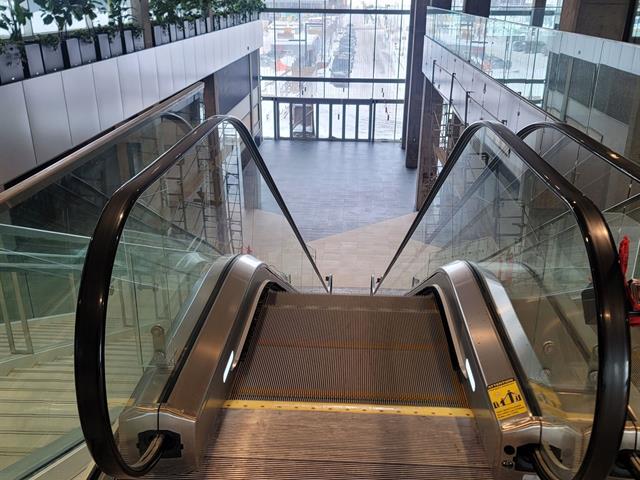
Laundry room
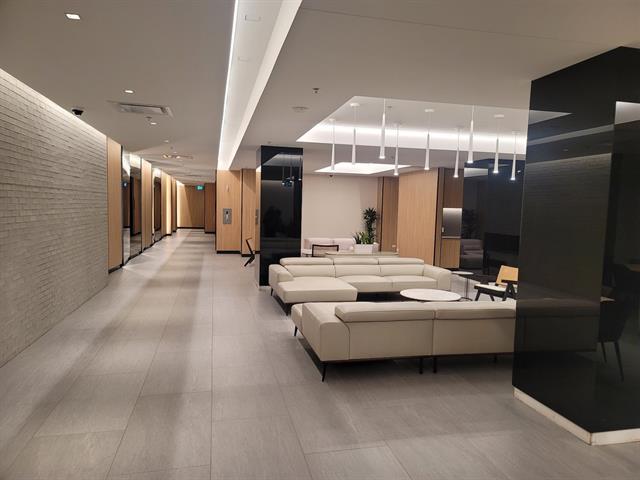
Balcony
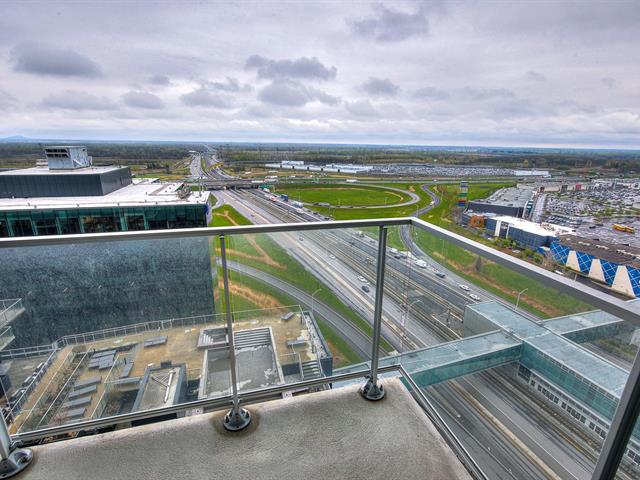
Common room
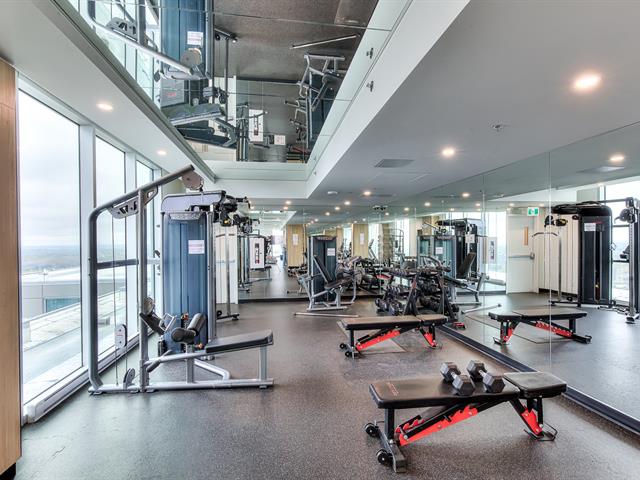
Common room
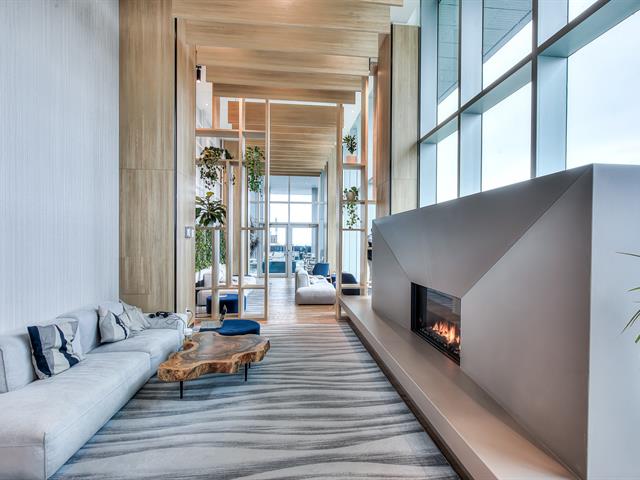
Common room
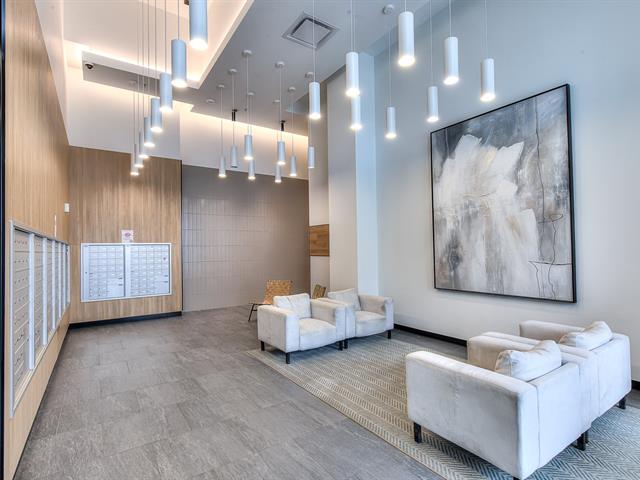
Common room
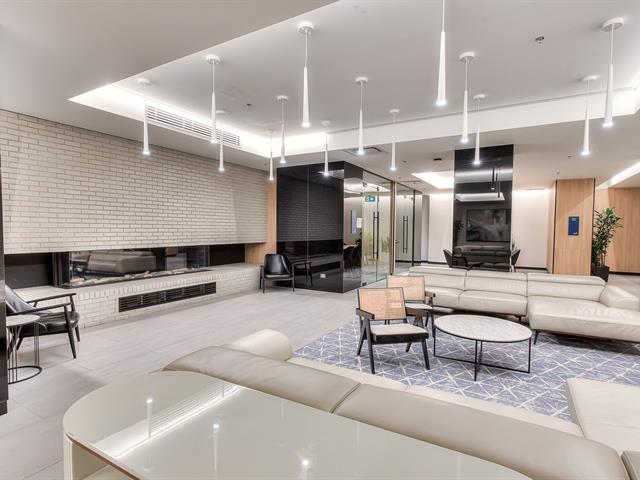
Common room
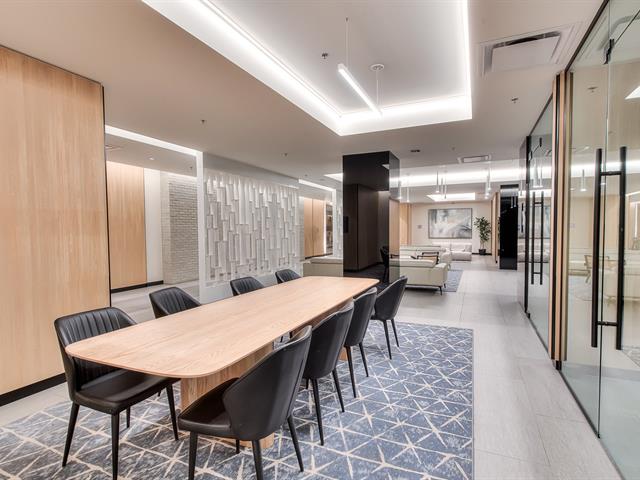
Common room
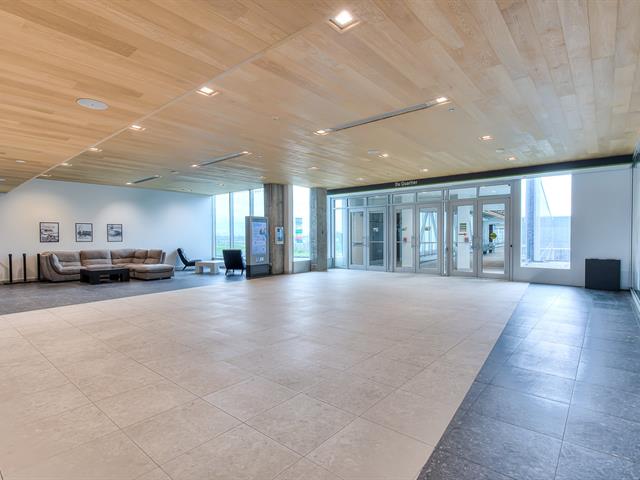
Common room
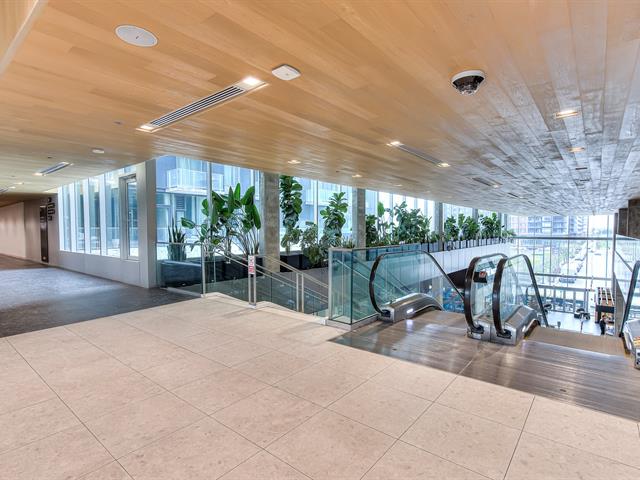
Pool
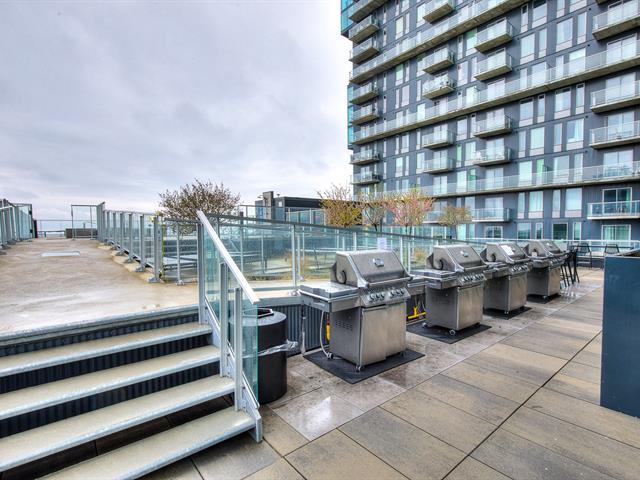
Pool
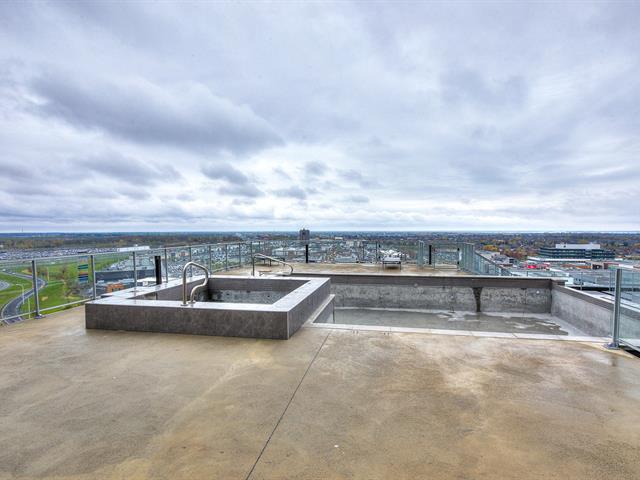
Common room
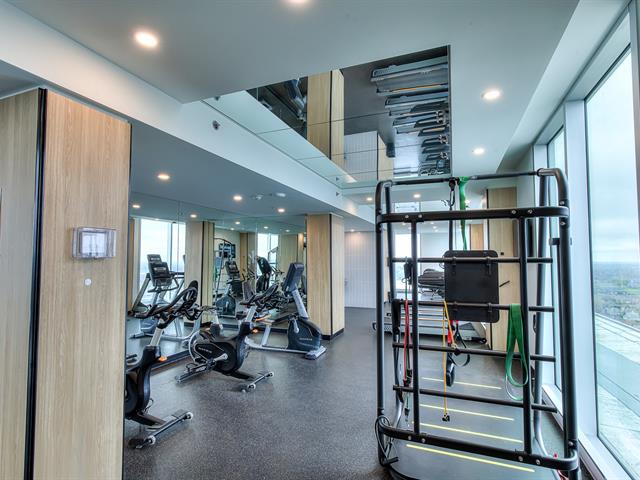
Common room
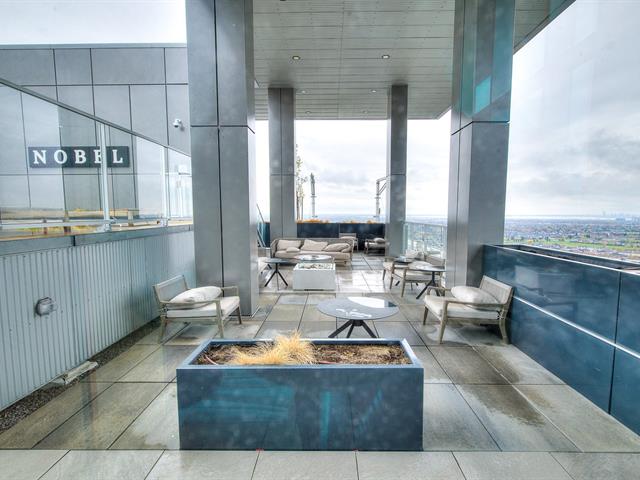
Common room
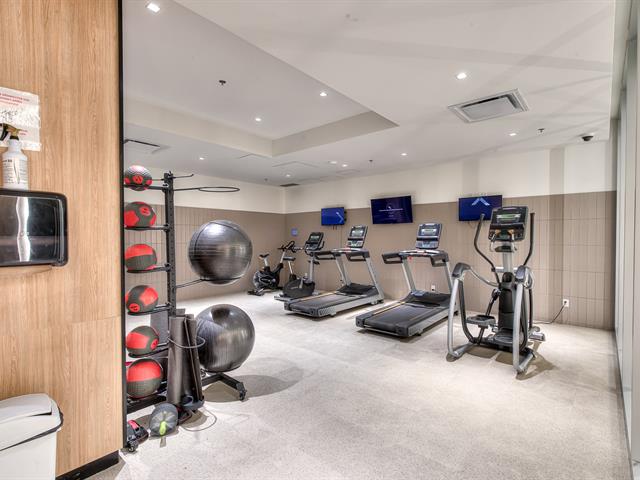
Staircase
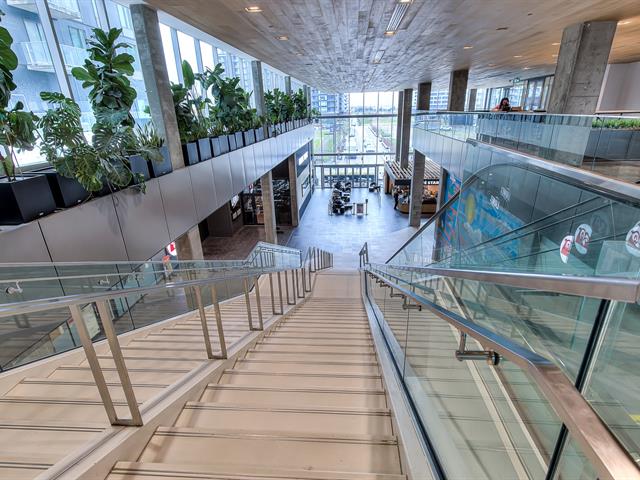
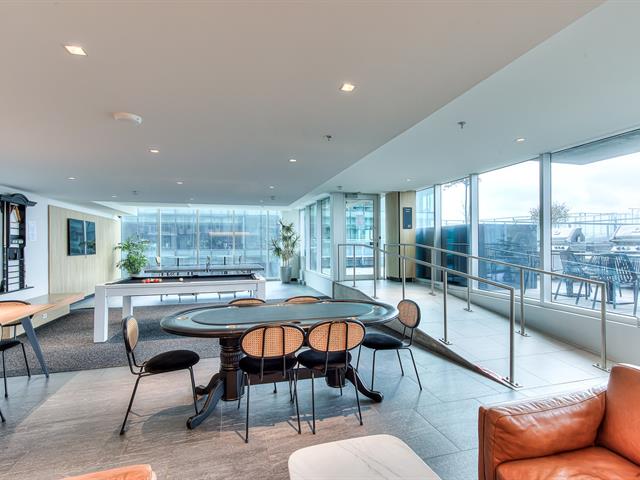
Common room
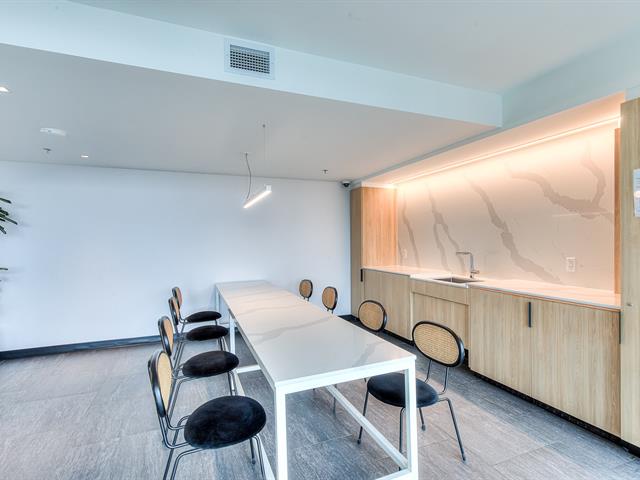
Common room
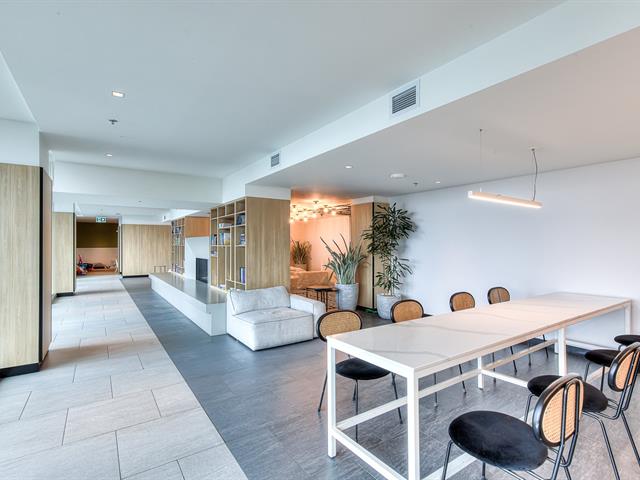
Common room
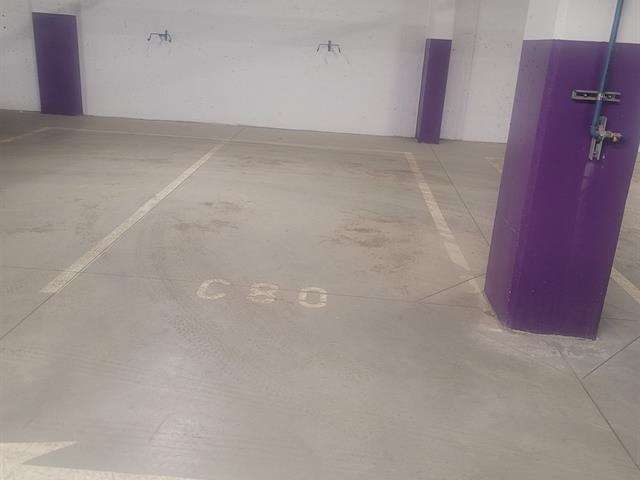
Garage
Frontage
View
Other
Kitchen
Kitchen
Kitchen
Hallway
Dining room
Den
Office
Living room
Living room
Primary bedroom
Primary bedroom
Ensuite bathroom
Walk-in closet
Ensuite bathroom
Laundry room
Balcony
Common room
Common room
Common room
Common room
Common room
Common room
Common room
Pool
Pool
Common room
Common room
Common room
Staircase
Common room
Common room
Common room
Garage

Sold

60 Rue de l'Éclipse, Brossard, QC J4Z 0T8

  • 1 Bedrooms
  • 1 Bathrooms
  • 2022
  • MLS: 19021836

Loading maps...

Loading street view...

INCLUDED
Fridge, stove, dishwasher, Microwave and Washer Dryer
ROOM DETAILS
Room Dimensions Level Flooring
Living room 14.3 x 7.9 P Ground Floor
Kitchen 10.10 x 7.9 P Ground Floor
Primary bedroom 11.8 x 8.9 P Ground Floor
Bathroom 8.6 x 5.0 P Ground Floor
Den 4.10 x 8.0 P Ground Floor
BUILDING
Type Apartment
Style Detached
Dimensions 0x0
Lot Size 0
EXPENSES
Co-ownership fees $ 5316 / year
Municipal Taxes (2025) $ 2213 / year
School taxes (2025) $ 276 / year
CHARACTERISTICS
Heating system Air circulation
Available services Balcony/terrace, Common areas, Exercise room, Outdoor pool, Roof terrace
Equipment available Central air conditioning, Ventilation system
Heating energy Electricity
Easy access Elevator
Parking Garage
View Mountain
Sewage system Municipal sewer
Water supply Municipality
Zoning Residential

