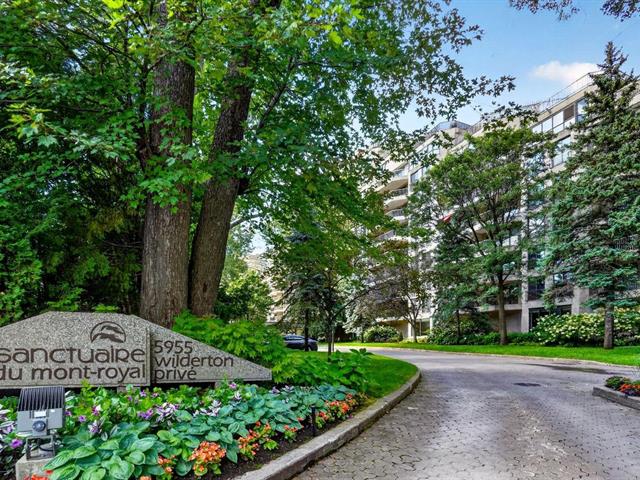
Exterior
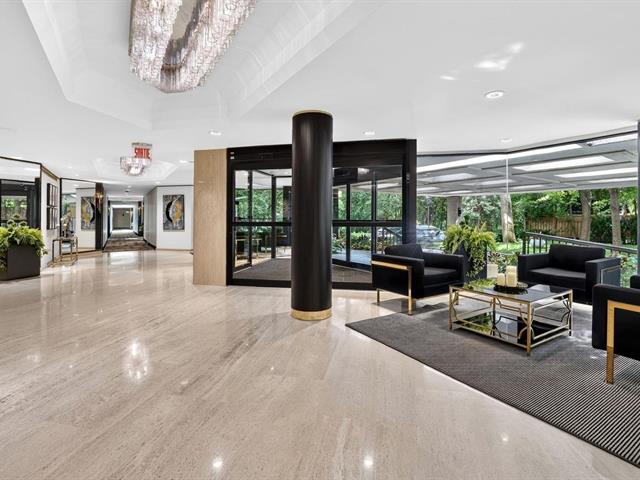
Reception Area
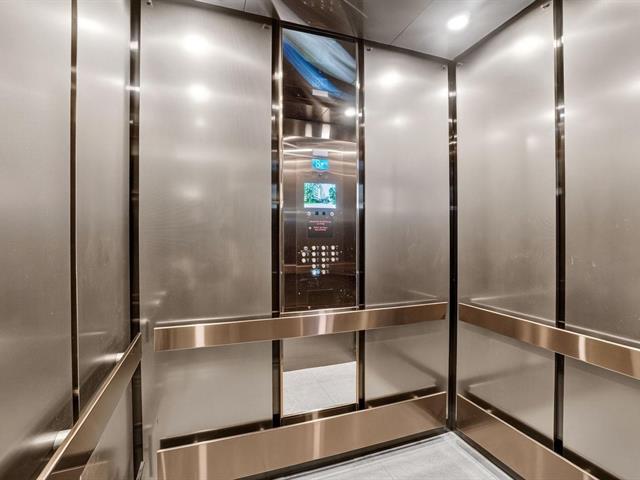
Elevator
Exterior entrance
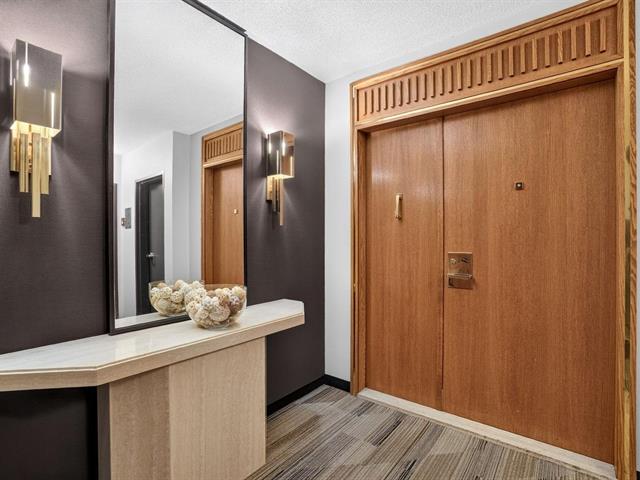
Hallway
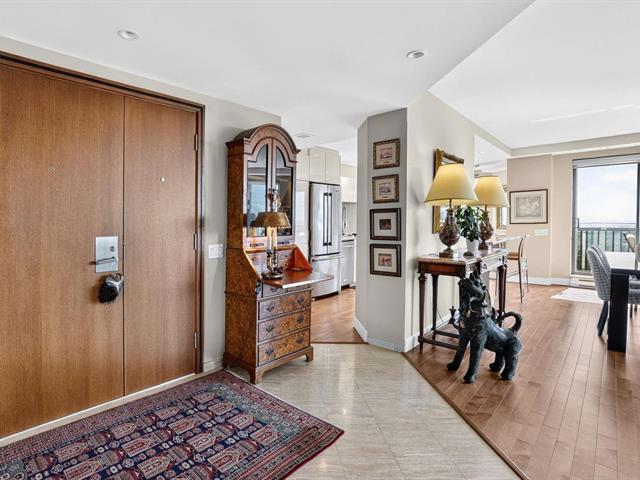
Overall View
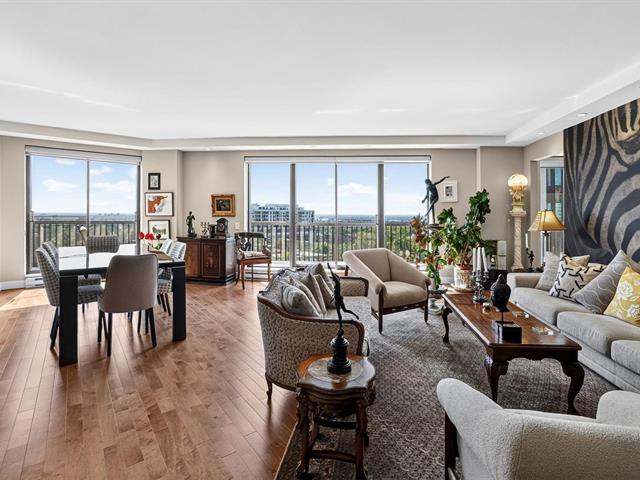
Living room
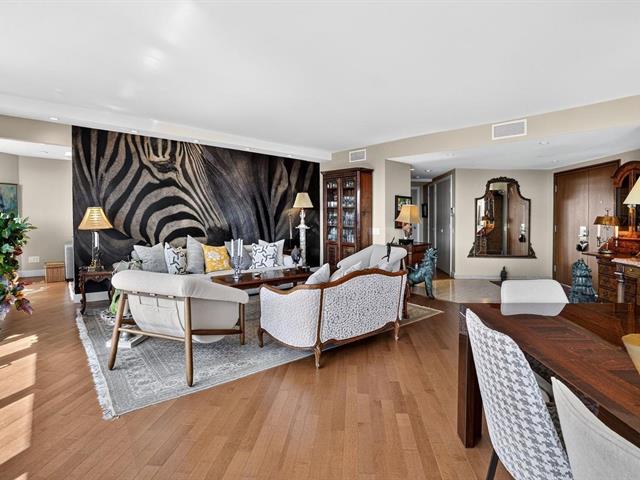
Dining room
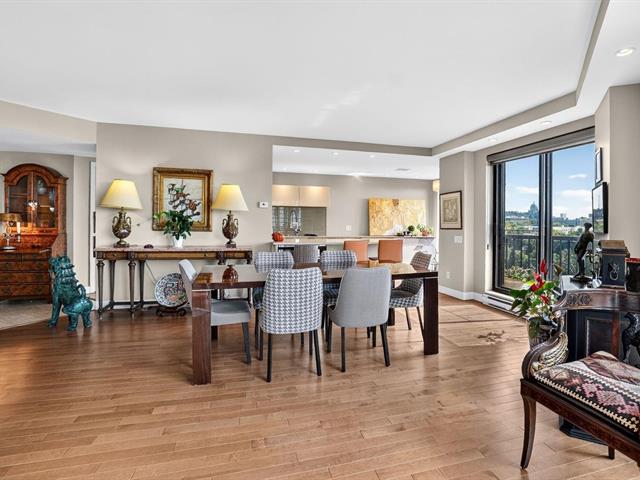
Kitchen
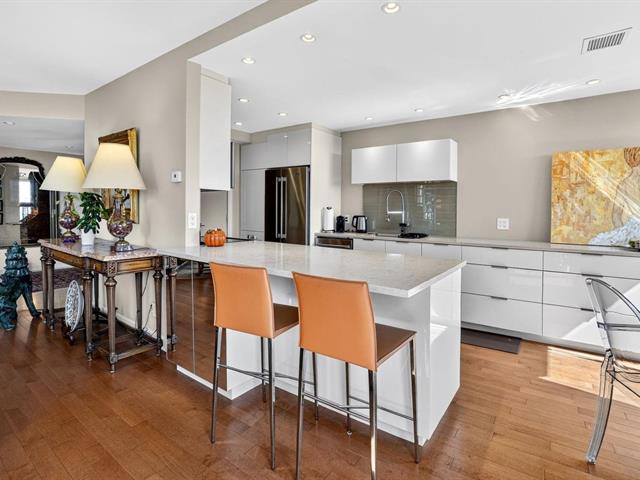
Kitchen
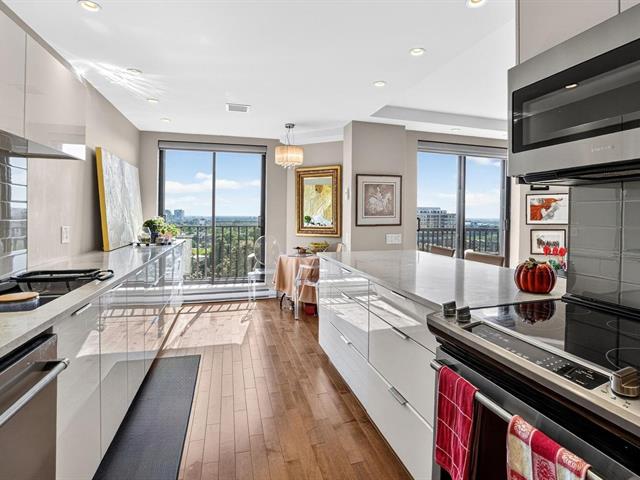
Kitchen
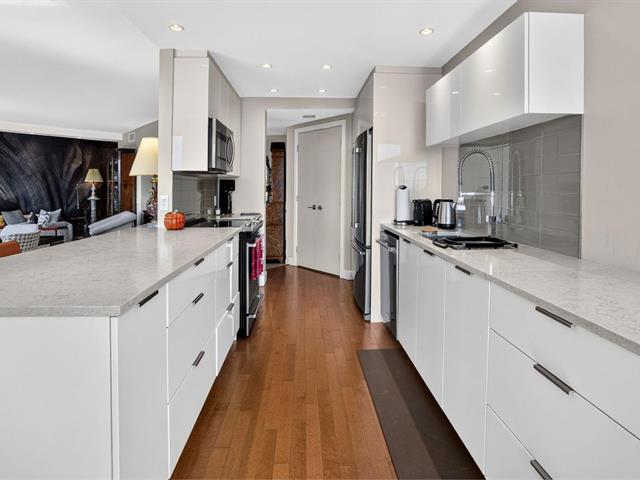
Dinette
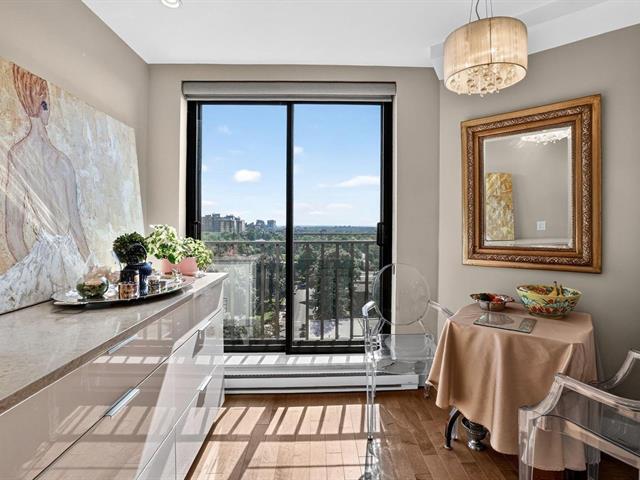
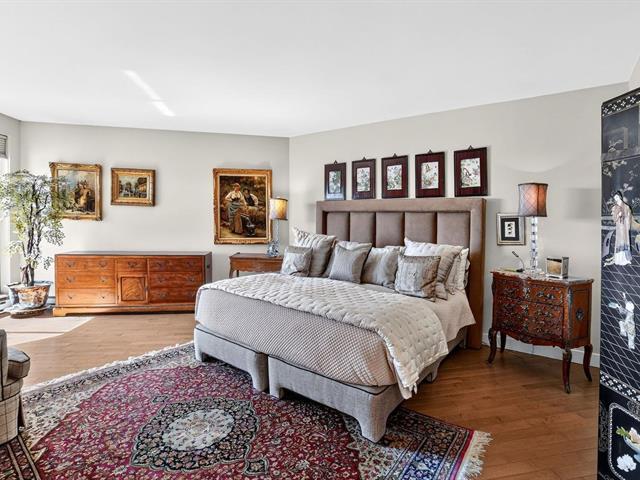
Primary bedroom
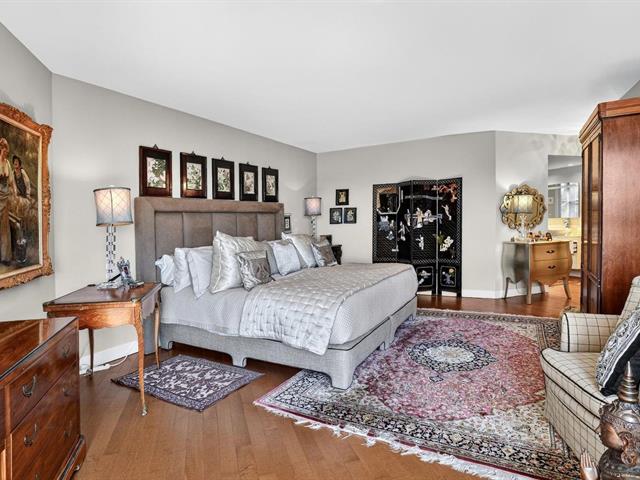
Primary bedroom
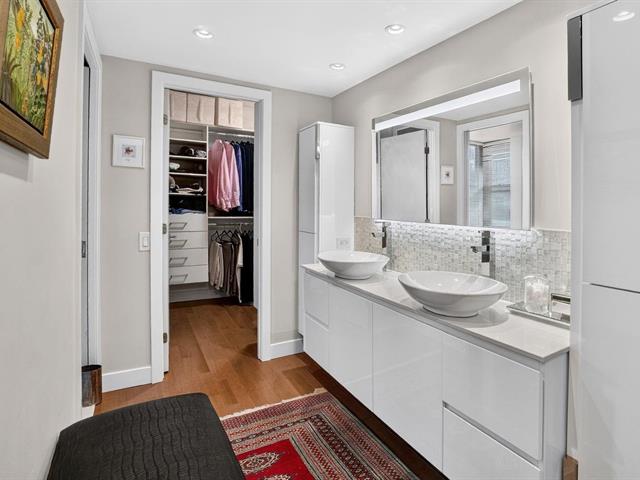
Ensuite bathroom
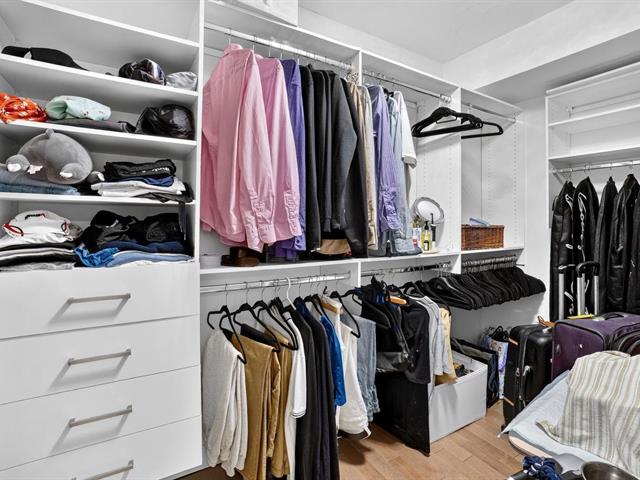
Walk-in closet
Ensuite bathroom
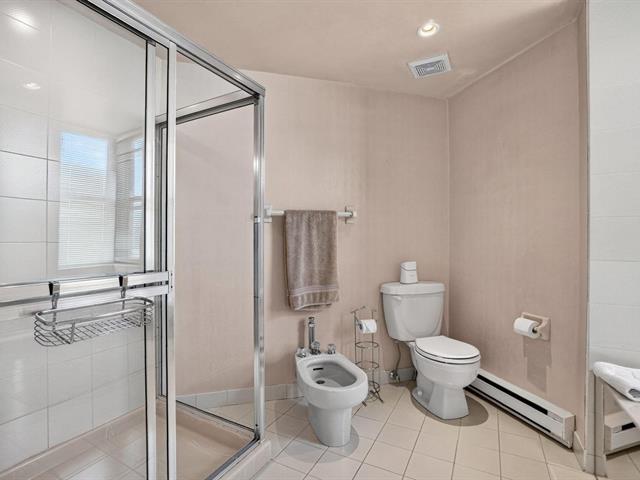
Ensuite bathroom
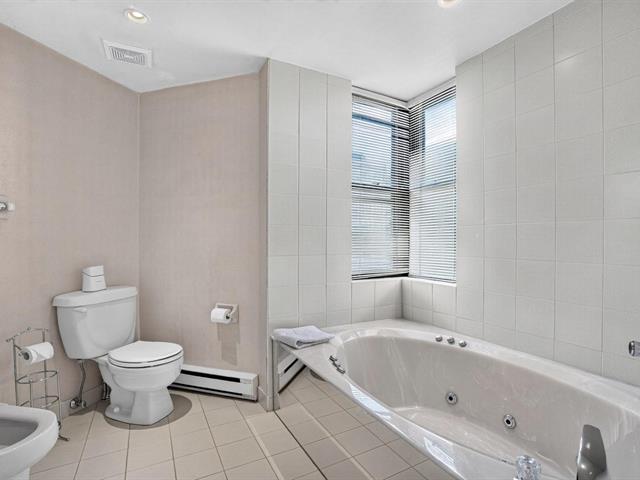
Bedroom
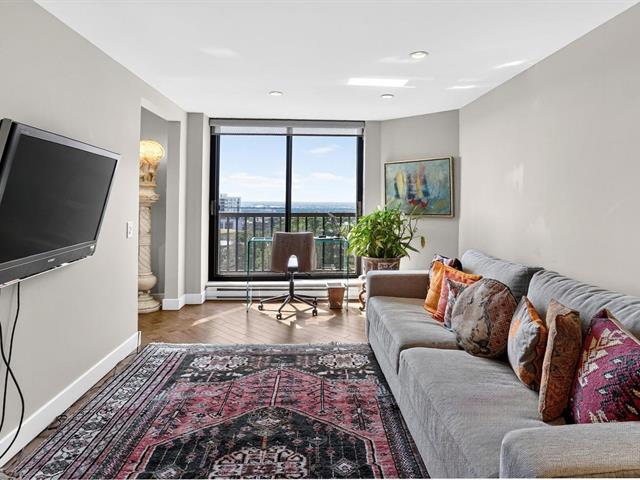
Bedroom
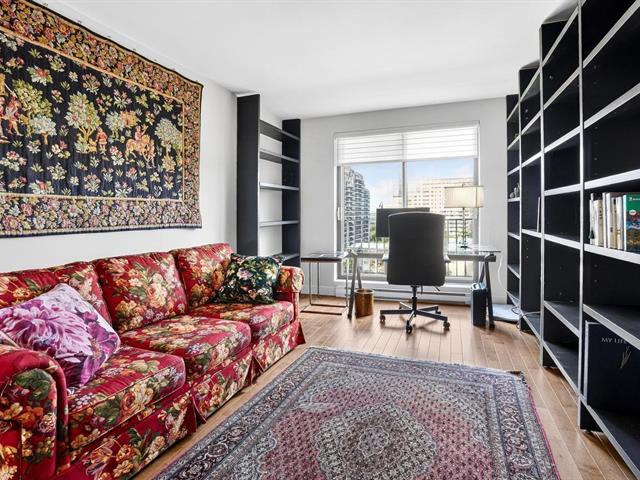
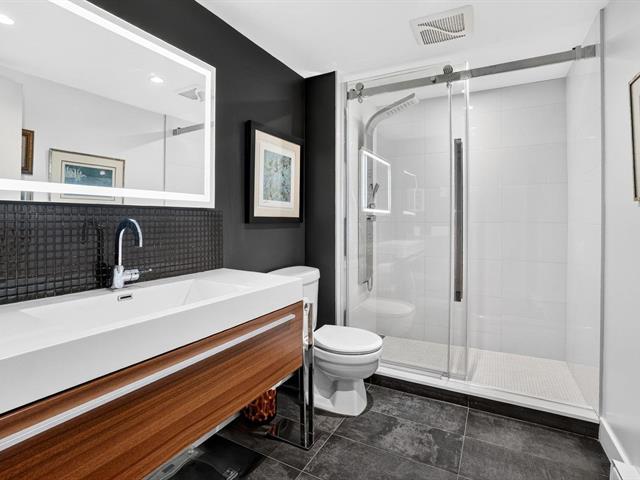
Bathroom
Aerial photo
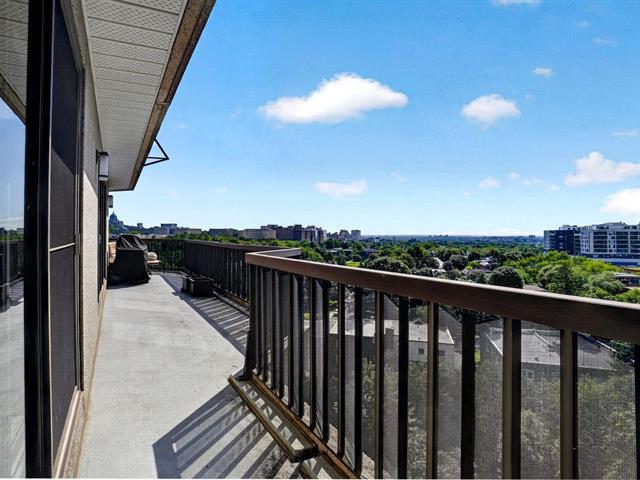
Balcony
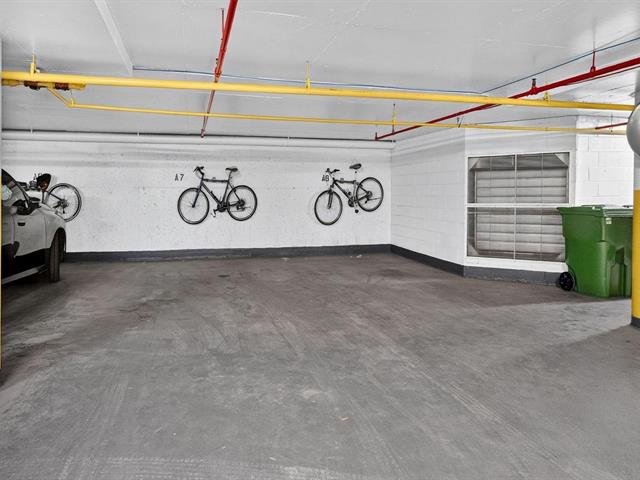
Garage
Exterior entrance
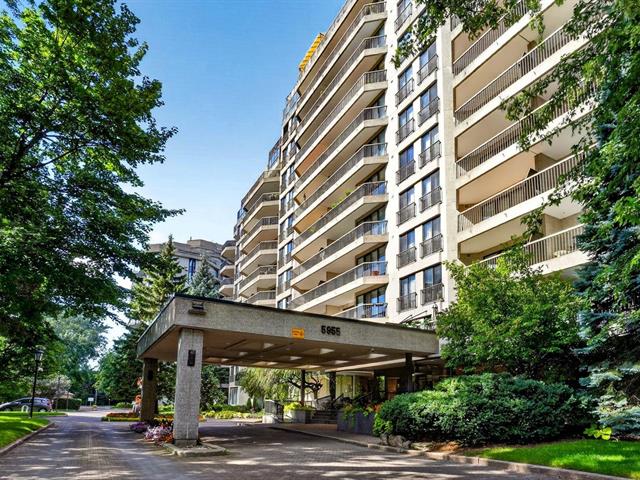
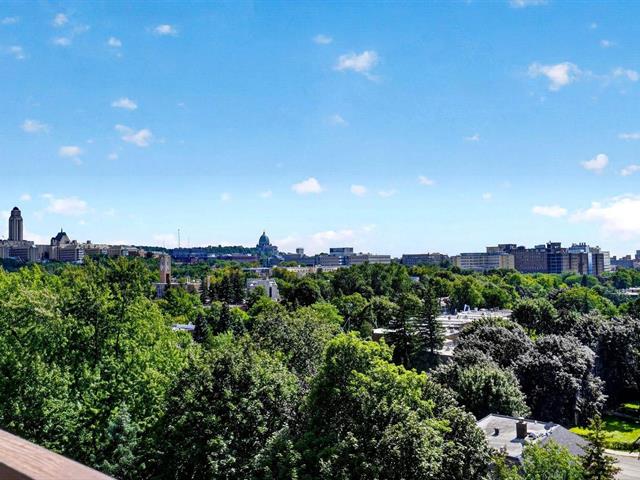
View
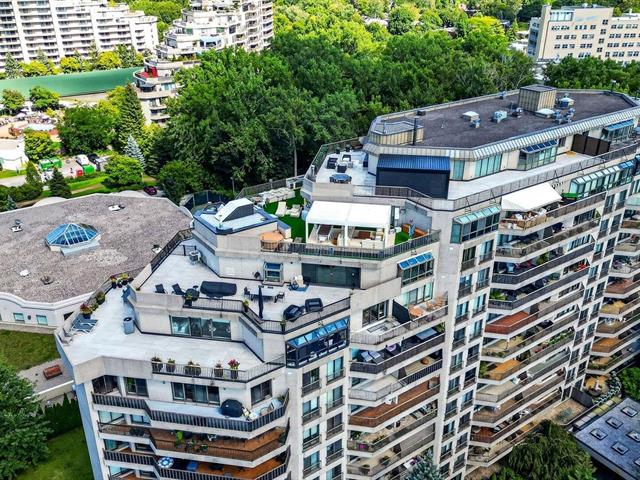
View
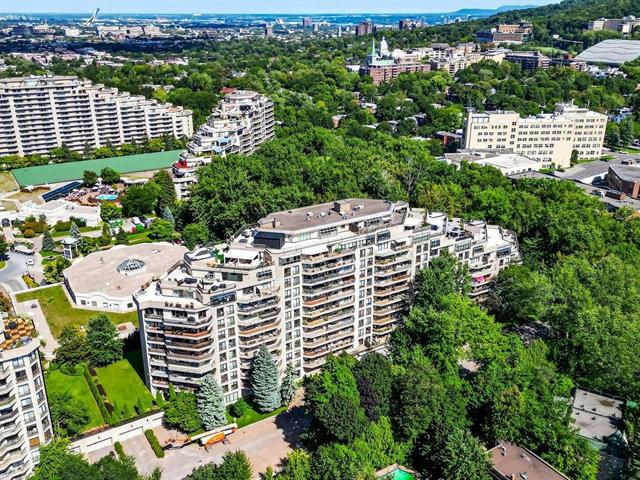
Land/Lot
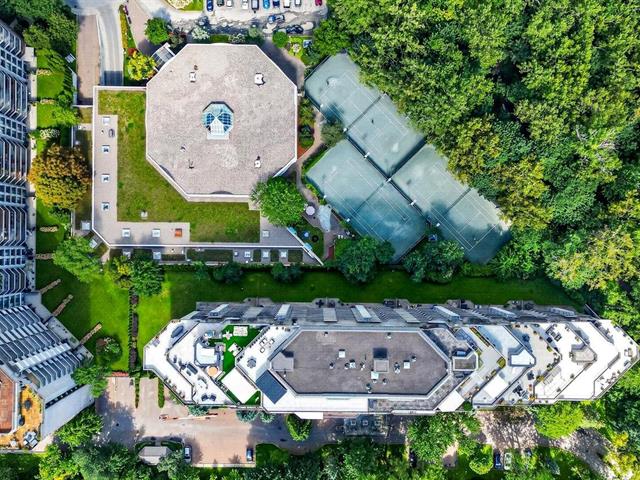
Overall View
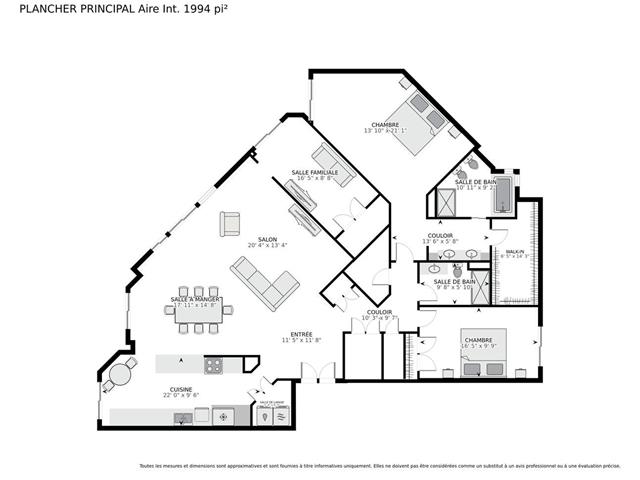
Drawing (sketch)
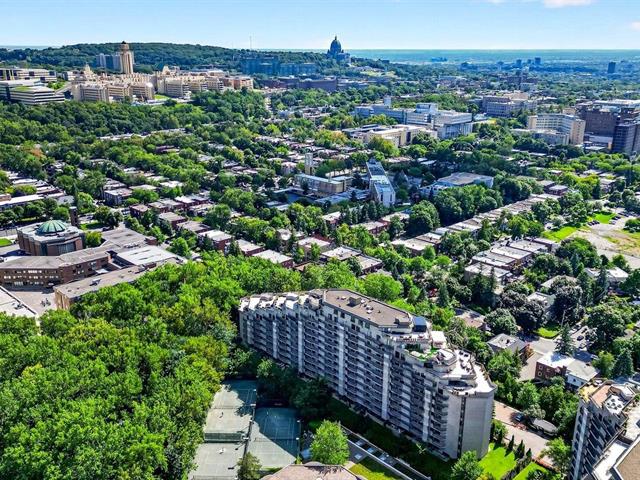
Exterior
Reception Area
Elevator
Exterior entrance
Hallway
Overall View
Living room
Dining room
Kitchen
Kitchen
Kitchen
Dinette
Primary bedroom
Primary bedroom
Ensuite bathroom
Walk-in closet
Ensuite bathroom
Ensuite bathroom
Bedroom
Bedroom
Bathroom
Aerial photo
Balcony
Garage
Exterior entrance
View
View
Land/Lot
Overall View
Drawing (sketch)

5955 Av. Wilderton, Montréal (Côte-des-Neiges, QC H3S 2V1

$1,740,000 | 1857 PC

  • 3 Bedrooms
  • 2 Bathrooms
  • 1984
  • MLS: 21150021

Loading maps...

Loading street view...

INCLUDED
Refrigerator,stove, dishwasher, washer-dryer
EXCLUDED
Tous les effets personnels
ROOM DETAILS
Room Dimensions Level Flooring
Living room 20.4 x 13.4 P Wood
Dining room 17.11 x 14.8 P Wood
Primary bedroom 21.1 x 13.10 P Wood
Bedroom 16.5 x 8.8 P Wood
Bedroom 16.5 x 9.9 P Wood
Bathroom 10.11 x 9.2 P Ceramic tiles
Bathroom 9.8 x 5.10 P Ceramic tiles
Kitchen 22.0 x 9.6 P Wood
Hallway 11.8 x 11.5 P Ceramic tiles
Walk-in closet MBR 14.3 x 6.5 P
BUILDING
Type Apartment
Style Detached
Dimensions 0x0
Lot Size 0
EXPENSES
Energy cost $ 1439 / year
Co-ownership fees $ 13596 / year
Municipal Taxes (2026) $ 8171 / year
School taxes (2027) $ 995 / year
CHARACTERISTICS
Mobility impared accessible Adapted entrance
Bathroom / Washroom Adjoining to primary bedroom, Seperate shower, Whirlpool bath-tub
Equipment available Alarm system, Central air conditioning, Electric garage door, Private balcony
Proximity Bicycle path, Cegep, Daycare centre, Elementary school, High school, Hospital, Park - green area, Public transport, Réseau Express Métropolitain (REM), University
Available services Common areas, Indoor storage space, Visitor parking
Garage Double width or more
Heating system Electric baseboard units
Heating energy Electricity
Easy access Elevator
Parking Garage
Sewage system Municipal sewer
Water supply Municipality
View Panoramic
Restrictions/Permissions Pets allowed with conditions
Zoning Residential

