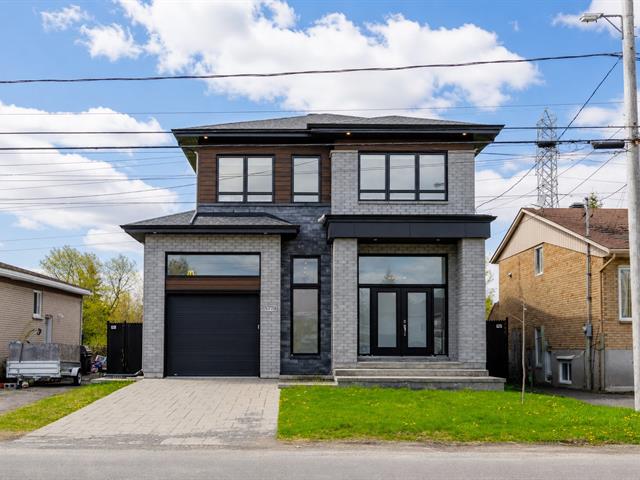
Frontage
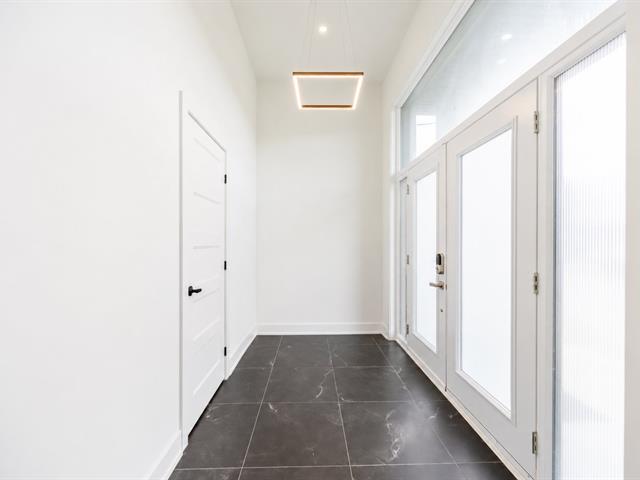
Hallway
Hallway
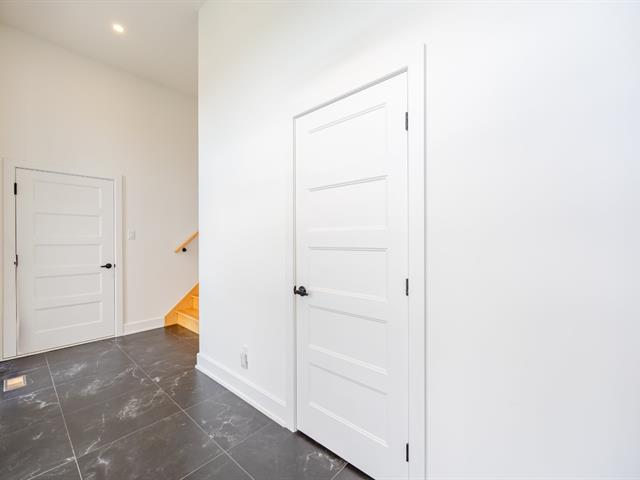
Hallway
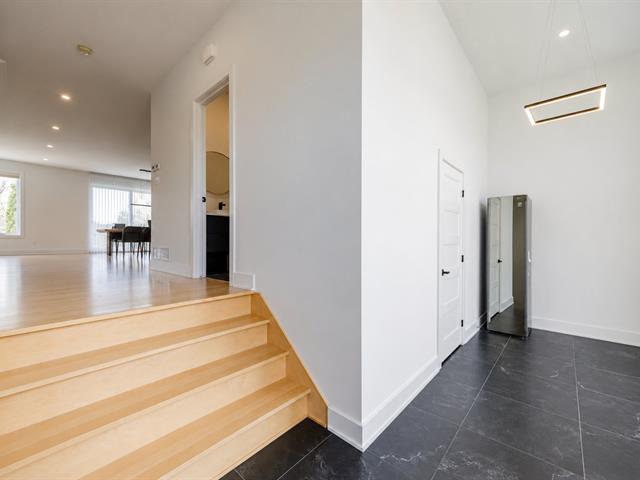
Living room
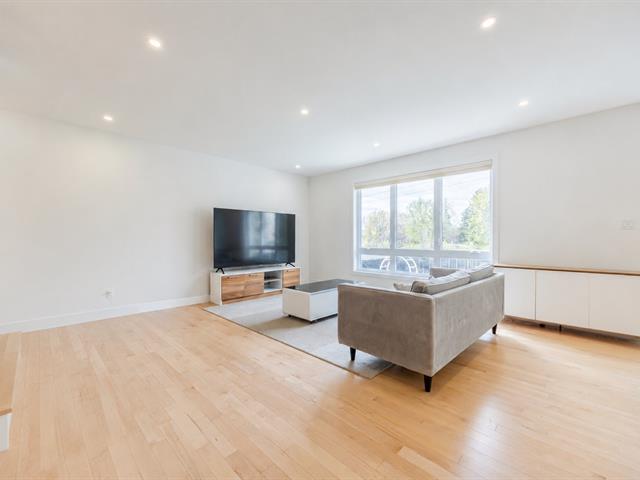
Living room
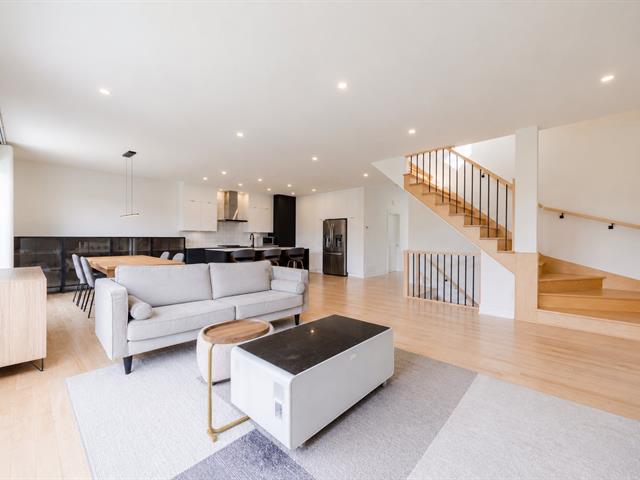
Kitchen
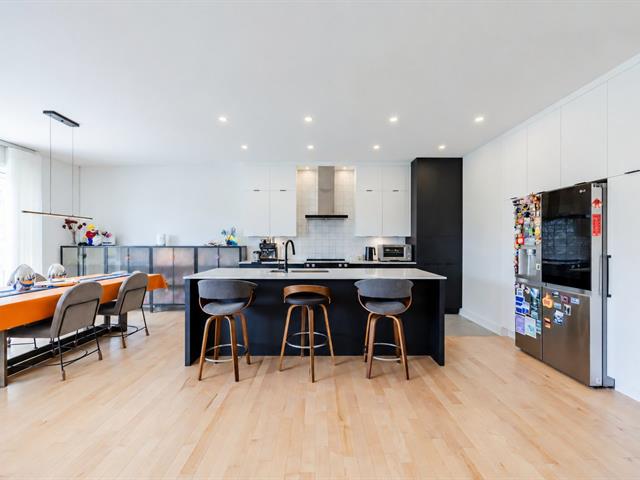
Kitchen
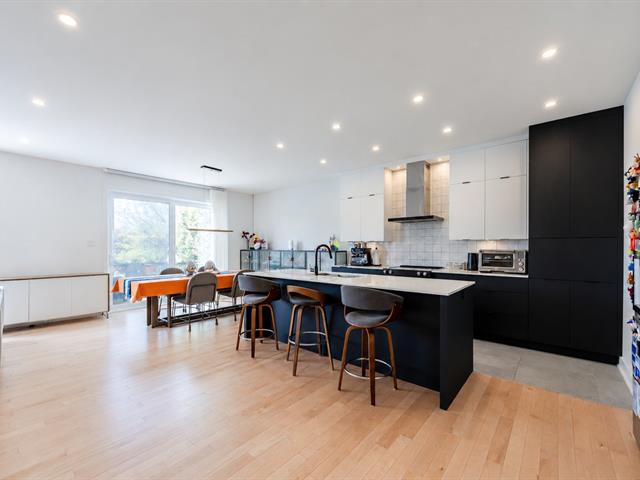
Kitchen
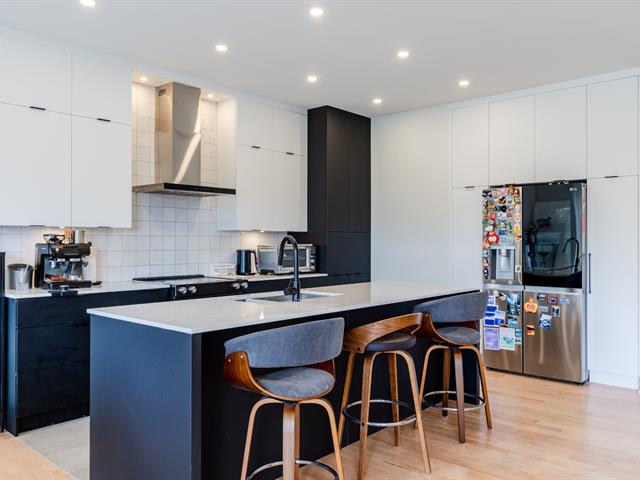
Kitchen
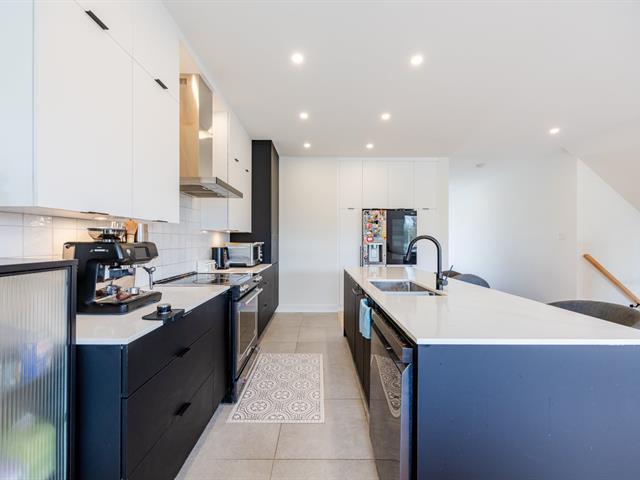
Dining room
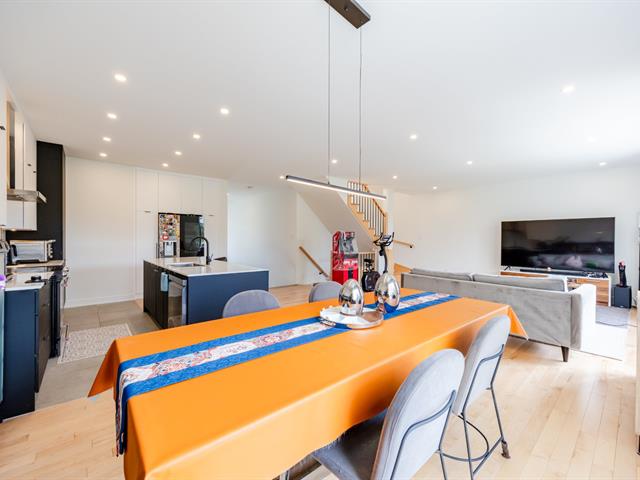
Washroom
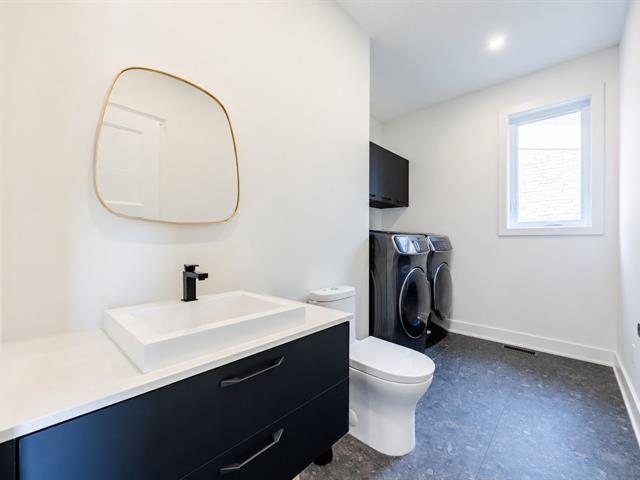
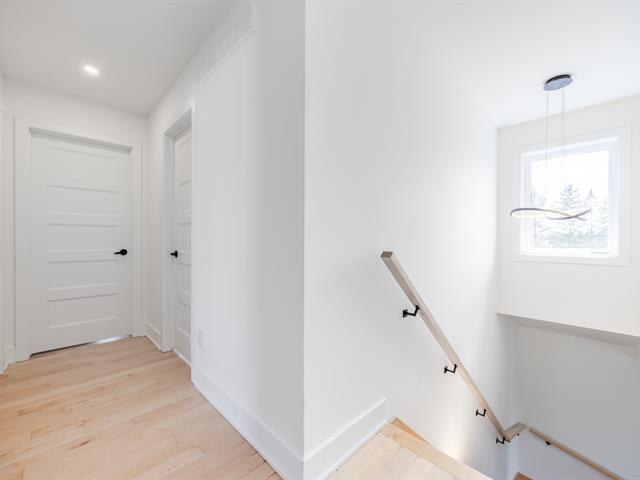
Corridor
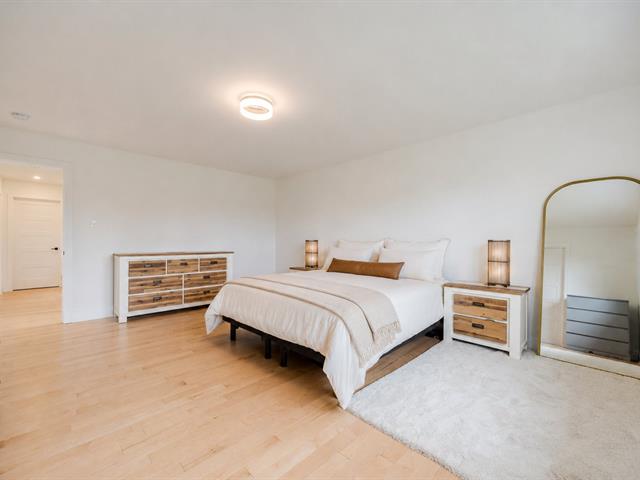
Primary bedroom
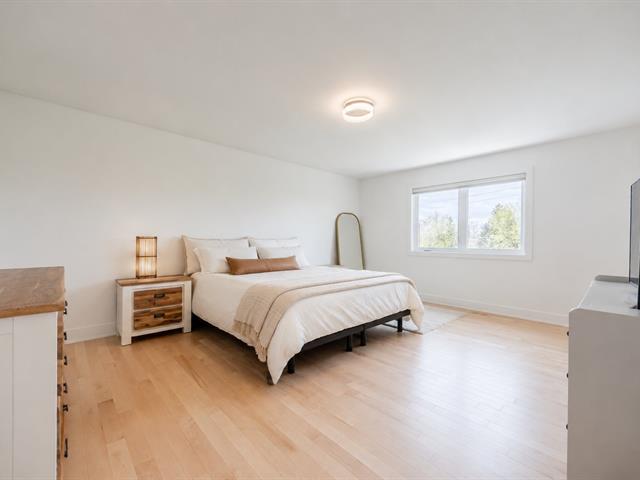
Primary bedroom
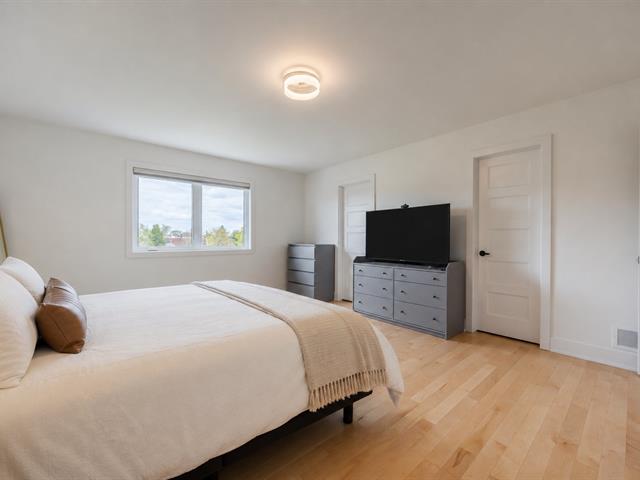
Primary bedroom
Ensuite bathroom
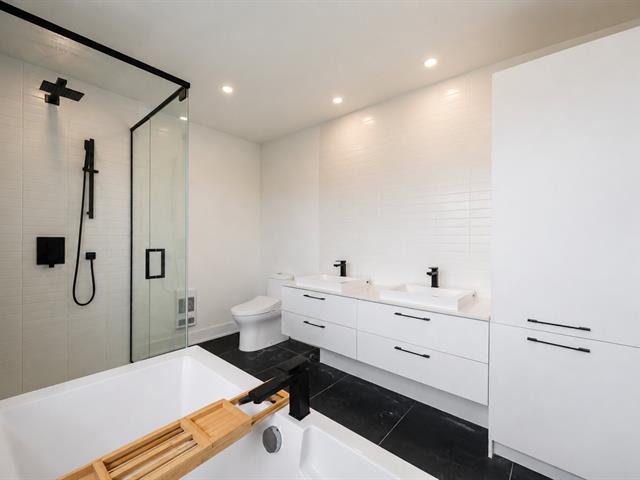
Storage
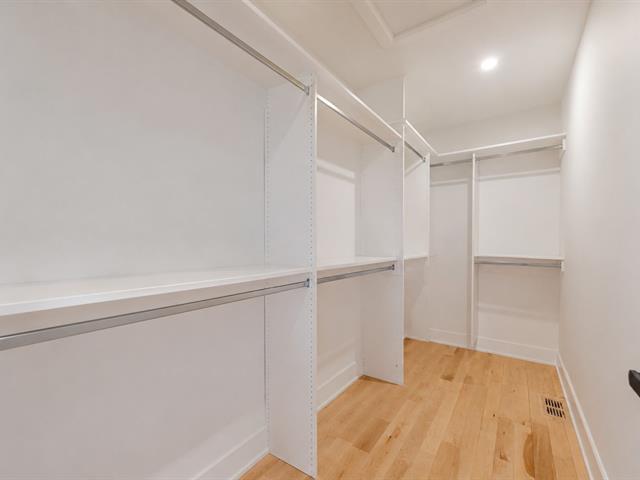
Bedroom
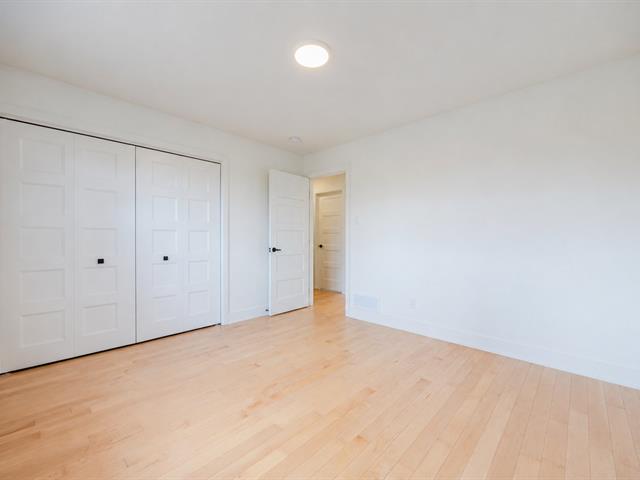
Bedroom
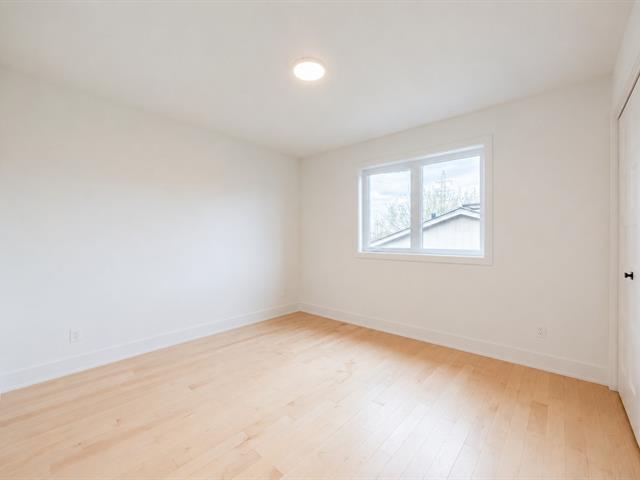
Bedroom
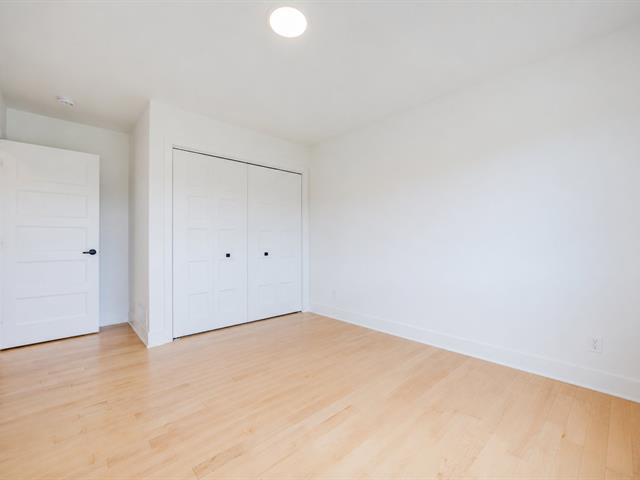
Bedroom
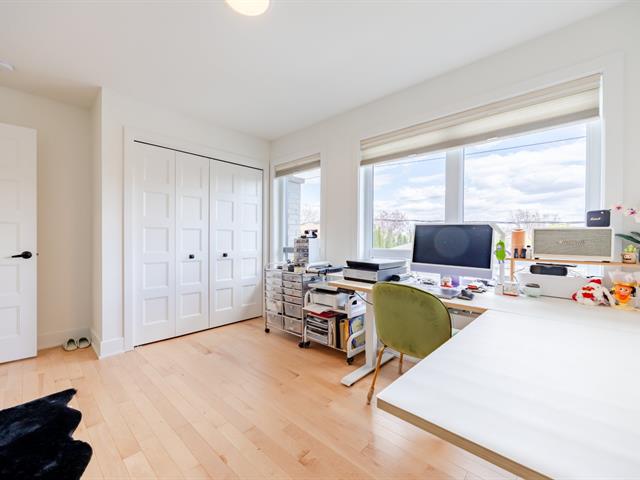
Bathroom
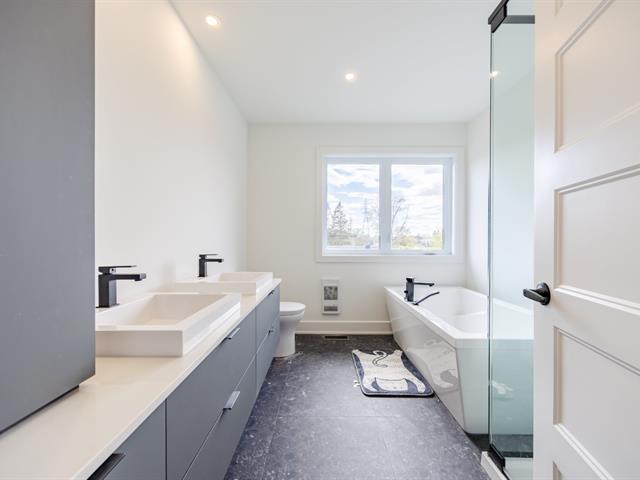
Bathroom
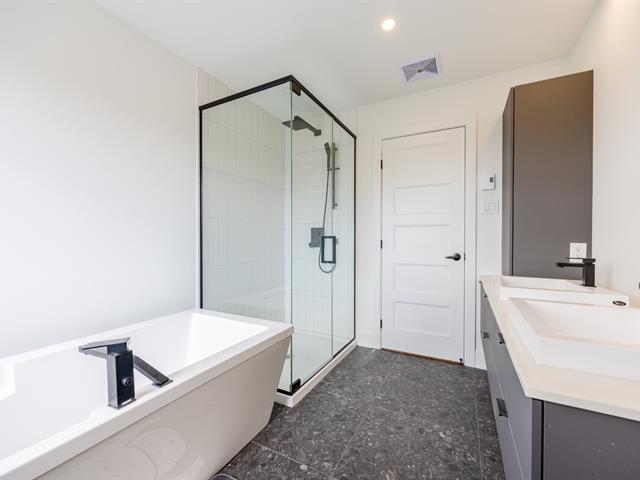
Family room
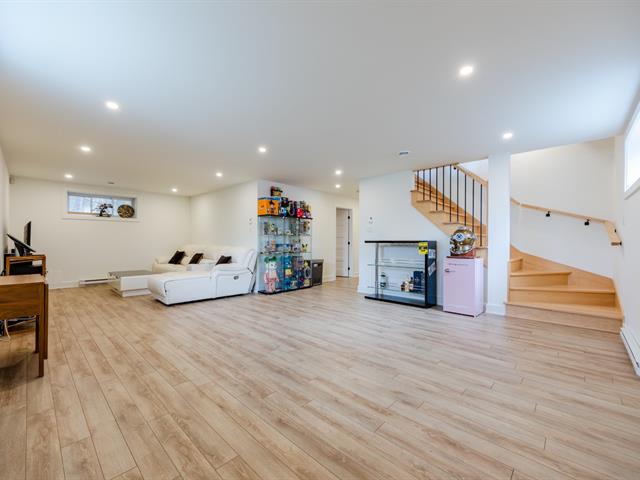
Family room
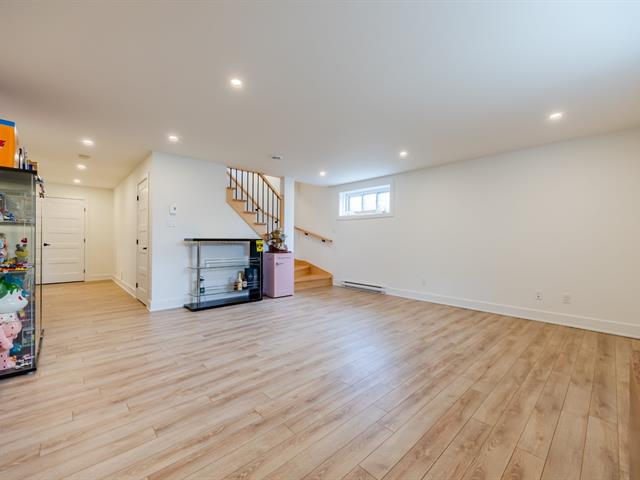
Family room
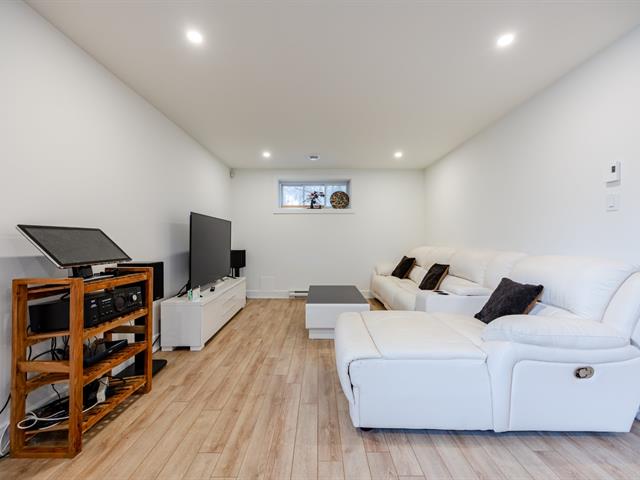
Family room
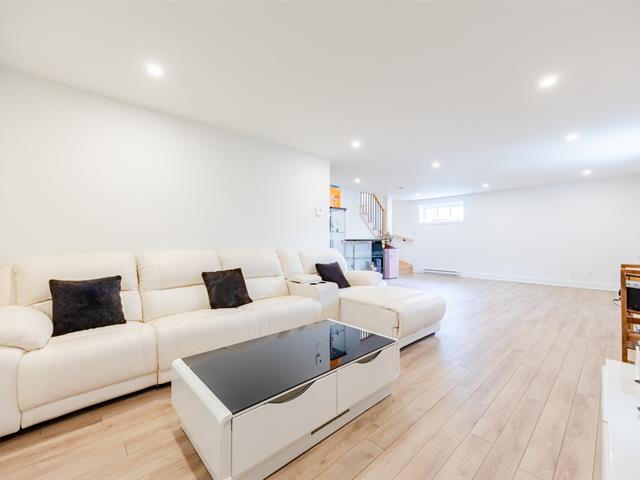
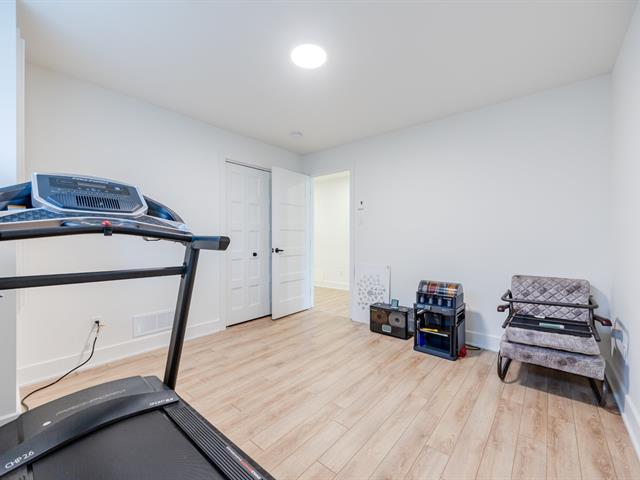
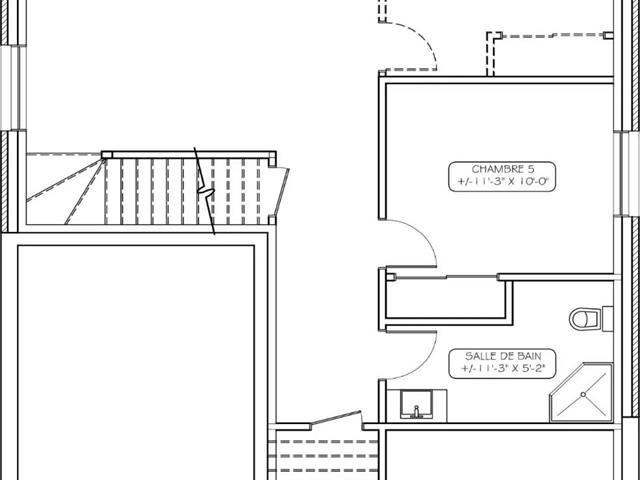
Bedroom
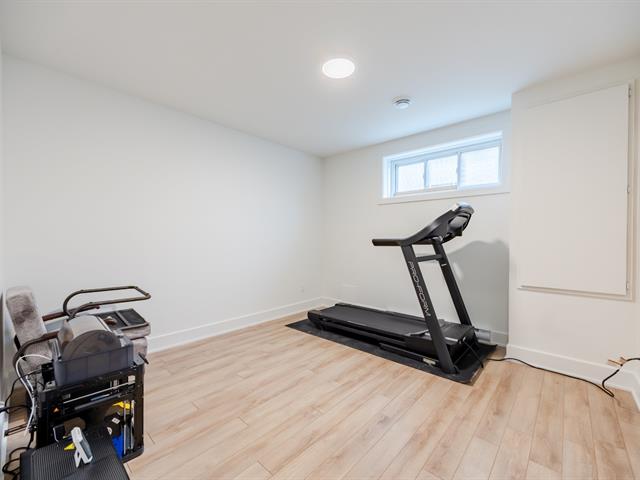
Bedroom
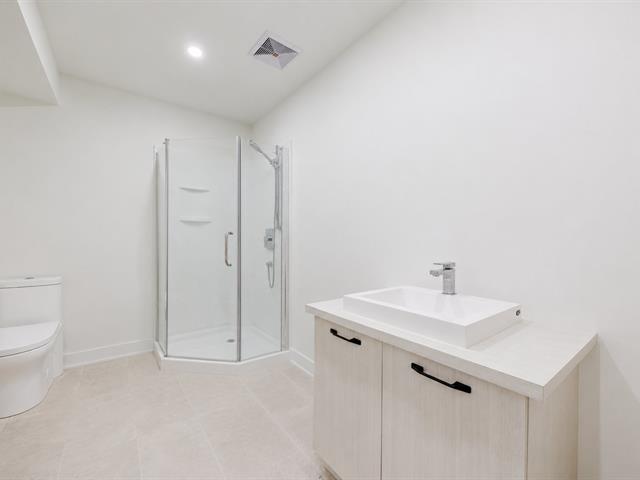
Bathroom
Storage
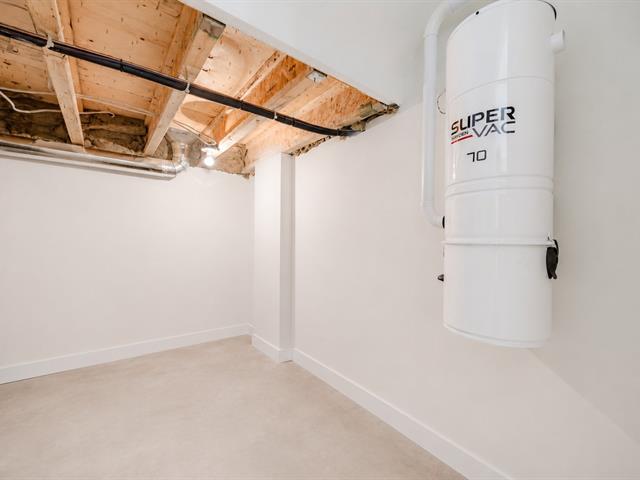
Storage
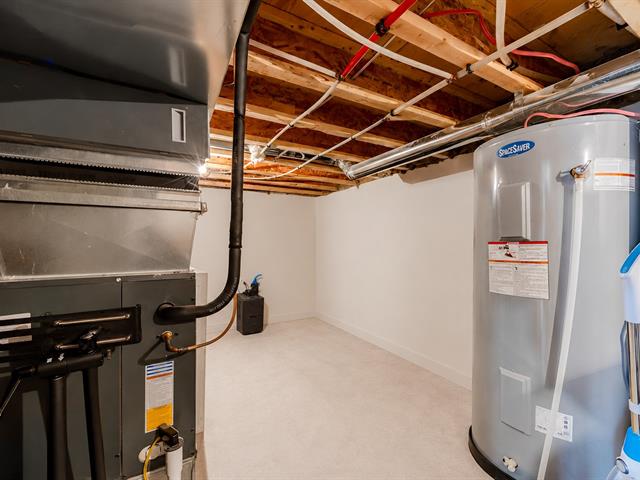
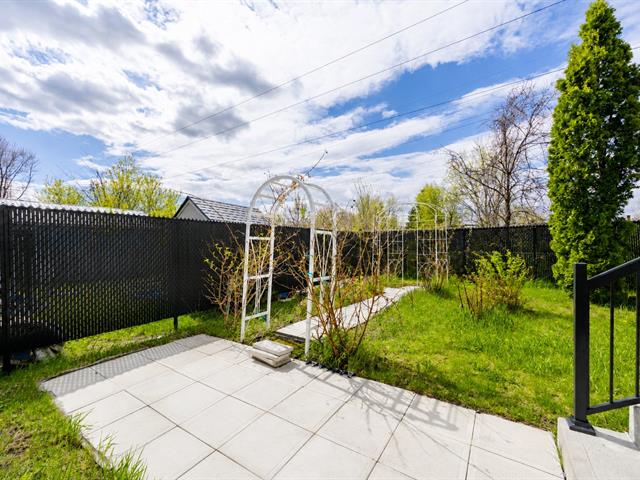
Patio
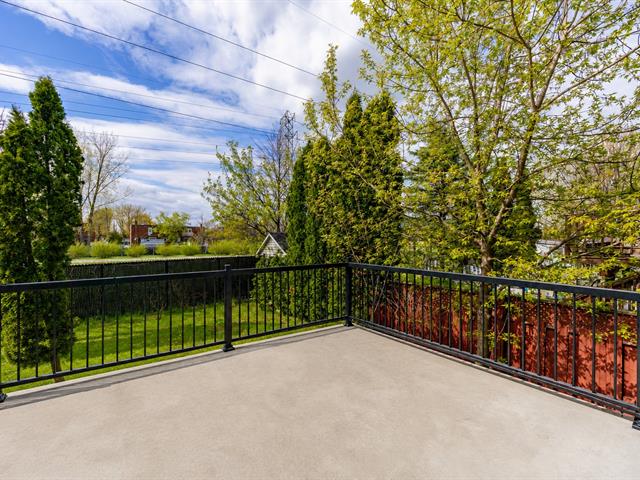
Backyard
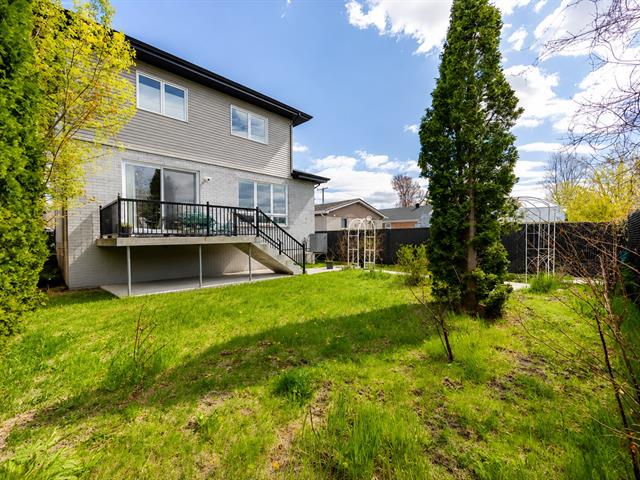
Backyard
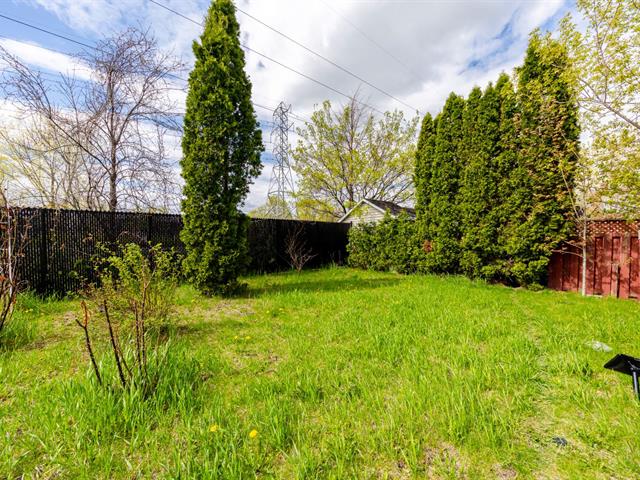
Backyard
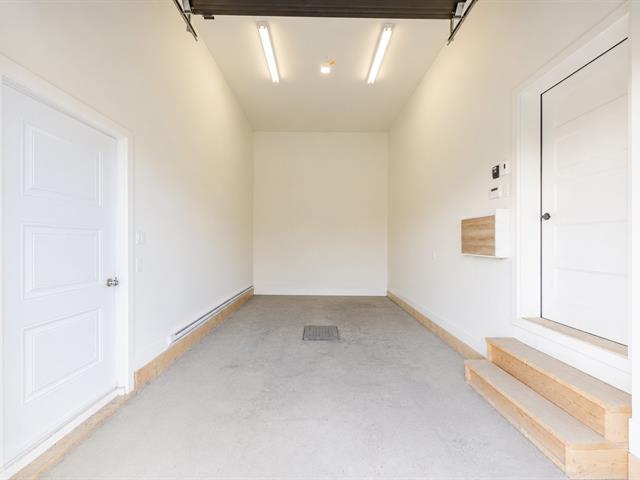
Garage
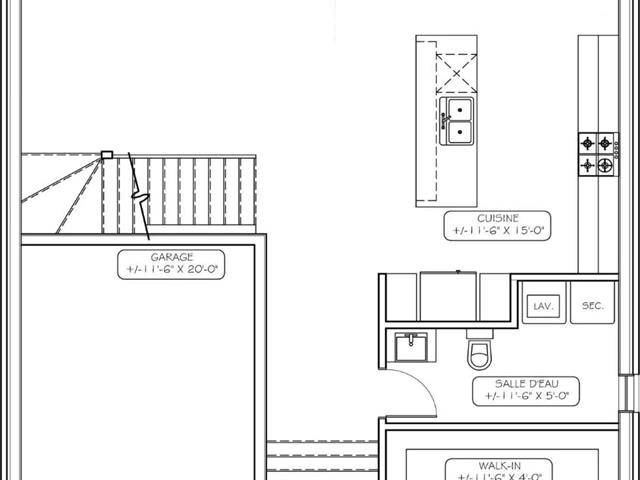
Drawing (sketch)
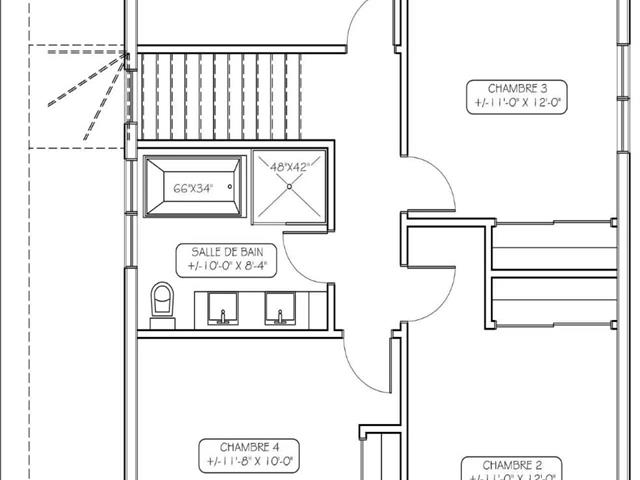
Drawing (sketch)
Drawing (sketch)
Frontage
Hallway
Hallway
Hallway
Living room
Living room
Kitchen
Kitchen
Kitchen
Kitchen
Dining room
Washroom
Corridor
Primary bedroom
Primary bedroom
Primary bedroom
Ensuite bathroom
Storage
Bedroom
Bedroom
Bedroom
Bedroom
Bathroom
Bathroom
Family room
Family room
Family room
Family room
Bedroom
Bedroom
Bathroom
Storage
Storage
Patio
Backyard
Backyard
Backyard
Garage
Drawing (sketch)
Drawing (sketch)
Drawing (sketch)

5779 Rue Alain, Brossard, QC J4Z 1H3

$1,199,000 | 212.9 MC

  • 5 Bedrooms
  • 3 Bathrooms
  • 2022
  • MLS: 20230593

Description

Stunning detached home built in 2022, located in a sought-after sector of Brossard. Covered by the CGR residential new home warranty program, this spacious property offers 4+1 bedrooms and 3+1 bathrooms with a functional and well-designed layout. Bright open-concept living area with a modern kitchen, large central island, and abundant natural light. The primary suite features a walk-in closet and a luxurious ensuite bathroom. Ideally located near schools, parks, shops, public transportation, REM and Panama transit hub, with quick access to highways and downtown Montreal. Perfect for families seeking comfort, space, and convenience.

Loading maps...

Loading street view...

INCLUDED
Stove; Dishwasher; Kitchen hood; Central heat pump; Air exchanger; Alarm system (not connect) All permanently installed light fixture; Smart door lock and Nest video doorbell; Central vacuum unit and accessories; Garage door opener with remotes, wall control panel and mobile app control.
EXCLUDED
Refrigerator; Washer and dryer; Backyard camera; Two front roof security cameras; All curtains and curtain rods; All furniture.
ROOM DETAILS
Room Dimensions Level Flooring
Kitchen 3.51 x 4.57 M Ground Floor Ceramic tiles
Dining room 3.35 x 4.27 M Ground Floor Wood
Living room 4.72 x 5.31 M Ground Floor Wood
Washroom 1.52 x 3.51 M Ground Floor Ceramic tiles
Primary bedroom 4.22 x 5.31 M 2nd Floor Wood
Bathroom 2.54 x 3.35 M 2nd Floor Ceramic tiles
Bedroom 3.35 x 3.66 M 2nd Floor Wood
Bedroom 3.5 x 3.56 M 2nd Floor Wood
Bathroom 2.54 x 3.35 M 2nd Floor Ceramic tiles
Bedroom 3.5 x 3.43 M Basement Floating floor
Family room 5.13 x 8.84 M Basement Floating floor
Bathroom 1.57 x 3.43 M Basement Ceramic tiles
BUILDING
Type Two or more storey
Style Detached
Dimensions 13.41x9.6 M
Lot Size 396.3 MC
EXPENSES
Municipal Taxes (2026) $ 4747 / year
School taxes (2026) $ 749 / year
CHARACTERISTICS
Basement 6 feet and over, Finished basement
Bathroom / Washroom Adjoining to primary bedroom
Heating system Air circulation, Electric baseboard units
Roofing Asphalt shingles
Garage Attached, Single width
Proximity Bicycle path, Cegep, Daycare centre, Elementary school, High school, Highway, Park - green area, Public transport, Réseau Express Métropolitain (REM)
Siding Brick, Steel, Vinyl
Heating energy Electricity
Parking Garage, Outdoor
Cupboard Melamine
Sewage system Municipal sewer
Water supply Municipality
Driveway Plain paving stone
Foundation Poured concrete
Windows PVC
Zoning Residential

