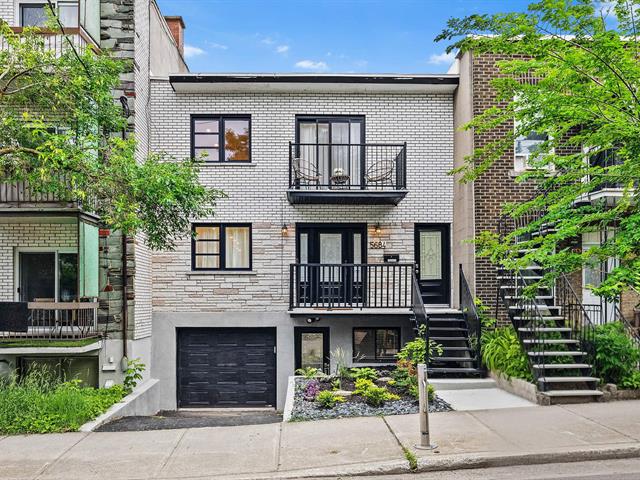
Frontage
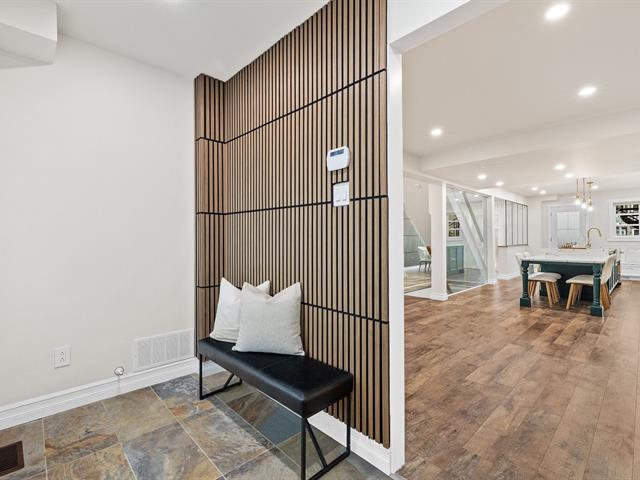
Hallway
Living room
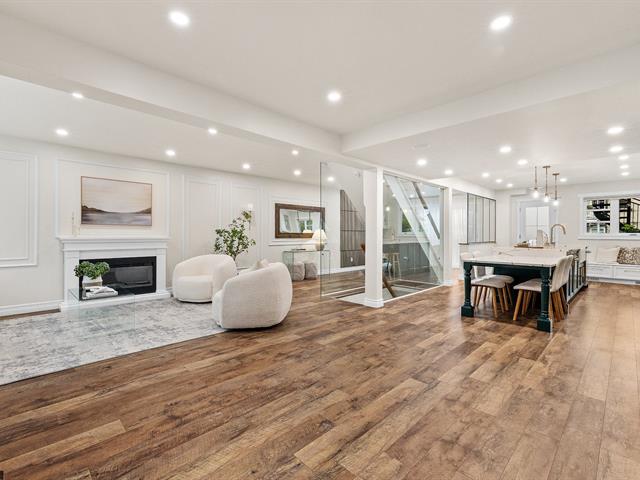
Living room
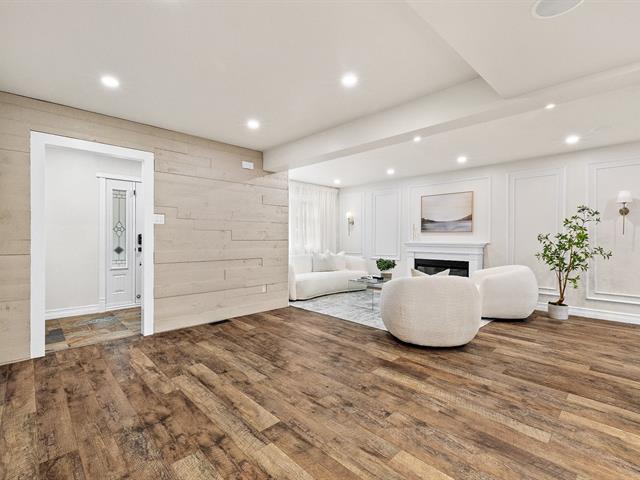
Living room
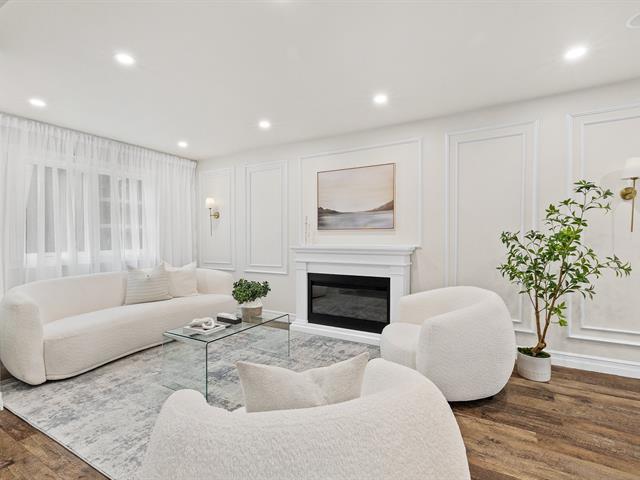
Living room
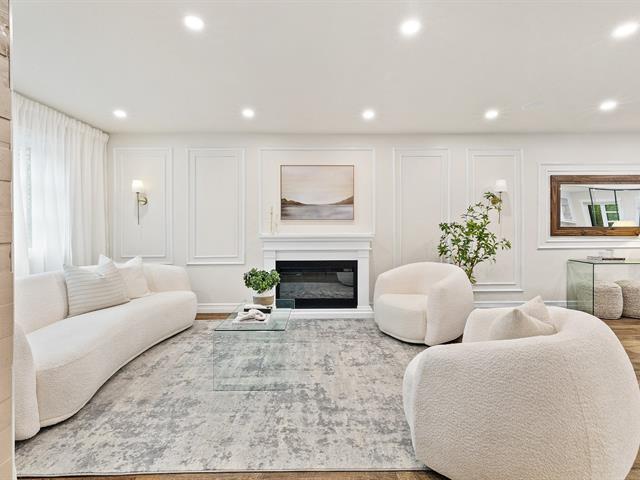
Living room
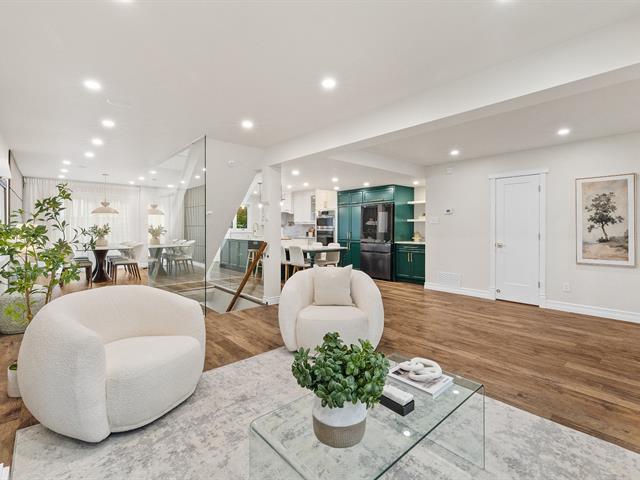
Living room
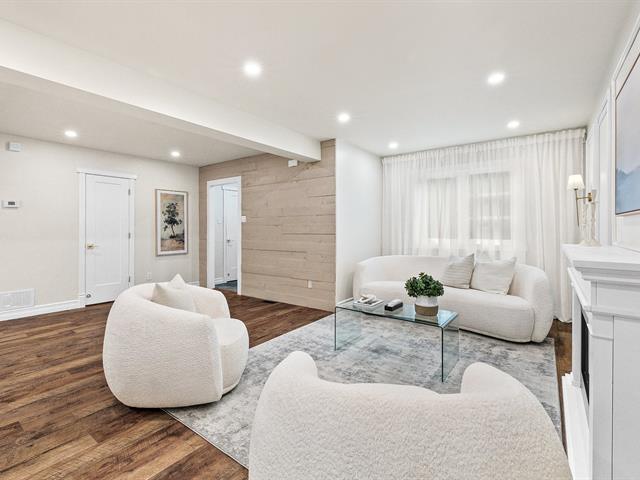
Living room
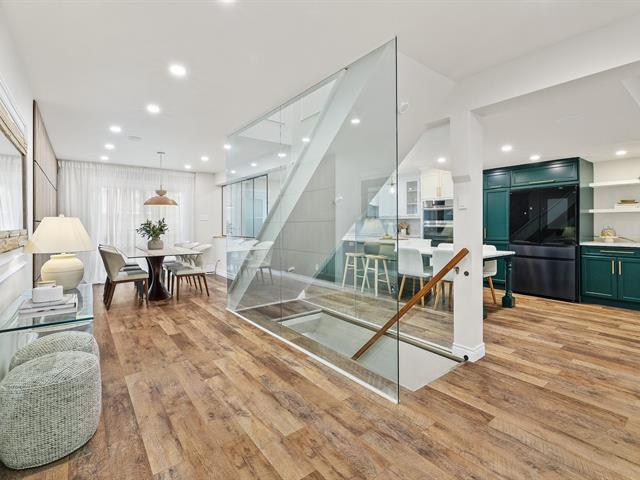
Kitchen
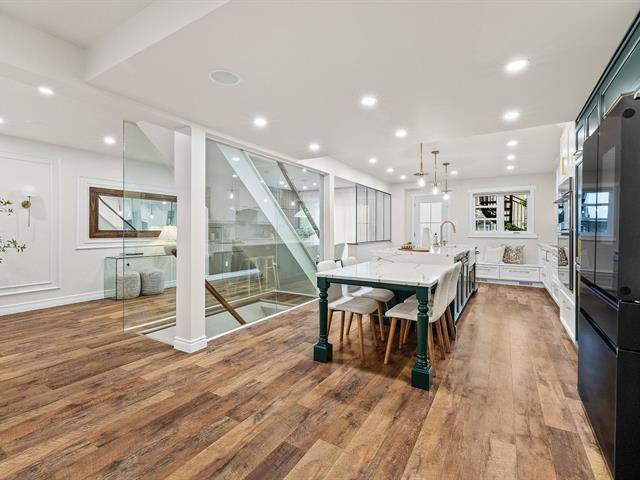
Kitchen
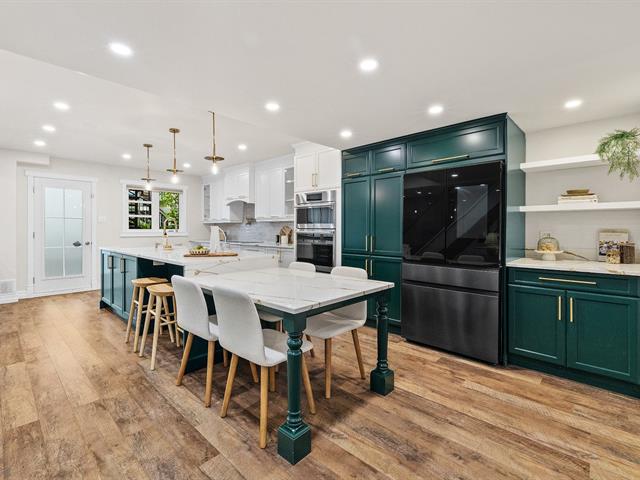
Kitchen
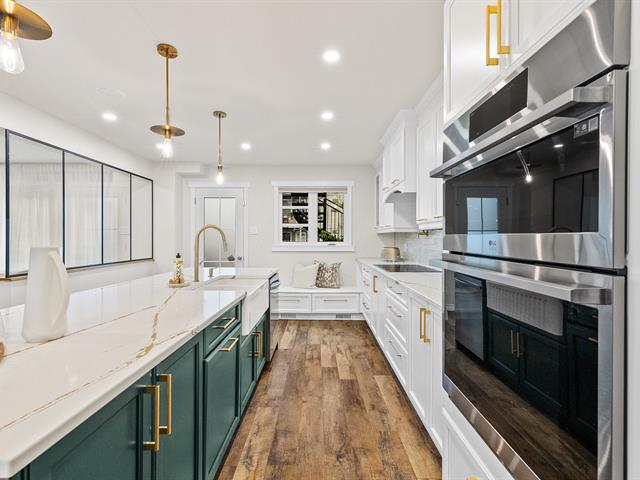
Kitchen
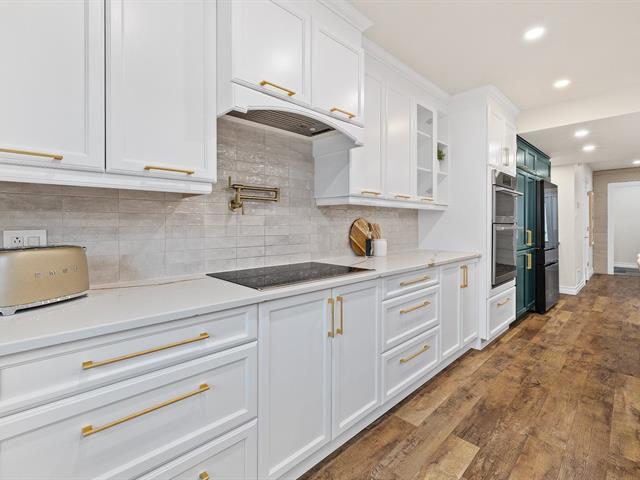
Kitchen
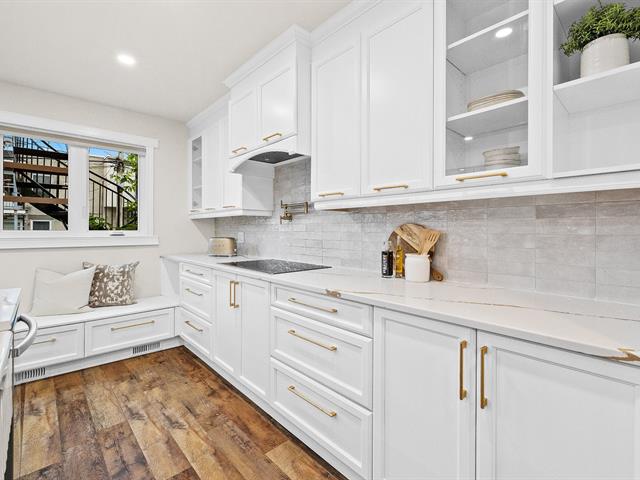
Kitchen
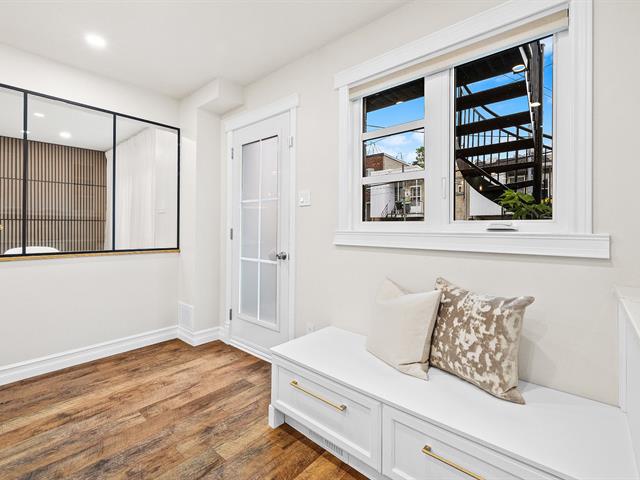
Kitchen
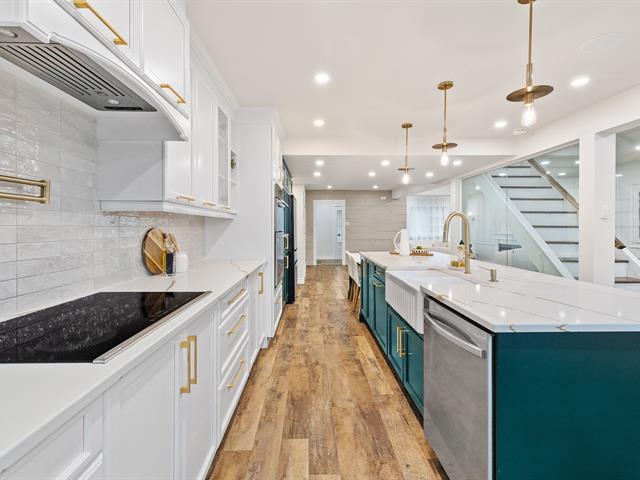
Kitchen
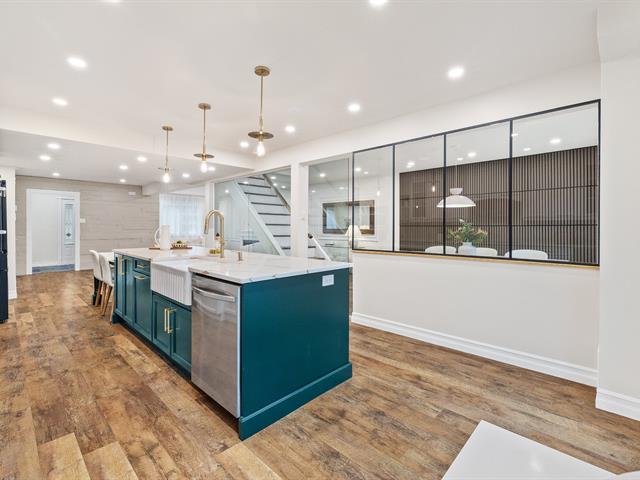
Kitchen
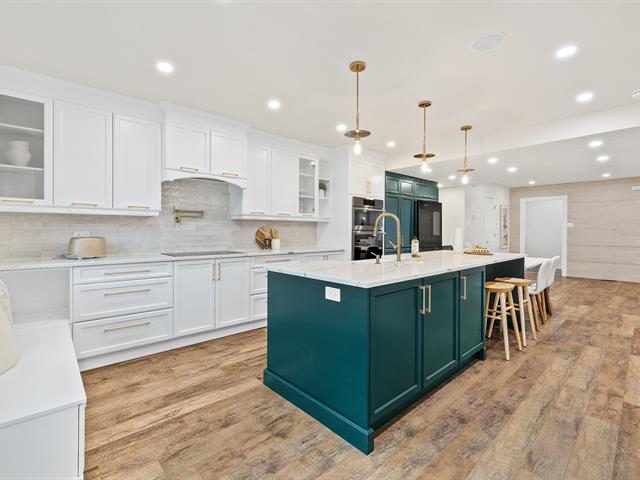
Kitchen
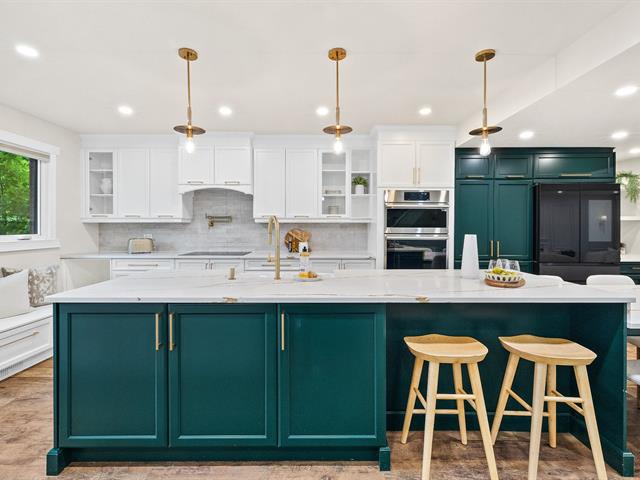
Dining room
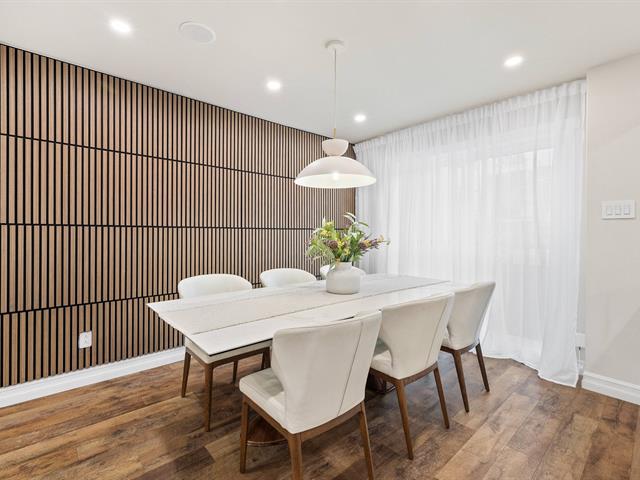
Dining room
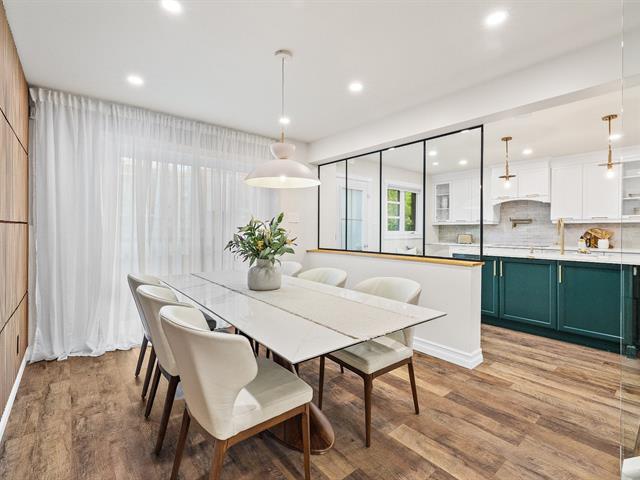
Dining room
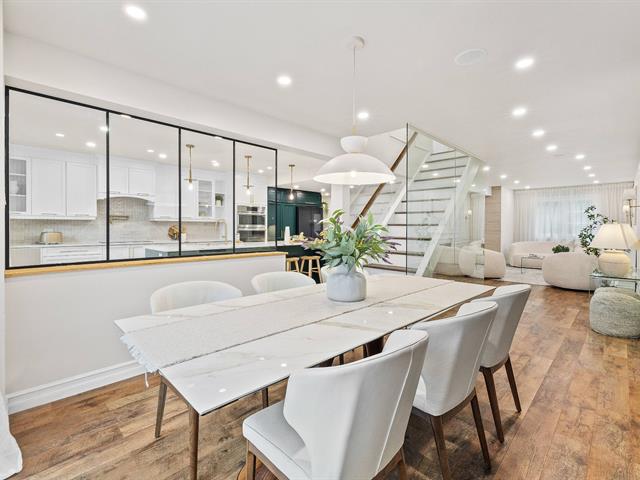
Washroom
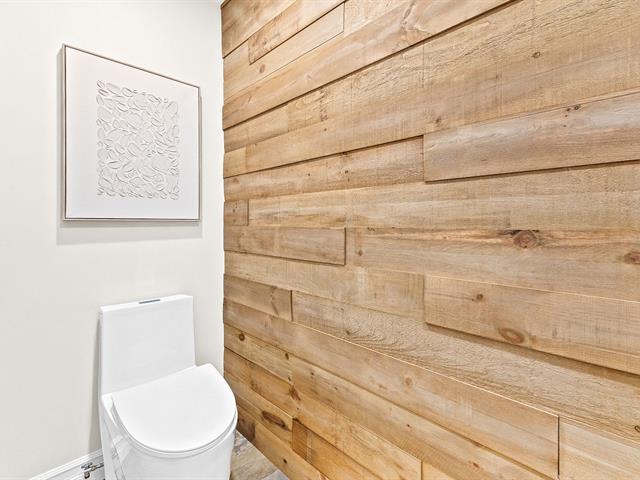
Washroom
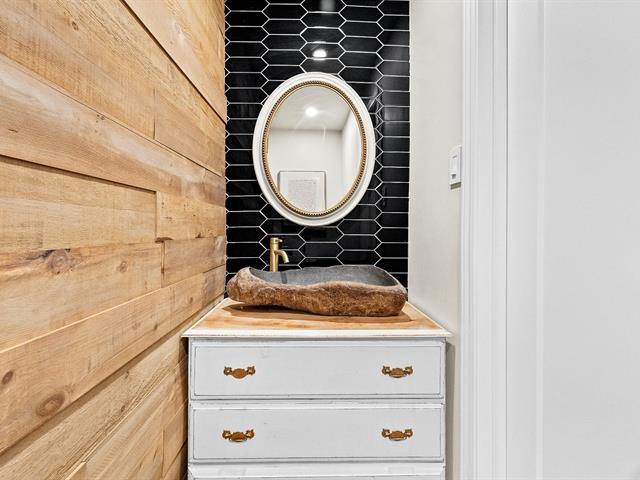
Staircase
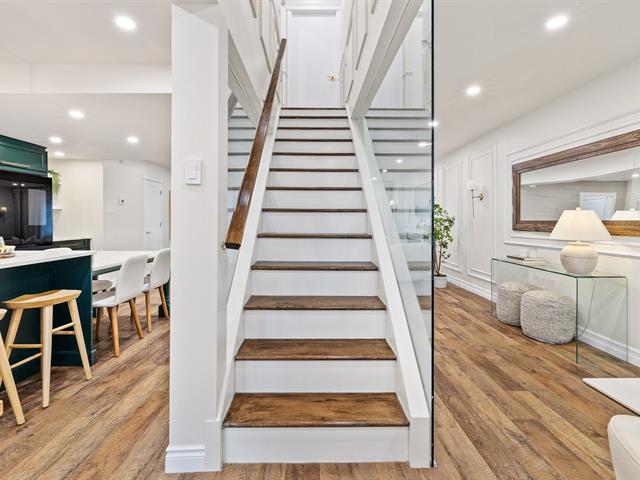
Staircase
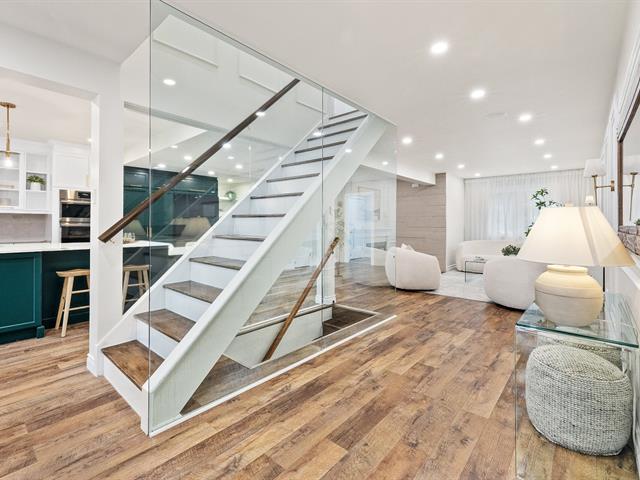
Hallway
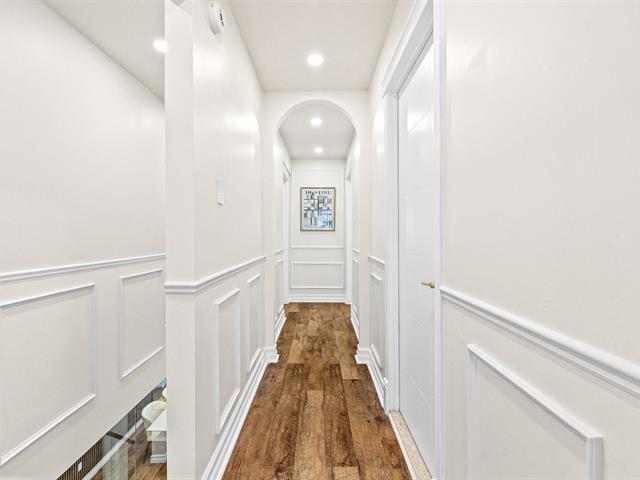
Bedroom
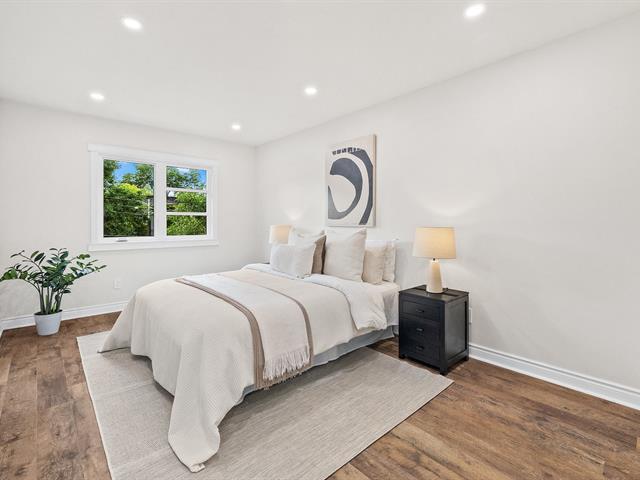
Bedroom
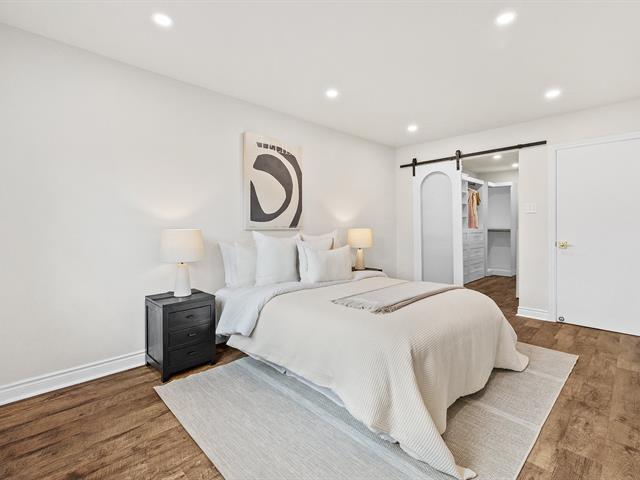
Walk-in closet
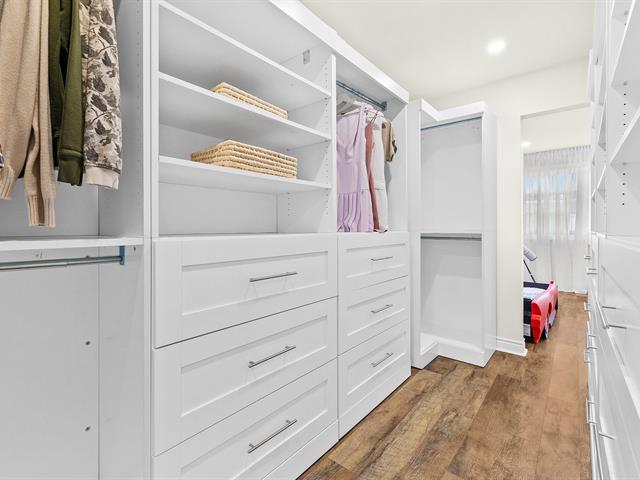
Bedroom
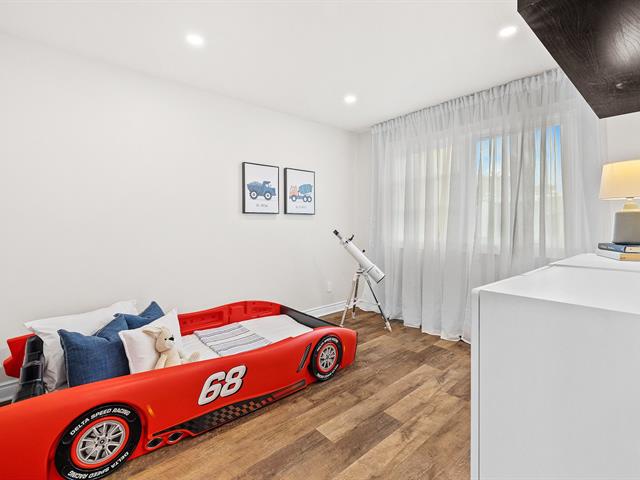
Bedroom
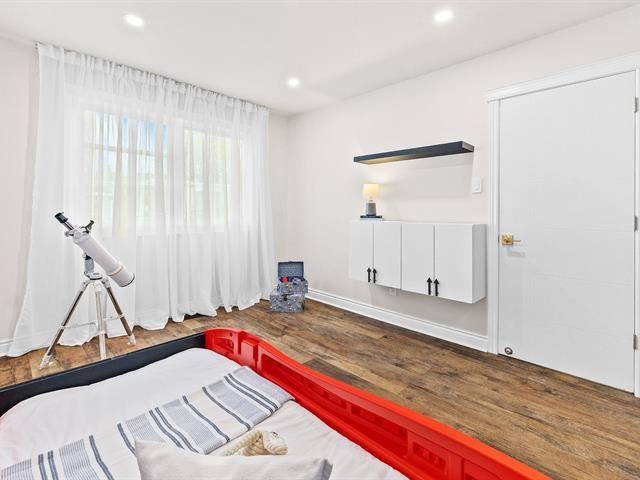
Bedroom
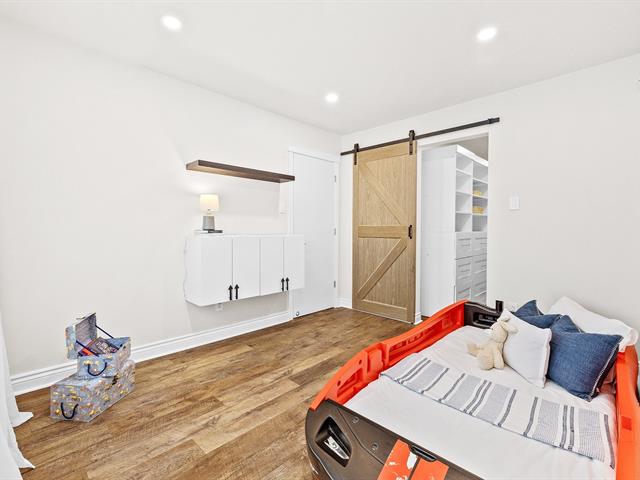
Bedroom
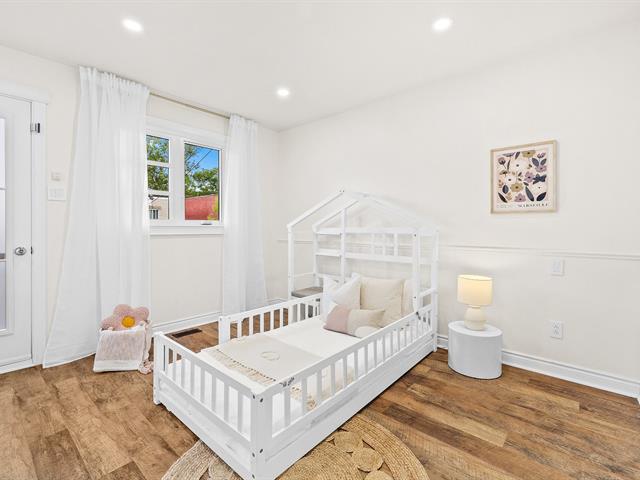
Bedroom
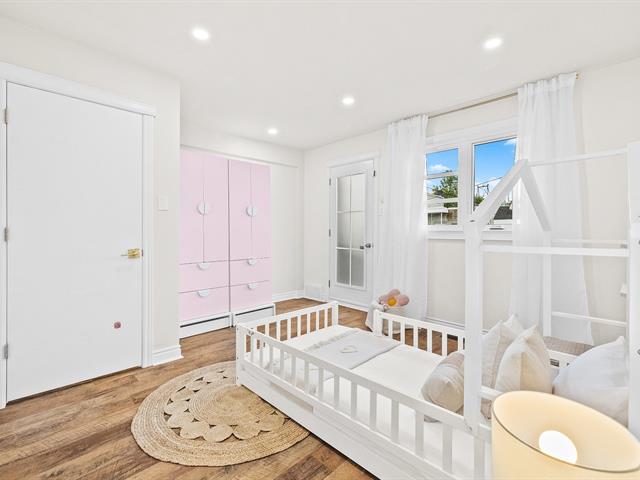
Bedroom
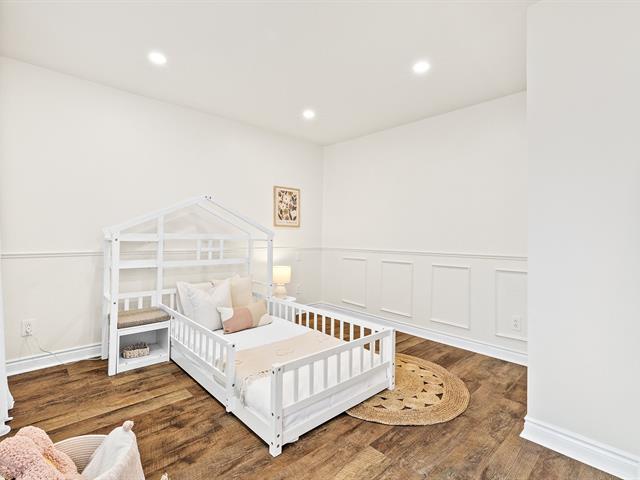
Bathroom
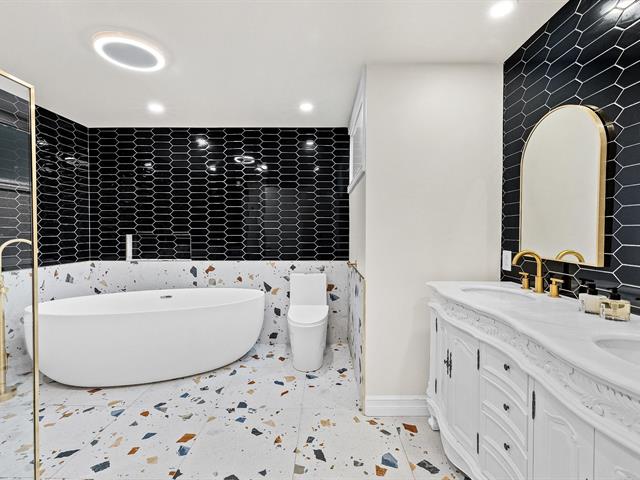
Bathroom
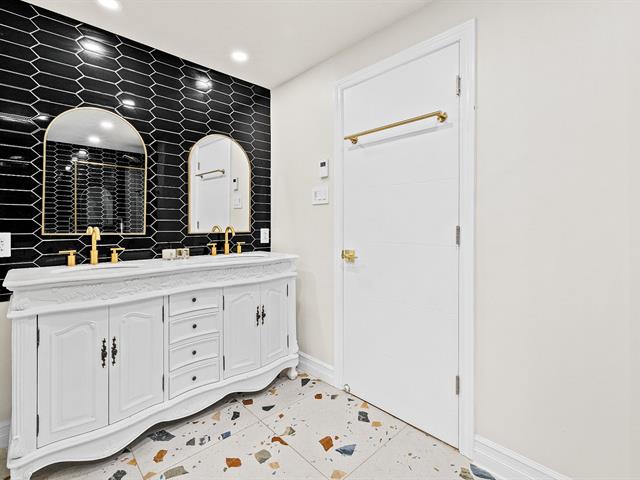
Bathroom
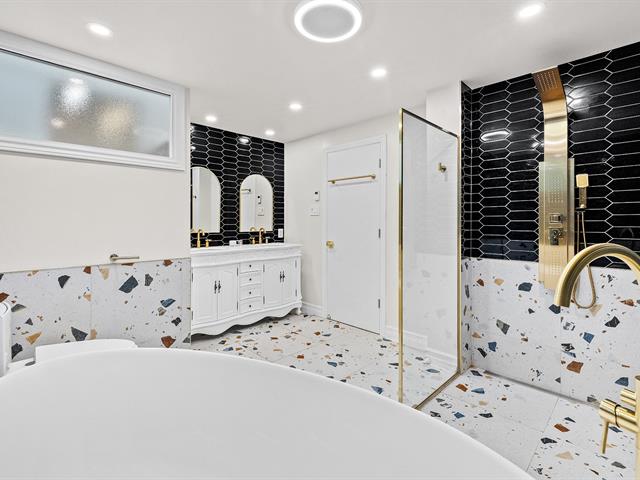
Bathroom
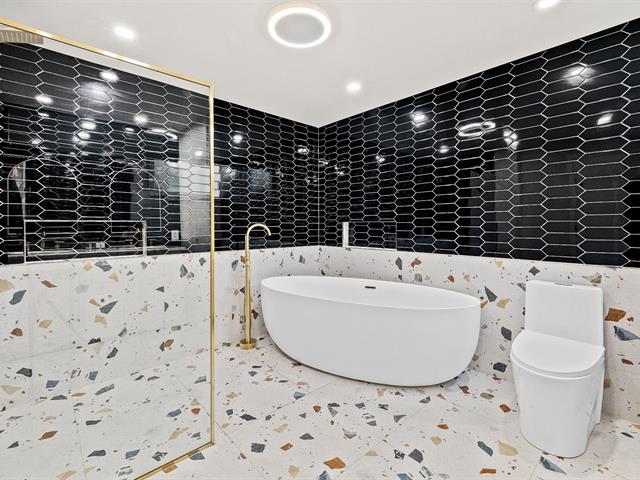
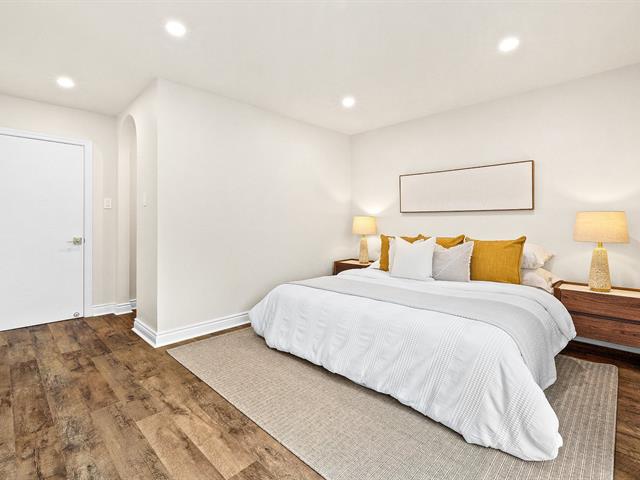
Primary bedroom
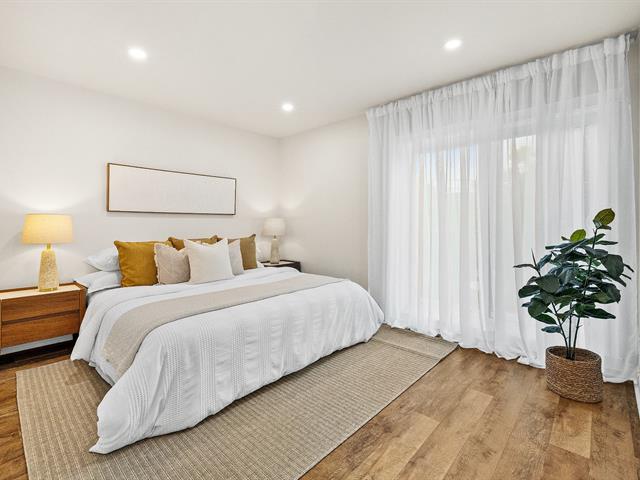
Primary bedroom
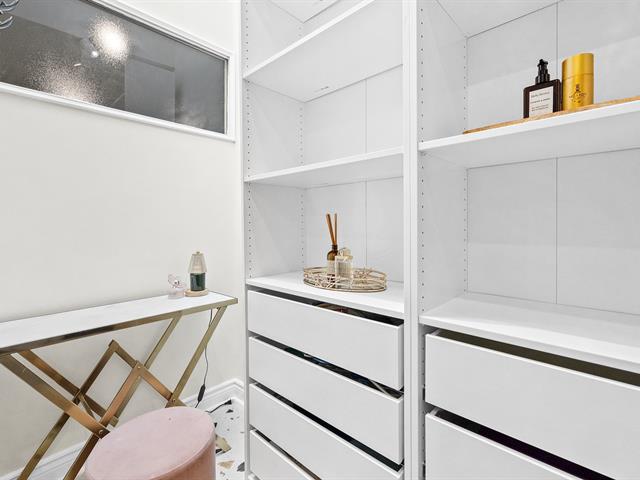
Walk-in closet
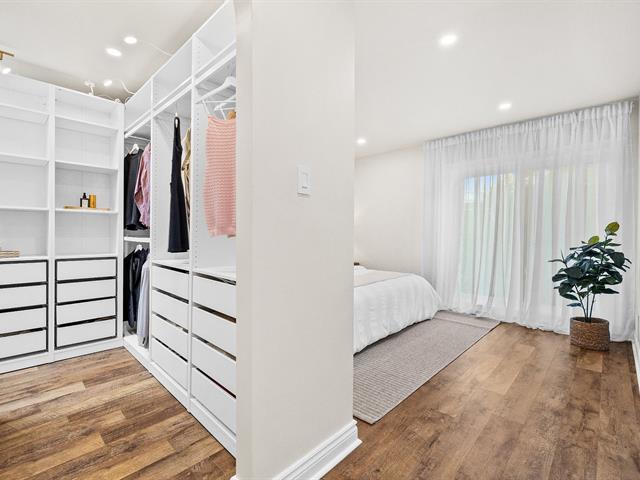
Walk-in closet
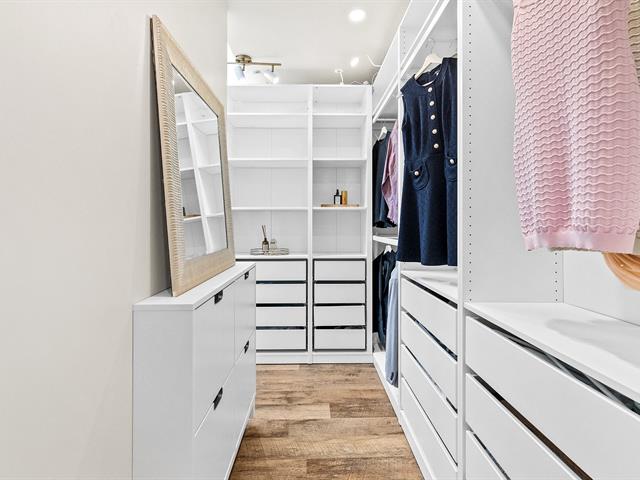
Walk-in closet
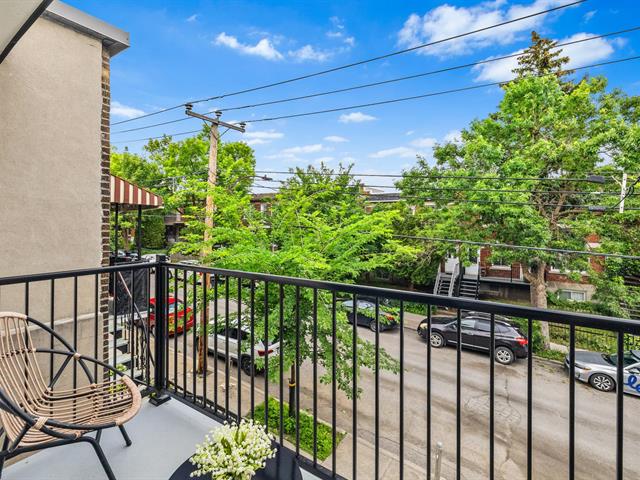
Balcony
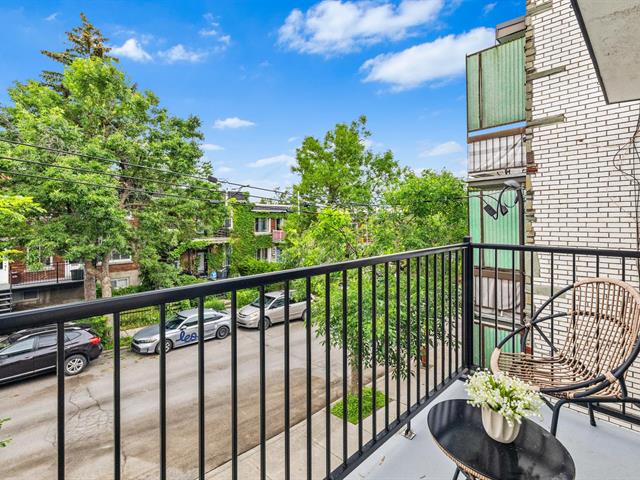
Balcony
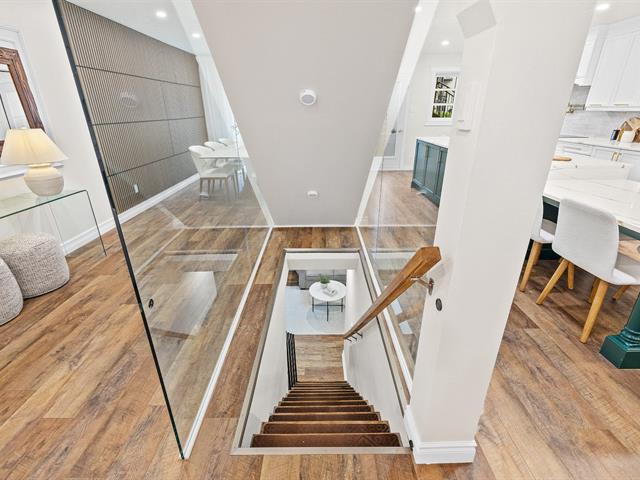
Staircase
Basement
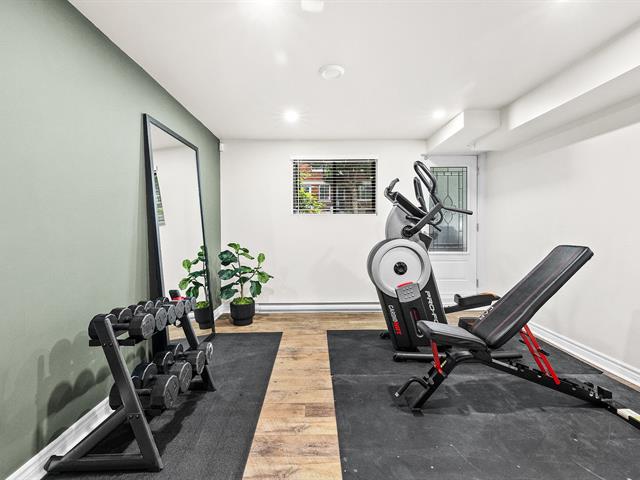
Office
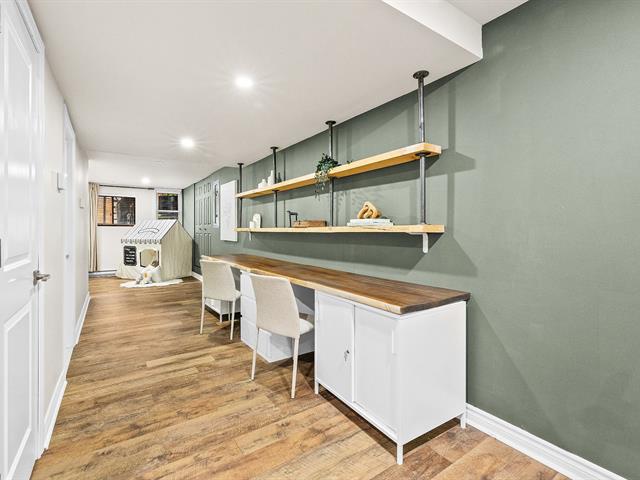
Office
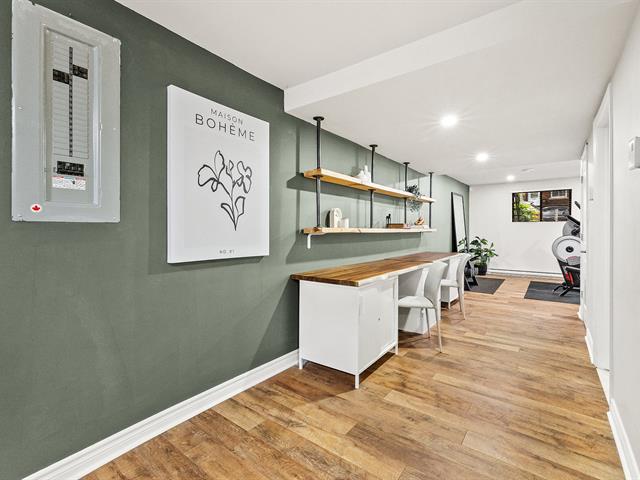
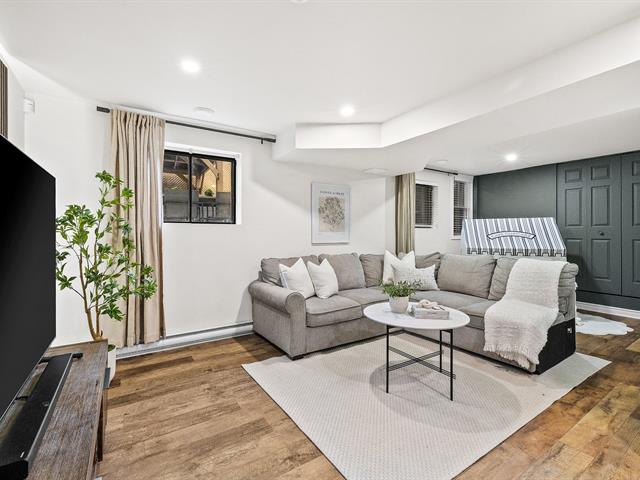
Family room
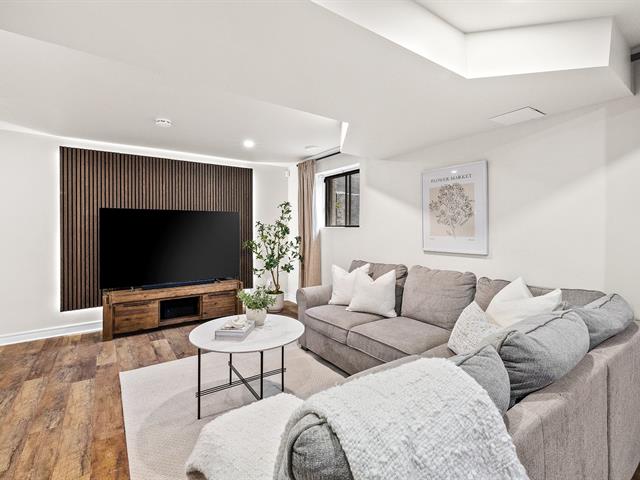
Family room
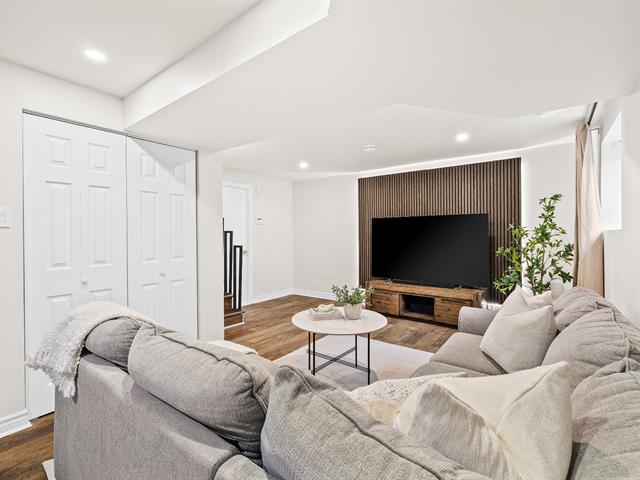
Family room
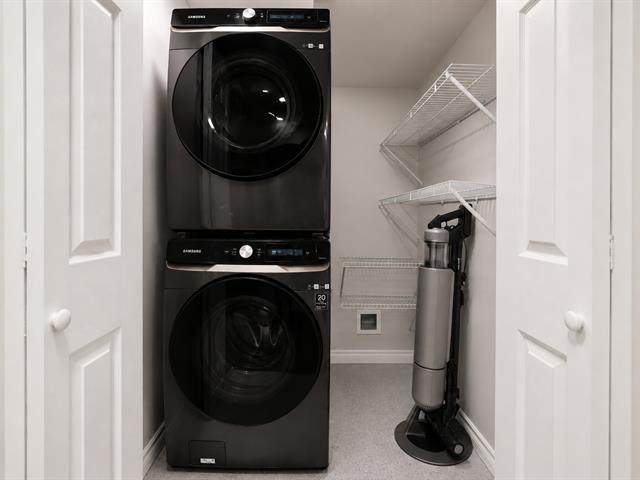
Laundry room
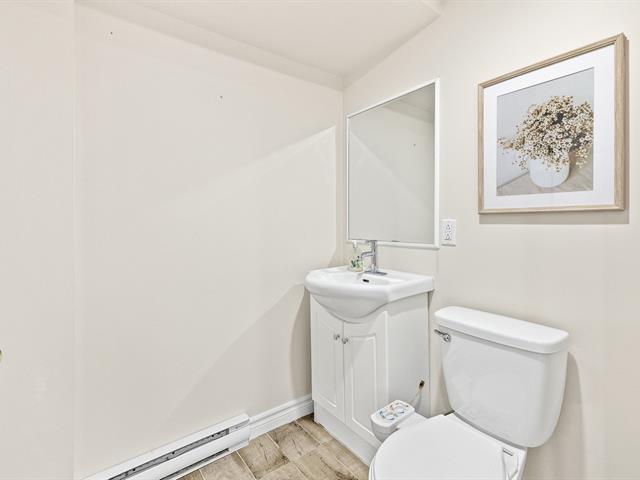
Washroom
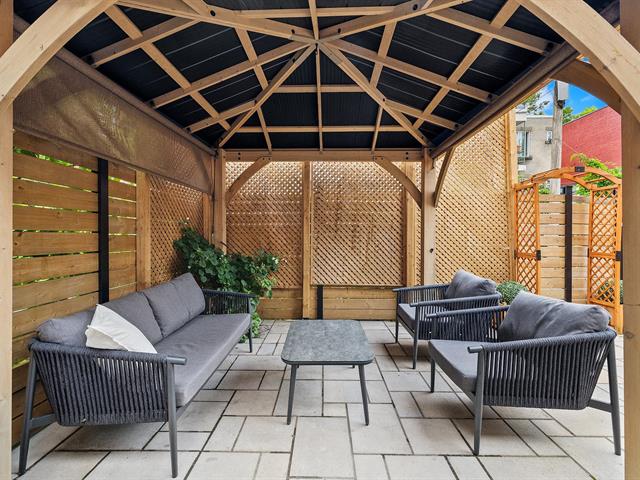
Backyard
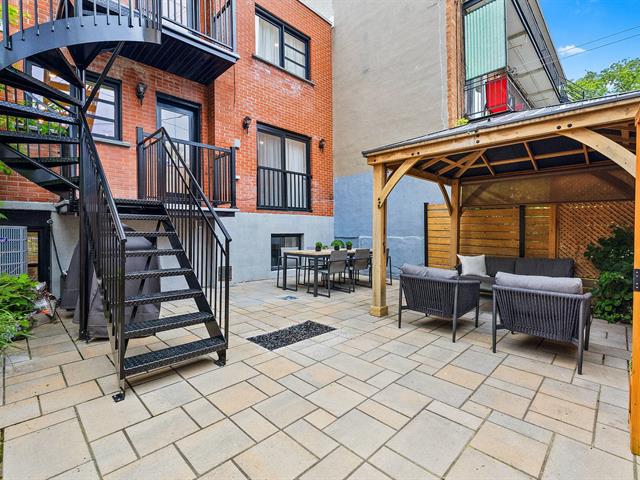
Backyard
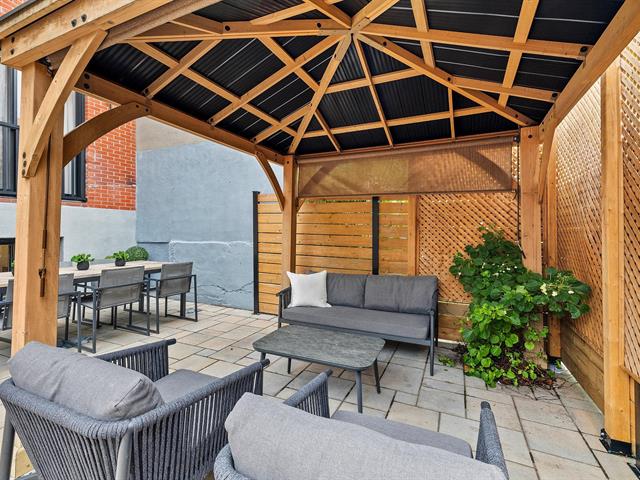
Backyard
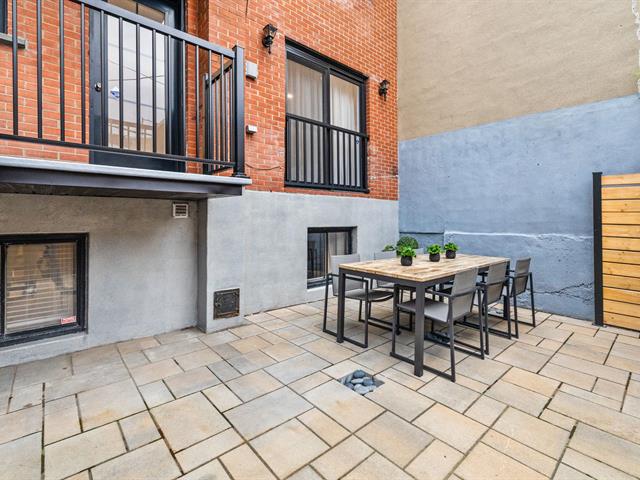
Backyard
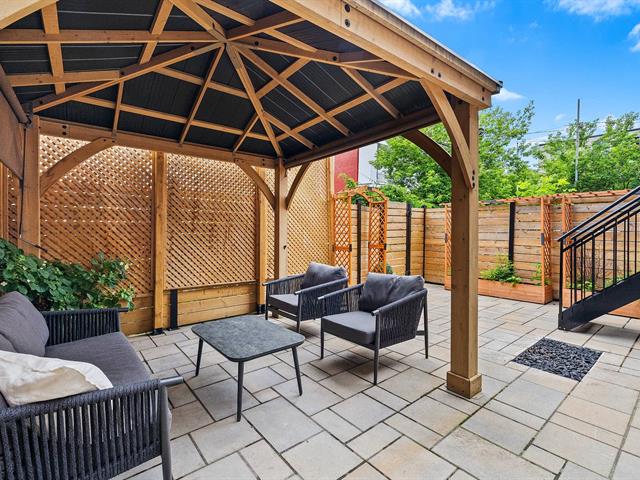
Backyard
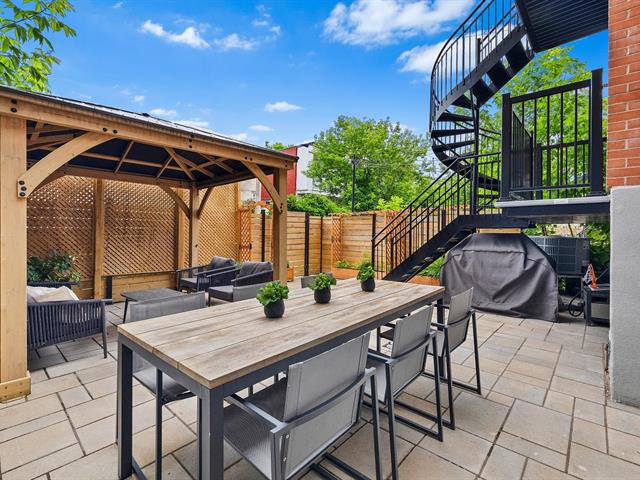
Backyard
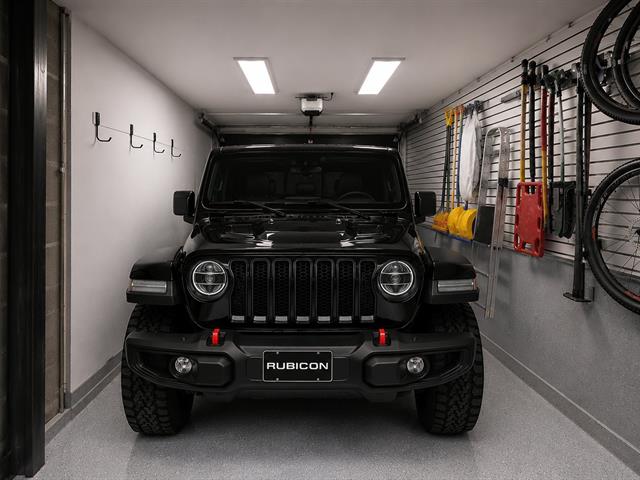
Garage
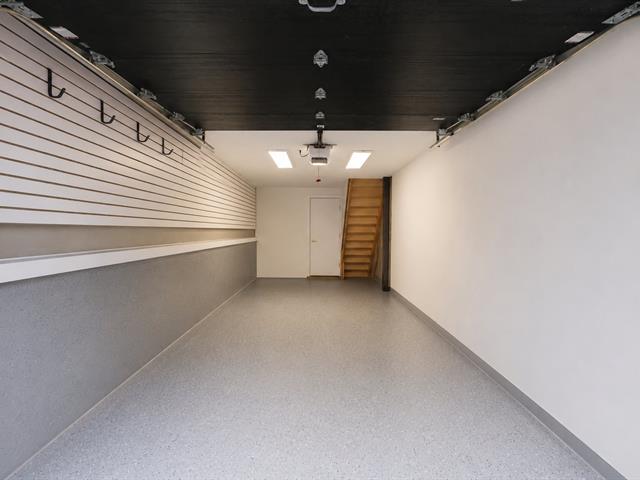
Garage
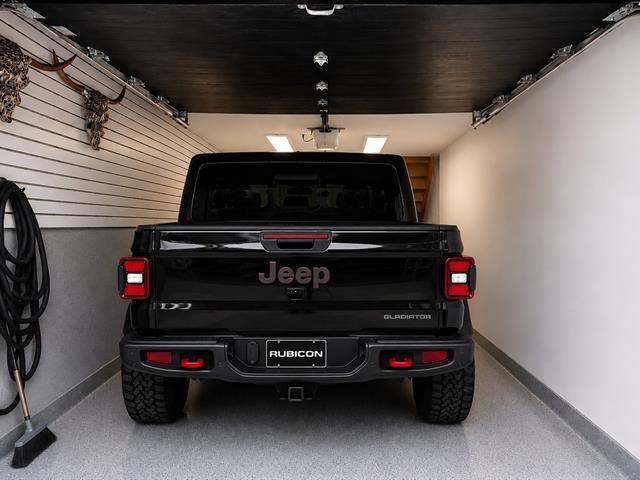
Garage
Other
Other
Other
Frontage
Hallway
Living room
Living room
Living room
Living room
Living room
Living room
Living room
Kitchen
Kitchen
Kitchen
Kitchen
Kitchen
Kitchen
Kitchen
Kitchen
Kitchen
Kitchen
Dining room
Dining room
Dining room
Washroom
Washroom
Staircase
Staircase
Hallway
Bedroom
Bedroom
Walk-in closet
Bedroom
Bedroom
Bedroom
Bedroom
Bedroom
Bedroom
Bathroom
Bathroom
Bathroom
Bathroom
Primary bedroom
Primary bedroom
Walk-in closet
Walk-in closet
Walk-in closet
Balcony
Balcony
Staircase
Basement
Office
Office
Family room
Family room
Family room
Laundry room
Washroom
Backyard
Backyard
Backyard
Backyard
Backyard
Backyard
Garage
Garage
Garage
Other
Other
Other

5684 10e Avenue, Montréal (Rosemont, QC H1Y 2H2

$1,590,000

  • 5 Bedrooms
  • 1 Bathrooms
  • 1970
  • MLS: 25383463

Description

Welcome to this turnkey dream home, ideally located just steps away from Promenade Masson and all amenities, including public transportation. Immerse yourself in a vibrant and friendly neighborhood life, where all shops are within a 5-minute. With an exceptional kitchen, spacious bedrooms, and a large basement, perfect for a family room, a comfortable office space or room, and a gym. Additionally, enjoy a welcoming living room and a dining area perfect for entertaining guests. Two parking spaces, indoor and outdoor, complete this ensemble for your utmost convenience. A visit is a must to discover all the details and charm of this residence!

Loading maps...

Loading street view...

INCLUDED
Oven, Samsung counter-top stove, dishwasher, Samsung refrigerator with screen, microwave, Samsung washer and dryer, electric fireplace, gazebo all without any legal or functional warranty, at the buyer's own risk.
EXCLUDED
Personal effects, all art pieces (on the wall & on the ground), Televisions and their wall mounts.
ROOM DETAILS
Room Dimensions Level Flooring
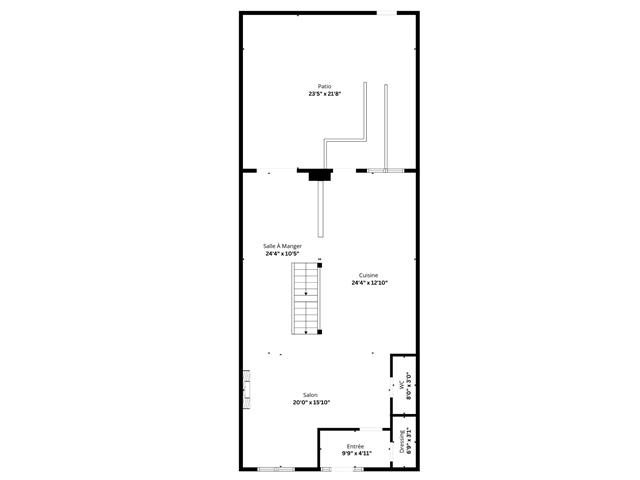
Hallway 9.9 x 4.11 P Ground Floor Ceramic tiles
Living room 20.0 x 15.10 P Ground Floor Floating floor
Kitchen 24.4 x 12.10 P Ground Floor Floating floor
Dining room 24.4 x 10.5 P Ground Floor Floating floor
Washroom 8.0 x 3.0 P Ground Floor Ceramic tiles
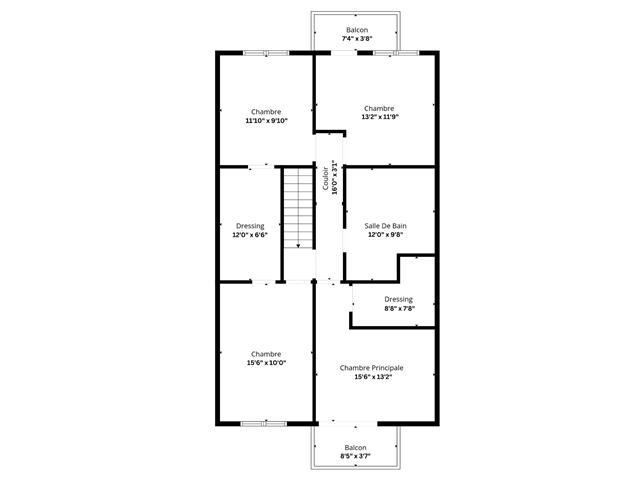
Primary bedroom 15.6 x 13.2 P 2nd Floor Floating floor
Walk-in closet 8.8 x 7.8 P 2nd Floor Floating floor
Bedroom 15.6 x 10.0 P 2nd Floor Floating floor
Bedroom 11.10 x 9.10 P 2nd Floor Floating floor
Bedroom 13.2 x 11.9 P 2nd Floor Floating floor
Walk-in closet 12.0 x 6.6 P 2nd Floor Floating floor
Bathroom 12.0 x 9.8 P 2nd Floor Ceramic tiles
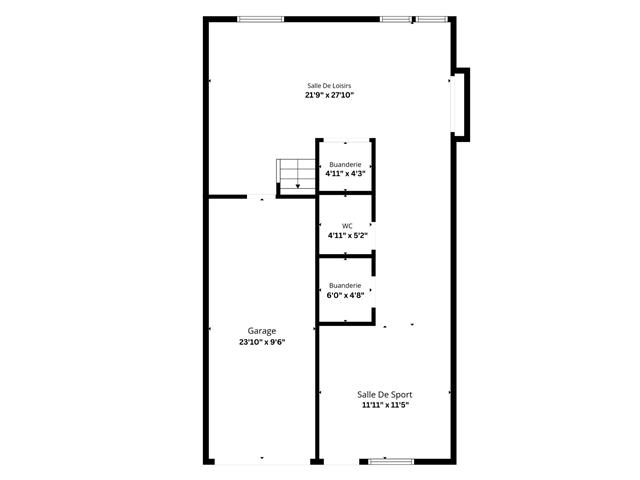
Family room 21.9 x 27.10 P Basement Floating floor
Room, office or gym 11.11 x 11.0 P Basement Floating floor
Home office 15.0 x 6.0 P Basement Floating floor
garage 23.10 x 9.6 P Basement Concrete
BUILDING
Type Two or more storey
Style Attached
Dimensions 42x25 P
Lot Size 1950 PC
EXPENSES
Municipal Taxes (2026) $ 6675 / year
School taxes (2025) $ 801 / year
CHARACTERISTICS
Heating system Air circulation, Electric baseboard units
Proximity Bicycle path, Cegep, Daycare centre, Elementary school, High school, Hospital, Park - green area, Public transport
Equipment available Central air conditioning, Central heat pump
Roofing Elastomer membrane
Heating energy Electricity
Garage Fitted, Single width
Parking Garage, Outdoor
Sewage system Municipal sewer
Water supply Municipality
Foundation Poured concrete
Zoning Residential

