5623 Rue Wellington, Montréal (Verdun, QC H4H1N7 $1,850/M
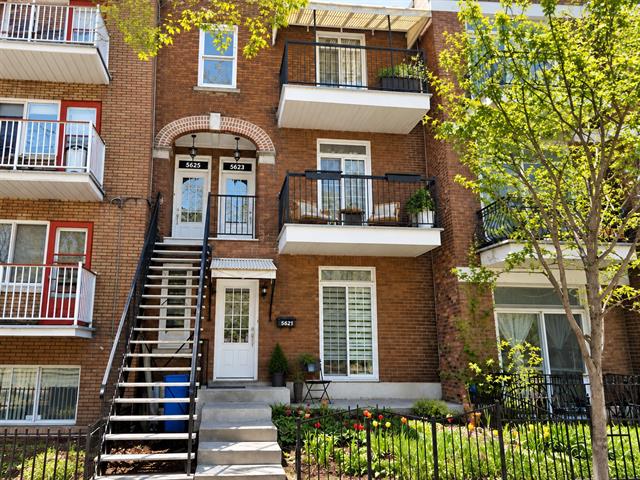
Exterior
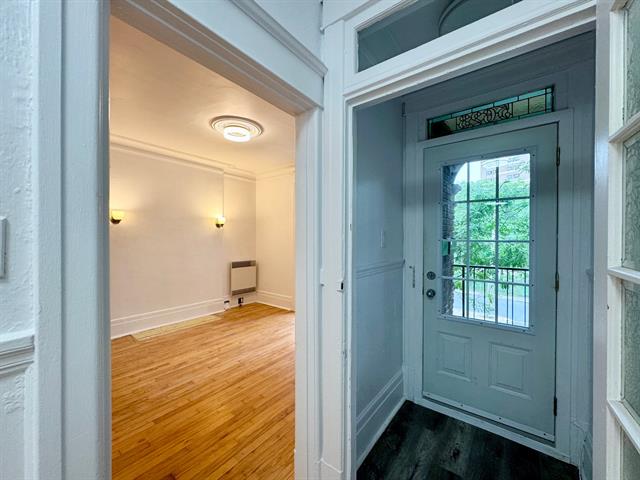
Hallway
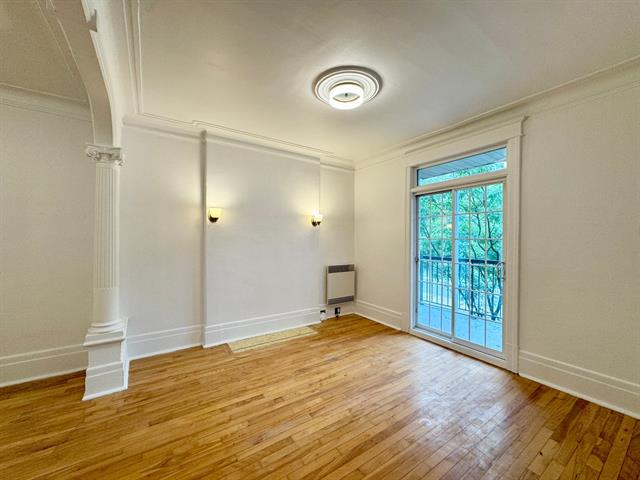
Living room
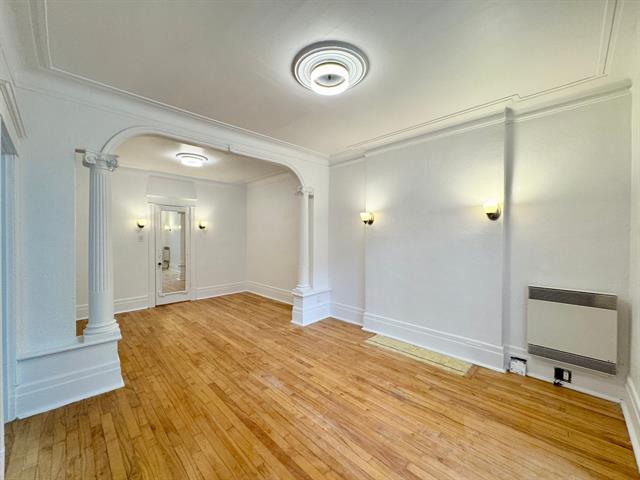
Living room
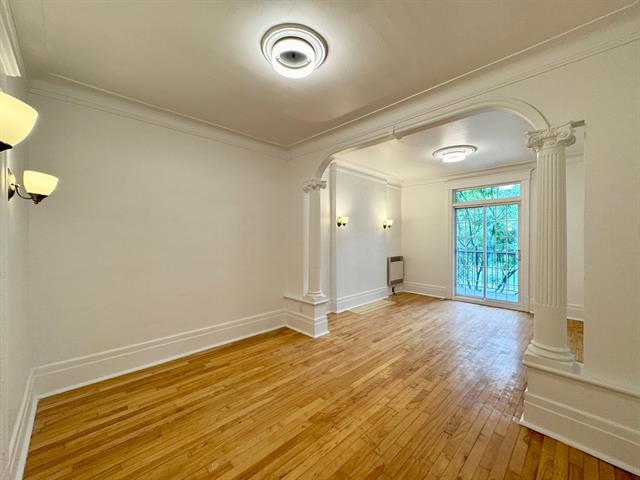
Living room
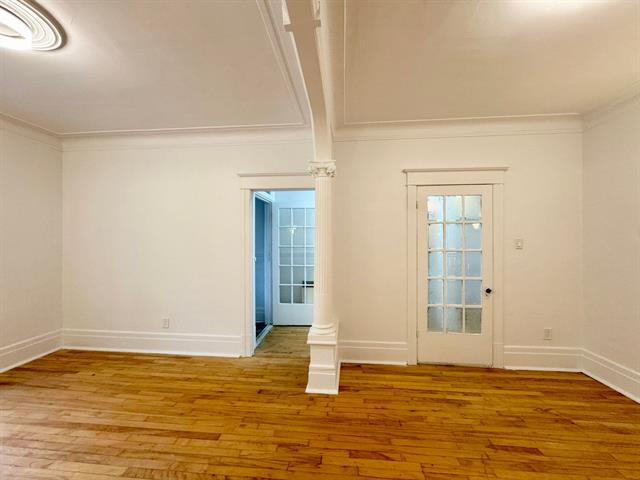
Living room
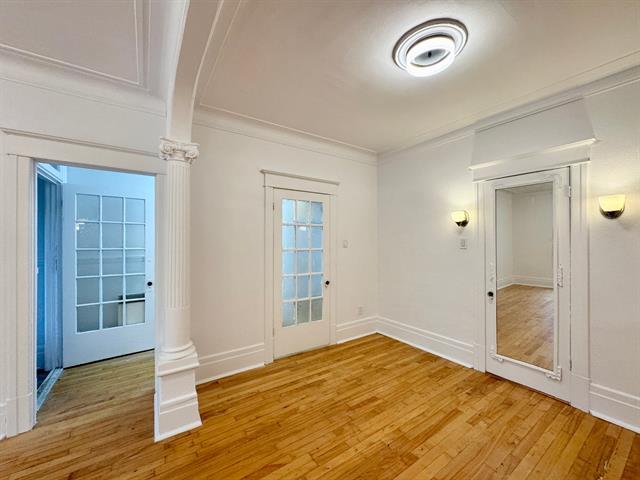
Living room
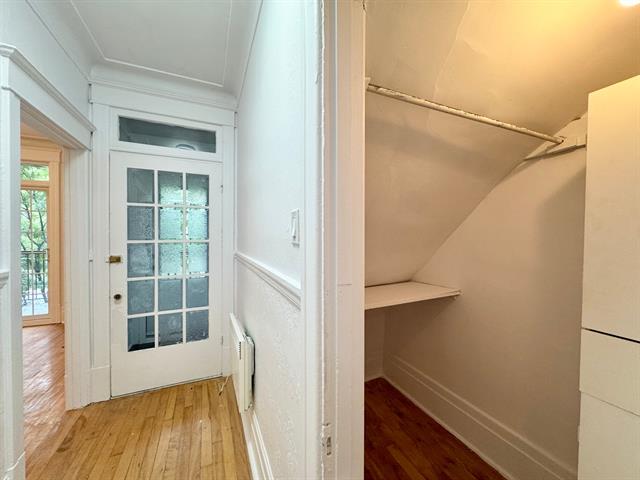
Hallway
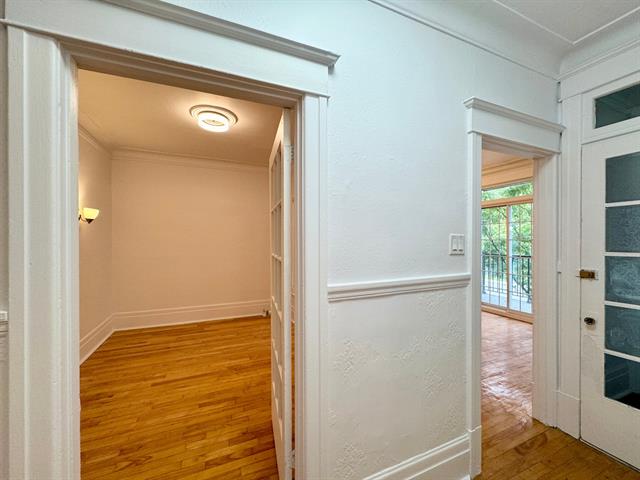
Corridor
|
|
Description
Spacious 3-bedroom, 1-bathroom apartment ideally located in Verdun. The unit features a dining room and a large separate double living room that can be used as a third bedroom, providing a comfortable and functional living space. Features: 2 bedrooms 1 bathroom Large separate double living room; third bedroom potential Dining room Appliances not included Available immediately Conveniently located near a variety of shops and services, Wellington Avenue, Verdun Hospital, as well as Jolicoeur and Verdun metro stations.
Ideally located at 20 minutes walking distance from
Jolicoeur and Verdun subway station.
Jolicoeur and Verdun subway station.
Inclusions:
Exclusions : Appliances, Hydro Quebec, tenant insurance, internet
| BUILDING | |
|---|---|
| Type | Apartment |
| Style | |
| Dimensions | 0x0 |
| Lot Size | 0 |
| EXPENSES | |
|---|---|
| N/A |
|
ROOM DETAILS |
|||
|---|---|---|---|
| Room | Dimensions | Level | Flooring |
| Living room | 1.1 x 1.1 M | 2nd Floor | |
| Dining room | 1.1 x 1.1 M | 2nd Floor | |
| Primary bedroom | 1.1 x 1.1 M | 2nd Floor | |
| Bedroom | 1.1 x 1.1 M | 2nd Floor | |
| Bathroom | 1.1 x 1.1 M | 2nd Floor | |
| Kitchen | 1.1 x 1.1 M | 2nd Floor | |
| Bedroom | 1.1 x 1.1 M | 2nd Floor | |
|
CHARACTERISTICS |
|
|---|---|
| Bathroom / Washroom | Adjoining to primary bedroom |
| Garage | Attached |
| Proximity | Bicycle path, Cegep, Daycare centre, Elementary school, High school, Highway, Hospital, Park - green area, Public transport |
| Heating system | Electric baseboard units |
| Parking | Garage |
| Basement | Low (less than 6 feet) |
| Sewage system | Municipal sewer |
| Water supply | Municipality |
| Zoning | Residential |