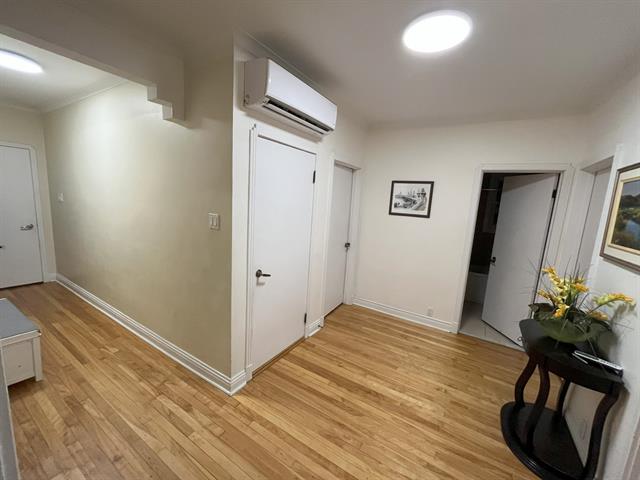
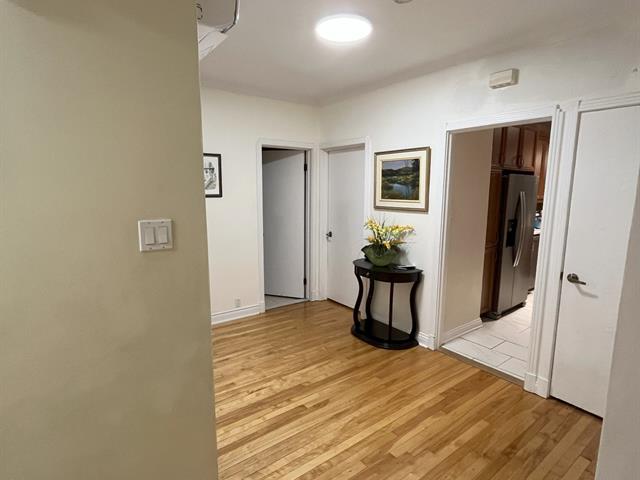
Hallway
Hallway
Hallway
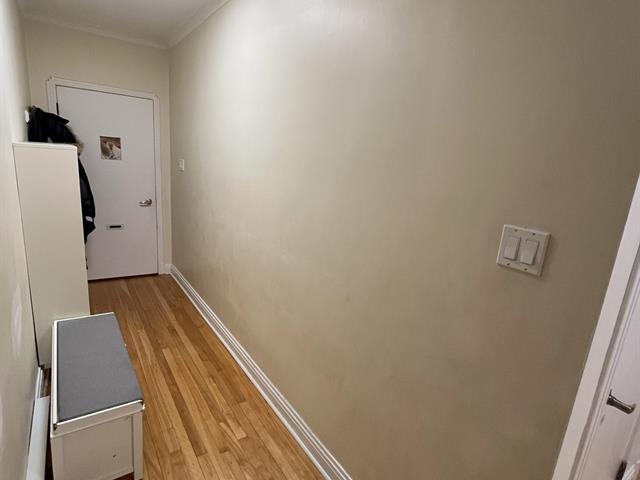
Kitchen
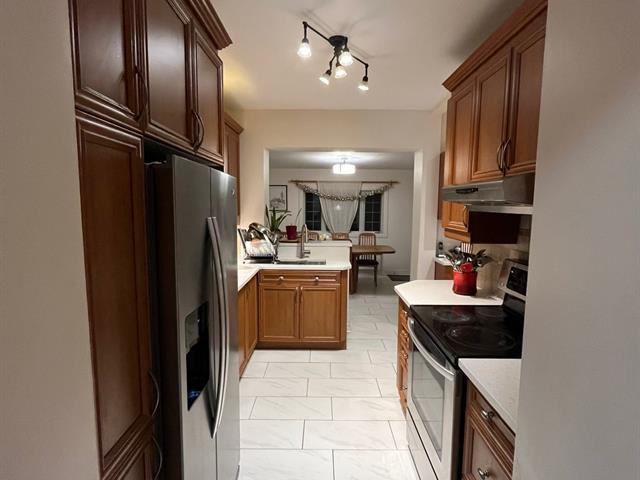
Kitchen
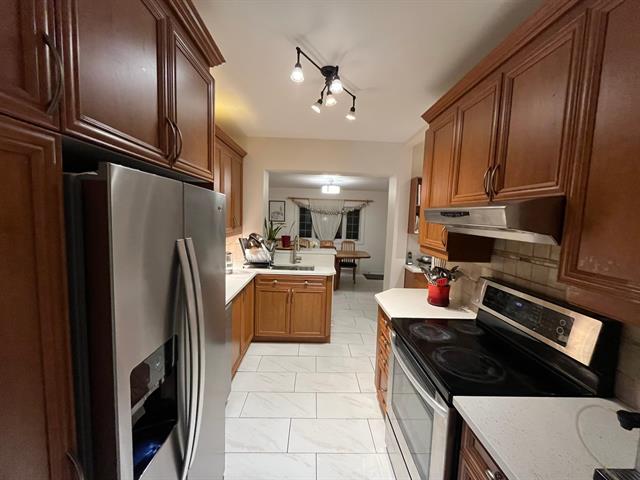
Kitchen
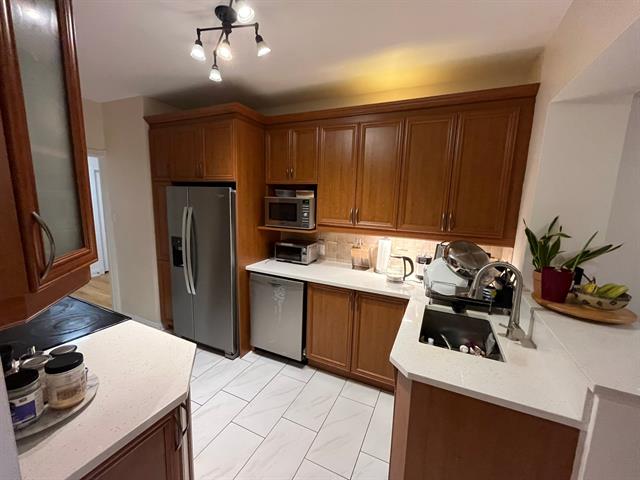
Kitchen
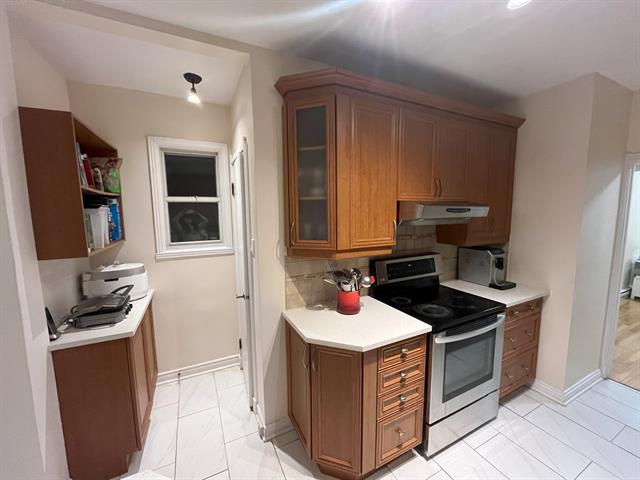
Kitchen
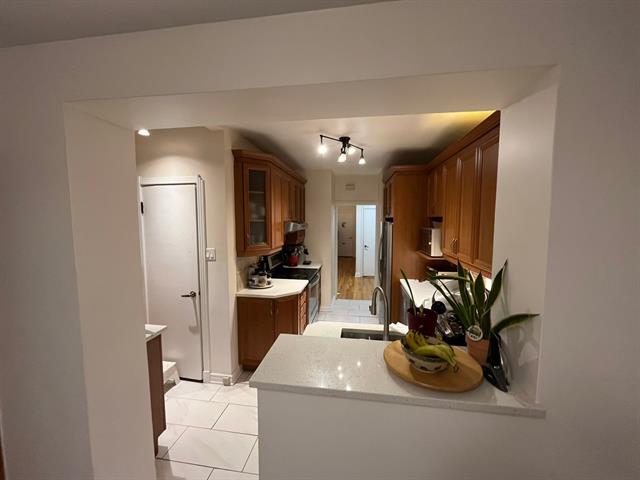
Dining room
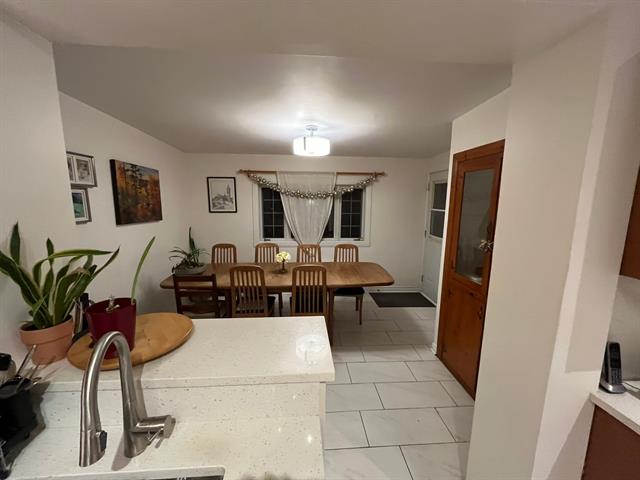
Dining room
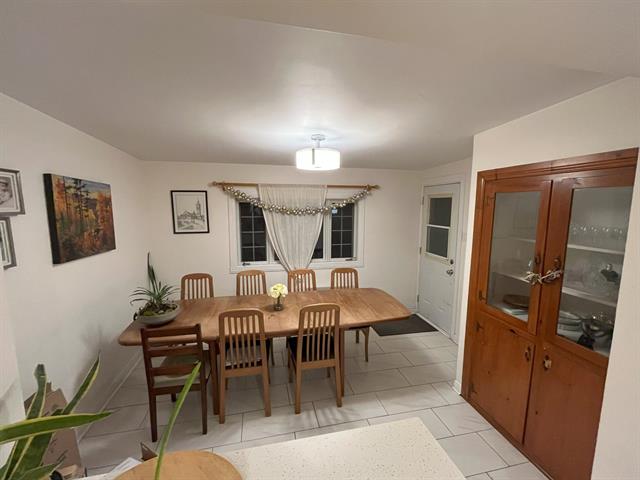
Dining room
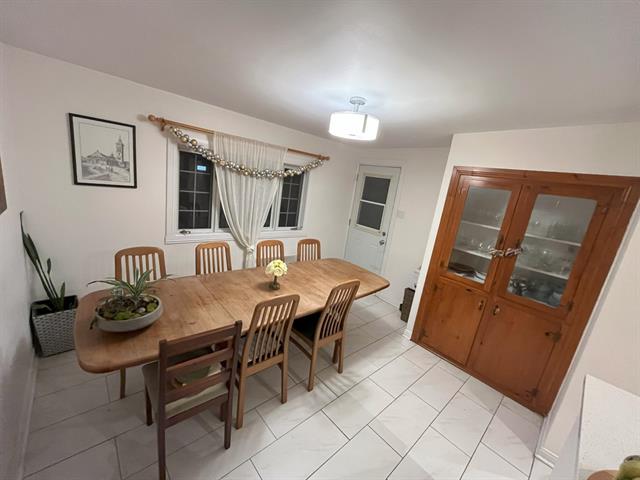
Living room
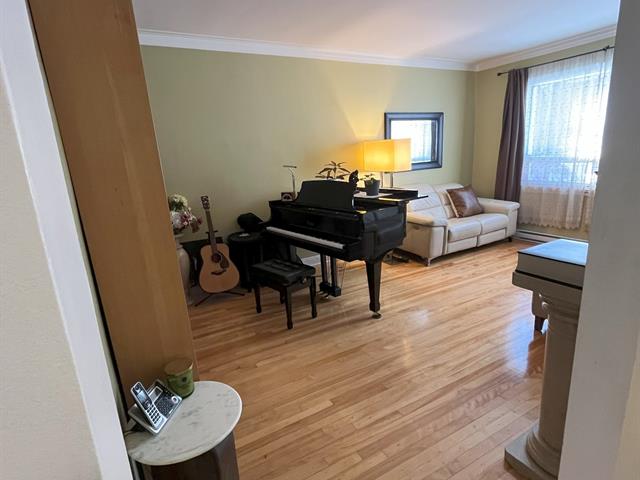
Living room
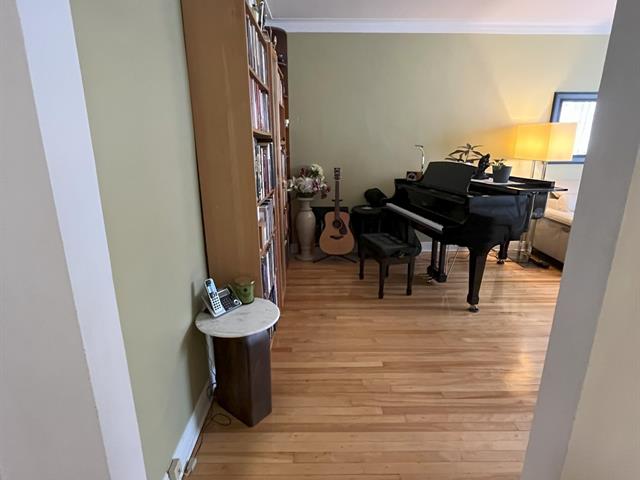
Living room
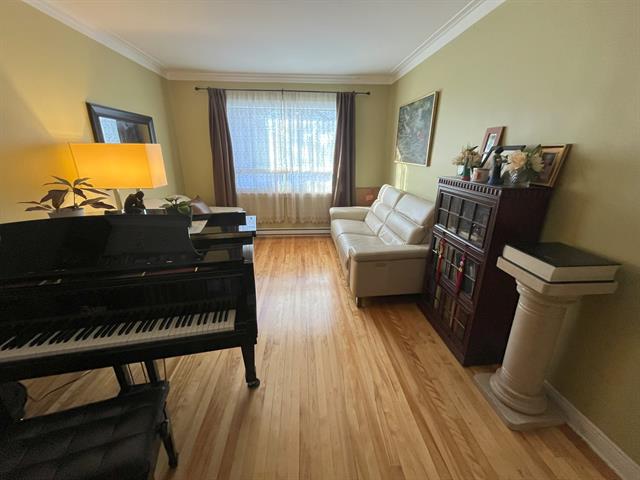
Living room
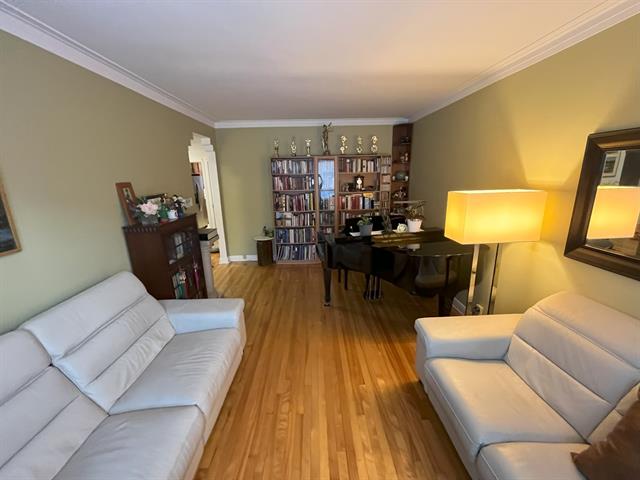
Primary bedroom
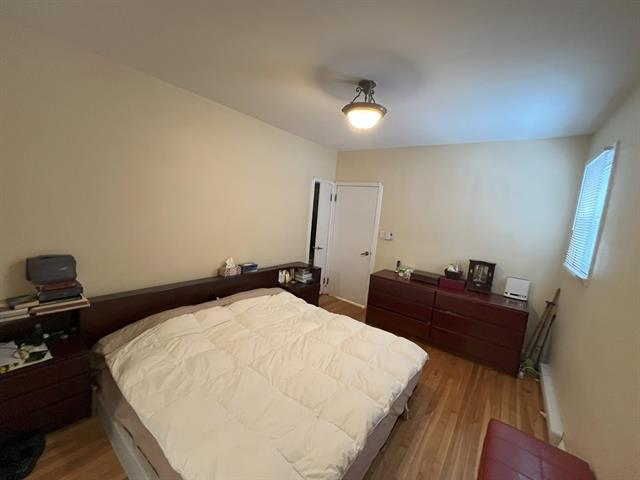
Primary bedroom
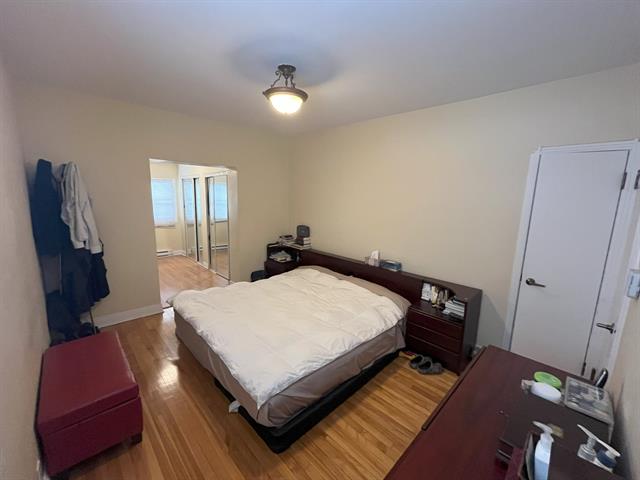
Office
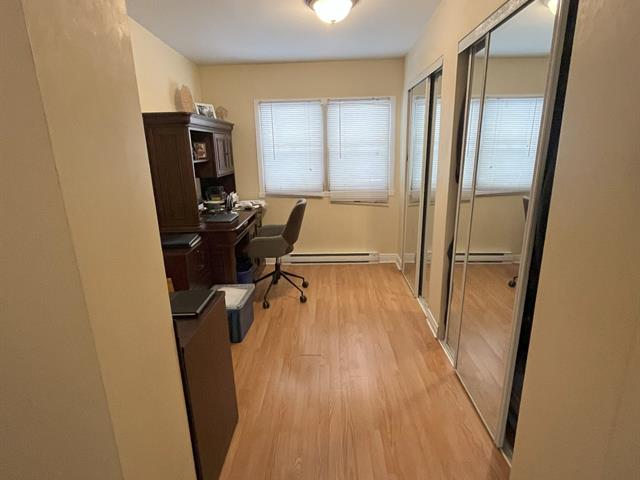
Office
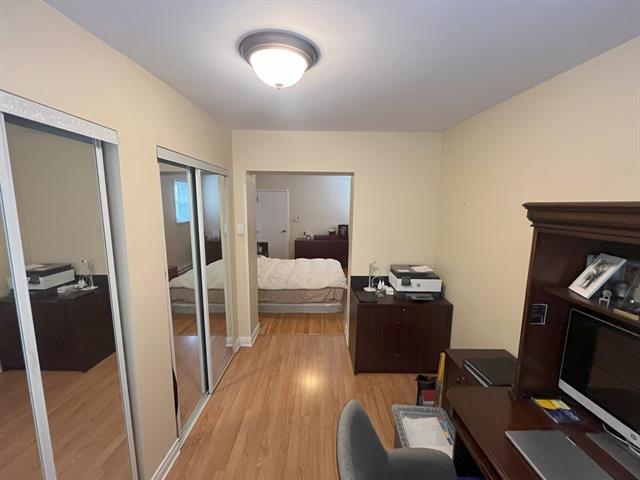
Bedroom
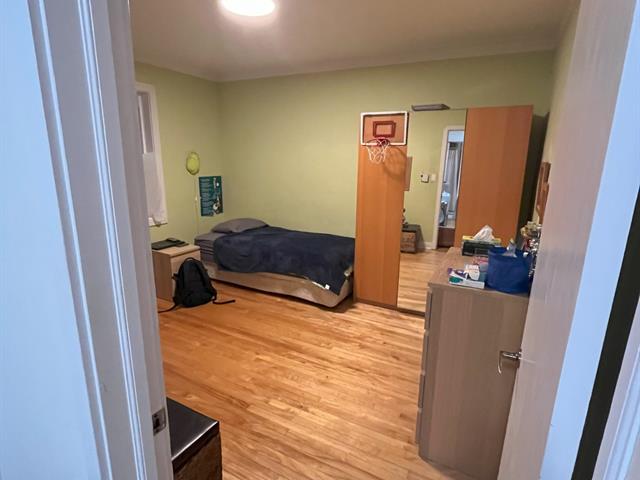
Bedroom
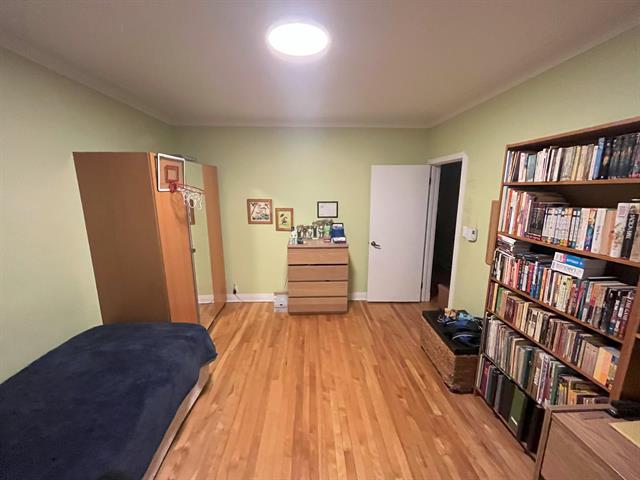
Bedroom
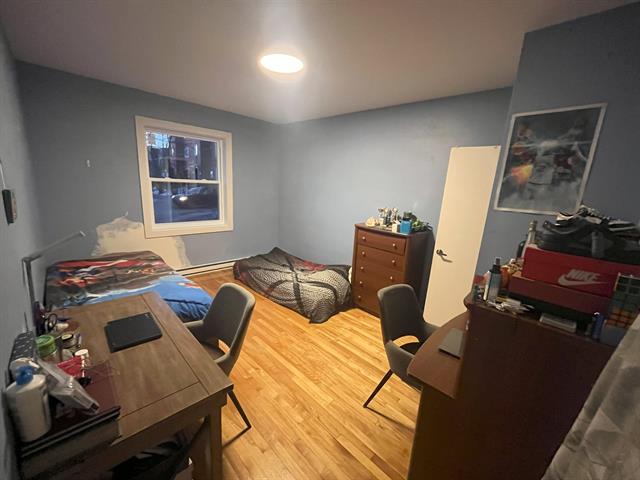
Bedroom
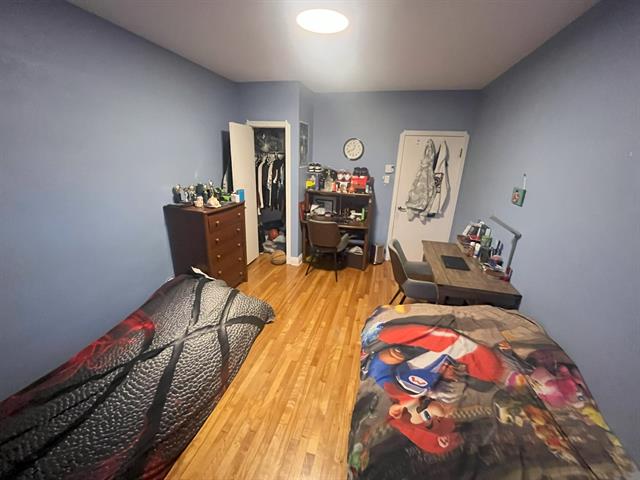
Bathroom
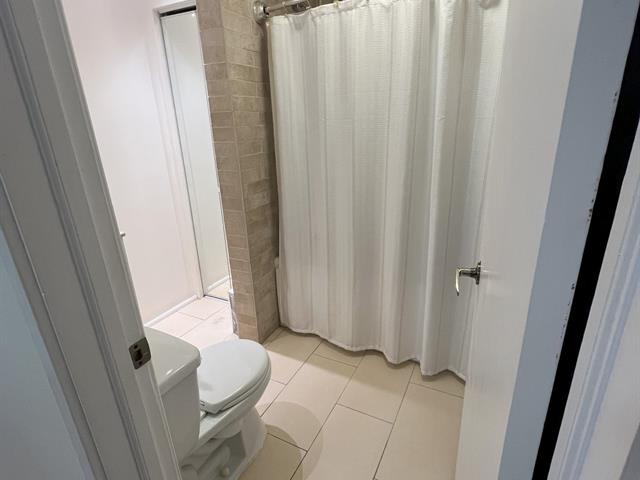
Bathroom
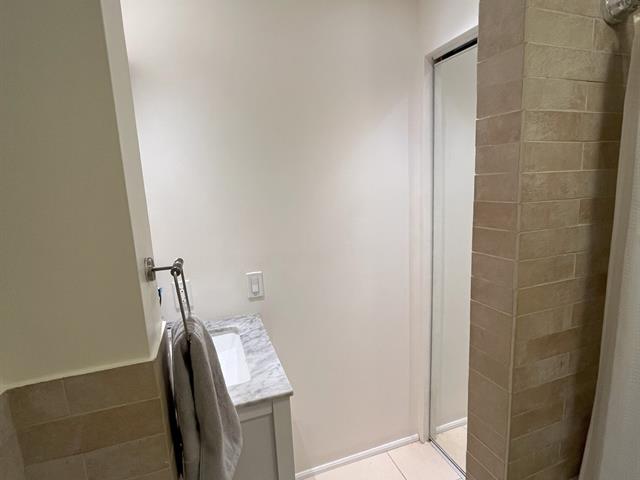
Bathroom
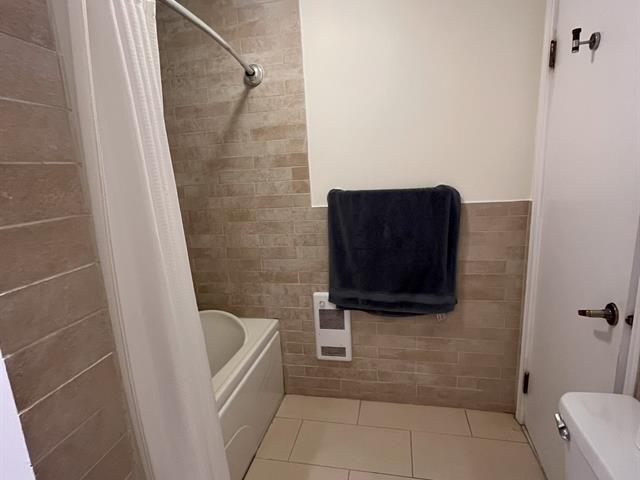
Basement
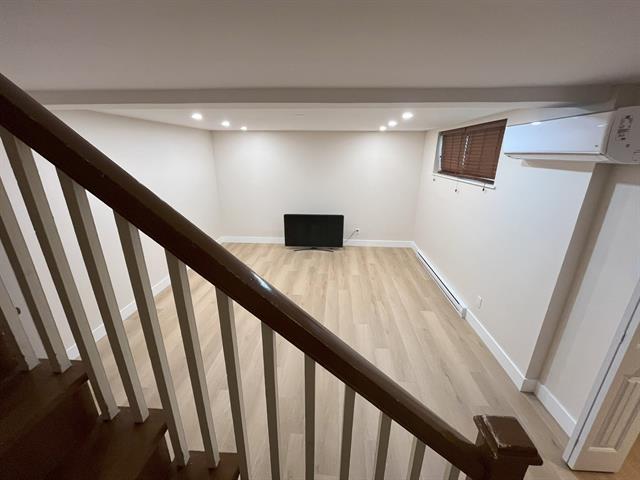
Basement
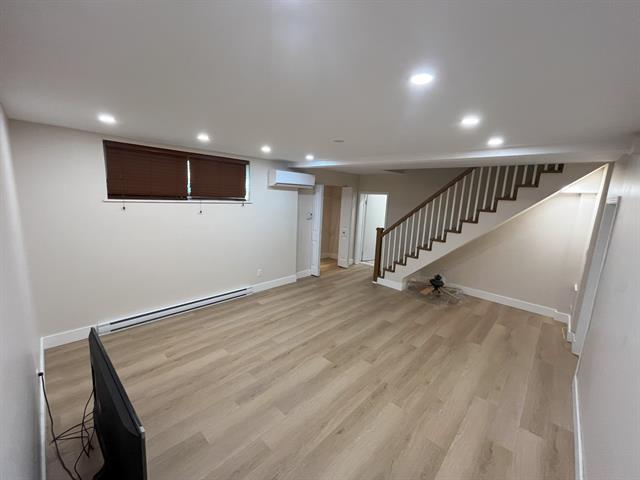
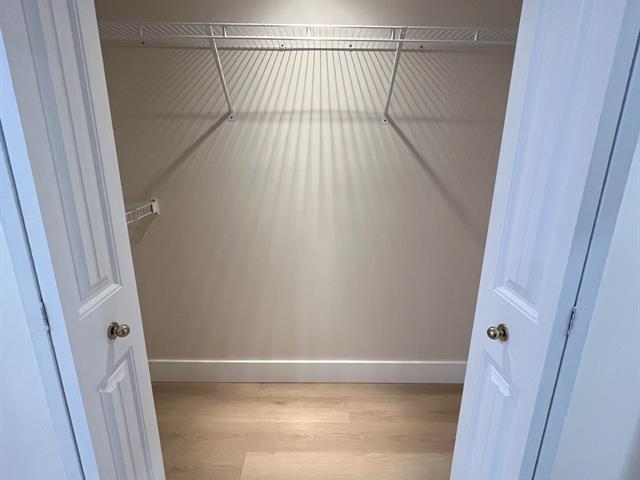
Storage
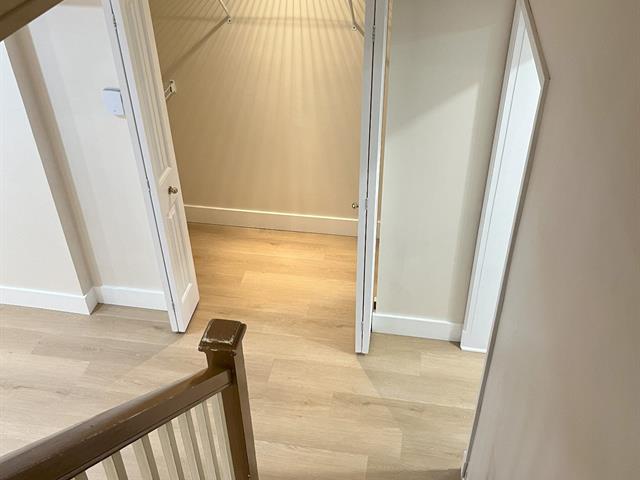
Storage
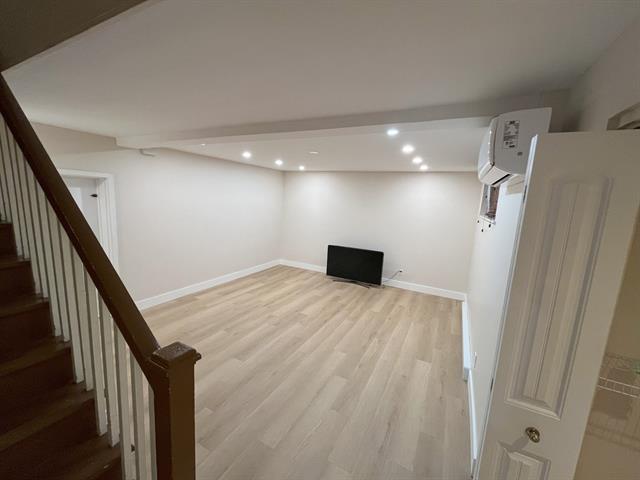
Basement
Bathroom
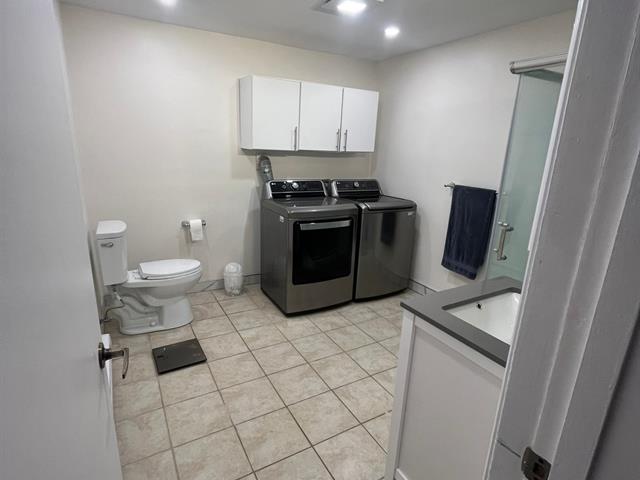
Bathroom
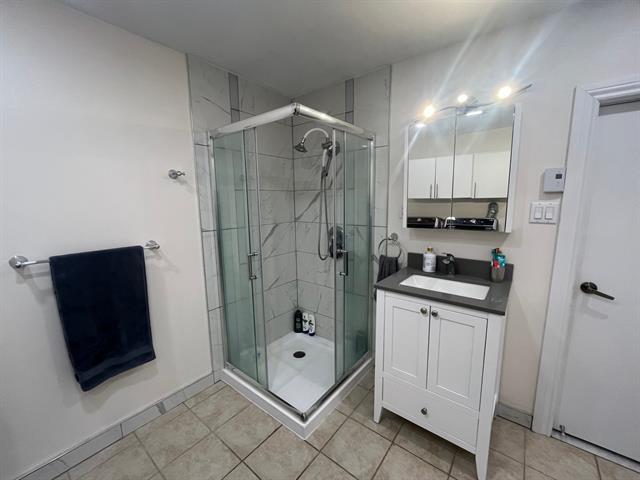
Bathroom
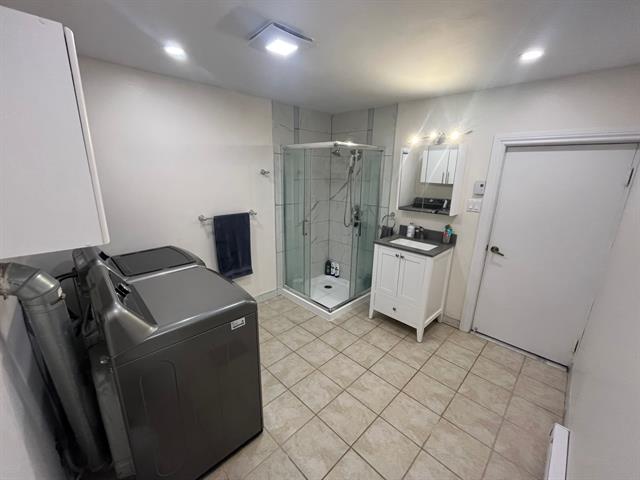
Bathroom
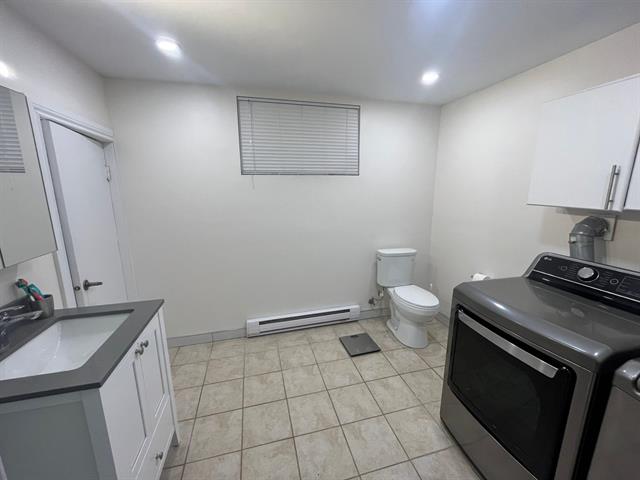
Backyard
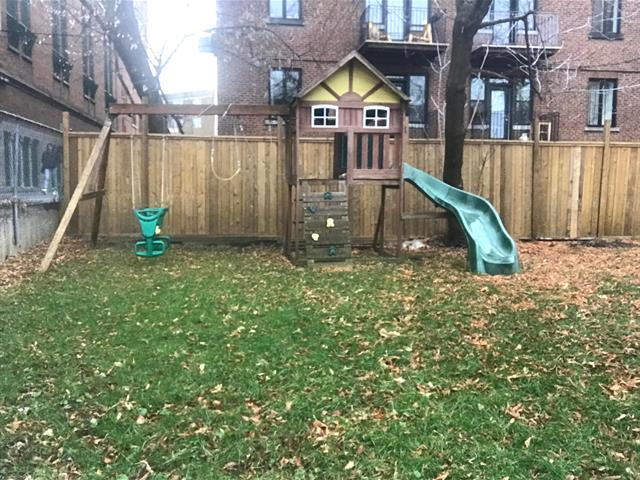
Backyard
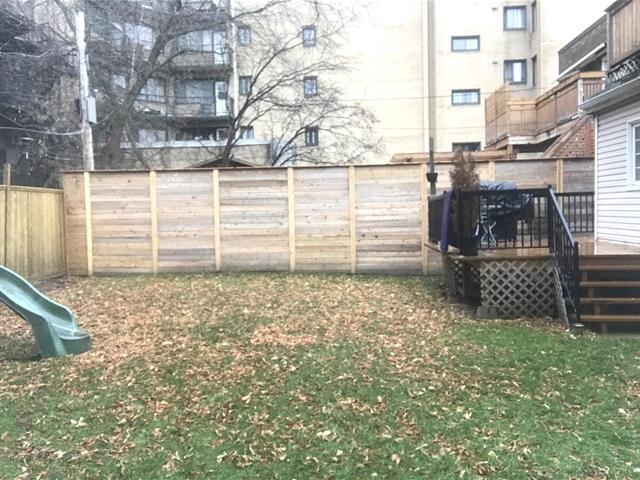
Backyard
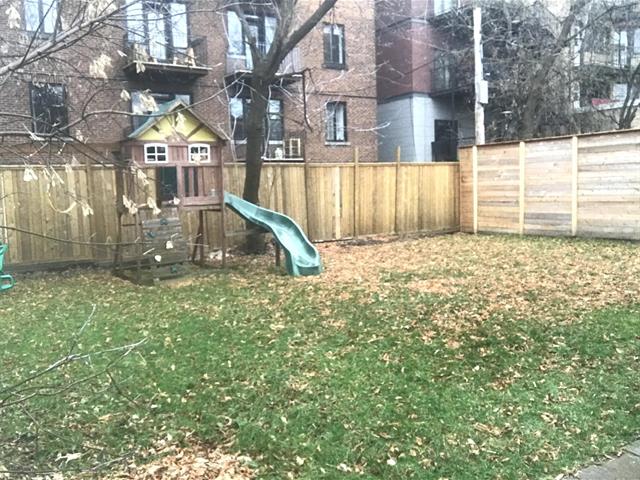
Backyard
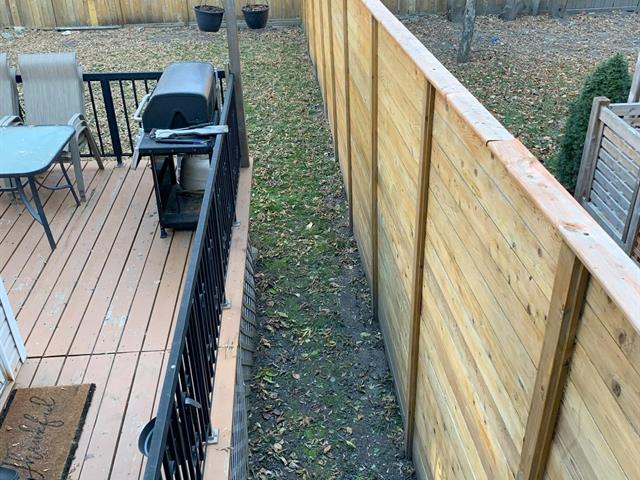
Parking
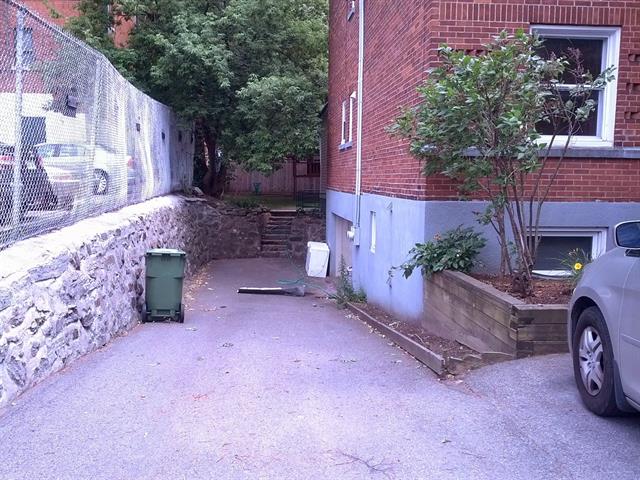
Hallway
Hallway
Hallway
Kitchen
Kitchen
Kitchen
Kitchen
Kitchen
Dining room
Dining room
Dining room
Living room
Living room
Living room
Living room
Primary bedroom
Primary bedroom
Office
Office
Bedroom
Bedroom
Bedroom
Bedroom
Bathroom
Bathroom
Bathroom
Basement
Basement
Storage
Storage
Basement
Bathroom
Bathroom
Bathroom
Bathroom
Backyard
Backyard
Backyard
Backyard
Parking

5592 Rue Snowdon, Montréal (Côte-des-Neiges, QC H3X 1Y9

$3,800/M

  • 3 Bedrooms
  • 2 Bathrooms
  • MLS: 12783346

Description

Spacious Family Apartment for Rent in a Prime Location!!! Lower duplex on two floors with 3 bedrooms, 2 bathrooms and a basement, double garage, driveway, deck and backyard located in a sought-after neighborhood in CDN/NDG. Enjoy the outdoor space with a private terrace & backyard. 2 steps away from Solomon Schechter, grocery stores IGA and Métro, shops andd restaurants, pharmacies, UdM, many schools and hospitals. Walking distance to many buses and located between 2 metro stations Snowdon and Villa Maria and close by Décarie and highway 15. Available as of August 1, 2026.

Loading maps...

Loading street view...

INCLUDED
Refrigerator, stove, dishwasher, rangehood, washer and dryer, two (2) wall unit thermopumps, all light fixtures, one (1) outdoor parking spot
EXCLUDED
All utilities: electricity, heating, hot water, cable TV, internet; tenant personal belongings; 2 closed rooms in the garage and outdoor storage under the extension which is behind the garage; one (1) outdoor parking spot on the right side of the driveway
ROOM DETAILS
Room Dimensions Level Flooring
Living room 17.5 x 11.5 P Ground Floor Wood
Kitchen 13.5 x 8 P Ground Floor Ceramic tiles
Dinette 12.9 x 10.4 P Ground Floor Wood
Primary bedroom 13.5 x 10.5 P Ground Floor Wood
Home office 11.5 x 9.4 P Ground Floor Flexible floor coverings
Bedroom 14.9 x 10.9 P Ground Floor Wood
Bedroom 13 x 11.5 P Ground Floor Wood
Bathroom 7.5 x 7 P Ground Floor Ceramic tiles
Bathroom 10 x 9.4 P Basement Ceramic tiles
Playroom 16.5 x 14 P Basement Flexible floor coverings
BUILDING
Type Apartment
Style Semi-detached
Dimensions 0x0
Lot Size 0
EXPENSES
N/A
CHARACTERISTICS
Landscaping Patio
Zoning Residential

