Loading maps...
Loading street view...
| ROOM DETAILS | |||
|---|---|---|---|
| Room | Dimensions | Level | Flooring |
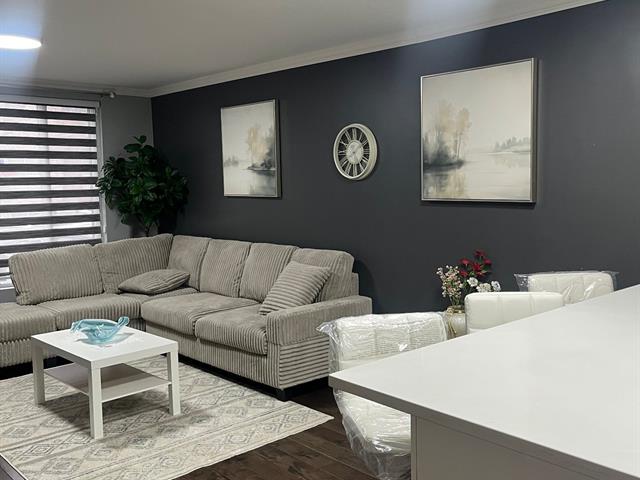
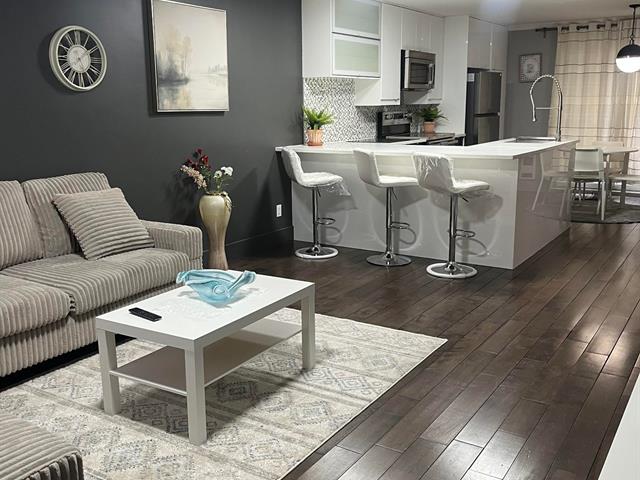
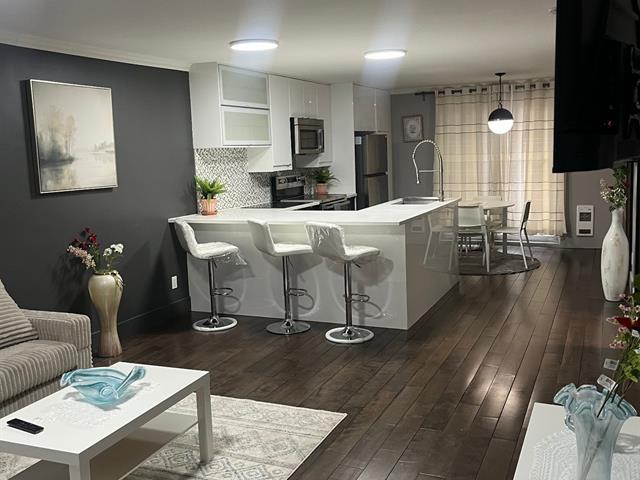
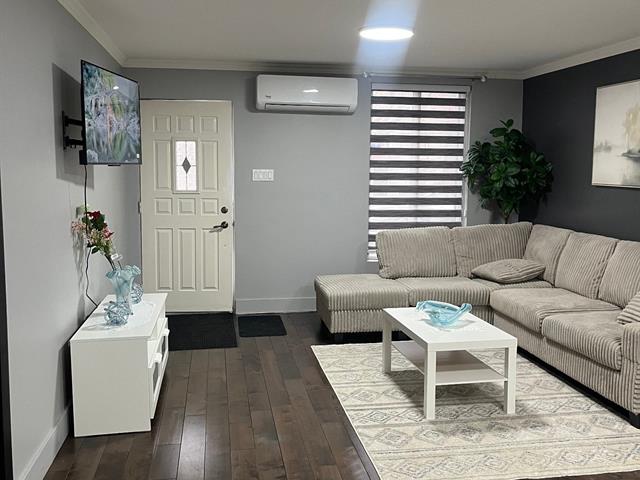
| Living room | 16.10 x 12.10 P | Ground Floor | Wood |
| Dining room | 12.7 x 8.1 P | Ground Floor | Wood |
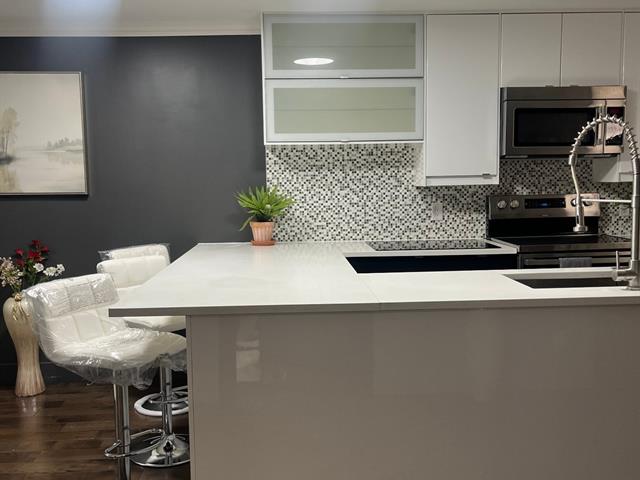
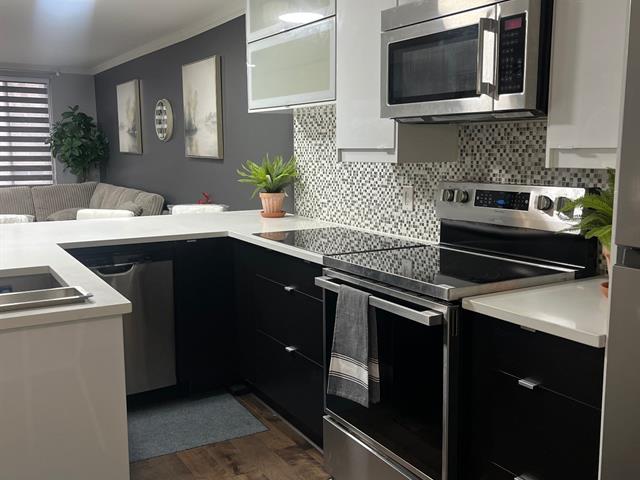
| Kitchen | 12.10 x 10.6 P | Ground Floor | Wood |
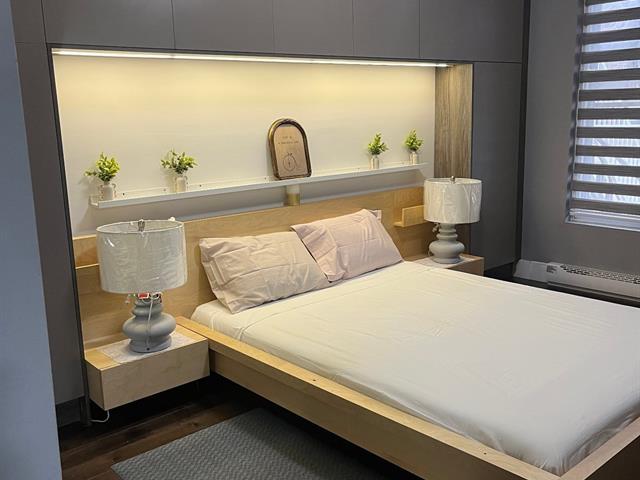
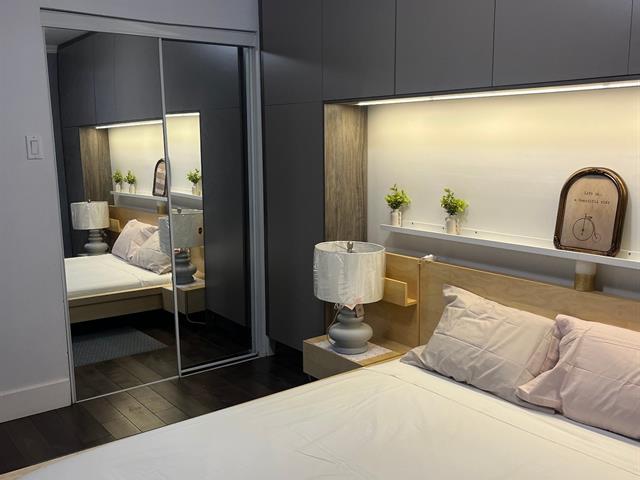
| Primary bedroom | 13.1 x 9.0 P | Ground Floor | Wood |
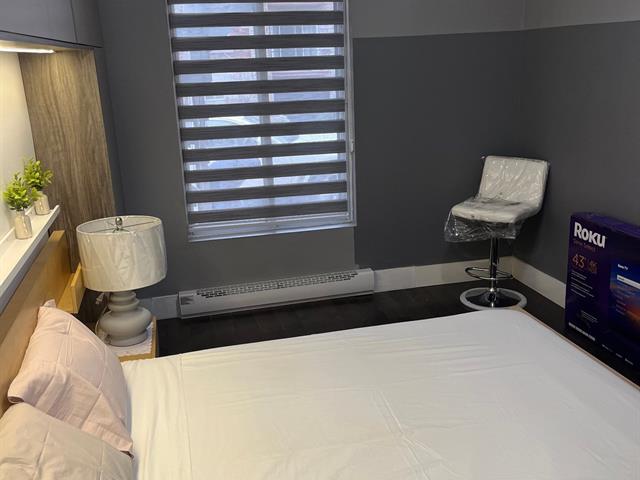
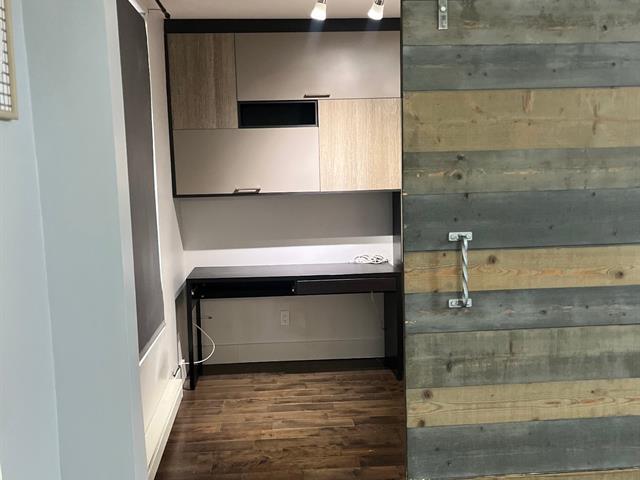
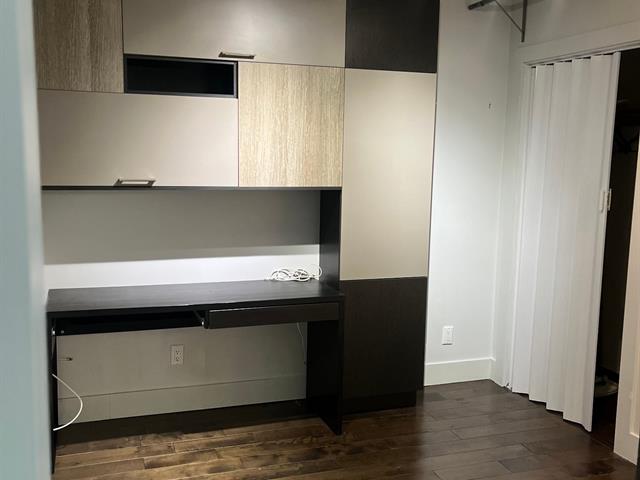
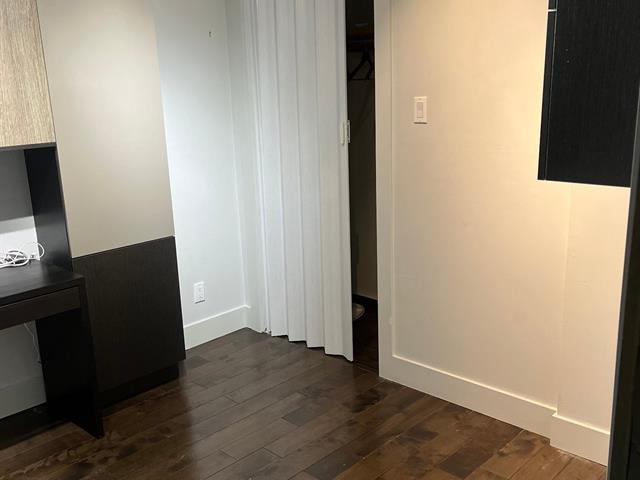
| Bedroom | 8.10 x 8.9 P | Ground Floor | Wood |
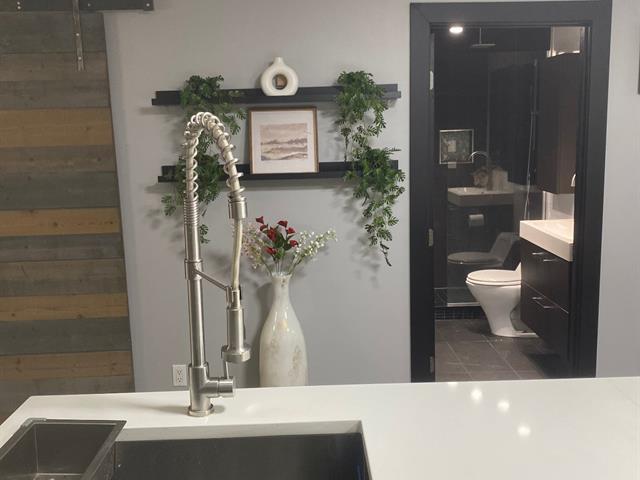
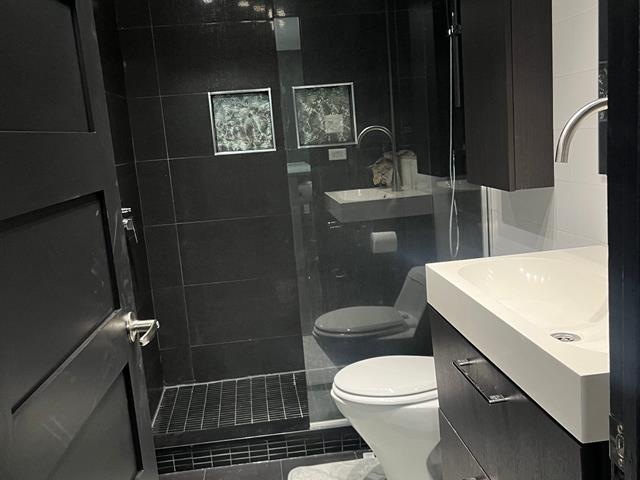
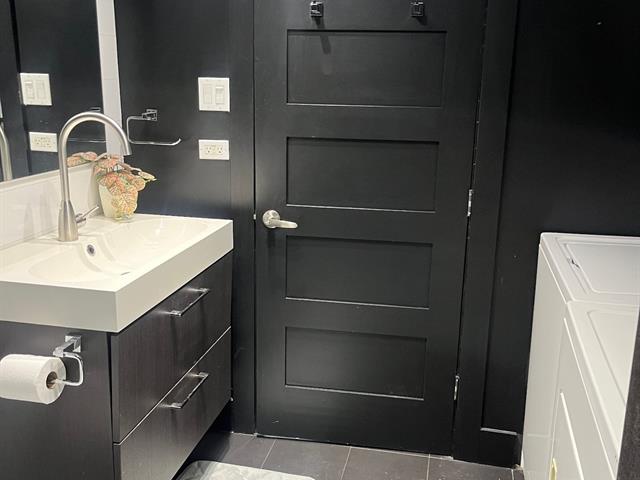
| Bathroom | 8.7 x 7.7 P | Ground Floor | Ceramic tiles |
| BUILDING | |
|---|---|
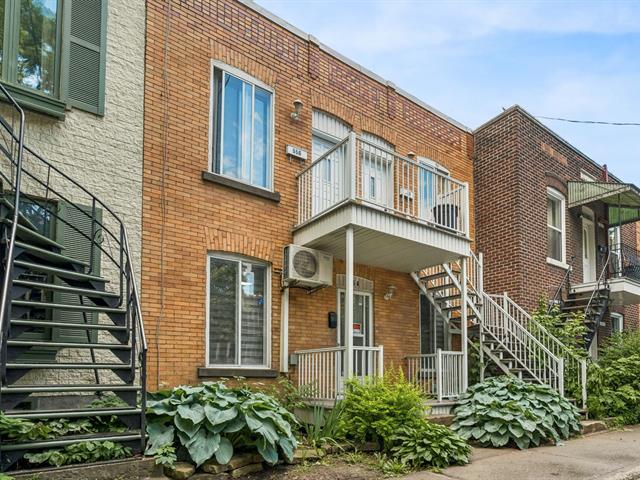
| Type | Apartment |
| Style | Attached |
| Dimensions | 24x35.5 P |
| Lot Size | 1989.17 PC |
| EXPENSES | |
|---|---|
| N/A |
| CHARACTERISTICS | |
|---|---|
| Proximity | Daycare centre |
| Heating system | Electric baseboard units |
| Heating energy | Electricity |
| Equipment available | Furnished, Wall-mounted heat pump |
| Water supply | Municipality |
| Restrictions/Permissions | No pets allowed |
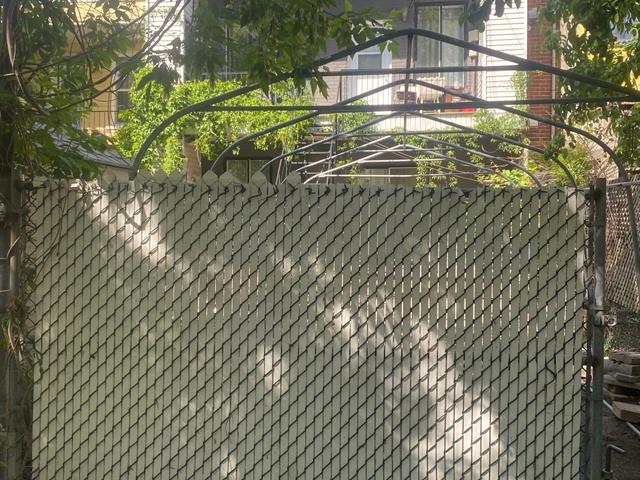
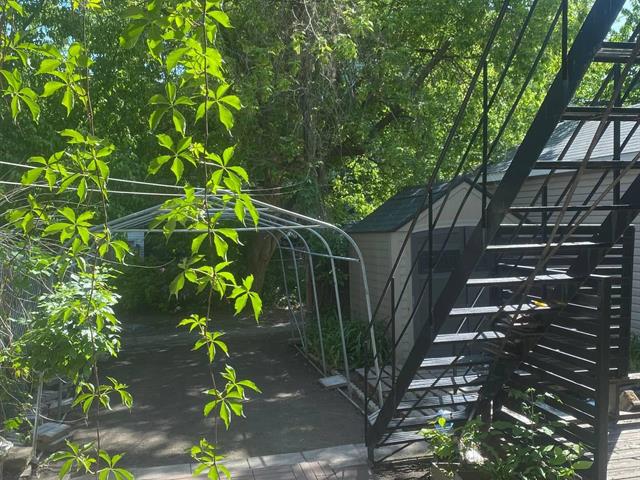
| Landscaping | Patio |
| Zoning | Residential |