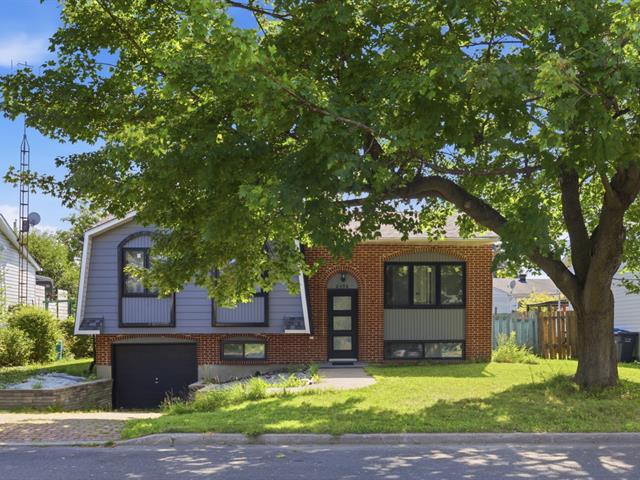
Frontage
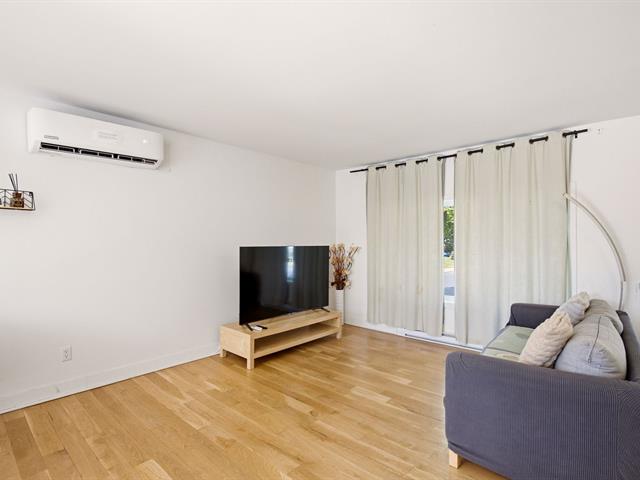
Living room
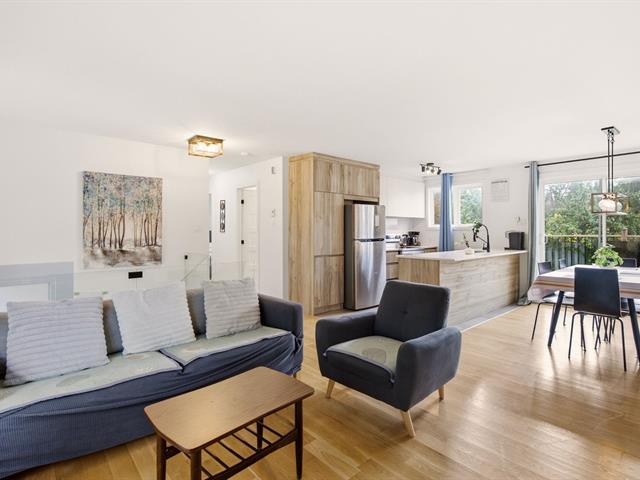
Living room
Dining room
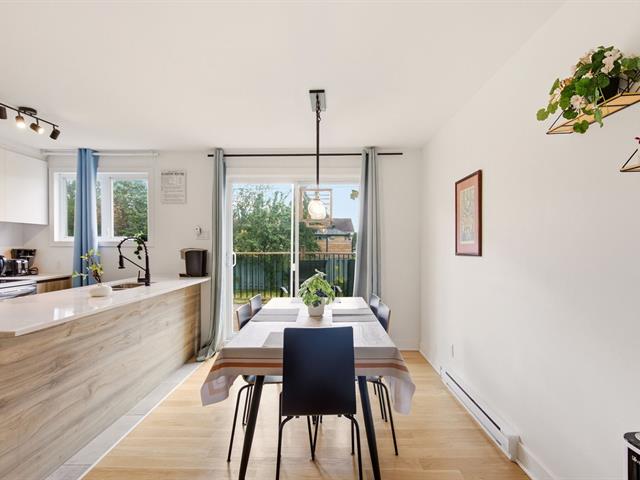
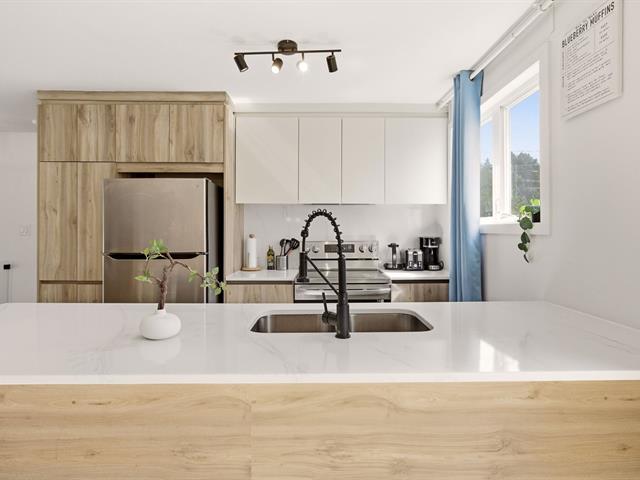
Kitchen
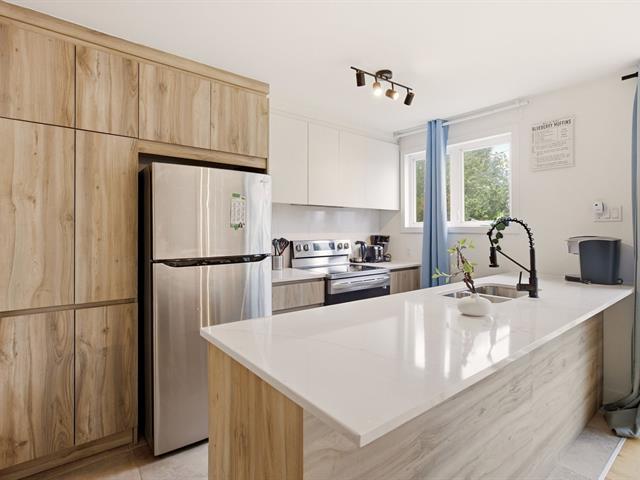
Kitchen
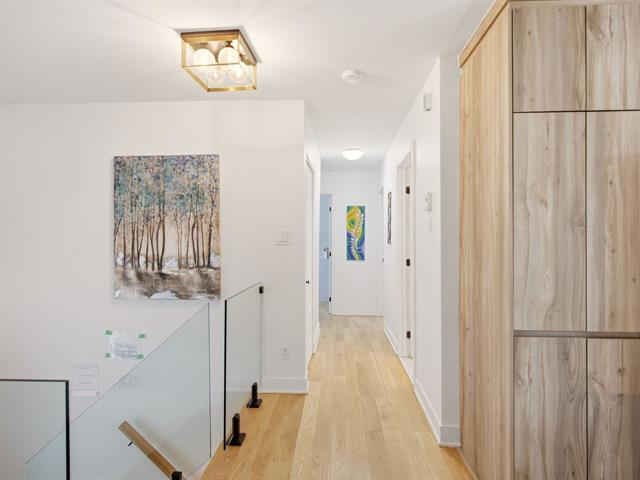
Hallway
Reception Area
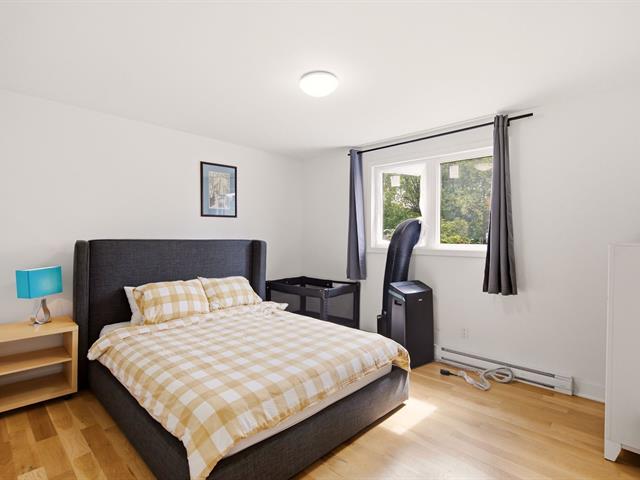
Primary bedroom
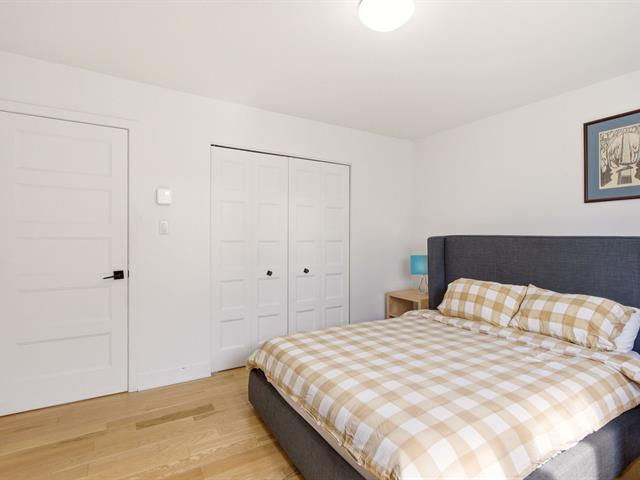
Bedroom
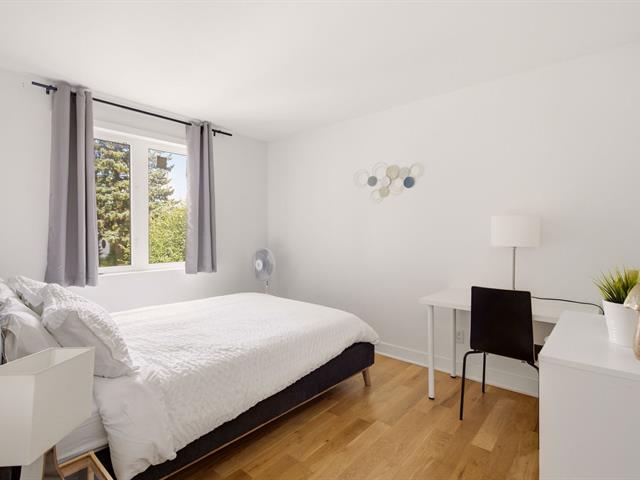
Bedroom
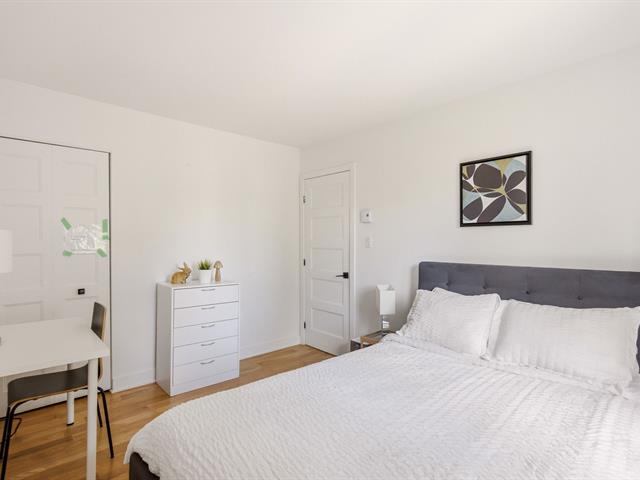
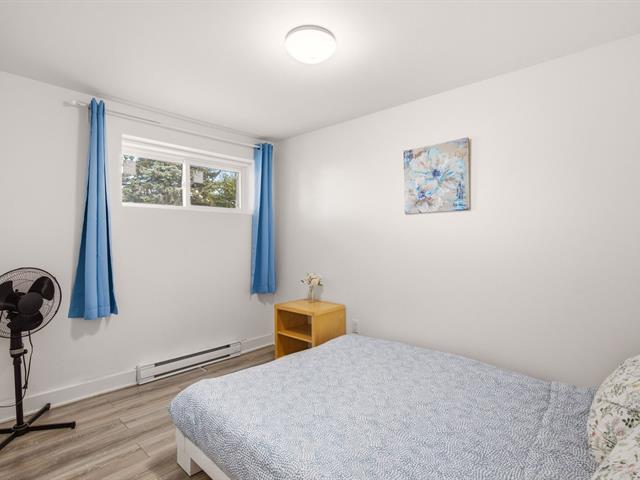
Bedroom
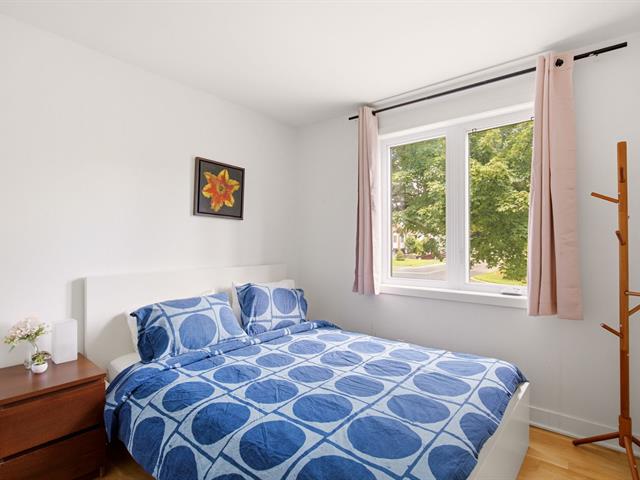
Bathroom
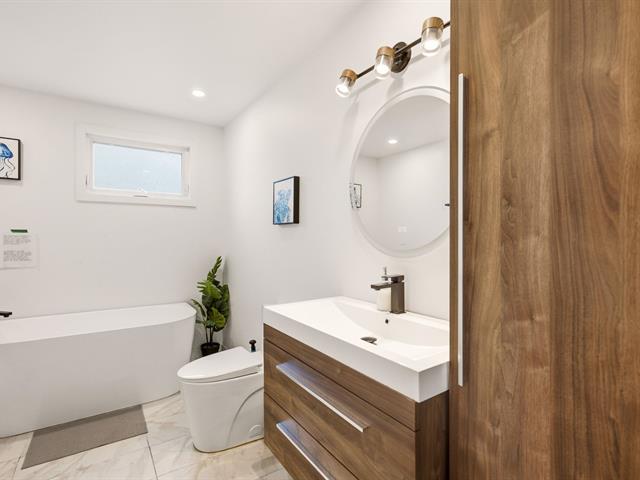
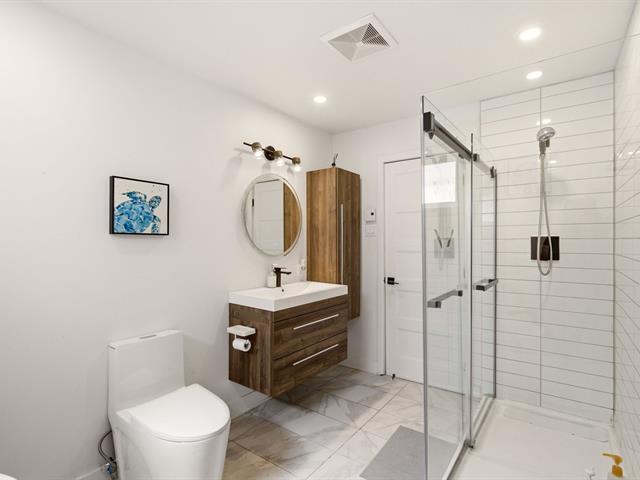
Bathroom
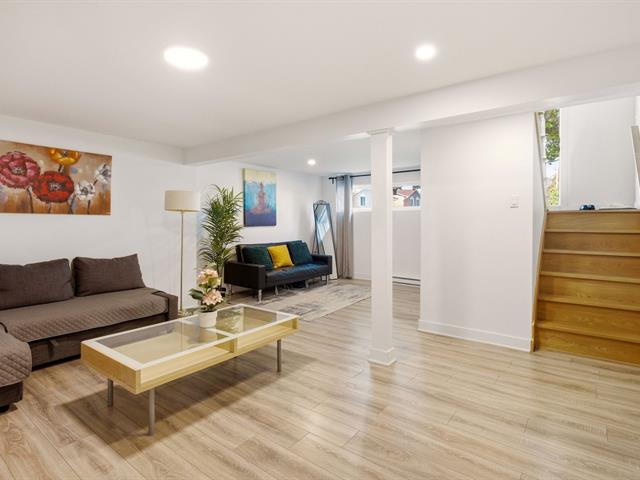
Family room
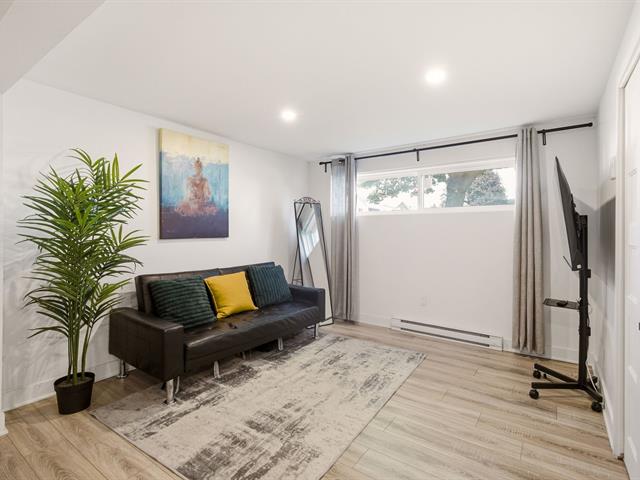
Loft
Bridge crane
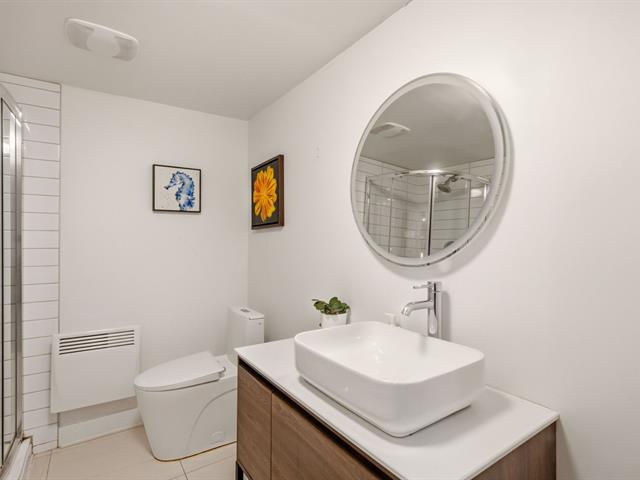
Bathroom
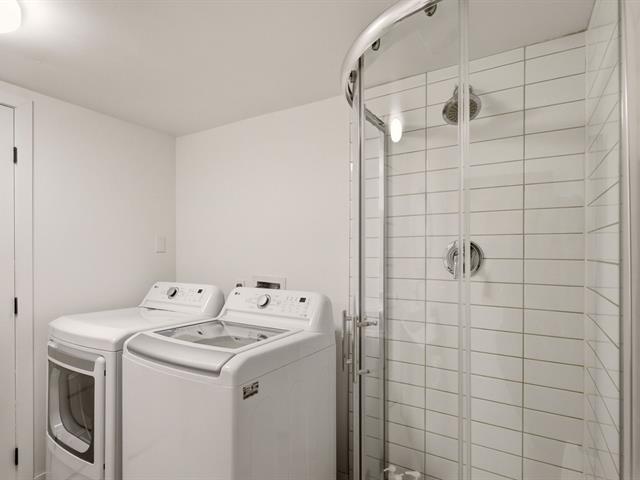
Bathroom
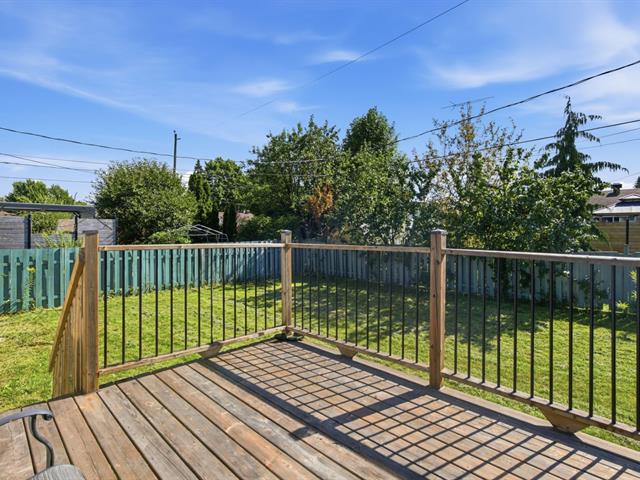
Backyard
Frontage
Living room
Living room
Dining room
Kitchen
Kitchen
Hallway
Reception Area
Primary bedroom
Bedroom
Bedroom
Bedroom
Bathroom
Bathroom
Family room
Loft
Bridge crane
Bathroom
Bathroom
Backyard

5490 Rue Béliveau, Brossard, QC J4Z 2C7

$799,900

  • 5 Bedrooms
  • 2 Bathrooms
  • 1971
  • MLS: 10495788

Loading maps...

Loading street view...

INCLUDED
Range hood, all the lighting fixtures, wall-mounted air conditioner
ROOM DETAILS
Room Dimensions Level Flooring
Living room 12 x 12 P Ground Floor Wood
Dining room 11 x 8 P Ground Floor Wood
Kitchen 11.2 x 8 P Ground Floor Ceramic tiles
Primary bedroom 13 x 11.2 P Ground Floor Wood
Bedroom 12.1 x 10 P Ground Floor Wood
Bedroom 9.2 x 8.6 P Ground Floor Wood
Bathroom 11.1 x 7.4 P Ground Floor Ceramic tiles
Family room 22 x 16.5 P Basement Floating floor
Bedroom 11 x 7.1 P Basement Floating floor
Bathroom 8.1 x 7.2 P Basement Ceramic tiles
BUILDING
Type Bungalow
Style Detached
Dimensions 24.9x38.5 M
Lot Size 451.5 MC
EXPENSES
Municipal Taxes (2026) $ 2950 / year
School taxes (2026) $ 412 / year
CHARACTERISTICS
Basement 6 feet and over, Finished basement
Roofing Asphalt shingles
Proximity Bicycle path, Daycare centre, Elementary school, High school, Highway, Hospital, Park - green area, Public transport, Réseau Express Métropolitain (REM)
Siding Brick
Heating system Electric baseboard units
Heating energy Electricity
Parking Garage, Outdoor
Sewage system Municipal sewer
Water supply Municipality
Driveway Plain paving stone
Zoning Residential
Garage Single width

