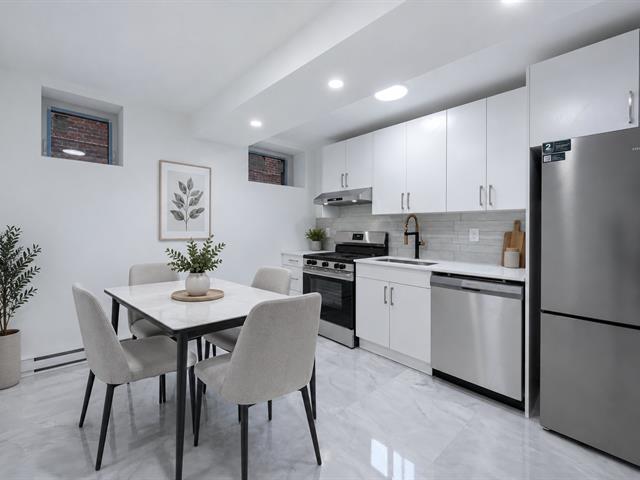
Dining room
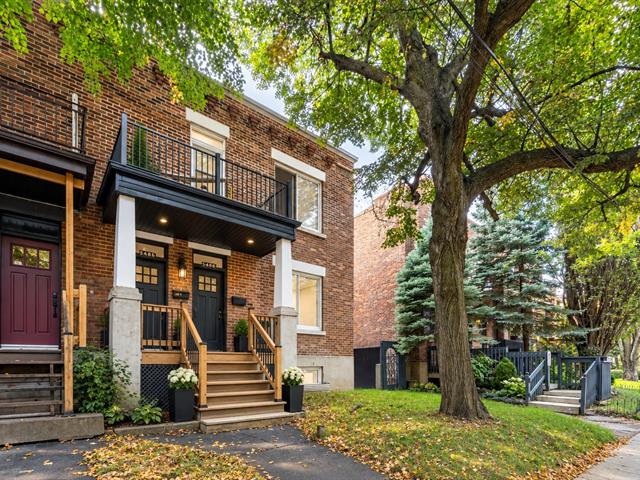
Frontage
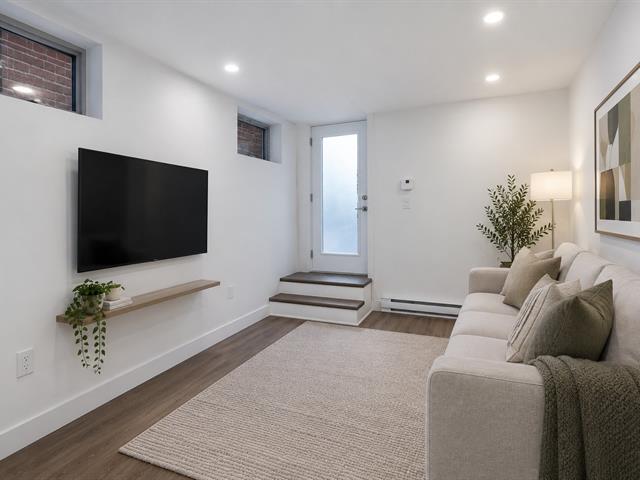
Living room
Living room
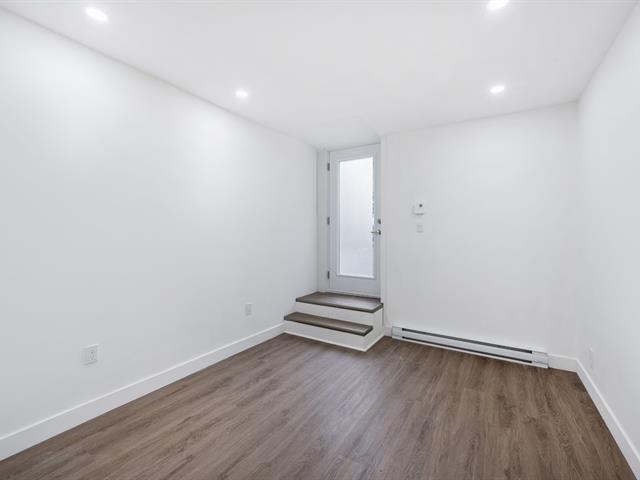
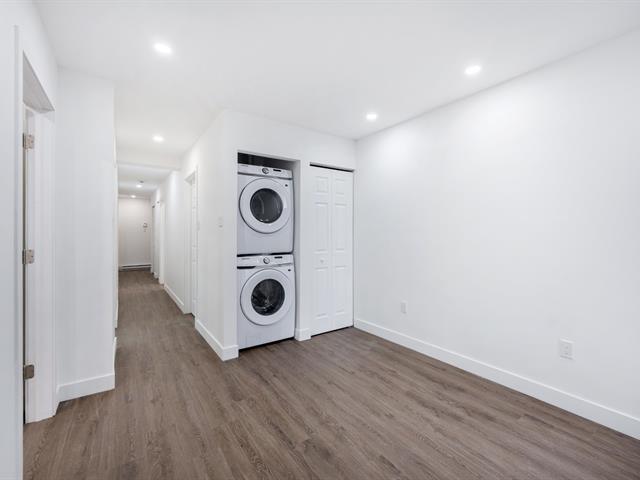
Laundry room
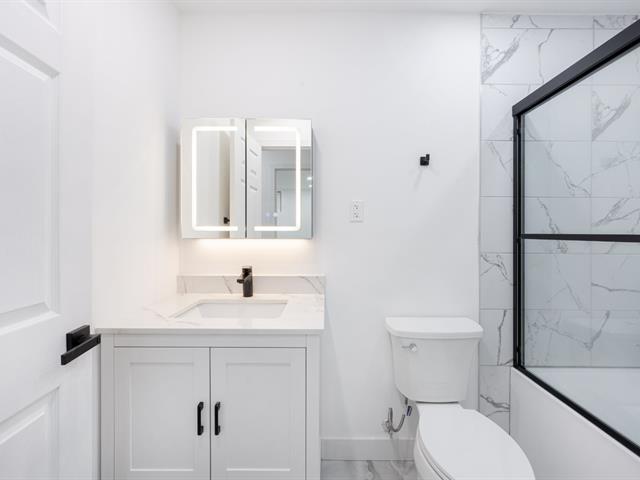
Bathroom
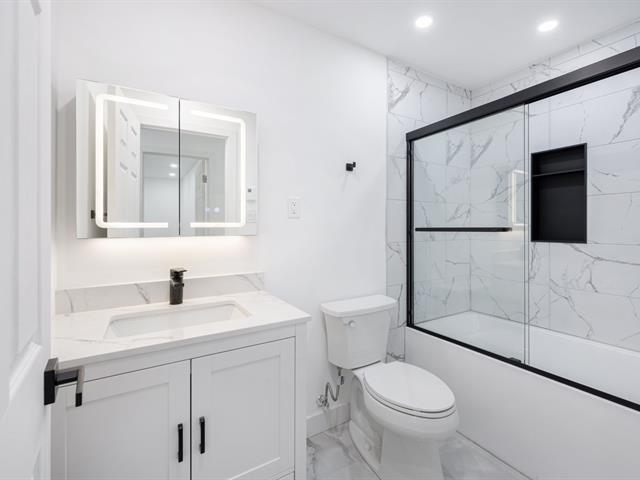
Bathroom
Dining room
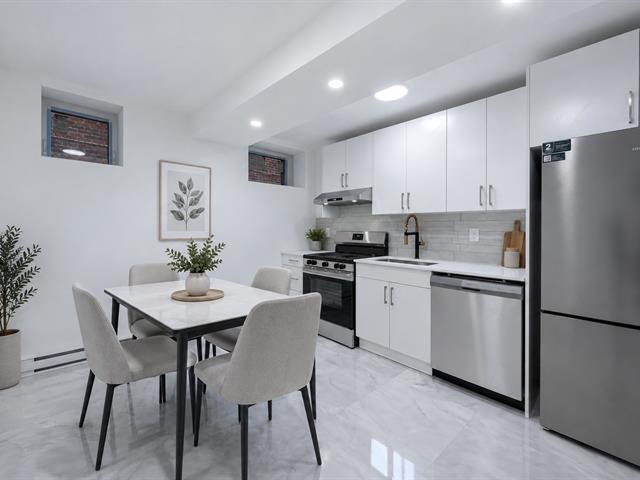
Dining room
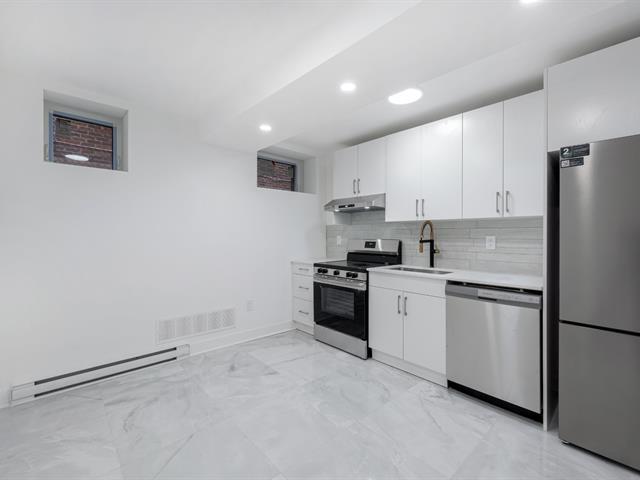
Kitchen
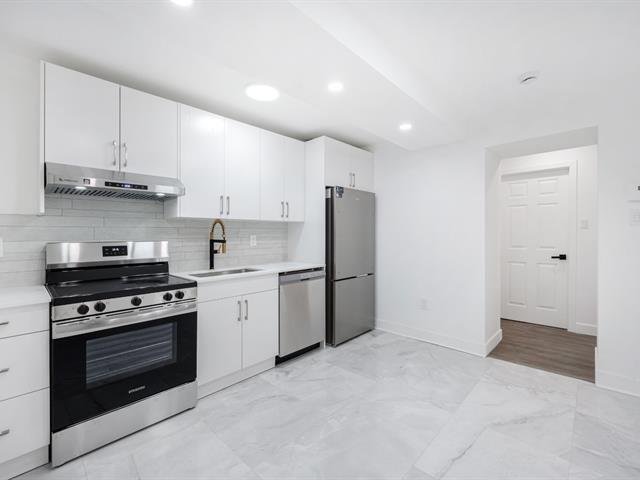
Kitchen
Bedroom
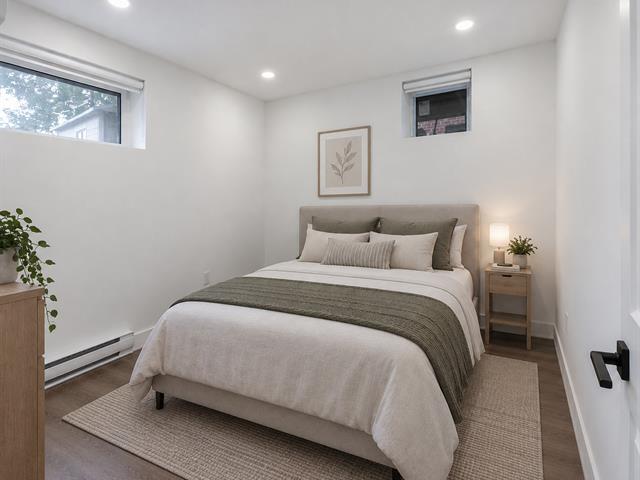
Bedroom
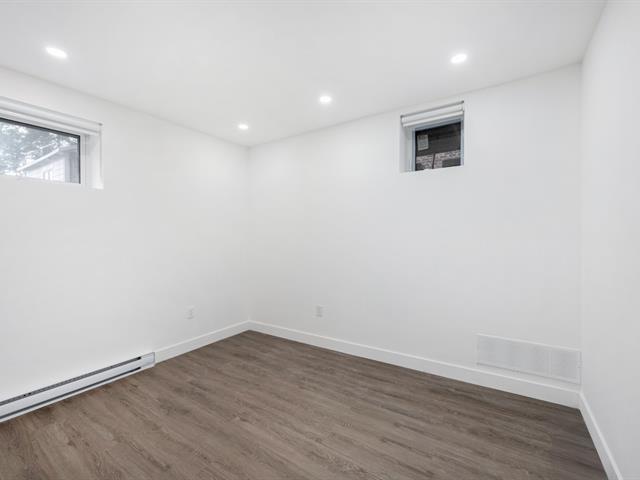
Bedroom
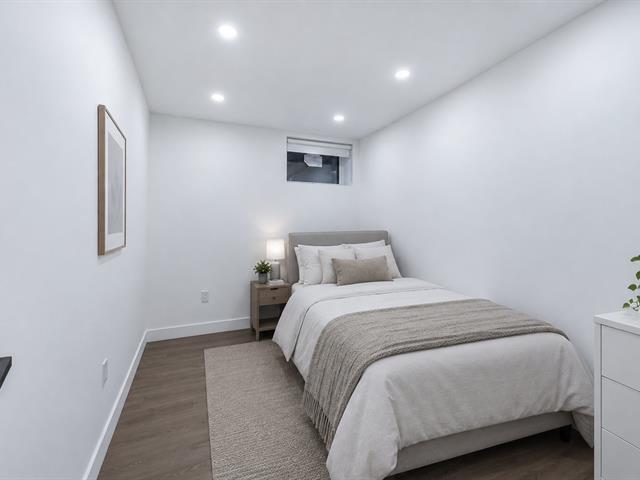
Bedroom
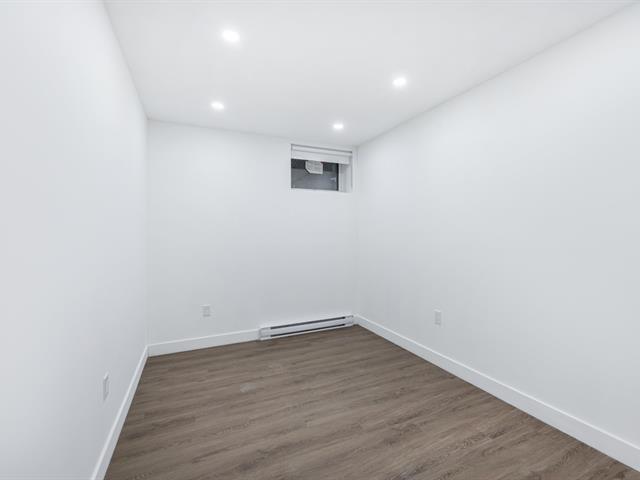
Bedroom
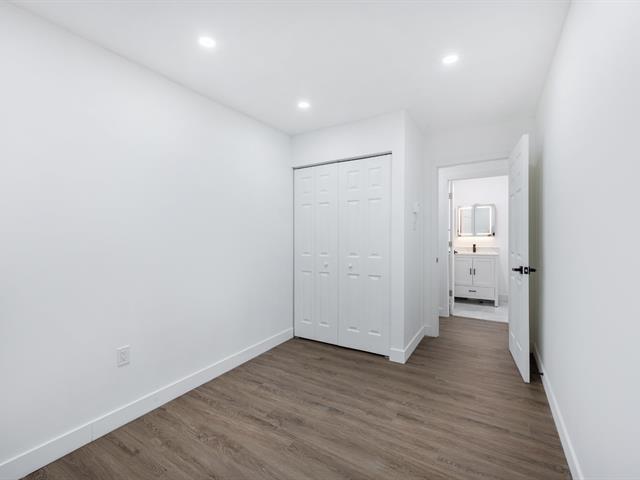
Bedroom
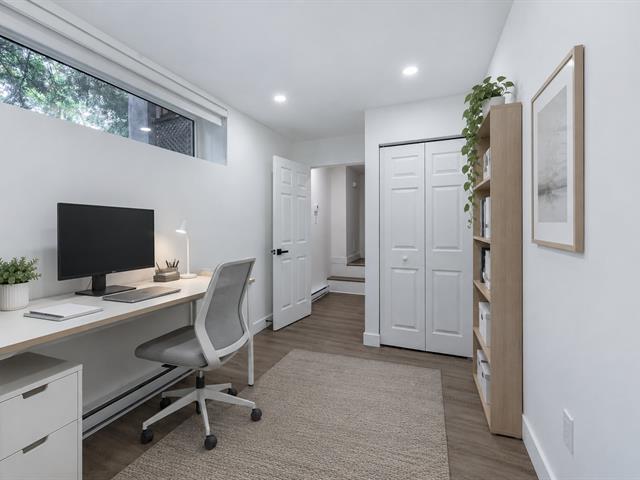
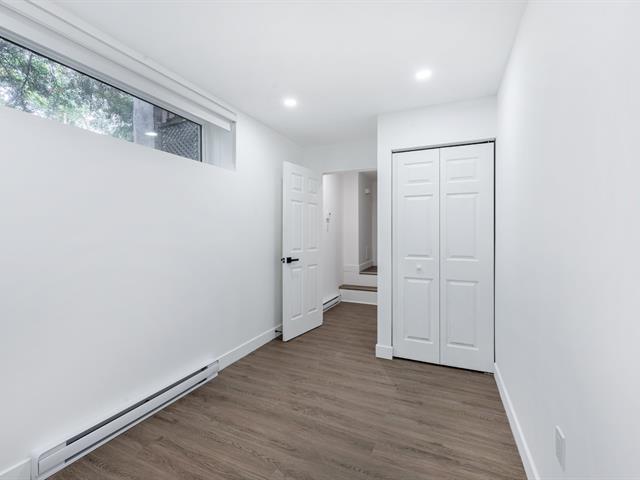
Bedroom
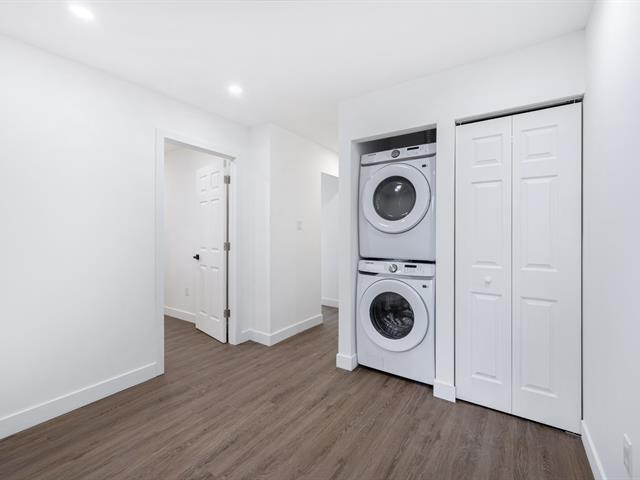
Laundry room
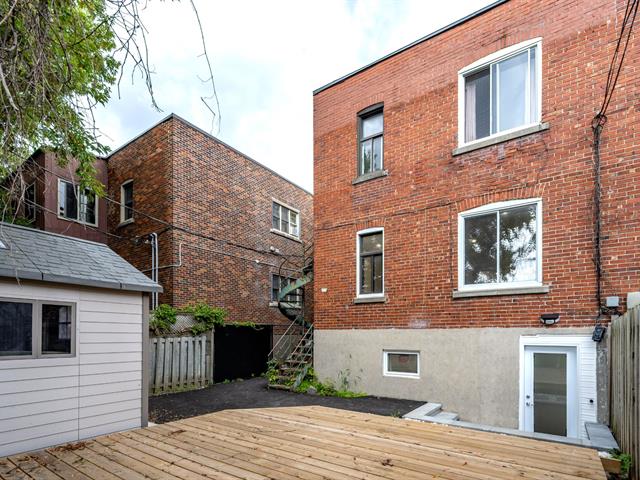
Backyard
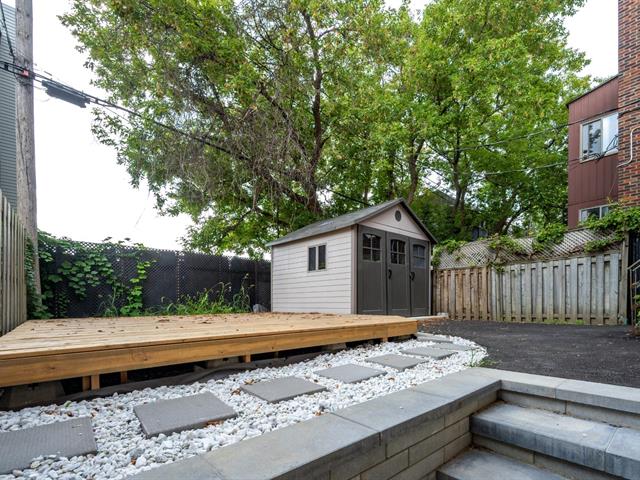
Backyard
Dining room
Frontage
Living room
Living room
Laundry room
Bathroom
Bathroom
Dining room
Dining room
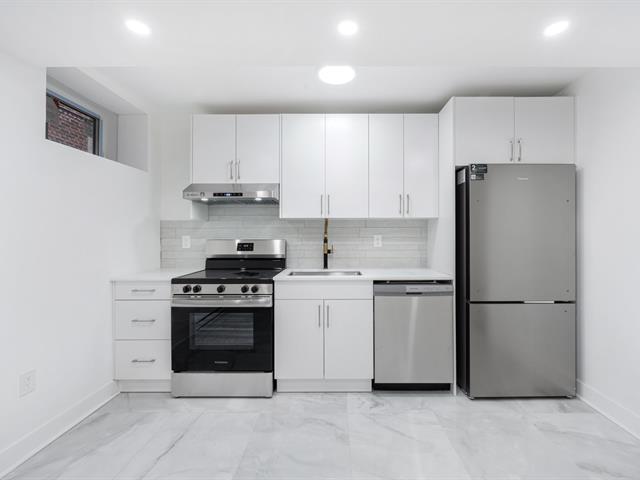
Kitchen
Kitchen
Bedroom
Bedroom
Bedroom
Bedroom
Bedroom
Bedroom
Bedroom
Laundry room
Backyard
Backyard

5488A Av. Trans Island, Montréal (Côte-des-Neiges, QC H3W 3A8

$1,860/M | 820 PC

  • 3 Bedrooms
  • 1 Bathrooms
  • 1932
  • MLS: 17655515

Description

Stunning fully renovated garden-level apartment with a private entrance! Approx. 820 sq. ft. with abundant natural light, a modern kitchen featuring quartz countertops, luxury bathroom, and flexible 3-bedroom layout. Brand-new appliances included: fridge, stove, dishwasher, washer, and dryer. Just a 5--8 minute walk to Snowdon and Côte-Sainte-Catherine metro stations.

Loading maps...

Loading street view...

INCLUDED
Fridge, stove, dishwasher, washer and dryer. All brand new.
EXCLUDED
Snow remobal, electricity, hot water heater rental ( 10.99$ + tax per month for 24 months and then 14.99 $ + tax)
ROOM DETAILS
Room Dimensions Level Flooring
Bedroom 13.4 x 7.0 P Basement floor
Primary bedroom 13.6 x 8.0 P Basement floor
Bathroom 8.3 x 5.0 P Basement floor
Kitchen 12.0 x 10.6 P Basement floor
Bedroom 11.1 x 9.0 P Basement floor
Living room 11.1 x 10.0 P Basement floor
BUILDING
Type Apartment
Style Semi-detached
Dimensions 0x0
Lot Size 0
EXPENSES
N/A
CHARACTERISTICS
Proximity Bicycle path, Cegep, Daycare centre, Elementary school, High school, Highway, Hospital, Park - green area, Public transport, Réseau Express Métropolitain (REM)
Heating system Electric baseboard units
Sewage system Municipal sewer
Water supply Municipality
Restrictions/Permissions Pets allowed with conditions, Short-term rentals not allowed
Zoning Residential